
1321 Clear View Pl Comox, British Columbia V9M 3R3

$1,499,900
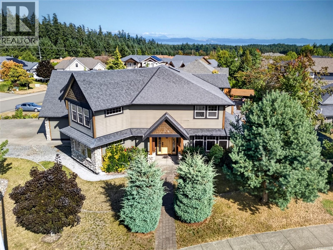
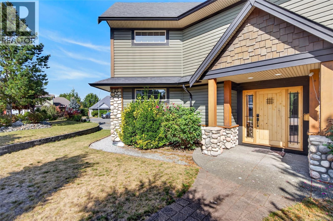
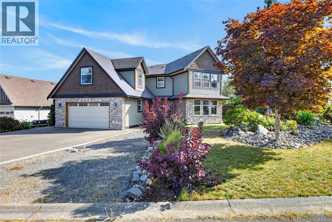
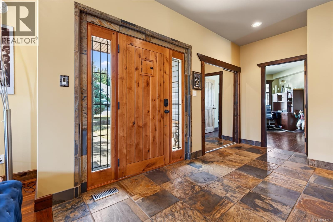
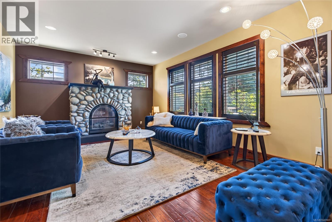
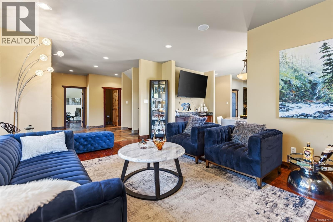
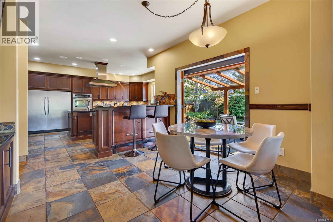
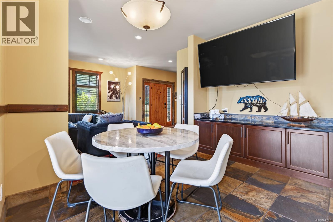
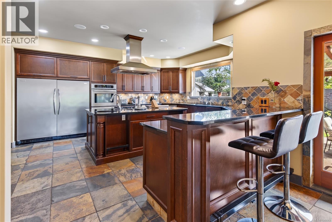
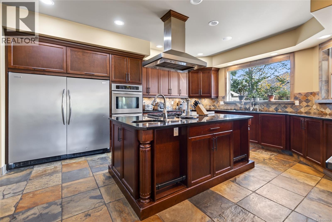
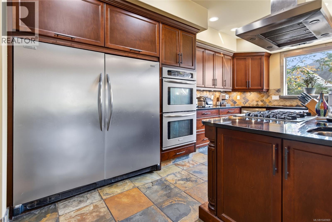
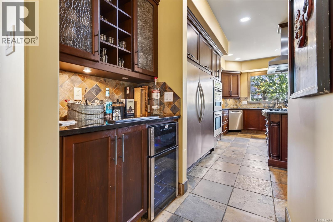
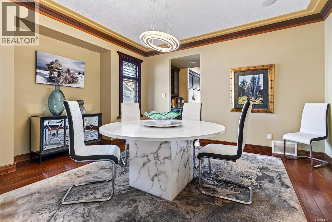
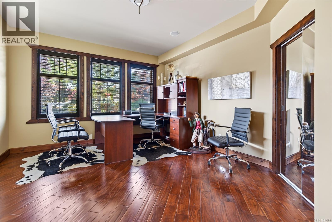
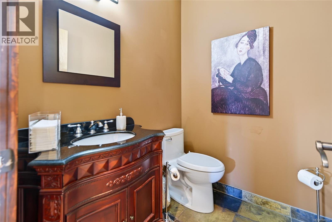
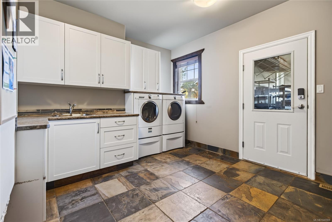
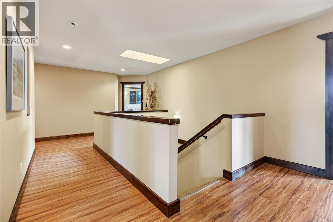
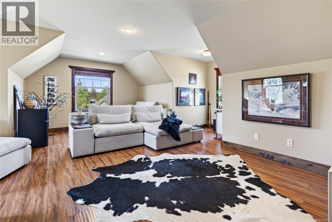
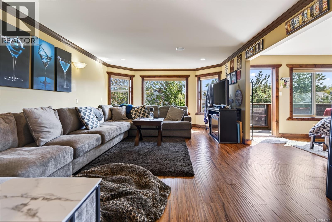
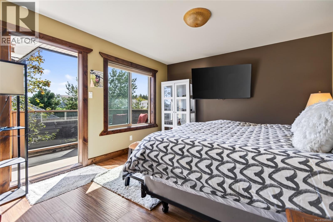
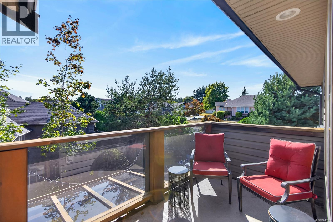
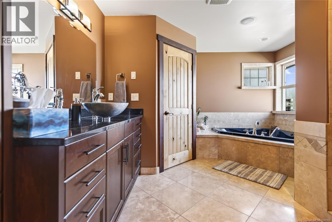
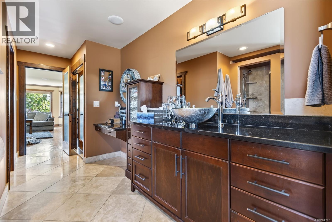
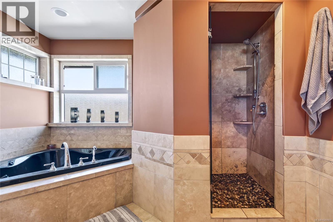
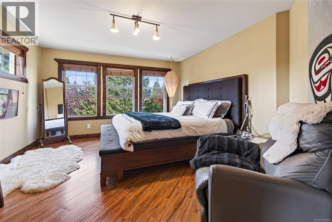
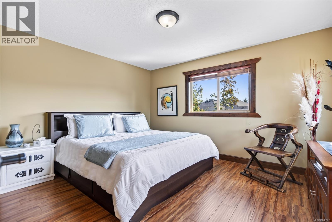
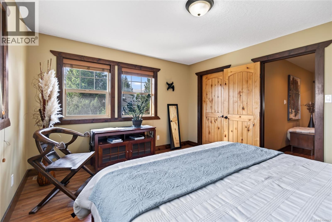
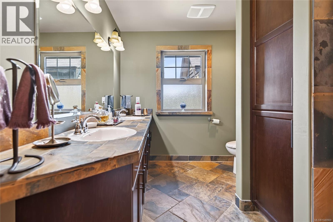
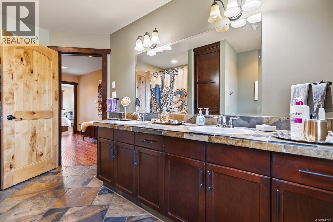
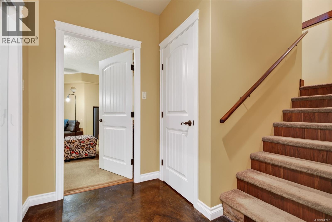
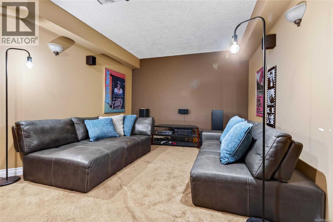
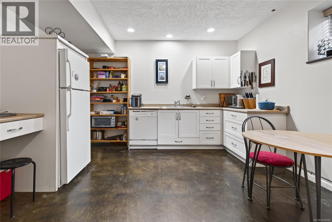
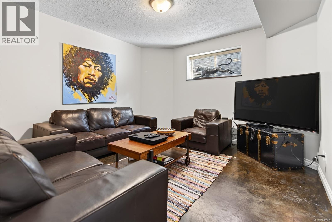
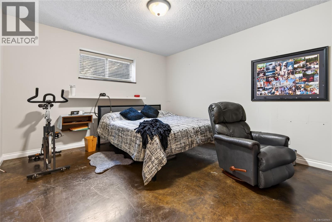
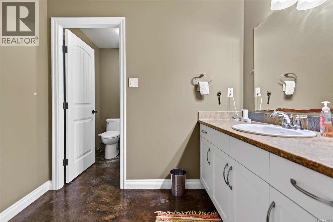
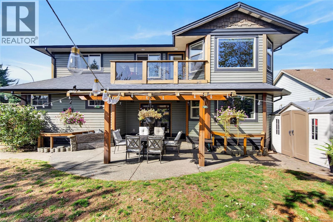
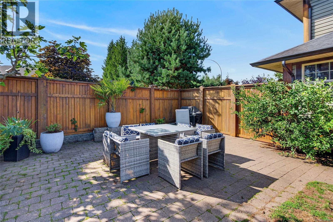
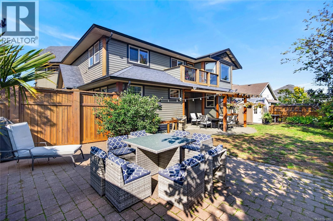
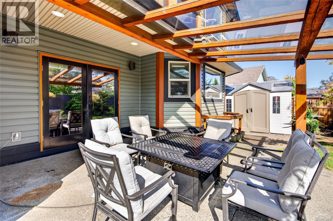
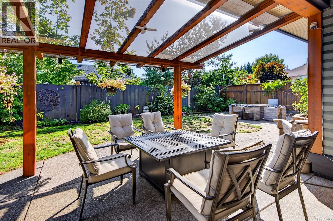
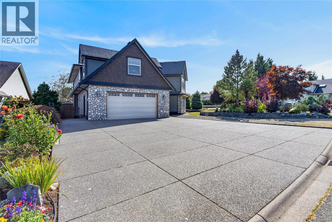
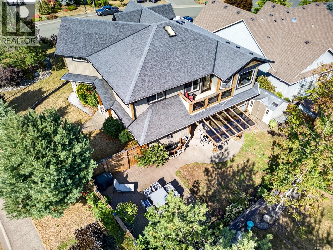
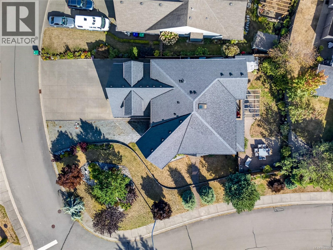
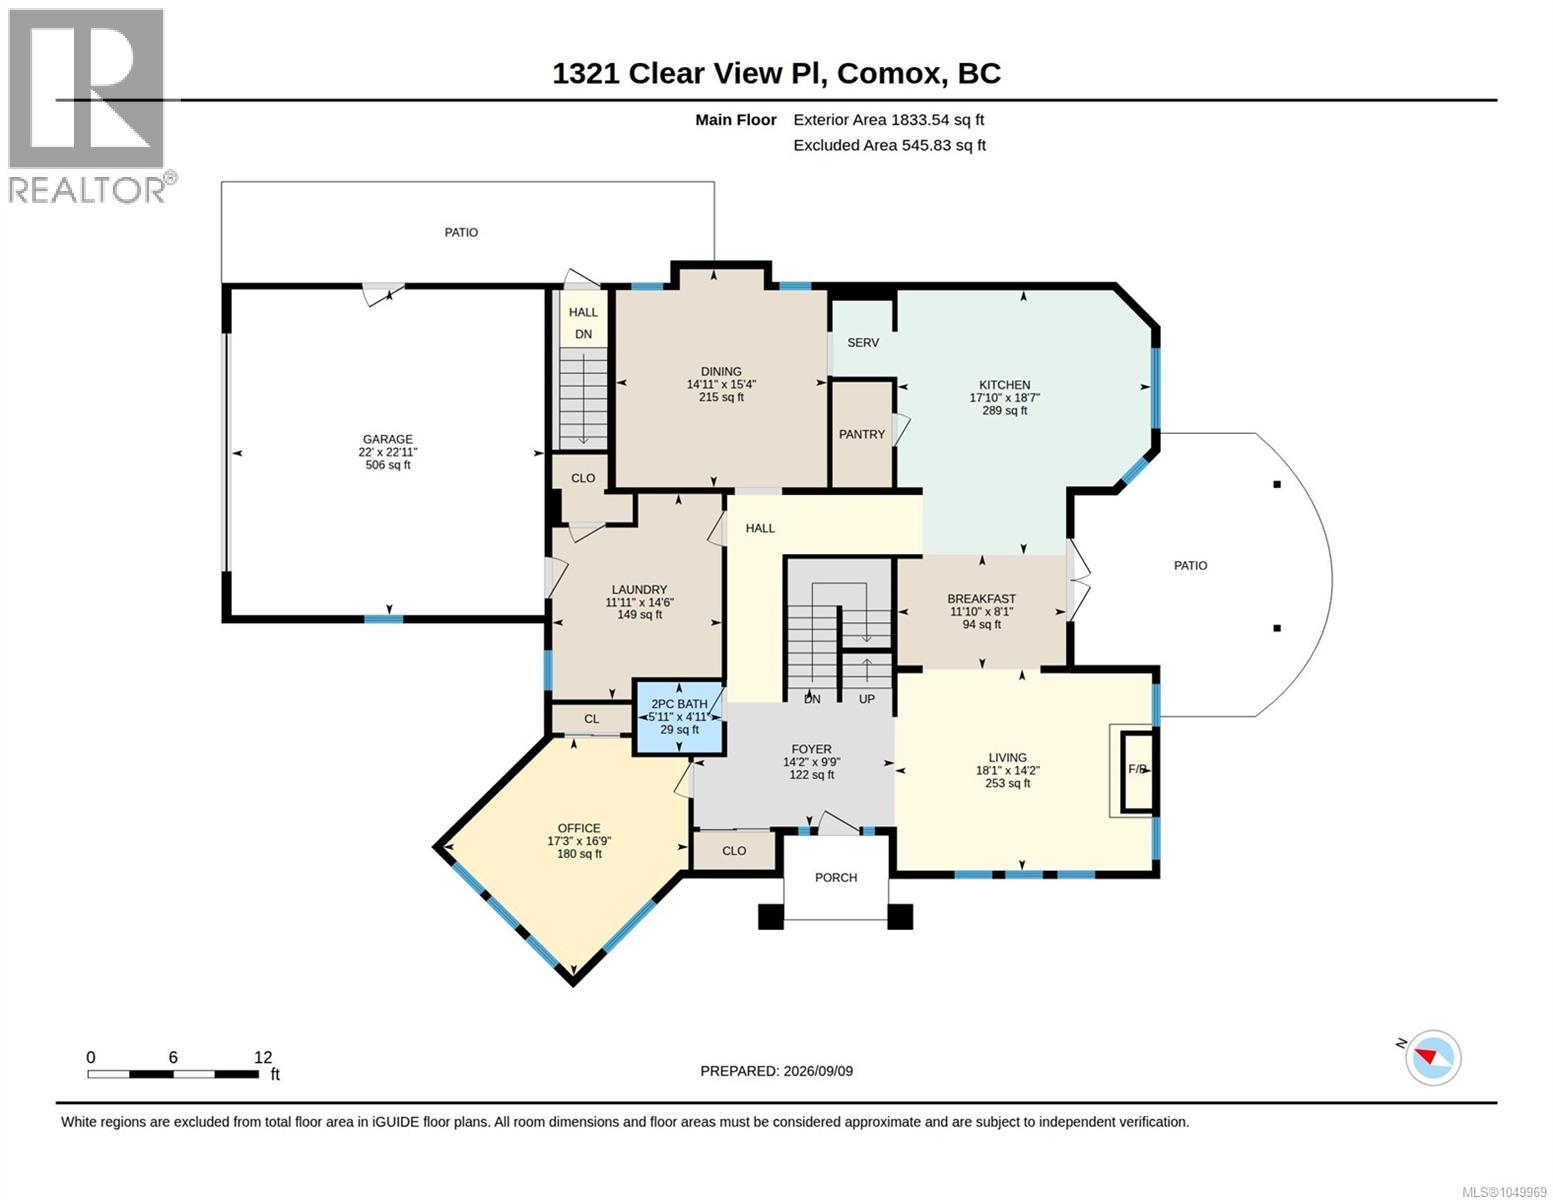
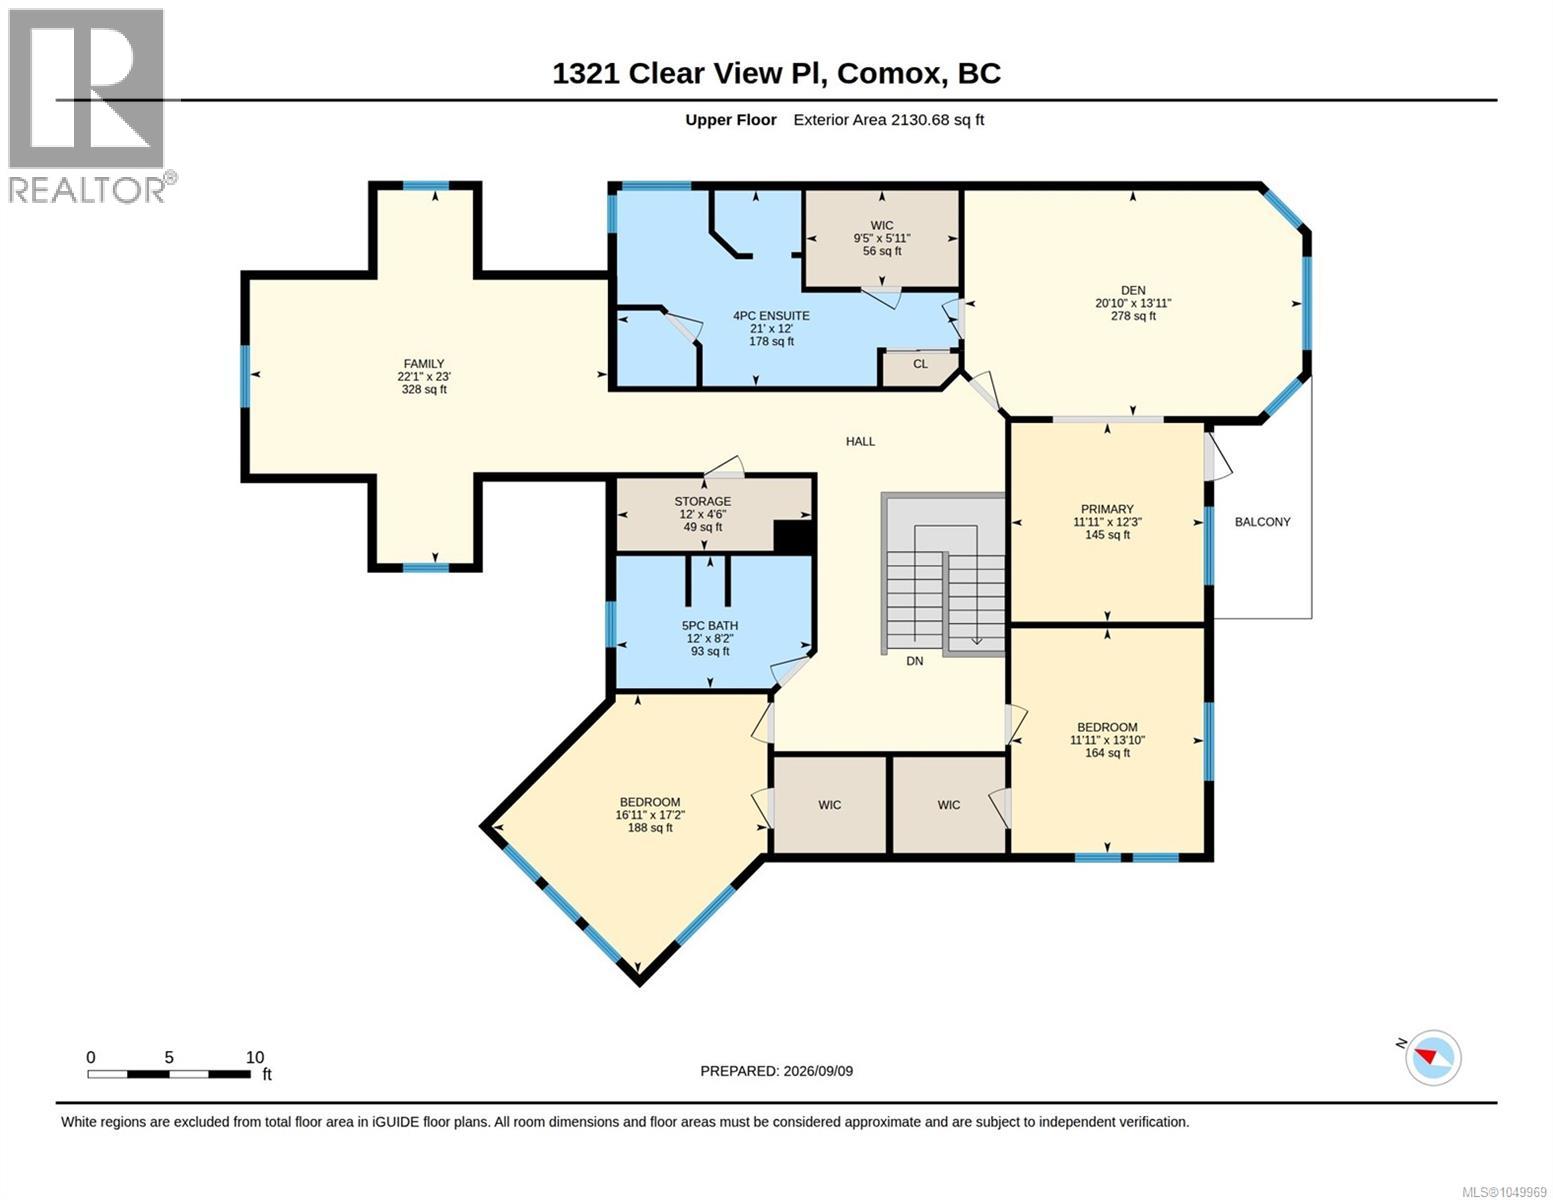
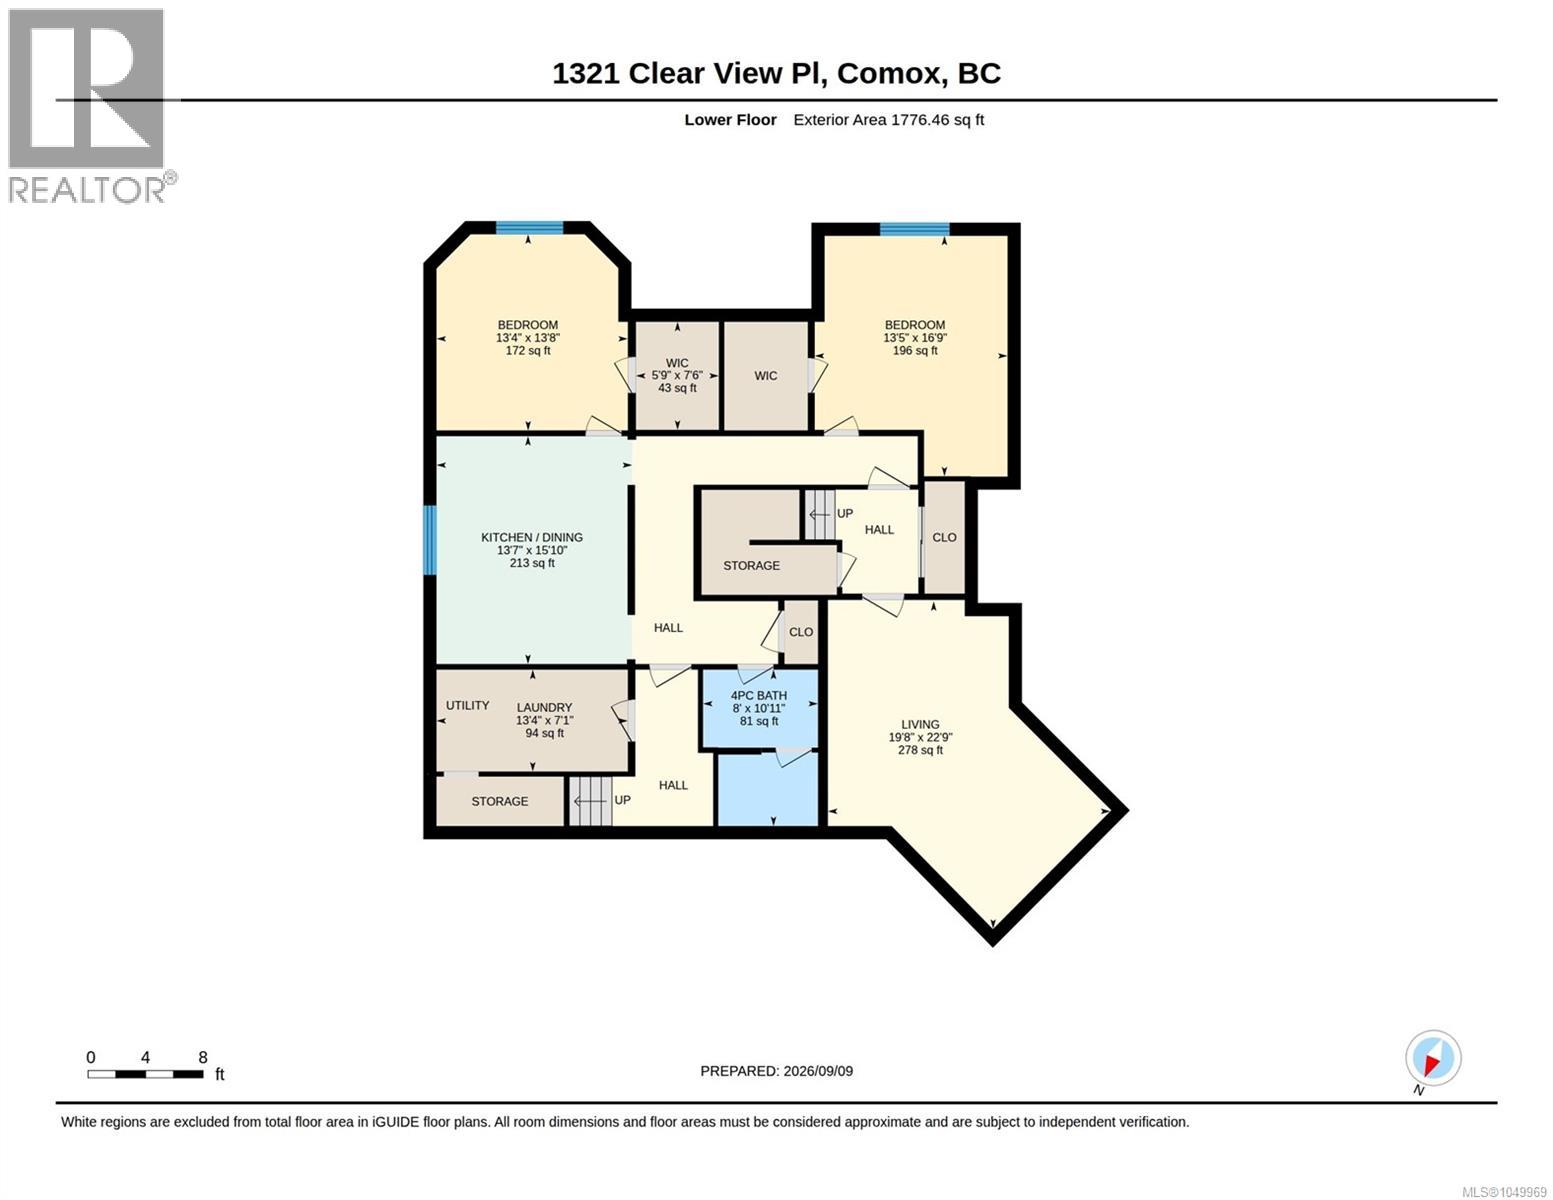
Welcome to this exceptional custom-crafted home, ideally situated on a peaceful cul-de-sac in a quiet Comox neighbourhood, steps from a lovely park and playground. Offering generous living spaces, abundant natural light, and quality finishes throughout, this beautiful home delivers a combination of functionality and style. The main level is designed for everyday living and entertaining, featuring a gourmet kitchen with granite countertops, gas range, two ovens, wine fridge, pantry, and stainless-steel appliances. The formal dining room is complemented by an adjoining bar area, while the generous living room is anchored by a river-rock gas fireplace. A separate den with a full closet could easily serve as an additional bedroom. A large laundry/mudroom provides access to the double garage, with a powder room completing the main level. Upstairs, the primary suite offers a generous ensuite with jetted tub and a sitting room with access to a private balcony. Two additional bedrooms and a family room provide plenty of space while each bedroom features a walk-in closet for excellent storage. Quality craftsmanship continues throughout with solid wood interior doors, engineered wood flooring, and tile and stone finishes. The fully finished lower level features a large media room ideal for movie nights, along with a two-bedroom in-law suite complete with its own kitchen and separate entrance. A five-piece bathroom serves the additional bedrooms, while in-floor heating adds comfort throughout the lower level. A heat pump provides efficient heating and cooling, complemented by convenient gas-on-demand hot water. Outside, enjoy the covered patio with gas BBQ hookup overlooking the beautifully landscaped, fully fenced yard. A double garage and RV parking provide ample parking and storage. This location puts you close to the ocean, downtown Comox, recreation, the airport, schools, beaches, parks, and scenic walking and biking trails. Enjoy the best of the Comox lifestyle. (id:50419)
Property Details
| MLS® Number | 1049969 |
| Property Type | Single Family |
| Neigbourhood | Comox (Town of) |
| Features | Cul-de-sac, Level Lot, Corner Site, Other |
| Parking Space Total | 5 |
| Plan | Vip81260 |
Building
| Bathroom Total | 4 |
| Bedrooms Total | 6 |
| Appliances | Range, Dishwasher, Dryer, Oven - Built-in, Washer |
| Constructed Date | 2008 |
| Cooling Type | Central Air Conditioning |
| Fireplace Present | Yes |
| Fireplace Total | 1 |
| Heating Type | Forced Air, Heat Pump |
| Size Interior | 5,739 Ft2 |
| Type | House |
Parking
| Additional Parking | |
| Garage | |
| R V |
Land
| Acreage | No |
| Size Irregular | 8276 |
| Size Total | 8276 Sqft |
| Size Total Text | 8276 Sqft |
| Zoning Description | R-ssmu |
| Zoning Type | Residential |
Rooms
| Level | Type | Length | Width | Dimensions |
|---|---|---|---|---|
| Second Level | Bathroom | 12'0 x 8'2 | ||
| Second Level | Ensuite | 21'0 x 12'0 | ||
| Second Level | Family Room | 22'1 x 23'0 | ||
| Second Level | Bedroom | 11'11 x 13'10 | ||
| Second Level | Bedroom | 16'11 x 17'2 | ||
| Second Level | Primary Bedroom | 20'10 x 13'11 | ||
| Second Level | Primary Bedroom | 11'11 x 12'3 | ||
| Lower Level | Bathroom | 10 ft | Measurements not available x 10 ft | |
| Lower Level | Bedroom | 13'4 x 13'8 | ||
| Lower Level | Bedroom | 13'5 x 16'9 | ||
| Lower Level | Living Room | 19'8 x 22'9 | ||
| Main Level | Bathroom | 5'11 x 4'11 | ||
| Main Level | Laundry Room | 11'11 x 14'6 | ||
| Main Level | Office | 17'3 x 16'9 | ||
| Main Level | Dining Nook | 11'10 x 8'1 | ||
| Main Level | Kitchen | 17'10 x 18'7 | ||
| Main Level | Dining Room | 14'11 x 15'4 | ||
| Main Level | Living Room | 18'1 x 14'2 |
https://www.realtor.ca/real-estate/30290913/1321-clear-view-pl-comox-comox-town-of
Contact Us
Contact us for more information

Chris Flynn
www.homesincomox.com/
www.facebook.com/ChrisFlynnRemaxRealtor
www.linkedin.com/profile/view?id=56396547&trk=nav_responsive_tab_profile
twitter.com/ChrisErrolFlynn
www.youtube.com/@remaxchrisflynn9738/videos
282 Anderton Road
Comox, British Columbia V9M 1Y2
(250) 339-2021
(888) 829-7205
(250) 339-5529
www.oceanpacificrealty.com/

Paisley Ellis
4-1822 Comox Ave
Comox, British Columbia V9M 3M7
(833) 817-6506
www.exprealty.ca/

Corey Zaal
www.comoxvalleyrealestate.info/
4-1822 Comox Ave
Comox, British Columbia V9M 3M7
(833) 817-6506
www.exprealty.ca/

The trademarks REALTOR®, REALTORS®, and the REALTOR® logo are controlled by The Canadian Real Estate Association (CREA) and identify real estate professionals who are members of CREA. The trademarks MLS®, Multiple Listing Service® and the associated logos are owned by The Canadian Real Estate Association (CREA) and identify the quality of services provided by real estate professionals who are members of CREA. The trademark DDF® is owned by The Canadian Real Estate Association (CREA) and identifies CREA's Data Distribution Facility (DDF®)
October 05 2026 05:41:38
Vancouver Island Real Estate Board
RE/MAX Ocean Pacific (Cx), Exp Realty (Cx)