
1348 Crown Isle Blvd Courtenay, British Columbia V9N 0E2

$1,288,000
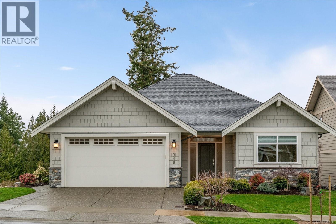
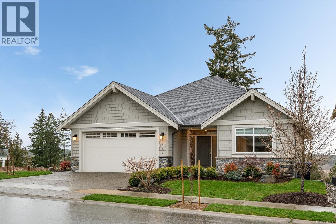
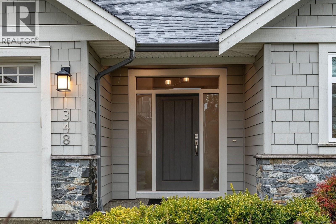
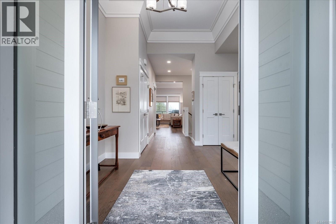
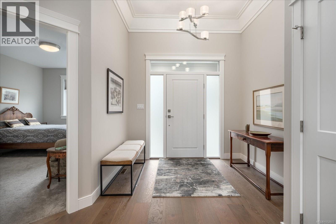
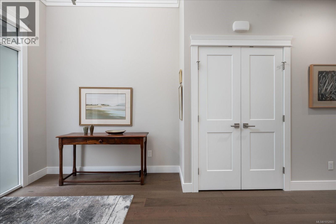
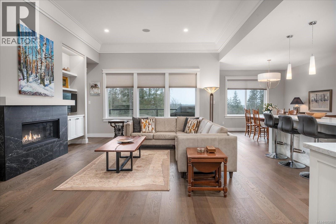
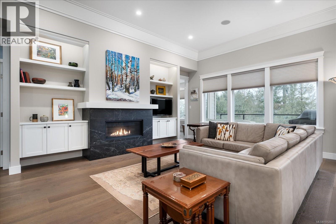
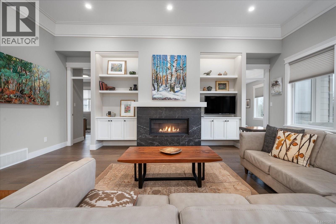
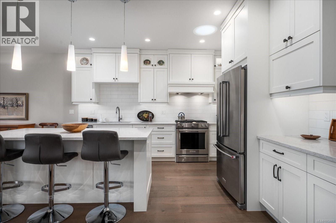
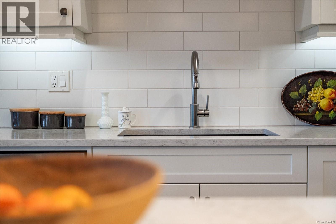
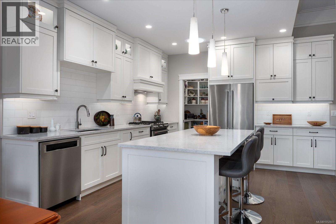
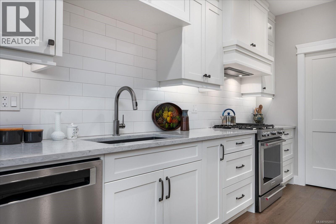
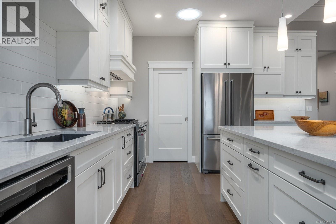
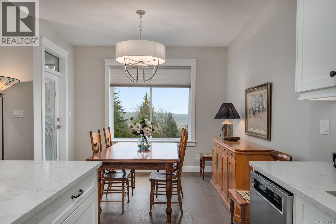
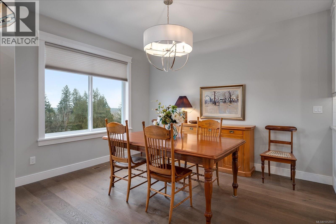
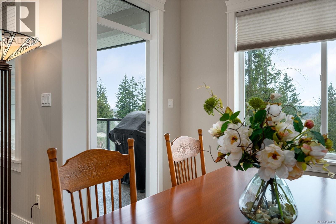
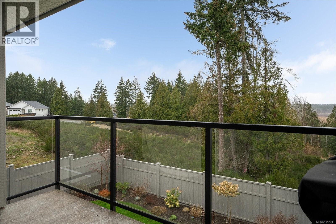
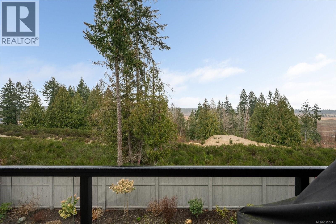
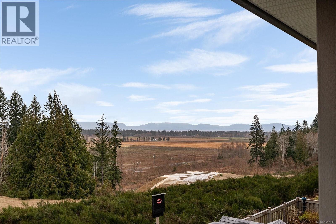
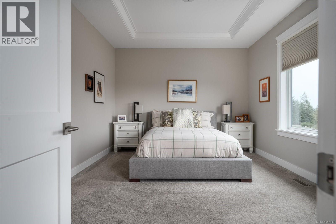
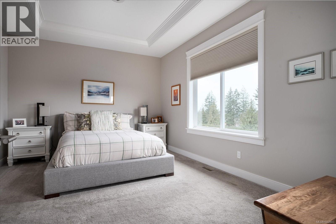
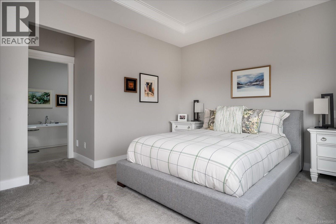
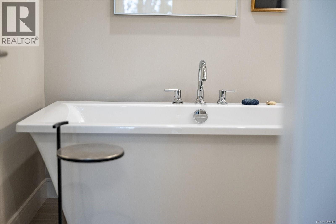
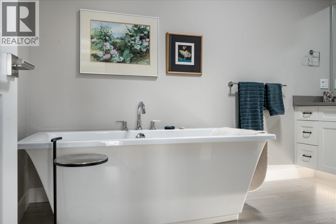
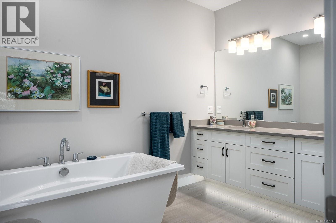
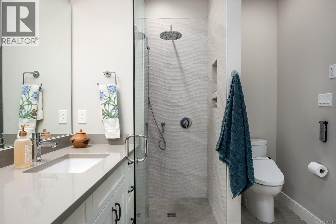
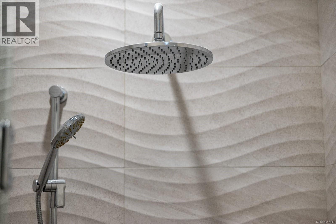
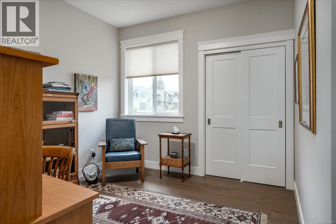
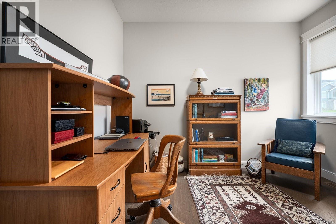
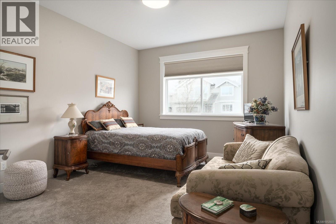
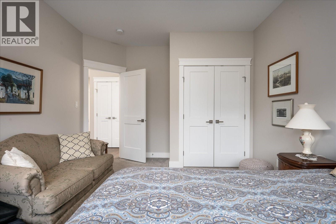
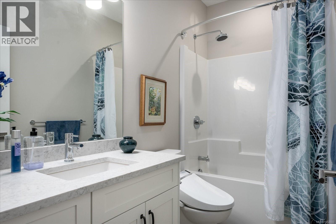
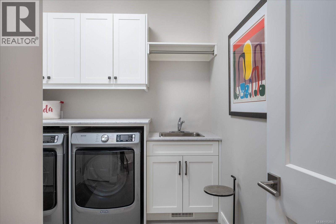
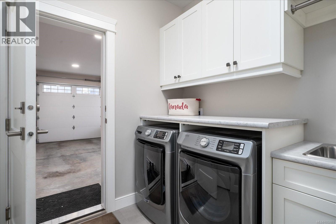
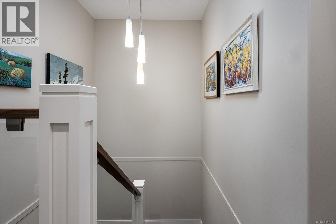
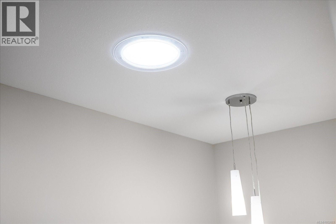
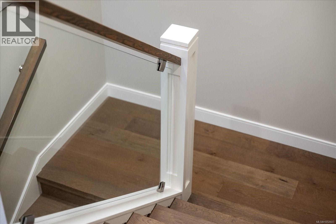
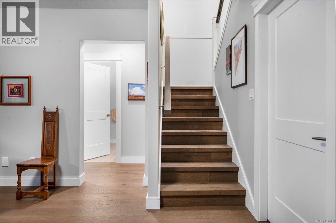
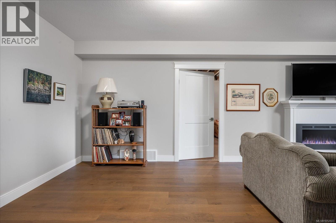
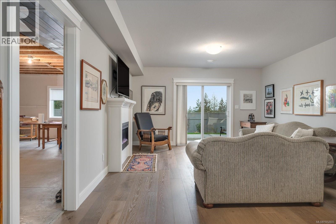
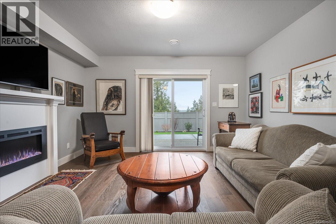
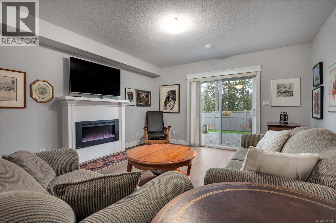
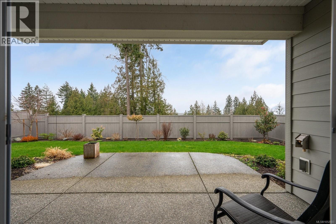
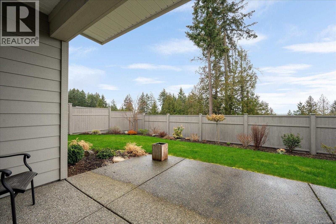
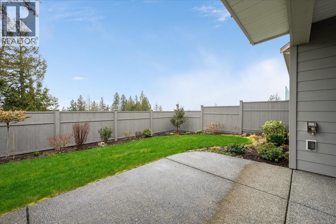
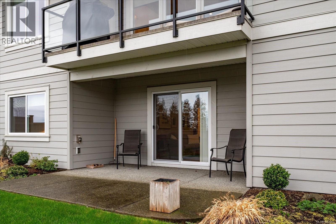
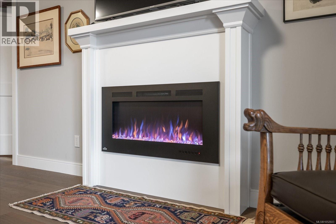
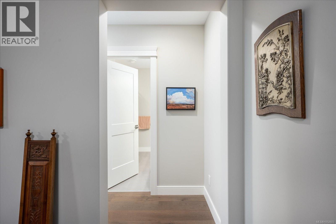
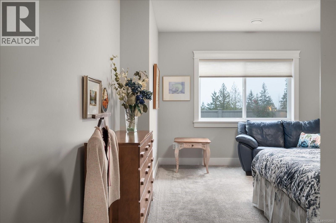
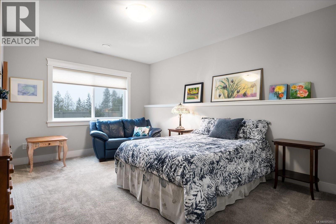
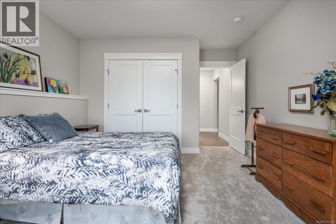
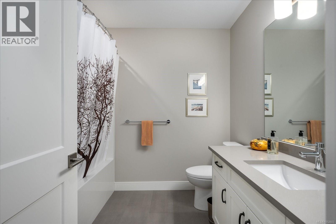
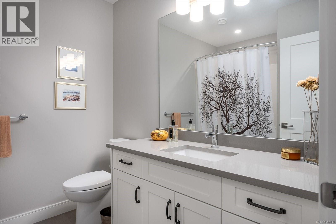
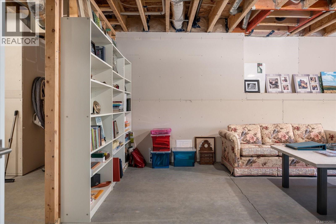
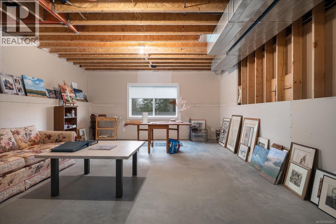
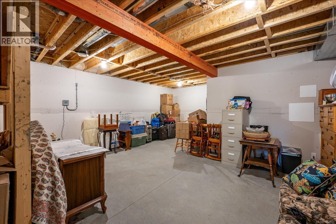
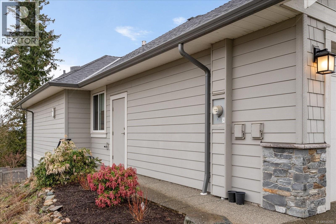
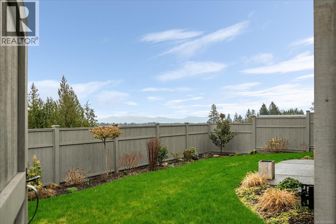
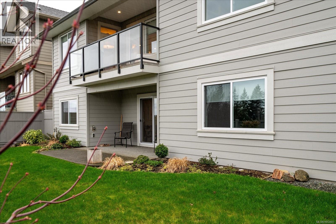
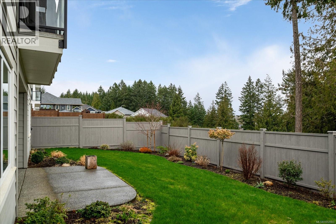
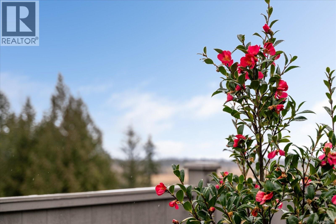
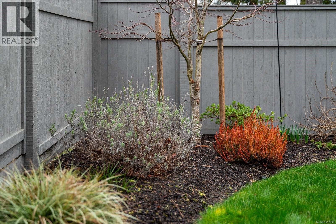
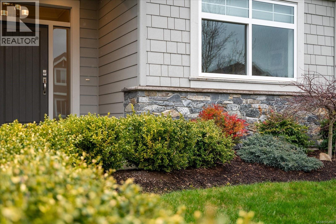
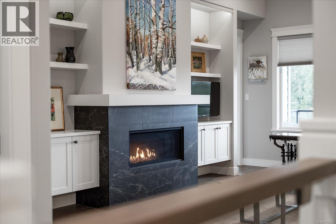
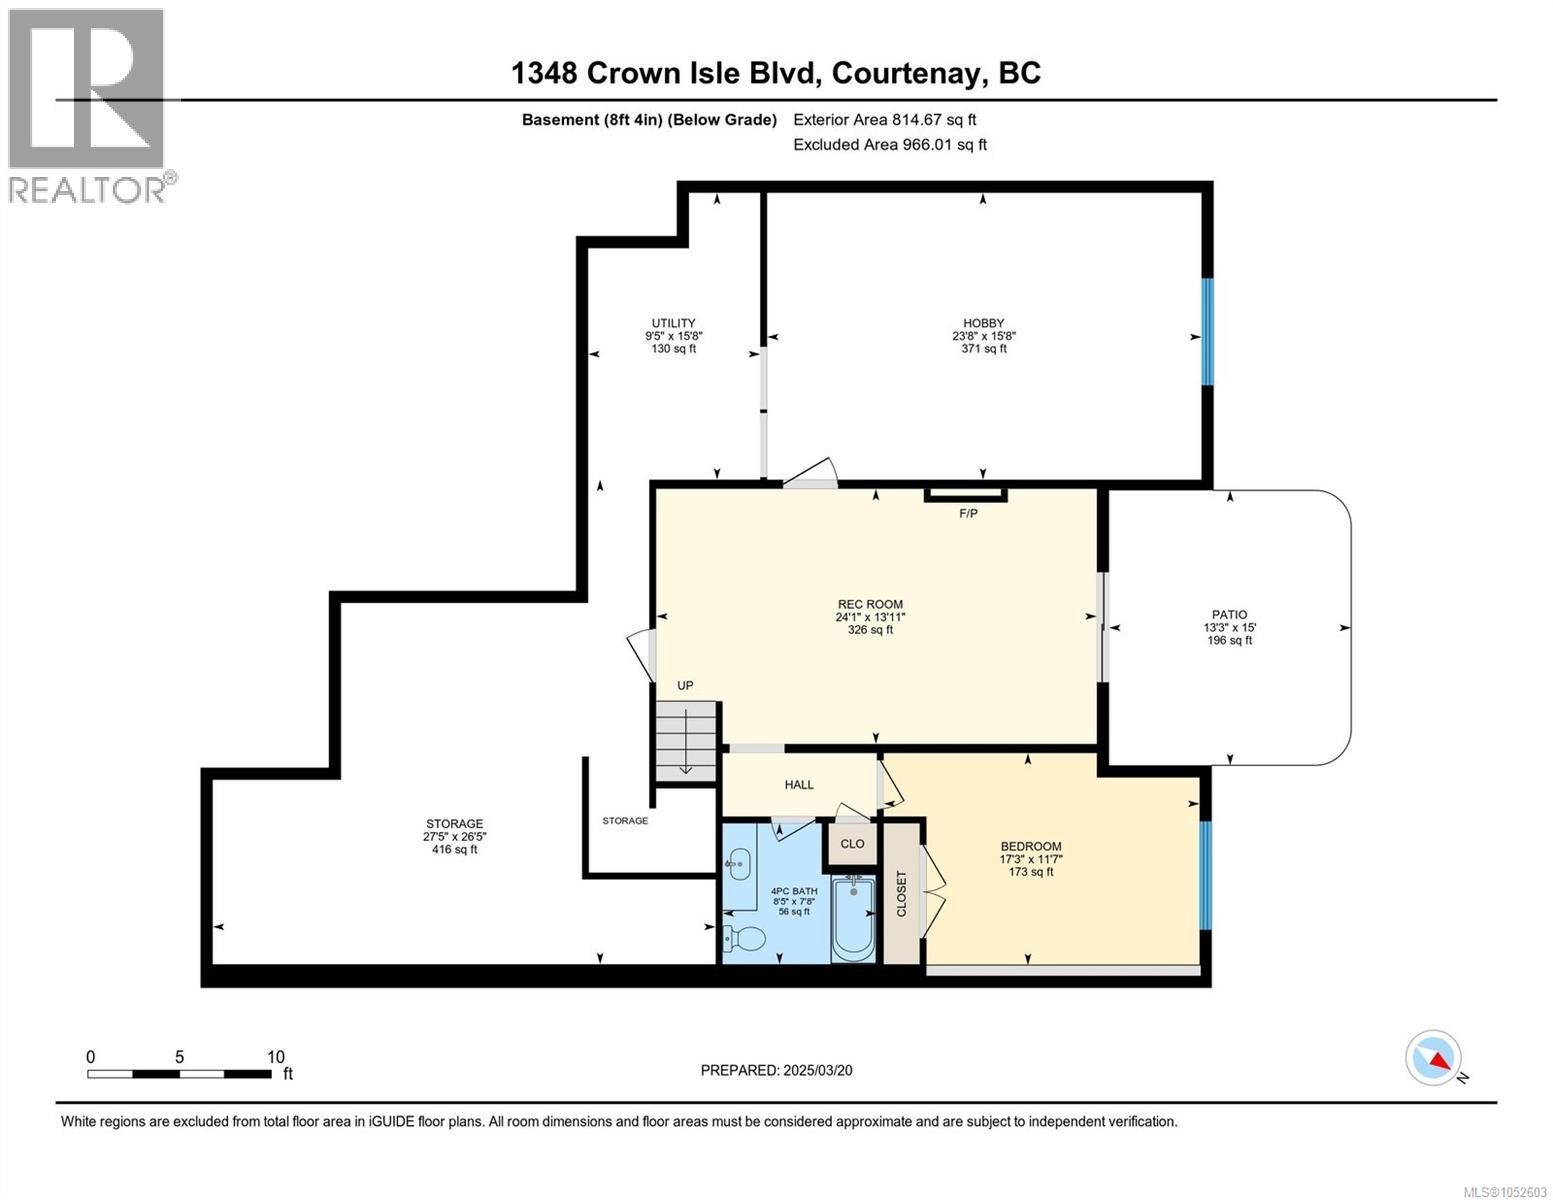
Custom-built Integra home in prestigious Crown Isle, pairing quality craftsmanship with easy everyday living. This 4-bed, 3-bath home offers over-height ceilings, high-end appliances, built-in speakers and sun tunnels that flood every room with natural light. The open main living area is made for gathering, with large windows and remote blinds framing valley and ocean views you can also enjoy from the spacious deck and patio. Unwind in the primary retreat with its spa-inspired ensuite. Outside, the fully fenced yard is custom landscaped, irrigated and low maintenance. With 3,328 sq ft (2,411 finished), the large storage area gives you room to grow: in-law suite potential, home office or bonus room. Immaculate and move-in ready, with the quality of new and none of the GST. (id:50419)
Property Details
| MLS® Number | 1052603 |
| Property Type | Single Family |
| Neigbourhood | Crown Isle |
| Features | Central Location, Curb & Gutter, Other, Rectangular |
| Parking Space Total | 4 |
| Plan | Epp76929 |
| Structure | Patio(s) |
| View Type | Mountain View, Ocean View, Valley View |
Building
| Bathroom Total | 3 |
| Bedrooms Total | 4 |
| Appliances | Dishwasher, Dryer, Range - Gas, Refrigerator, Washer |
| Constructed Date | 2019 |
| Cooling Type | Air Conditioned |
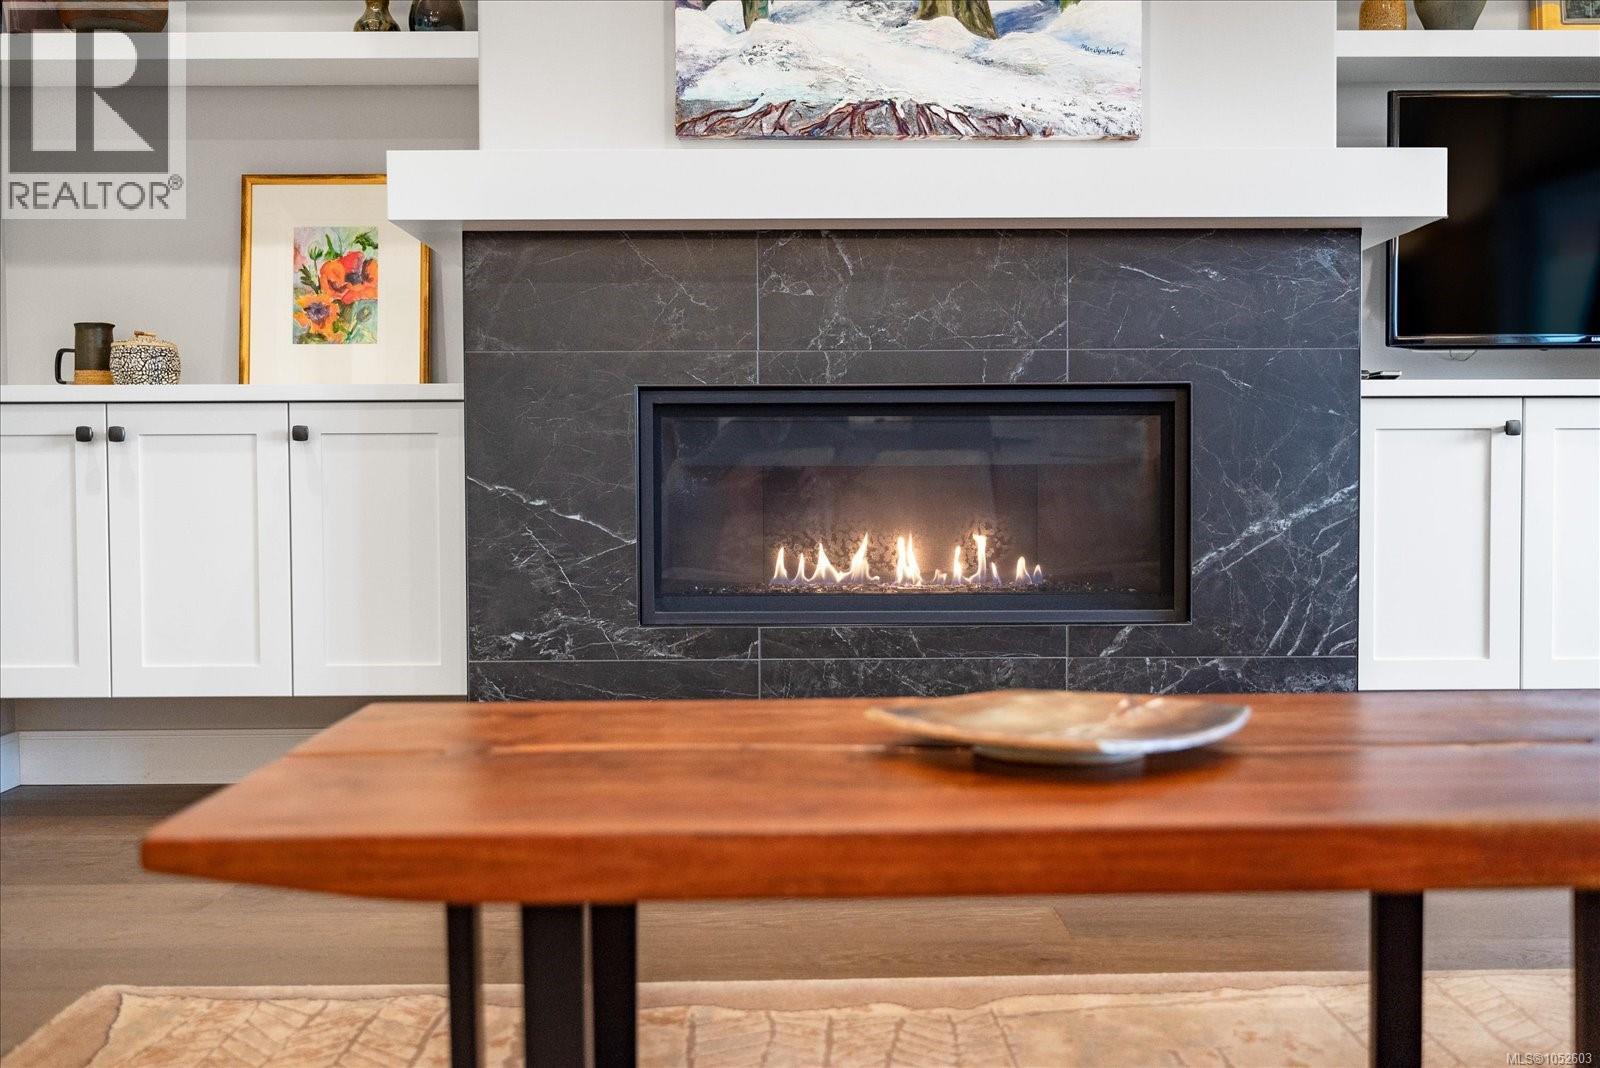
| Fireplace Present | Yes |
| Fireplace Total | 2 |
| Heating Fuel | Natural Gas |
| Heating Type | Forced Air |
| Size Interior | 2,411 Ft2 |
| Type | House |
Parking
| Garage |
Land
| Access Type | Road Access |
| Acreage | No |
| Size Irregular | 5532 |
| Size Total | 5532 Sqft |
| Size Total Text | 5532 Sqft |
| Zoning Type | Residential |
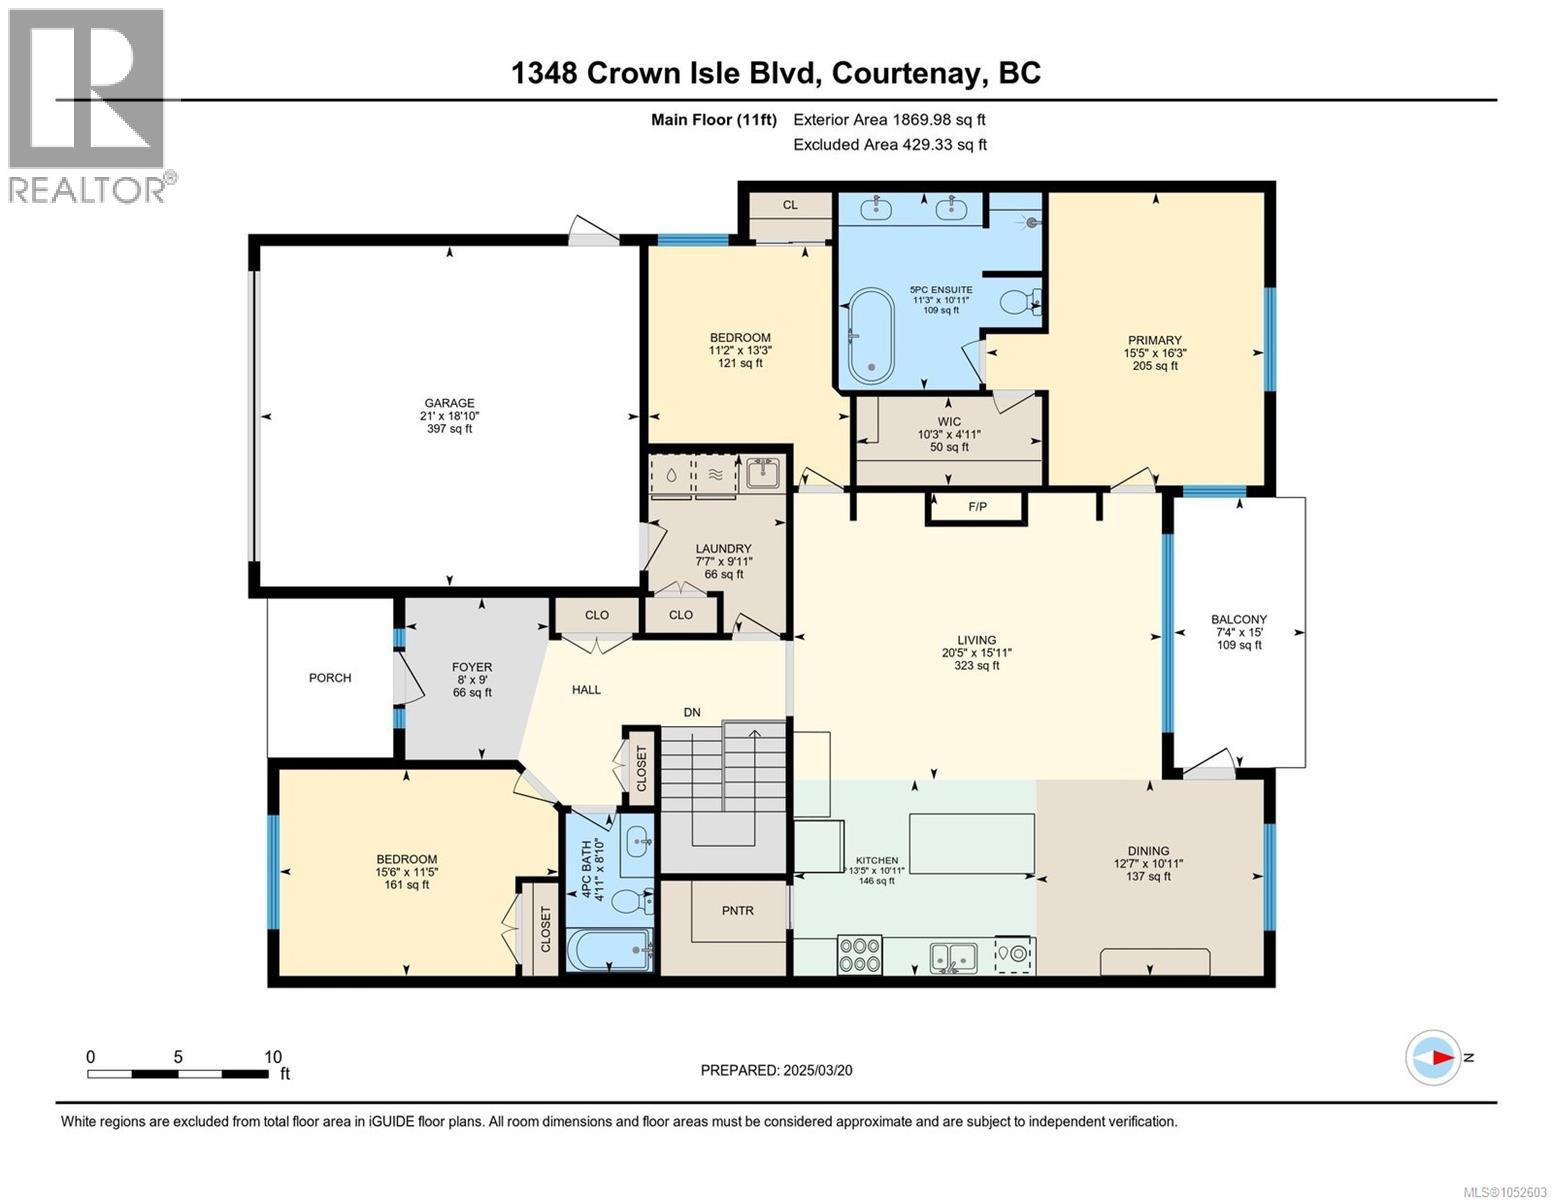
Rooms
| Level | Type | Length | Width | Dimensions |
|---|---|---|---|---|
| Lower Level | Storage | 27'5 x 26'5 | ||
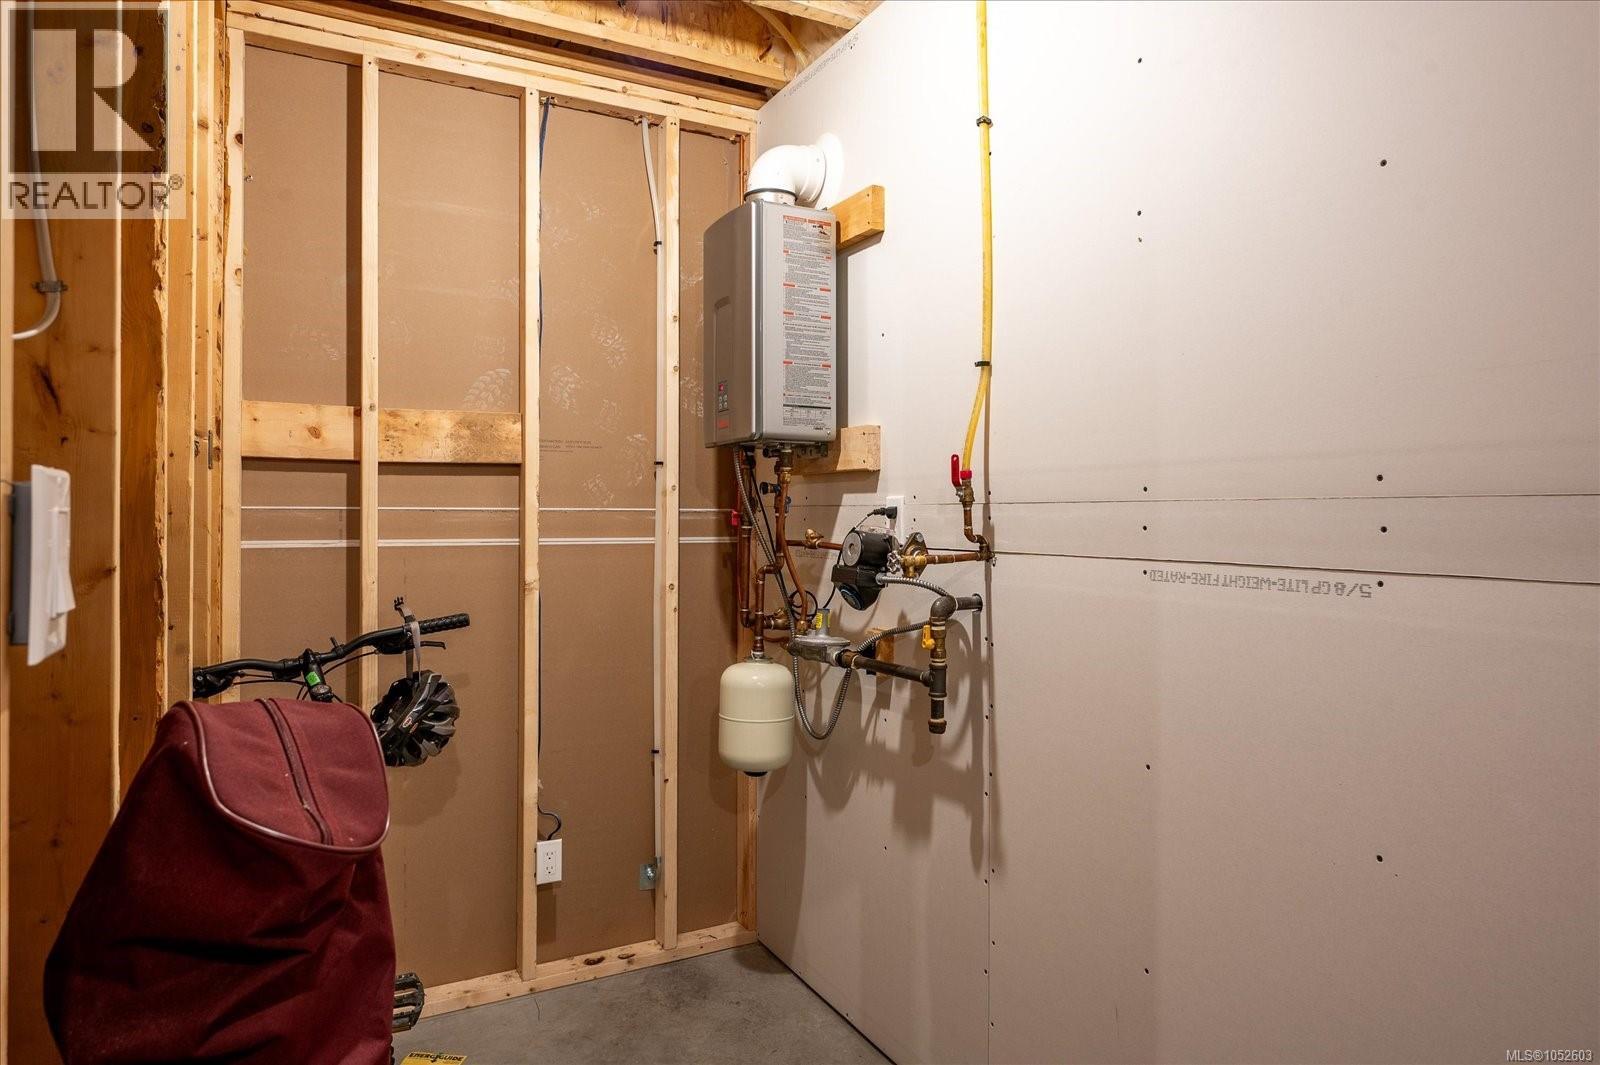
| Lower Level | Utility Room | 9'5 x 15'8 | ||
| Lower Level | Hobby Room | 23'8 x 15'8 | ||
| Lower Level | Patio | 13'3 x 15'0 | ||
| Lower Level | Bedroom | 17'3 x 11'7 | ||
| Lower Level | Bathroom | 8'5 x 7'8 | ||
| Lower Level | Recreation Room | 24'1 x 13'11 | ||
| Lower Level | Bedroom | 11'2 x 13'3 | ||
| Main Level | Laundry Room | 7'7 x 9'11 | ||
| Main Level | Ensuite | 11'3 x 10'11 | ||
| Main Level | Primary Bedroom | 15'5 x 16'3 | ||
| Main Level | Balcony | 15'0 x 7'4 | ||
| Main Level | Living Room | 15'11 x 20'5 | ||
| Main Level | Dining Room | 10'11 x 12'7 | ||
| Main Level | Kitchen | 10'11 x 13'5 | ||
| Main Level | Bathroom | 8'10 x 4'11 | ||
| Main Level | Bedroom | 11'5 x 15'6 | ||
| Main Level | Entrance | 9'0 x 8'0 |
https://www.realtor.ca/real-estate/30418790/1348-crown-isle-blvd-courtenay-crown-isle
Contact Us
Contact us for more information

Tina Gonzalez
Personal Real Estate Corporation
www.youtube.com/embed/dp8osYrOnNg
www.islandhomes4you.com/
2-70 Church Street
Nanaimo, British Columbia V9R 5H4
(604) 492-5000

Tim Webb
Personal Real Estate Corporation
www.islandhomes4you.com/
facebook.com/islandhomes4you
www.linkedin.com/in/islandhomes4you/
twitter.com/islandhomes4you
www.instagram.com/islandhomes4you/
2-70 Church Street
Nanaimo, British Columbia V9R 5H4
(604) 492-5000

The trademarks REALTOR®, REALTORS®, and the REALTOR® logo are controlled by The Canadian Real Estate Association (CREA) and identify real estate professionals who are members of CREA. The trademarks MLS®, Multiple Listing Service® and the associated logos are owned by The Canadian Real Estate Association (CREA) and identify the quality of services provided by real estate professionals who are members of CREA. The trademark DDF® is owned by The Canadian Real Estate Association (CREA) and identifies CREA's Data Distribution Facility (DDF®)
October 19 2026 05:42:12
Vancouver Island Real Estate Board
Stonehaus Realty Corp.