
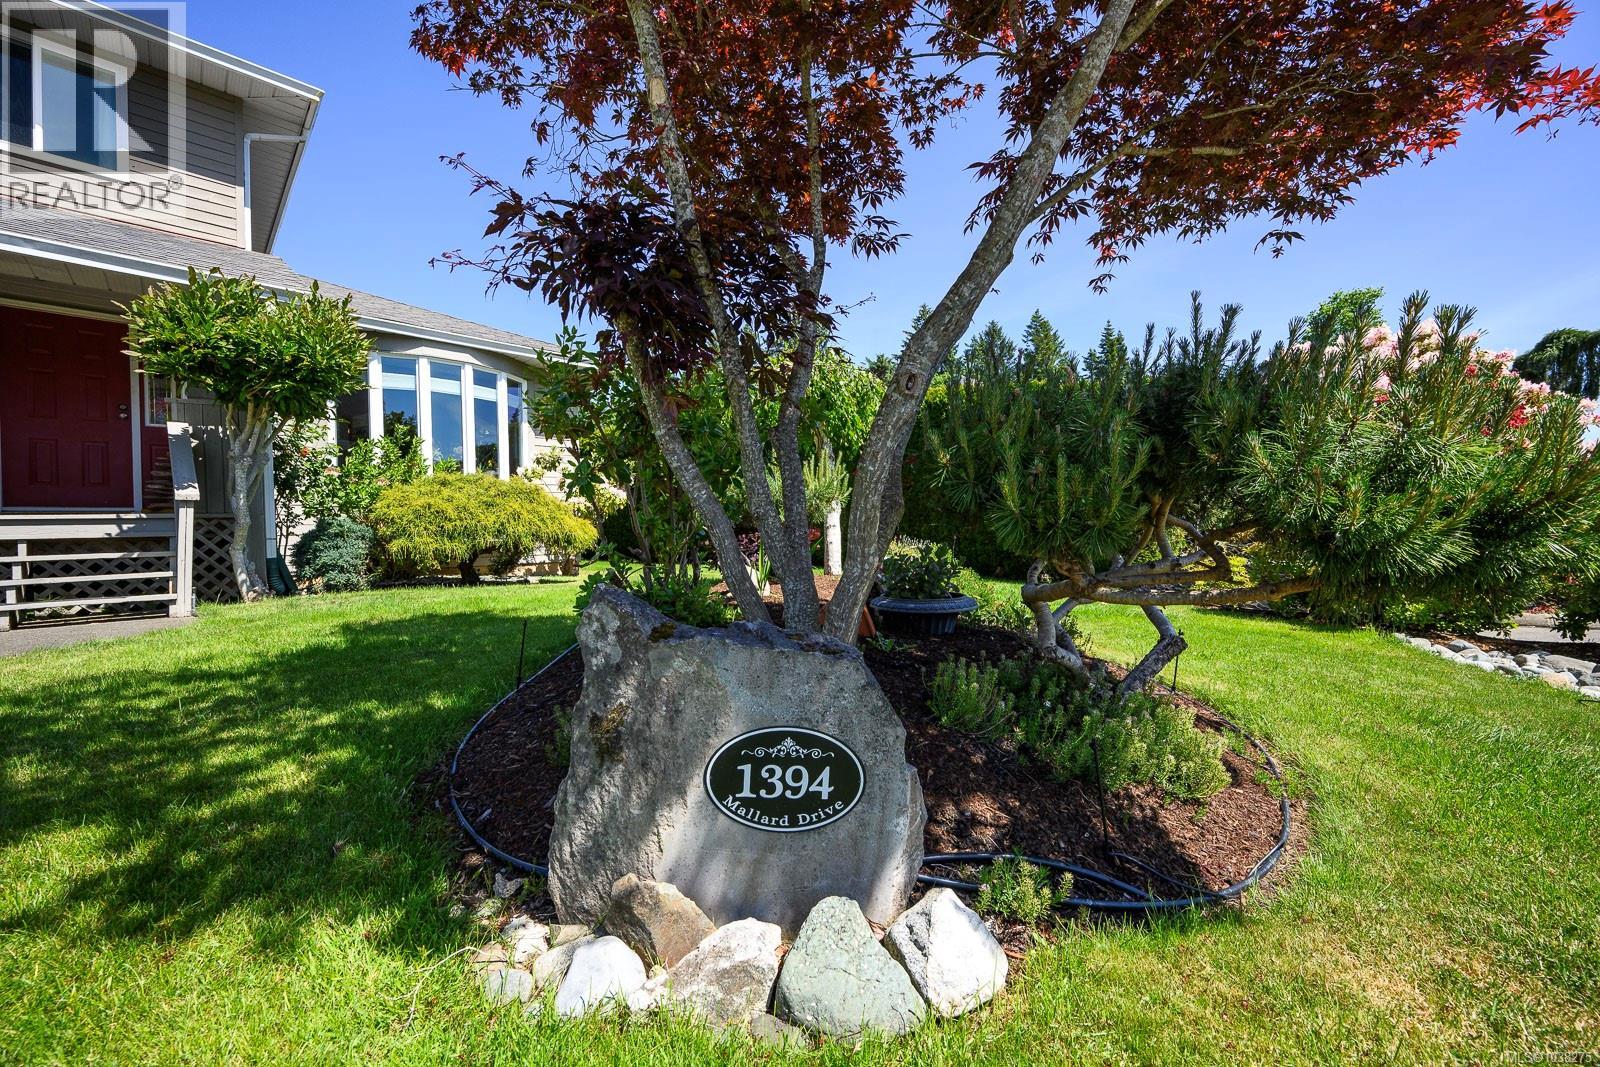
1394 Mallard Dr Courtenay, British Columbia V9N 8J8

$979,900
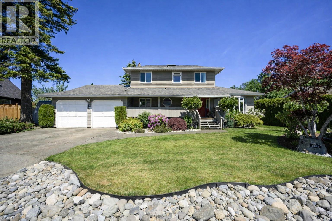
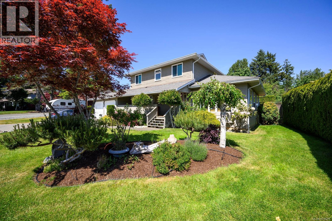
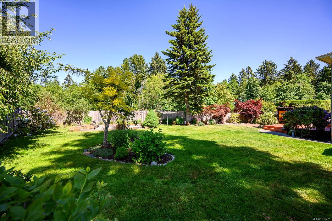
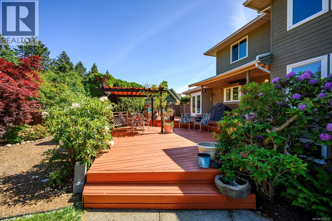
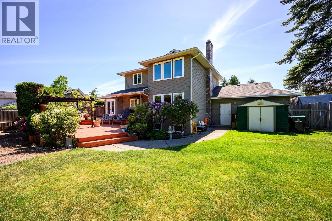
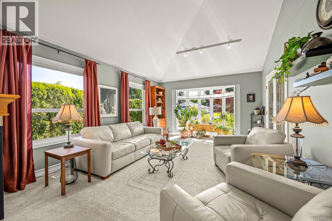
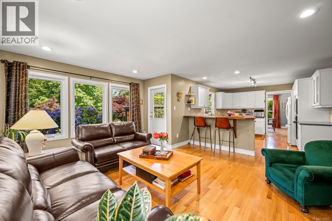
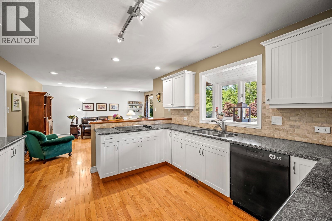
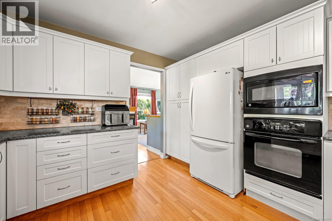
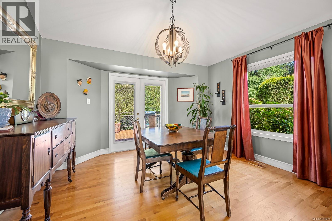
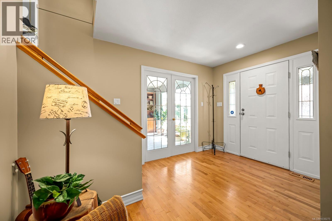
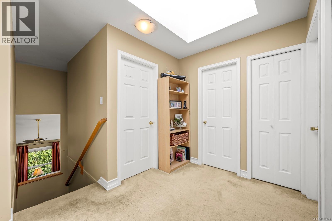
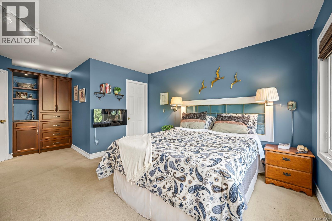
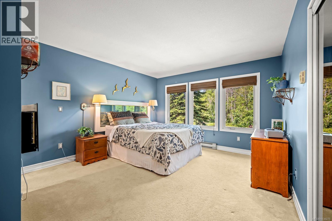
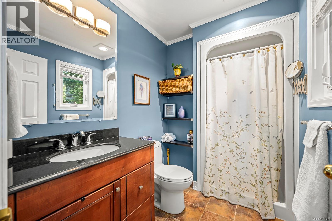
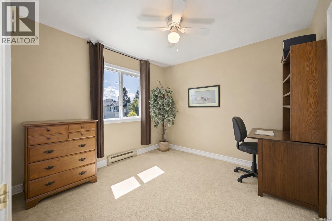
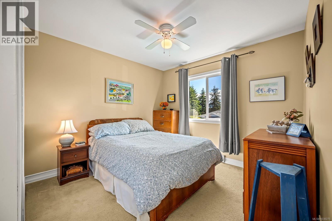
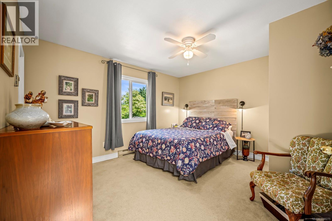
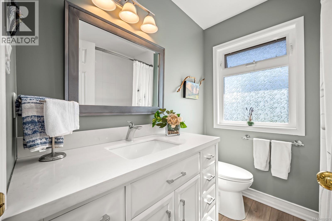
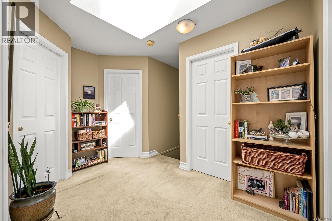
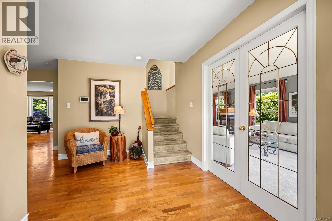
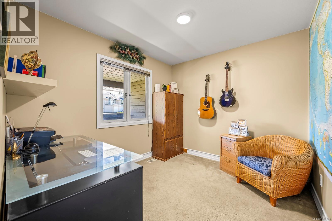
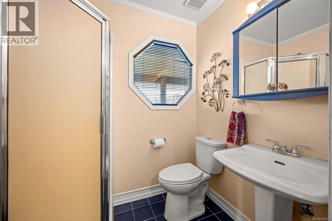
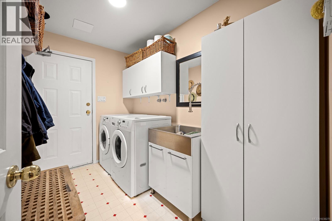
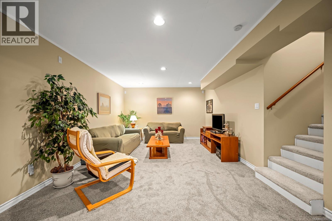
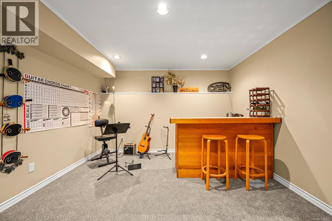
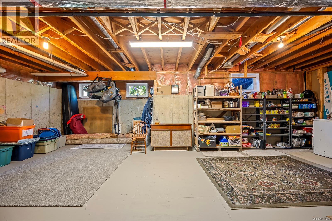
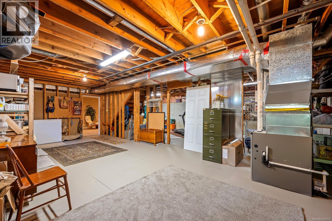
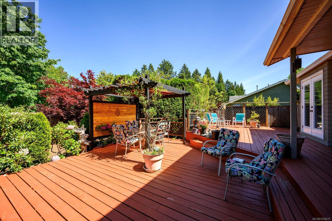
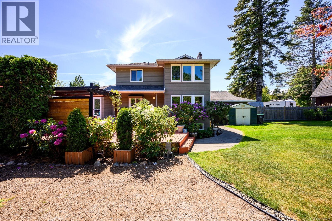
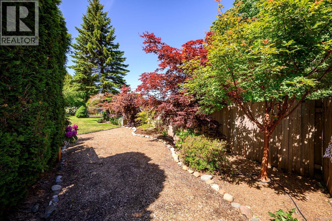
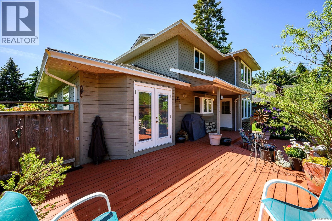
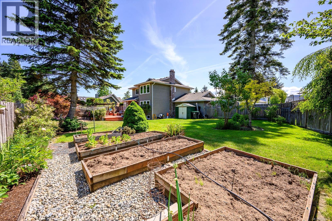
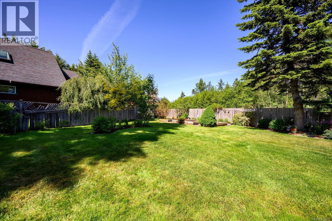
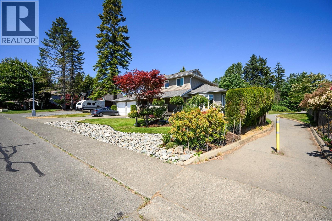
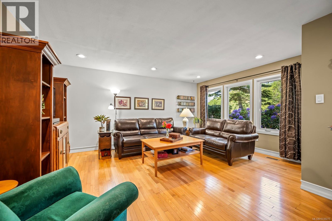
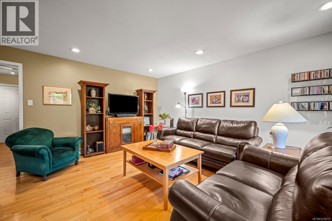
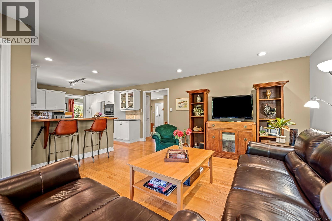
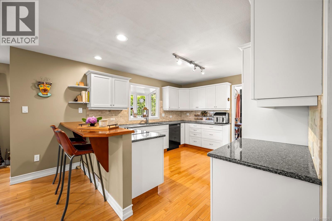
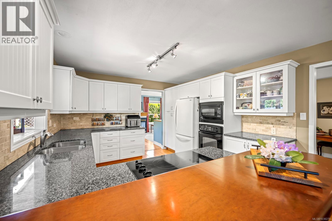
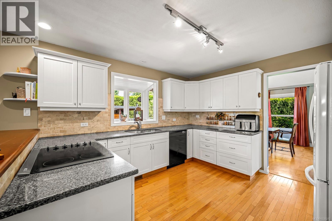
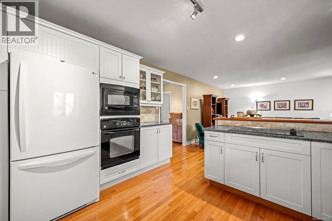
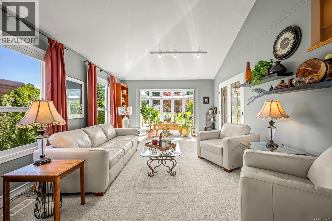
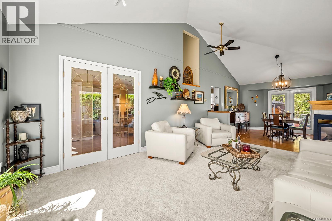
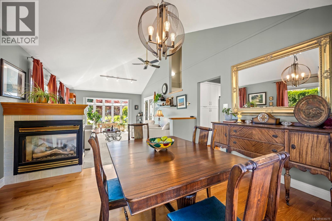
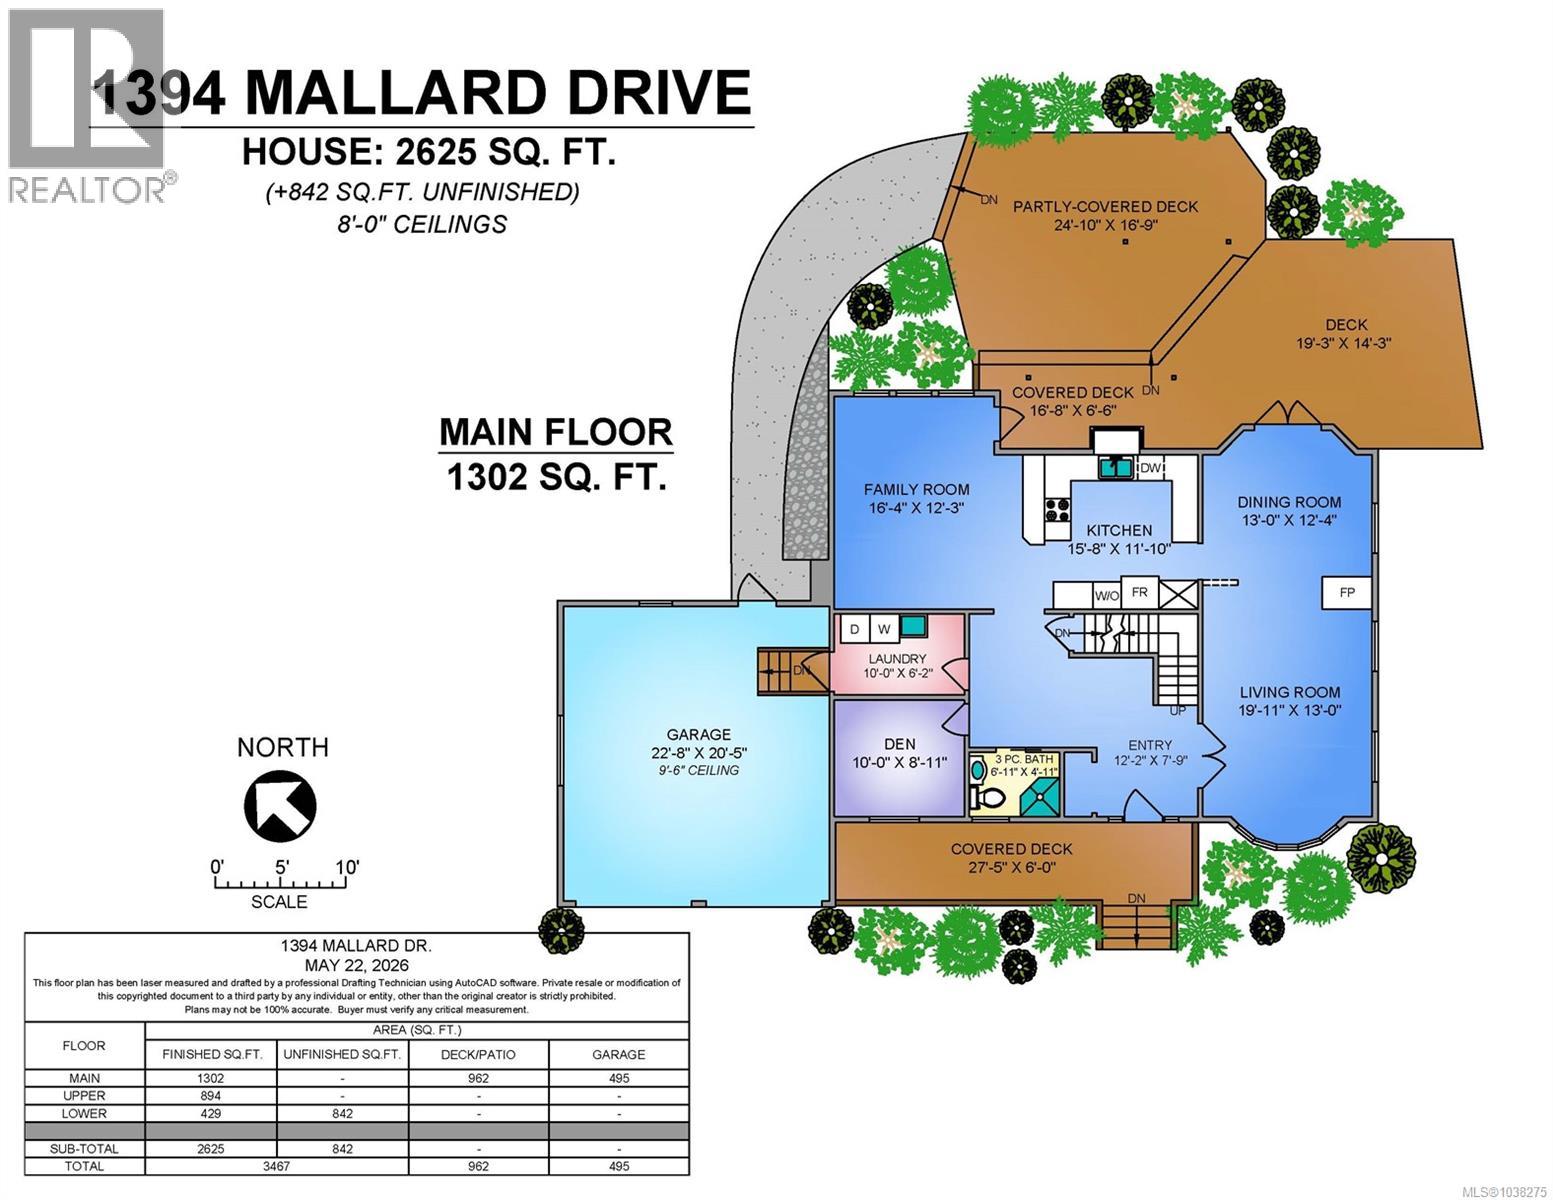
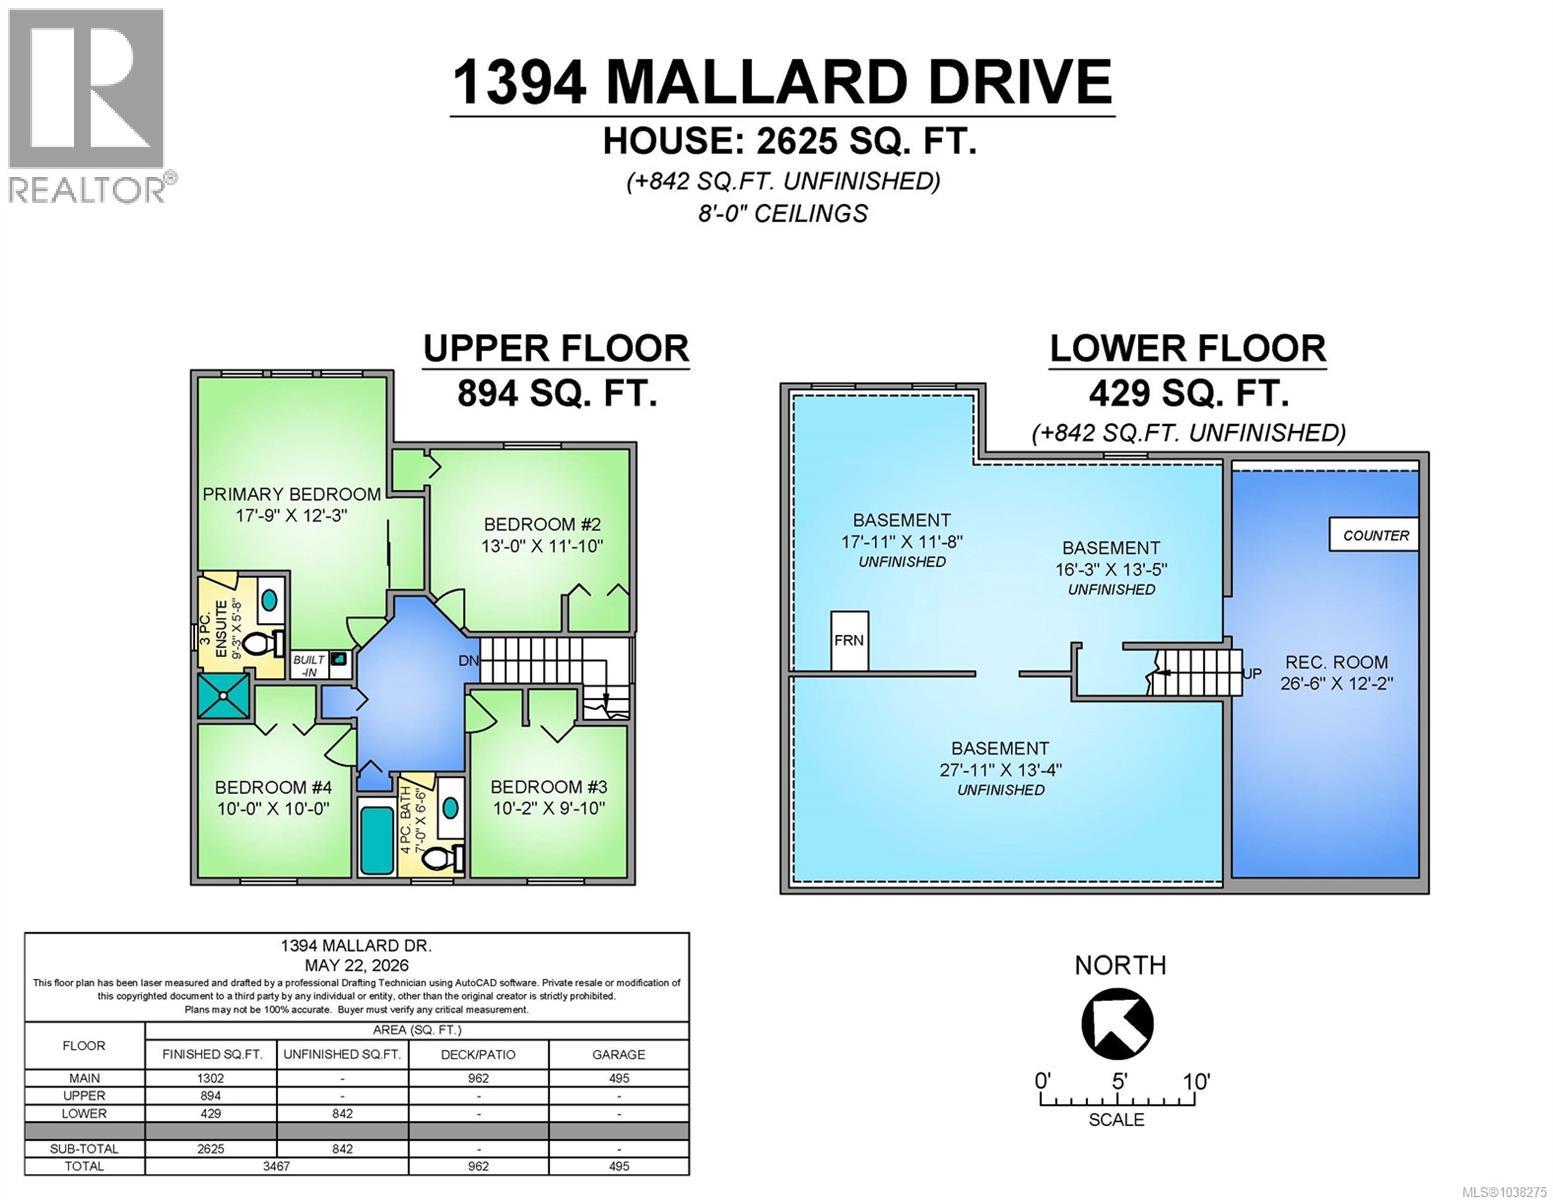
Welcome to this bright and inviting 4 bedroom plus den, 3 bathroom home in desirable Valley View Estates. Offering over 2,600 sq.ft. of finished living space plus a partially finished full basement, this well cared for home provides room for the whole family. The main level features comfortable living and dining areas, a spacious kitchen, family room, den, laundry, and a cozy gas fireplace. Upstairs you’ll find 4 bedrooms, including a generous primary with ensuite and electric fireplace. The lower level includes a large rec room plus additional unfinished basement space for storage, hobbies, or future ideas. Set on a beautifully landscaped 0.256 acre lot backing onto a walking trail, the fully fenced yard includes irrigation, a lovely back deck. Double garage, RV parking, municipal services, and a great Courtenay location complete the package. (id:50419)
Property Details
| MLS® Number | 1038275 |
| Property Type | Single Family |
| Neigbourhood | Courtenay East |
| Features | Other |
| Parking Space Total | 6 |
Building
| Bathroom Total | 3 |
| Bedrooms Total | 4 |
| Appliances | Dishwasher, Dryer, Oven - Built-in, Range - Electric, Refrigerator |
| Constructed Date | 1988 |
| Cooling Type | None |
| Fireplace Present | Yes |
| Fireplace Total | 2 |
| Heating Fuel | Electric |
| Heating Type | Forced Air |
| Size Interior | 2,625 Ft2 |
| Type | House |
Land
| Acreage | No |
| Size Irregular | 10890 |
| Size Total | 10890 Sqft |
| Size Total Text | 10890 Sqft |
| Zoning Description | R-ssmuh |
| Zoning Type | Residential |
Rooms
| Level | Type | Length | Width | Dimensions |
|---|---|---|---|---|
| Second Level | Ensuite | 3-Piece | ||
| Second Level | Primary Bedroom | 17'9 x 12'3 | ||
| Second Level | Bedroom | 13'0 x 11'10 | ||
| Second Level | Bedroom | 10'0 x 10'0 | ||
| Second Level | Bedroom | 10'2 x 9'10 | ||
| Second Level | Bathroom | 4-Piece | ||
| Lower Level | Recreation Room | 26'6 x 12'2 | ||
| Main Level | Entrance | 12'2 x 7'9 | ||
| Main Level | Living Room | 19'11 x 13'0 | ||
| Main Level | Dining Room | 13'0 x 12'4 | ||
| Main Level | Kitchen | 15'8 x 11'10 | ||
| Main Level | Family Room | 16'4 x 12'3 | ||
| Main Level | Laundry Room | 10'0 x 6'2 | ||
| Main Level | Den | 10'0 x 8'11 | ||
| Main Level | Bathroom | 3-Piece |
https://www.realtor.ca/real-estate/29812638/1394-mallard-dr-courtenay-courtenay-east
Contact Us
Contact us for more information

Kevin Dol
Personal Real Estate Corporation
www.comoxvalleyhomes.com/
#121 - 750 Comox Road
Courtenay, British Columbia V9N 3P6
(250) 334-3124
(800) 638-4226
(250) 334-1901

Kathleen Larson
www.comoxvalleyhomes.com/
#121 - 750 Comox Road
Courtenay, British Columbia V9N 3P6
(250) 334-3124
(800) 638-4226
(250) 334-1901

Chris Swift
#121 - 750 Comox Road
Courtenay, British Columbia V9N 3P6
(250) 334-3124
(800) 638-4226
(250) 334-1901

The trademarks REALTOR®, REALTORS®, and the REALTOR® logo are controlled by The Canadian Real Estate Association (CREA) and identify real estate professionals who are members of CREA. The trademarks MLS®, Multiple Listing Service® and the associated logos are owned by The Canadian Real Estate Association (CREA) and identify the quality of services provided by real estate professionals who are members of CREA. The trademark DDF® is owned by The Canadian Real Estate Association (CREA) and identifies CREA's Data Distribution Facility (DDF®)
May 27 2026 05:22:41
Vancouver Island Real Estate Board
Royal LePage-Comox Valley (Cv)