
145 Petroglyph Way Quadra Island, British Columbia V0P 1N0

$1,619,000
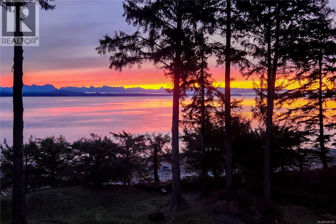
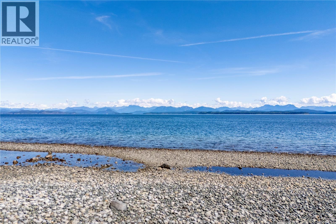
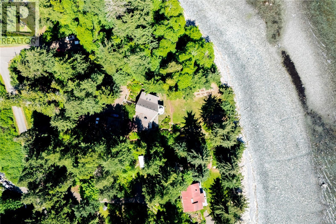
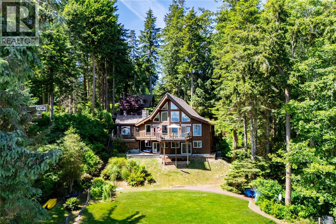
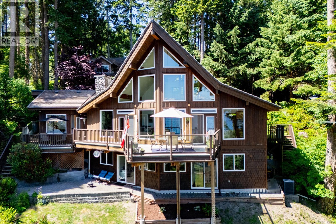
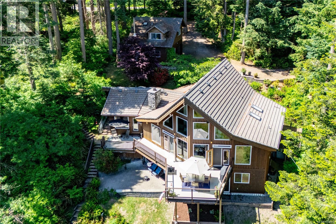
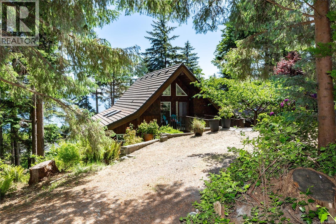
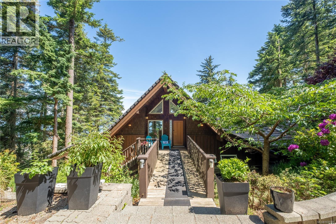
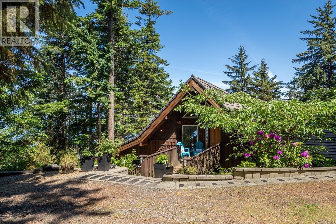
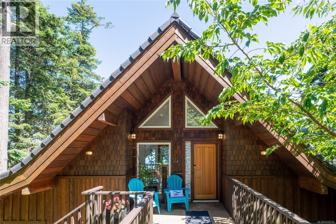
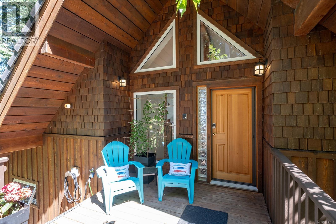
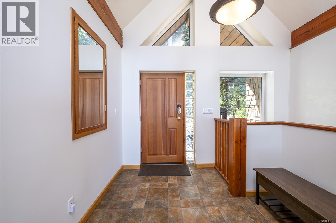
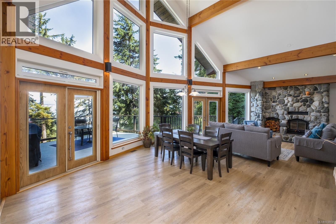
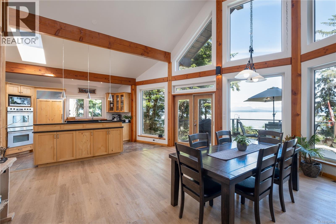
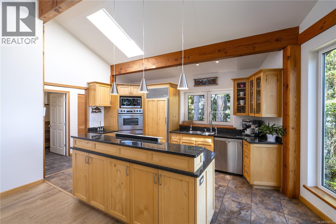
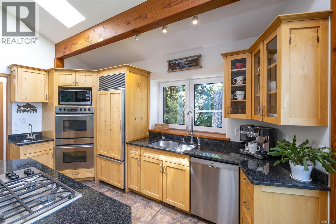
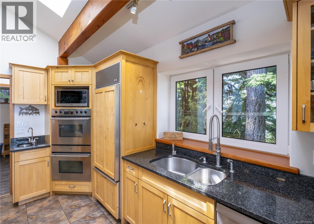
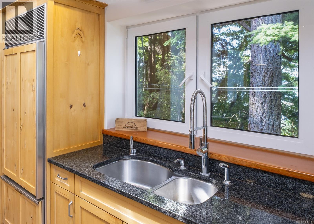
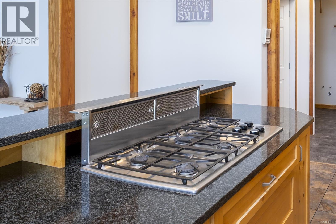
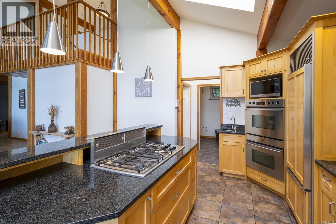
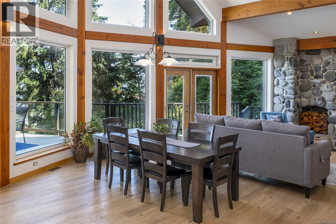
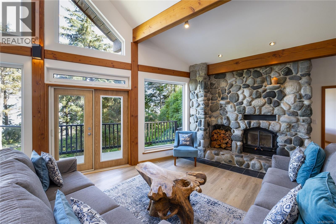
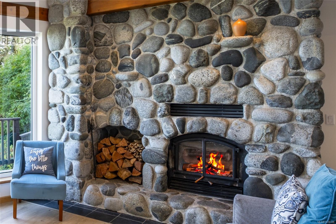
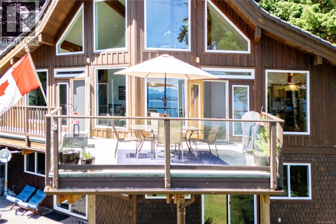
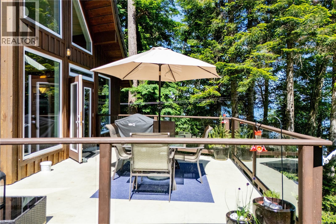
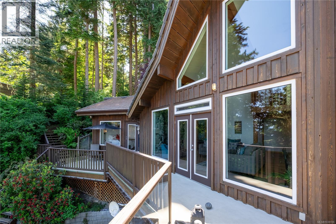
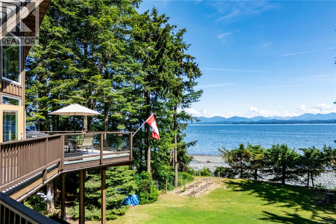
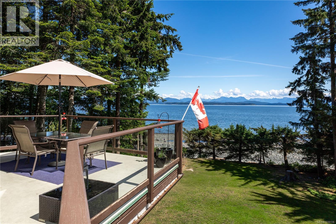
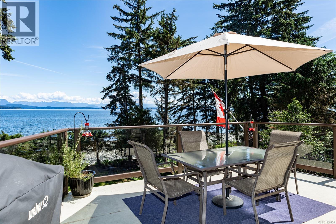
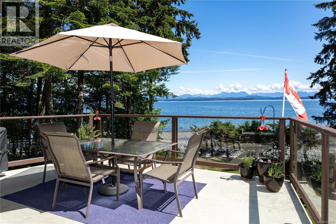
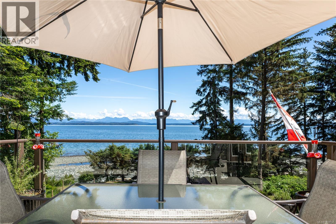
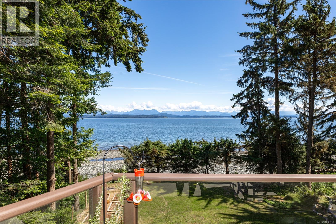
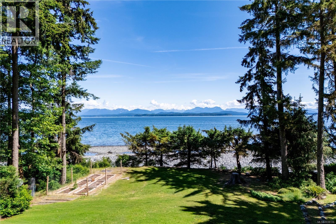
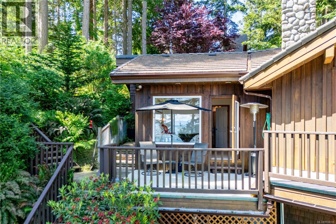
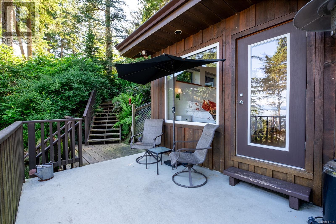
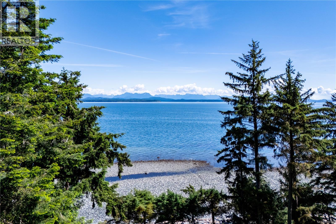
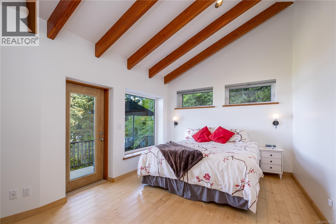
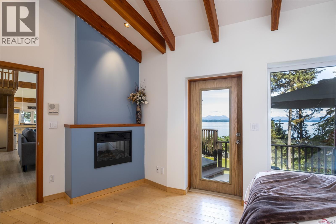
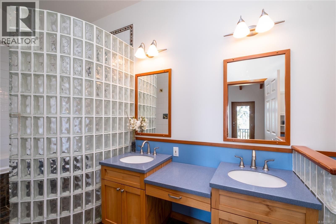
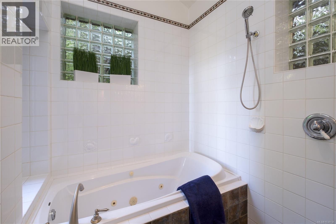
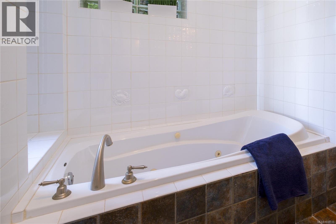
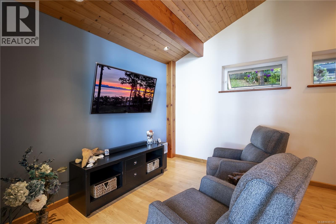
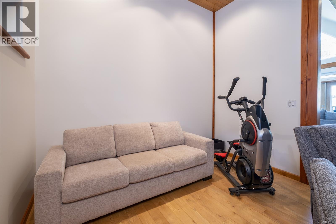
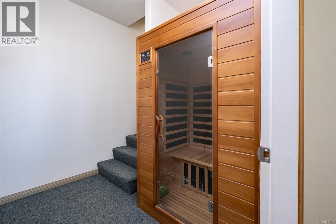
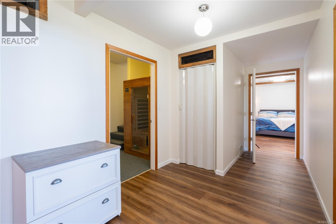
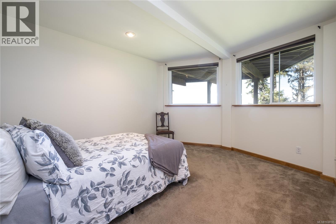
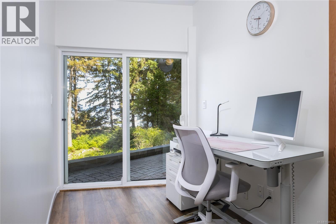
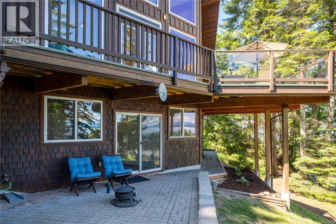
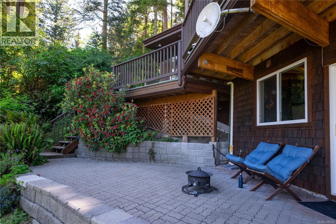
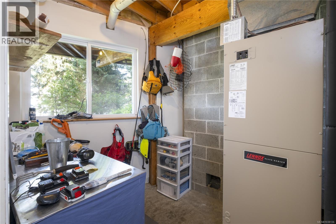
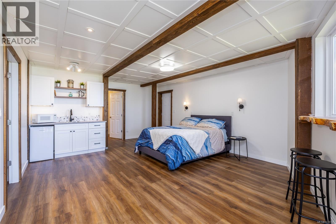
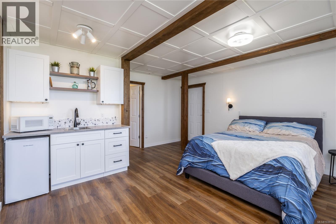
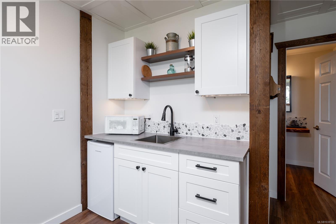
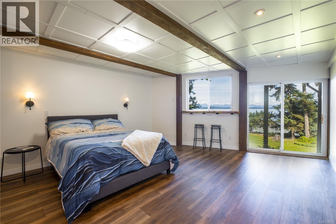
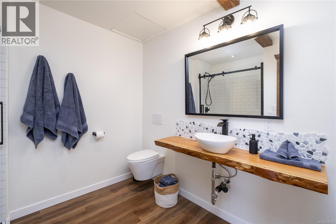
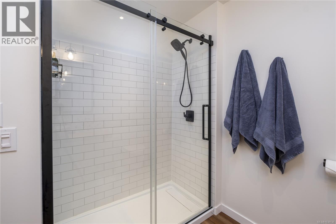
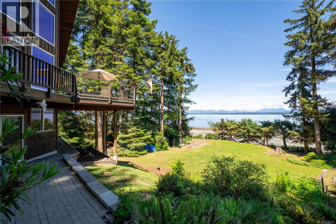
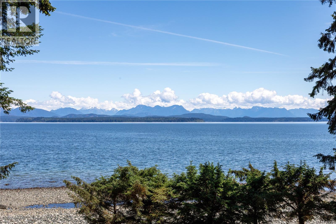
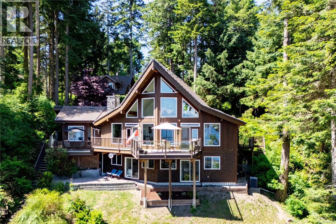
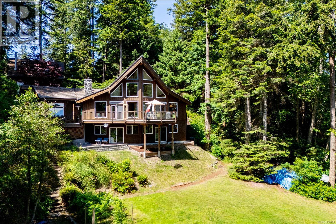
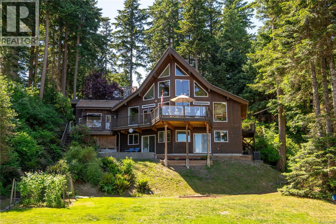
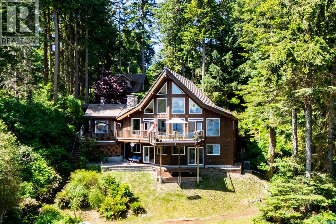
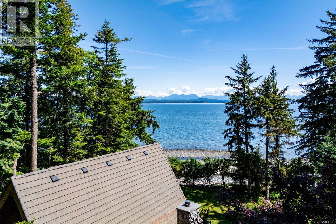
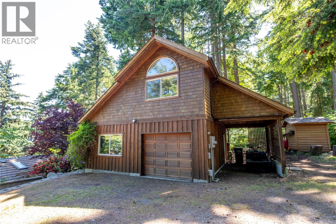
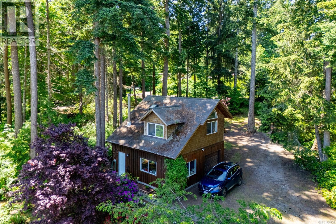
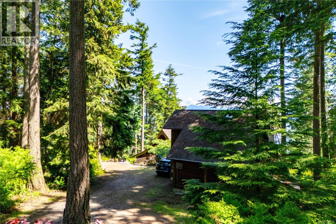
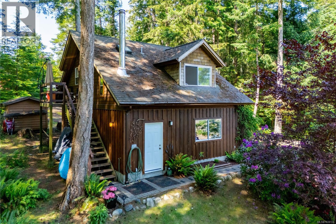
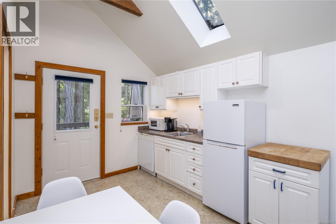
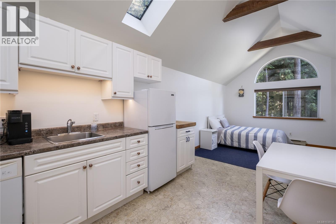
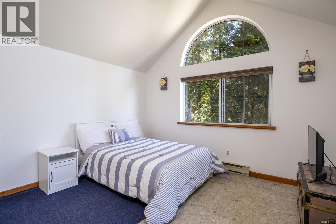
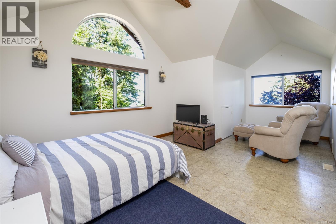
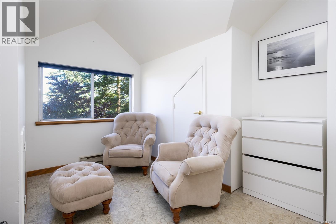
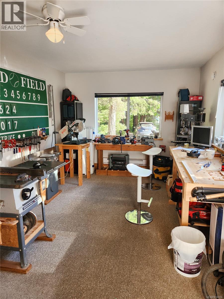
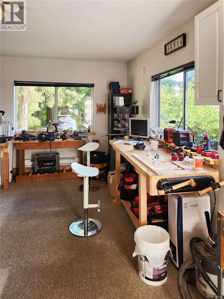
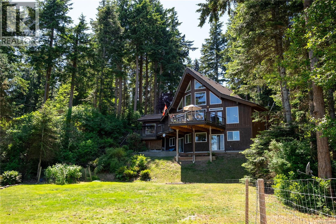
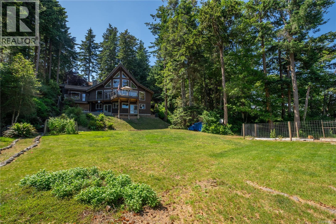
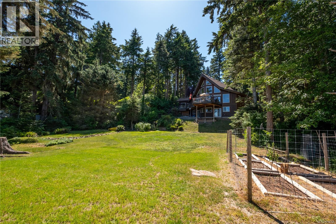
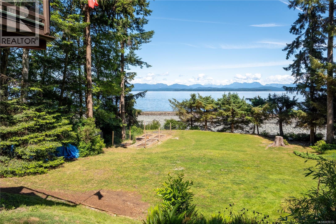
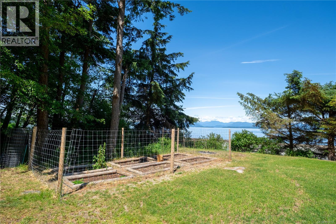
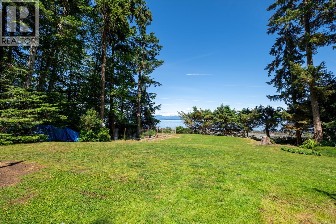
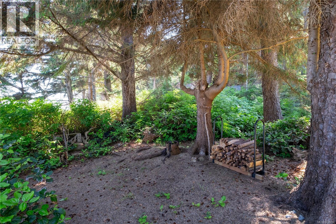
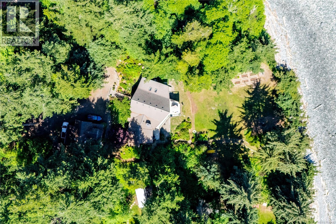
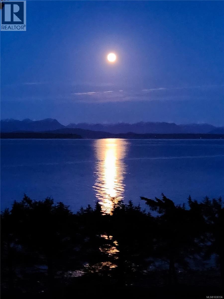
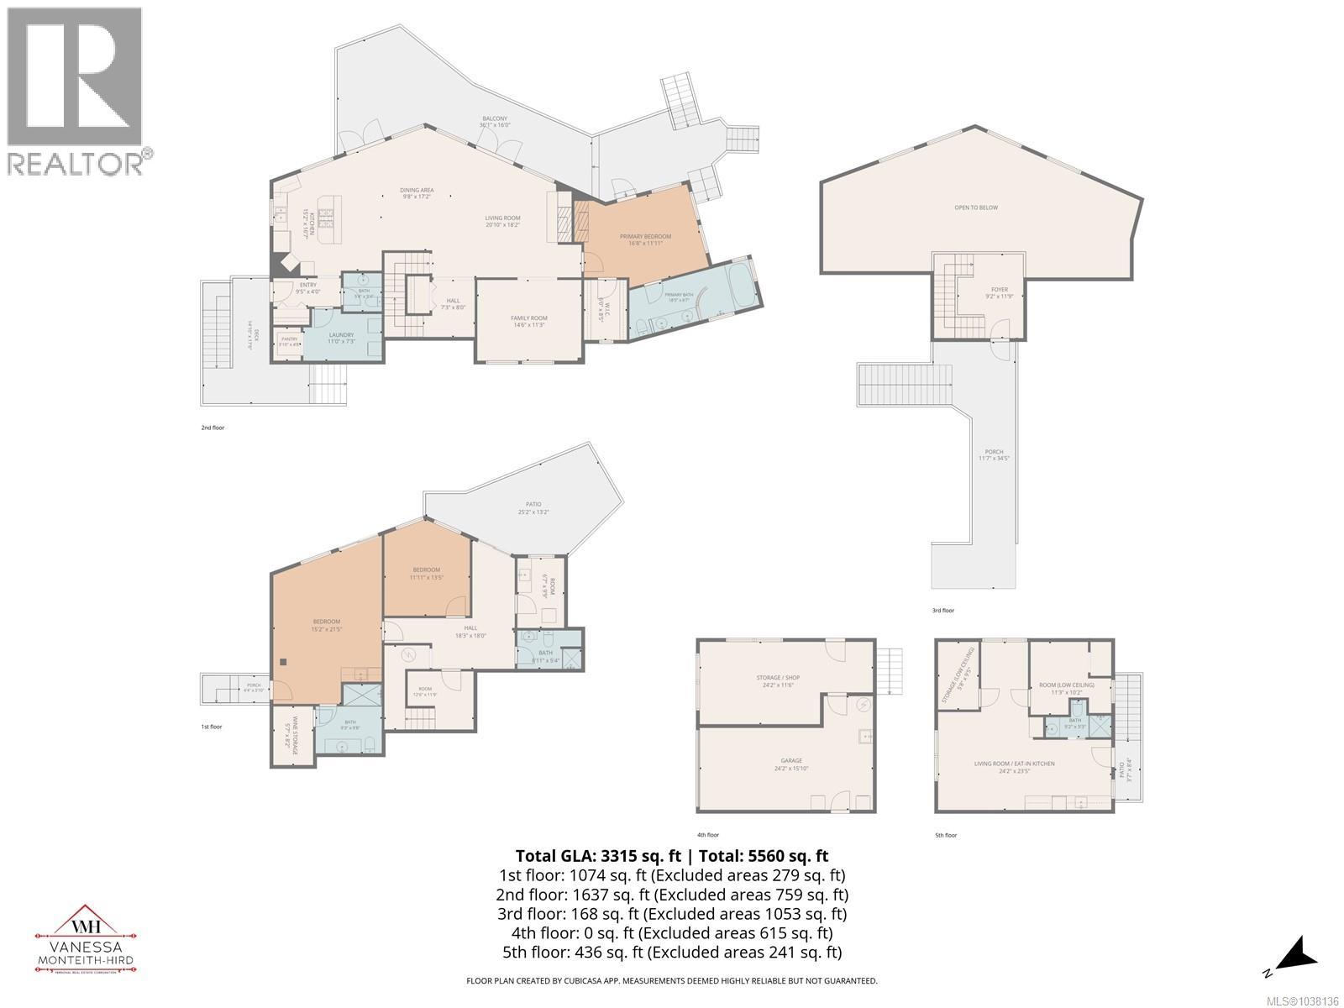
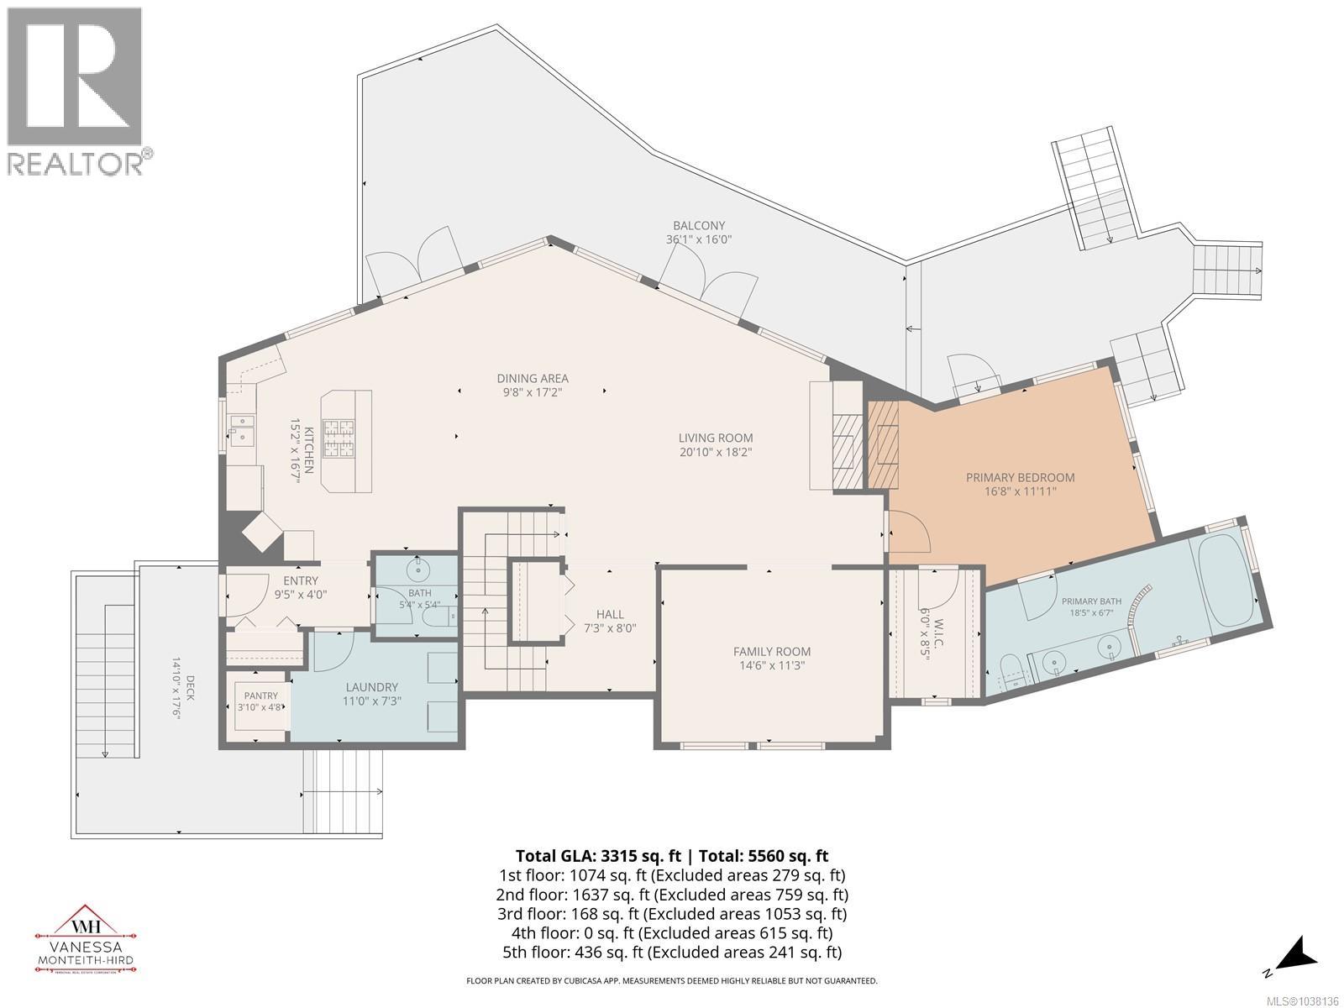
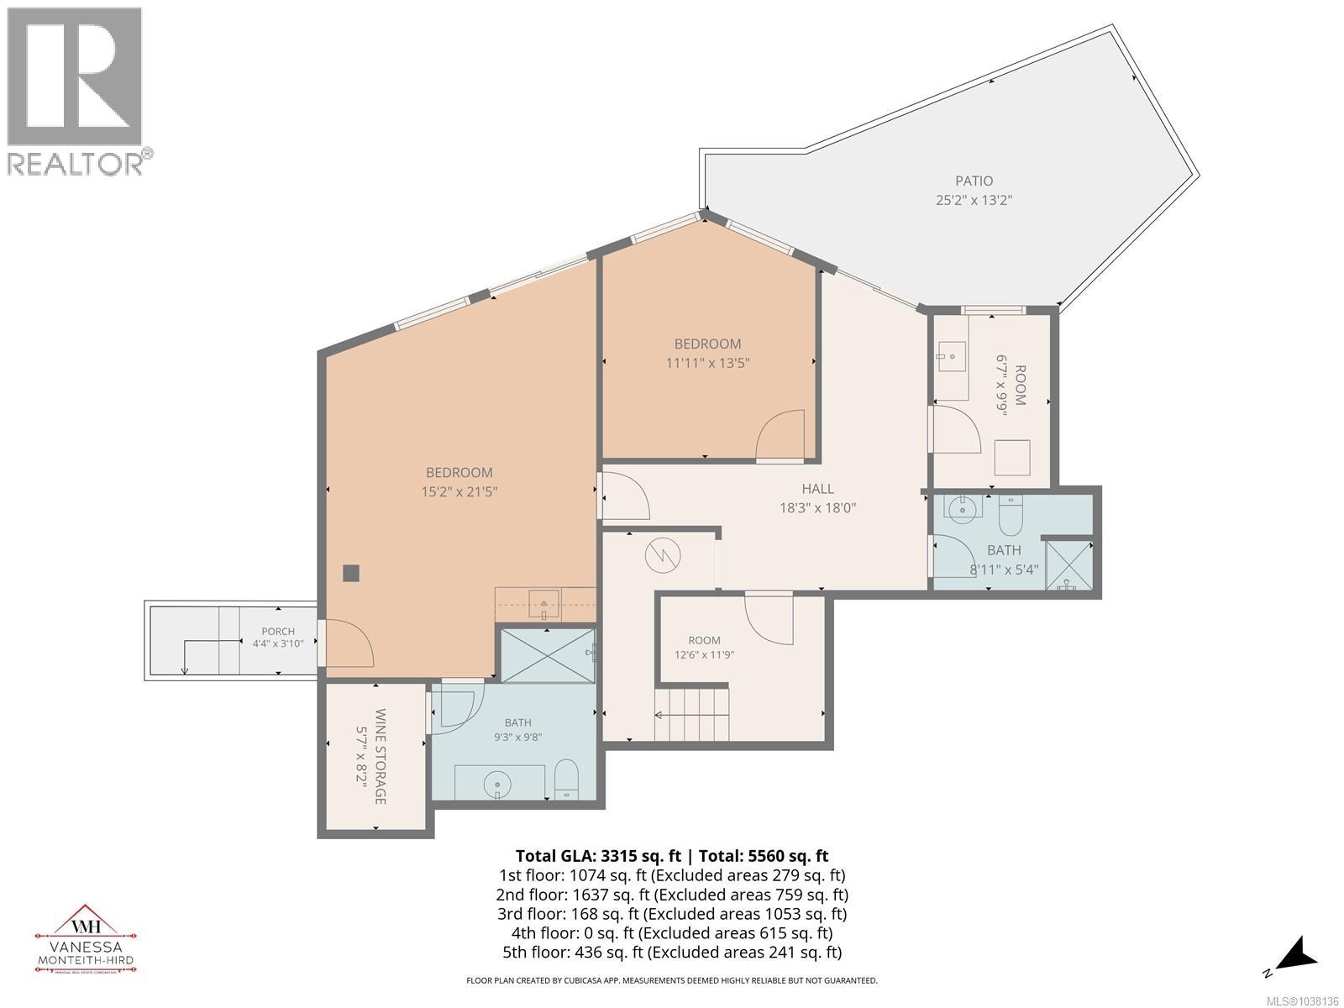
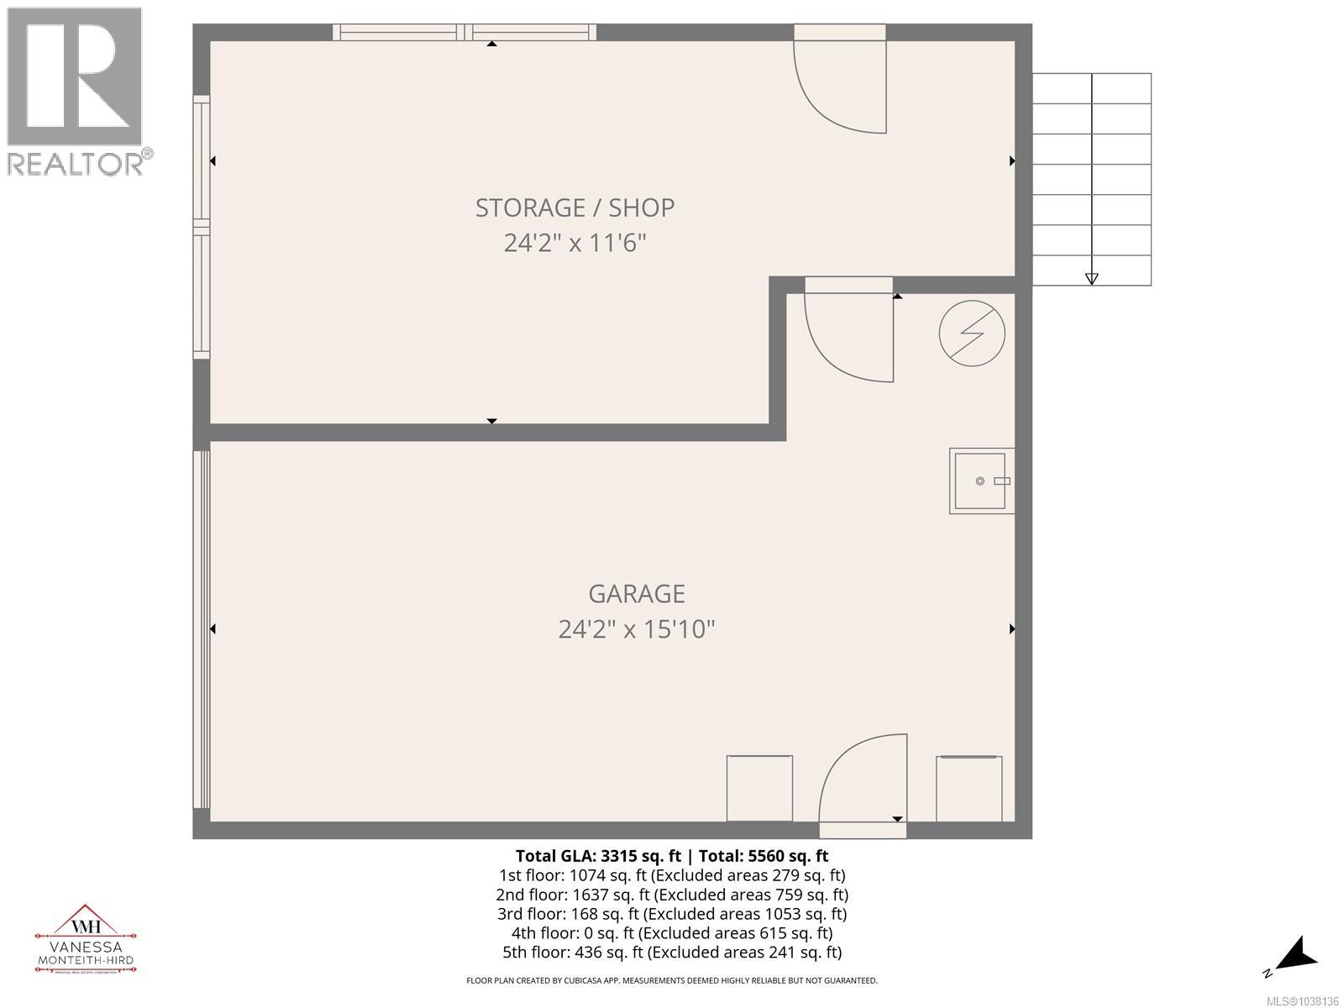
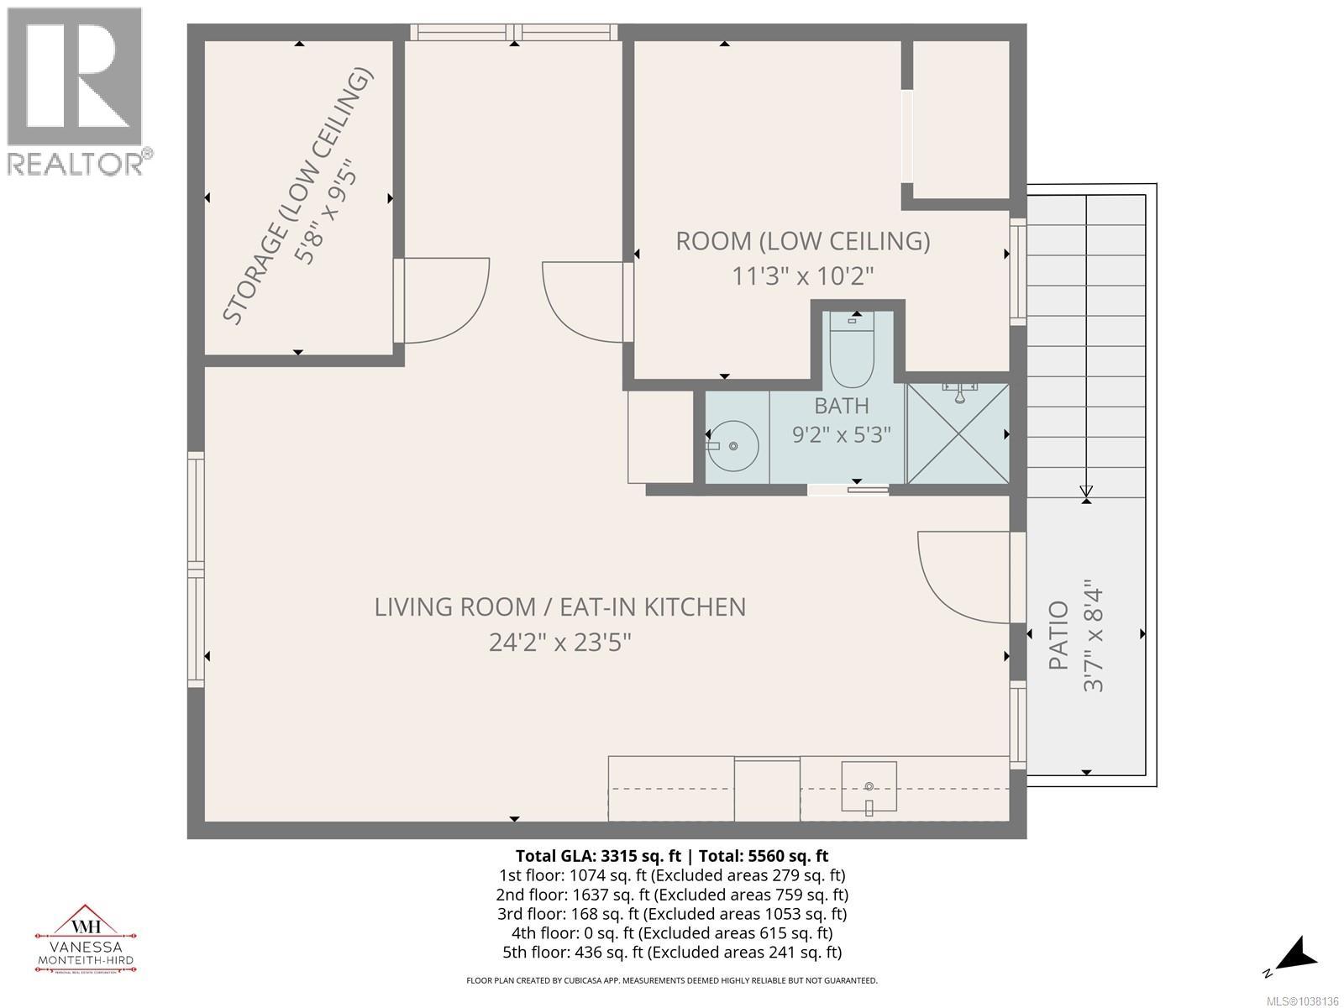
Sellers are motivated. Priced $54,000 BELOW assessed value! Unlock the potential for income with this stunning walk on waterfront estate! Built by Quadrate Ventures (2002), this updated property features majestic mountain views & walk on waterfront ocean views. High-efficiency ICF construction, a durable concrete tile roof, and radiant in-floor heating all ensure lasting value, while a newly finished suite and generator support for both residences add convenience. Designed seamlessly for remote professionals, multi-generational families, or retirement living, the layout maximizes privacy & connection. The main home showcases a post and beam great room with a wall of windows, soaring vaulted ceilings, cozy rock fireplace with insert, & main level living with full ensuite & walk in closet. Outside, enjoy a sprawling wrap around deck with a lower flat grassy area on a 1 acre lot, perfect for family gatherings & wildlife viewing as whales, seals, otters, & eagles play. Maximize passive income with 2 independent suites! The main home holds a self-contained lower walk-out suite, while a separate studio suite with a kitchen sits above the detached garage/workshop. Blending tranquil island serenity with ultimate peace of mind, this exceptional home sits just minutes amenities, & the ferry. Quality construction includes: Heat pump, 2 x 200 amp panels, 4 zone in-floor heating, generator ready (carriage home included) and furnace. (id:50419)
Property Details
| MLS® Number | 1038136 |
| Property Type | Single Family |
| Neigbourhood | Quadra Island |
| Features | Acreage, Wooded Area, Other |
| Parking Space Total | 6 |
| Plan | Vip24472 |
| Structure | Workshop |
| View Type | Mountain View, Ocean View |
| Water Front Type | Waterfront On Ocean |
Building
| Bathroom Total | 5 |
| Bedrooms Total | 4 |
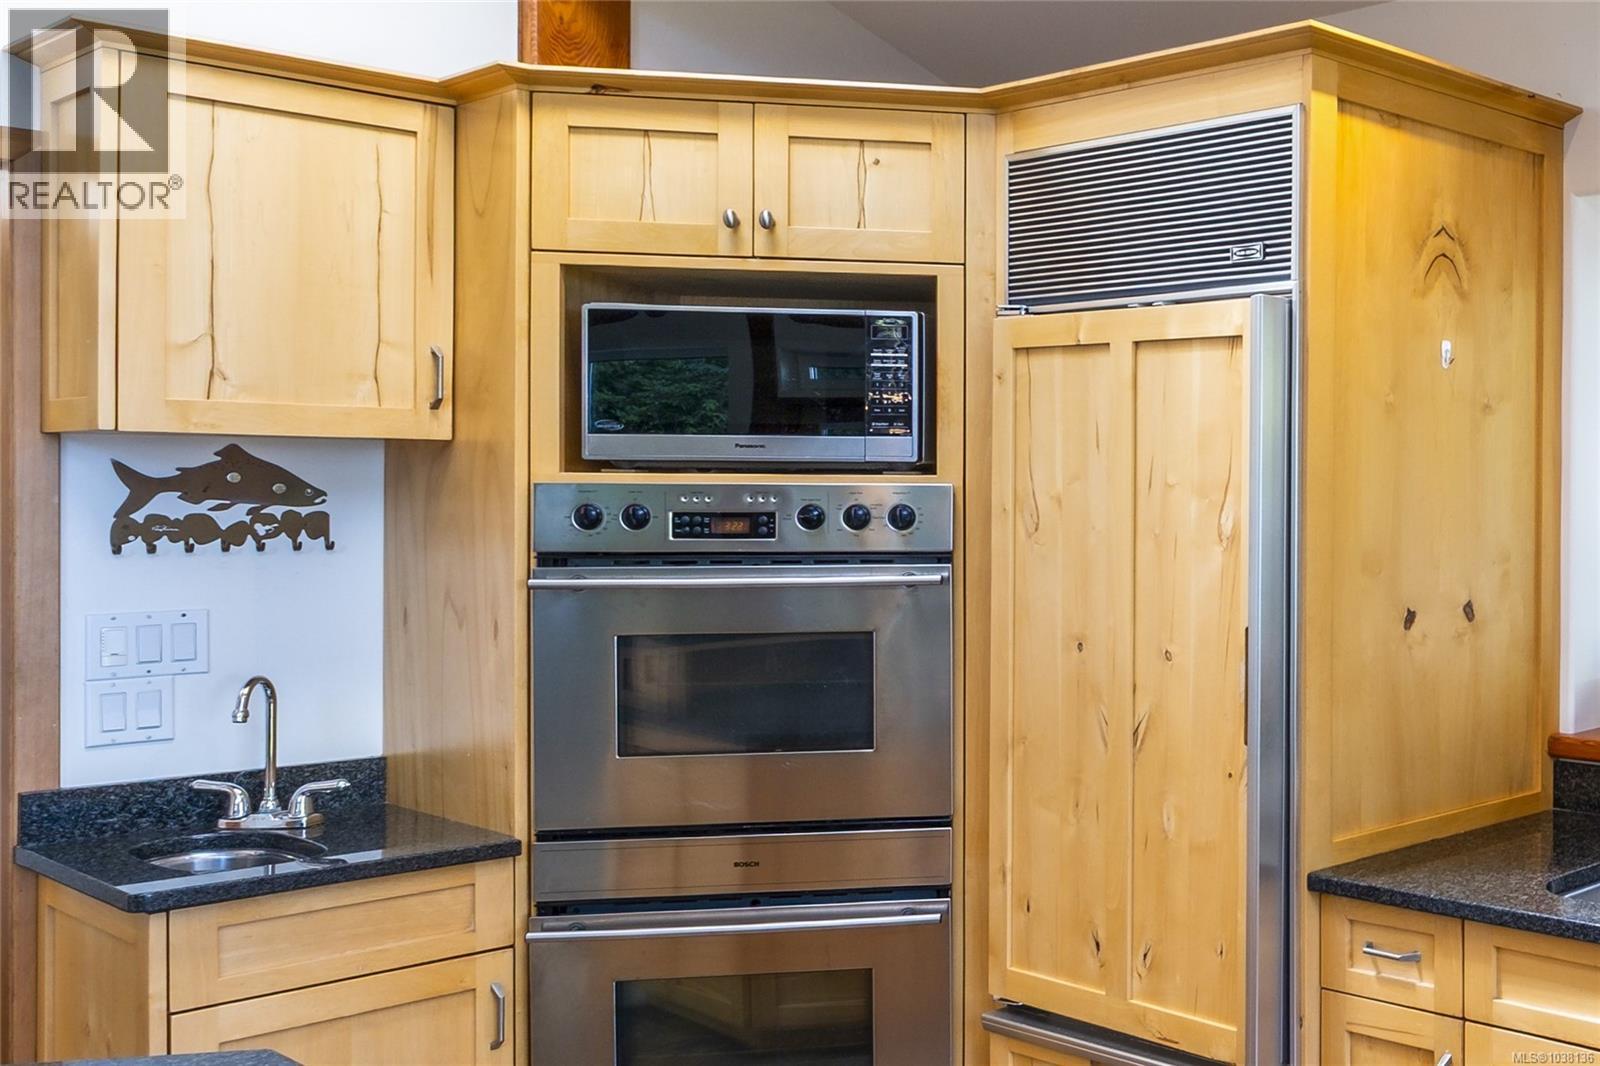
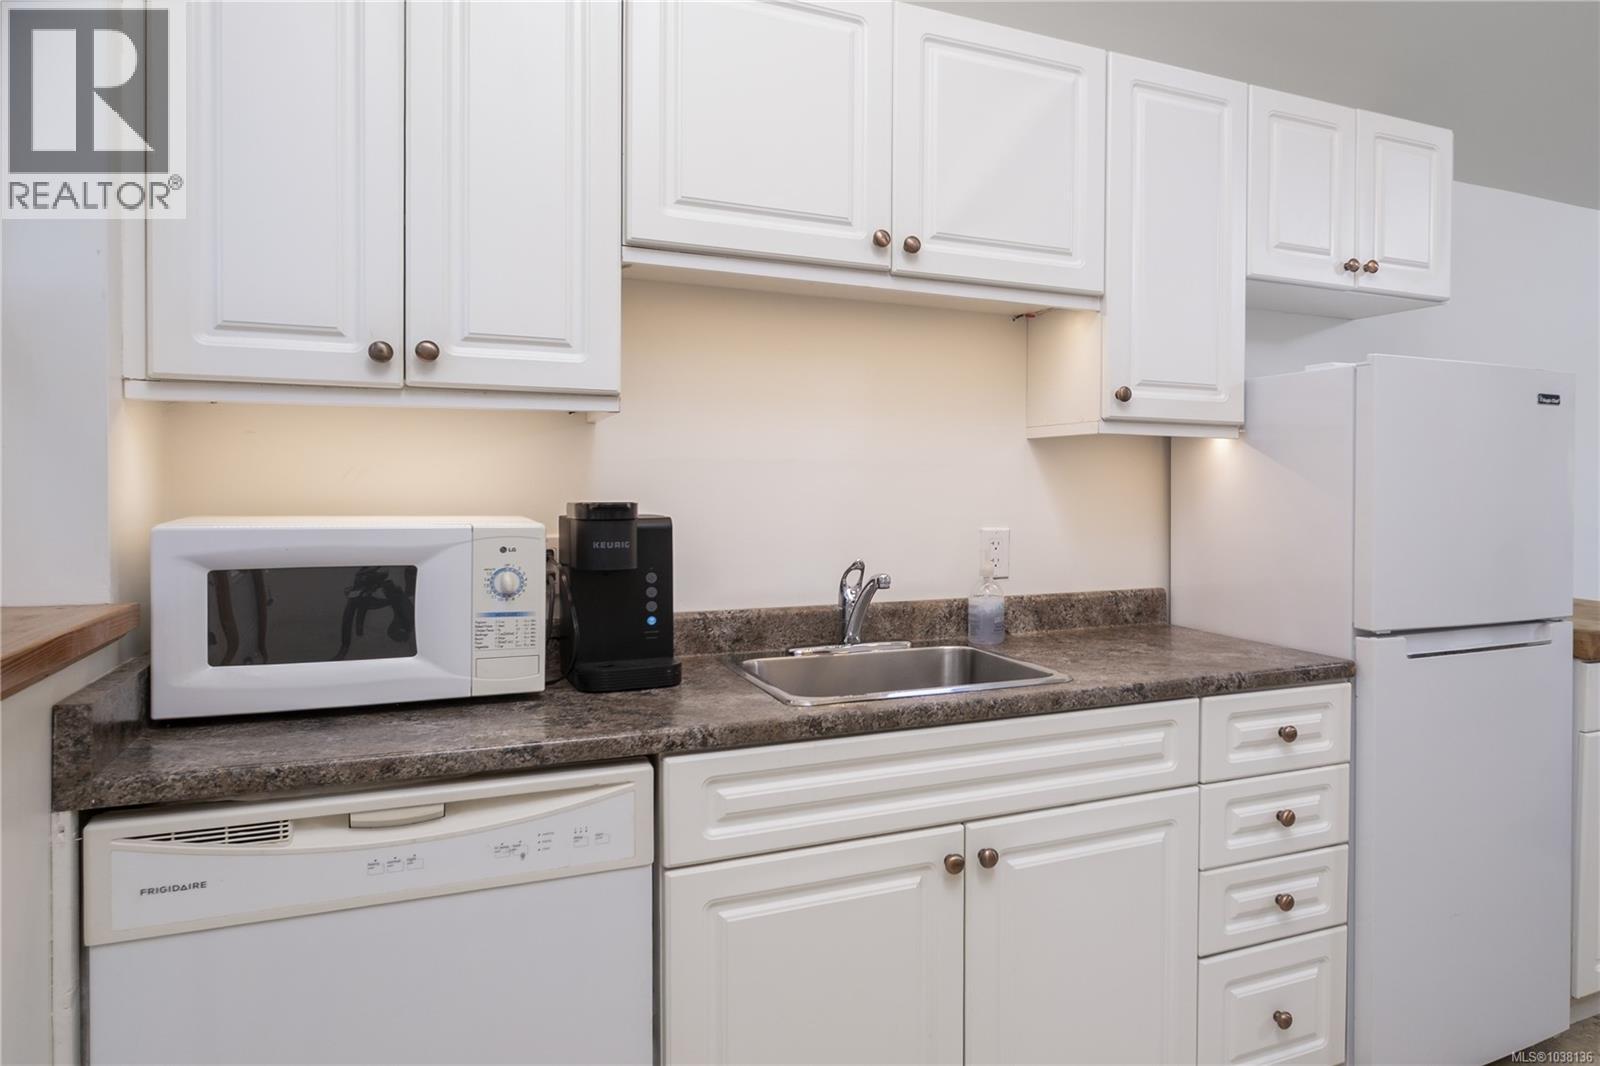
| Appliances | Range, Dishwasher, Dryer, Microwave, Oven - Built-in, Range - Gas, Refrigerator, Washer |
| Architectural Style | Other |
| Constructed Date | 2002 |
| Cooling Type | Air Conditioned |
| Fireplace Present | Yes |
| Fireplace Total | 3 |
| Heating Fuel | Electric, Wood, Other |
| Heating Type | Baseboard Heaters, Forced Air, Heat Pump, Hot Water |
| Size Interior | 3,315 Ft2 |
| Type | House |
Parking
| Additional Parking | |
| Carport | |
| Detached Garage | |
| Garage | |
| R V |
Land
| Access Type | Road Access |
| Acreage | Yes |
| Size Irregular | 1.01 |
| Size Total | 1.01 Ac |
| Size Total Text | 1.01 Ac |
| Zoning Description | Ru-1 |
| Zoning Type | Residential |
Rooms
| Level | Type | Length | Width | Dimensions |
|---|---|---|---|---|
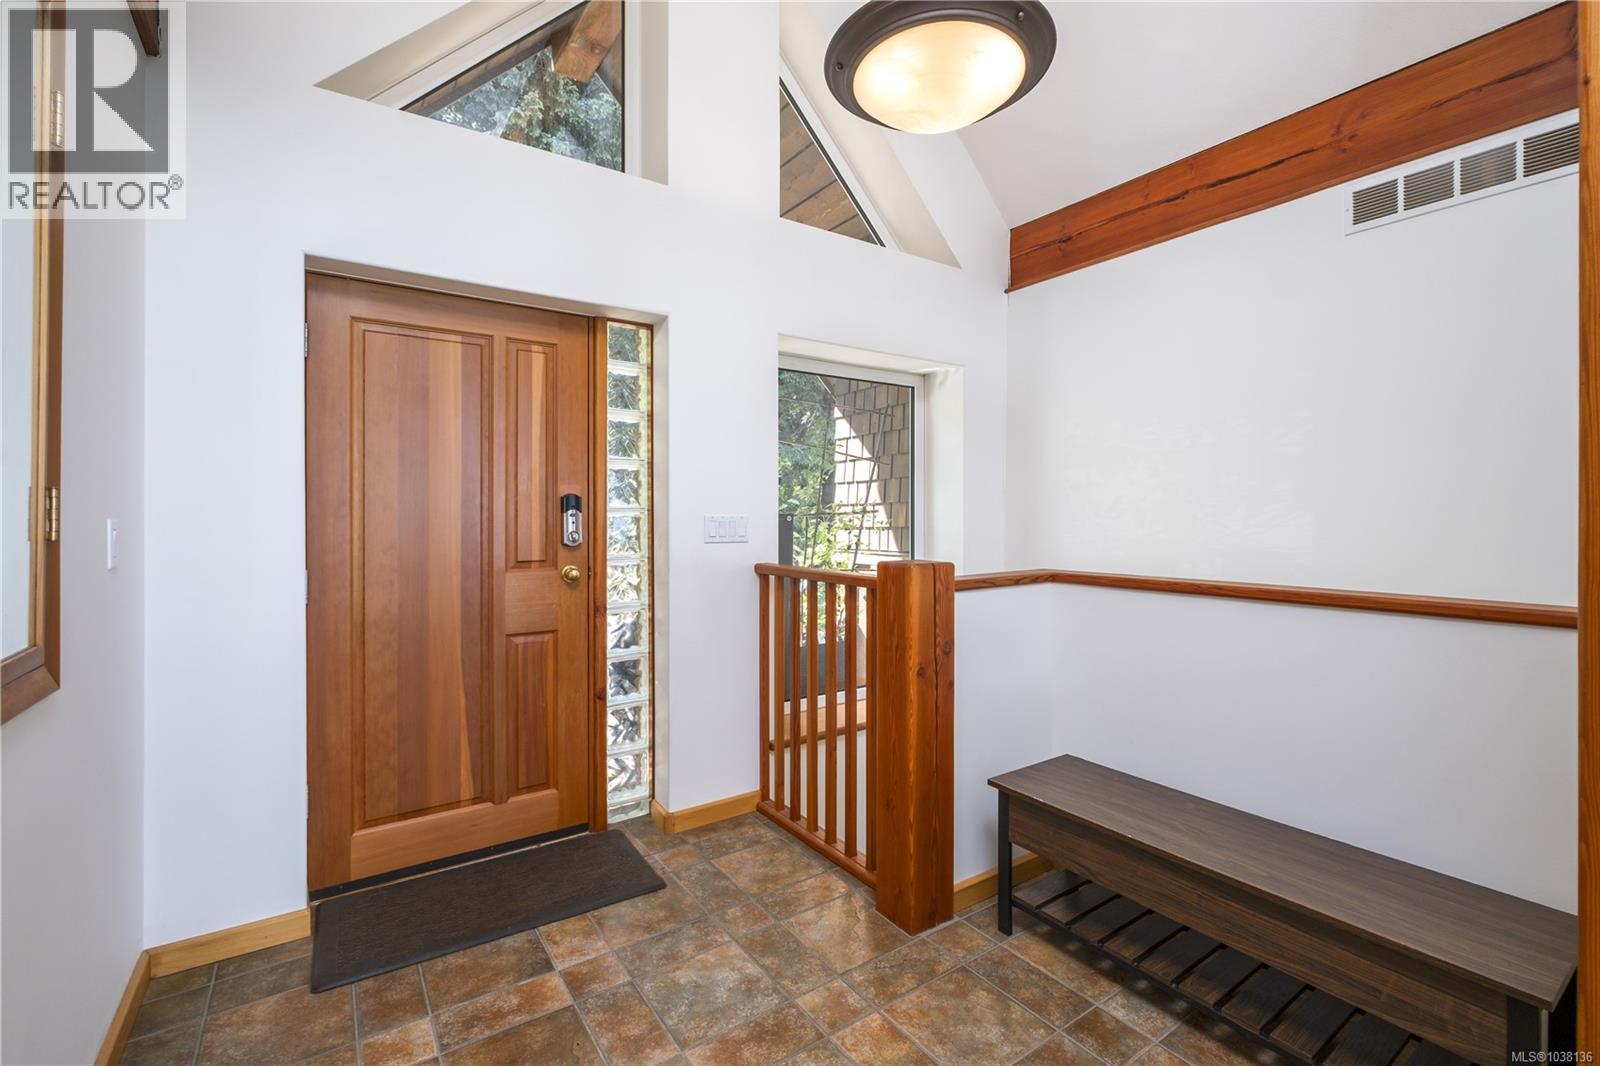
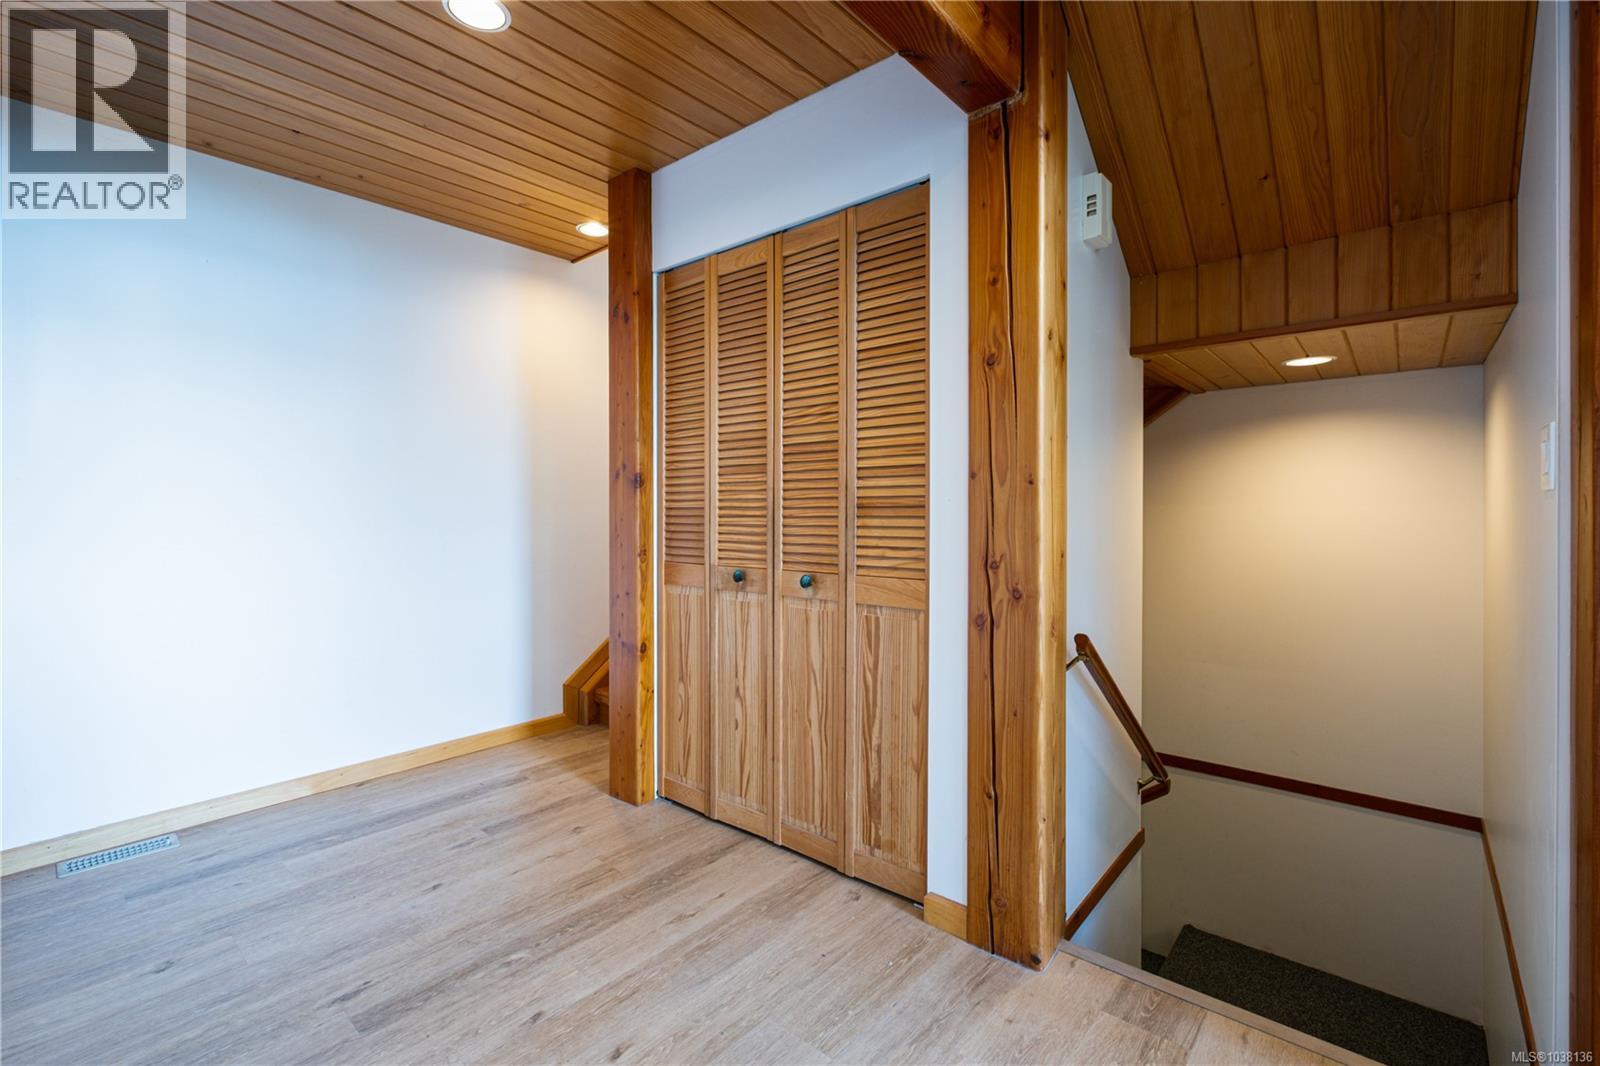
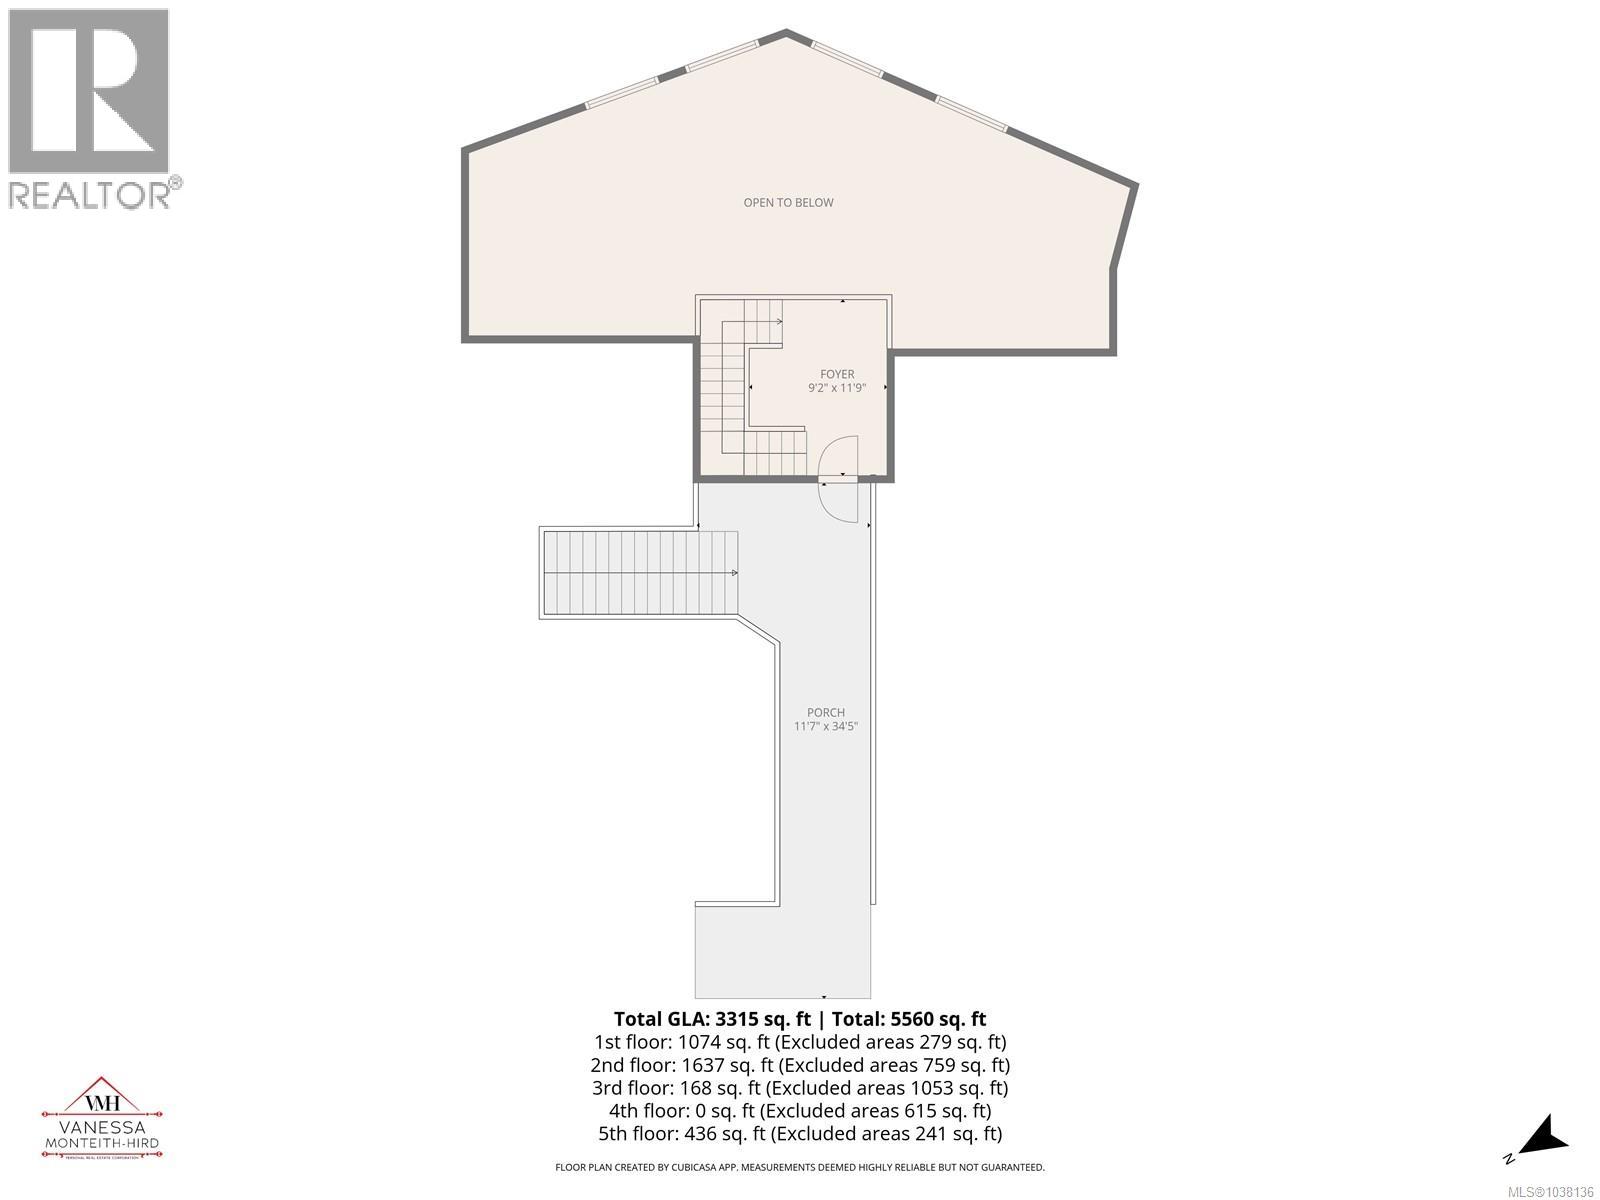
| Second Level | Entrance | 9'2 x 11'9 | ||
| Lower Level | Other | 6'7 x 9'9 | ||
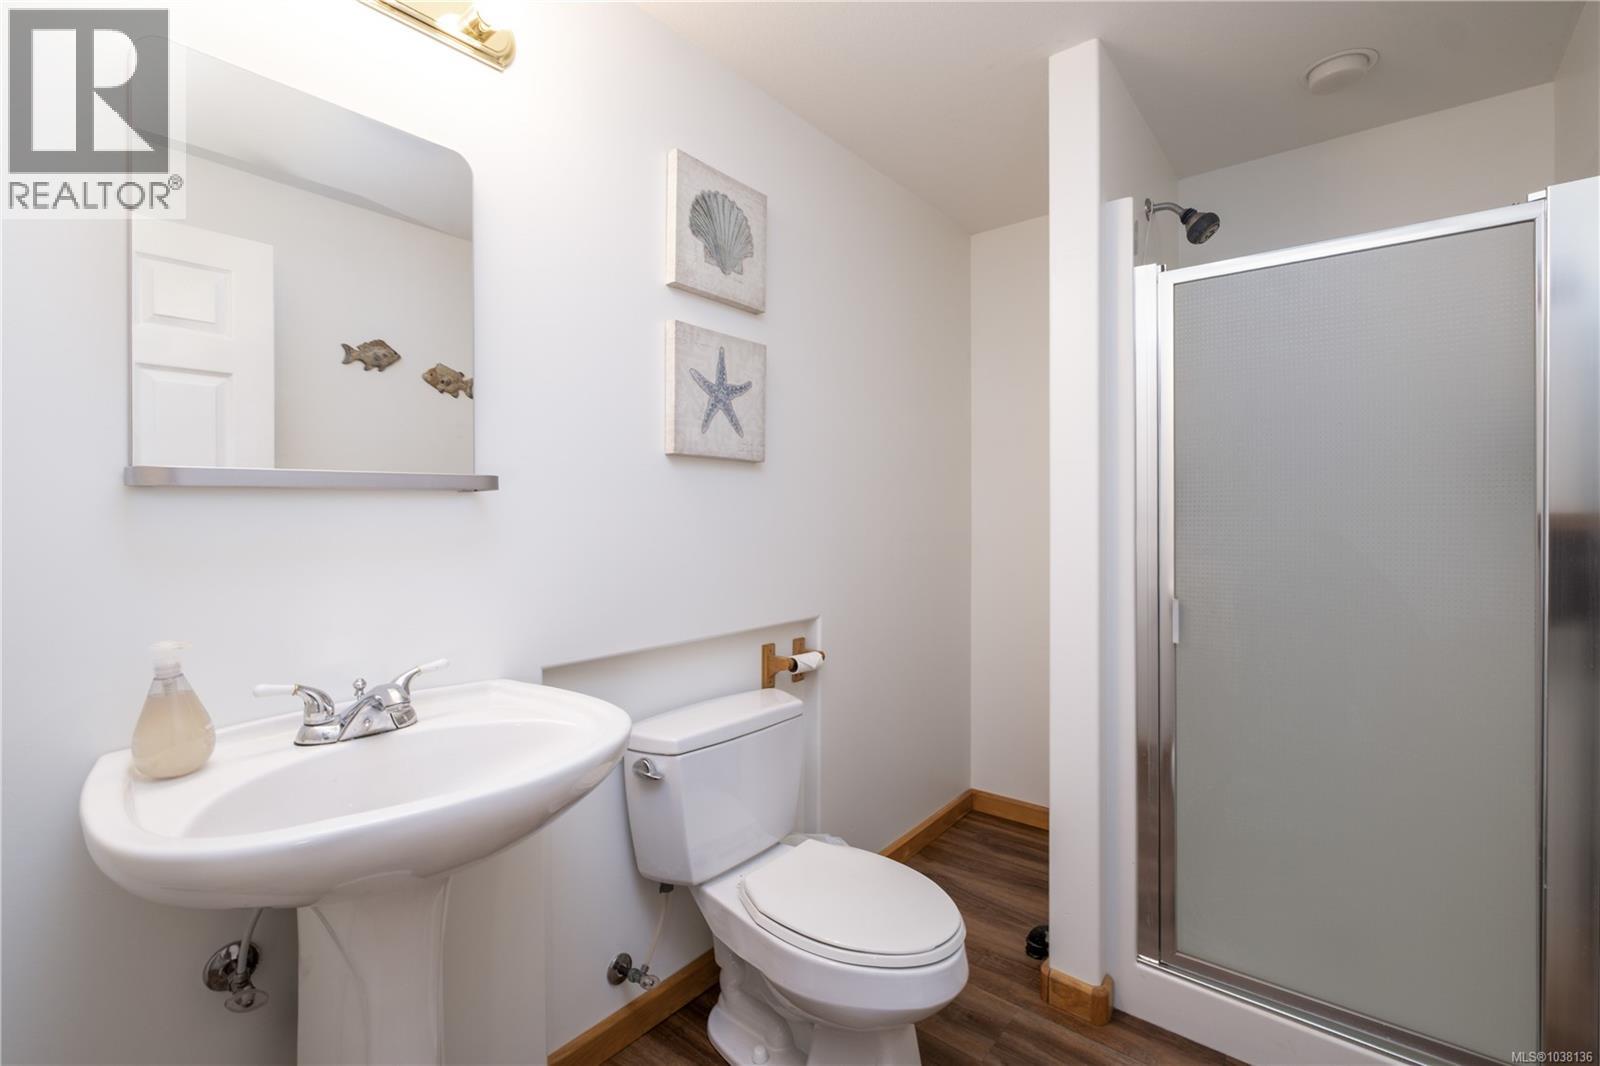
| Lower Level | Bathroom | 8'11 x 5'4 | ||
| Lower Level | Bedroom | 11'11 x 13'5 | ||
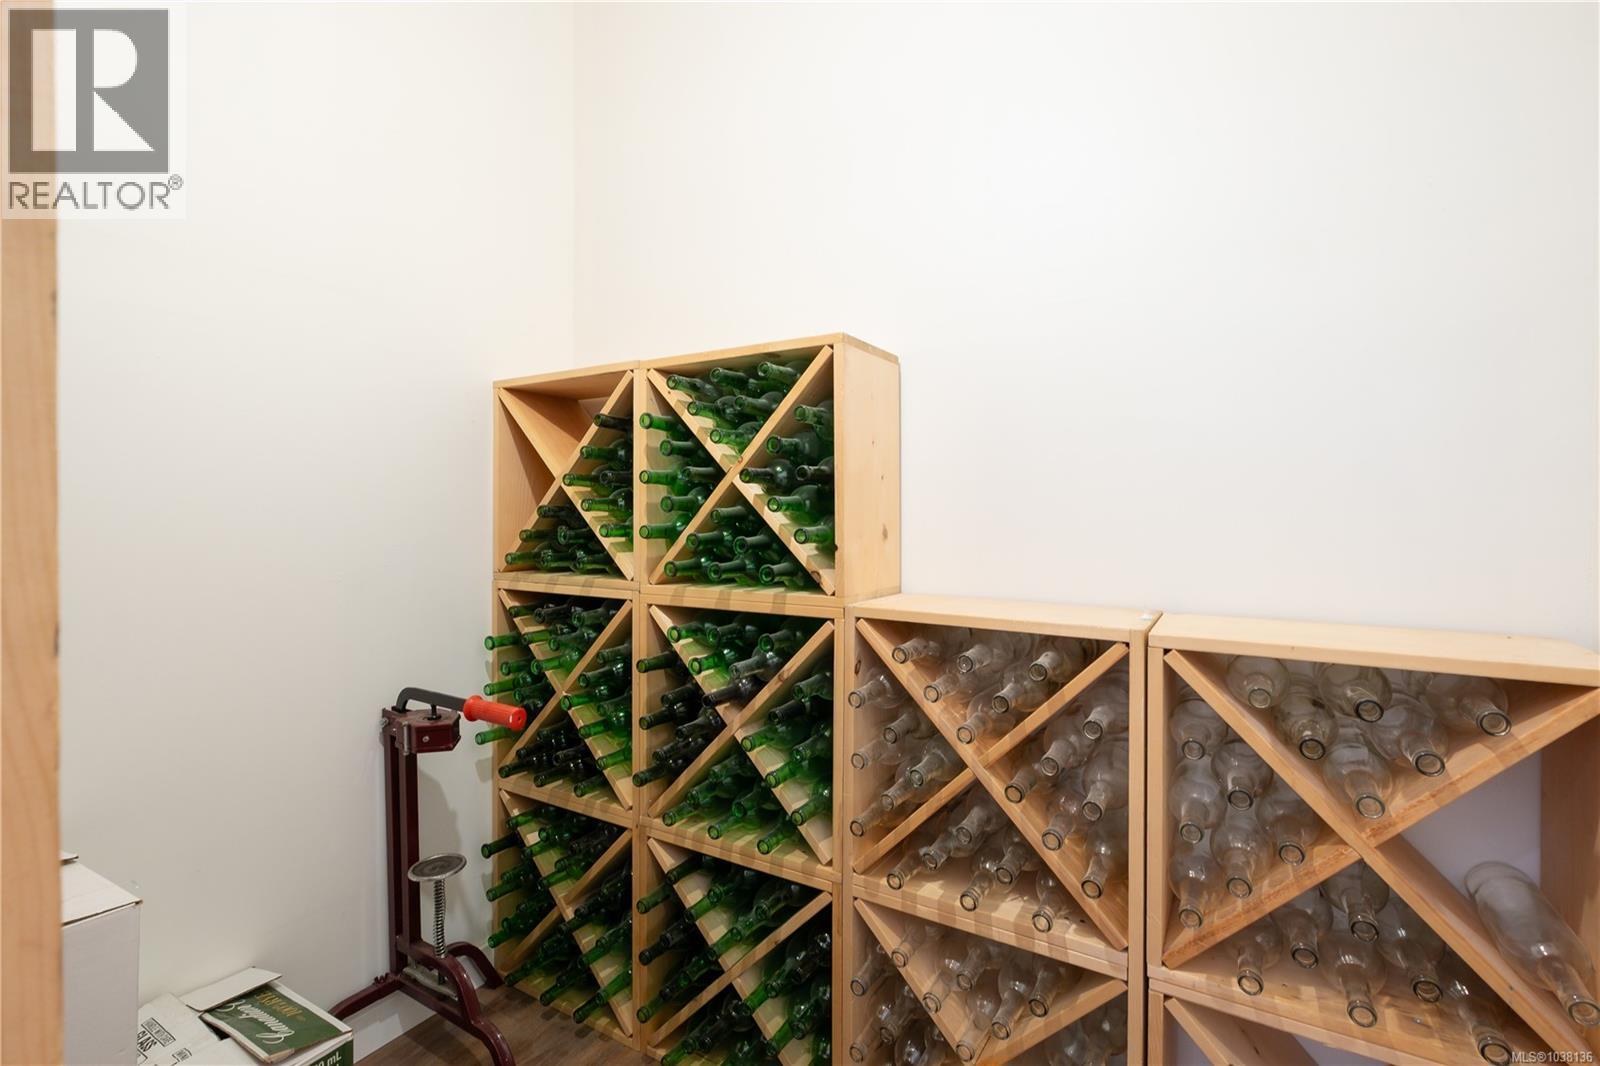
| Lower Level | Wine Cellar | 5'7 x 8'2 | ||
| Lower Level | Ensuite | 9'3 x 9'8 | ||
| Lower Level | Bedroom | 15'2 x 21'5 | ||
| Main Level | Balcony | 36'1 x 16'0 | ||
| Main Level | Pantry | 3'10 x 4'8 | ||
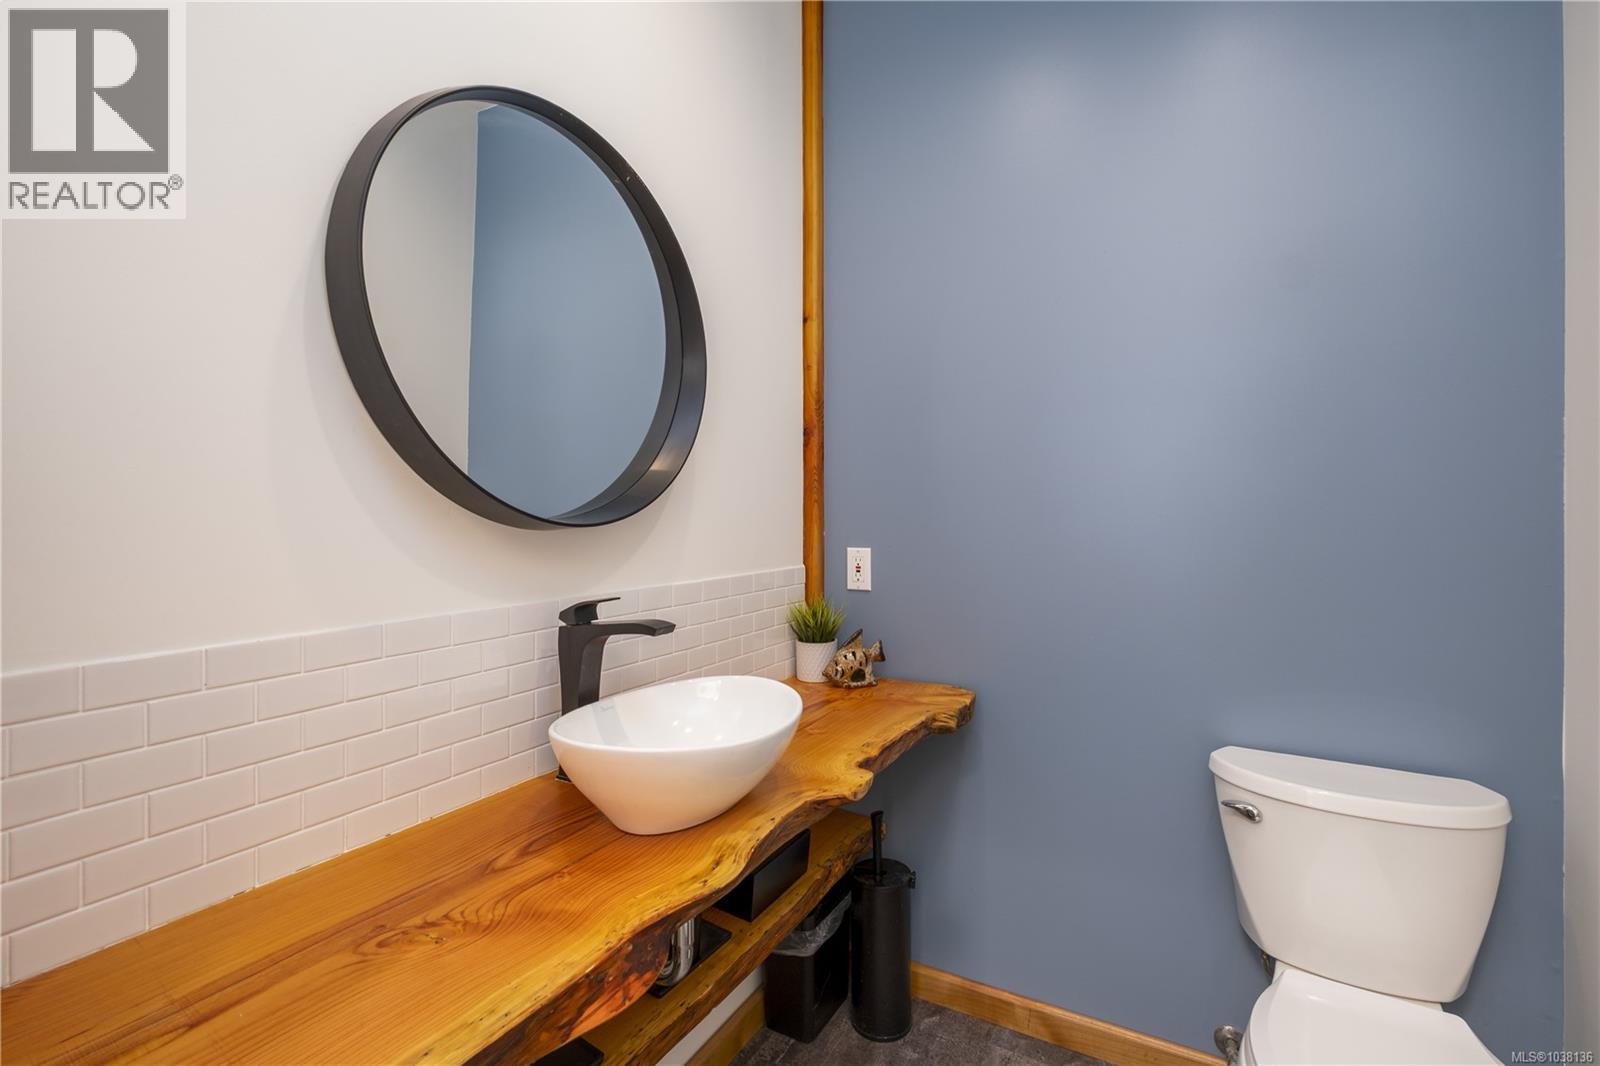
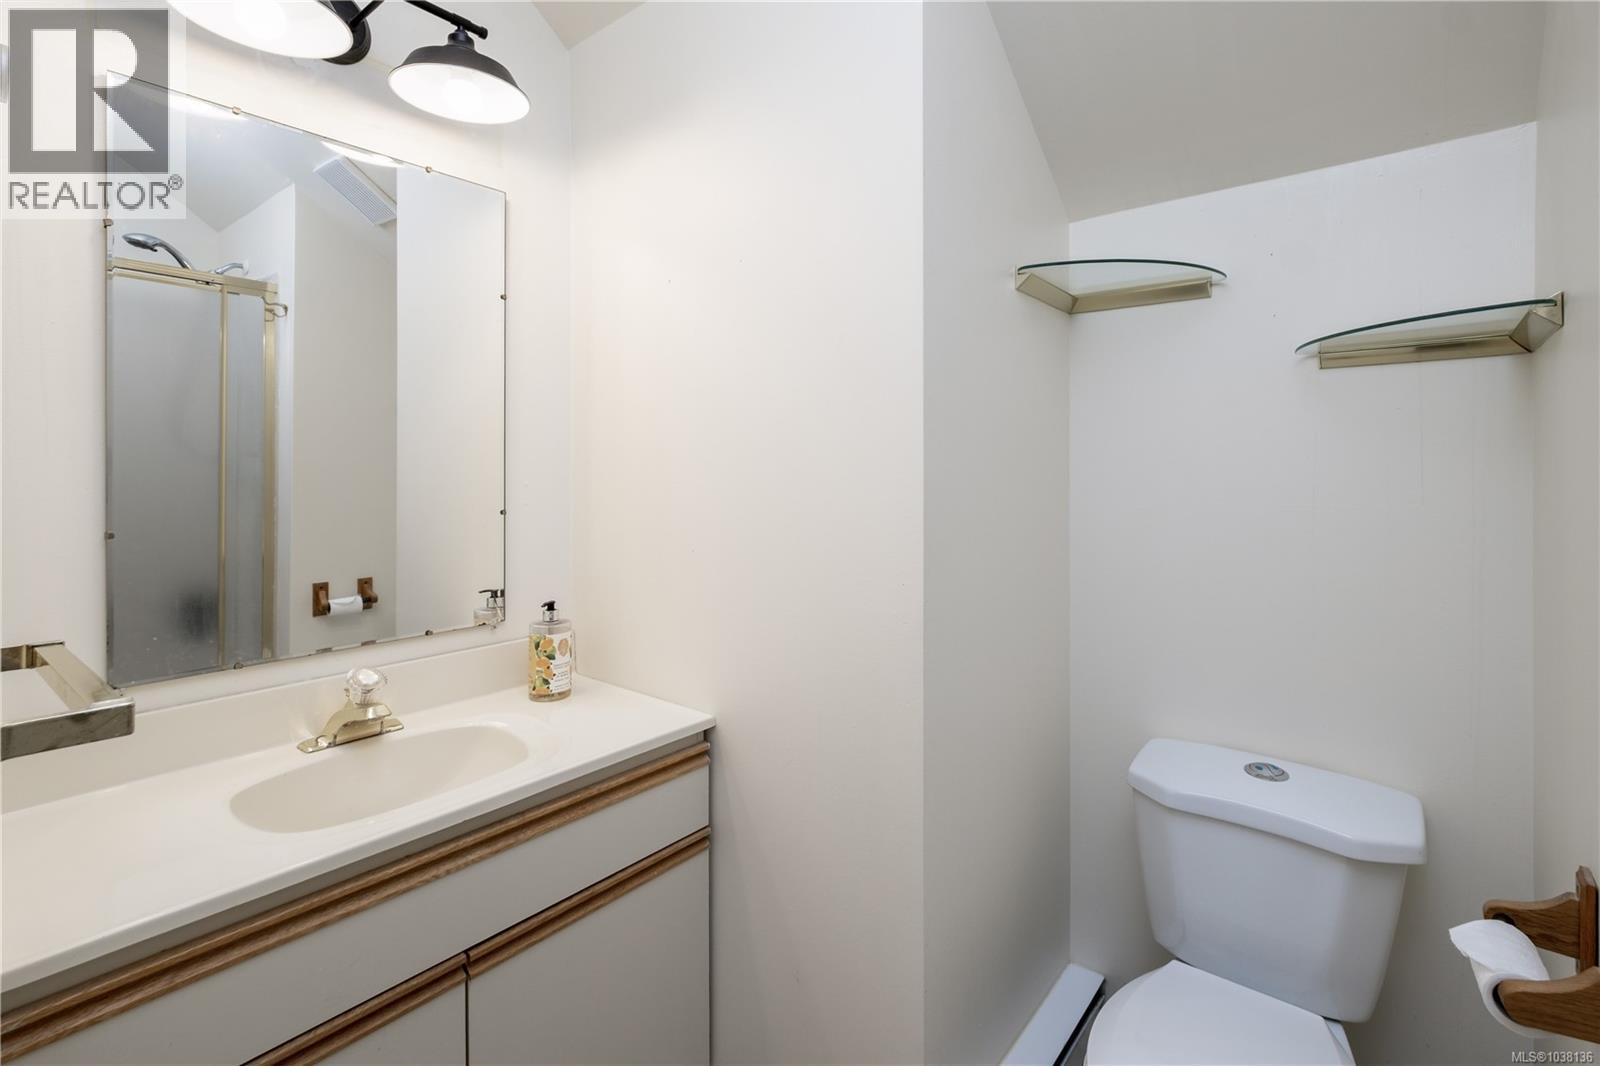
| Main Level | Bathroom | 2-Piece | ||
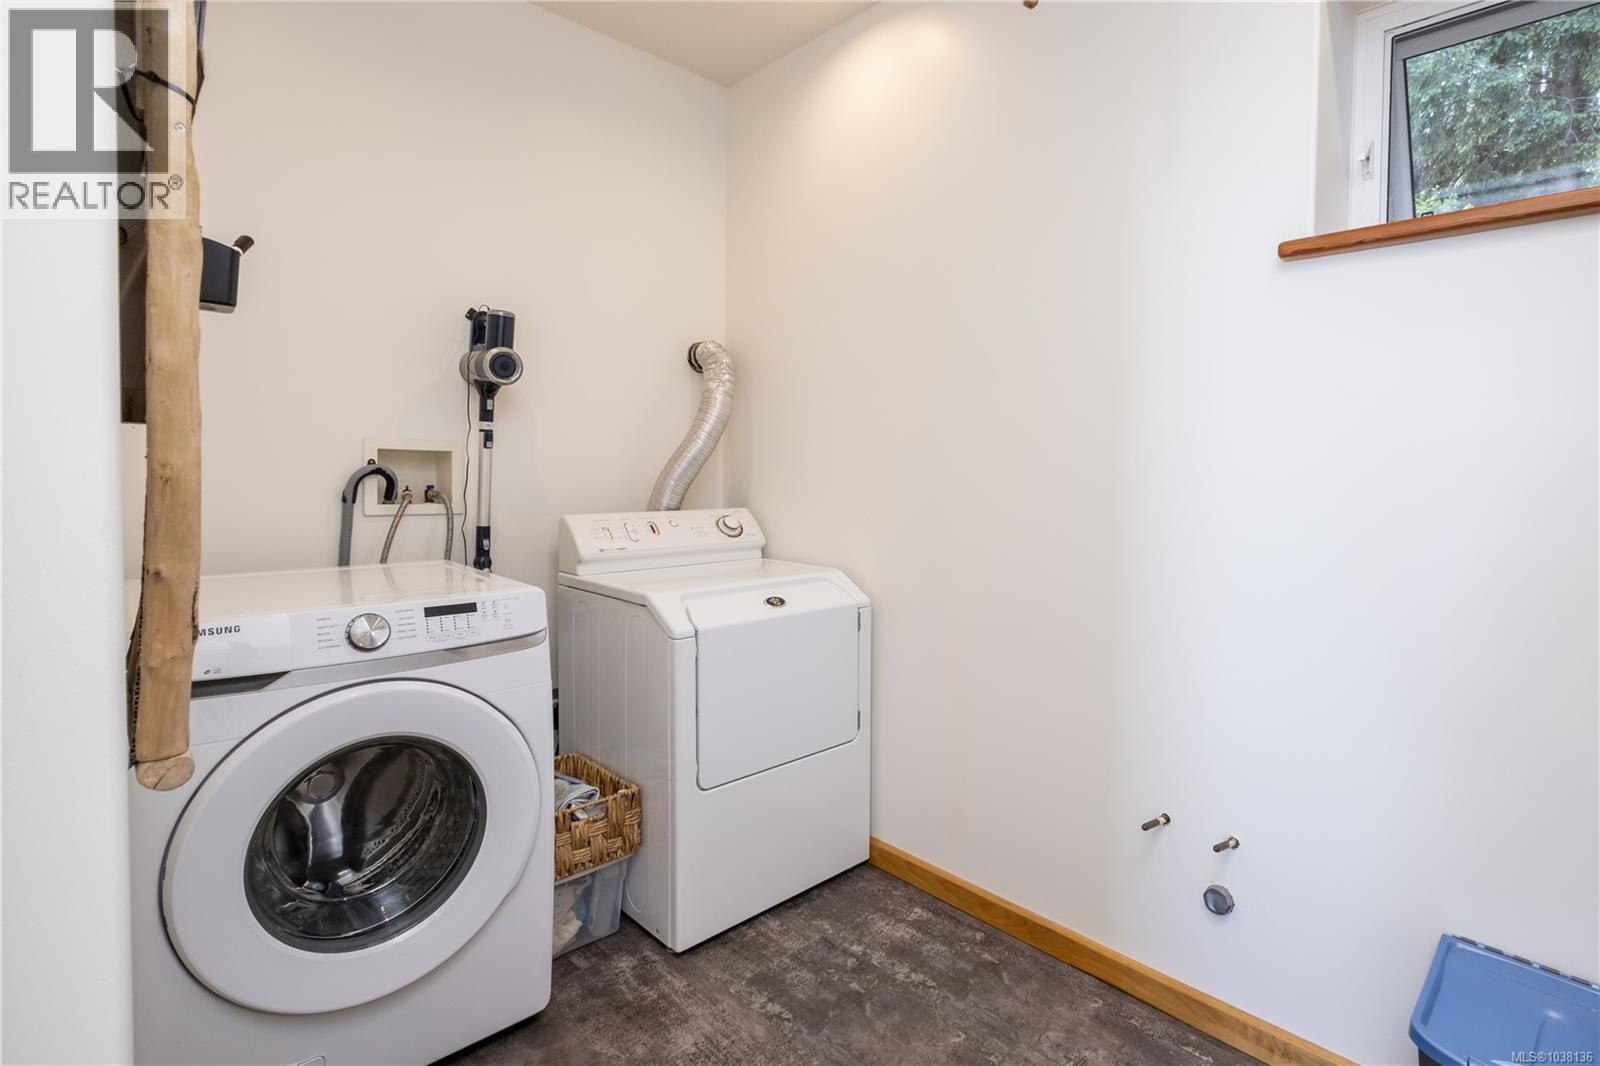
| Main Level | Laundry Room | 11'0 x 7'3 | ||
| Main Level | Ensuite | 18'5 x 6'7 | ||
| Main Level | Primary Bedroom | 16'8 x 11'11 | ||
| Main Level | Family Room | 14'6 x 11'3 | ||
| Main Level | Living Room | 20'10 x 18'2 | ||
| Main Level | Dining Room | 9'8 x 17'2 | ||
| Main Level | Kitchen | 15'2 x 16'7 | ||
| Other | Living Room/dining Room | 12'1 x 13'6 | ||
| Other | Workshop | 24'2 x 11'6 | ||
| Auxiliary Building | Bedroom | 9'5 x 6'9 | ||
| Auxiliary Building | Bathroom | 3-Piece | ||
| Auxiliary Building | Kitchen | 12'1 x 9'10 |
https://www.realtor.ca/real-estate/29809923/145-petroglyph-way-quadra-island-quadra-island
Contact Us
Contact us for more information

Vanessa Monteith-Hird
Personal Real Estate Corporation
vanessamh.com/
www.facebook.com/RealtorVanessaMonteithHird
www.linkedin.com/in/vanessa-monteith-hird-and-associates-campbell-river-
x.com/vanessarealty1
www.instagram.com/vanessamh_realestate/
950 Island Hwy
Campbell River, British Columbia V9W 2C3
(250) 286-1187
oceanpacificrealty.com/

Cathy Duggan
Personal Real Estate Corporation
950 Island Hwy
Campbell River, British Columbia V9W 2C3
(250) 286-1187
oceanpacificrealty.com/

Kimberly Dougan
950 Island Hwy
Campbell River, British Columbia V9W 2C3
(250) 286-1187
oceanpacificrealty.com/

The trademarks REALTOR®, REALTORS®, and the REALTOR® logo are controlled by The Canadian Real Estate Association (CREA) and identify real estate professionals who are members of CREA. The trademarks MLS®, Multiple Listing Service® and the associated logos are owned by The Canadian Real Estate Association (CREA) and identify the quality of services provided by real estate professionals who are members of CREA. The trademark DDF® is owned by The Canadian Real Estate Association (CREA) and identifies CREA's Data Distribution Facility (DDF®)
October 10 2026 02:32:00
Vancouver Island Real Estate Board
RE/MAX Ocean Pacific (Cr)