
15 769 Merecroft Rd Campbell River, British Columbia V9W 8H6

$619,000Maintenance,
$365 Monthly
Maintenance,
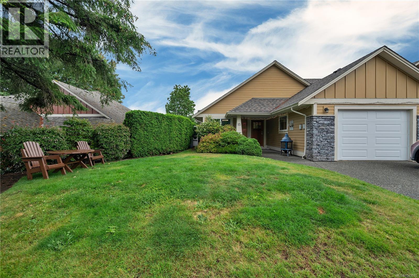
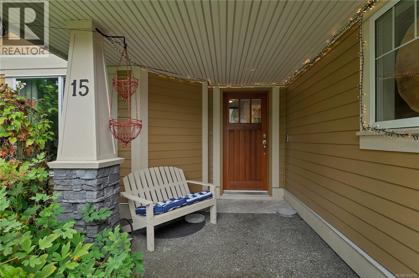
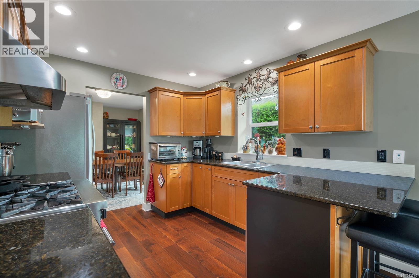
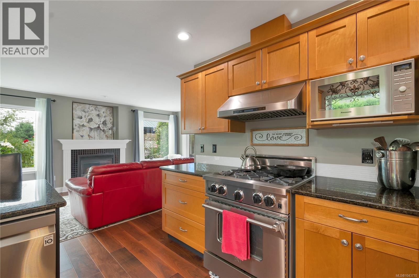
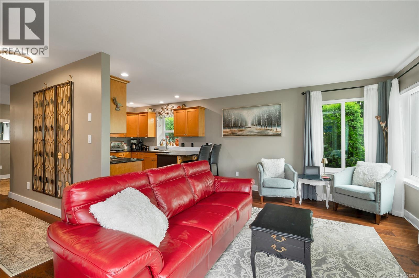
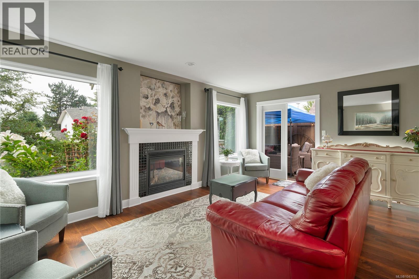
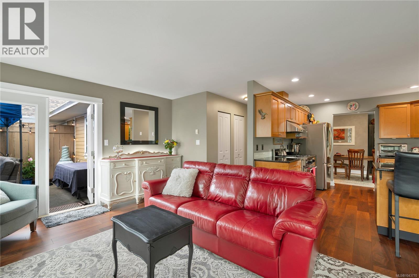
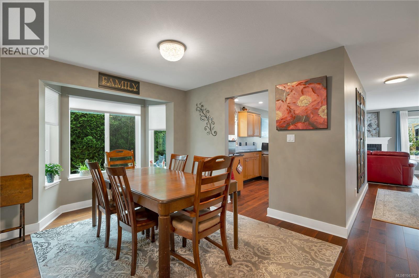
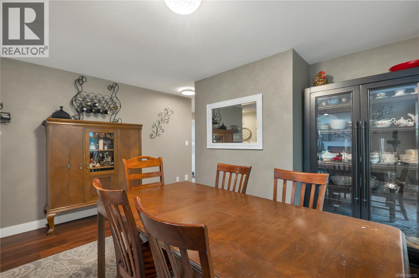
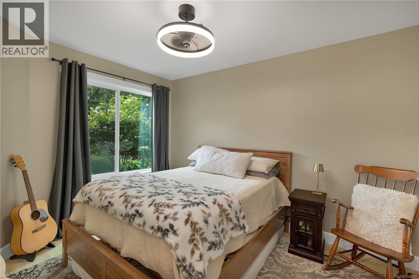
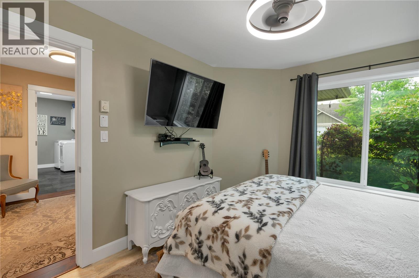
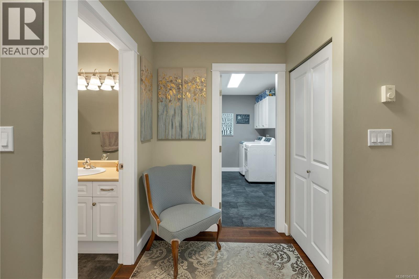
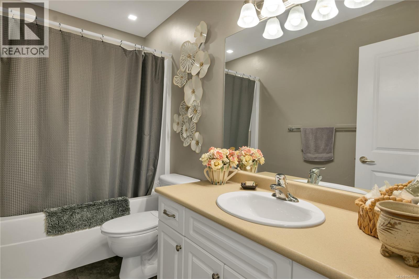
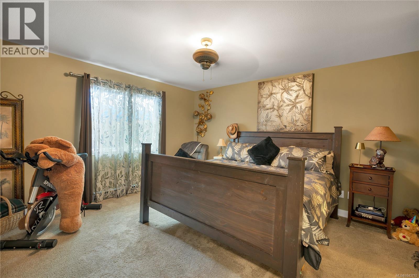
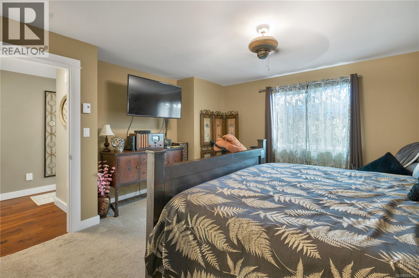
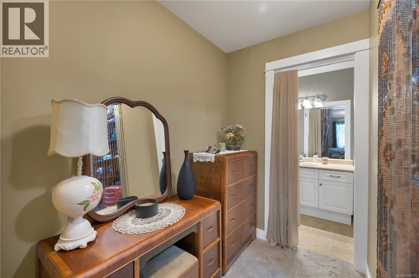
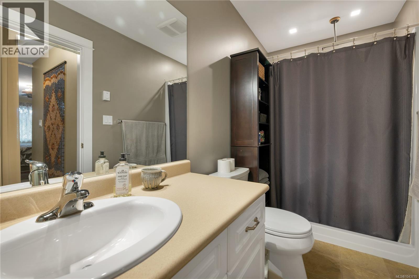
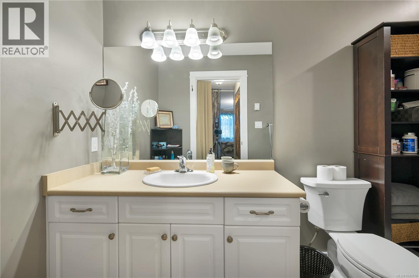
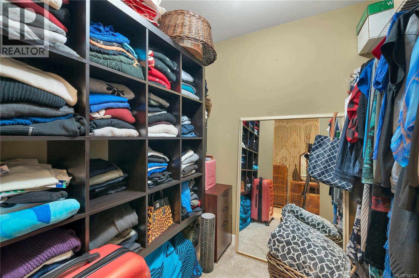
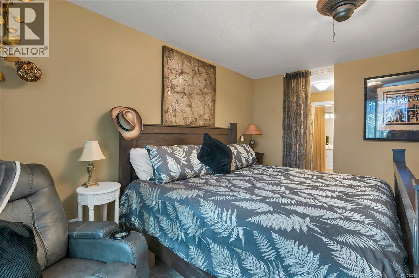
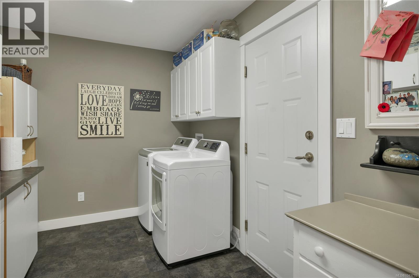
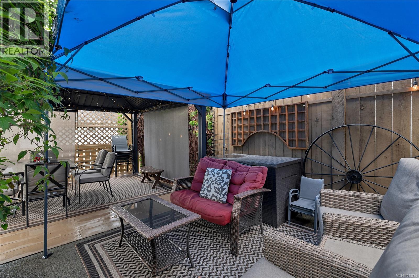
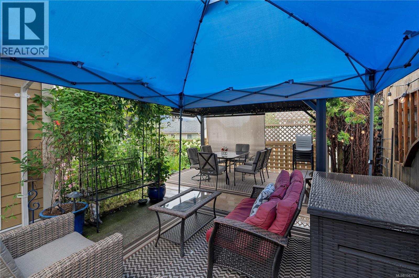
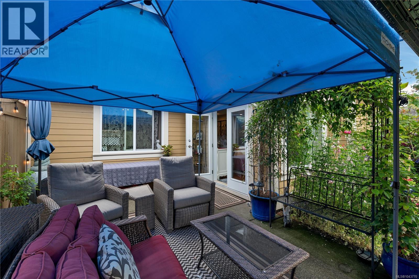
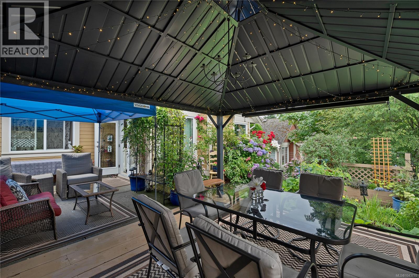
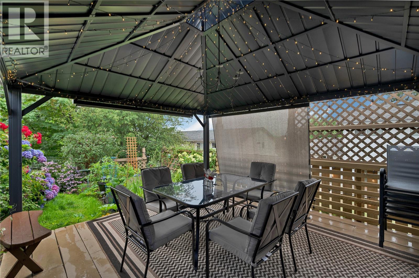
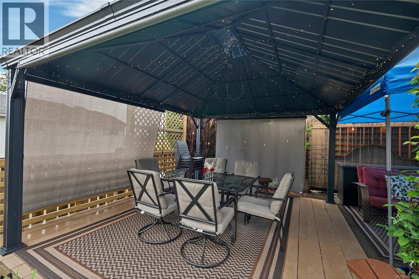
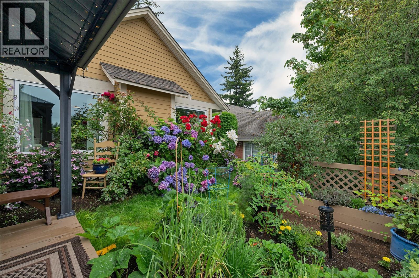
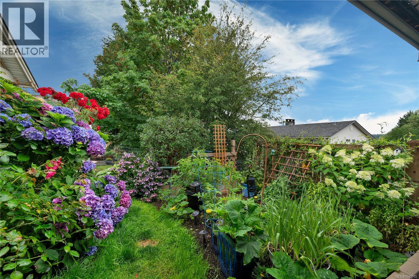
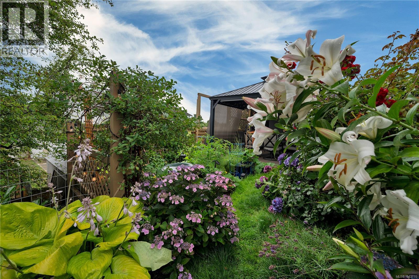
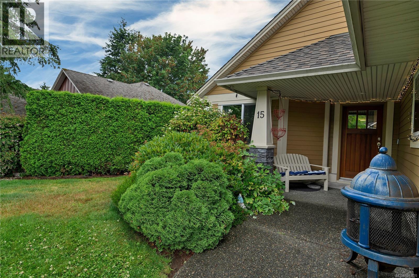
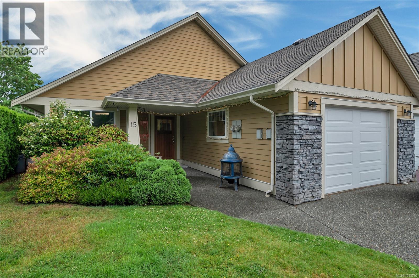
$365 Monthly*15-769 Merecroft Road, Campbell River, BC* Welcome to this stylish 2 bed, 2 bath patio home where every detail feels magazine-worthy. The spacious primary bedroom offers a deluxe ensuite with sitting area and large walk-in closet, creating a private retreat. A second bedroom, large laundry room, and garage add everyday convenience. The open dining area flows into a bright living room with a cozy gas fireplace and large windows overlooking the flower and vegetable garden. The kitchen features granite countertops, an eating bar, abundant cupboards, and generous workspace. Outside, enjoy a gazebo-covered entertaining area overlooking your private garden oasis. Move-in ready, this home has been beautifully updated with recent interior paint, new flooring, and a new roof. Downsizing doesn't mean sacrificing space, style, or comfort—this home offers it all in an easy-to-maintain lifestyle. as an added bonus , one year of strata fees included with an acceptable offer! (id:50419)
Property Details
| MLS® Number | 1043770 |
| Property Type | Single Family |
| Neigbourhood | Campbell River Central |
| Community Features | Pets Allowed With Restrictions, Family Oriented |
Building
| Bathroom Total | 2 |
| Bedrooms Total | 2 |
| Constructed Date | 2006 |
| Cooling Type | None |
| Fireplace Present | Yes |
| Fireplace Total | 1 |
| Heating Fuel | Electric |
| Heating Type | Baseboard Heaters |
| Size Interior | 1,396 Ft2 |
| Type | Row / Townhouse |
Land
| Acreage | No |
| Zoning Type | Multi-family |
Rooms
| Level | Type | Length | Width | Dimensions |
|---|---|---|---|---|
| Main Level | Laundry Room | 7'11 x 17'7 | ||
| Main Level | Bathroom | 9'5 x 4'10 | ||
| Main Level | Bathroom | 11'7 x 14'11 | ||
| Main Level | Bedroom | 9'11 x 12'11 | ||
| Main Level | Bedroom | 14'7 x 13'10 | ||
| Main Level | Dining Room | 15'8 x 12'4 | ||
| Main Level | Kitchen | 9'11 x 10'1 | ||
| Main Level | Living Room | 17'11 x 12'5 |
Contact Us
Contact us for more information

Shannon Marin
Personal Real Estate Corporation
shannonmarin.com/
www.facebook.com/TheMarinMarketingTeam
www.linkedin.com/in/shannonmarin
www.twitter.com/MarinTeam1
www.instagram.com/shannonmarin1
103-91 Chapel Street
Nanaimo, British Columbia V9R 0J3
(833) 817-6506
(866) 253-9200
www.exprealty.ca/

The trademarks REALTOR®, REALTORS®, and the REALTOR® logo are controlled by The Canadian Real Estate Association (CREA) and identify real estate professionals who are members of CREA. The trademarks MLS®, Multiple Listing Service® and the associated logos are owned by The Canadian Real Estate Association (CREA) and identify the quality of services provided by real estate professionals who are members of CREA. The trademark DDF® is owned by The Canadian Real Estate Association (CREA) and identifies CREA's Data Distribution Facility (DDF®)
September 23 2026 07:42:09
Vancouver Island Real Estate Board
Exp Realty (Na)