
156 Mitchell Pl Courtenay, British Columbia V9N 8P3

$725,000
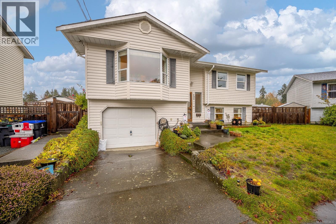
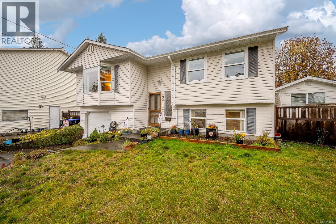
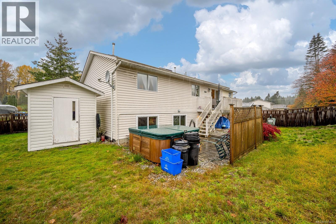
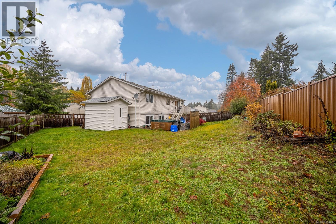
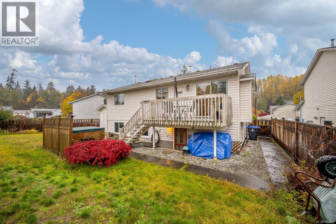
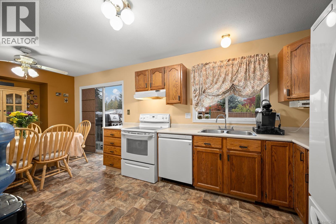
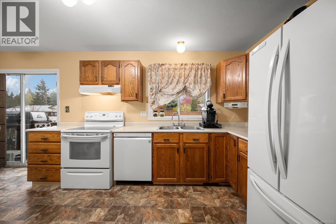
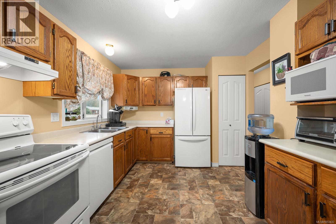
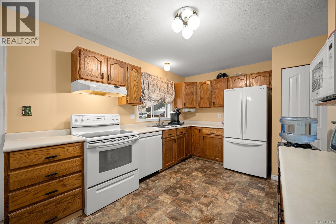
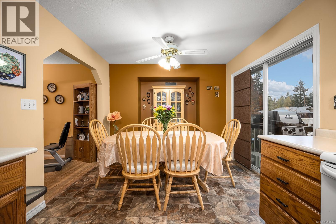
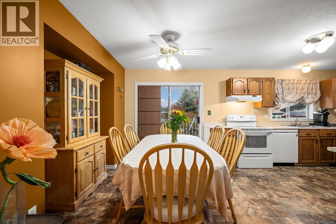
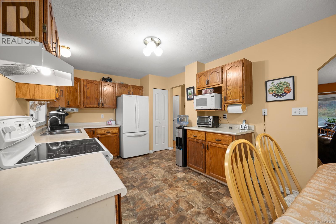
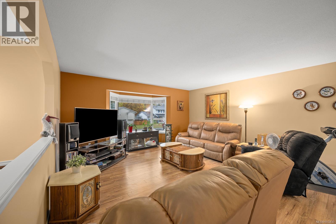
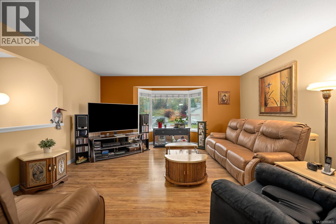
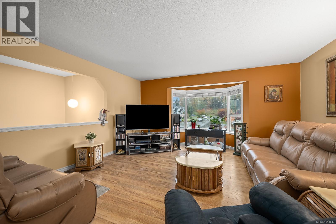
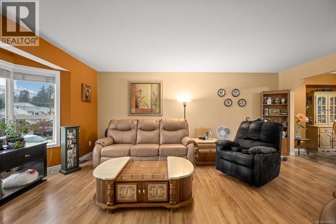
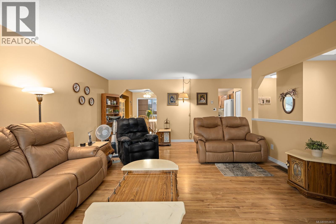
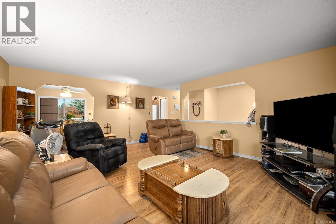
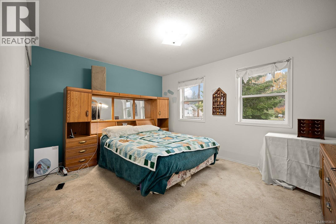
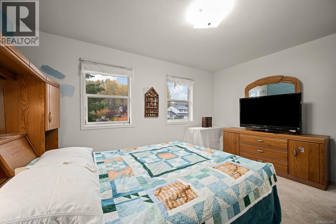
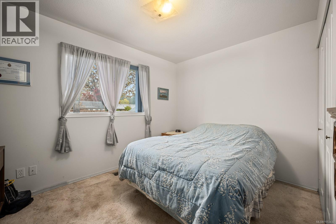
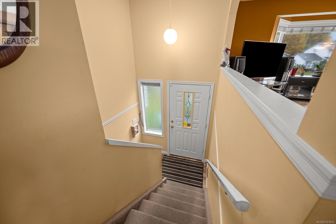
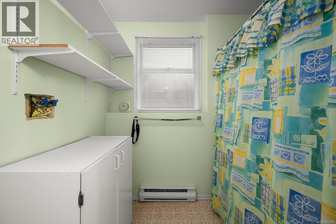
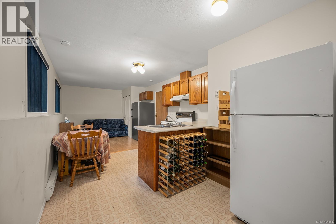
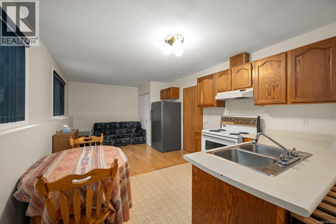
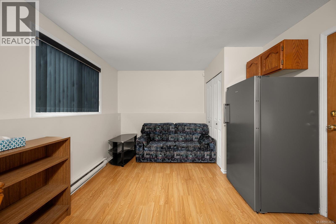
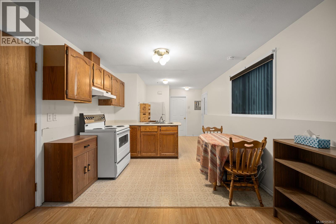
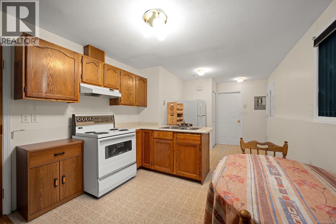
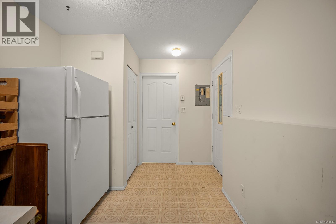
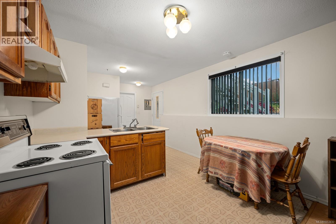
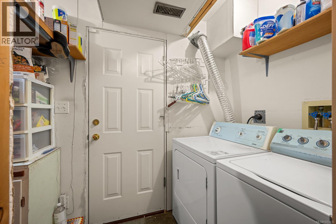
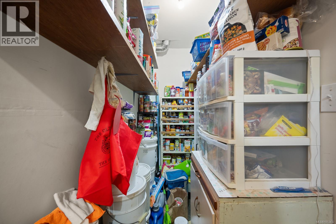
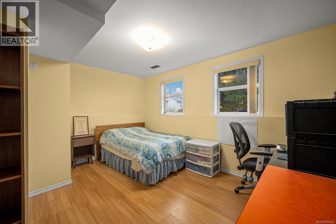
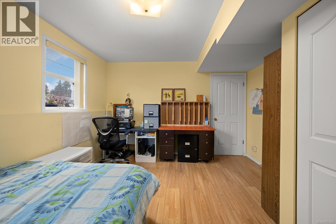
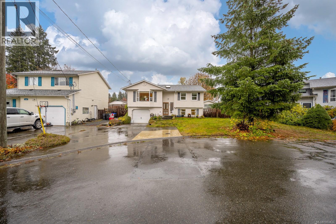
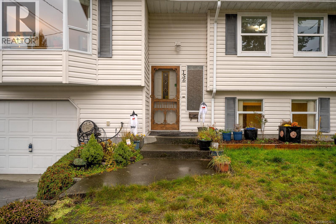
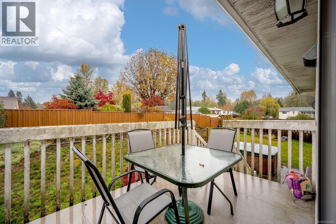
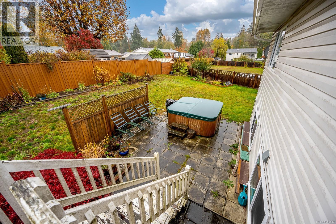
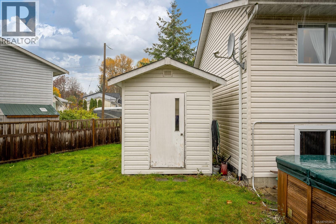
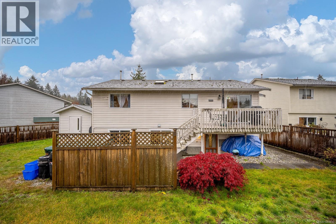
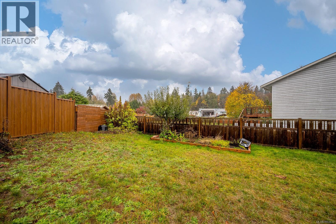
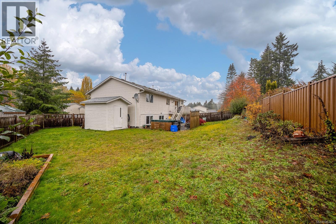
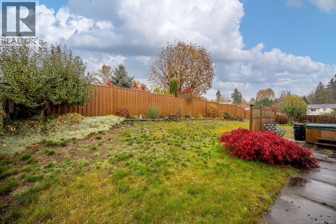
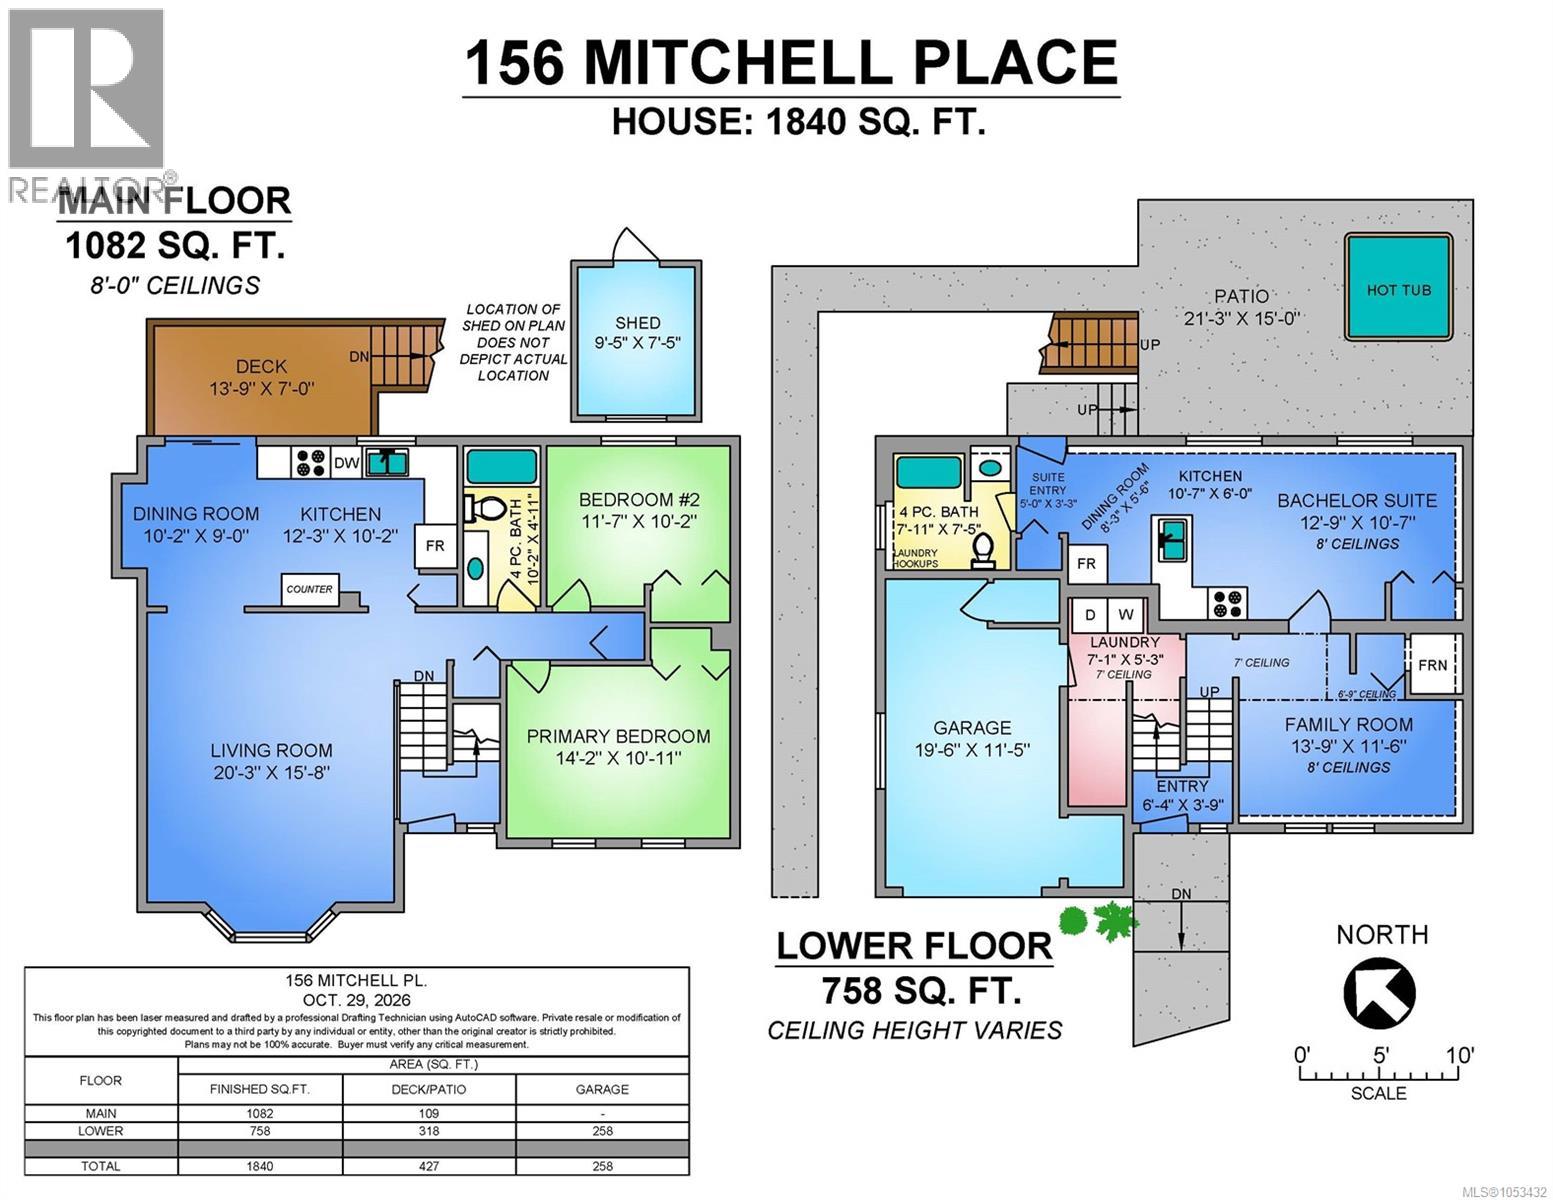
LEGAL SUITE and a beautiful WALK TO DOWNTOWN COURTENAY. Tucked onto a quiet no-thru road in one of Courtenay’s most sought-after locations, this home has the Puntledge River, swim holes, trails, and schools right nearby, and downtown is an easy walk. On the main floor are two bedrooms and a well laid out floor plan with EXTRA large living room for enjoyable entertaining. Downstairs, a legal suite with both its own off street parking & hydro meter. Downstairs comes with more flexibility: Lock off the extra bedroom and keep it as a studio suite or open it up as a one-bedroom suite for a higher revenue option. You also could use it as a family room for the household or your third bedroom. Shared laundry with garage access. Priced well below the last neighborhood sale, leaves you room for your own upgrades. Here is a chance to buy in a great location with a legal suite already in place. The outside yard is large and ready for your gardening ideas. HUGE potential with this property. (id:50419)
Property Details
| MLS® Number | 1053432 |
| Property Type | Single Family |
| Neigbourhood | Courtenay City |
| Features | Central Location, Cul-de-sac, Other |
| Parking Space Total | 4 |
Building
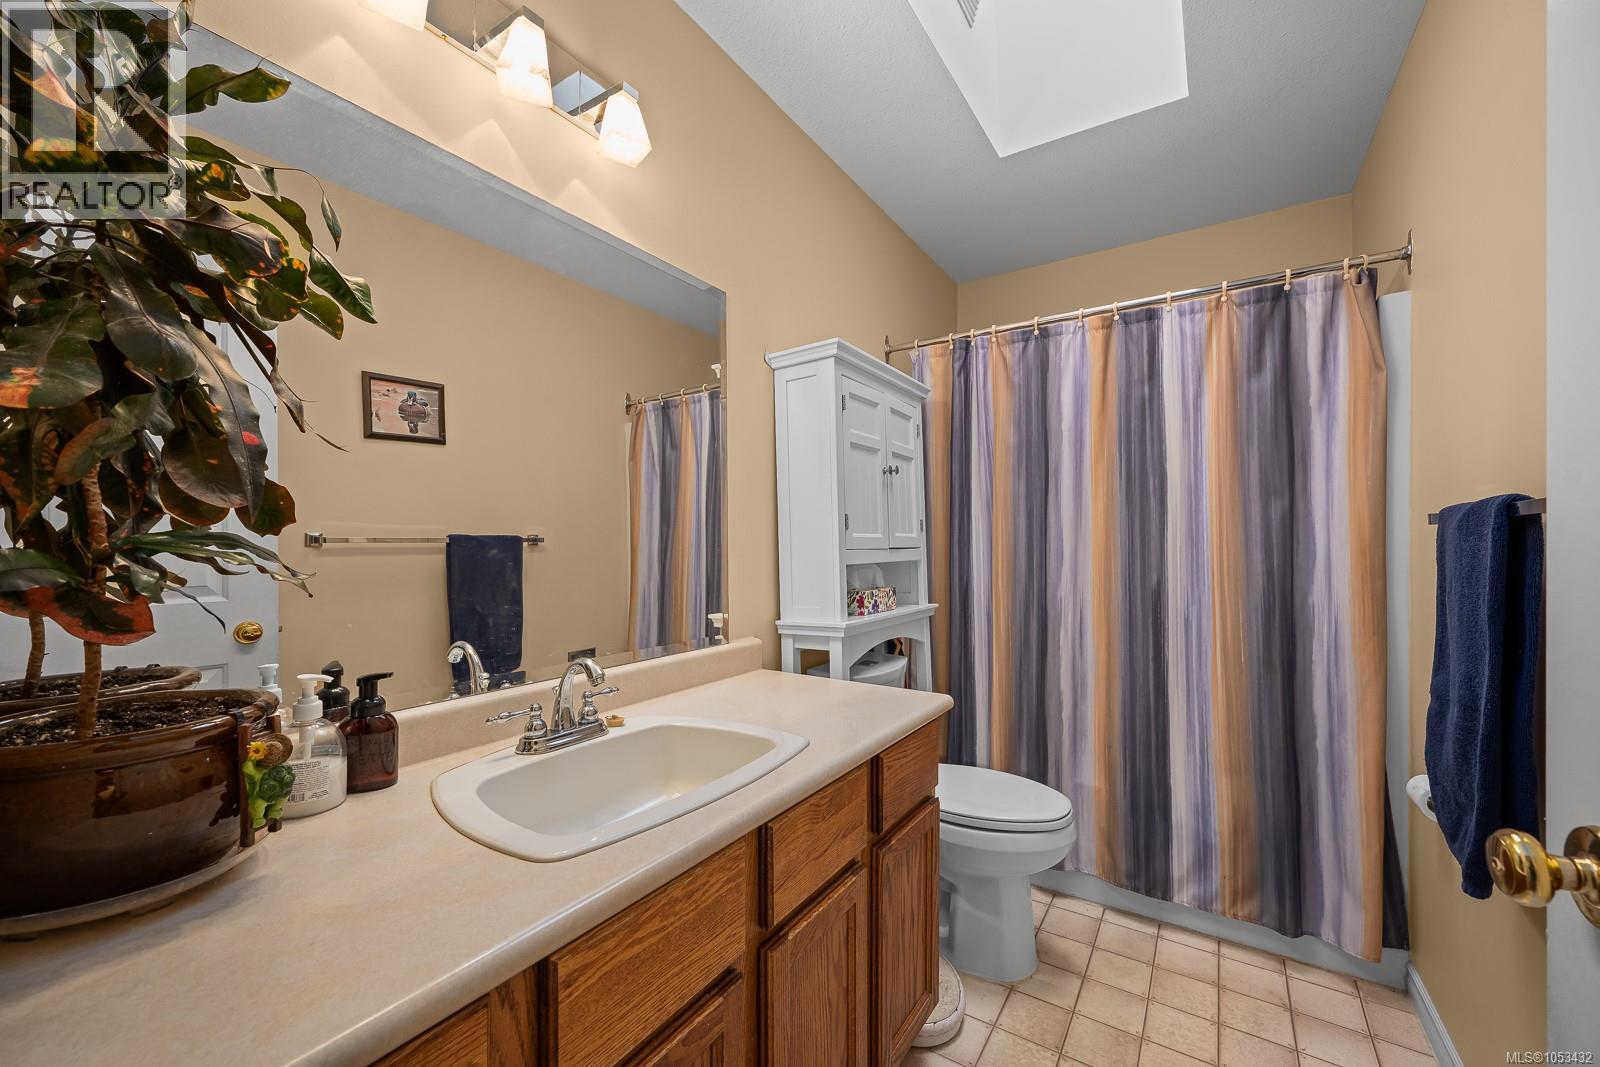
| Bathroom Total | 2 |
| Bedrooms Total | 3 |
| Appliances | Dishwasher, Dryer, Range - Electric, Refrigerator, Washer |
| Constructed Date | 1991 |
| Cooling Type | None |
| Heating Fuel | Natural Gas |
| Heating Type | Forced Air |
| Size Interior | 1,840 Ft2 |
| Type | House |
Parking
| Garage |
Land
| Access Type | Road Access |
| Acreage | No |
| Size Irregular | 6508 |
| Size Total | 6508 Sqft |
| Size Total Text | 6508 Sqft |
| Zoning Description | R-ssmuh |
| Zoning Type | Residential |
Rooms
| Level | Type | Length | Width | Dimensions |
|---|---|---|---|---|
| Lower Level | Bedroom | 13'9 x 11'6 | ||
| Lower Level | Dining Room | 8'3 x 5'6 | ||
| Lower Level | Living Room | 12'9 x 10'7 | ||
| Lower Level | Kitchen | 10'7 x 6'0 | ||
| Lower Level | Entrance | 5'0 x 3'3 | ||
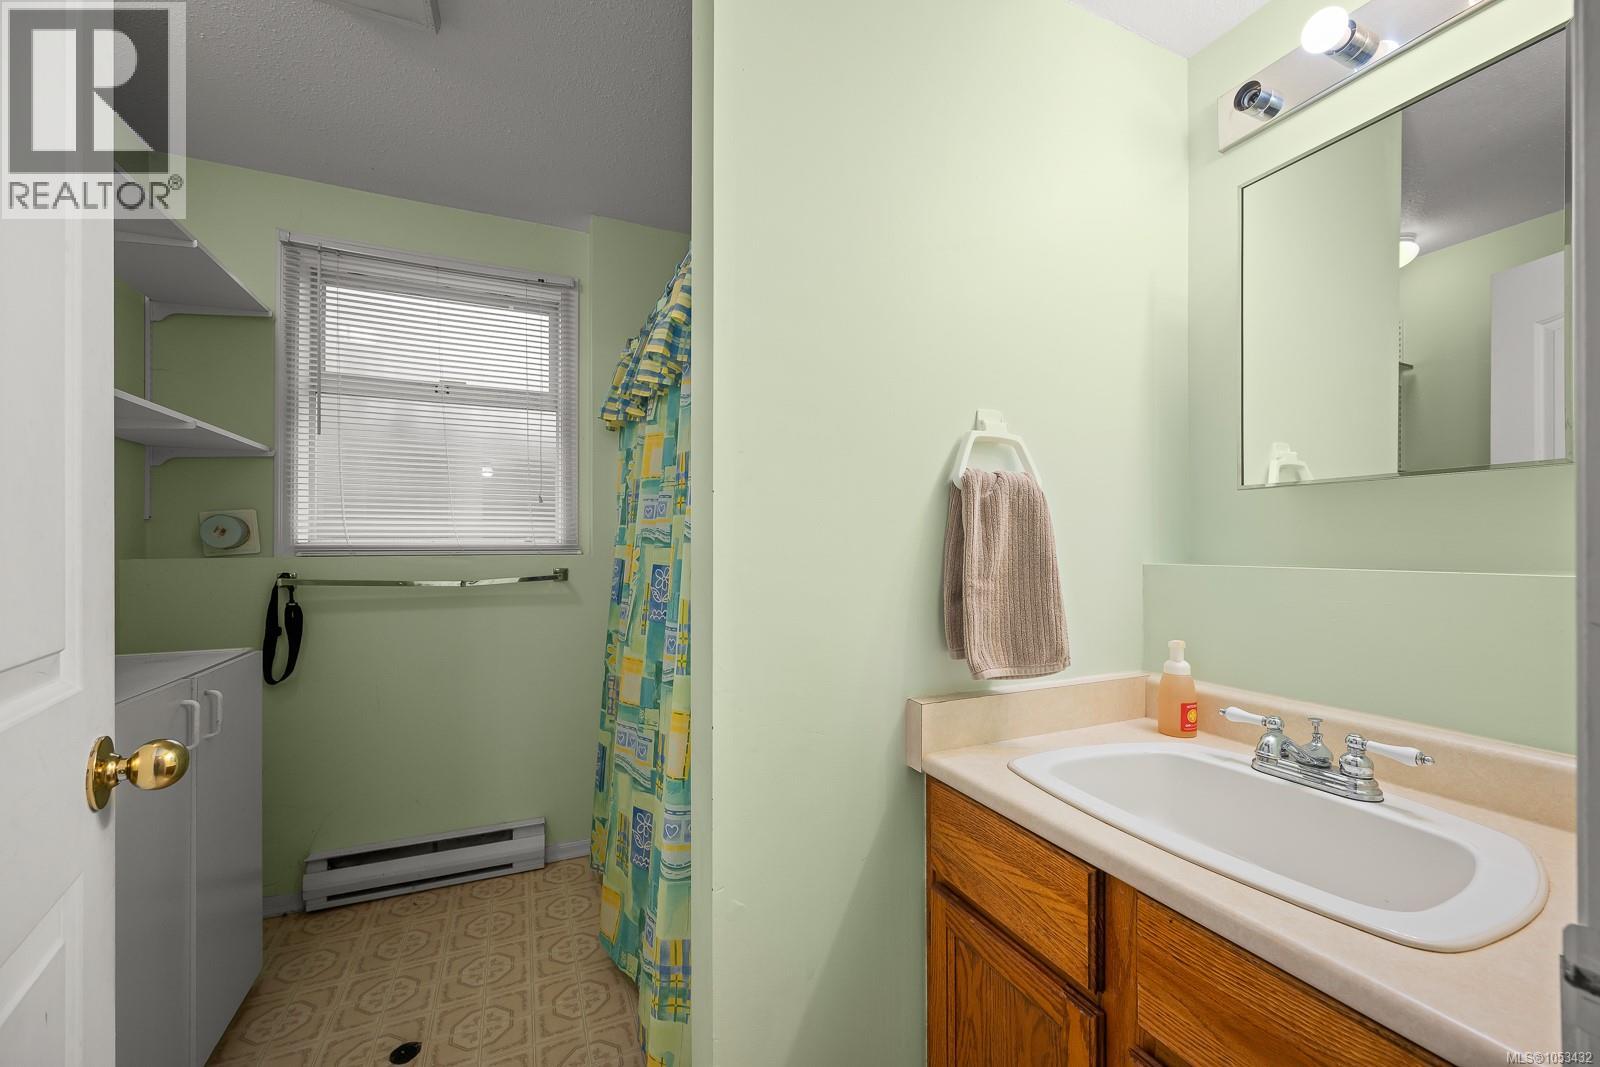
| Lower Level | Bathroom | 7'11 x 7'5 | ||
| Main Level | Primary Bedroom | 14'2 x 10'11 | ||
| Main Level | Bathroom | 10'2 x 4'11 | ||
| Main Level | Bedroom | 11'7 x 10'2 | ||
| Main Level | Living Room | 20'3 x 15'8 | ||
| Main Level | Kitchen | 12'3 x 10'2 | ||
| Main Level | Dining Room | 10'2 x 9'0 |
https://www.realtor.ca/real-estate/30479251/156-mitchell-pl-courtenay-courtenay-city
Contact Us
Contact us for more information

Heather Clifford
www.heatherclifford.com/
www.facebook.com/HeatherCliffordRealtor/
www.linkedin.com/in/heatherclifford/
www.instagram.com/heathercliffordexprealty/
www.youtube.com/@HeatherCliffordeXpRealty
1-2204 Island Hwy S
Campbell River, British Columbia V9W 1C3
(833) 817-6506
(833) 817-6506
exprealty.ca/

The trademarks REALTOR®, REALTORS®, and the REALTOR® logo are controlled by The Canadian Real Estate Association (CREA) and identify real estate professionals who are members of CREA. The trademarks MLS®, Multiple Listing Service® and the associated logos are owned by The Canadian Real Estate Association (CREA) and identify the quality of services provided by real estate professionals who are members of CREA. The trademark DDF® is owned by The Canadian Real Estate Association (CREA) and identifies CREA's Data Distribution Facility (DDF®)
November 04 2026 08:31:22
Vancouver Island Real Estate Board
Exp Realty (Cr)