
1561 Tull Ave Courtenay, British Columbia V9N 3J4


$898,000
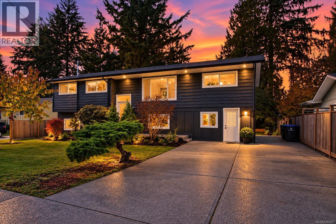
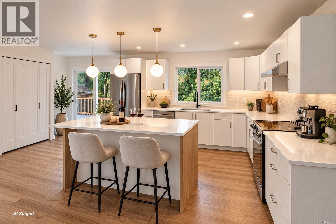
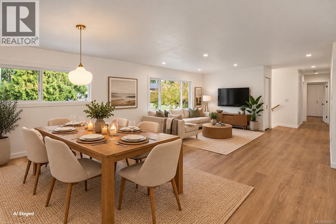
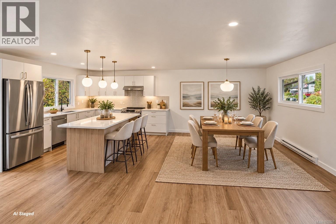
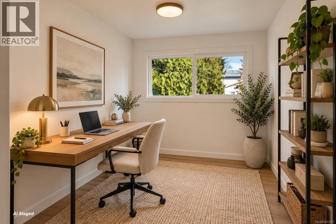
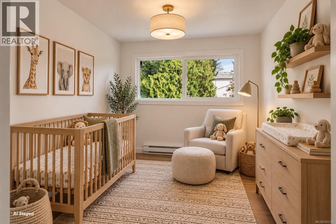
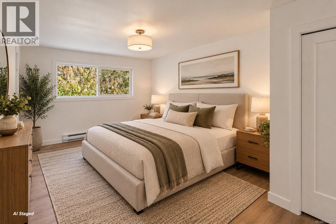
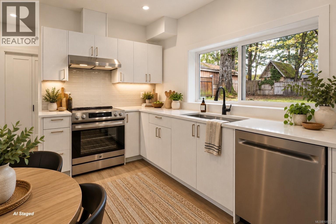
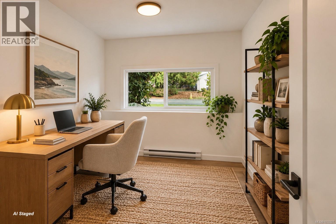
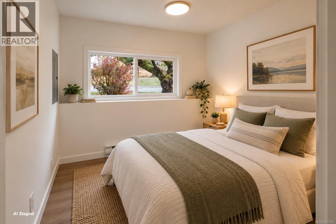
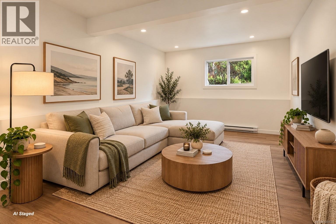
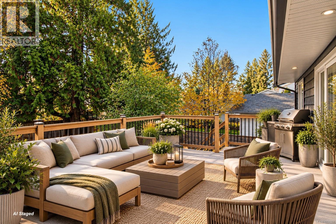
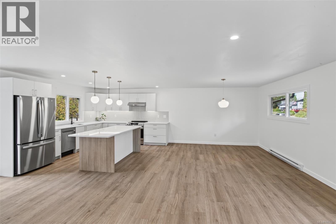
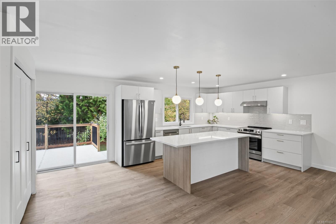
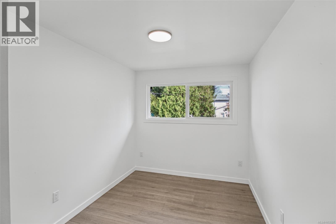
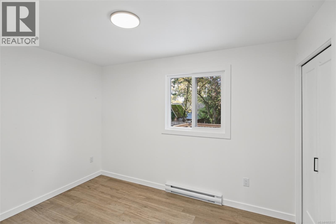
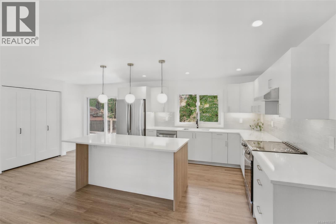
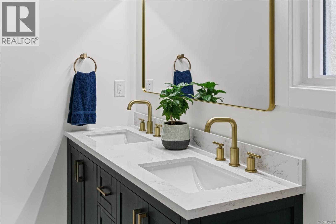
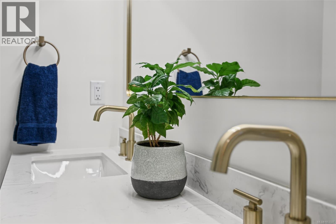
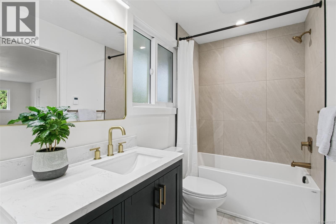
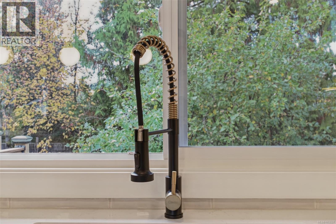
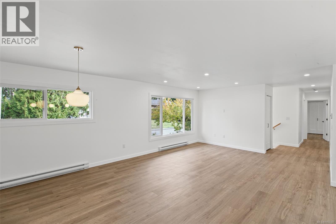
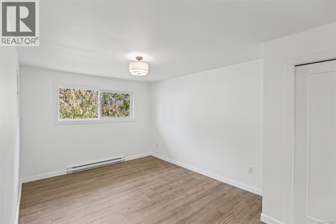
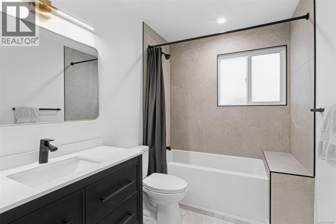
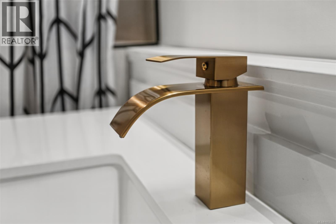
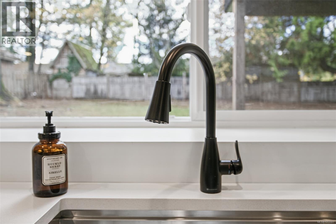
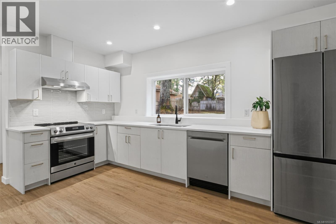
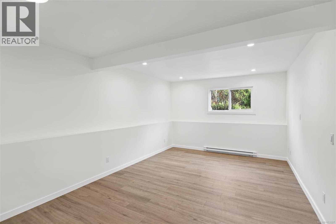
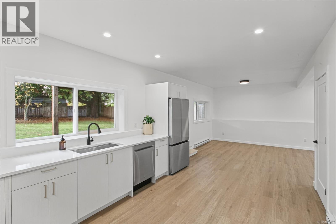
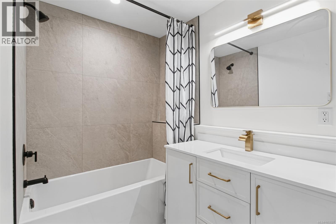
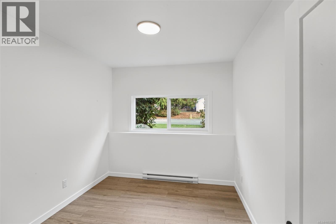
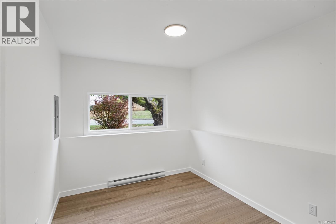
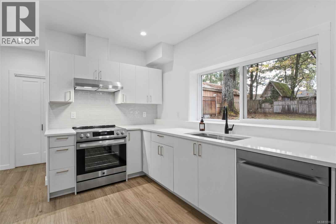
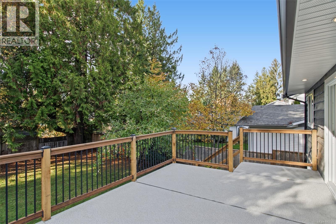
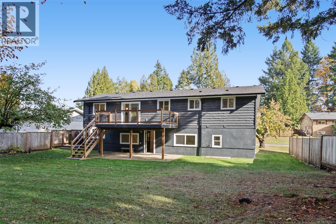
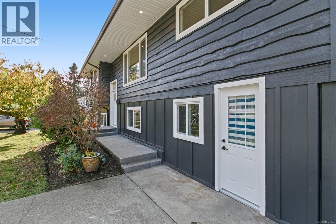
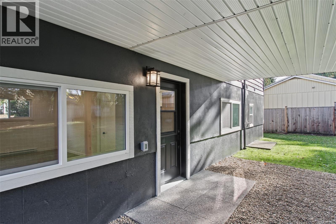
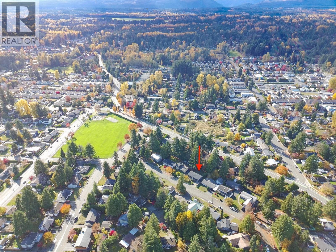
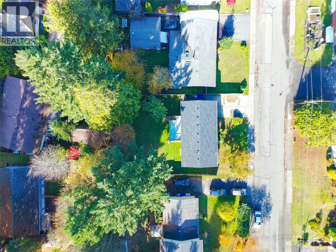
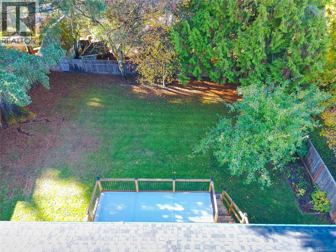
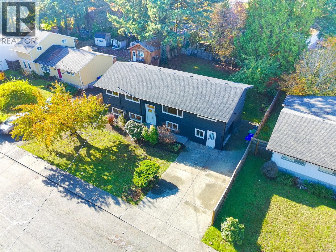
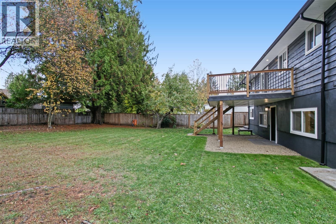
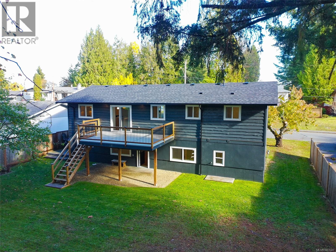
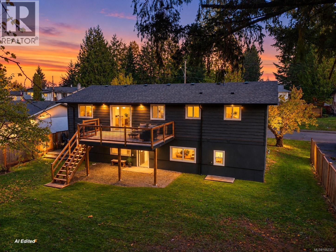
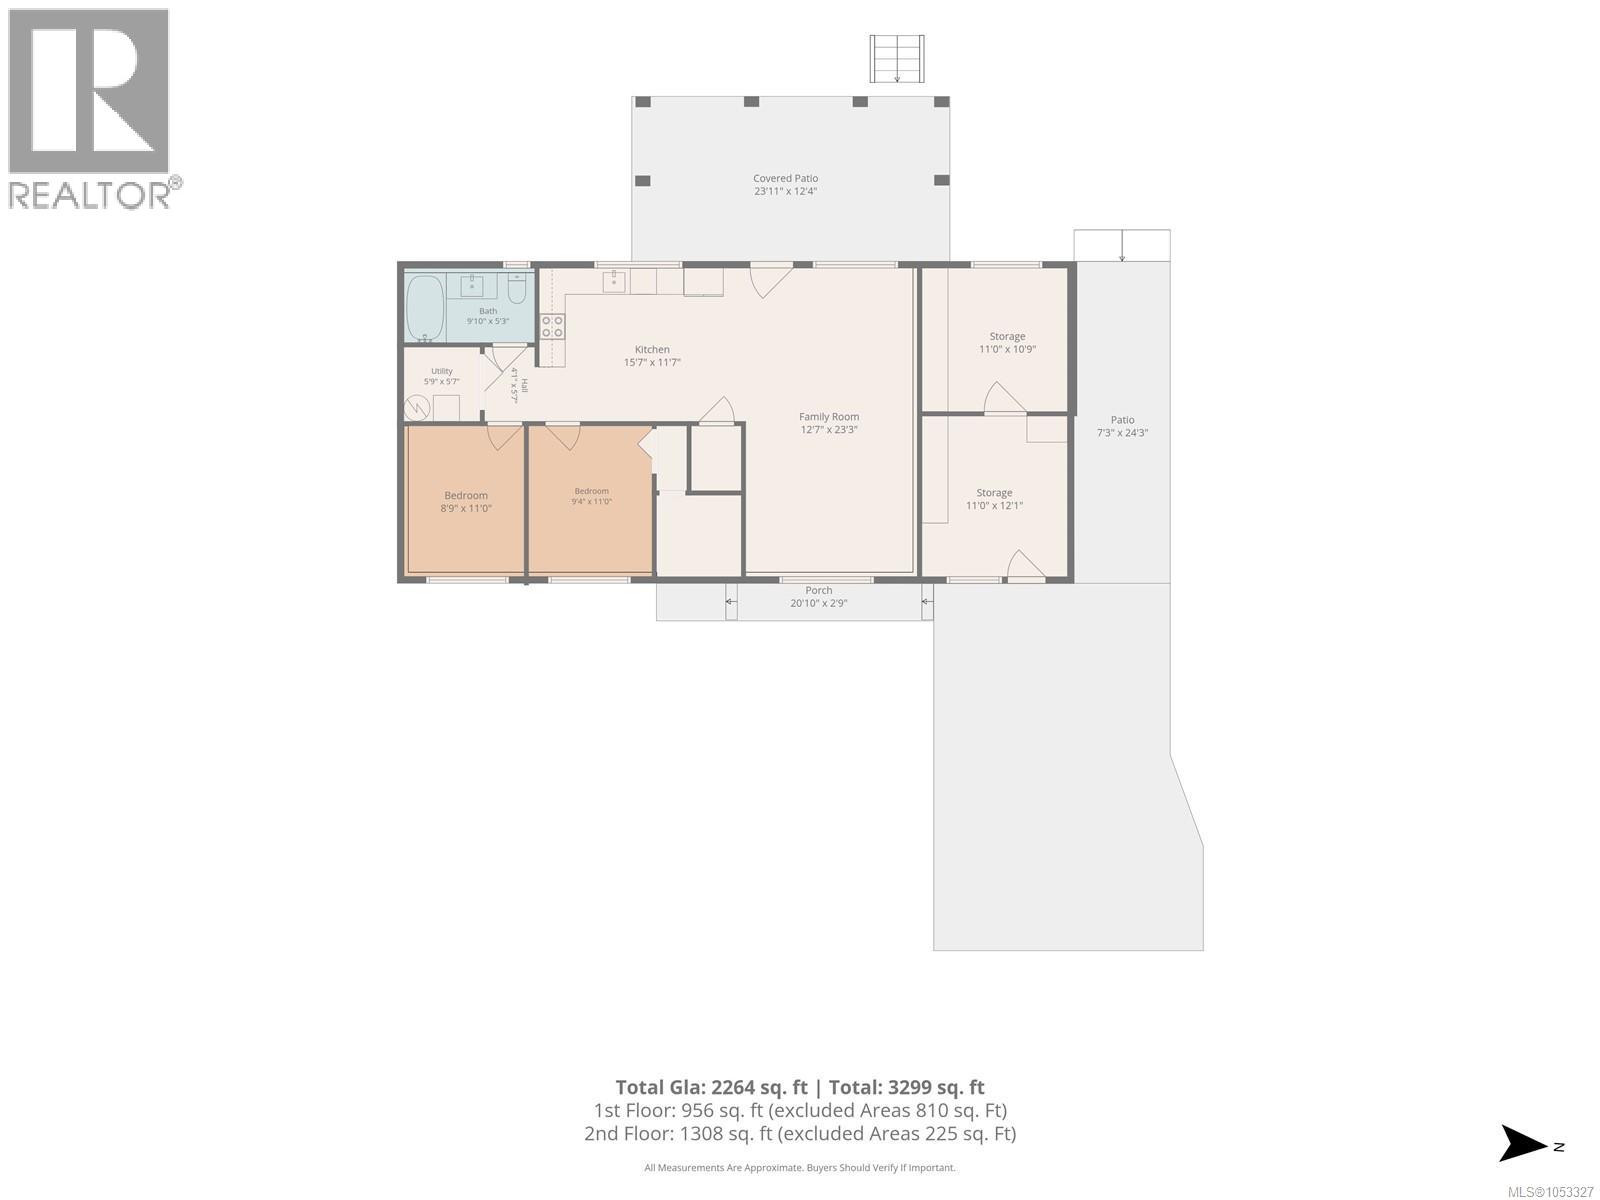
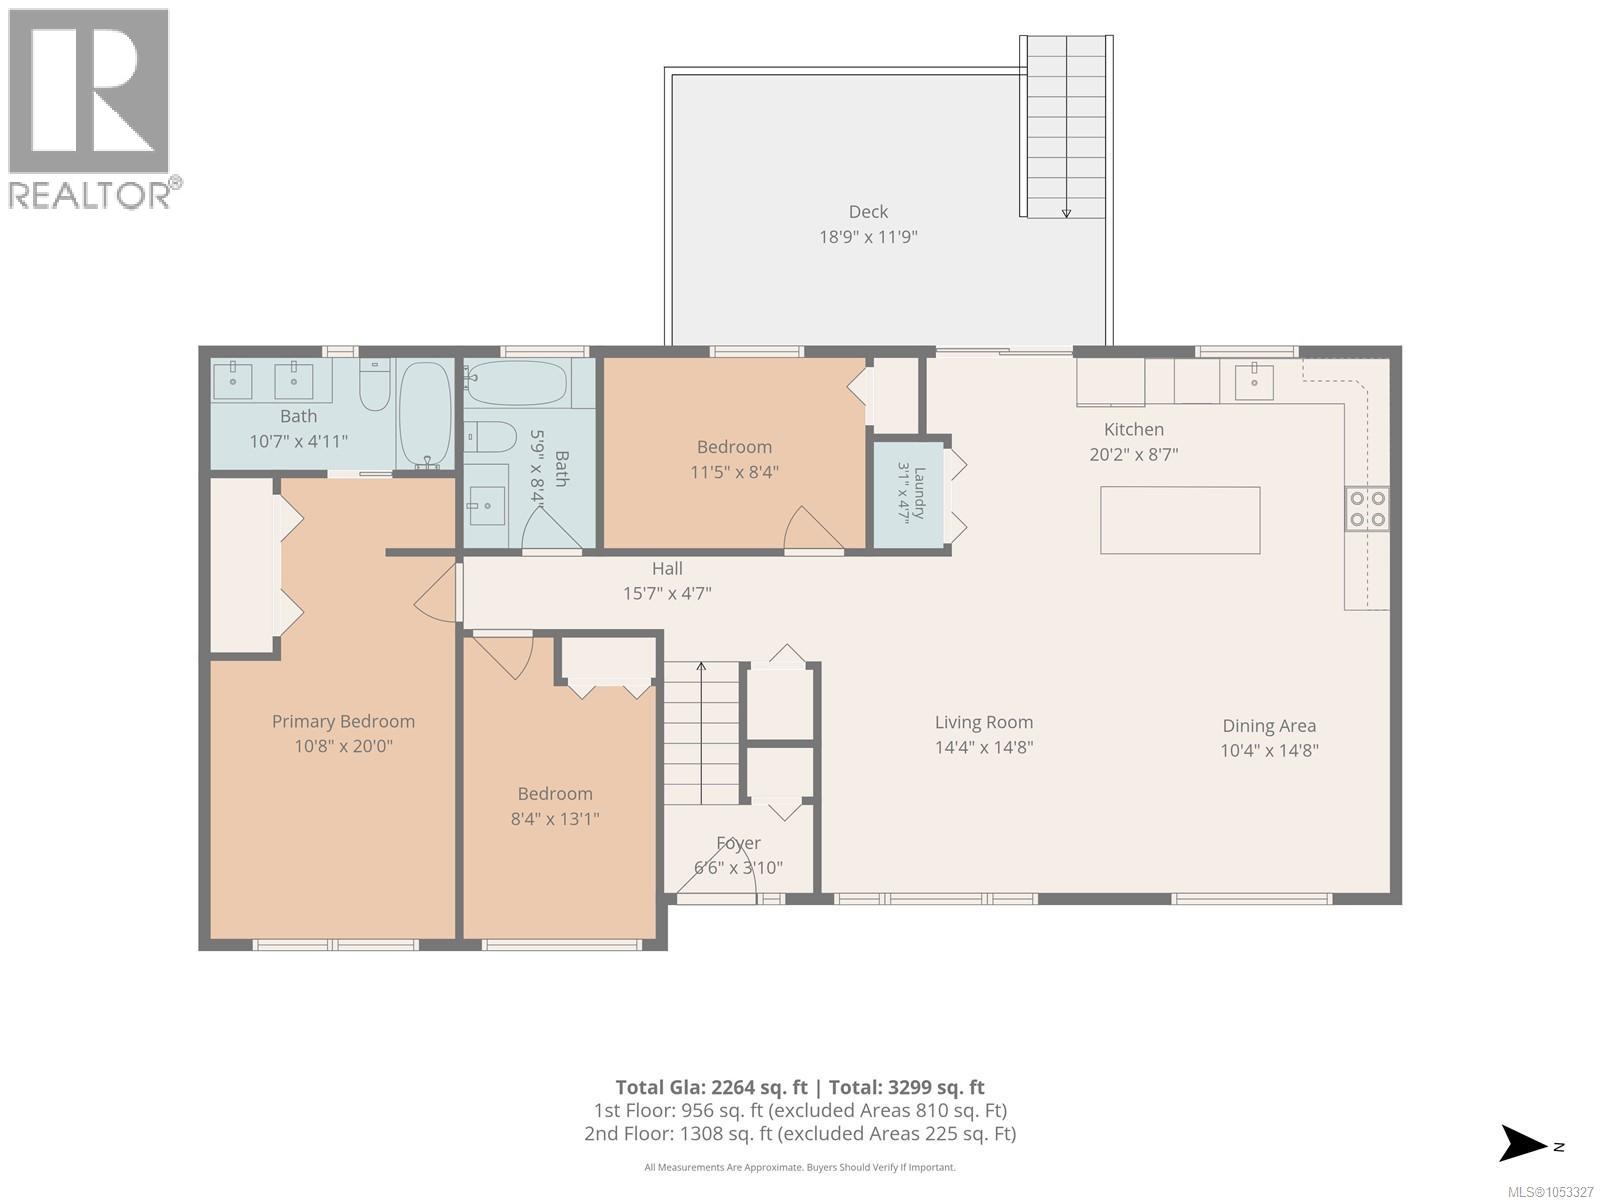
Seeing is believing! This beautifully updated family home has it all, with major upgrades including new roof, windows, flooring, kitchens and bathrooms. Enjoy quartz countertops, custom cabinetry, modern lighting and stylish living throughout. Set on a west-facing 0.2-acre lot, the impressive 19' wide deck overlooks a nicely landscaped garden, perfect for entertaining family and friends. Upstairs offers 3 bedrooms and 2 bathrooms, including a beautiful primary suite with spacious closets and a stunning updated ensuite. Downstairs features a separate entrance, 2 bedrooms, 1 bathroom and another gorgeous, fully updated kitchen. Ideal for extended family or multi-generational living. Conveniently located close to Woodcote Park, schools and shopping. With tasteful renovations throughout, there's nothing left to do but move in and enjoy. Vacant, turnkey and ready for immediate possession. A fantastic home with space for everyone. Book your showing today (id:50419)
Property Details
| MLS® Number | 1053327 |
| Property Type | Single Family |
| Neigbourhood | Courtenay City |
| Features | Other |
| Parking Space Total | 4 |
| Plan | Vip18922 |
Building
| Bathroom Total | 3 |
| Bedrooms Total | 5 |
| Appliances | Dishwasher, Range - Electric, Refrigerator |
| Constructed Date | 1970 |
| Cooling Type | None |
| Heating Type | Baseboard Heaters |
| Size Interior | 2,264 Ft2 |
| Type | House |
Land
| Access Type | Highway Access |
| Acreage | No |
| Size Irregular | 8276 |
| Size Total | 8276 Sqft |
| Size Total Text | 8276 Sqft |
| Zoning Description | R-ssmuh |
| Zoning Type | Residential |
Rooms
| Level | Type | Length | Width | Dimensions |
|---|---|---|---|---|
| Second Level | Bathroom | 4-Piece | ||
| Second Level | Ensuite | 4-Piece | ||
| Second Level | Primary Bedroom | 20 ft | Measurements not available x 20 ft | |
| Second Level | Bedroom | 8'4 x 13'1 | ||
| Second Level | Bedroom | 11'5 x 8'4 | ||
| Second Level | Living Room/dining Room | 14'8 x 24'8 | ||
| Second Level | Kitchen | 20'2 x 8'7 | ||
| Main Level | Storage | 11 ft | 11 ft x Measurements not available | |
| Main Level | Storage | 11 ft | 11 ft x Measurements not available | |
| Main Level | Bathroom | 4-Piece | ||
| Main Level | Bedroom | 11 ft | Measurements not available x 11 ft | |
| Main Level | Bedroom | 11 ft | Measurements not available x 11 ft | |
| Main Level | Laundry Room | 5'9 x 5'7 | ||
| Main Level | Family Room | 12'7 x 23'3 | ||
| Main Level | Kitchen | 15'7 x 11'7 |
https://www.realtor.ca/real-estate/30456937/1561-tull-ave-courtenay-courtenay-city
Contact Us
Contact us for more information

Ross Mcdyre
Personal Real Estate Corporation
#121 - 750 Comox Road
Courtenay, British Columbia V9N 3P6
(250) 334-3124
(800) 638-4226
(250) 334-1901

William Stringer
#121 - 750 Comox Road
Courtenay, British Columbia V9N 3P6
(250) 334-3124
(800) 638-4226
(250) 334-1901

The trademarks REALTOR®, REALTORS®, and the REALTOR® logo are controlled by The Canadian Real Estate Association (CREA) and identify real estate professionals who are members of CREA. The trademarks MLS®, Multiple Listing Service® and the associated logos are owned by The Canadian Real Estate Association (CREA) and identify the quality of services provided by real estate professionals who are members of CREA. The trademark DDF® is owned by The Canadian Real Estate Association (CREA) and identifies CREA's Data Distribution Facility (DDF®)
October 29 2026 10:21:47
Vancouver Island Real Estate Board
Royal LePage-Comox Valley (Cv)