
1564 Hurford Ave Courtenay, British Columbia V9N 6X3

$829,900
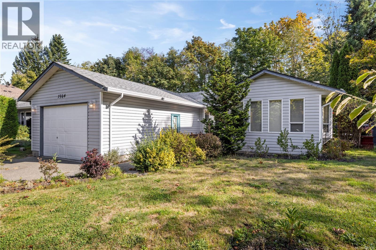
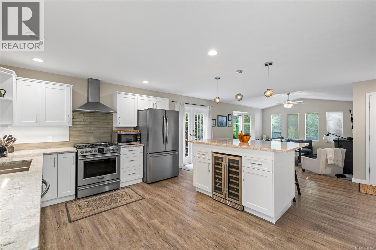
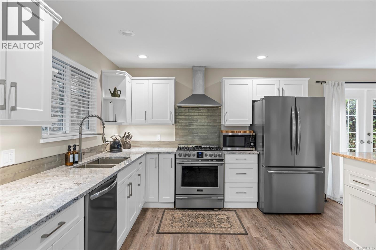
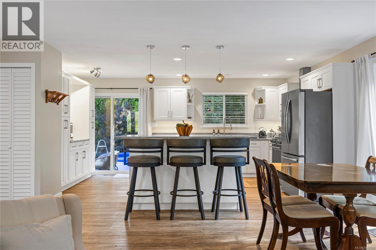
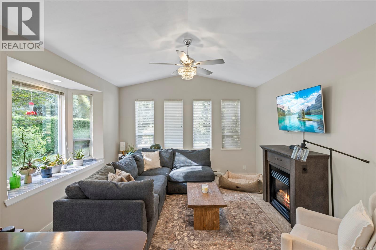
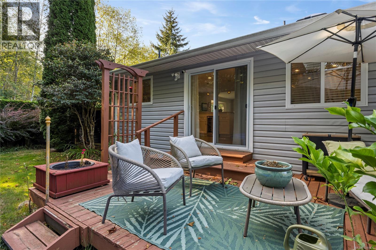
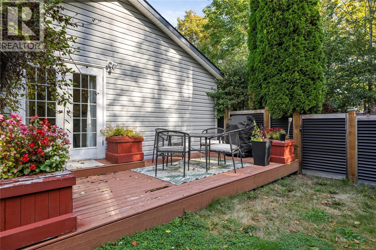
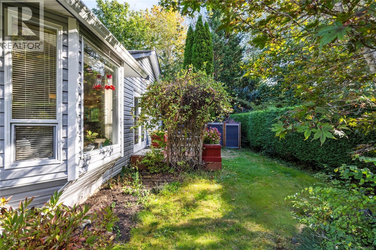
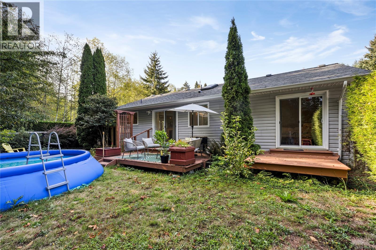
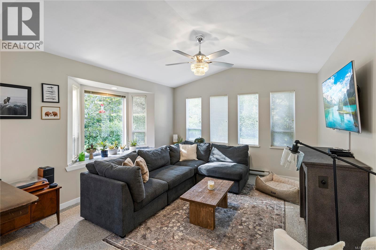
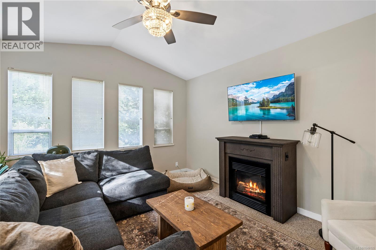
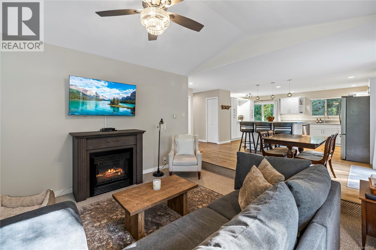
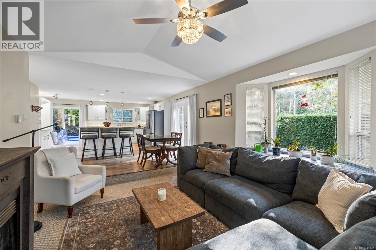
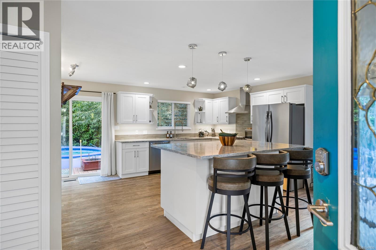
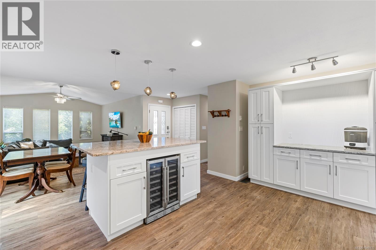
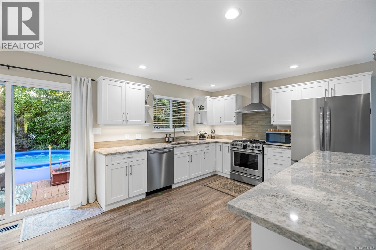
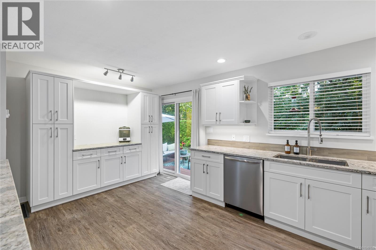
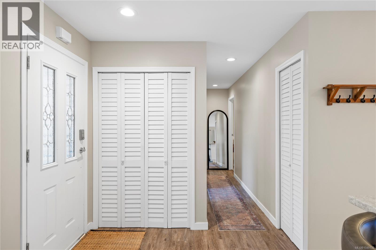
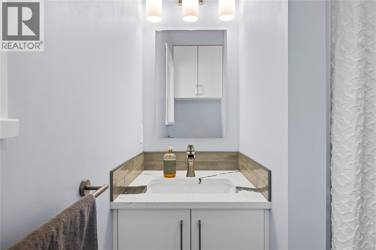
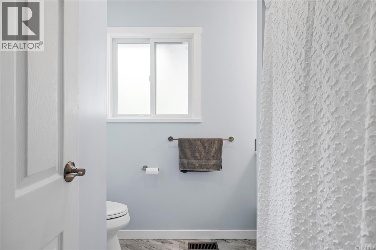
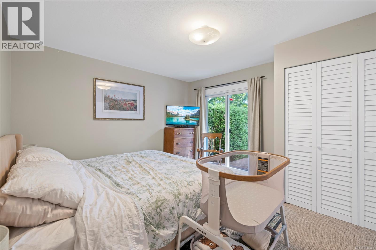
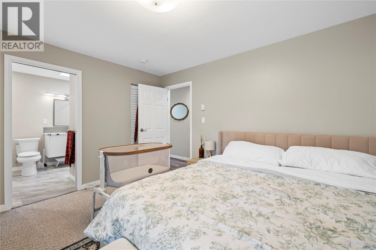
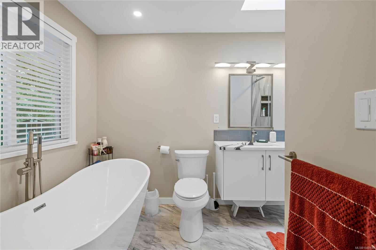
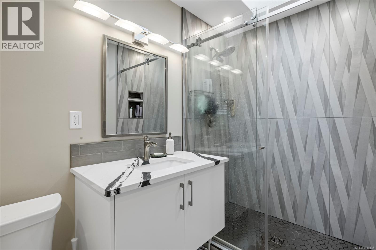
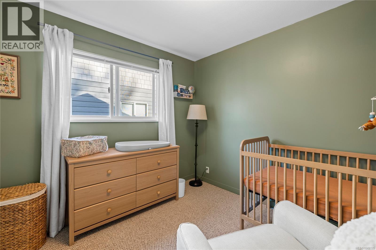
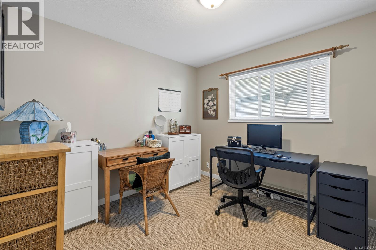
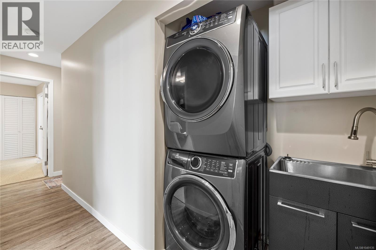
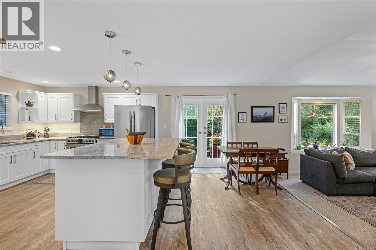
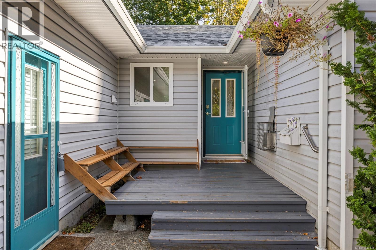
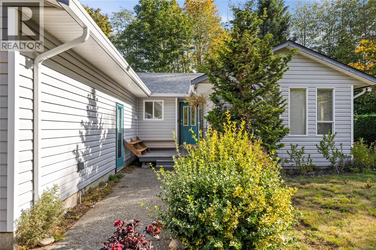
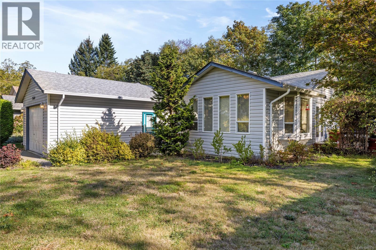
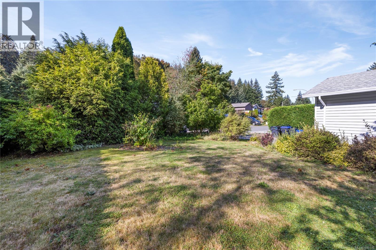
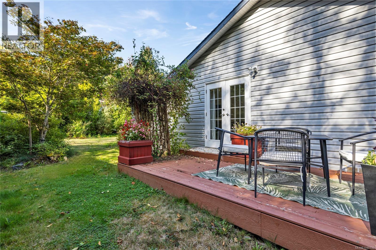
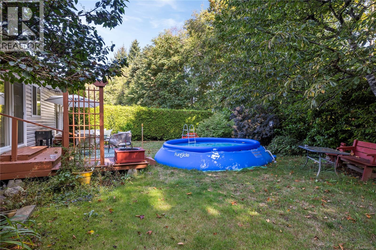
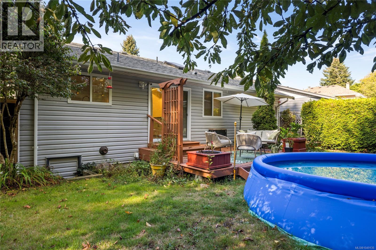
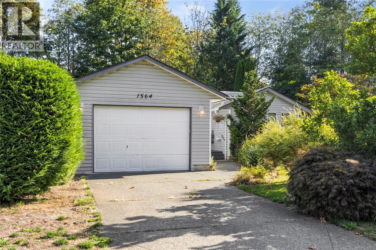
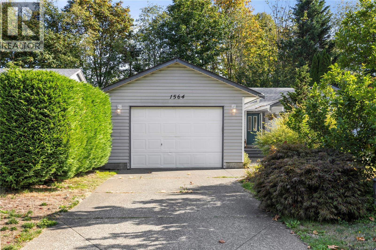
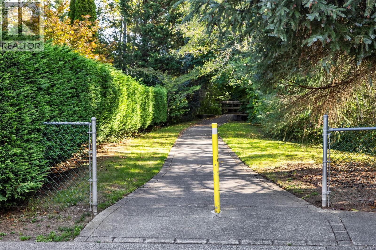
Welcome to this beautifully updated and thoughtfully renovated rancher, tucked away in a desirable, quiet East Courtenay neighbourhood. Offering the perfect blend of modern style, comfort, and tranquility, this home has undergone an extensive renovation with quality and everyday living in mind. The heart of the home is the spacious, beautifully appointed kitchen, featuring a large island ideal for gathering, abundant workspace, and a wine fridge for effortless entertaining. The renovations continue throughout with updated bathrooms, plumbing, flooring, paint, heat pump, fixtures, leaf-guard gutters, and numerous other improvements that allow you to simply move in and enjoy. The living room offers a wonderful sense of space with its vaulted ceiling, while the primary ensuite provides a relaxing retreat with a luxurious soaker tub and beautifully tiled separate shower. Outside, the setting is truly special. The property borders parkland on one side and enjoys a stream and green-space backdrop at the rear, creating a private and peaceful oasis that feels wonderfully removed from the hustle and bustle—yet remains conveniently close to everything you need. A garage provides secure parking and storage, while the home's single-level rancher layout offers easy, comfortable living. Ideally located close to shopping, recreation, parks, schools, services, and other amenities, this is a rare opportunity to enjoy an extensively renovated home in a serene and highly convenient East Courtenay location. Beautifully finished, peacefully situated, and move-in ready—this one is not to be missed. (id:50419)
Property Details
| MLS® Number | 1049135 |
| Property Type | Single Family |
| Neigbourhood | Courtenay East |
| Features | Central Location, Other |
| Parking Space Total | 3 |
| Plan | Vip55203 |
| Structure | Shed |
Building
| Bathroom Total | 2 |
| Bedrooms Total | 3 |
| Appliances | Dryer, Freezer, Range - Electric, Refrigerator, Washer |
| Constructed Date | 1993 |
| Cooling Type | Air Conditioned |
| Fireplace Present | Yes |
| Fireplace Total | 1 |
| Heating Type | Baseboard Heaters, Heat Pump |
| Size Interior | 1,310 Ft2 |
| Type | House |
Parking
| Additional Parking | |
| Garage |
Land
| Acreage | No |
| Size Irregular | 7841 |
| Size Total | 7841 Sqft |
| Size Total Text | 7841 Sqft |
| Zoning Description | R-1 |
| Zoning Type | Residential |
Rooms
| Level | Type | Length | Width | Dimensions |
|---|---|---|---|---|
| Main Level | Bedroom | 9'11 x 10'6 | ||
| Main Level | Bathroom | 4-Piece | ||
| Main Level | Bedroom | 9'11 x 10'2 | ||
| Main Level | Ensuite | 4-Piece | ||
| Main Level | Primary Bedroom | 14'0 x 12'0 | ||
| Main Level | Kitchen | 18'0 x 12'0 | ||
| Main Level | Dining Room | 13'5 x 9'0 | ||
| Main Level | Living Room | 13'5 x 15'1 |
https://www.realtor.ca/real-estate/30275801/1564-hurford-ave-courtenay-courtenay-east
Contact Us
Contact us for more information

Tabitha Mckenzie
Box 1360-679 Memorial
Qualicum Beach, British Columbia V9K 1T4
(250) 752-6926
(800) 224-5906
(250) 752-2133
www.islandsbesthomes.com/

Rob Ohs
Personal Real Estate Corporation
www.ohsgalloway.ca/
Box 1360-679 Memorial
Qualicum Beach, British Columbia V9K 1T4
(250) 752-6926
(800) 224-5906
(250) 752-2133
www.islandsbesthomes.com/

Jennifer Galloway
Personal Real Estate Corporation
www.ohsgalloway.ca/
Box 1360-679 Memorial
Qualicum Beach, British Columbia V9K 1T4
(250) 752-6926
(800) 224-5906
(250) 752-2133
www.islandsbesthomes.com/

The trademarks REALTOR®, REALTORS®, and the REALTOR® logo are controlled by The Canadian Real Estate Association (CREA) and identify real estate professionals who are members of CREA. The trademarks MLS®, Multiple Listing Service® and the associated logos are owned by The Canadian Real Estate Association (CREA) and identify the quality of services provided by real estate professionals who are members of CREA. The trademark DDF® is owned by The Canadian Real Estate Association (CREA) and identifies CREA's Data Distribution Facility (DDF®)
September 29 2026 09:12:48
Vancouver Island Real Estate Board
Royal LePage Island Living (Qu)