
1711 Penfield Rd Campbell River, British Columbia V9W 7E7

$779,000
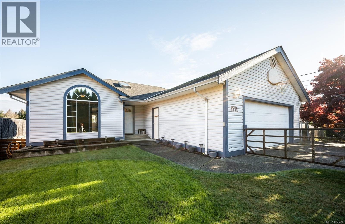
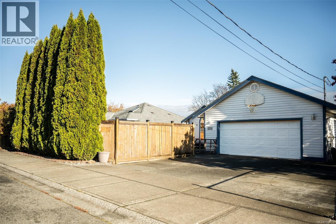
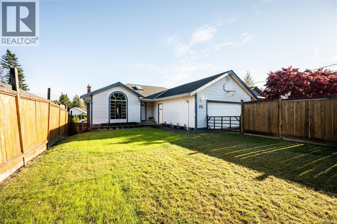
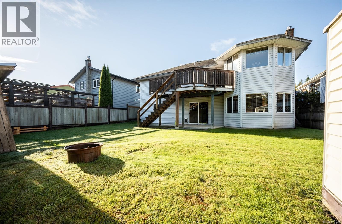
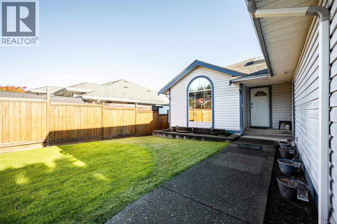
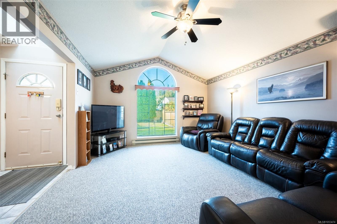
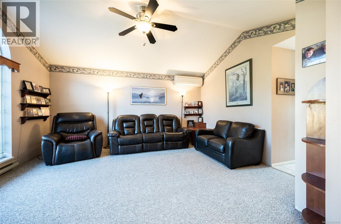
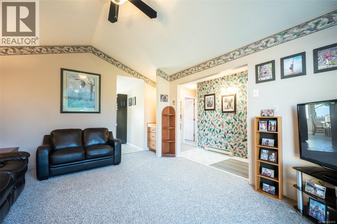
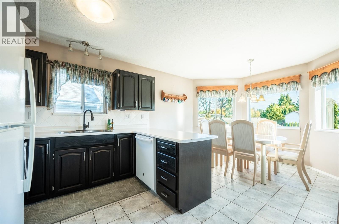
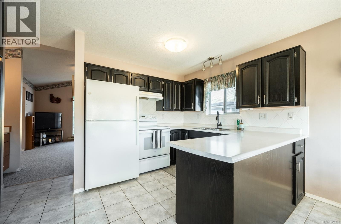
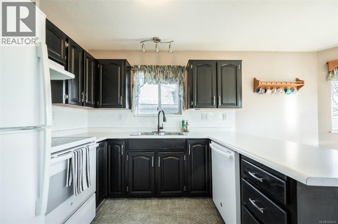
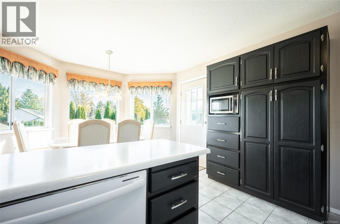
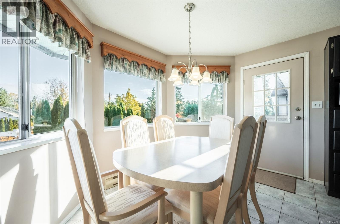
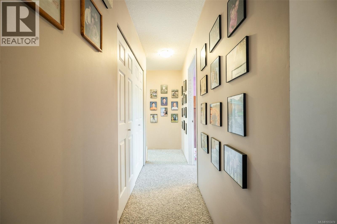
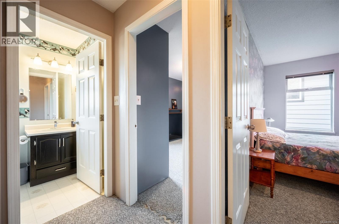
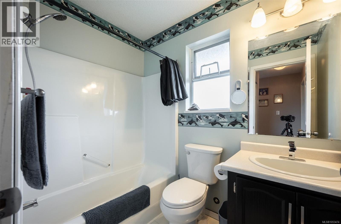
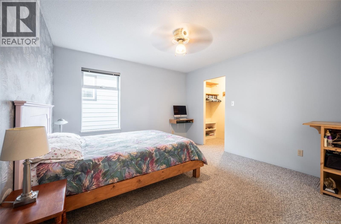
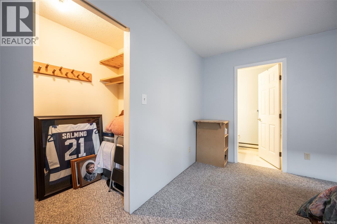
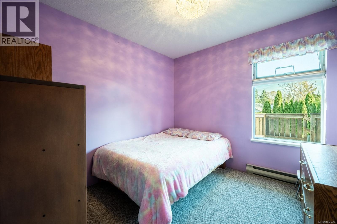
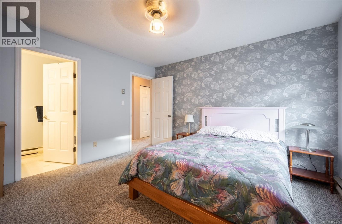
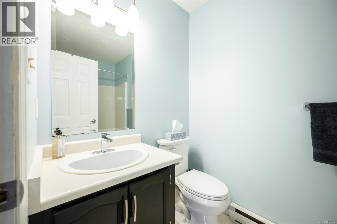
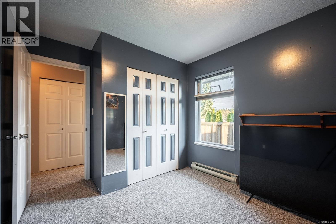
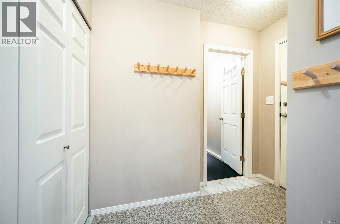
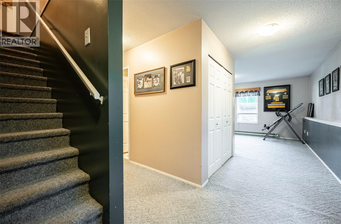
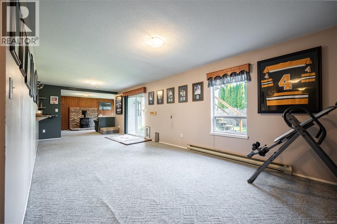
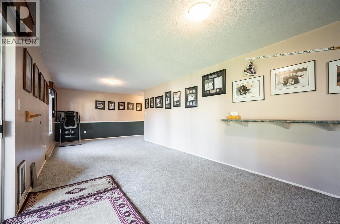
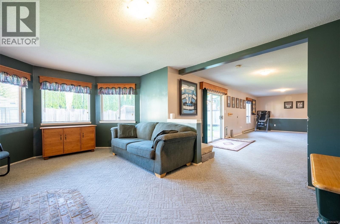
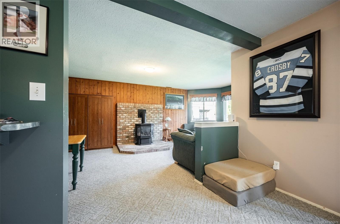
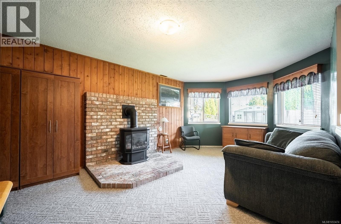
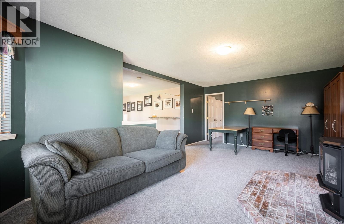
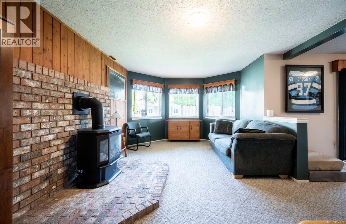
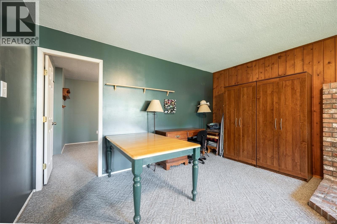
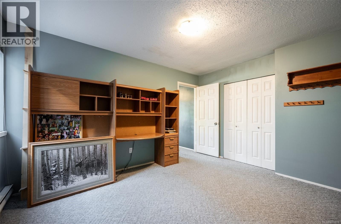
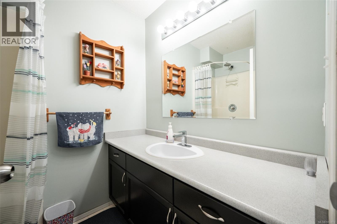
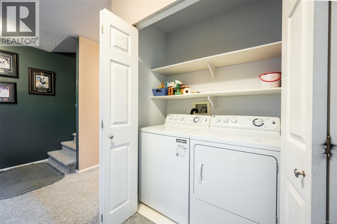
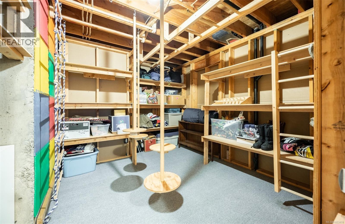
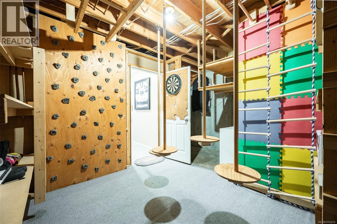
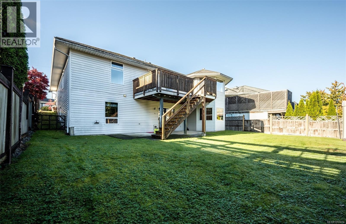
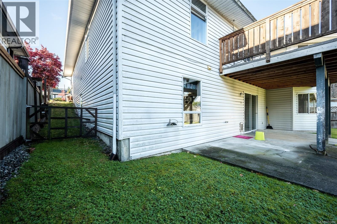
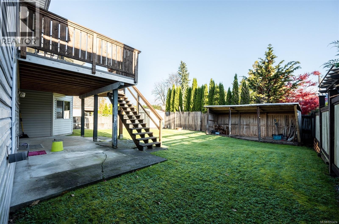
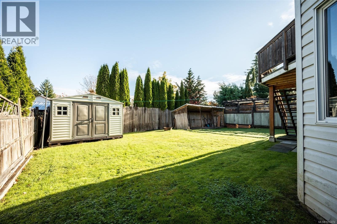
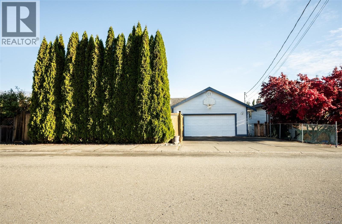
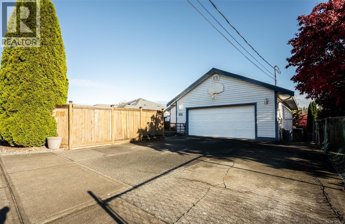
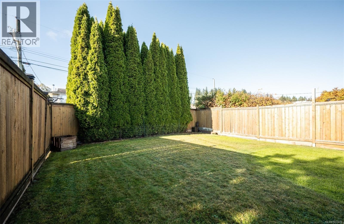
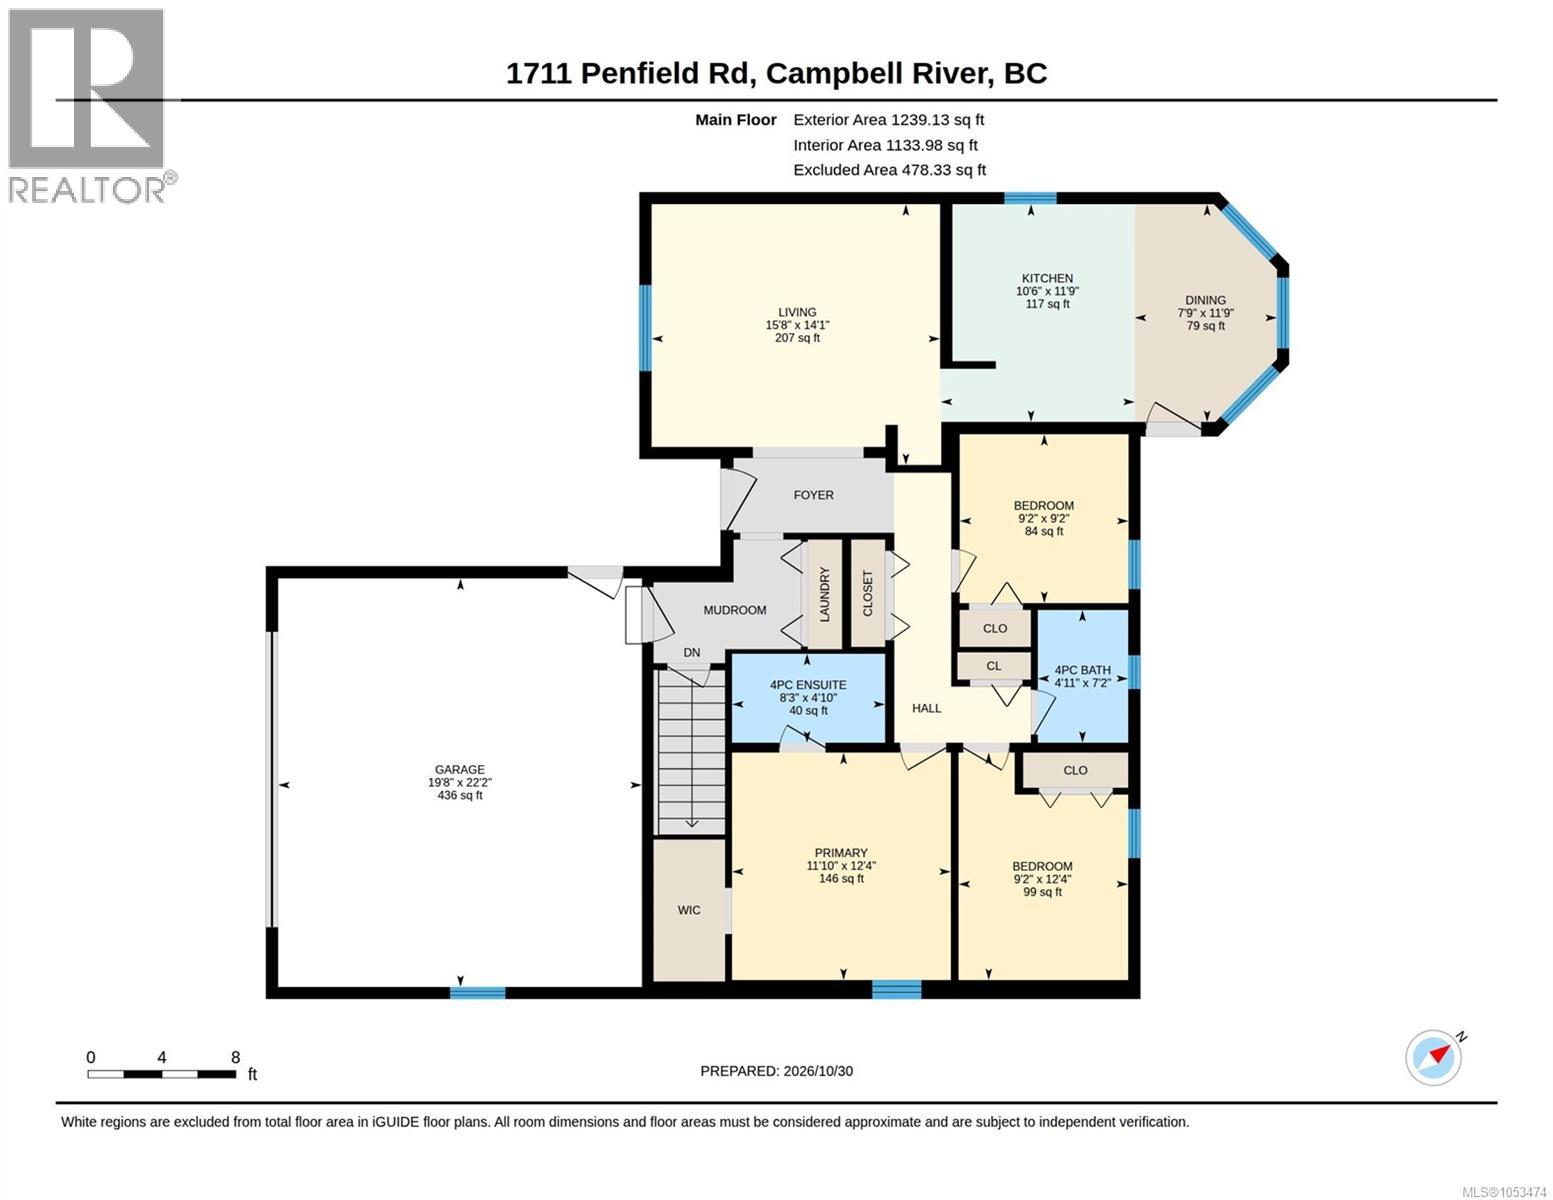
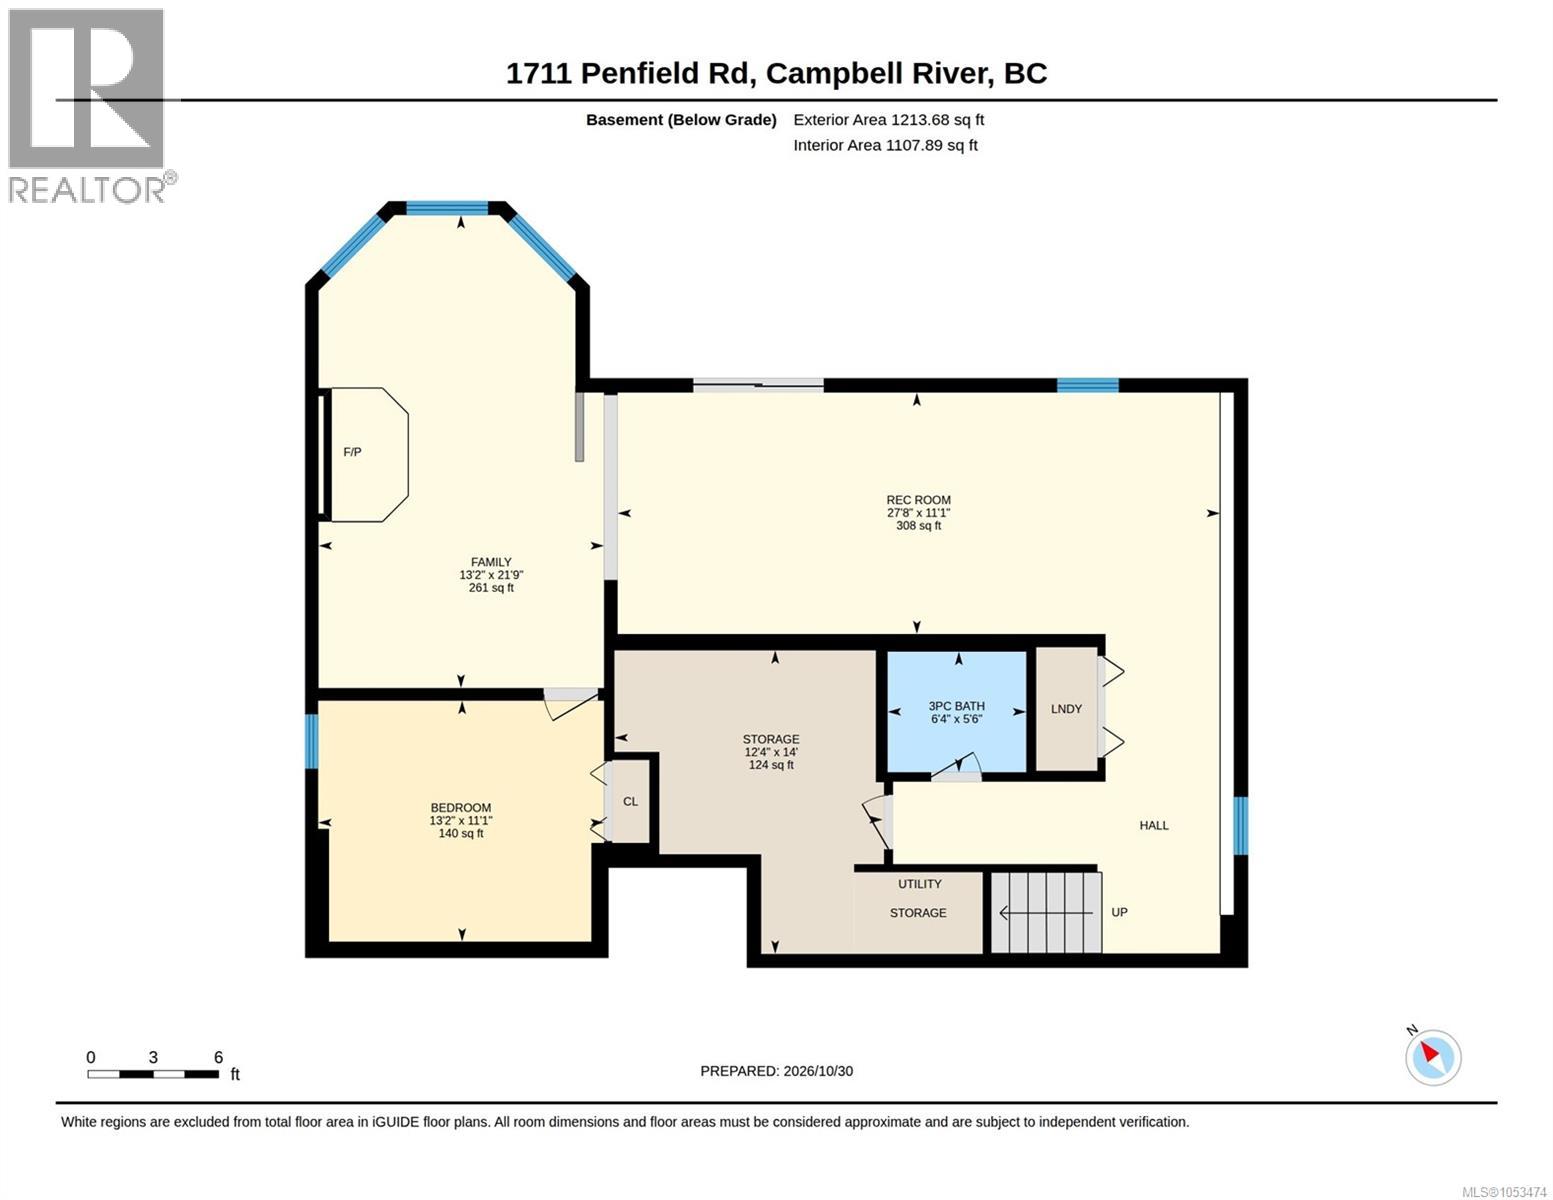
Welcome to 1711 Penfield Rd! This well-maintained 4-bedroom, 3-bathroom level-entry home with a fully finished basement is the perfect place for a growing family. Ideally located within walking distance to the Sportsplex, the kids can head out the door and enjoy everything this great neighbourhood has to offer! Just under 2,500 sq. ft. of finished living space, there's plenty of room for everyone to spread out, play, and grow. The bright and welcoming main floor features a comfortable living room, kitchen with adjoining dining area, a spacious primary bedroom with walk-in closet and 4-piece ensuite, two additional bedrooms, and a 4-piece main bathroom.The lower level adds even more versatility, with a large family/rec room complete with a cozy gas fireplace, a fourth bedroom, 3-piece bathroom, additional space for the kids to hang out and play, plus plenty of storage. A great opportunity to get into a home with room for the whole family, both inside and out. Book a showing today! (id:50419)
Property Details
| MLS® Number | 1053474 |
| Property Type | Single Family |
| Neigbourhood | Willow Point |
| Features | Central Location, Other |
| Parking Space Total | 3 |
| Plan | Vip42146 |
Building
| Bathroom Total | 3 |
| Bedrooms Total | 4 |
| Constructed Date | 1989 |
| Cooling Type | Air Conditioned |
| Fireplace Present | Yes |
| Fireplace Total | 1 |
| Heating Fuel | Electric, Natural Gas |
| Heating Type | Heat Pump |
| Size Interior | 2,453 Ft2 |
| Type | House |
Parking
| Garage |
Land
| Access Type | Road Access |
| Acreage | No |
| Size Irregular | 5924 |
| Size Total | 5924 Sqft |
| Size Total Text | 5924 Sqft |
| Zoning Type | Residential |
Rooms
| Level | Type | Length | Width | Dimensions |
|---|---|---|---|---|
| Lower Level | Storage | 14 ft | Measurements not available x 14 ft | |
| Lower Level | Bathroom | 6'4 x 5'6 | ||
| Lower Level | Bedroom | 13'2 x 11'1 | ||
| Lower Level | Recreation Room | 27'8 x 11'1 | ||
| Lower Level | Family Room | 13'2 x 21'9 | ||
| Main Level | Ensuite | 4'10 x 8'3 | ||
| Main Level | Bathroom | 7'2 x 4'11 | ||
| Main Level | Bedroom | 9'2 x 9'2 | ||
| Main Level | Bedroom | 12'4 x 9'2 | ||
| Main Level | Primary Bedroom | 12'4 x 11'10 | ||
| Main Level | Kitchen | 11'9 x 10'6 | ||
| Main Level | Dining Room | 11'9 x 7'9 | ||
| Main Level | Living Room | 14'1 x 15'8 |
https://www.realtor.ca/real-estate/30474836/1711-penfield-rd-campbell-river-willow-point
Contact Us
Contact us for more information

Neil Cameron
Personal Real Estate Corporation
neiljamescameron.com/
972 Shoppers Row
Campbell River, British Columbia V9W 2C5
(250) 286-3293
(888) 286-1932
(250) 286-1932
www.campbellriverrealestate.com/

Deanna Collins
Personal Real Estate Corporation
www.crshoreline.com/
www.facebook.com/crshore
www.linkedin.com/in/deanna-collins-3543aa9/
972 Shoppers Row
Campbell River, British Columbia V9W 2C5
(250) 286-3293
(888) 286-1932
(250) 286-1932
www.campbellriverrealestate.com/

Mark Ranniger
Personal Real Estate Corporation
www.markranniger.com/
972 Shoppers Row
Campbell River, British Columbia V9W 2C5
(250) 286-3293
(888) 286-1932
(250) 286-1932
www.campbellriverrealestate.com/

The trademarks REALTOR®, REALTORS®, and the REALTOR® logo are controlled by The Canadian Real Estate Association (CREA) and identify real estate professionals who are members of CREA. The trademarks MLS®, Multiple Listing Service® and the associated logos are owned by The Canadian Real Estate Association (CREA) and identify the quality of services provided by real estate professionals who are members of CREA. The trademark DDF® is owned by The Canadian Real Estate Association (CREA) and identifies CREA's Data Distribution Facility (DDF®)
November 03 2026 09:22:43
Vancouver Island Real Estate Board
Royal LePage Advance Realty