
1717 Glen Urquhart Dr Courtenay, British Columbia V9N 3Y3

$3,490,000
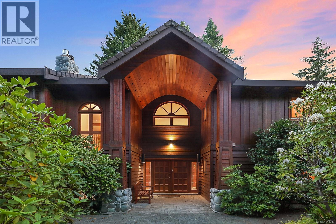
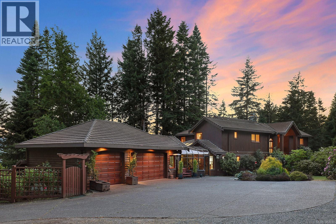
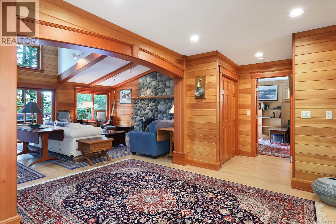
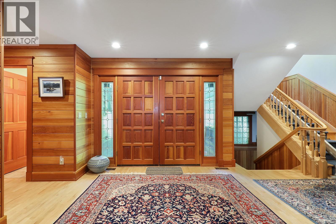
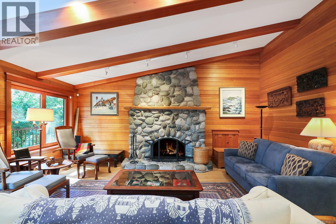
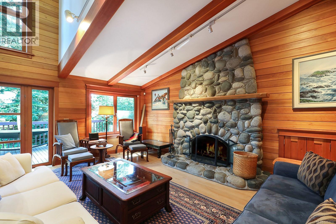
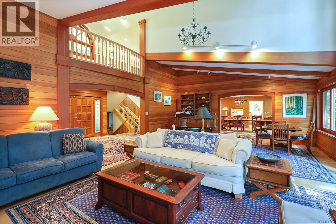
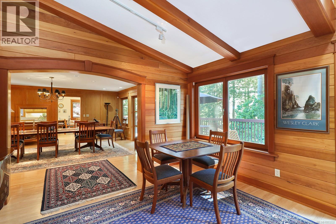
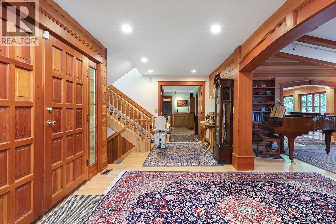
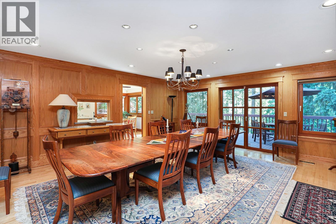
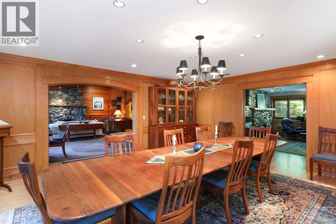
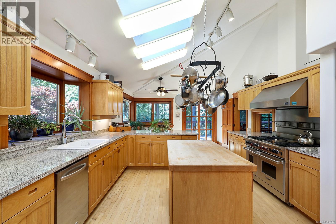
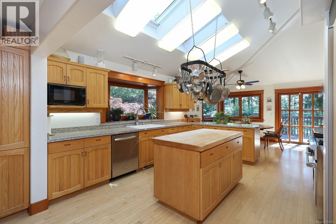
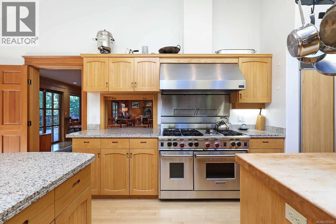
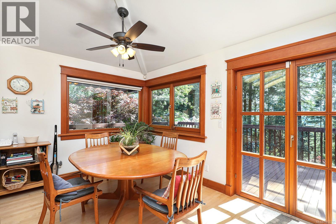
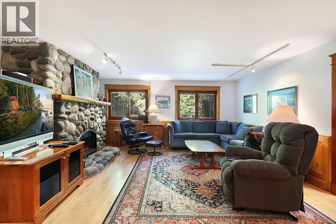
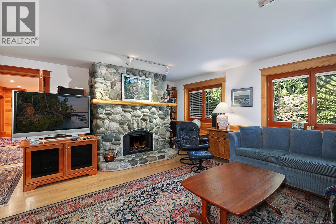
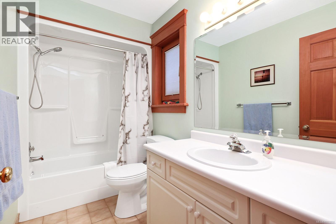
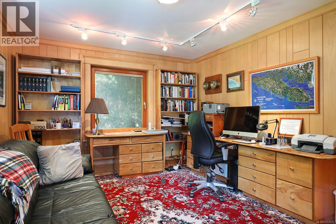
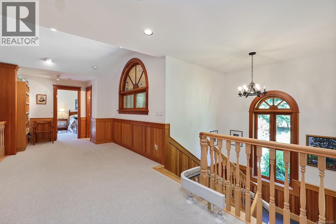
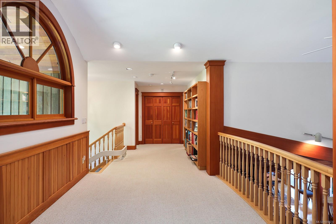
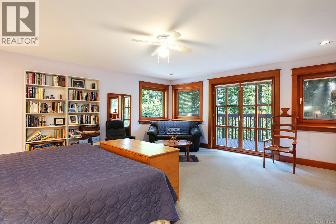
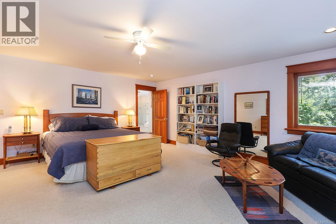
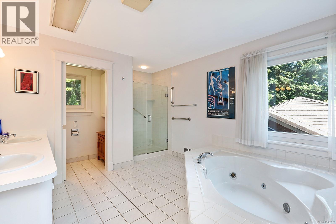
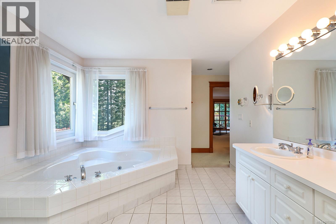
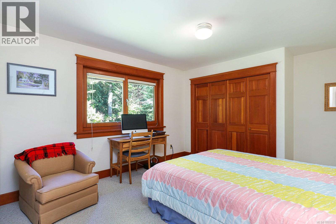
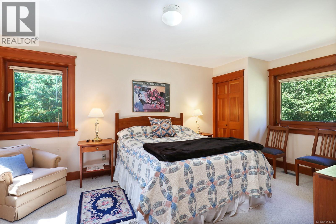
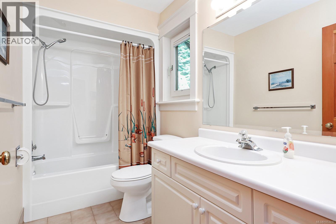
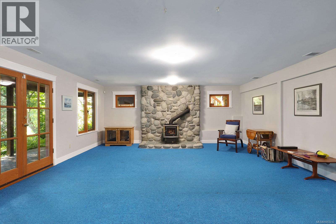
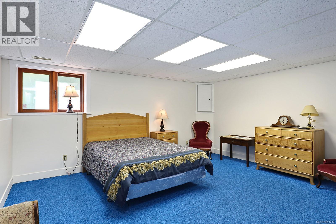
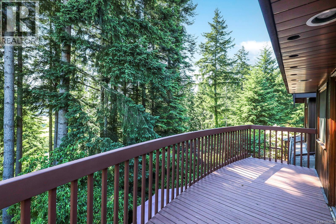
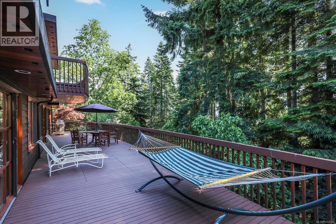
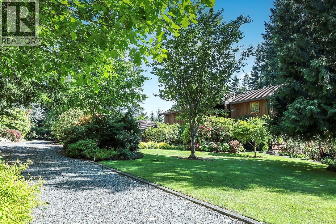
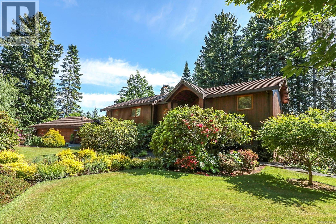
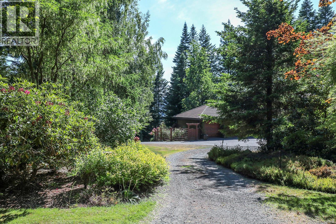
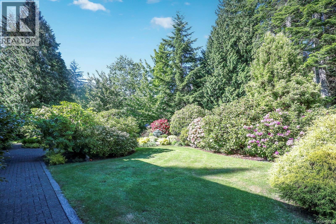
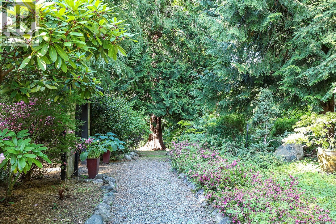
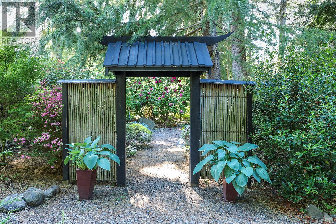
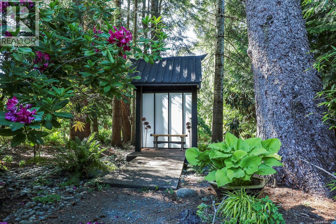
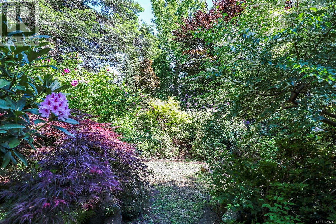
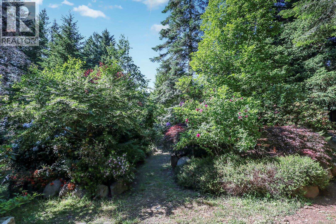
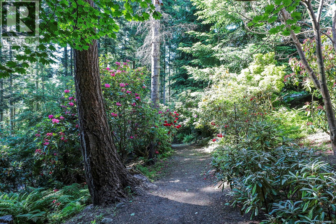
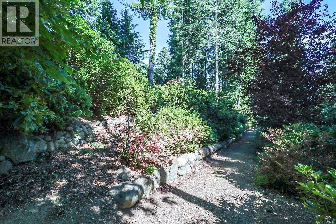
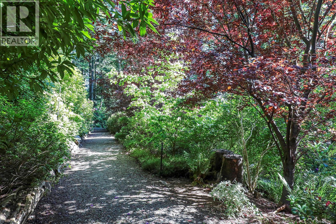
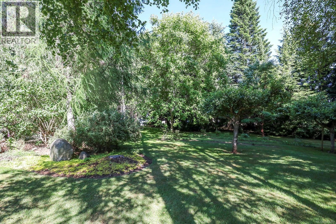
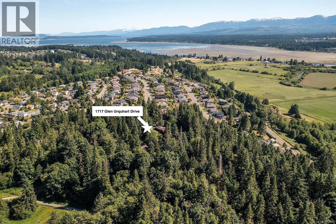
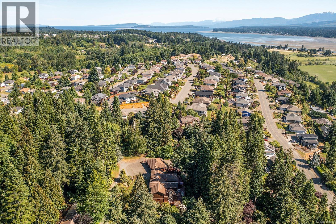
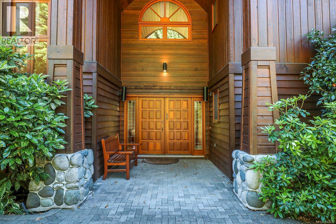
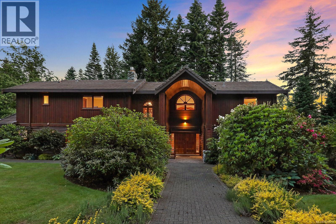
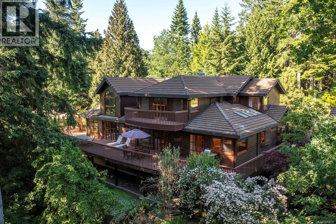
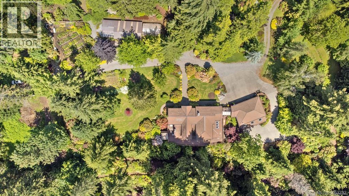
An extraordinary 4.27-acre estate in the heart of the Comox Valley, where a forested park setting, exceptional privacy, and natural beauty create a truly rare offering. Surrounded by towering evergreens, lush gardens, and an impressive collection of rhododendrons, this remarkable property feels worlds away, yet is just minutes from town. Meandering walking paths wind through the grounds, which back directly onto Hurford Hill Nature Park, creating a peaceful, park-like retreat unlike any other. The custom-built home showcases beautiful wood accents and exceptional craftsmanship throughout, with 6 bedrooms, 5 bathrooms, and a separate caretaker’s suite. Two substantial shops, including one beneath the garage and another designed for landscaping, offer outstanding flexibility for work, hobbies, storage, or equipment. Zoned R-SSMUH (Residential Small Scale Multi-Use Housing), the property also presents exciting potential for the future. Whether envisioned as a private year-round estate, a family sanctuary, or a distinctive retreat surrounded by nature, this is a truly special Comox Valley property where space, serenity, and opportunity come together. An exceptional offering that must be experienced to be fully appreciated. (id:50419)
Property Details
| MLS® Number | 1053232 |
| Property Type | Single Family |
| Neigbourhood | Courtenay East |
| Features | Acreage, Central Location, Hillside, Park Setting, Private Setting, Southern Exposure, Wooded Area, Other, Marine Oriented |
| Parking Space Total | 8 |
| Plan | Vip66069 |
| Structure | Shed, Workshop |
| View Type | Mountain View, Valley View |
Building
| Bathroom Total | 5 |
| Bedrooms Total | 6 |
| Appliances | Dishwasher, Dryer, Range - Gas, Refrigerator, Washer |
| Architectural Style | Westcoast |
| Constructed Date | 1992 |
| Cooling Type | Air Conditioned |
| Fireplace Present | Yes |
| Fireplace Total | 3 |
| Heating Fuel | Electric, Natural Gas, Wood |
| Heating Type | Forced Air, Heat Pump |
| Size Interior | 6,763 Ft2 |
| Type | House |
Parking
| Garage |
Land
| Acreage | Yes |
| Size Irregular | 4.27 |
| Size Total | 4.27 Ac |
| Size Total Text | 4.27 Ac |
| Zoning Description | R-ssmuh |
| Zoning Type | Residential |
Rooms
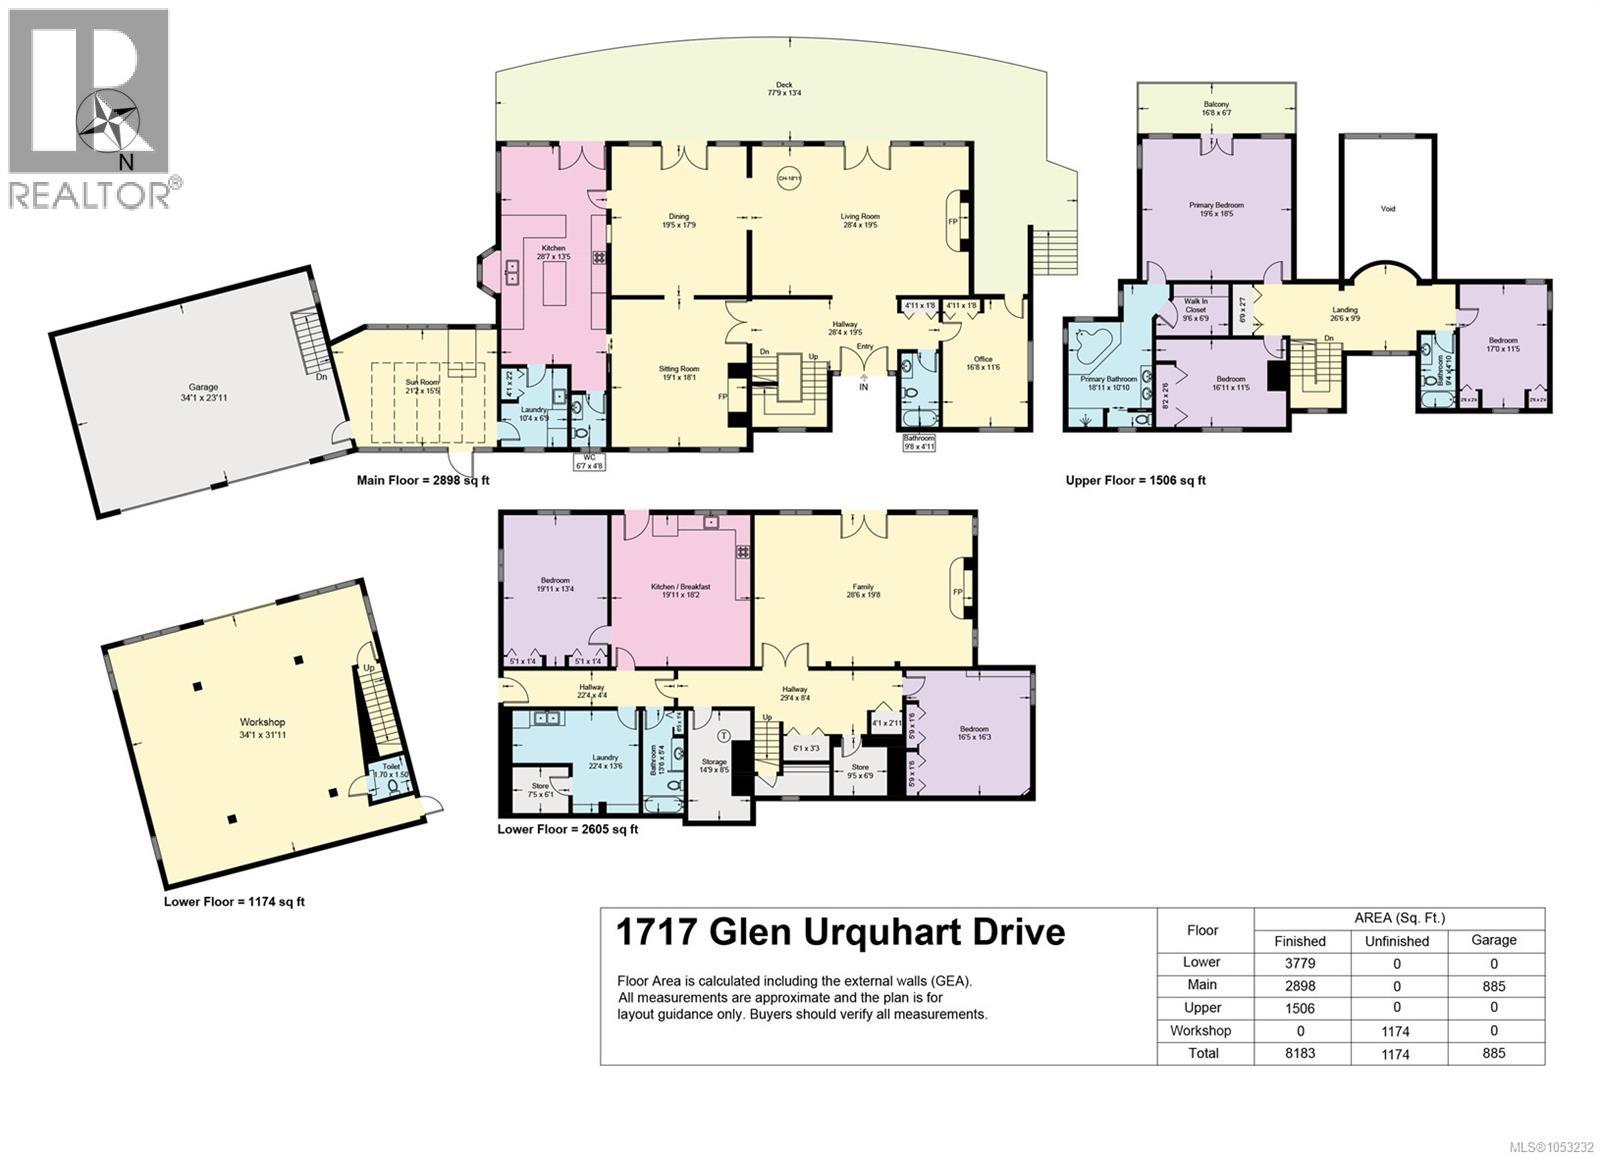
| Level | Type | Length | Width | Dimensions |
|---|---|---|---|---|
| Second Level | Bathroom | 9'4 x 4'10 | ||
| Second Level | Ensuite | 18'11 x 10'10 | ||
| Second Level | Bedroom | 17 ft | 17 ft x Measurements not available | |
| Second Level | Bedroom | 16'11 x 11'5 | ||
| Second Level | Primary Bedroom | 19'6 x 18'5 | ||
| Lower Level | Storage | 14'9 x 8'5 | ||
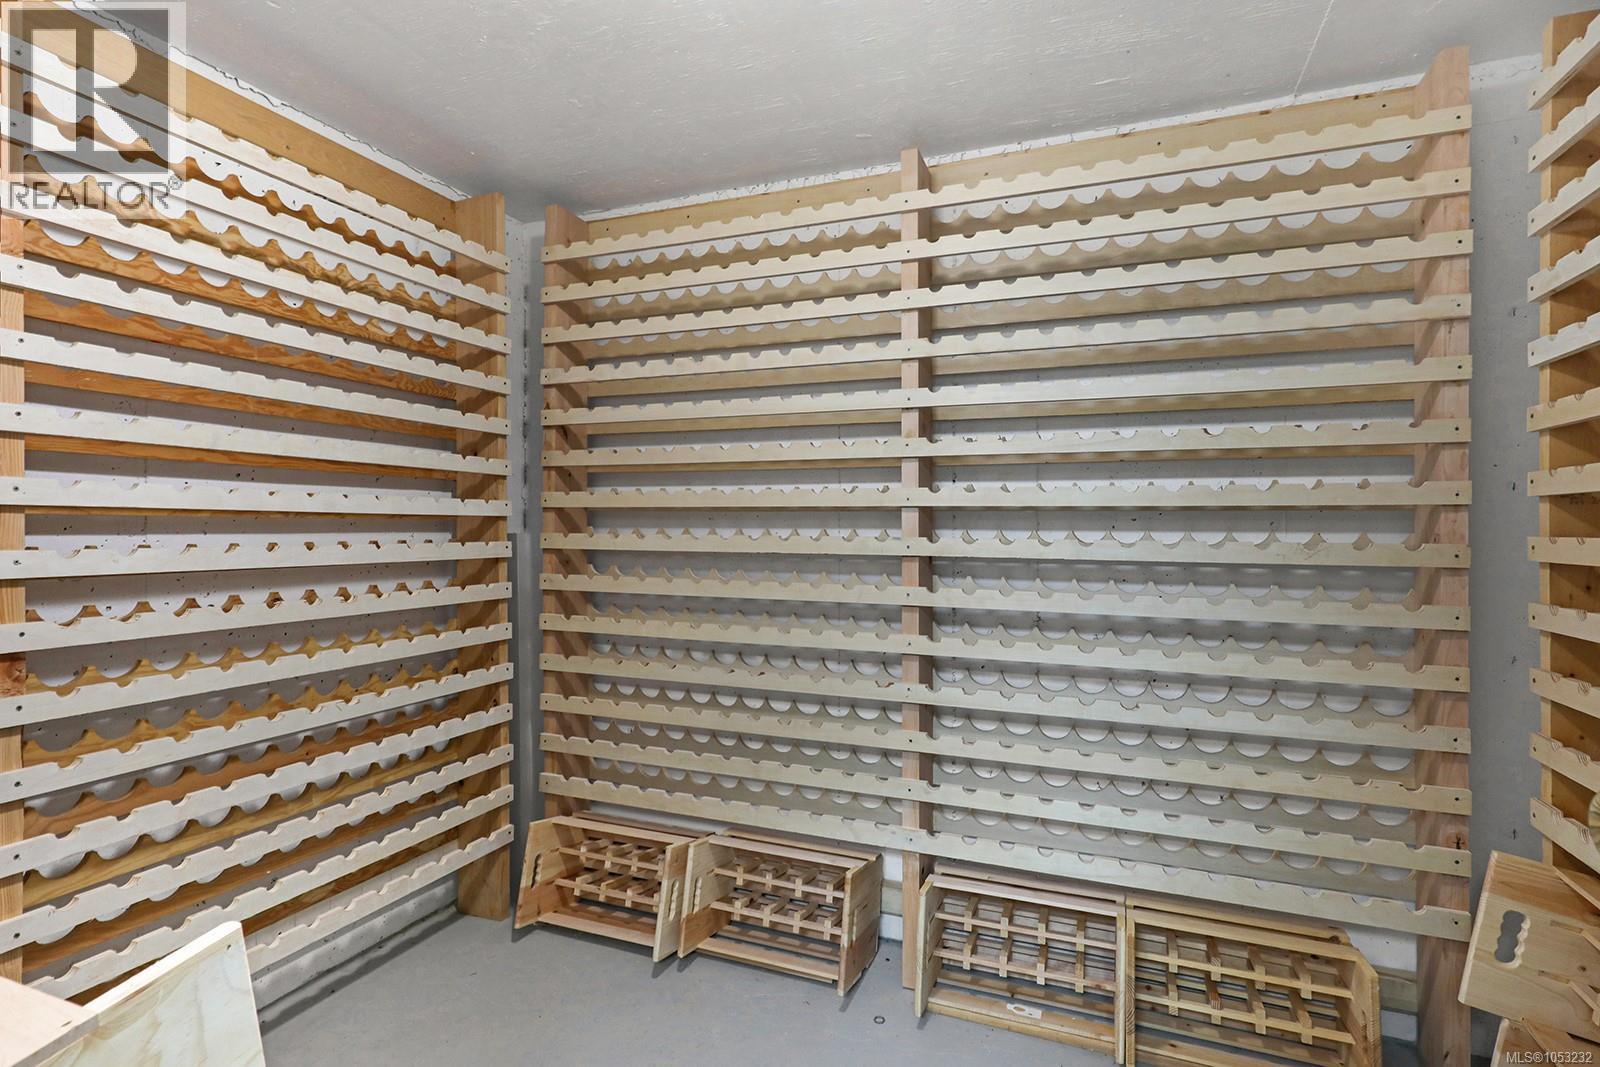
| Lower Level | Wine Cellar | 9'5 x 6'9 | ||
| Lower Level | Laundry Room | 22'4 x 13'6 | ||
| Lower Level | Bathroom | 13'6 x 5'4 | ||
| Lower Level | Bedroom | 16'5 x 16'3 | ||
| Lower Level | Family Room | 28'6 x 19'8 | ||
| Main Level | Bathroom | 9'8 x 4'8 | ||
| Main Level | Laundry Room | 10'4 x 6'9 | ||
| Main Level | Bedroom | 16'8 x 11'6 | ||
| Main Level | Bathroom | 6'7 x 4'8 | ||
| Main Level | Living Room | 28'4 x 19'5 | ||
| Main Level | Family Room | 19'1 x 18'1 | ||
| Main Level | Dining Room | 19'5 x 17'9 | ||
| Main Level | Kitchen | 28'7 x 13'5 | ||
| Additional Accommodation | Living Room | 9'1 x 18'2 | ||
| Additional Accommodation | Bedroom | 19'11 x 13'4 | ||
| Additional Accommodation | Kitchen | 9'11 x 18'2 |
https://www.realtor.ca/real-estate/30449851/1717-glen-urquhart-dr-courtenay-courtenay-east
Contact Us
Contact us for more information

Karen Trimmer
#121 - 750 Comox Road
Courtenay, British Columbia V9N 3P6
(250) 334-3124
(800) 638-4226
(250) 334-1901

Kirk Williams
k2realestategroup.com/
www.facebook.com/peopleK2-Real-Estate-Group61571745436473
www.linkedin.com/in/kirkwilliams3
www.instagram.com/kirkwilliamsrealtor
#121 - 750 Comox Road
Courtenay, British Columbia V9N 3P6
(250) 334-3124
(800) 638-4226
(250) 334-1901

The trademarks REALTOR®, REALTORS®, and the REALTOR® logo are controlled by The Canadian Real Estate Association (CREA) and identify real estate professionals who are members of CREA. The trademarks MLS®, Multiple Listing Service® and the associated logos are owned by The Canadian Real Estate Association (CREA) and identify the quality of services provided by real estate professionals who are members of CREA. The trademark DDF® is owned by The Canadian Real Estate Association (CREA) and identifies CREA's Data Distribution Facility (DDF®)
October 27 2026 08:53:36
Vancouver Island Real Estate Board
Royal LePage-Comox Valley (Cv)