
1751 Aspen Way Campbell River, British Columbia V9W 7C1













$699,900
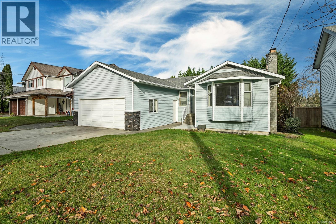
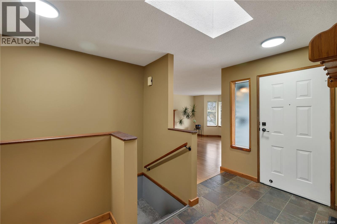
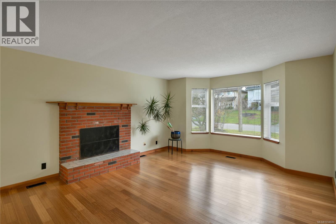
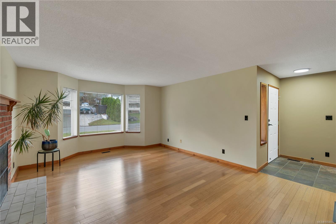
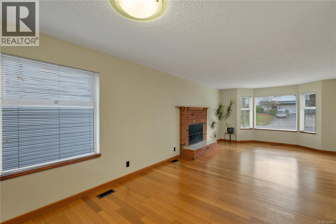
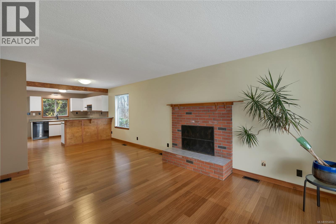
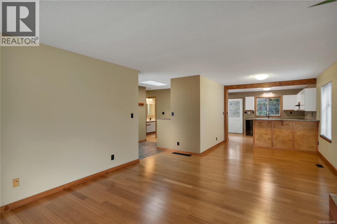
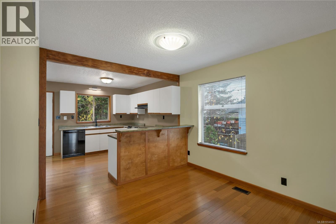
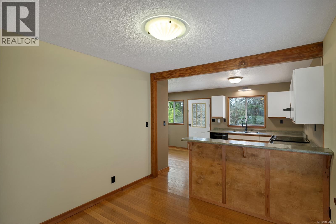
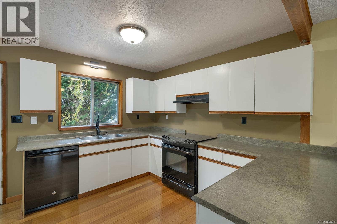
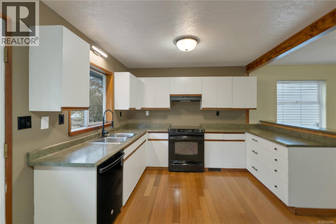
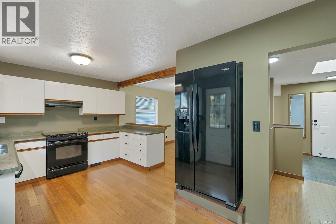
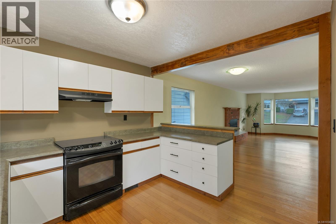
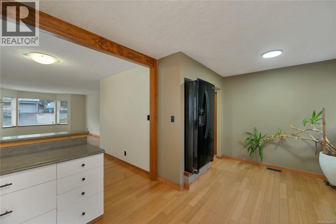
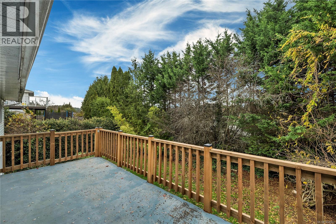
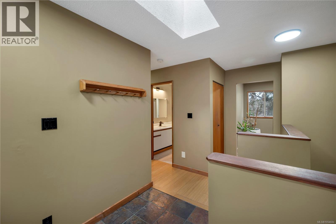
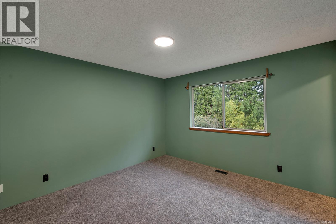
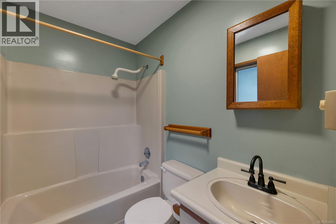
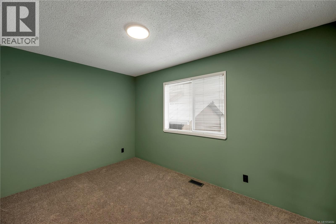
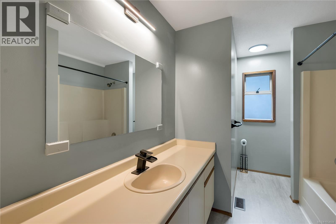
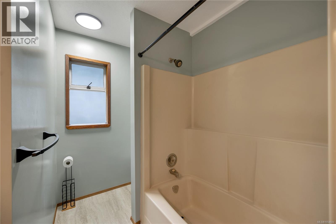
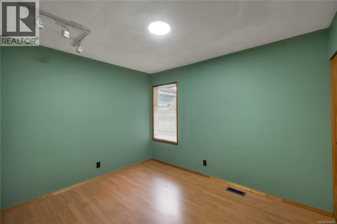
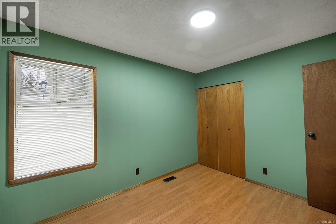
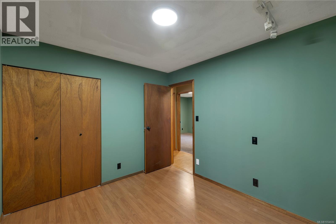
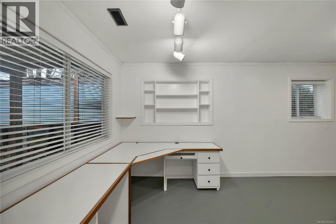
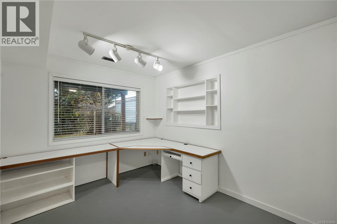
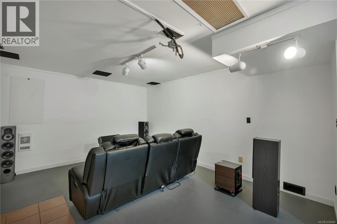
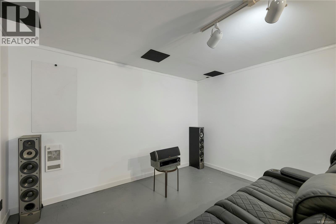
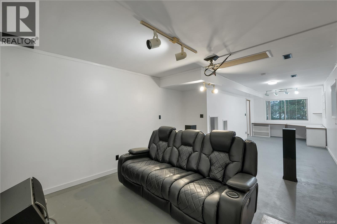
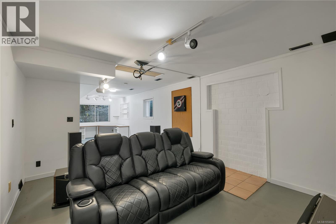
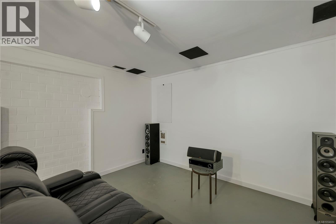
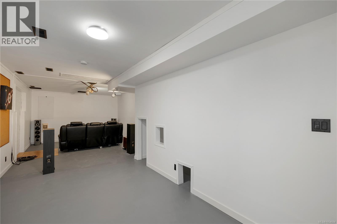
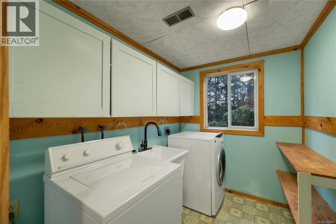
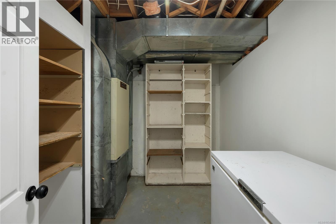
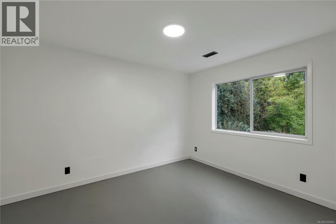
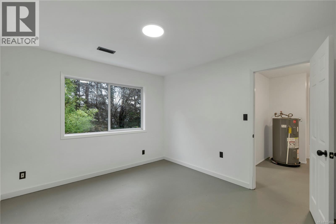
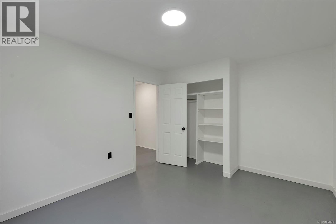
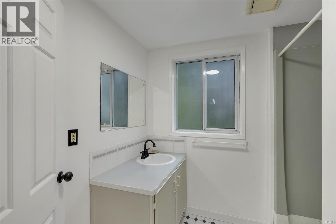
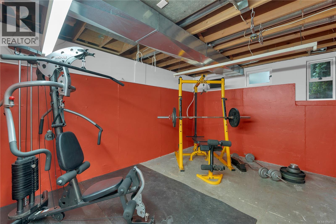
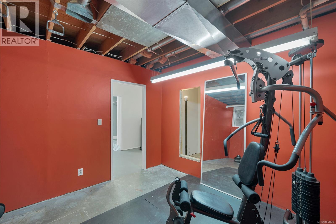
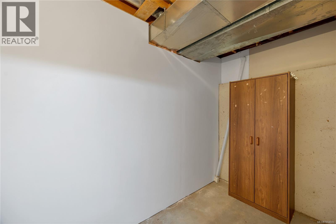
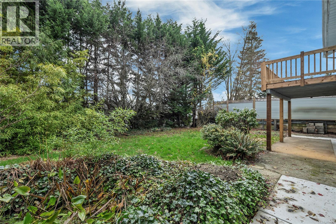
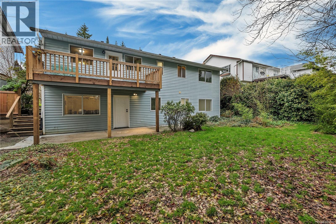
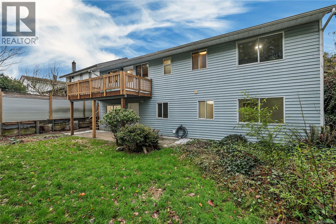
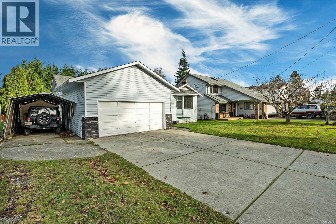
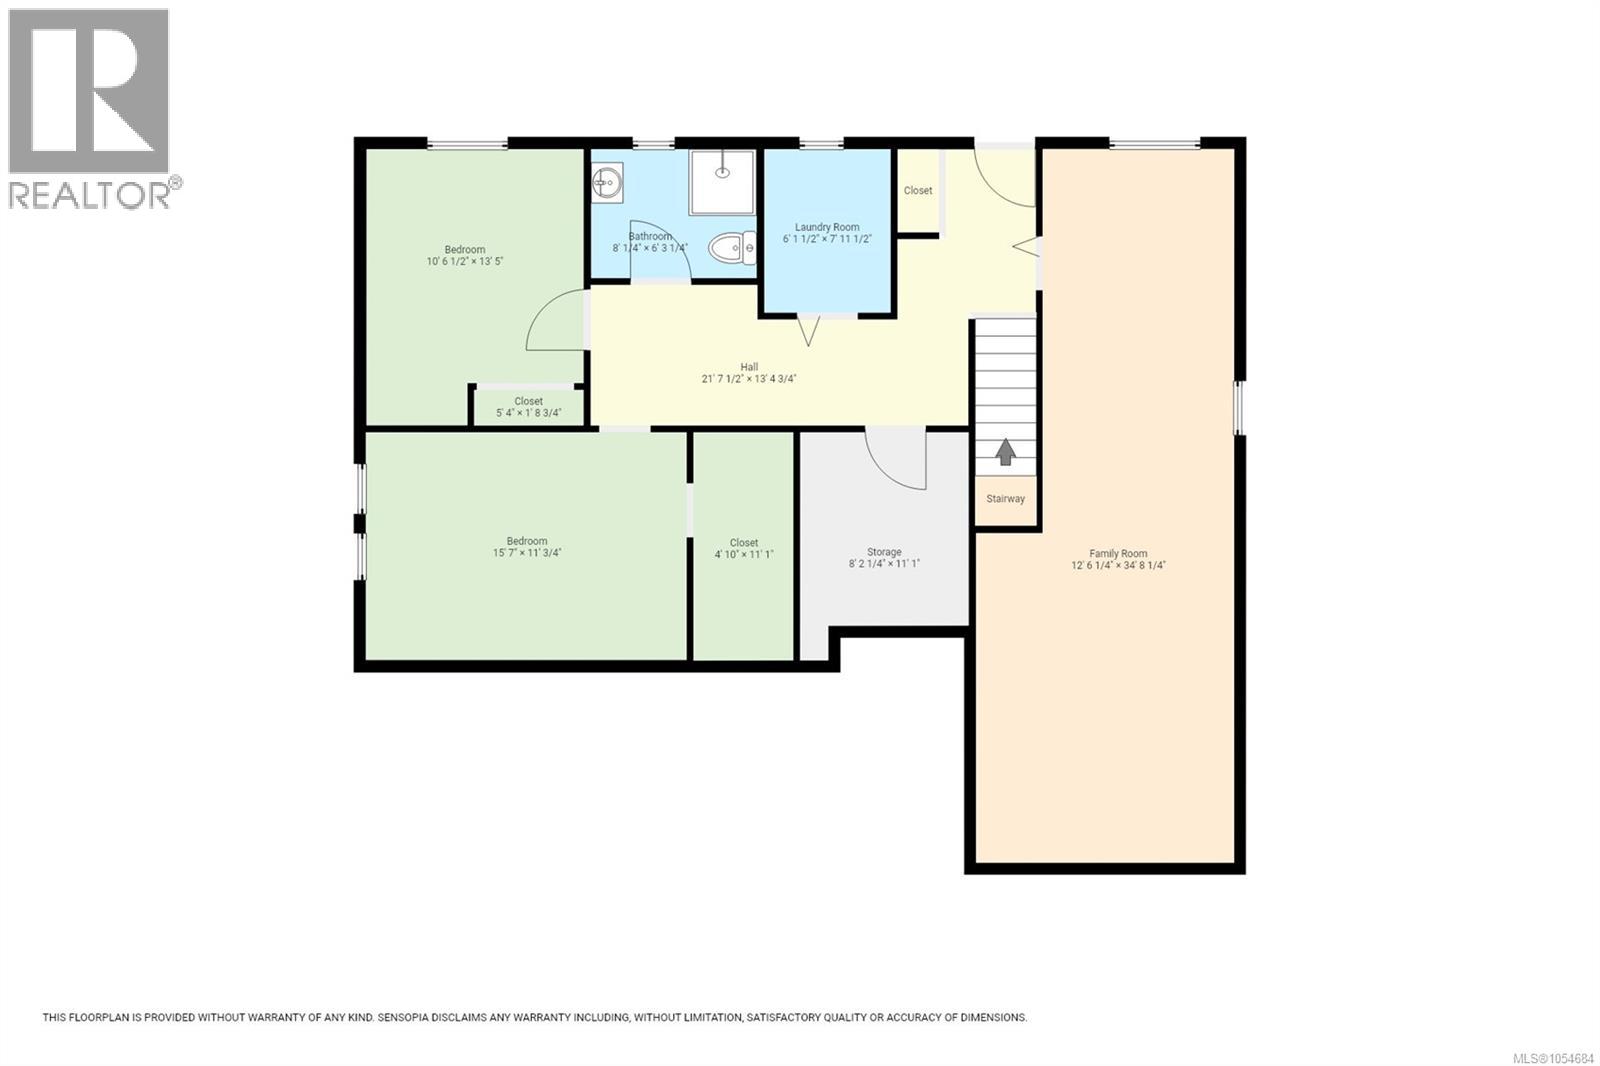
This family-friendly home sits on a low-traffic street with plenty of neighbourhood kids to play with. Schools of all levels are within walking distance, and the Sportsplex and water park are just a stroll away. The main-level entry layout offers three bedrooms and two bathrooms up, with bamboo floors, and a kitchen that opens onto the deck. Downstairs, the walkout basement has a large family room with space for a play area, plus an additional bedroom, a den, a three-piece bathroom, laundry, and plenty of storage. The private, fenced backyard gives kids room to play, while the spacious double garage and RV parking leave room for vehicles and toys. With a new hot water tank, quick possession available, and an attractive price, this is a spacious home in a great location that you can make your own over time. (id:50419)
Property Details
| MLS® Number | 1054684 |
| Property Type | Single Family |
| Neigbourhood | Willow Point |
| Features | Central Location, Other |
| Parking Space Total | 3 |
Building
| Bathroom Total | 3 |
| Bedrooms Total | 4 |
| Constructed Date | 1986 |
| Cooling Type | None |
| Heating Type | Forced Air |
| Size Interior | 2,273 Ft2 |
| Type | House |
Parking
| Garage | |
| R V |
Land
| Access Type | Road Access |
| Acreage | No |
| Size Irregular | 6534 |
| Size Total | 6534 Sqft |
| Size Total Text | 6534 Sqft |
| Zoning Description | R-i |
| Zoning Type | Residential |
Rooms
| Level | Type | Length | Width | Dimensions |
|---|---|---|---|---|
| Lower Level | Storage | 11'1 x 4'10 | ||
| Lower Level | Storage | 11'1 x 8'2 | ||
| Lower Level | Laundry Room | 7'11 x 6'2 | ||
| Lower Level | Bathroom | 8 ft | Measurements not available x 8 ft | |
| Lower Level | Bedroom | 13'5 x 10'6 | ||
| Lower Level | Family Room | 34'8 x 12'6 | ||
| Main Level | Bathroom | 4-Piece | ||
| Main Level | Bedroom | 11'2 x 9'5 | ||
| Main Level | Bedroom | 8'10 x 12'11 | ||
| Main Level | Ensuite | 7'5 x 4'11 | ||
| Main Level | Primary Bedroom | 12'4 x 11'10 | ||
| Main Level | Dining Room | 9'11 x 8'5 | ||
| Main Level | Kitchen | 17'2 x 9'10 | ||
| Main Level | Living Room | 13'8 x 18'7 |
https://www.realtor.ca/real-estate/30535892/1751-aspen-way-campbell-river-willow-point
Contact Us
Contact us for more information

Sophie Gardner
Personal Real Estate Corporation
www.sophiegardner.ca/
www.linkedin.com/in/sophiegardner/
x.com/CRrealtorgirl
www.instagram.com/sophiegardnerhometeam/
104-909 Island Hwy
Campbell River, British Columbia V9W 2C2
(888) 828-8447
(888) 828-8447
(855) 624-6900

Ryley Goorts
104-909 Island Hwy
Campbell River, British Columbia V9W 2C2
(888) 828-8447
(888) 828-8447
(855) 624-6900

The trademarks REALTOR®, REALTORS®, and the REALTOR® logo are controlled by The Canadian Real Estate Association (CREA) and identify real estate professionals who are members of CREA. The trademarks MLS®, Multiple Listing Service® and the associated logos are owned by The Canadian Real Estate Association (CREA) and identify the quality of services provided by real estate professionals who are members of CREA. The trademark DDF® is owned by The Canadian Real Estate Association (CREA) and identifies CREA's Data Distribution Facility (DDF®)
November 21 2026 09:30:45
Vancouver Island Real Estate Board
Real Broker