
18 1180 Braidwood Rd Courtenay, British Columbia V9N 3R9

$419,000Maintenance,
$398 Monthly
Maintenance,
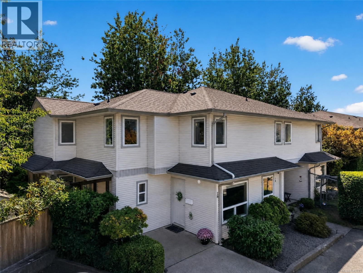
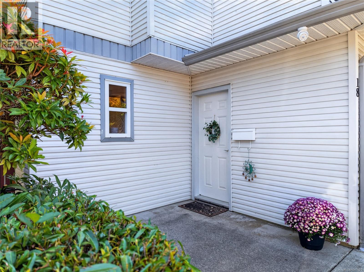
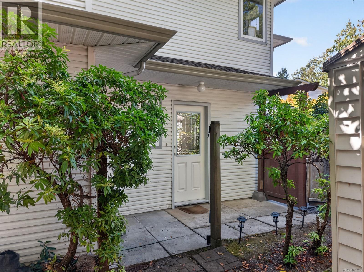
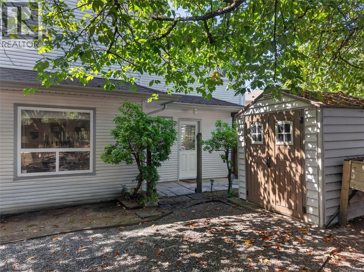
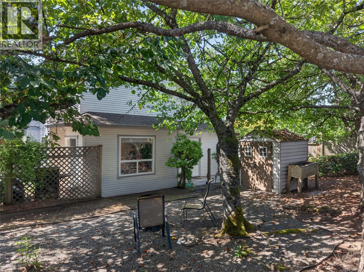
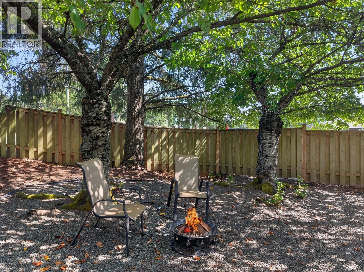
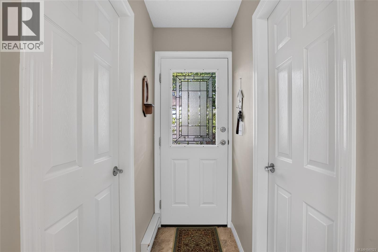
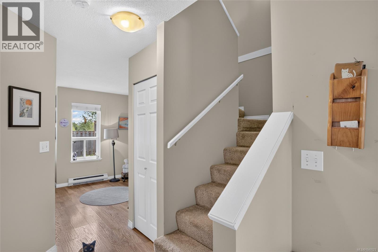
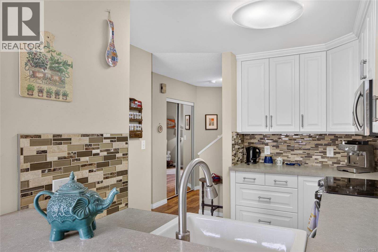
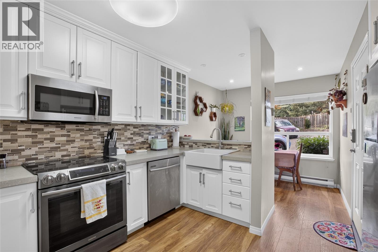
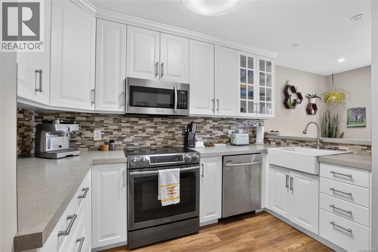
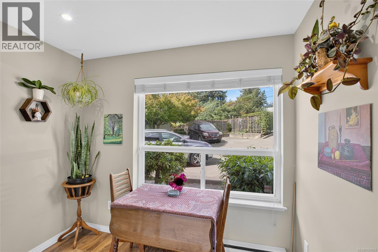
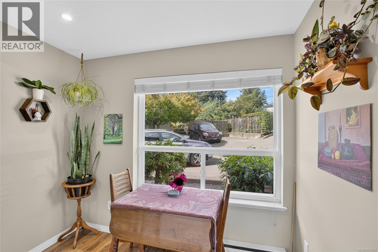
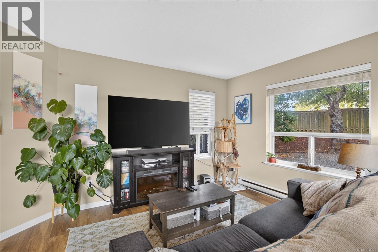
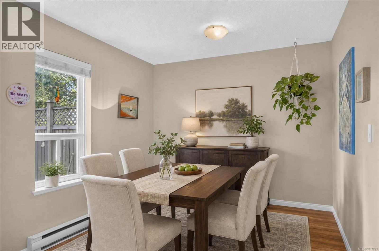
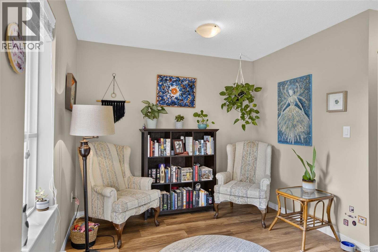
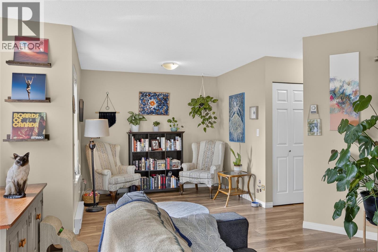
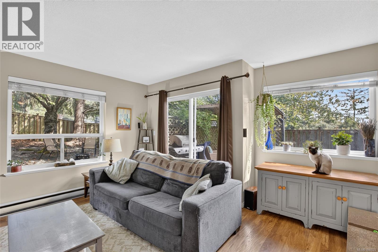
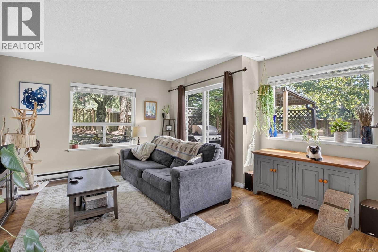
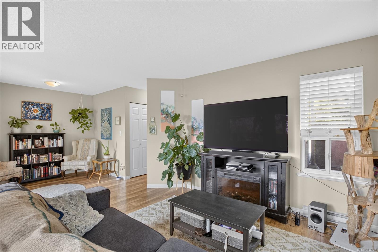
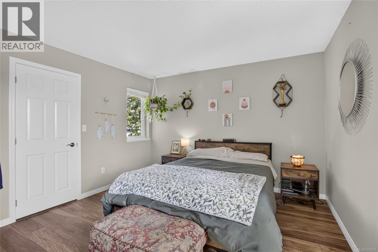
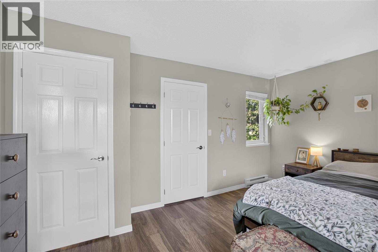
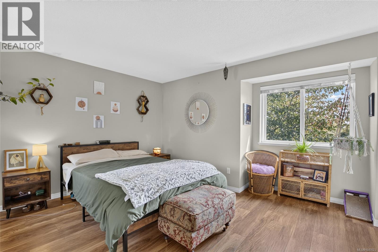
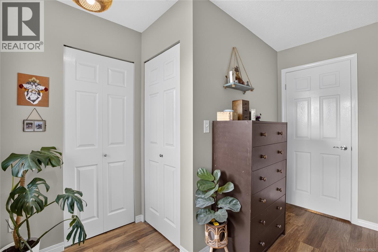
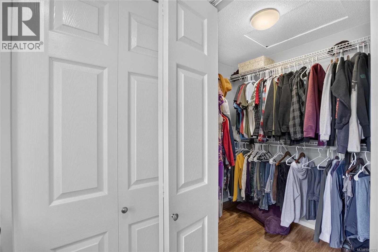
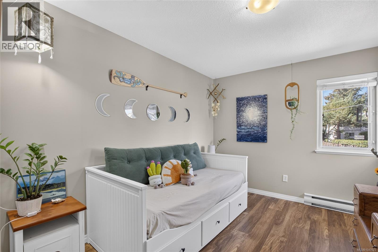
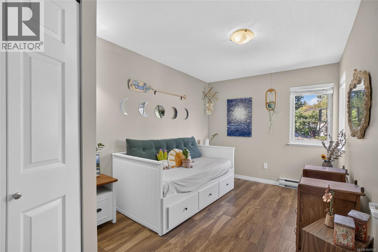
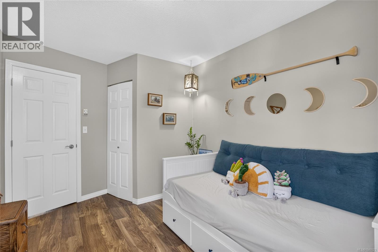
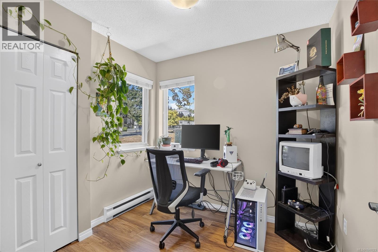
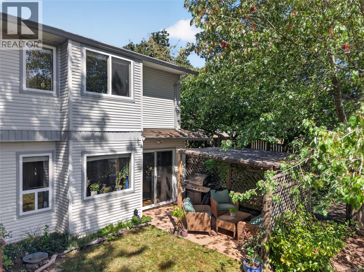
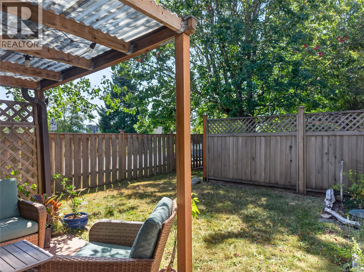
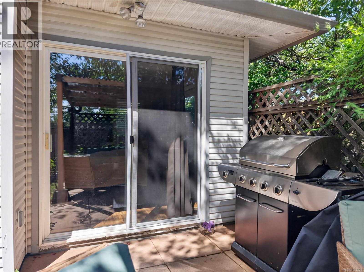
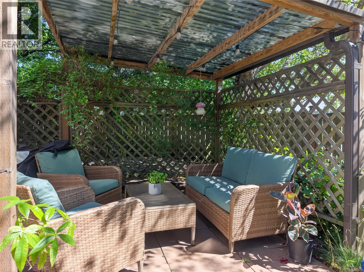
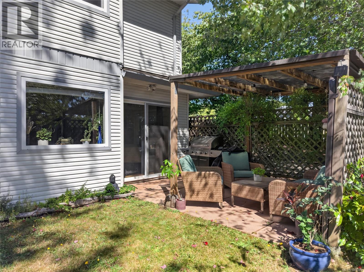
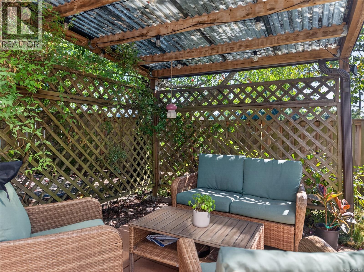
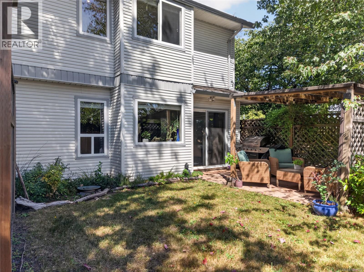
$398 MonthlyFilled with natural, beautiful light this very attractive and well cared for 3 bed 2 bath townhome is conveniently located within walking distance to North Island College, the Aquatic Centre, Superstore, Restaurants and more. Situated at the far end of the complex it is private, has a wonderful patio area and is surrounded in green space. The functional layout will appeal to many along with the proximity to public transit. Pets and rentals are allowed. Come take a look. This one is a gem! (id:50419)
Property Details
| MLS® Number | 1047623 |
| Property Type | Single Family |
| Neigbourhood | Courtenay East |
| Community Features | Pets Allowed With Restrictions, Family Oriented |
| Features | Private Setting, Wooded Area, Other |
| Parking Space Total | 2 |
| Plan | Vis3124 |
Building
| Bathroom Total | 2 |
| Bedrooms Total | 3 |
| Appliances | Dishwasher, Dryer, Refrigerator, Washer |
| Constructed Date | 1994 |
| Cooling Type | None |
| Heating Fuel | Electric |
| Heating Type | Baseboard Heaters |
| Size Interior | 1,370 Ft2 |
| Type | Row / Townhouse |
Parking
| Open |
Land
| Acreage | No |
| Zoning Description | R4 |
| Zoning Type | Multi-family |
Rooms
| Level | Type | Length | Width | Dimensions |
|---|---|---|---|---|
| Second Level | Bedroom | 8'5 x 8'9 | ||
| Second Level | Bedroom | 14'0 x 9'0 | ||
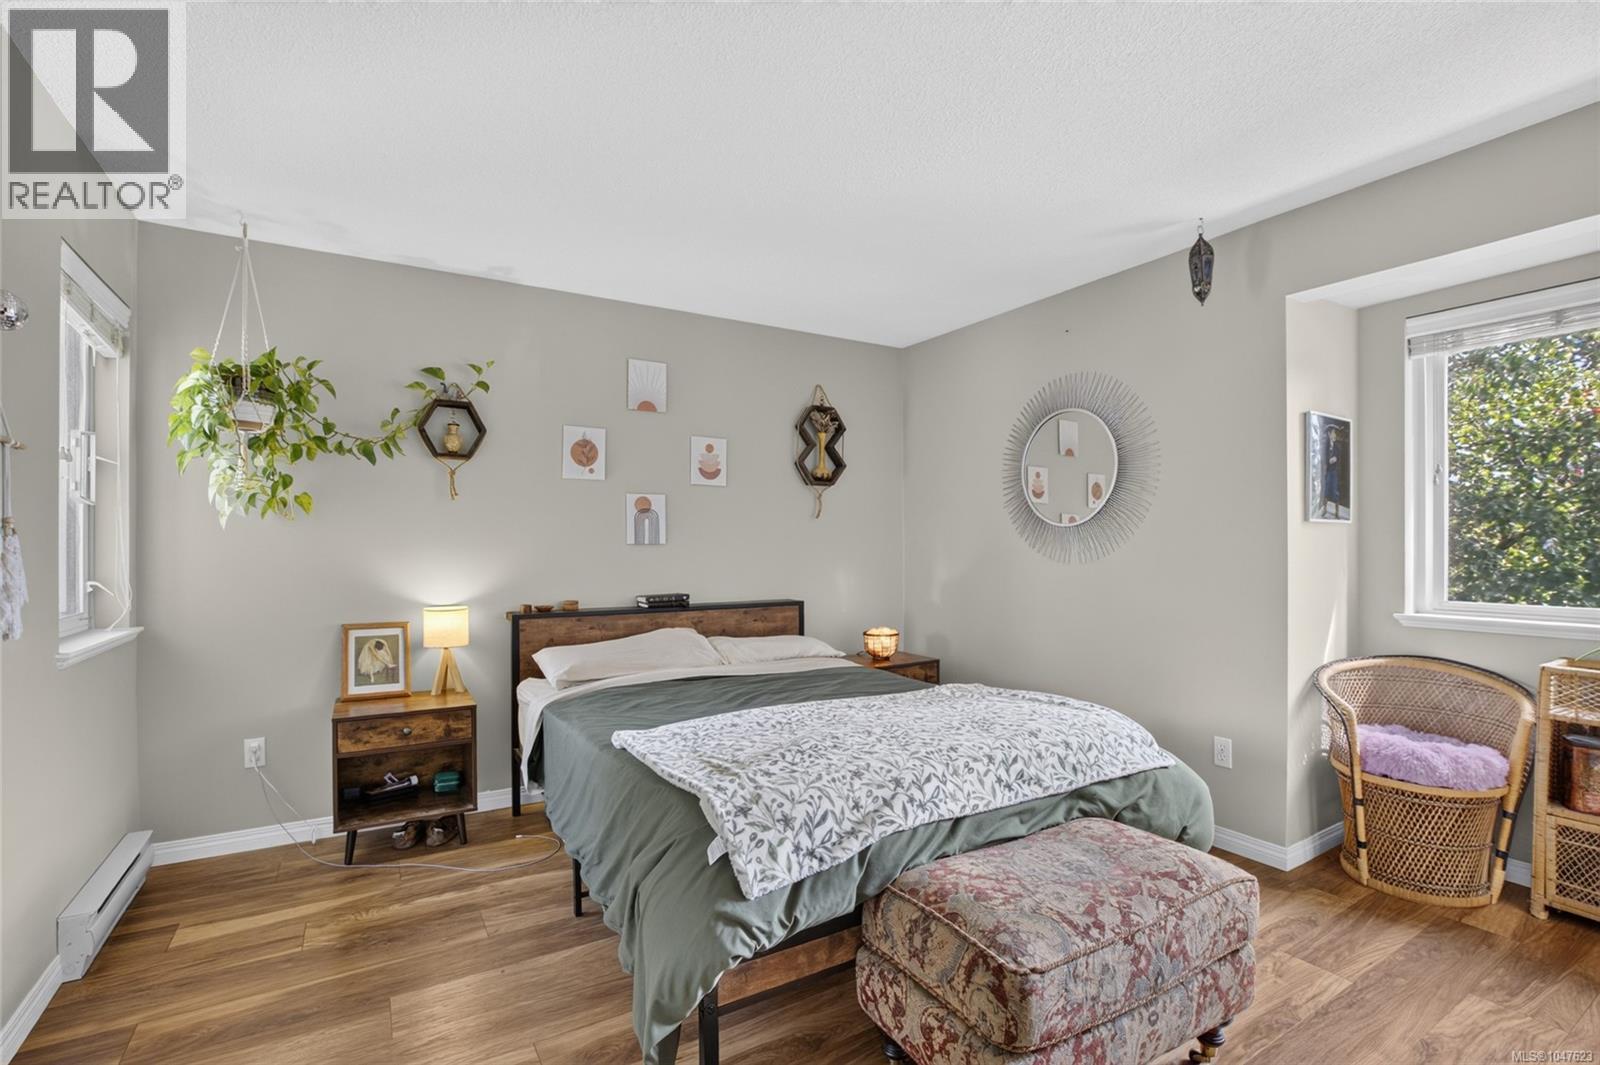
| Second Level | Primary Bedroom | 13'10 x 17'7 | ||
| Second Level | Bathroom | 4-Piece | ||
| Main Level | Dining Room | 9'4 x 6'4 | ||
| Main Level | Living Room | 13'9 x 16'1 | ||
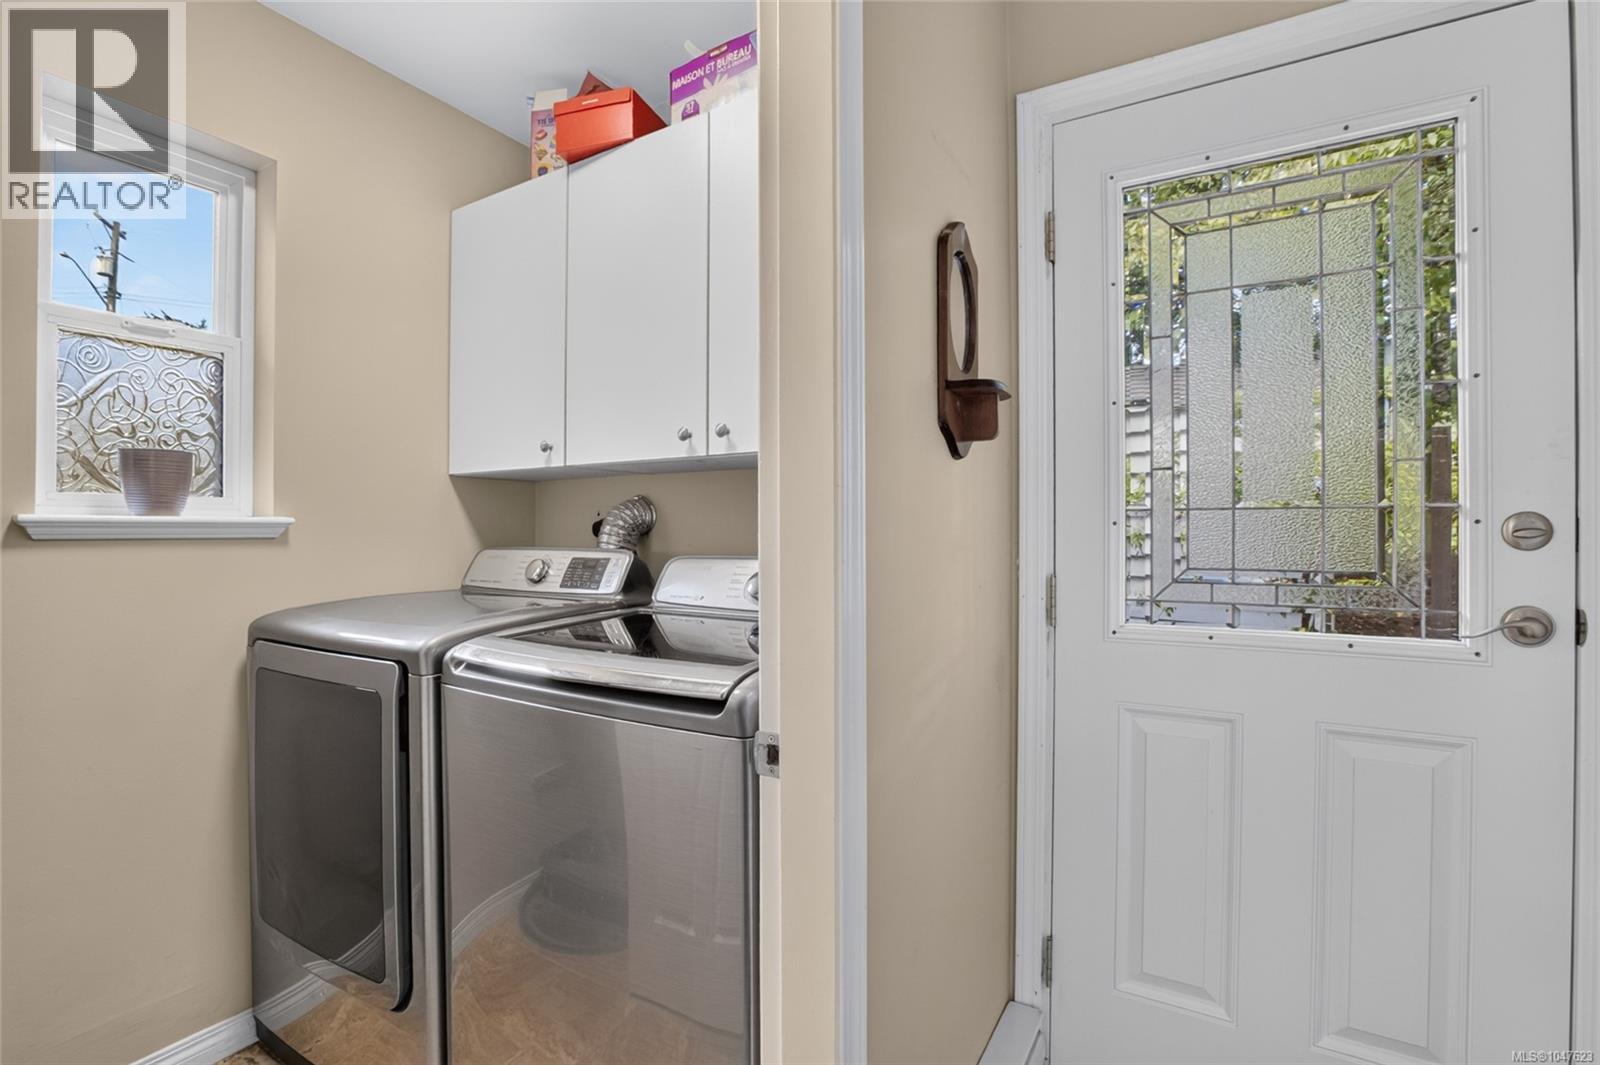
| Main Level | Laundry Room | 6'6 x 4'8 | ||
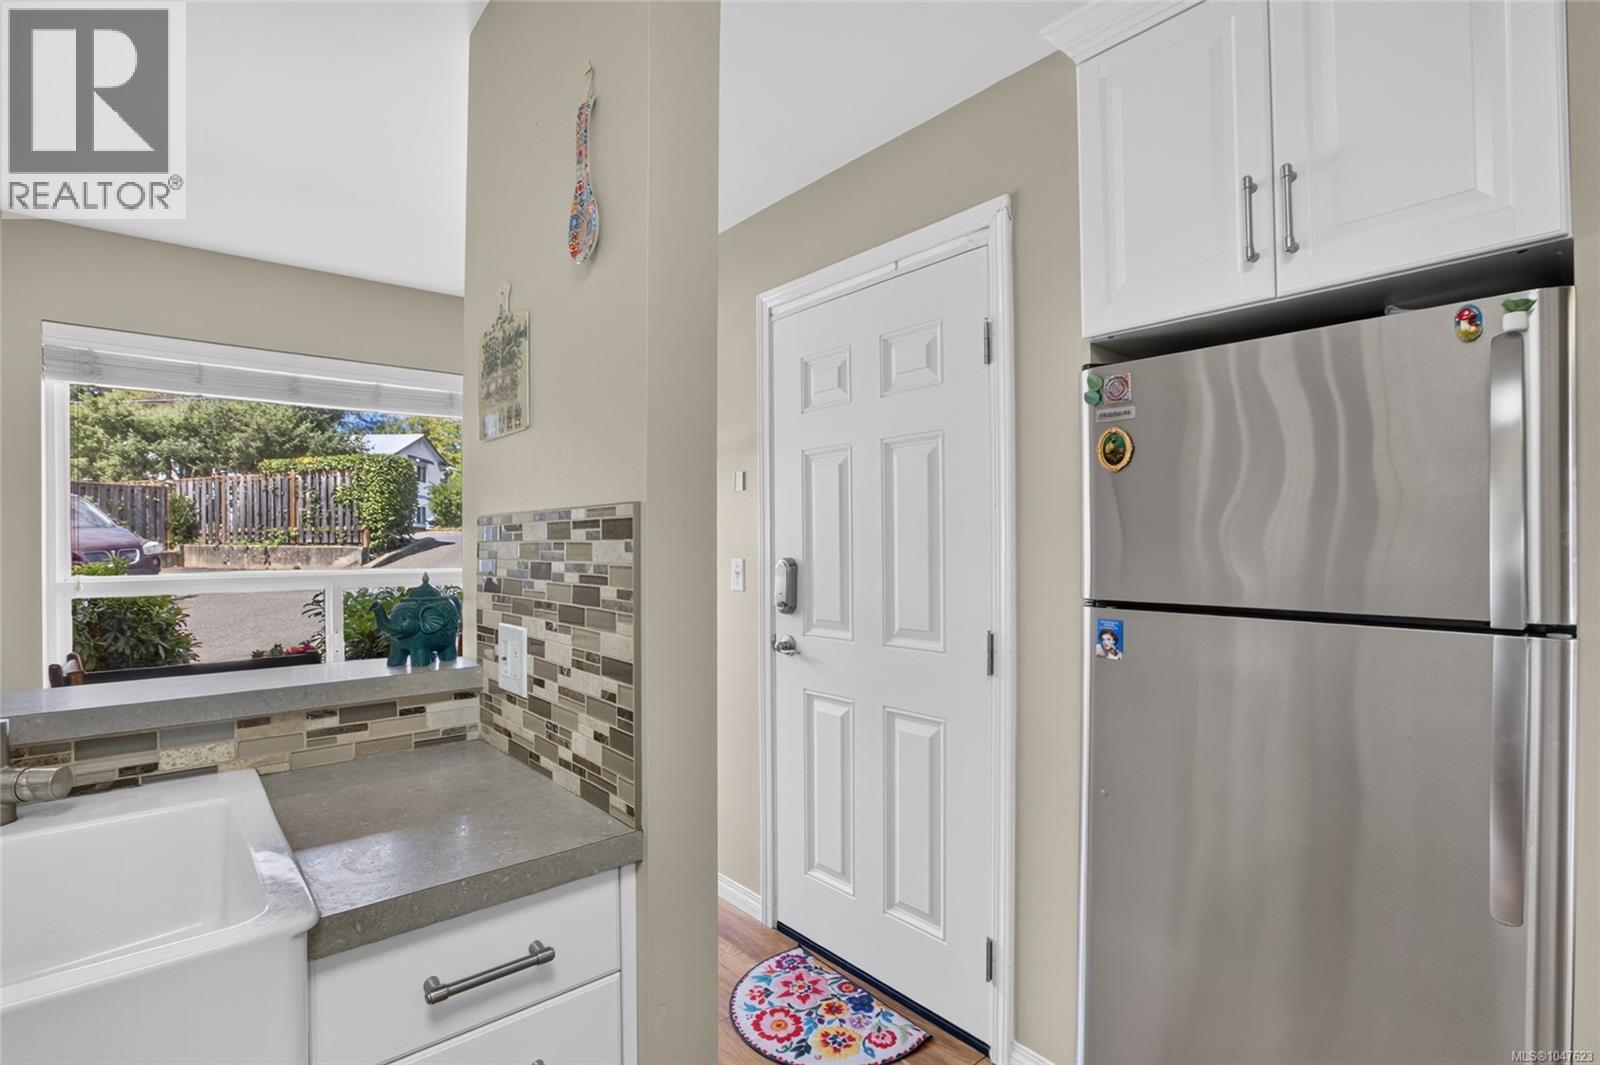
| Main Level | Kitchen | 11'2 x 12'3 | ||
| Main Level | Dining Nook | 5'3 x 9'1 | ||
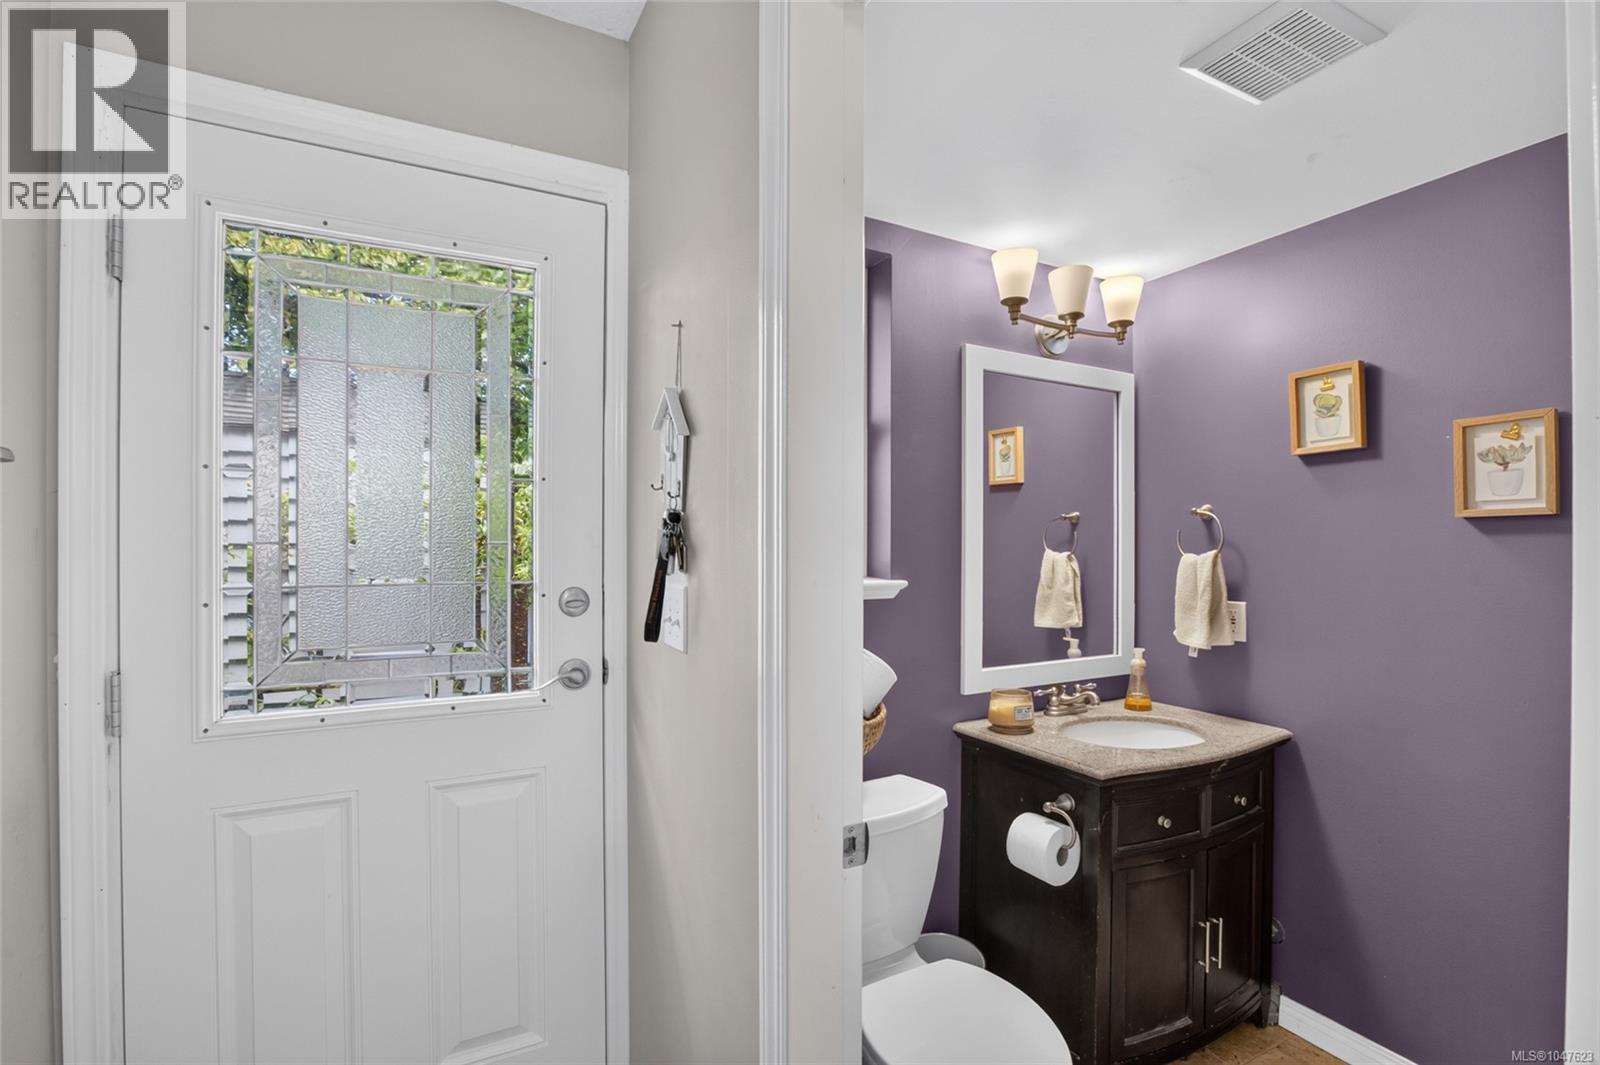
| Main Level | Bathroom | 2-Piece |
https://www.realtor.ca/real-estate/30190425/18-1180-braidwood-rd-courtenay-courtenay-east
Contact Us
Contact us for more information

Shea Wilson
Personal Real Estate Corporation
www.smartmovecomoxvalley.ca/
www.facebook.com/pages/Shea-Wilson-Remax-Ocean-Pacific-Realty/408342295957458
101- 5275 Rutherford Road
Nanaimo, British Columbia V9T 5N9
(833) 817-6506
(866) 253-9200
www.exprealty.ca/

The trademarks REALTOR®, REALTORS®, and the REALTOR® logo are controlled by The Canadian Real Estate Association (CREA) and identify real estate professionals who are members of CREA. The trademarks MLS®, Multiple Listing Service® and the associated logos are owned by The Canadian Real Estate Association (CREA) and identify the quality of services provided by real estate professionals who are members of CREA. The trademark DDF® is owned by The Canadian Real Estate Association (CREA) and identifies CREA's Data Distribution Facility (DDF®)
October 06 2026 04:02:08
Vancouver Island Real Estate Board
Exp Realty (Na)