
1847 England Ave Courtenay, British Columbia V9N 2P7

$600,000
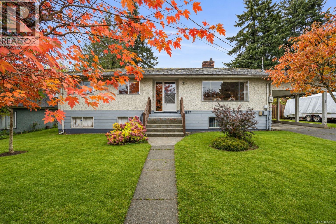
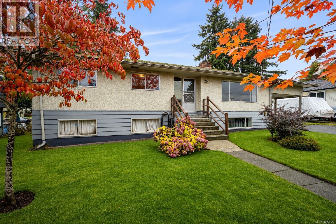
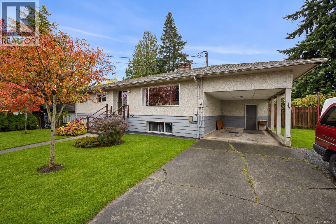
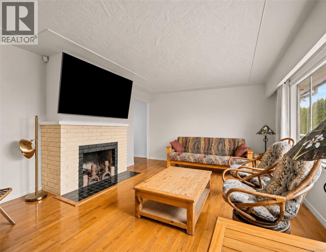
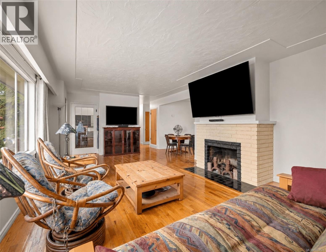
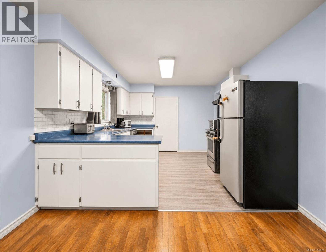
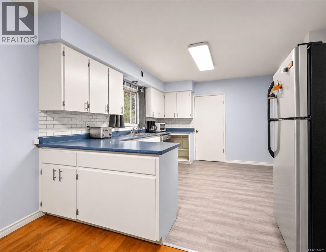
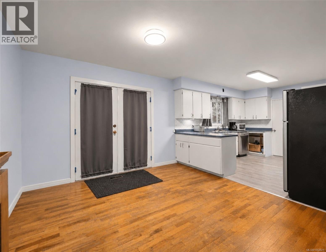
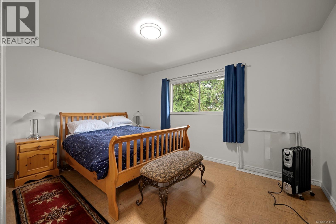
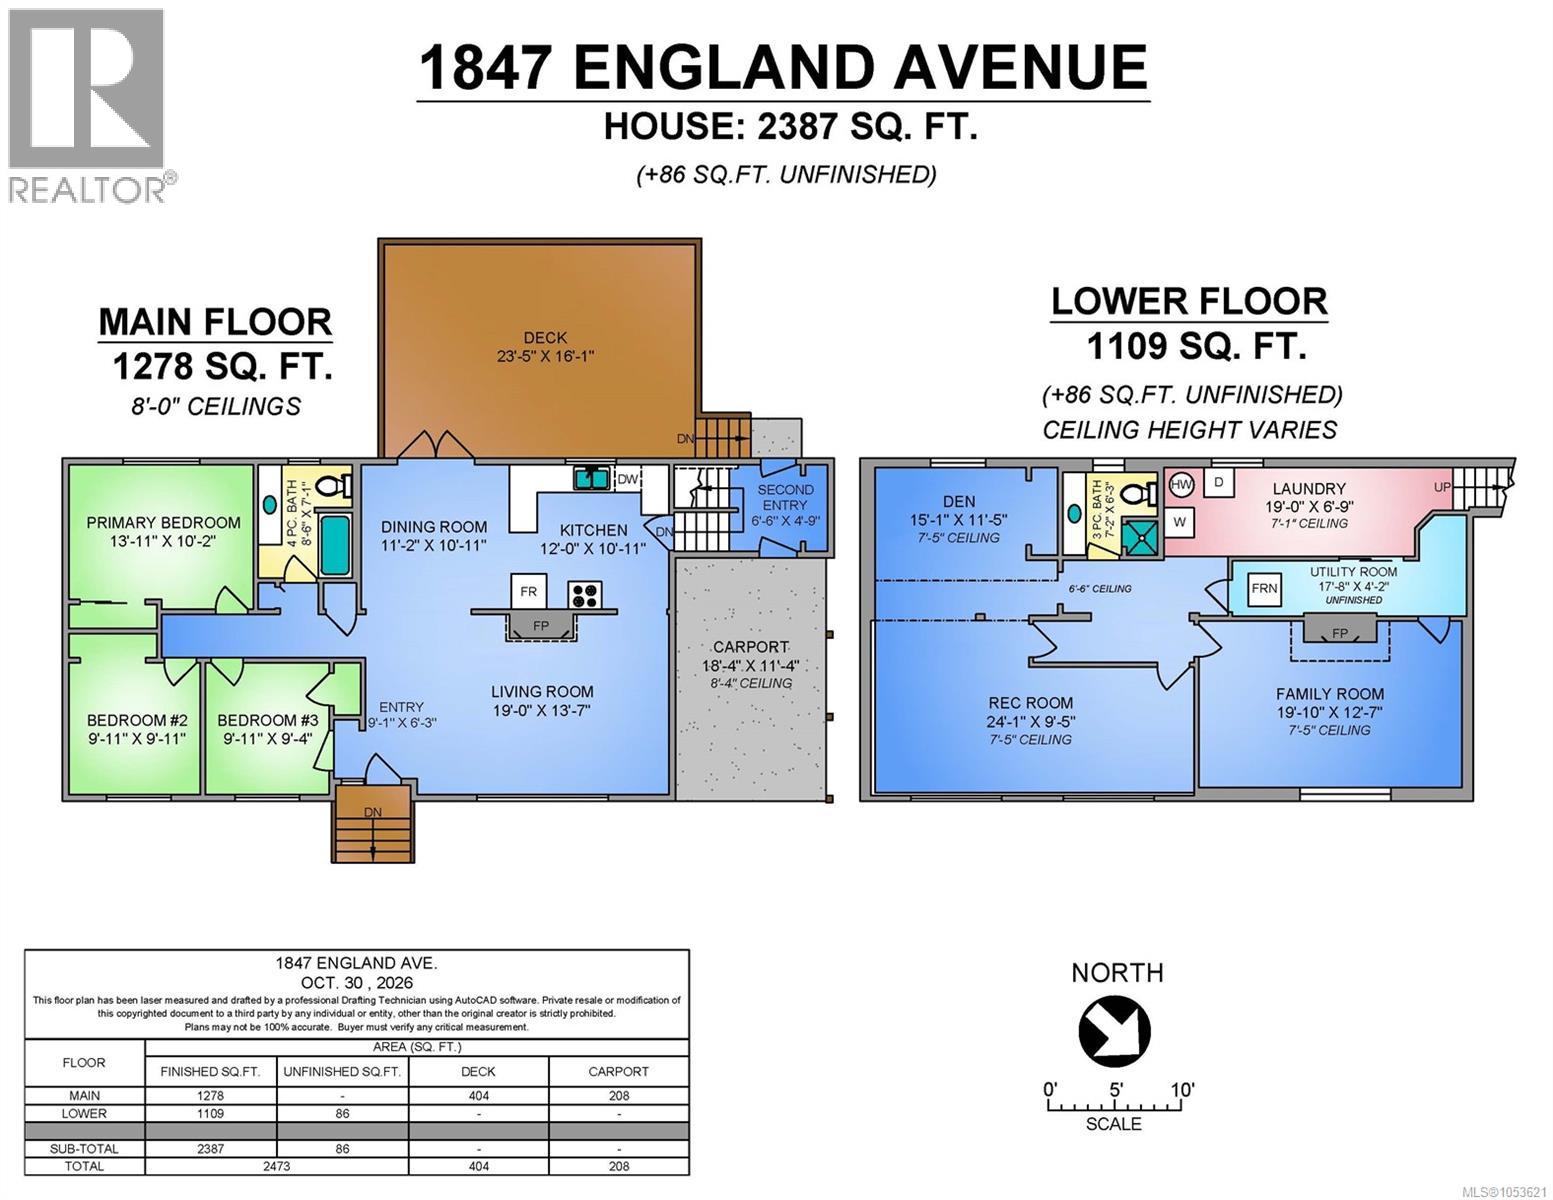
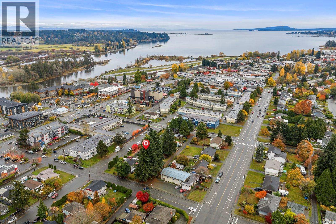
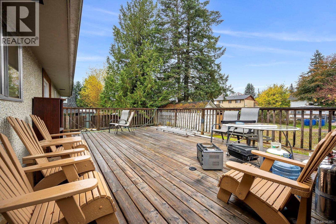
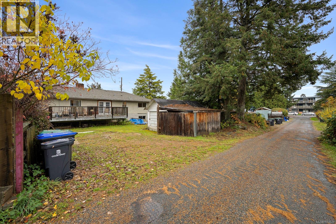
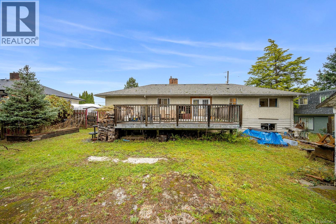
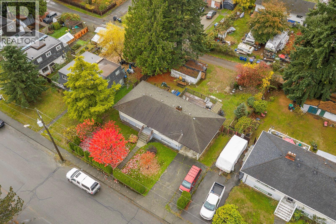
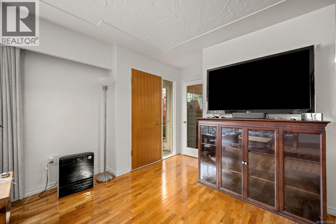
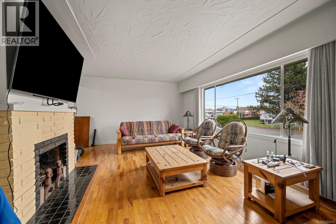
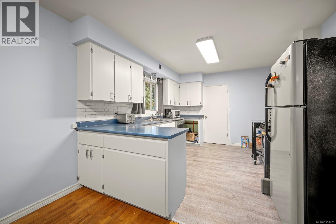
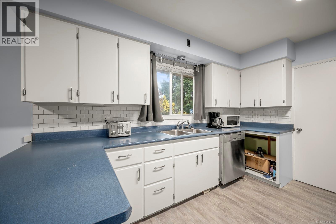
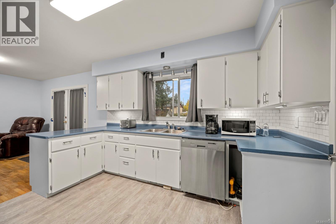
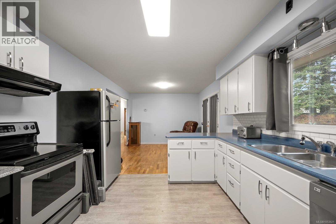
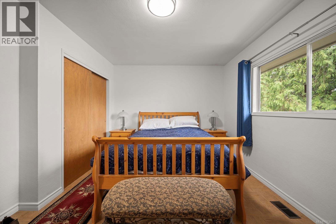
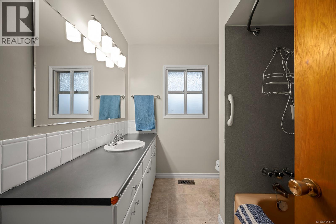
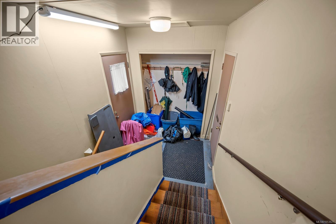
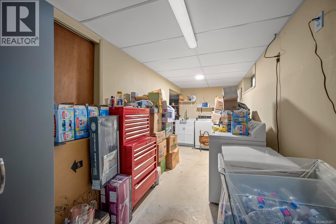
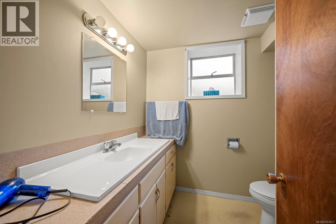
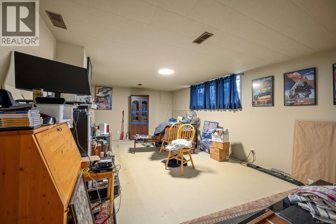
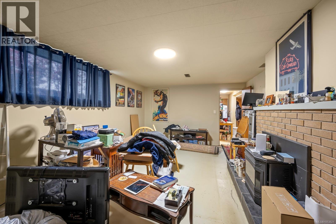
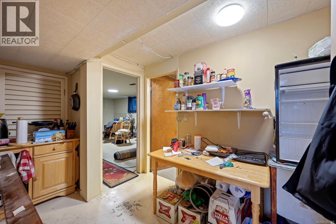
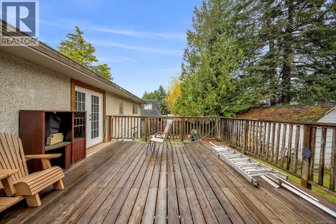
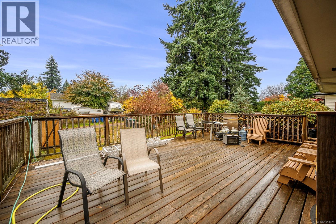
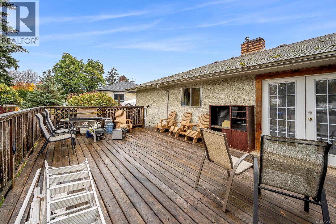
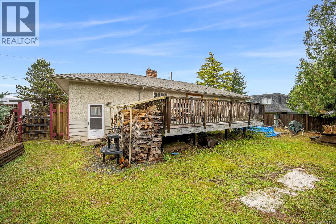
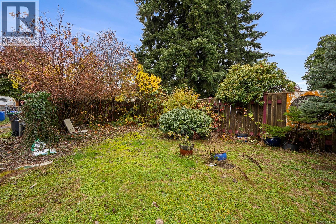
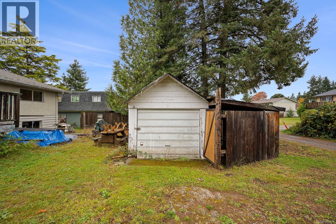
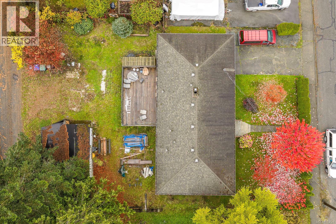
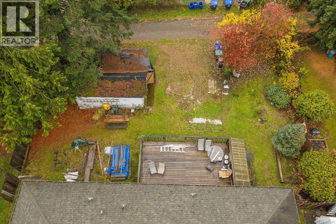
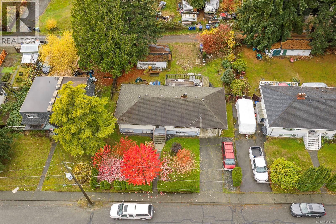
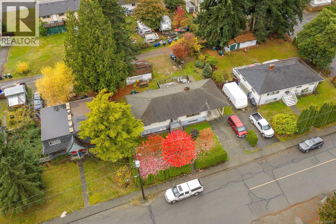
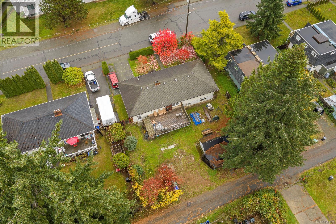
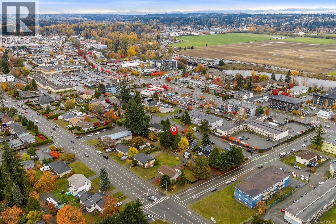
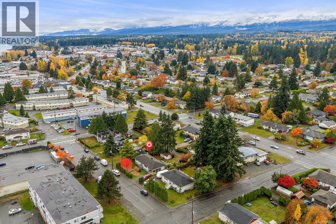
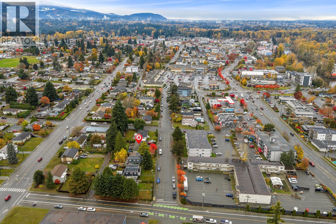
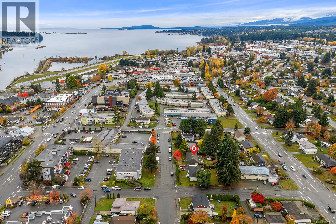
Located in central Courtenay, 1847 England Ave offers 2387 sqft of living space, 3 bedrooms, and 2 bathrooms. This home features hardwood flooring in the living and dining areas and a practical layout with plenty of room to spread out. The lower level includes a rec room, separate family room, and den, offering flexibility for a variety of uses. Outside, enjoy a large back deck, along with a convenient carport and rear alley access. Ideally situated within walking distance of shopping, restaurants, and everyday amenities, with transit routes nearby, this property offers an opportunity to enjoy a central Courtenay location. A property with room to make it your own! (id:50419)
Property Details
| MLS® Number | 1053621 |
| Property Type | Single Family |
| Neigbourhood | Courtenay City |
| Features | Central Location, Other |
| Parking Space Total | 3 |
| Plan | Vip14176 |
Building
| Bathroom Total | 2 |
| Bedrooms Total | 3 |
| Constructed Date | 1962 |
| Cooling Type | None |
| Fireplace Present | Yes |
| Fireplace Total | 2 |
| Heating Fuel | Electric |
| Heating Type | Forced Air |
| Size Interior | 2,387 Ft2 |
| Type | House |
Parking
| Carport |
Land
| Acreage | No |
| Size Irregular | 8276 |
| Size Total | 8276 Sqft |
| Size Total Text | 8276 Sqft |
| Zoning Type | Residential |
Rooms
| Level | Type | Length | Width | Dimensions |
|---|---|---|---|---|
| Lower Level | Laundry Room | 19'0 x 6'9 | ||
| Lower Level | Bathroom | 3-Piece | ||
| Lower Level | Family Room | 19'10 x 12'7 | ||
| Lower Level | Recreation Room | 24'1 x 9'5 | ||
| Lower Level | Den | 15'1 x 11'5 | ||
| Main Level | Bathroom | 4-Piece | ||
| Main Level | Bedroom | 9'11 x 9'4 | ||
| Main Level | Bedroom | 9'11 x 9'11 | ||
| Main Level | Primary Bedroom | 13'11 x 10'2 | ||
| Main Level | Dining Room | 11'2 x 10'11 | ||
| Main Level | Kitchen | 12'0 x 10'11 | ||
| Main Level | Living Room | 19'0 x 13'7 |
https://www.realtor.ca/real-estate/30478127/1847-england-ave-courtenay-courtenay-city
Contact Us
Contact us for more information

Samuel Ennis
Personal Real Estate Corporation
www.alpinetoocean.com/
www.facebook.com/alpinetooceanrealestate
ca.linkedin.com/pub/samuel-ennis/31/742/25b/
www.instagram.com/alpinetooceanrealestategroup/
4-1822 Comox Ave
Comox, British Columbia V9M 3M7
(833) 817-6506
www.exprealty.ca/

Justyna Wojtalik
www.alpinetoocean.com/
www.facebook.com/alpinetooceanrealestate
www.instagram.com/alpinetooceanrealestategroup/
4-1822 Comox Ave
Comox, British Columbia V9M 3M7
(833) 817-6506
www.exprealty.ca/

The trademarks REALTOR®, REALTORS®, and the REALTOR® logo are controlled by The Canadian Real Estate Association (CREA) and identify real estate professionals who are members of CREA. The trademarks MLS®, Multiple Listing Service® and the associated logos are owned by The Canadian Real Estate Association (CREA) and identify the quality of services provided by real estate professionals who are members of CREA. The trademark DDF® is owned by The Canadian Real Estate Association (CREA) and identifies CREA's Data Distribution Facility (DDF®)
November 04 2026 05:51:35
Vancouver Island Real Estate Board
Exp Realty (Cx)