
19 605 Rockland Rd Campbell River, British Columbia V9W 7X1

$485,000Maintenance,
$750 Monthly
Maintenance,
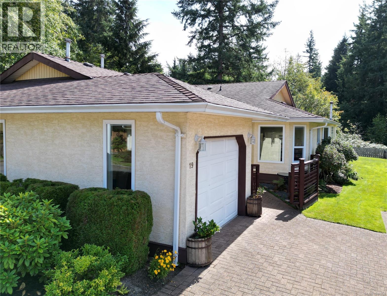
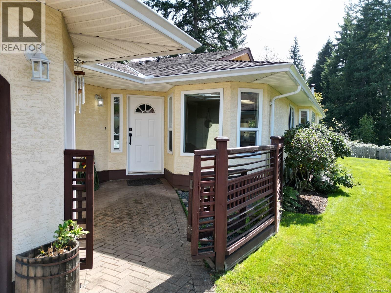
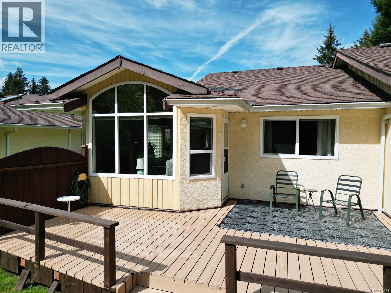
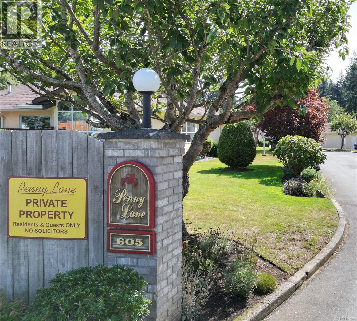
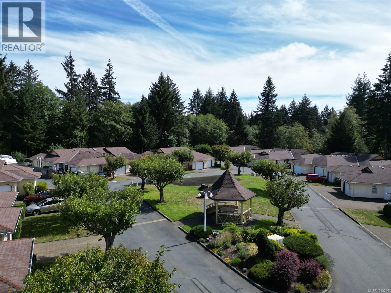
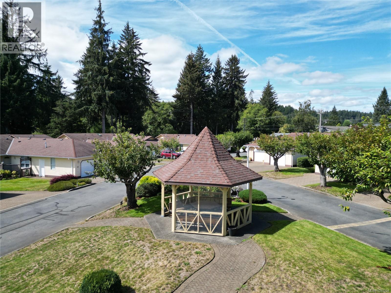
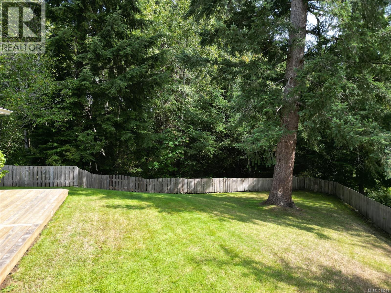
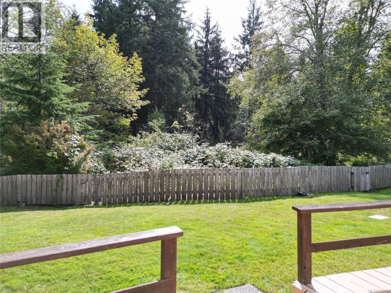
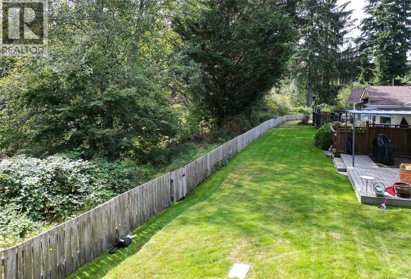
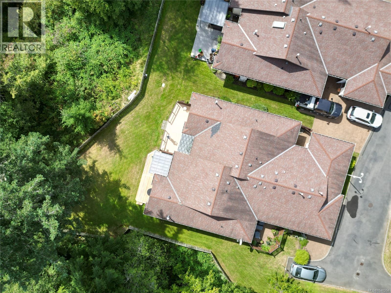
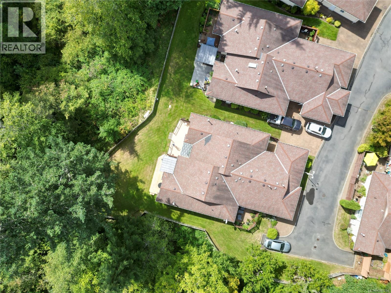
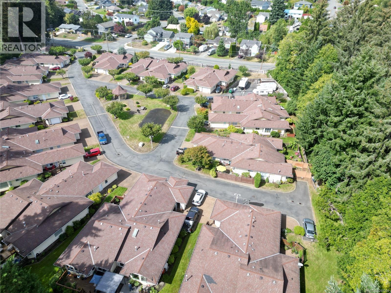
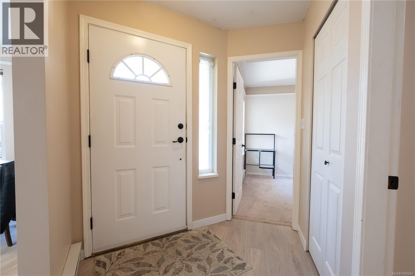
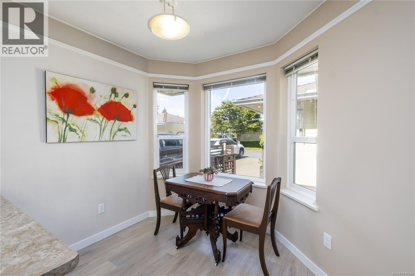
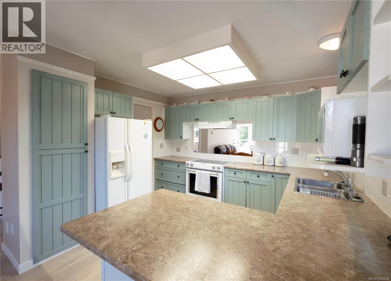
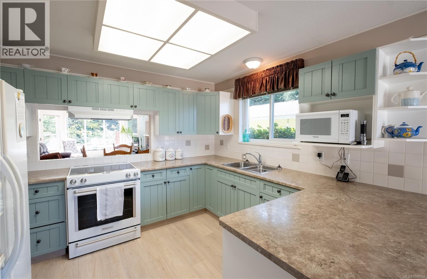
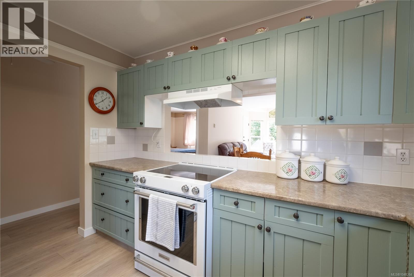
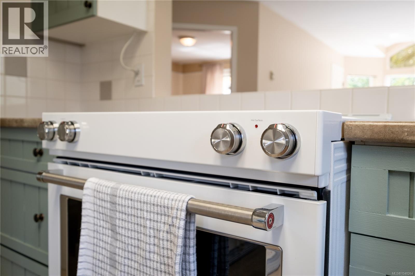
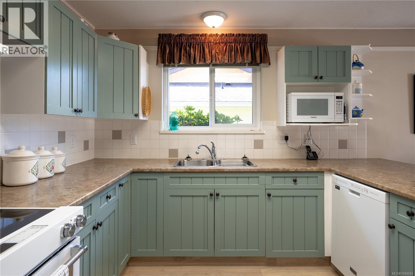
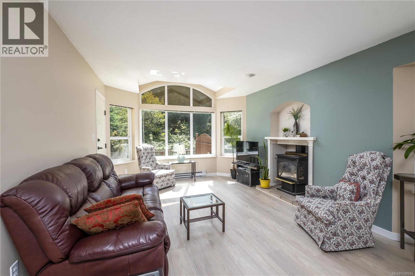
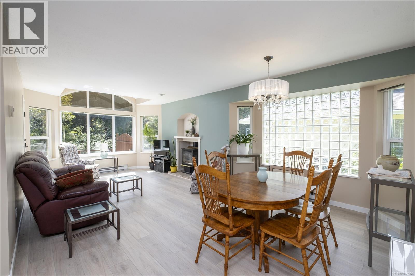
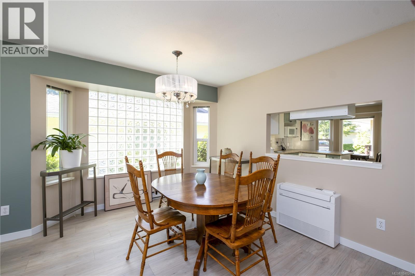
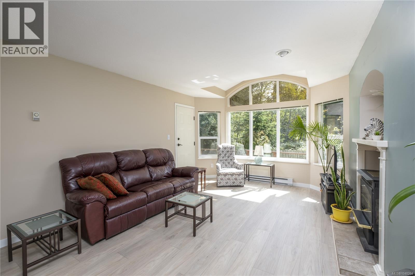
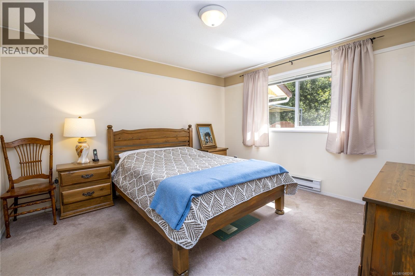
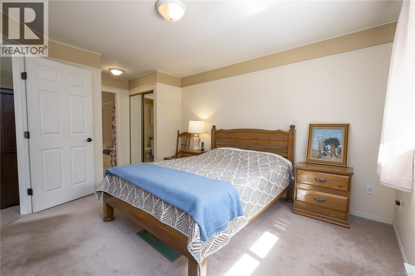
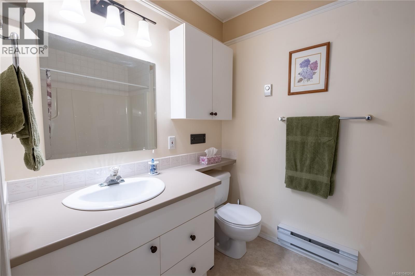
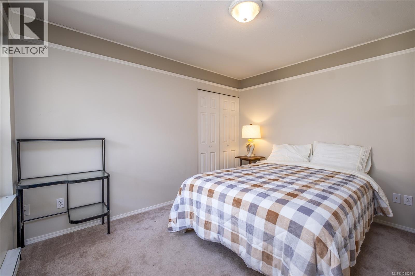
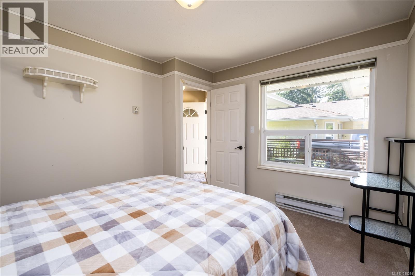
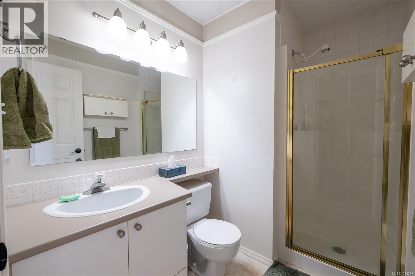
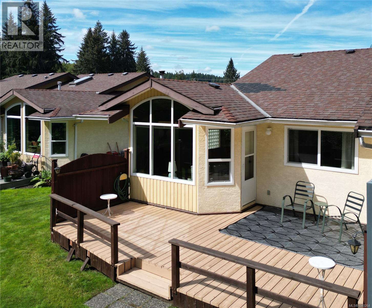
$750 MonthlyWelcome to Penny Lane Patio Homes, an appealing blend of comfortable living, natural surroundings, and central convenience. This well-appointed 2-bedroom, 2-bathroom residence with 1-car garage, features a private deck overlooking a peaceful forested backdrop. Thoughtful recent updates include new flooring in the principal living areas, a new heat pump, fresh interior and deck paint, and a new stove and range hood. This pet-friendly community also provides access to a guest suite and RV parking when available. The bright, generously sized kitchen features an inviting eating nook and adjoining dining area, ideal for casual meals or entertaining. The spacious living room is enhanced by a cozy fireplace and oversized windows that showcase the surrounding greenery. The primary bedroom offers ample room, his-and-her closets, and a 4-piece ensuite. Offering a desirable combination of privacy, comfort, and accessibility, Penny Lane provides a peaceful residential setting while remaining conveniently close to local amenities. With its attractive updates and welcoming layout, this is an excellent opportunity to enjoy a relaxed and convenient lifestyle (id:50419)
Property Details
| MLS® Number | 1048264 |
| Property Type | Single Family |
| Neigbourhood | Campbell River Central |
| Community Features | Pets Allowed With Restrictions, Age Restrictions |
| Parking Space Total | 3 |
Building
| Bathroom Total | 2 |
| Bedrooms Total | 2 |
| Constructed Date | 1992 |
| Cooling Type | Air Conditioned |
| Fireplace Present | Yes |
| Fireplace Total | 1 |
| Heating Type | Baseboard Heaters |
| Size Interior | 1,120 Ft2 |
| Type | Row / Townhouse |
Parking
| Additional Parking | |
| Detached Garage | |
| Garage | |
| R V |
Land
| Acreage | No |
| Size Irregular | 2300 |
| Size Total | 2300 Sqft |
| Size Total Text | 2300 Sqft |
| Zoning Type | Multi-family |
Rooms
| Level | Type | Length | Width | Dimensions |
|---|---|---|---|---|
| Main Level | Laundry Room | 8'3 x 5'11 | ||
| Main Level | Ensuite | 8'3 x 5'11 | ||
| Main Level | Bathroom | 5'8 x 8'3 | ||
| Main Level | Primary Bedroom | 12'10 x 11'10 | ||
| Main Level | Bedroom | 11'6 x 10'1 | ||
| Main Level | Living Room | 21'3 x 13'0 | ||
| Main Level | Kitchen | 11'6 x 11'2 | ||
| Main Level | Dining Nook | 11'6 x 6'8 |
https://www.realtor.ca/real-estate/30236242/19-605-rockland-rd-campbell-river-campbell-river-central
Contact Us
Contact us for more information

Shane Wilson
Personal Real Estate Corporation
www.luxuryislandhomes.ca/
752 Douglas Street
Victoria, British Columbia V8W 3M6
(350) 380-3933
(250) 380-3939

The trademarks REALTOR®, REALTORS®, and the REALTOR® logo are controlled by The Canadian Real Estate Association (CREA) and identify real estate professionals who are members of CREA. The trademarks MLS®, Multiple Listing Service® and the associated logos are owned by The Canadian Real Estate Association (CREA) and identify the quality of services provided by real estate professionals who are members of CREA. The trademark DDF® is owned by The Canadian Real Estate Association (CREA) and identifies CREA's Data Distribution Facility (DDF®)
September 29 2026 09:13:21
Vancouver Island Real Estate Board
Sotheby's International Realty Canada (Vic2)