
1925 Cougar Cres Comox, British Columbia V9M 2K4

$865,000
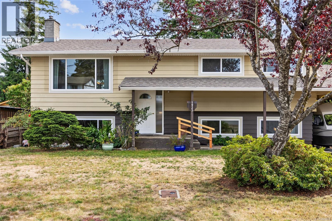
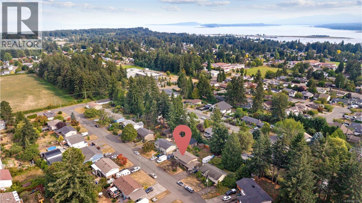
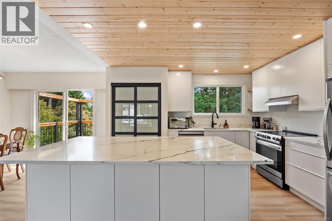
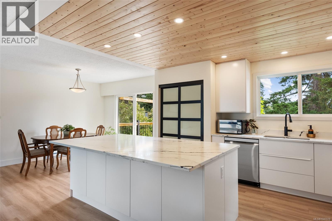
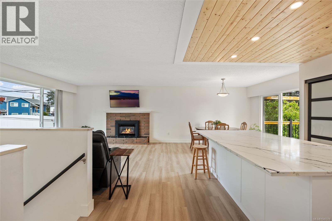
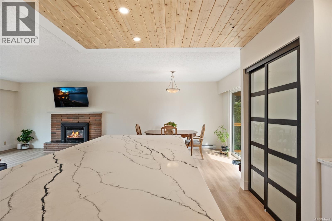
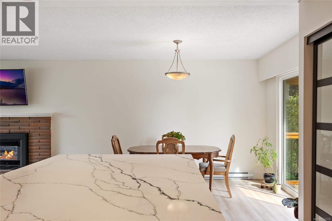
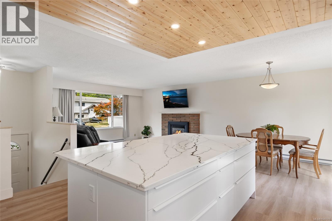
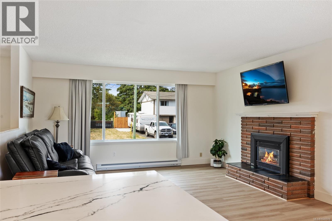
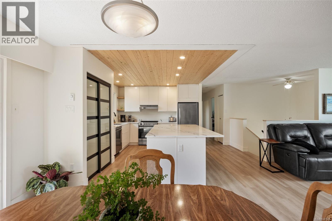
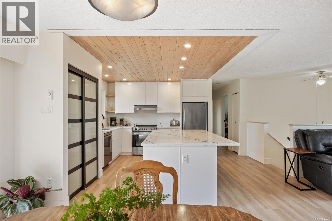
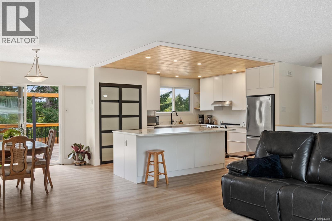
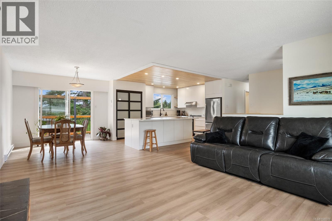
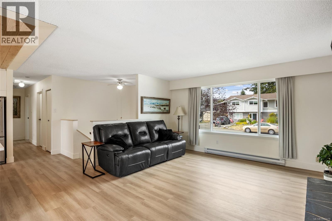
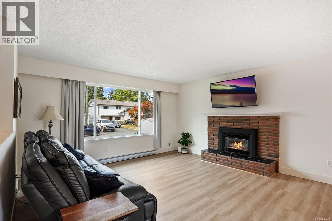
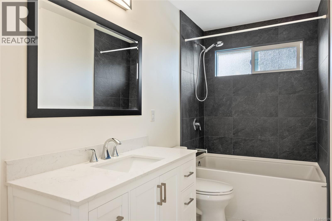
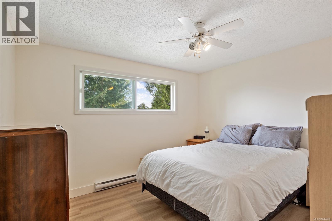
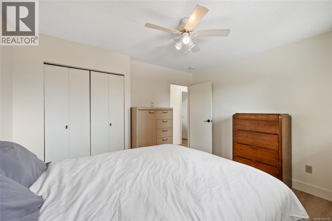
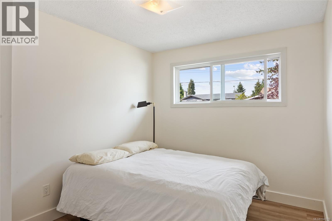
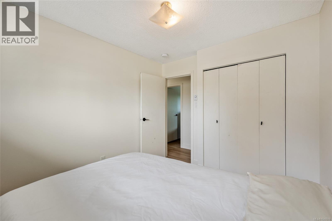
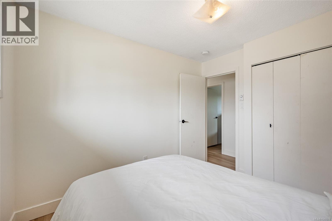
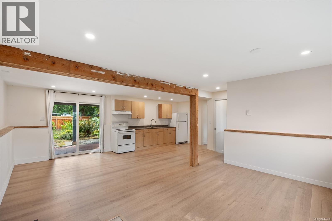
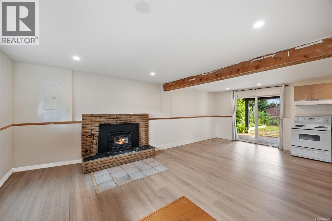
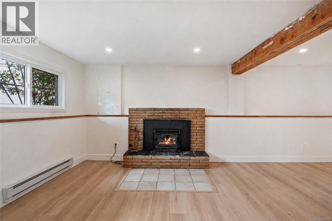
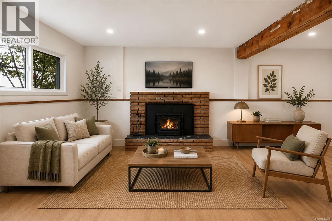
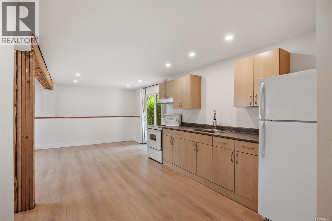
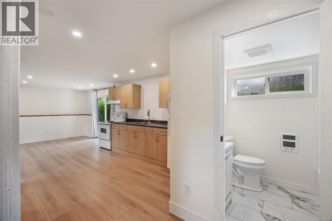
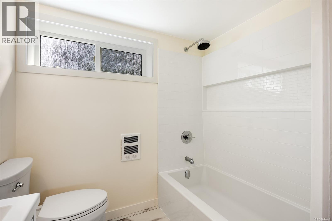
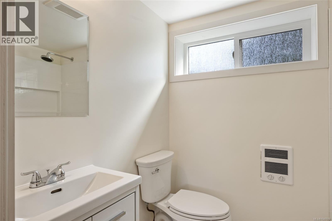
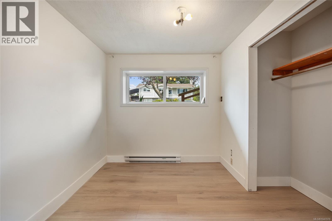
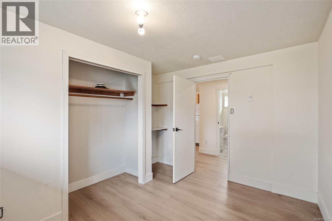
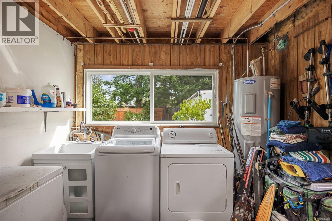
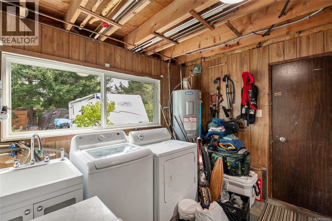
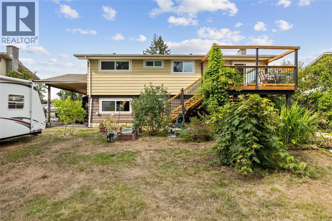
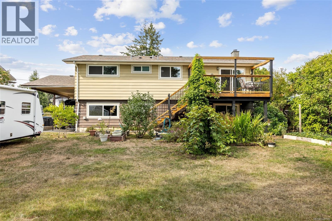
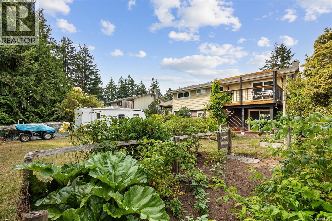
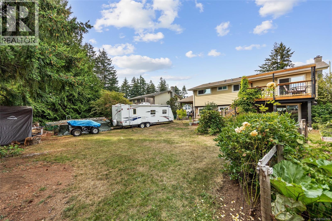
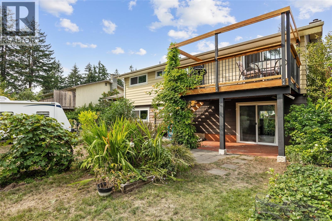
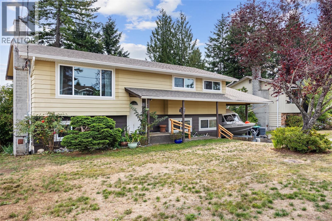
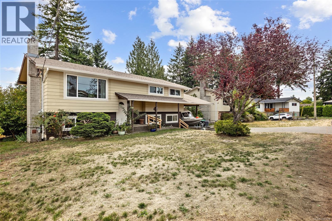
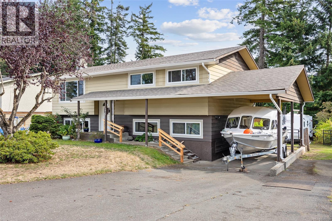
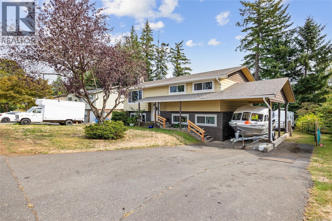
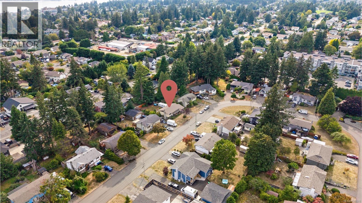
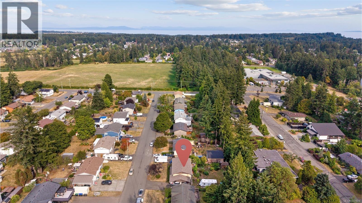
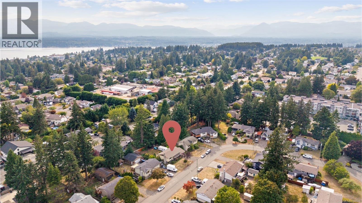
ROOM FOR EVERYONE. SPACE TO GROW. A beautifully refreshed Comox home designed for the way families live today. With an in-law accommodation it is offering flexibility for growing families, multigenerational households, or those looking for additional income potential. Thoughtfully designed with future flexibility & resale in mind- the sellers have already completed the plumbing & electrical rough-ins needed to add laundry to the upper level. This creates the potential for the upper & lower levels to function as two completely independent living spaces. A valuable feature that offers flexibility today & added possibilities for tomorrow. Walking distance to the Comox Marina, beaches, shopping, the Comox Golf Course, trails, parks & healthcare- this is central Comox living at its most convenient. The home is light, bright and ready for your personal touch (id:50419)
Property Details
| MLS® Number | 1047078 |
| Property Type | Single Family |
| Neigbourhood | Comox (Town of) |
| Features | Central Location, Other, Marine Oriented |
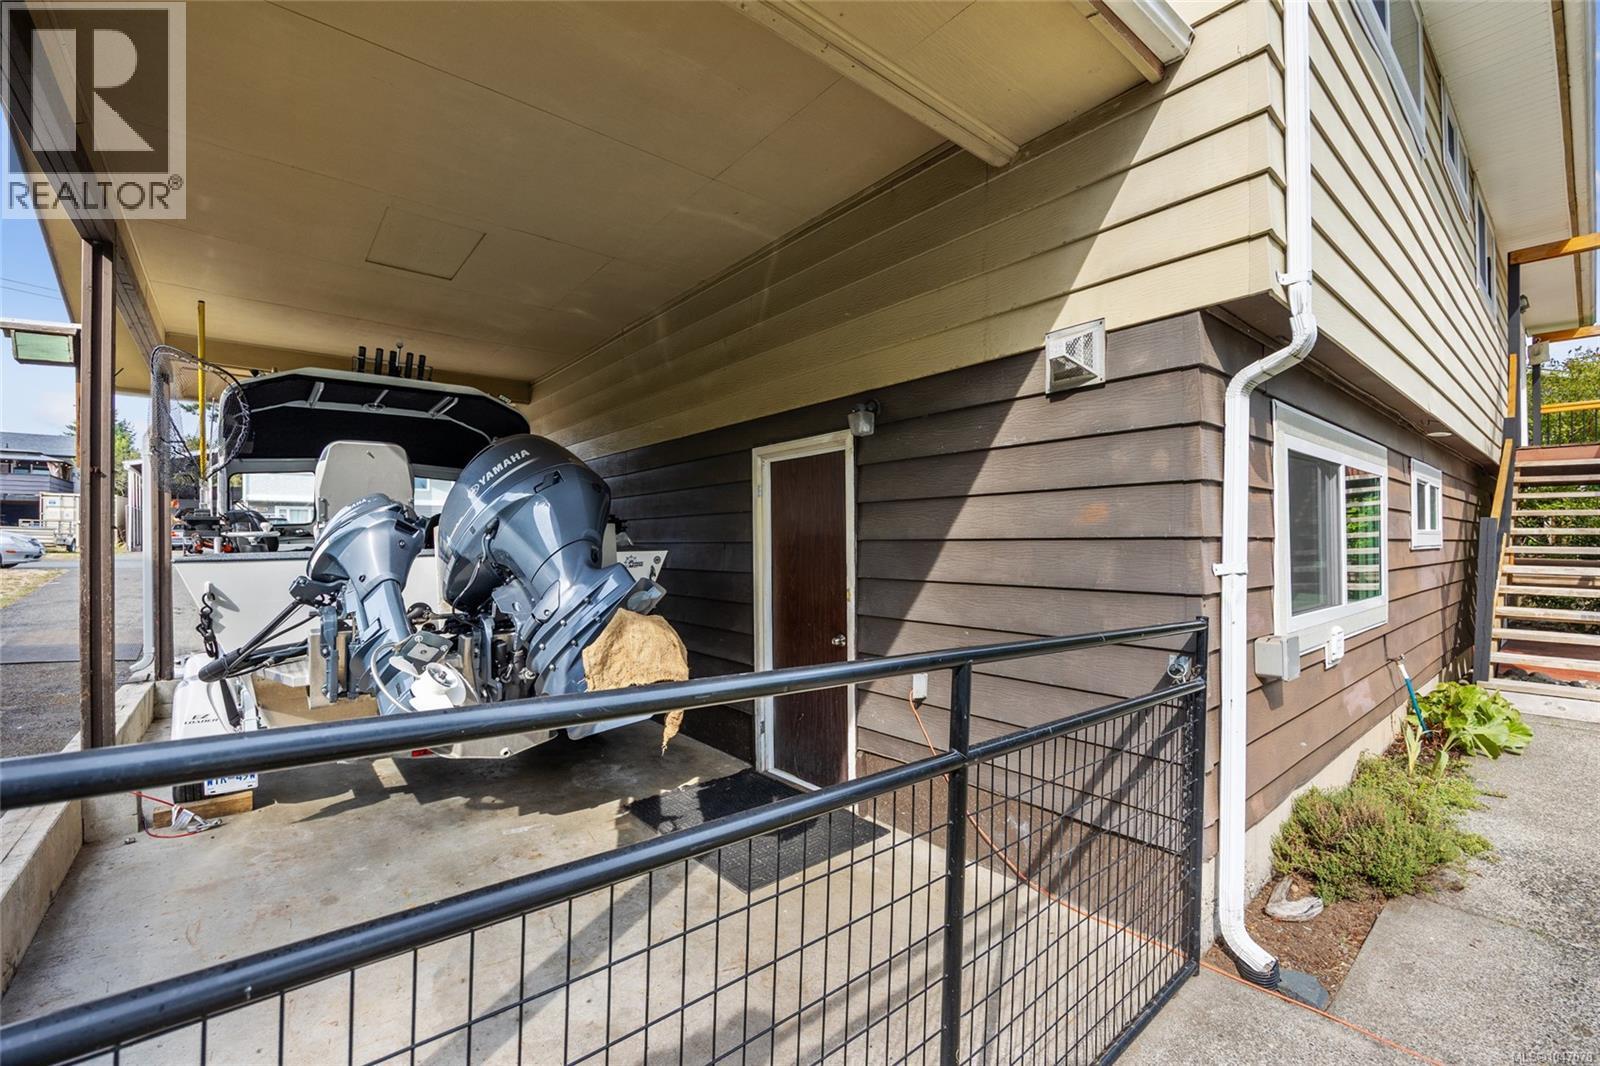
| Parking Space Total | 4 |
| Plan | Vip26492 |
Building
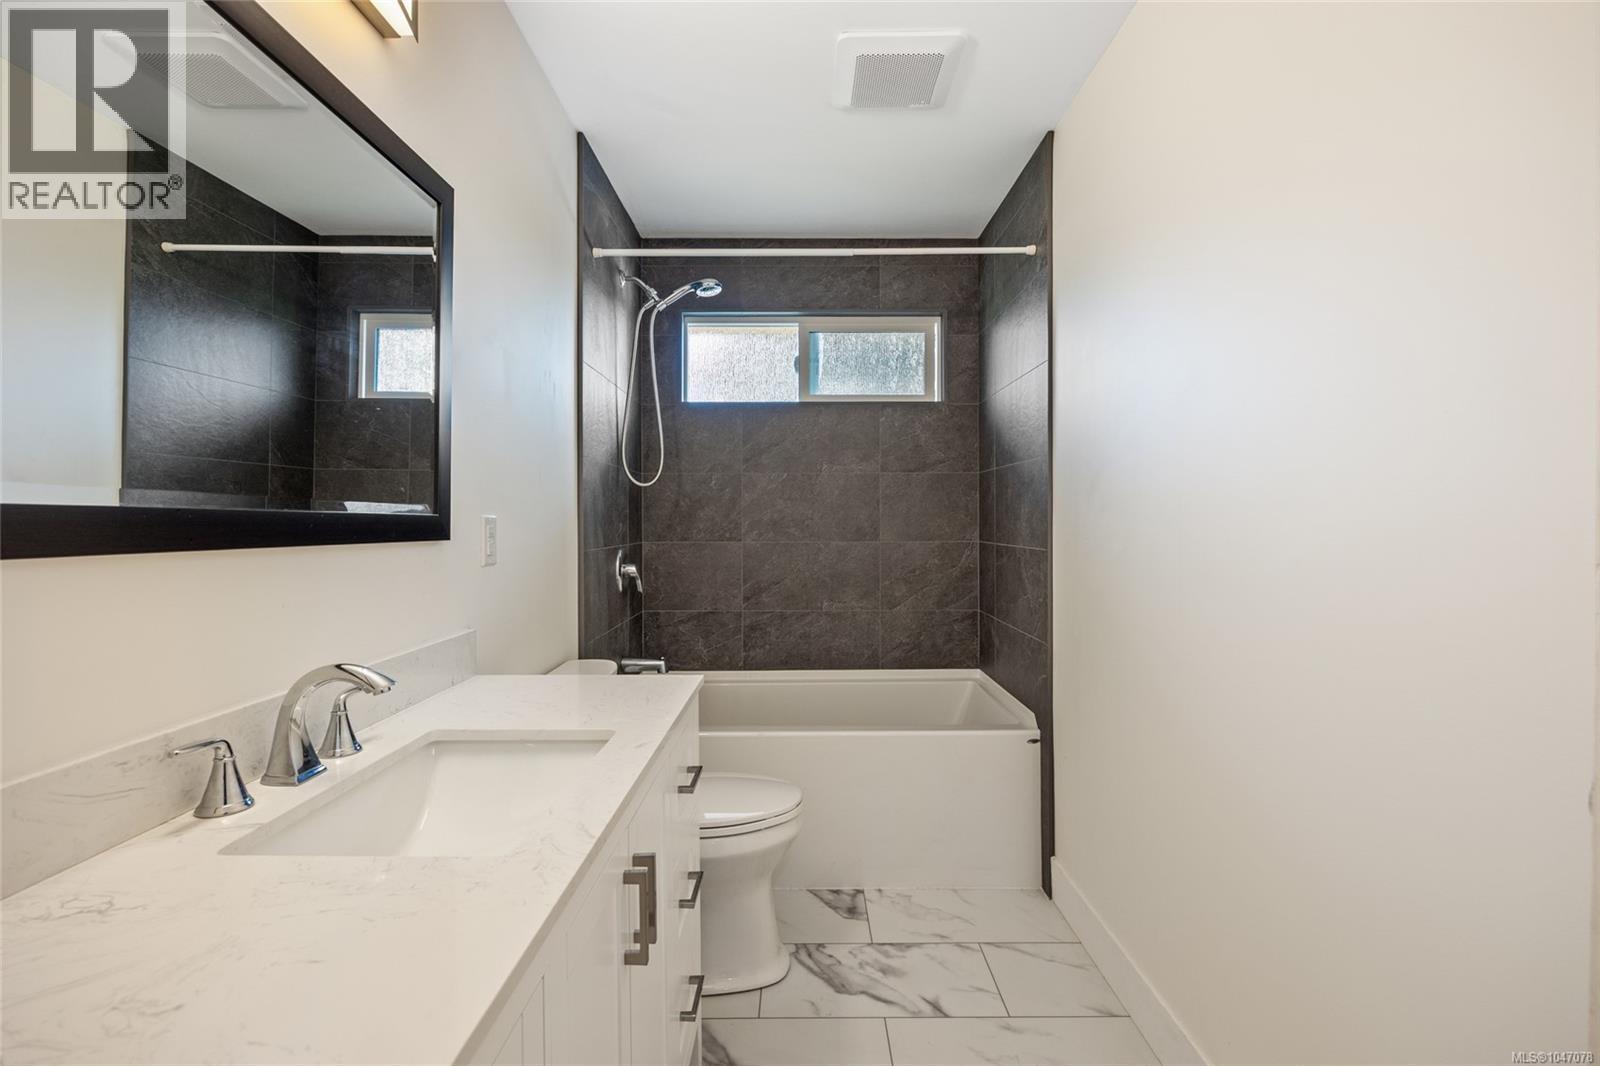
| Bathroom Total | 2 |
| Bedrooms Total | 4 |
| Appliances | Dishwasher, Dryer, Refrigerator, Washer |
| Constructed Date | 1974 |
| Cooling Type | None |
| Fireplace Present | Yes |
| Fireplace Total | 2 |
| Heating Fuel | Electric, Natural Gas, Wood |
| Heating Type | Baseboard Heaters |
| Size Interior | 1,894 Ft2 |
| Type | House |
Parking
| Carport |
Land
| Acreage | No |
| Size Irregular | 8407 |
| Size Total | 8407 Sqft |
| Size Total Text | 8407 Sqft |
| Zoning Description | R-ssmu |
| Zoning Type | Residential |
Rooms
| Level | Type | Length | Width | Dimensions |
|---|---|---|---|---|
| Lower Level | Bedroom | 11'5 x 8'1 | ||
| Lower Level | Kitchen | 10'3 x 13'3 | ||
| Lower Level | Recreation Room | 10'3 x 10'1 | ||
| Lower Level | Family Room | 12 ft | Measurements not available x 12 ft | |
| Lower Level | Bathroom | 6'10 x 5'2 | ||
| Main Level | Kitchen | 13'6 x 11'5 | ||
| Main Level | Bedroom | 10'6 x 8'11 | ||
| Main Level | Bedroom | 10'3 x 7'11 | ||
| Main Level | Primary Bedroom | 11 ft | 12 ft | 11 ft x 12 ft |
| Main Level | Dining Room | 10 ft | Measurements not available x 10 ft | |
| Main Level | Living Room | 15 ft | Measurements not available x 15 ft | |
| Main Level | Bathroom | 11 ft | 11 ft x Measurements not available |
https://www.realtor.ca/real-estate/30171428/1925-cougar-cres-comox-comox-town-of
Contact Us
Contact us for more information
Kendra Parker
#121 - 750 Comox Road
Courtenay, British Columbia V9N 3P6
(250) 334-3124
(800) 638-4226
(250) 334-1901

The trademarks REALTOR®, REALTORS®, and the REALTOR® logo are controlled by The Canadian Real Estate Association (CREA) and identify real estate professionals who are members of CREA. The trademarks MLS®, Multiple Listing Service® and the associated logos are owned by The Canadian Real Estate Association (CREA) and identify the quality of services provided by real estate professionals who are members of CREA. The trademark DDF® is owned by The Canadian Real Estate Association (CREA) and identifies CREA's Data Distribution Facility (DDF®)
August 30 2026 07:31:37
Vancouver Island Real Estate Board
Royal LePage-Comox Valley (Cv)