
1990 4th St E Courtenay, British Columbia V9N 6V3

$500,000
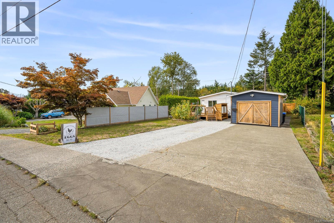
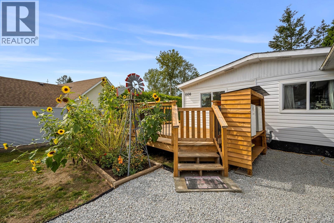
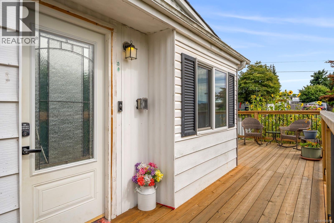
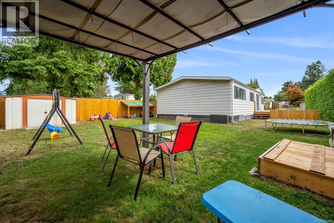
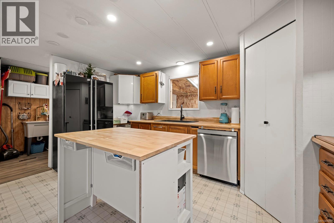
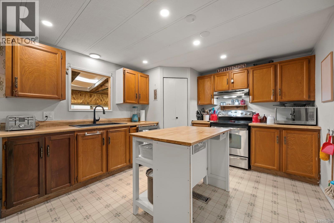
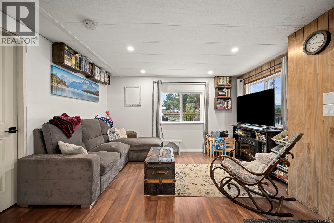
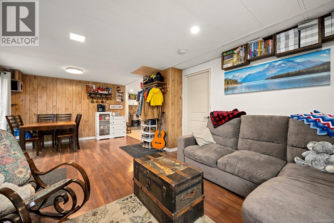
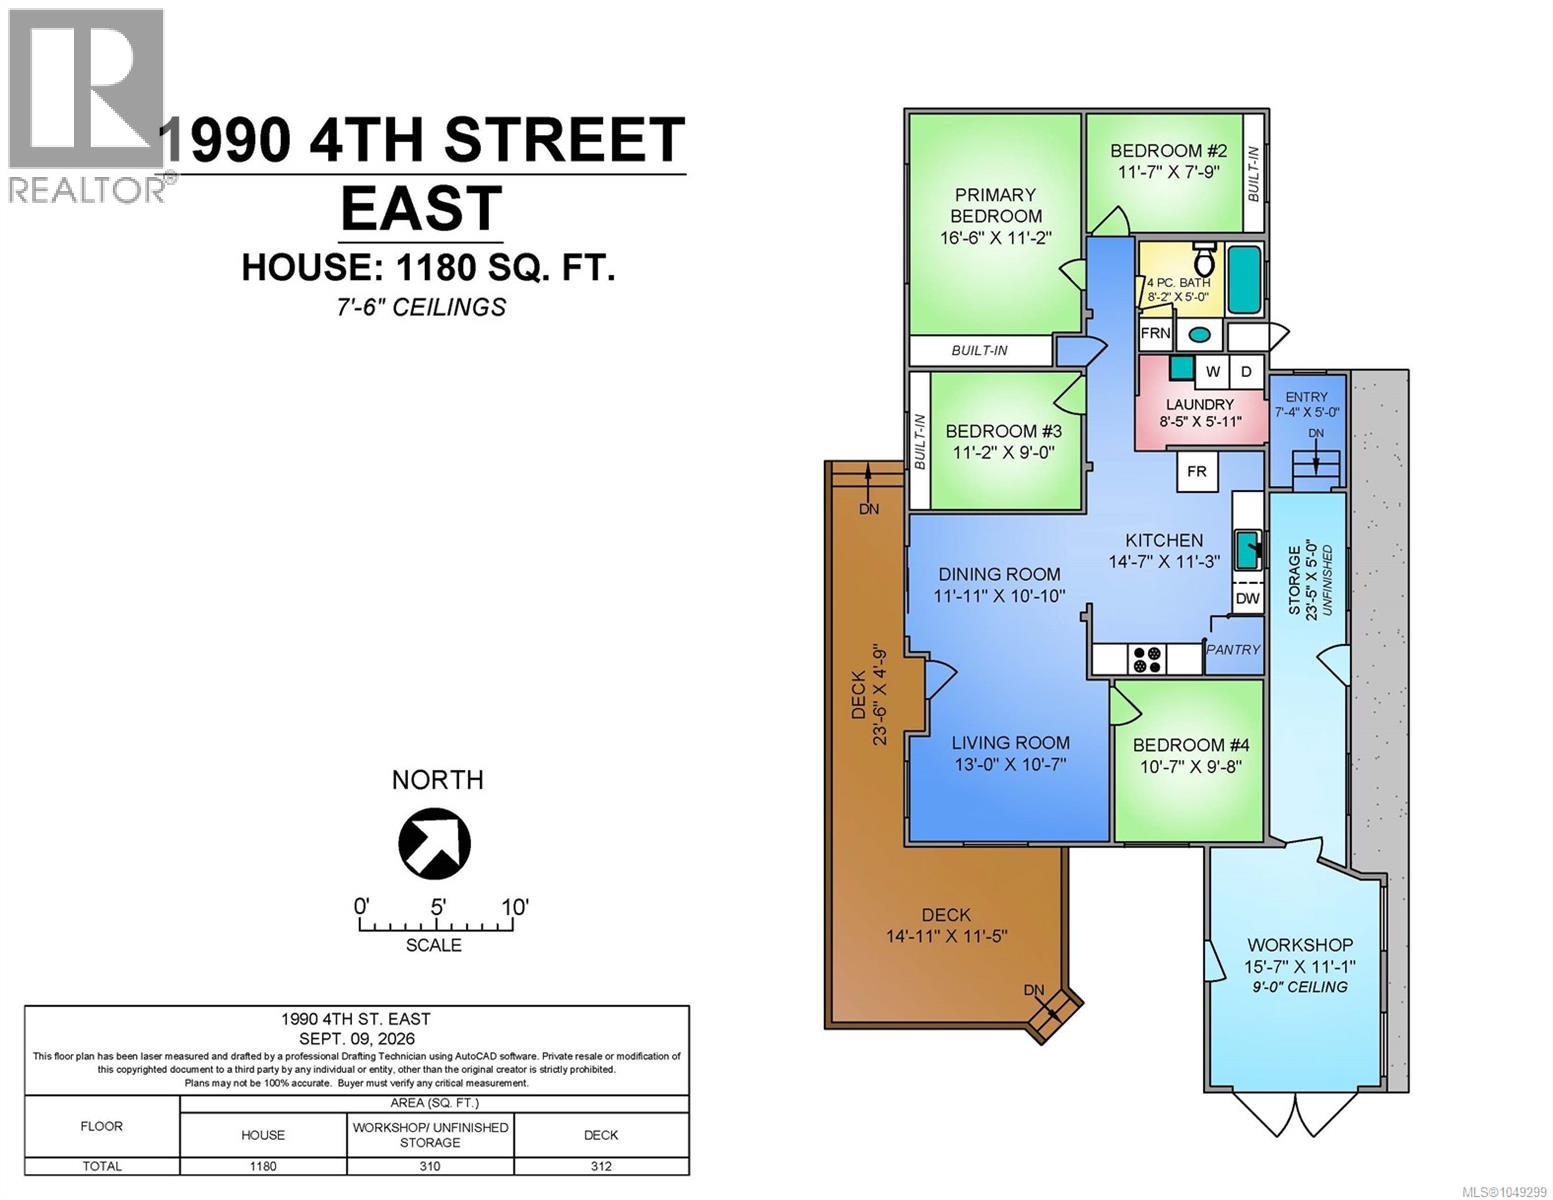
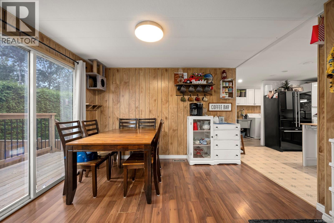
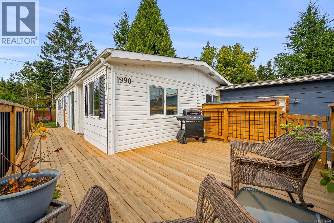
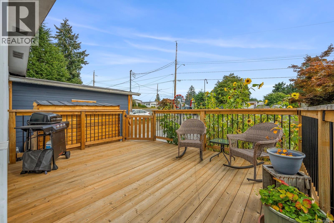
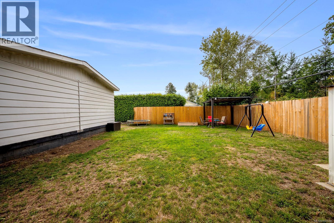
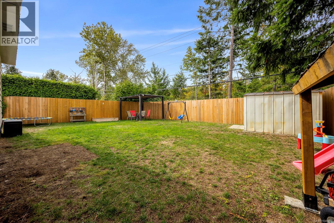
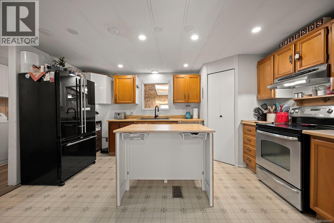
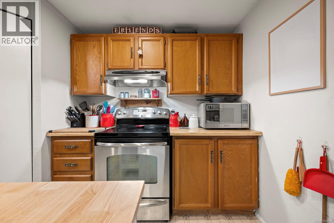
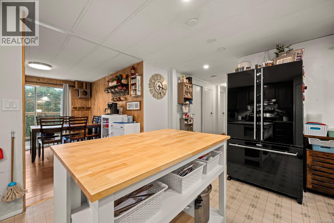
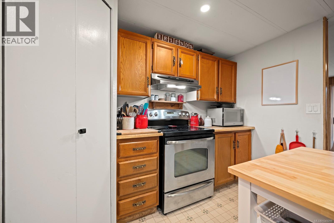
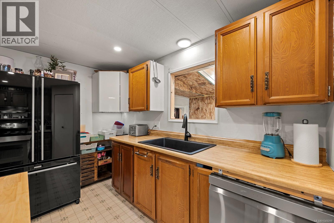
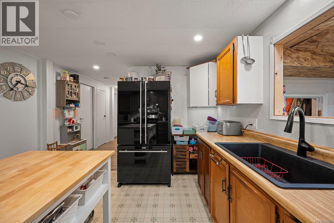
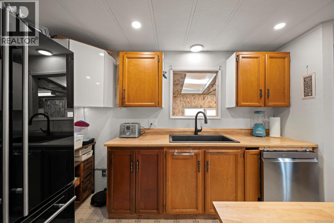
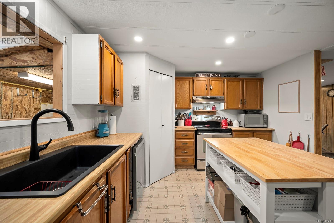
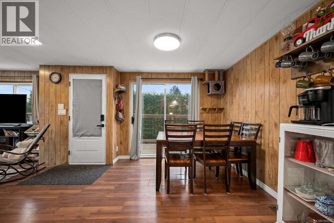
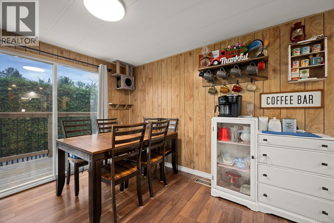
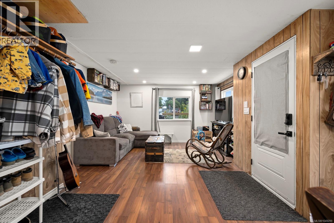
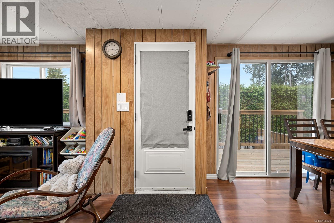
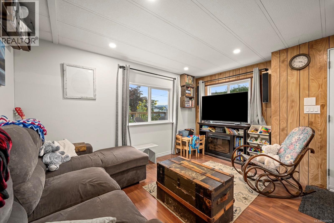
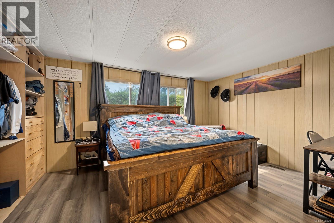
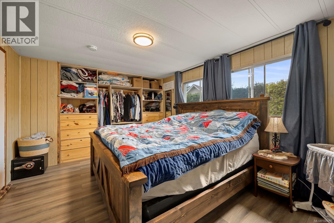
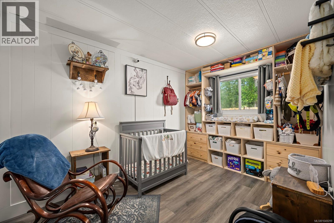
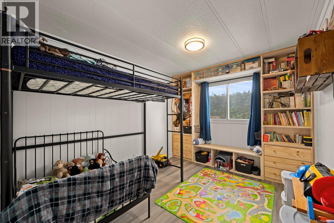
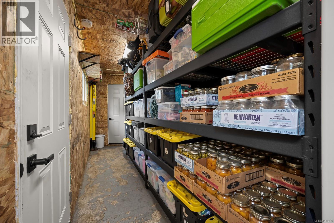
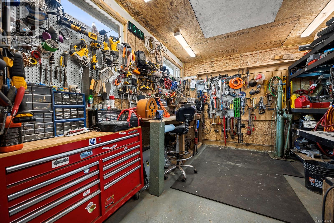
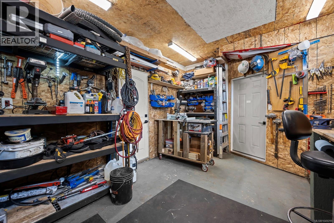
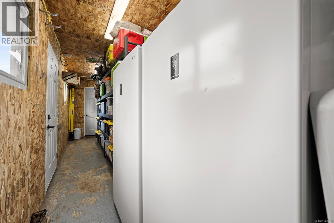
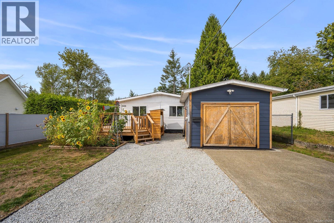
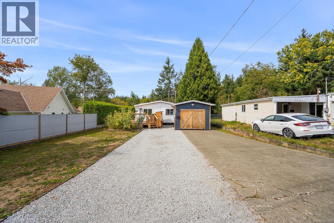
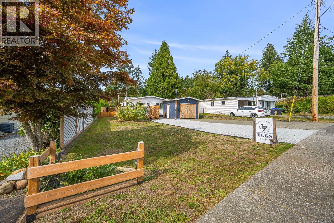
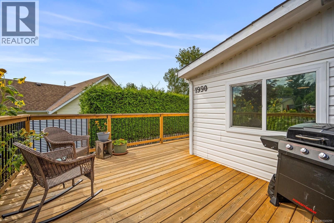
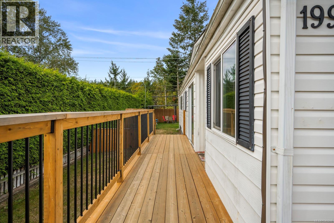
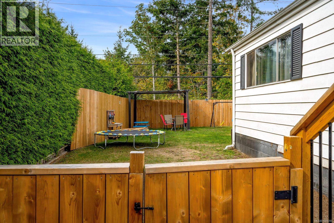
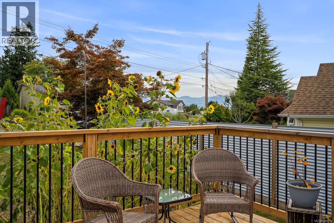
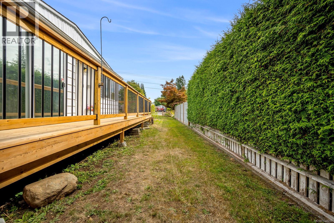
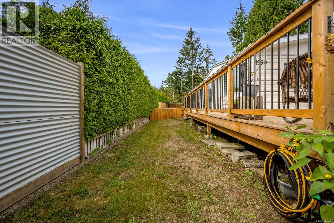
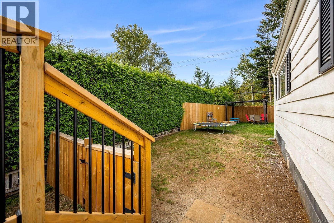
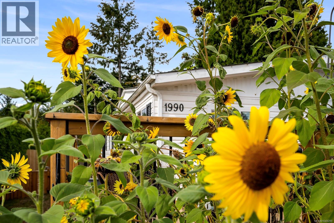
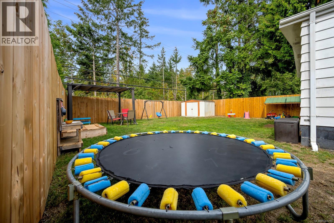
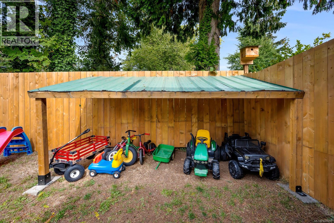
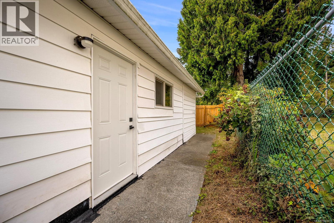
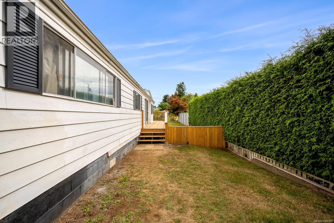
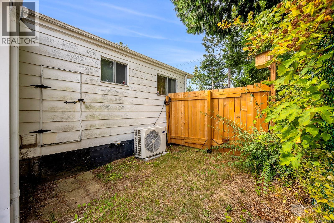
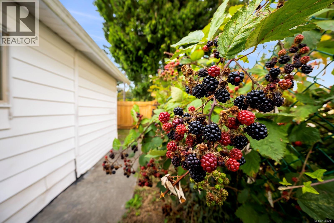
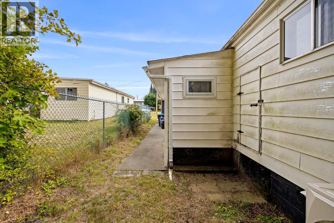
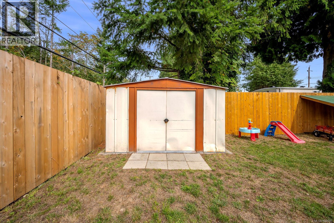
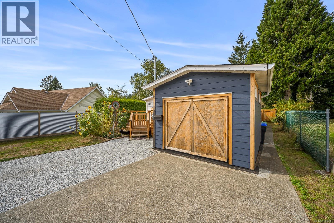
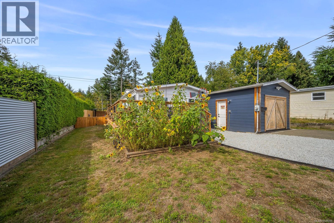
Welcome to 1990 4th St!! A bright, well-maintained 1,180 sq ft home in a fantastic East Courtenay location, close to North Island Hospital, schools, and CFB Comox. Inside you'll find an open concept living/dining area, a primary bedroom with a built-in closet, and three additional bedrooms providing flexibility for family, guests, or a home office. Step outside to the expansive deck, perfect for entertaining or relaxing, overlooking a fully fenced backyard with raised garden beds and a play area. For hobbyists and DIYers, the detached workshop is a standout feature, fully powered and ready for projects, alongside additional unfinished storage space. A gravel driveway offers ample parking. Book your showing today! (id:50419)
Property Details
| MLS® Number | 1049299 |
| Property Type | Single Family |
| Neigbourhood | Courtenay East |
| Features | Central Location, Other |
| Parking Space Total | 2 |
| Plan | Vip30921 |
| Structure | Shed, Workshop |
Building
| Bathroom Total | 1 |
| Bedrooms Total | 4 |
| Constructed Date | 1977 |
| Cooling Type | None |
| Heating Fuel | Natural Gas |
| Size Interior | 1,180 Ft2 |
| Type | Manufactured Home |
Parking
| Carport |
Land
| Access Type | Road Access |
| Acreage | No |
| Size Irregular | 5663 |
| Size Total | 5663 Sqft |
| Size Total Text | 5663 Sqft |
| Zoning Type | Residential |
Rooms
| Level | Type | Length | Width | Dimensions |
|---|---|---|---|---|
| Main Level | Bedroom | 10'7 x 9'8 | ||
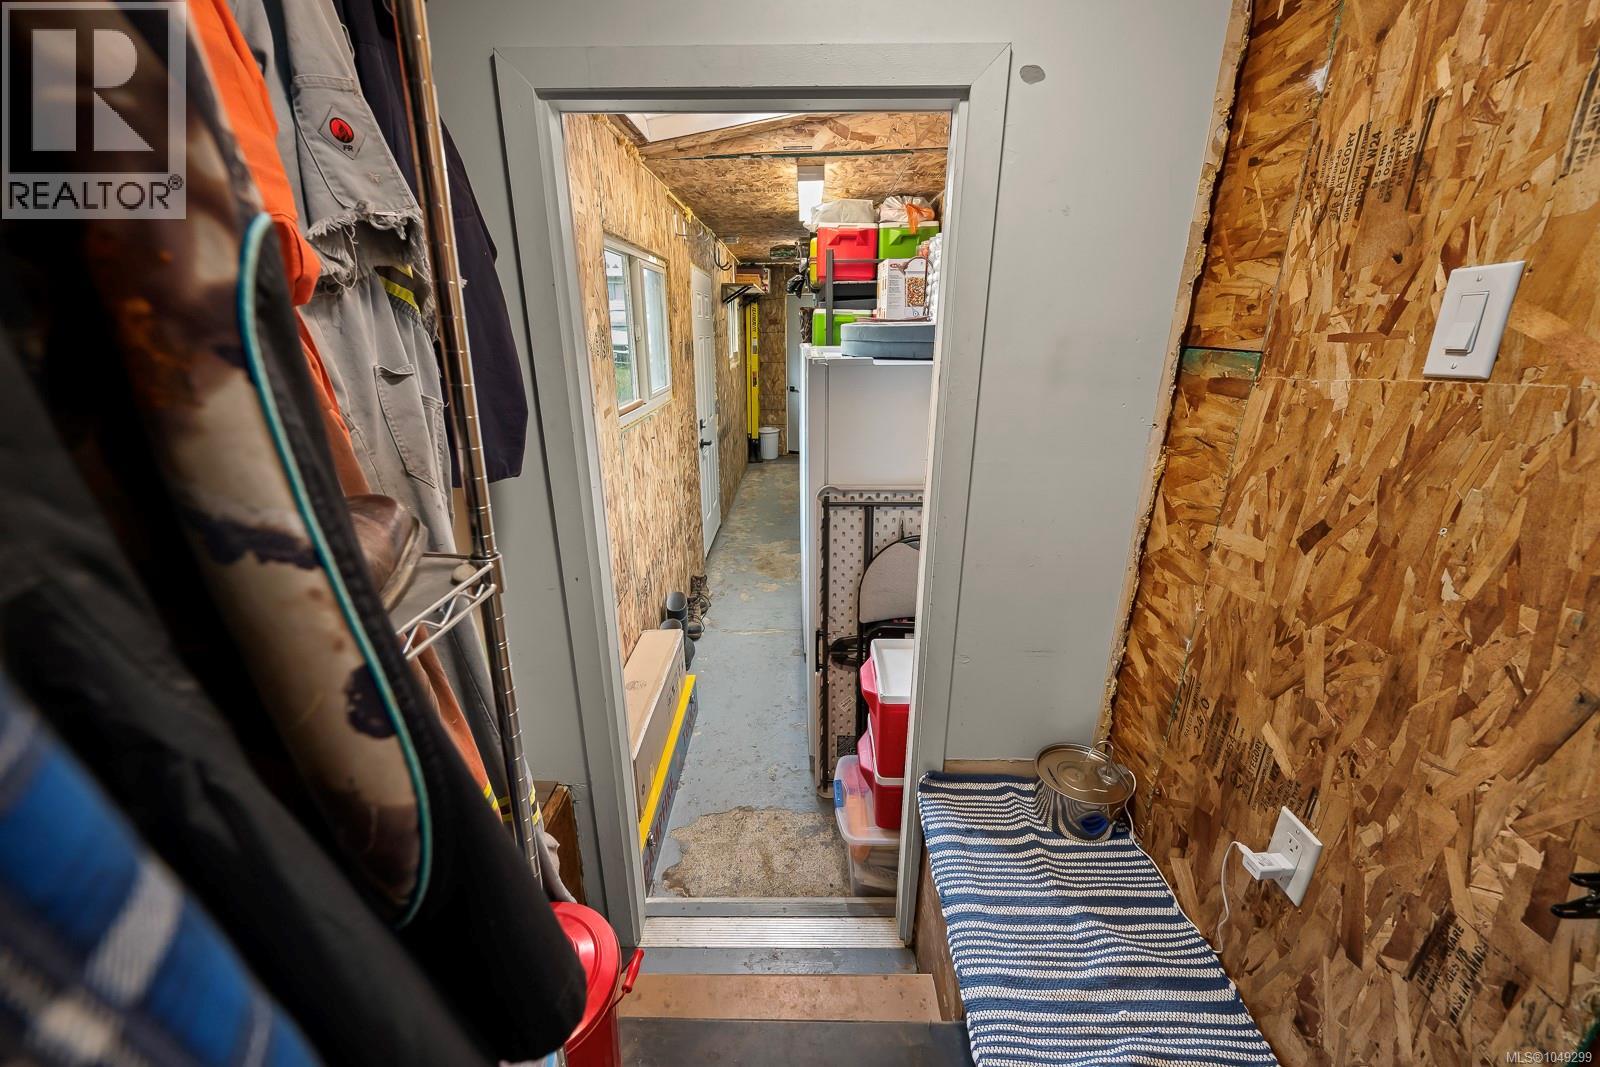
| Main Level | Workshop | 15'7 x 11'1 | ||
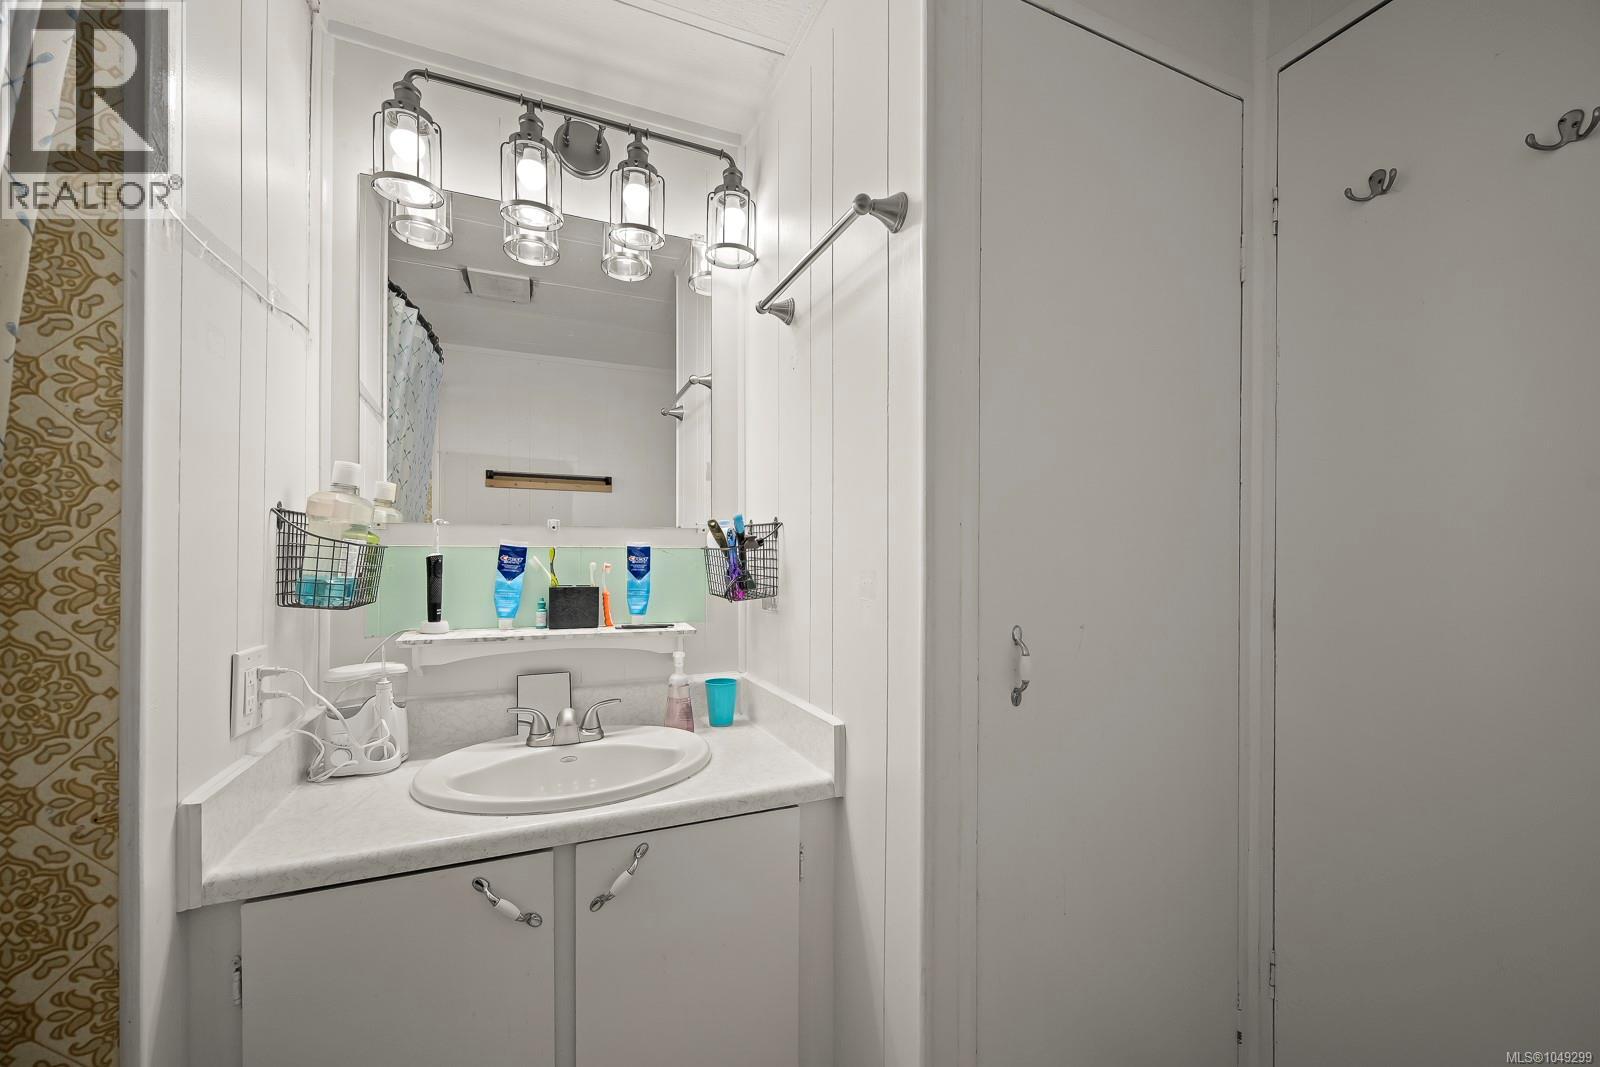
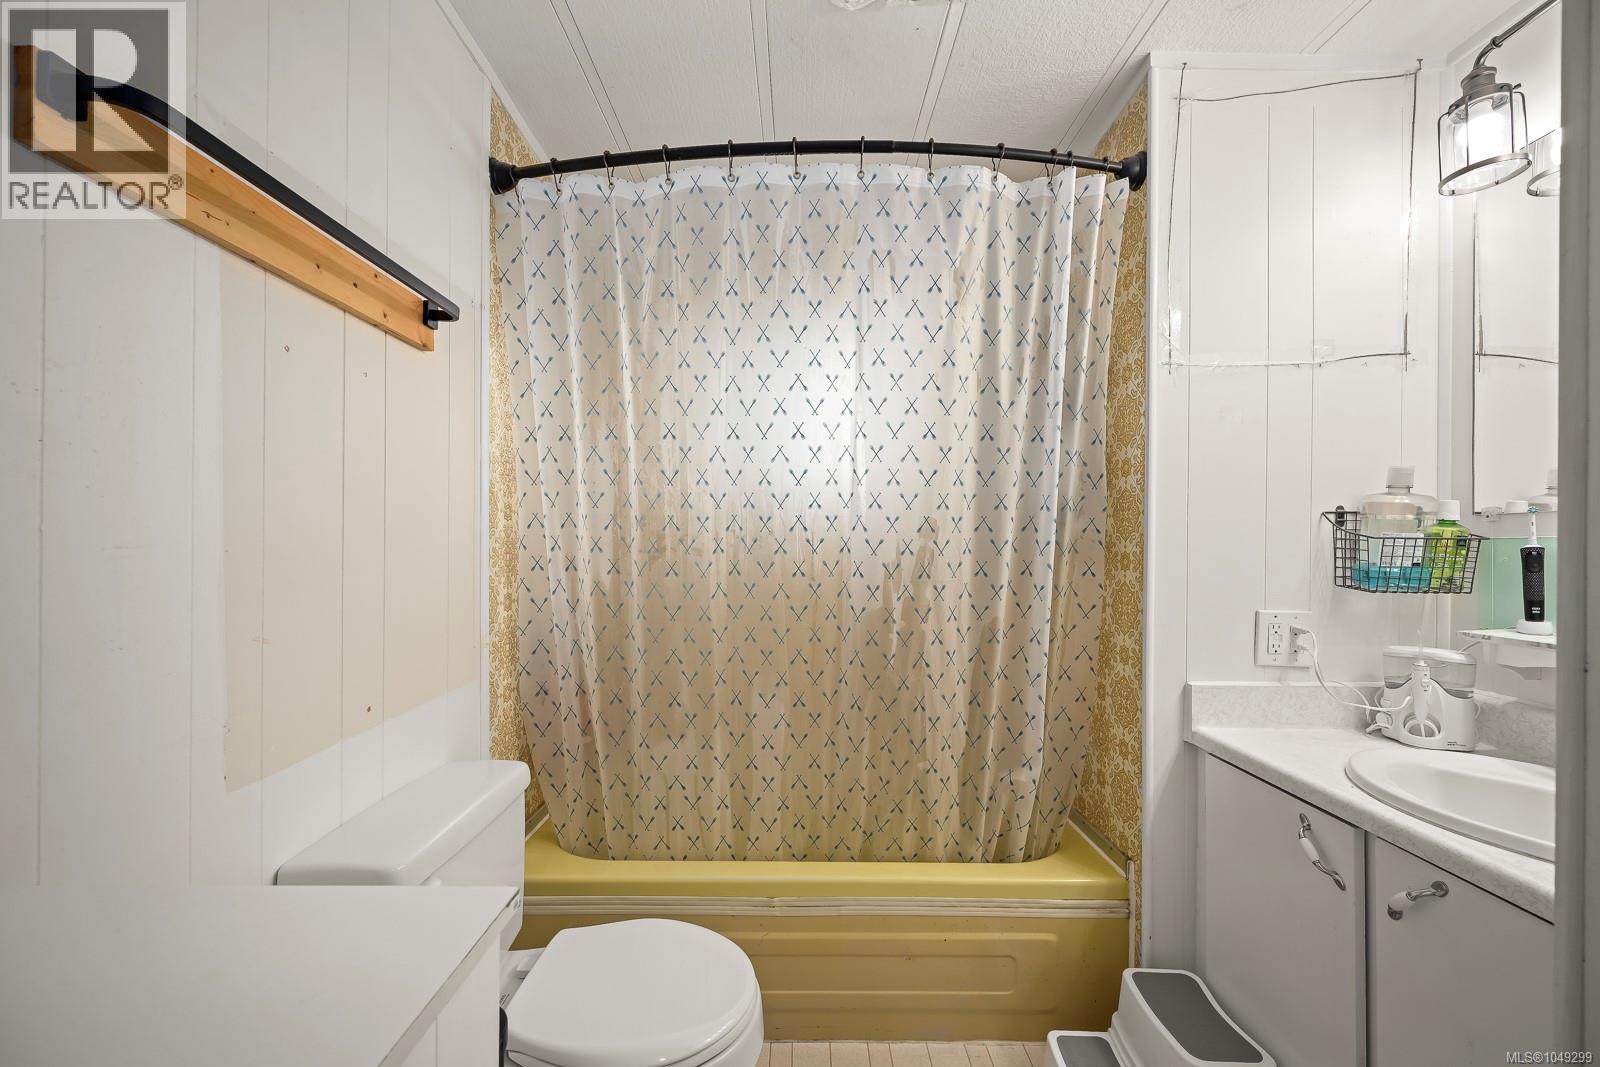
| Main Level | Bathroom | 4-Piece | ||
| Main Level | Bedroom | 11'2 x 9'0 | ||
| Main Level | Bedroom | 11'7 x 7'9 | ||
| Main Level | Primary Bedroom | 16'6 x 11'2 | ||
| Main Level | Dining Room | 11'11 x 10'10 | ||
| Main Level | Living Room | 13'0 x 10'7 | ||
| Main Level | Kitchen | 14'7 x 11'3 |
https://www.realtor.ca/real-estate/30262895/1990-4th-st-e-courtenay-courtenay-east
Contact Us
Contact us for more information

Samuel Ennis
Personal Real Estate Corporation
www.alpinetoocean.com/
www.facebook.com/alpinetooceanrealestate
ca.linkedin.com/pub/samuel-ennis/31/742/25b/
www.instagram.com/alpinetooceanrealestategroup/
4-1822 Comox Ave
Comox, British Columbia V9M 3M7
(833) 817-6506
www.exprealty.ca/

Justyna Wojtalik
www.alpinetoocean.com/
www.facebook.com/alpinetooceanrealestate
www.instagram.com/alpinetooceanrealestategroup/
4-1822 Comox Ave
Comox, British Columbia V9M 3M7
(833) 817-6506
www.exprealty.ca/

The trademarks REALTOR®, REALTORS®, and the REALTOR® logo are controlled by The Canadian Real Estate Association (CREA) and identify real estate professionals who are members of CREA. The trademarks MLS®, Multiple Listing Service® and the associated logos are owned by The Canadian Real Estate Association (CREA) and identify the quality of services provided by real estate professionals who are members of CREA. The trademark DDF® is owned by The Canadian Real Estate Association (CREA) and identifies CREA's Data Distribution Facility (DDF®)
September 11 2026 05:21:51
Vancouver Island Real Estate Board
Exp Realty (Cx)