
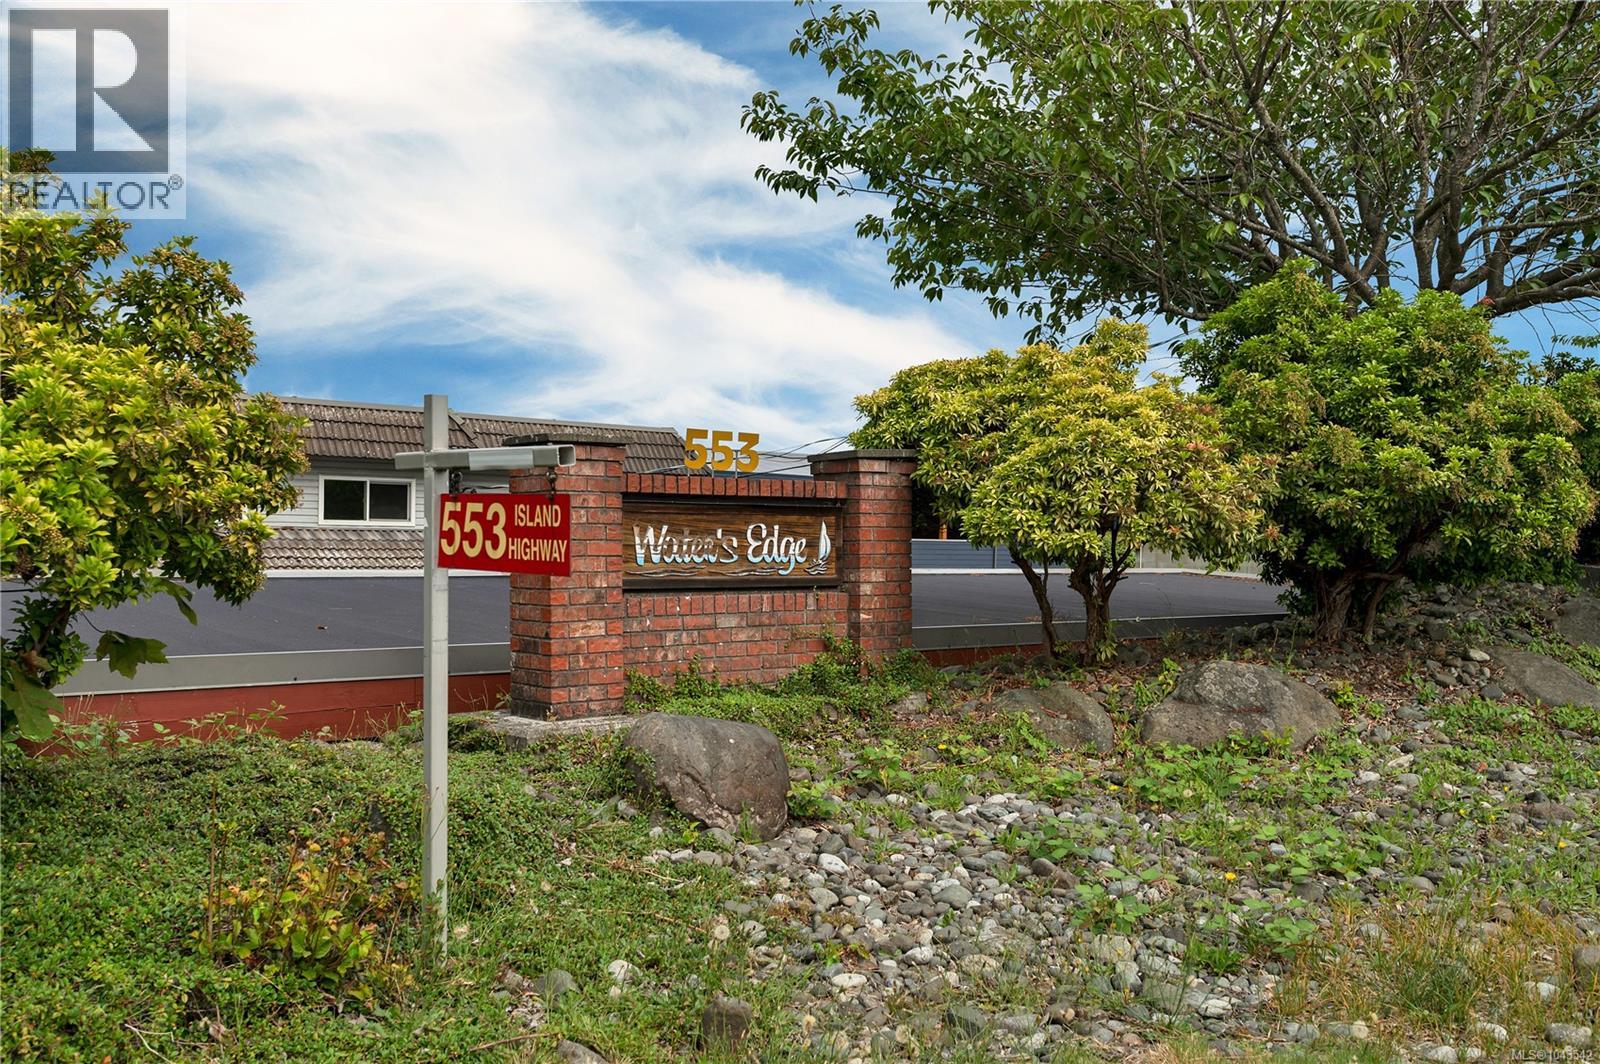
2 553 Island Hwy Campbell River, British Columbia V9W 2B9

$659,900Maintenance,
$620 Monthly
Maintenance,
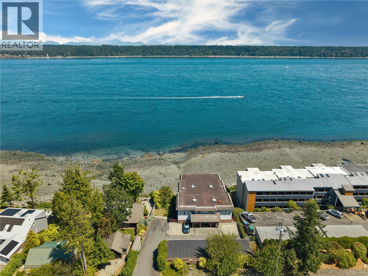
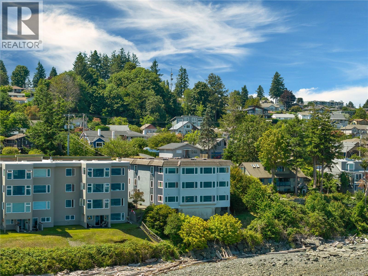
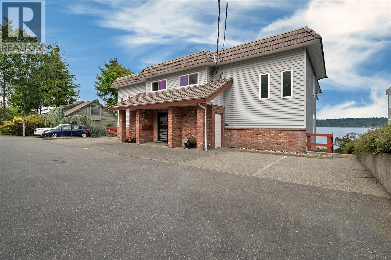
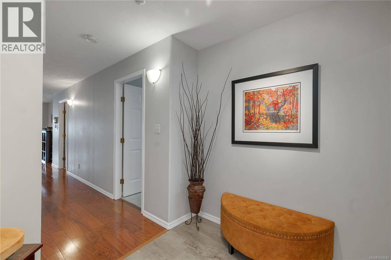
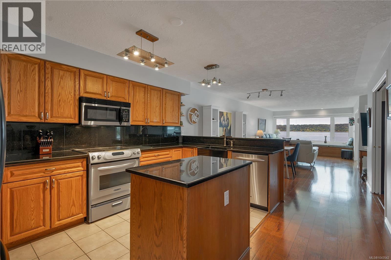
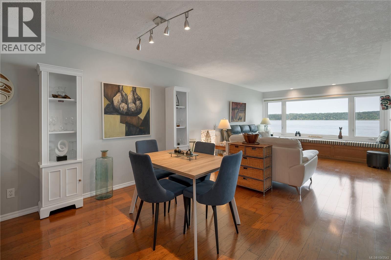
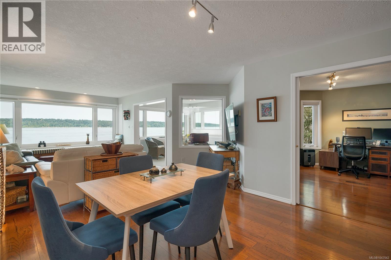
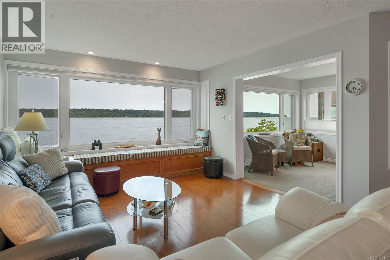
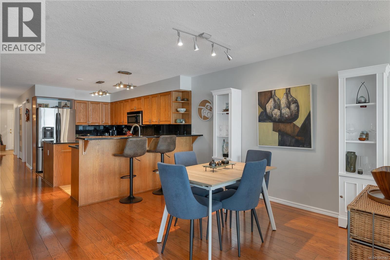
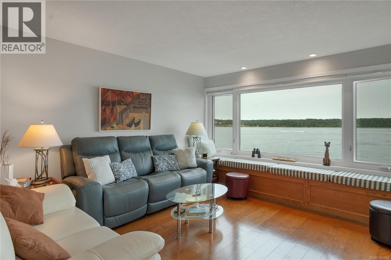
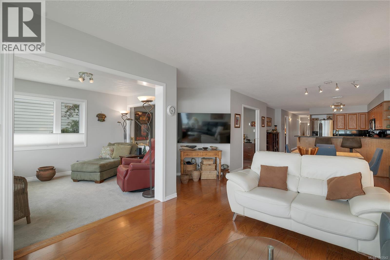
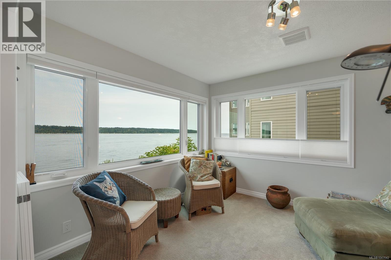
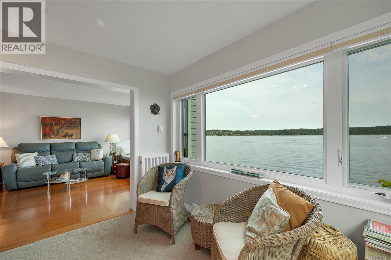
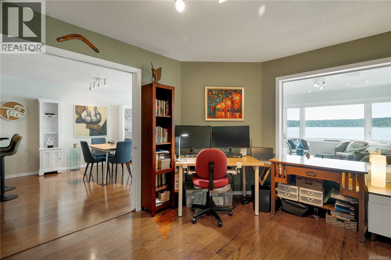
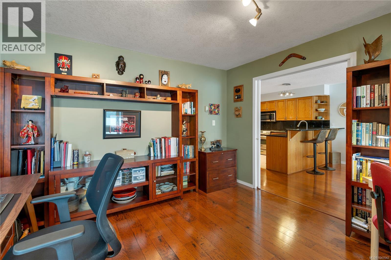
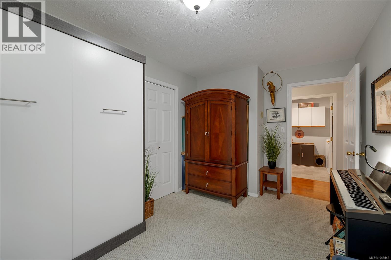
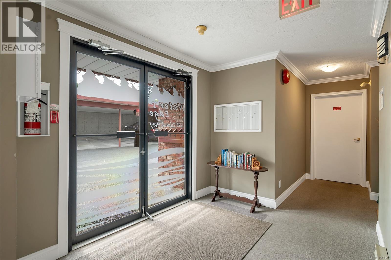
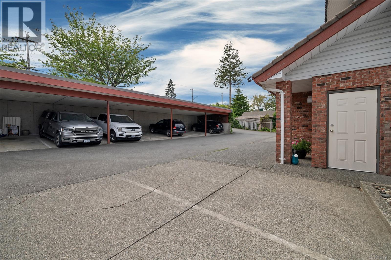
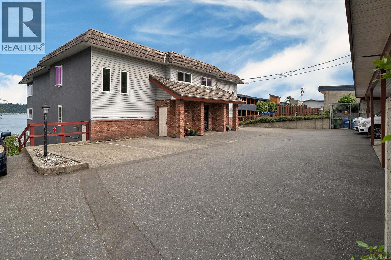
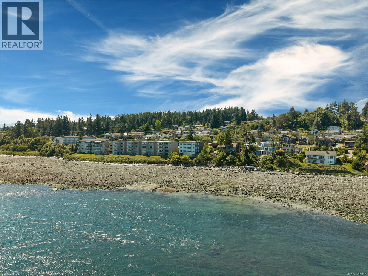
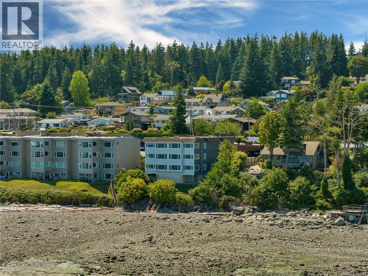
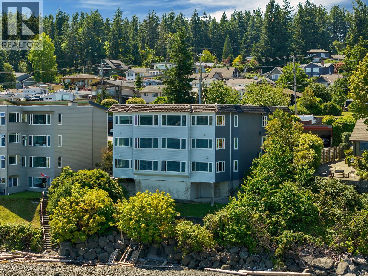
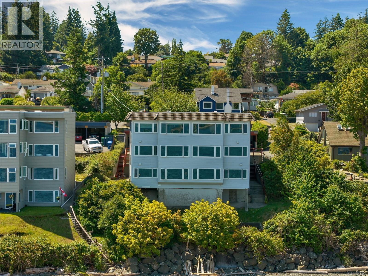
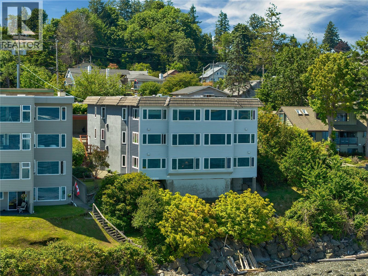
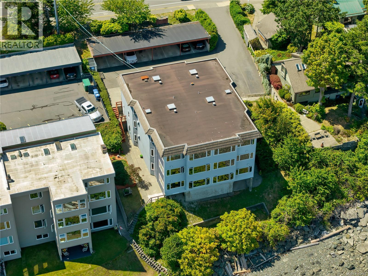
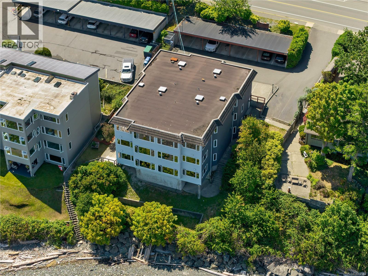
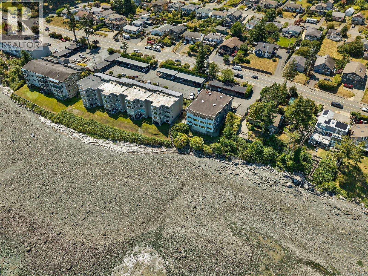
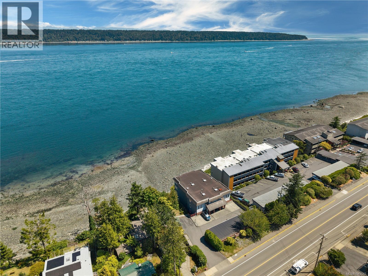
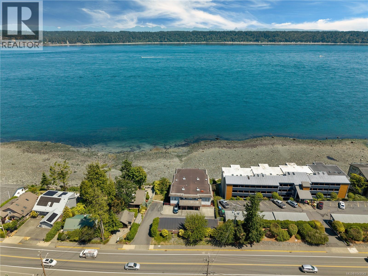
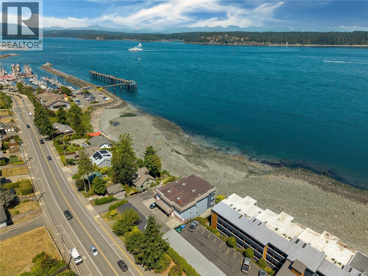
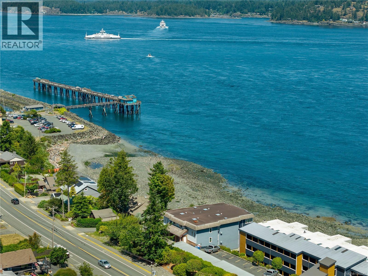
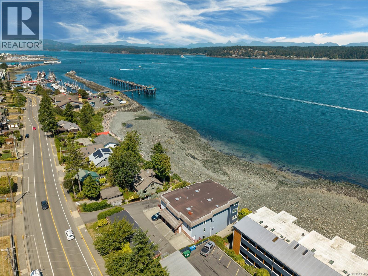
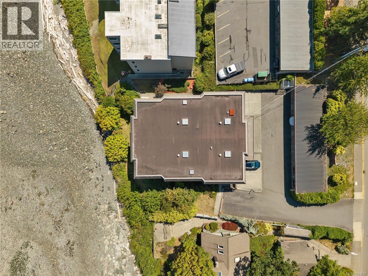
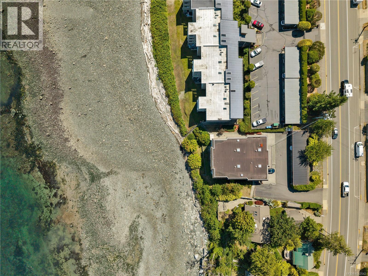
$620 MonthlyWaterfront Living at Its Finest Rarely do opportunities like this come available. Welcome to this spacious waterfront condo in an exclusive six-unit building, offering over 1,650 sq. ft. of bright, open-concept living and breathtaking, ever-changing ocean views. From the moment you step inside, you’ll be captivated by the panoramic marine vistas stretching across Discovery Passage. Watch everything from fishing boats and tugboats to luxury yachts pass by, while cruise ships glide through on summer evenings. You’ll even enjoy a front-row seat to the excitement of the VanIsle 360 and spectacular views of the Canada Day fireworks. Designed for comfortable year-round living, this home stays naturally cool even on the warmest summer days and remains cozy throughout the winter with efficient in-floor heating throughout most of the condo. The peaceful setting offers an incredible sense of tranquility, with no street noise—just the sounds of waves gently lapping the shoreline, seabirds calling overhead, bald eagles soaring by, and seals playing in the water below. This well-maintained building is known for its quiet atmosphere, with minimal noise from neighbouring units and a wonderful community of owners. Each residence includes two parking spaces, and residents enjoy access to a common waterfront side yard—perfect for relaxing in the sun while taking in the ocean views. A staircase from the property provides direct access to the beach below. Located just steps from downtown Campbell River, you’ll love the walkability to the Discovery Pier, Crabby Bob’s, Session Taproom + Kitchen, Quay West, Chances, Ostler Park, Tyee Plaza, and a variety of local shops, restaurants, and amenities. Whether you’re looking for a full-time residence or a low-maintenance waterfront lifestyle, this is a truly special opportunity to own in one of Campbell River’s most sought-after and rarely available oceanfront buildings. Oceanfront living doesn’t get much better than this. (id:50419)
Property Details
| MLS® Number | 1043542 |
| Property Type | Single Family |
| Neigbourhood | Campbell River Central |
| Community Features | Pets Allowed, Family Oriented |
| Features | Central Location, Curb & Gutter, Other |
| Parking Space Total | 2 |
| View Type | Mountain View, Ocean View |
| Water Front Type | Waterfront On Ocean |
Building
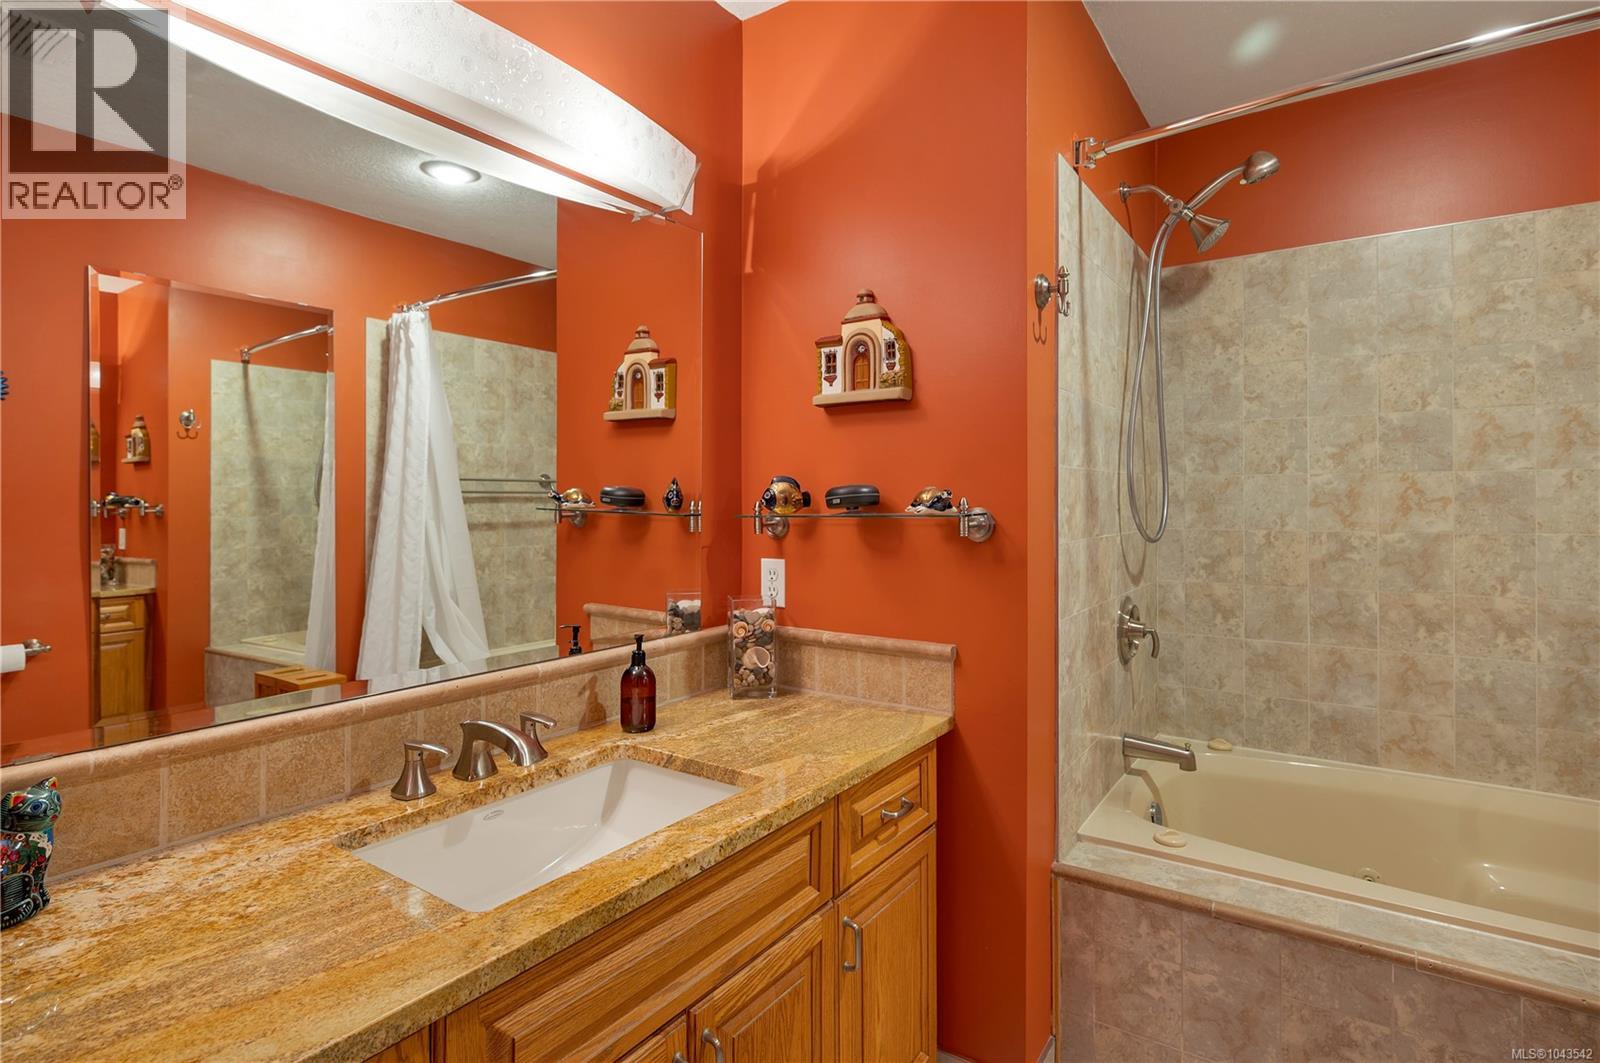
| Bathroom Total | 2 |
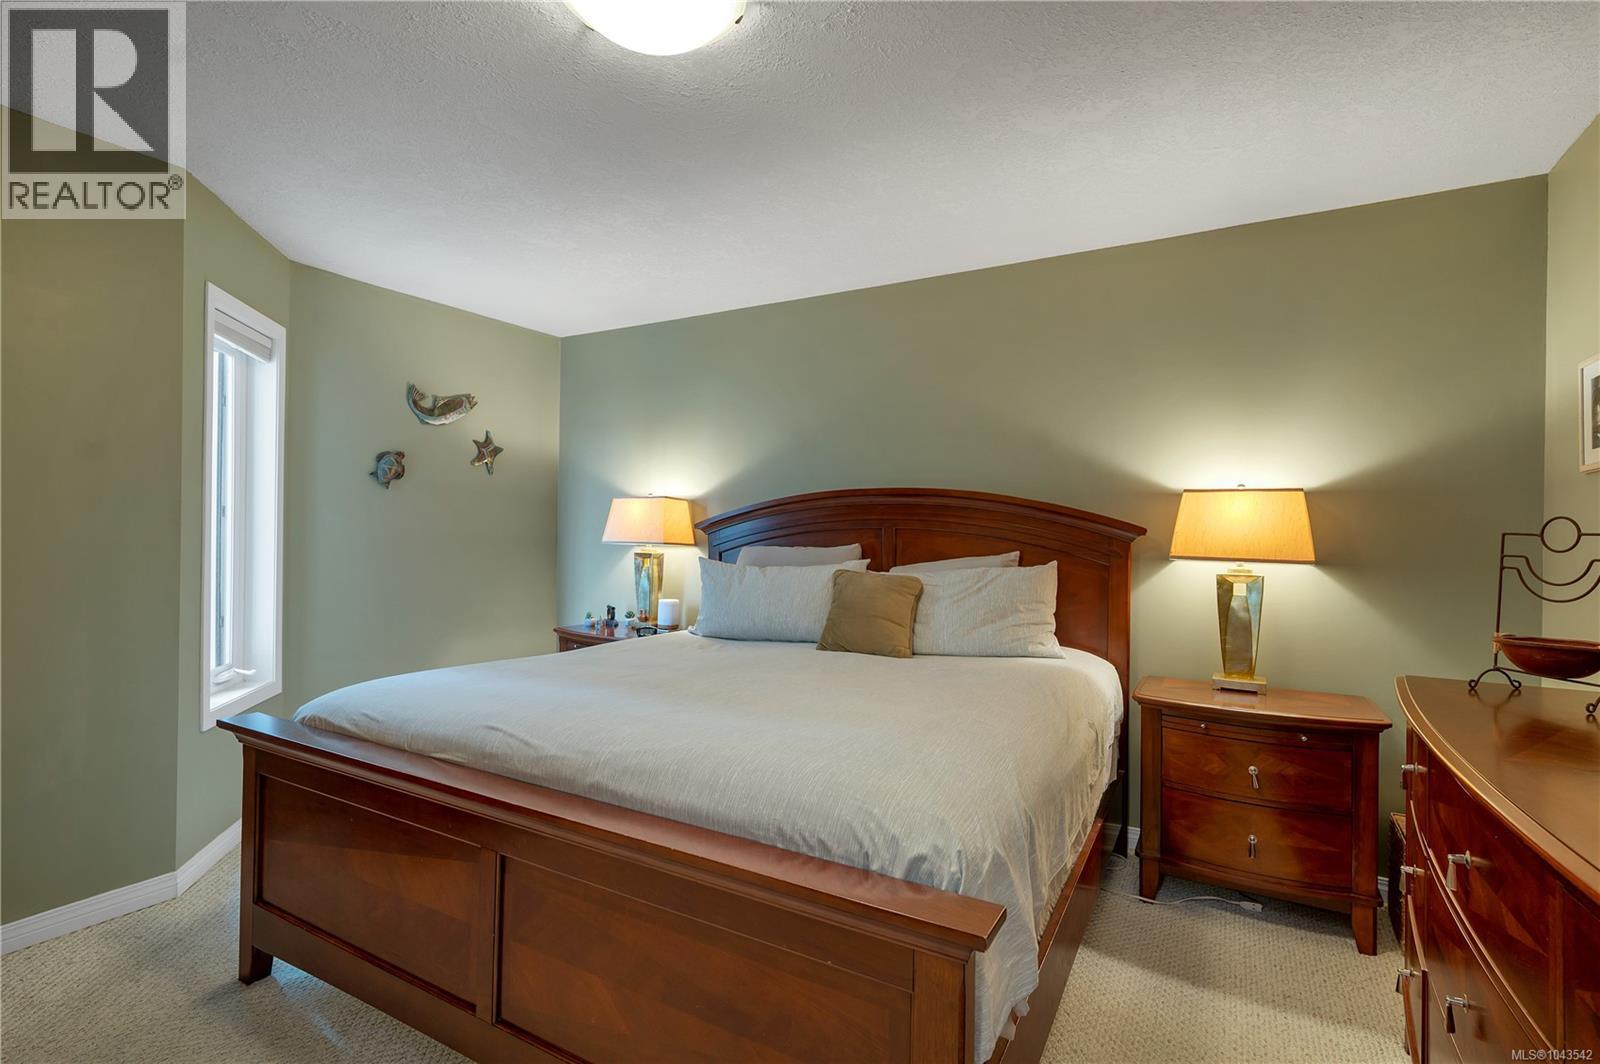
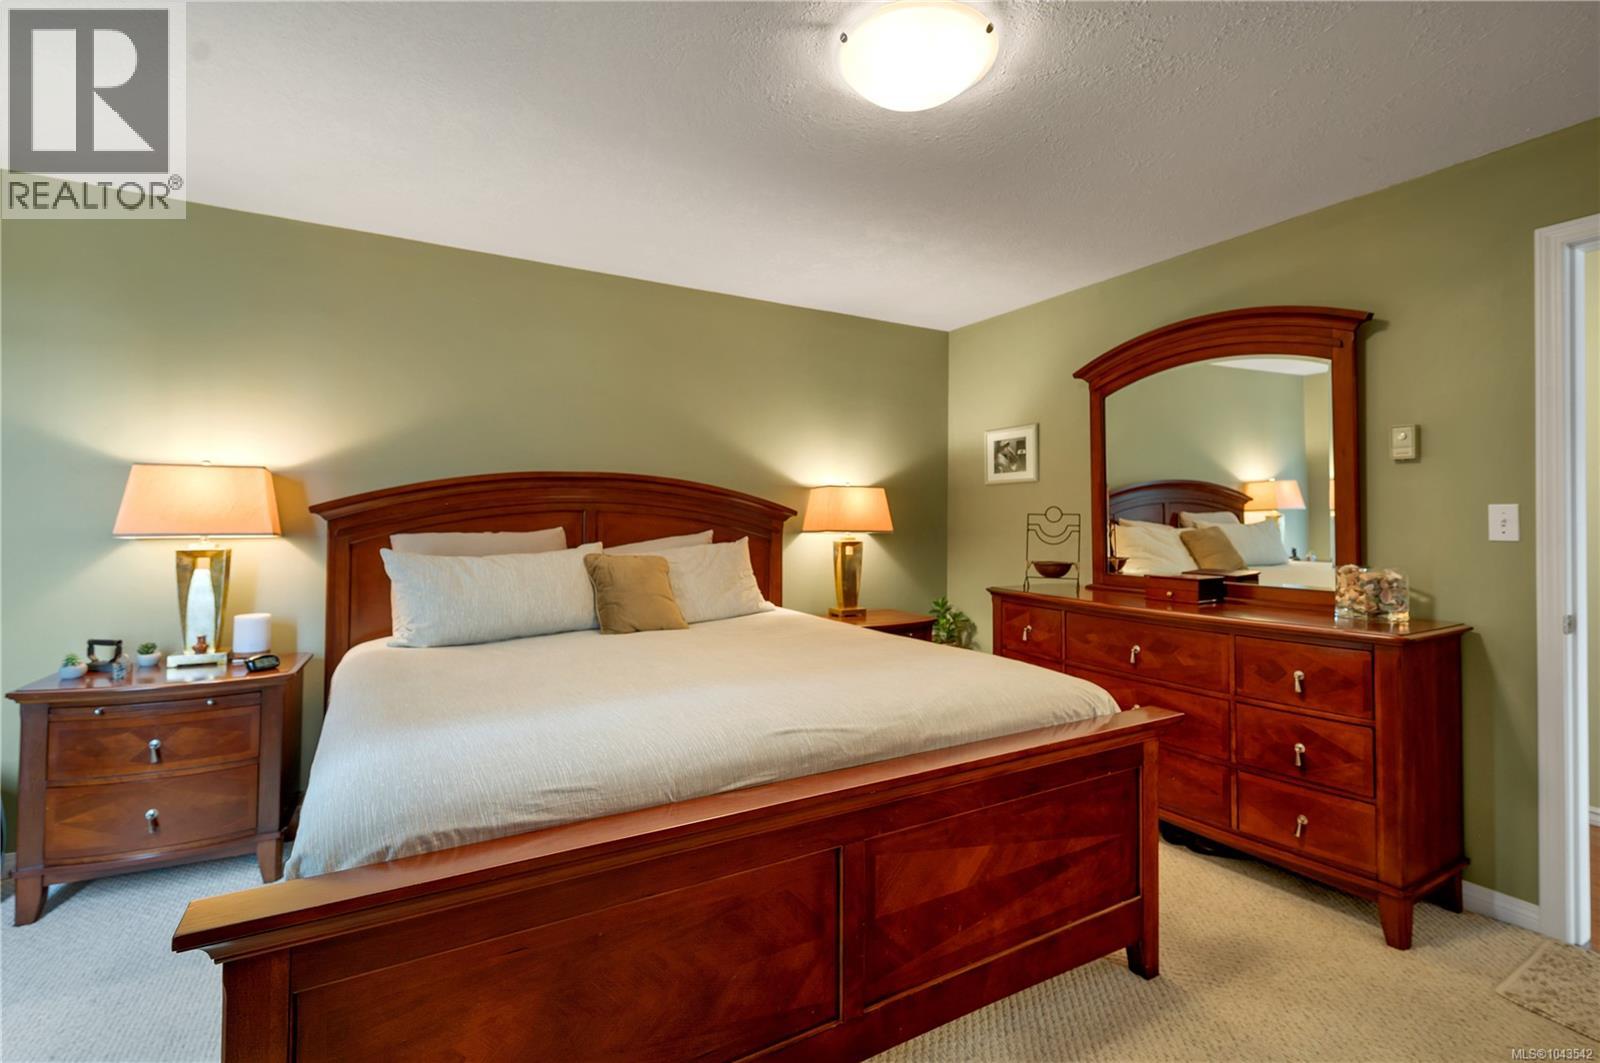
| Bedrooms Total | 2 |
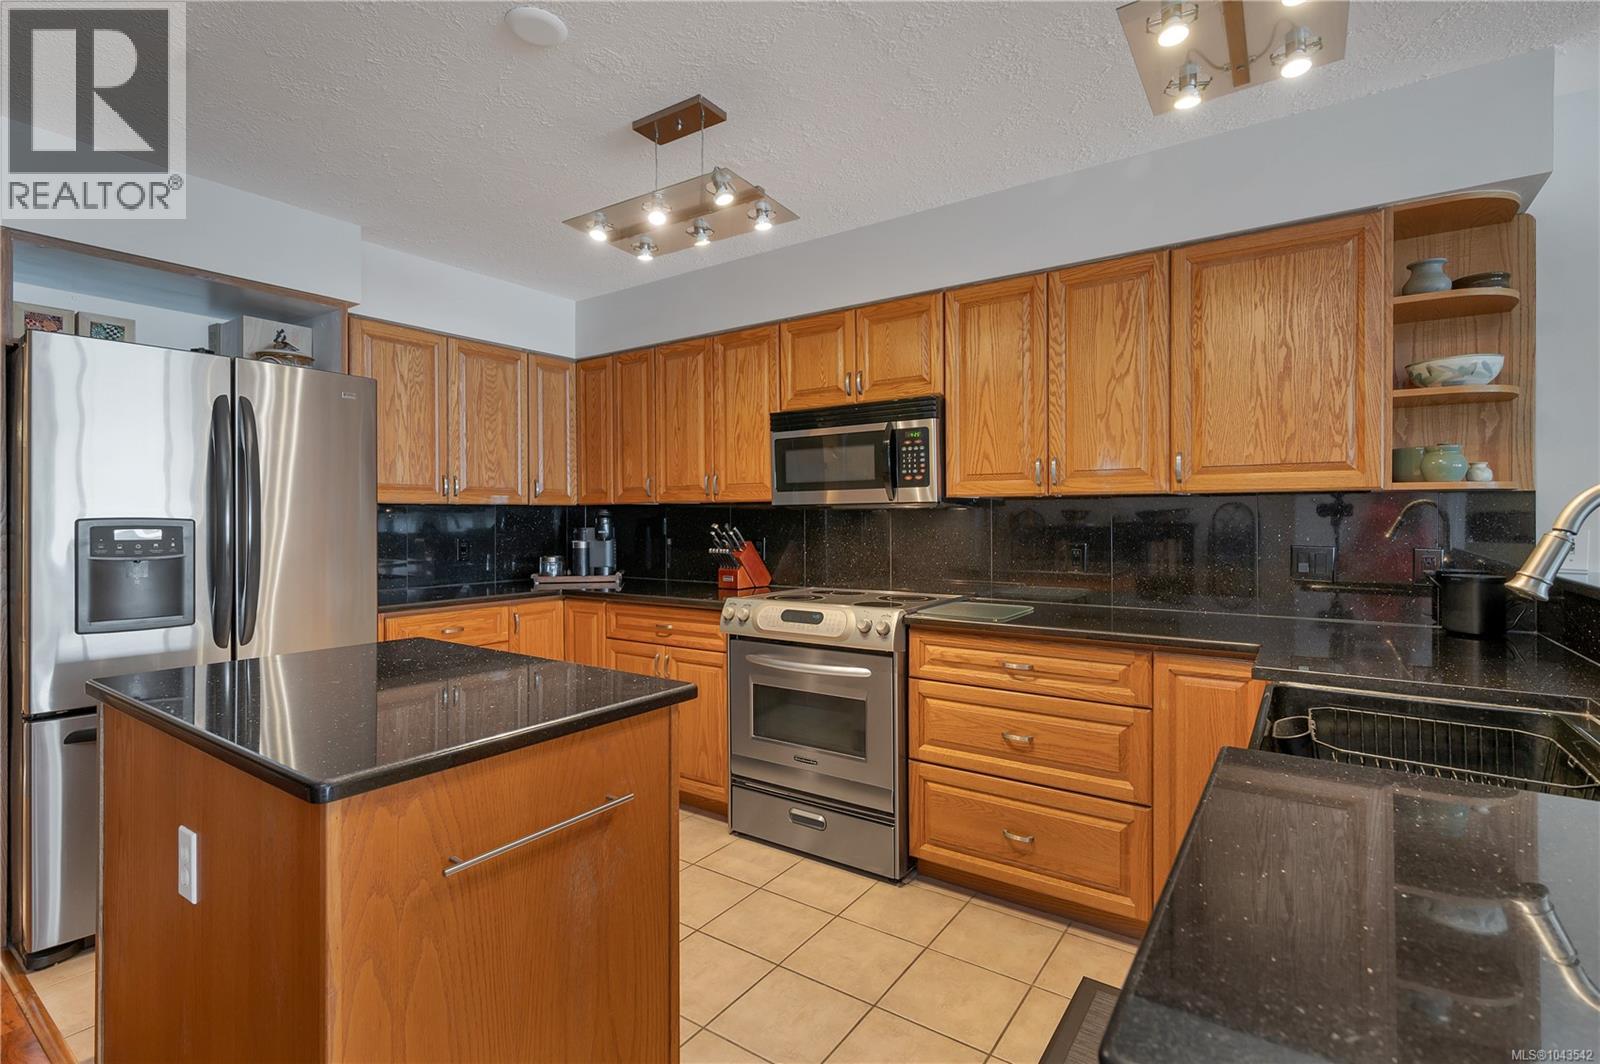
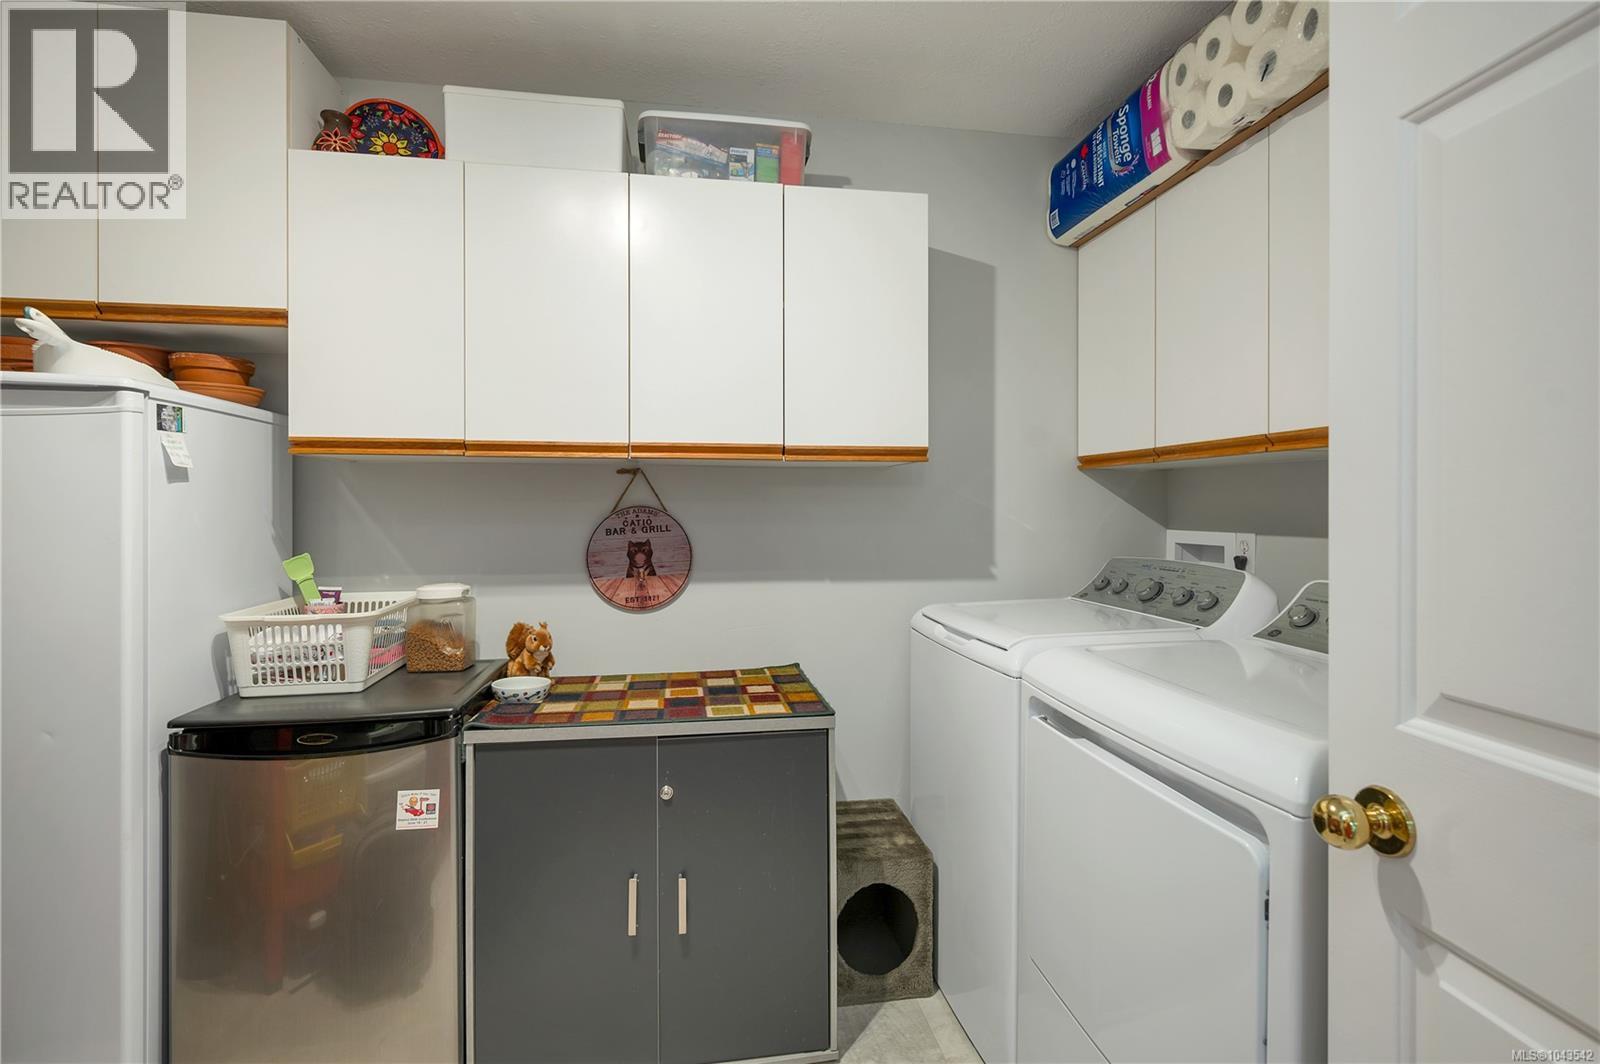
| Appliances | Dishwasher, Dryer, Microwave, Range - Electric, Refrigerator, Washer |
| Constructed Date | 1989 |
| Cooling Type | None |
| Heating Fuel | Other |
| Size Interior | 1,653 Ft2 |
| Type | Apartment |
Land
| Access Type | Road Access |
| Acreage | No |
| Size Irregular | 1653 |
| Size Total | 1653 Sqft |
| Size Total Text | 1653 Sqft |
| Zoning Description | Rm-3 |
| Zoning Type | Multi-family |
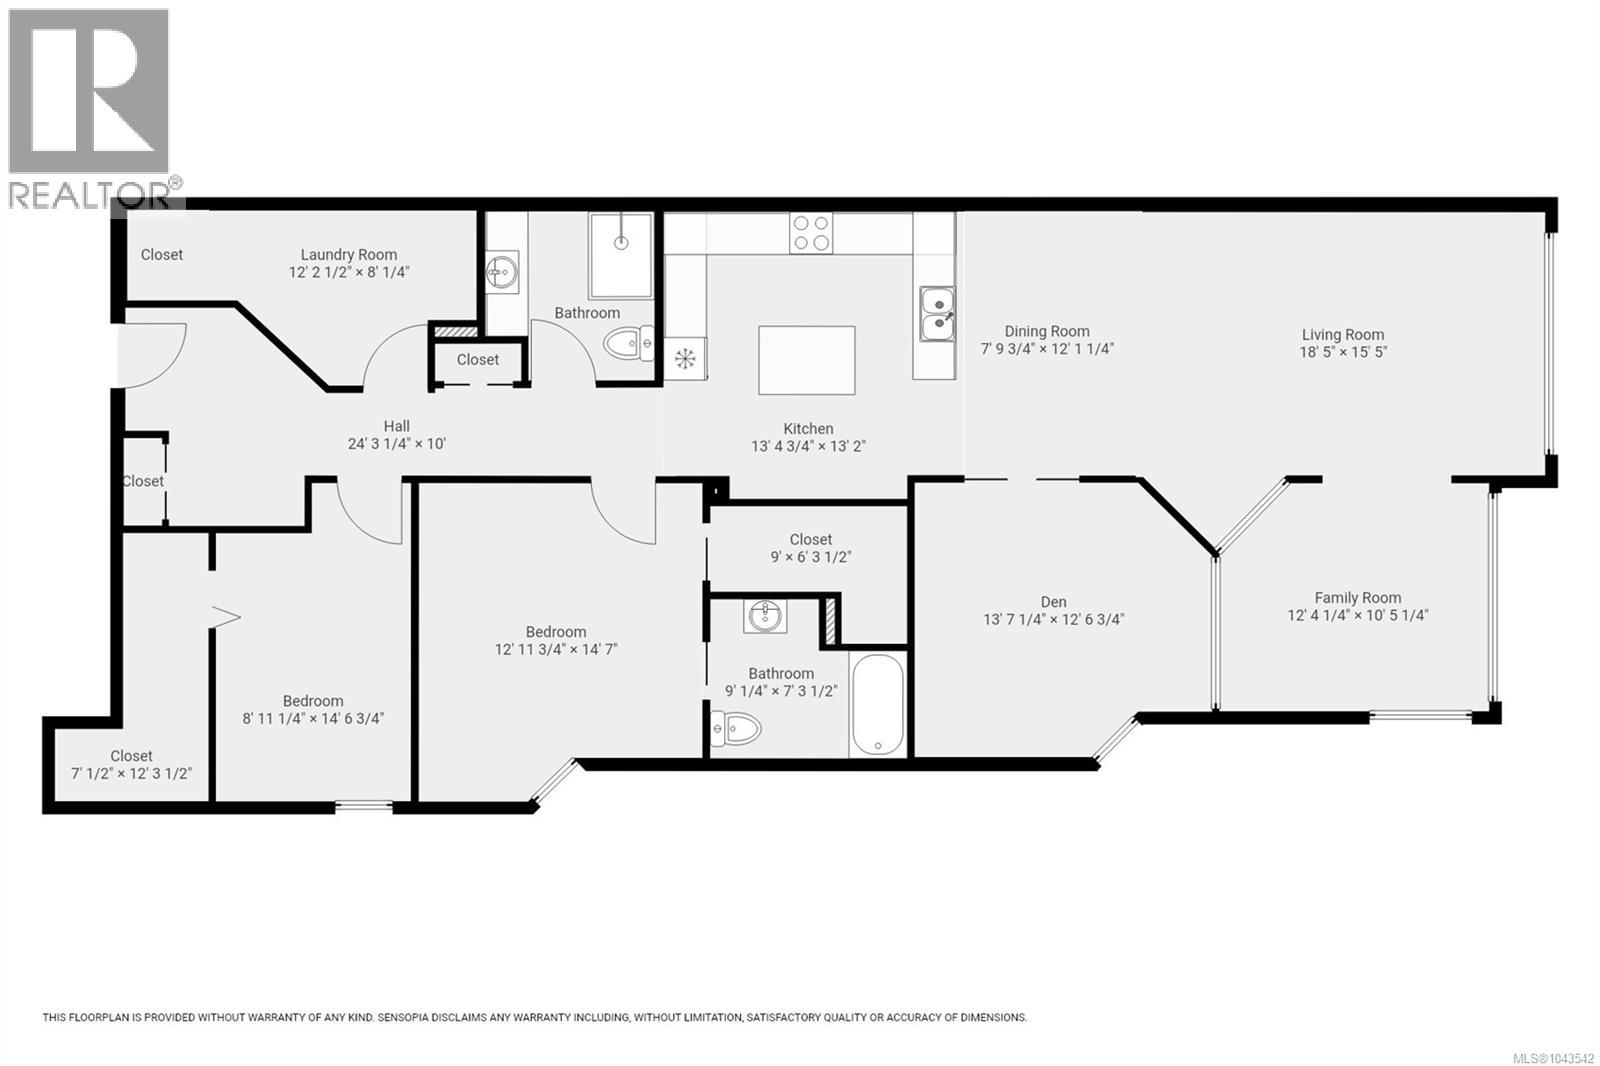
Rooms
| Level | Type | Length | Width | Dimensions |
|---|---|---|---|---|
| Main Level | Laundry Room | 8 ft | 8 ft x Measurements not available | |
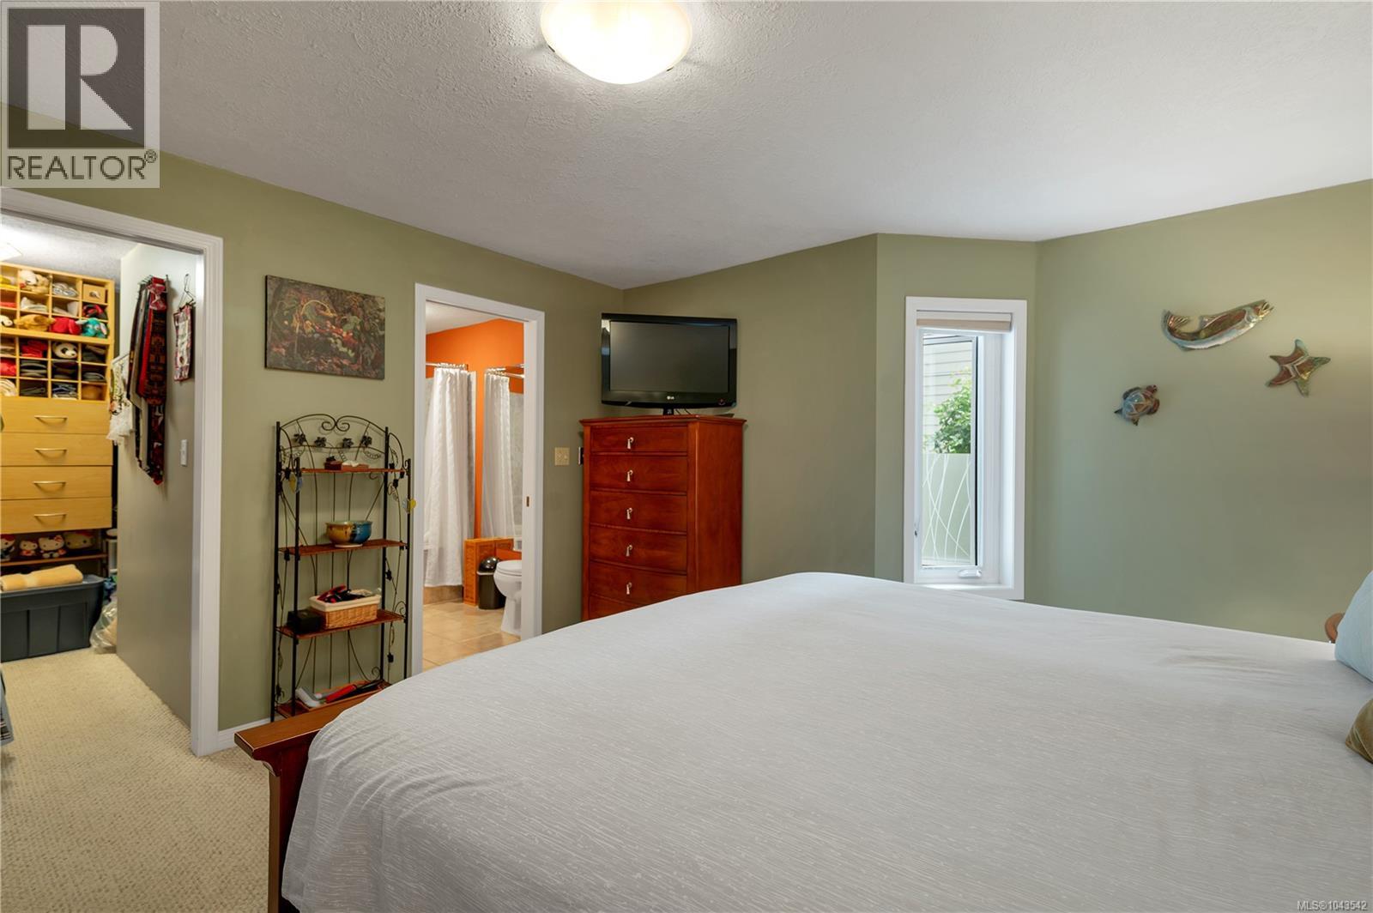
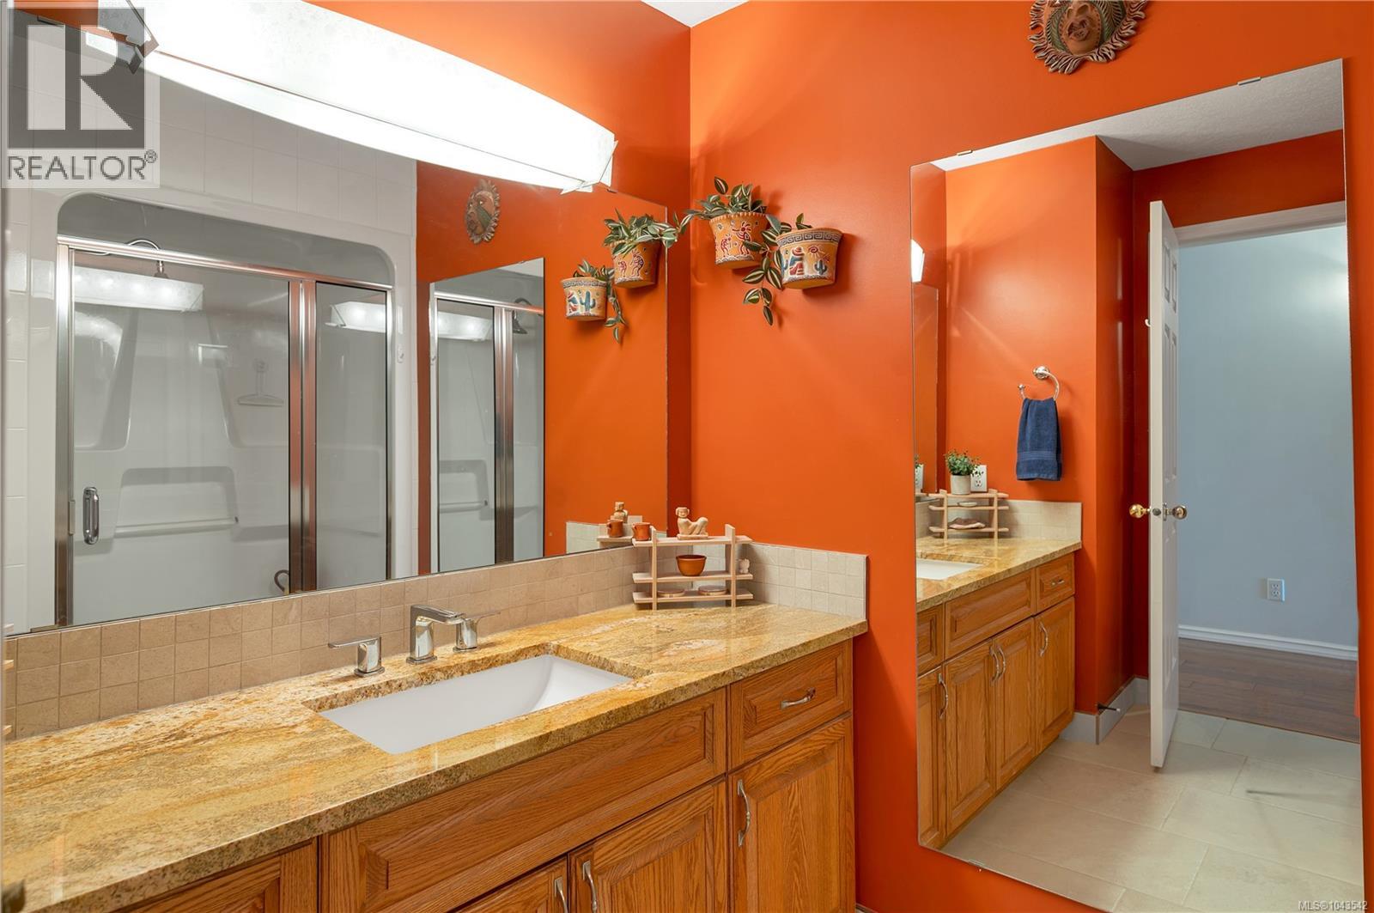
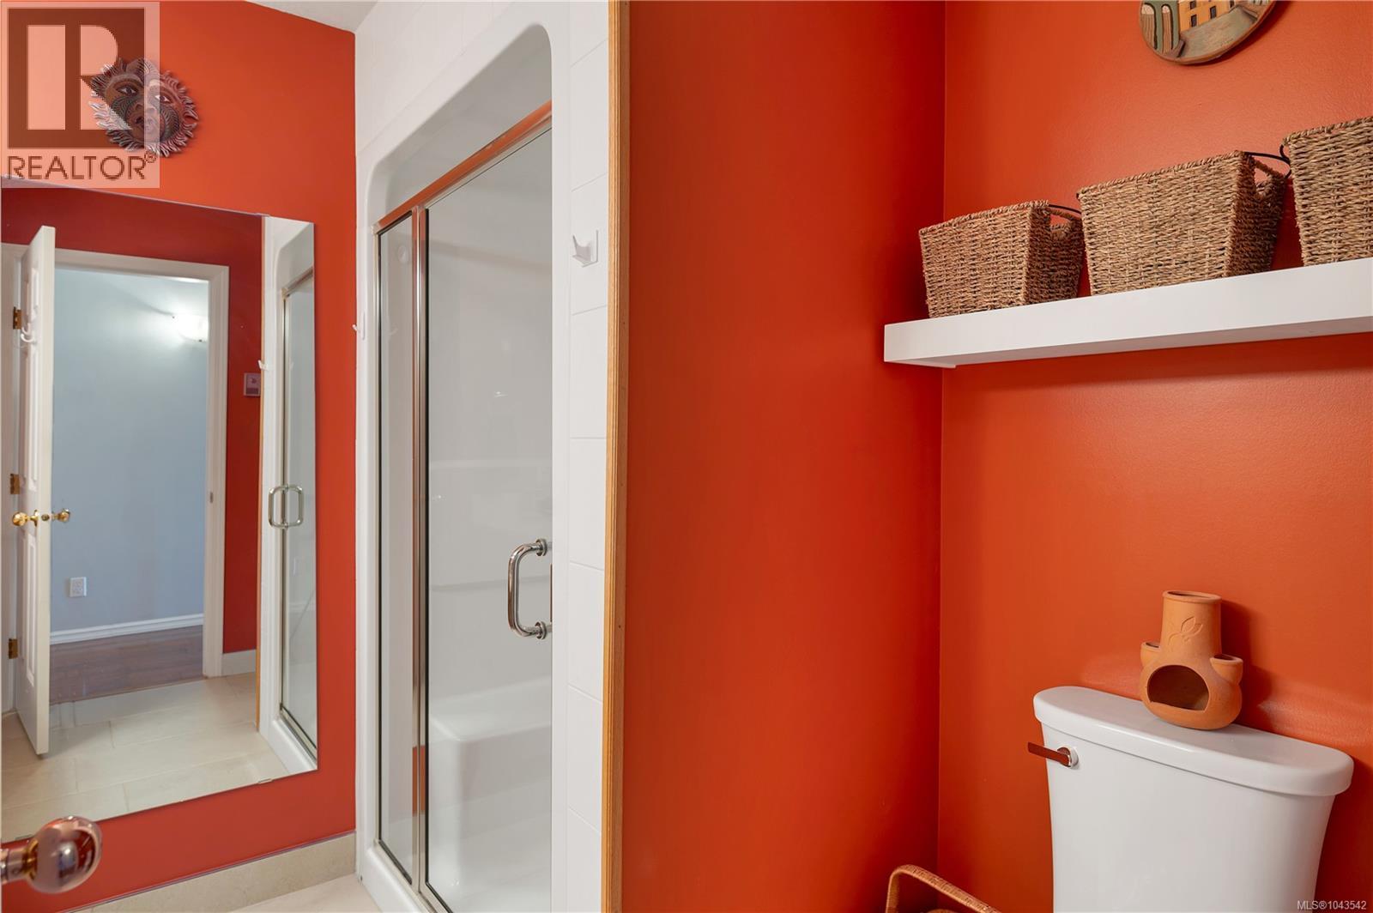
| Main Level | Bathroom | 7'9 x 7'9 | ||
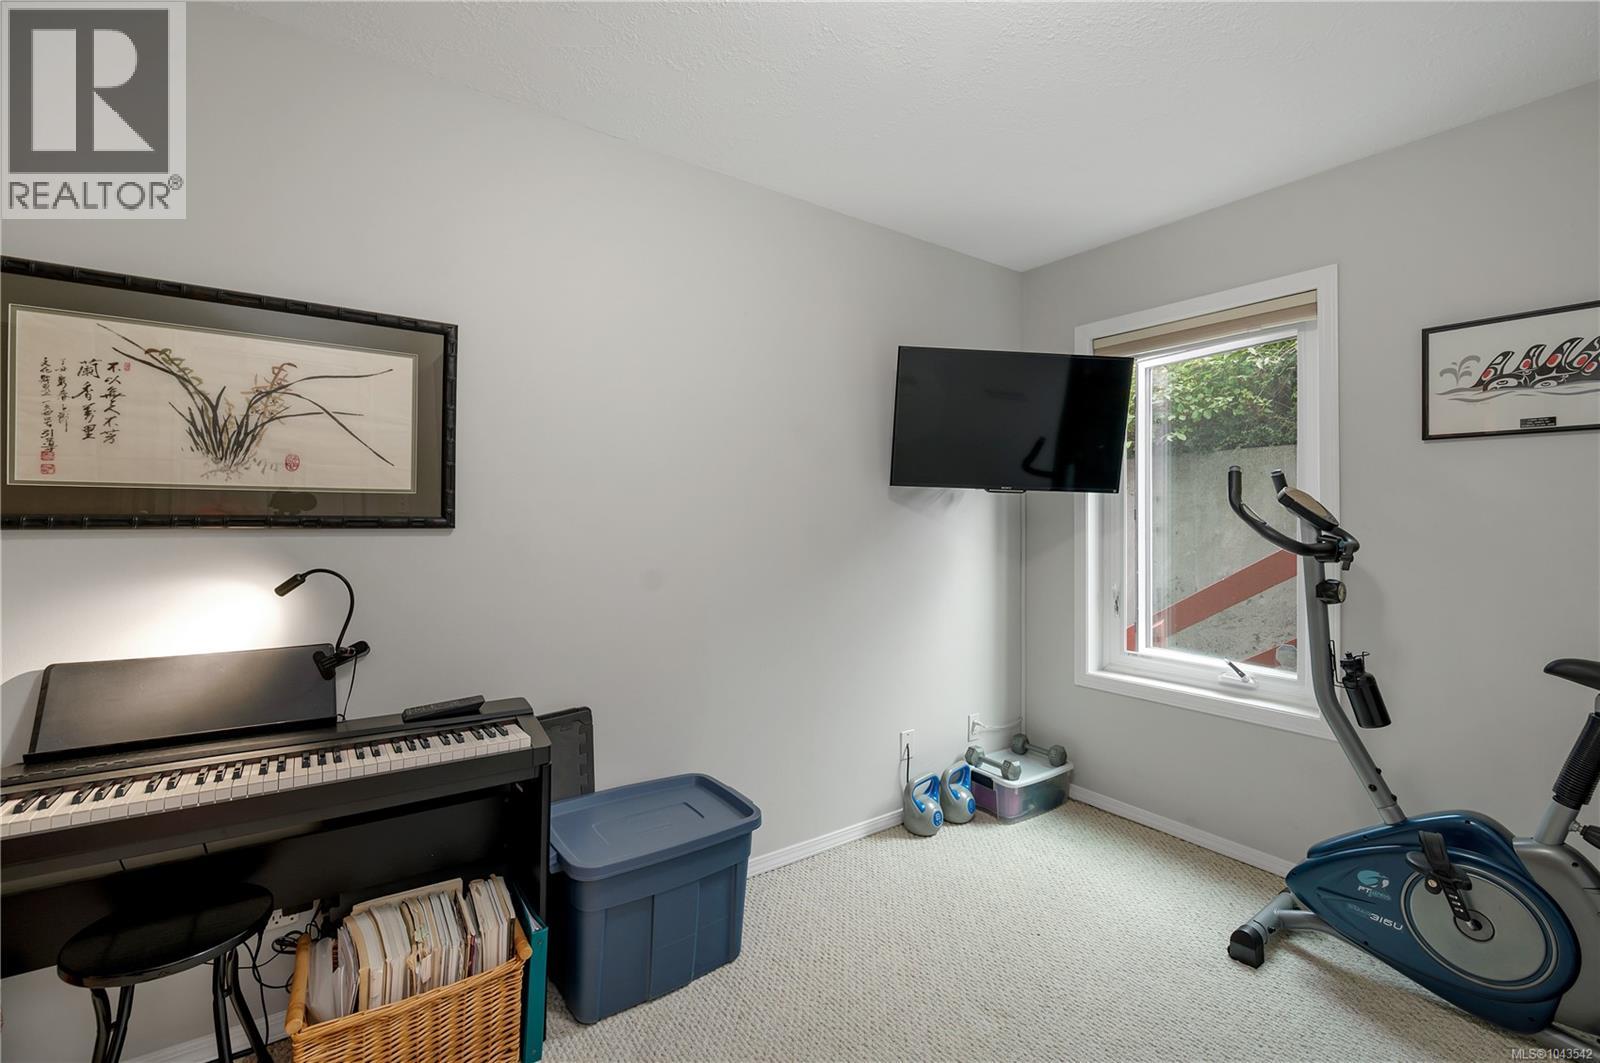
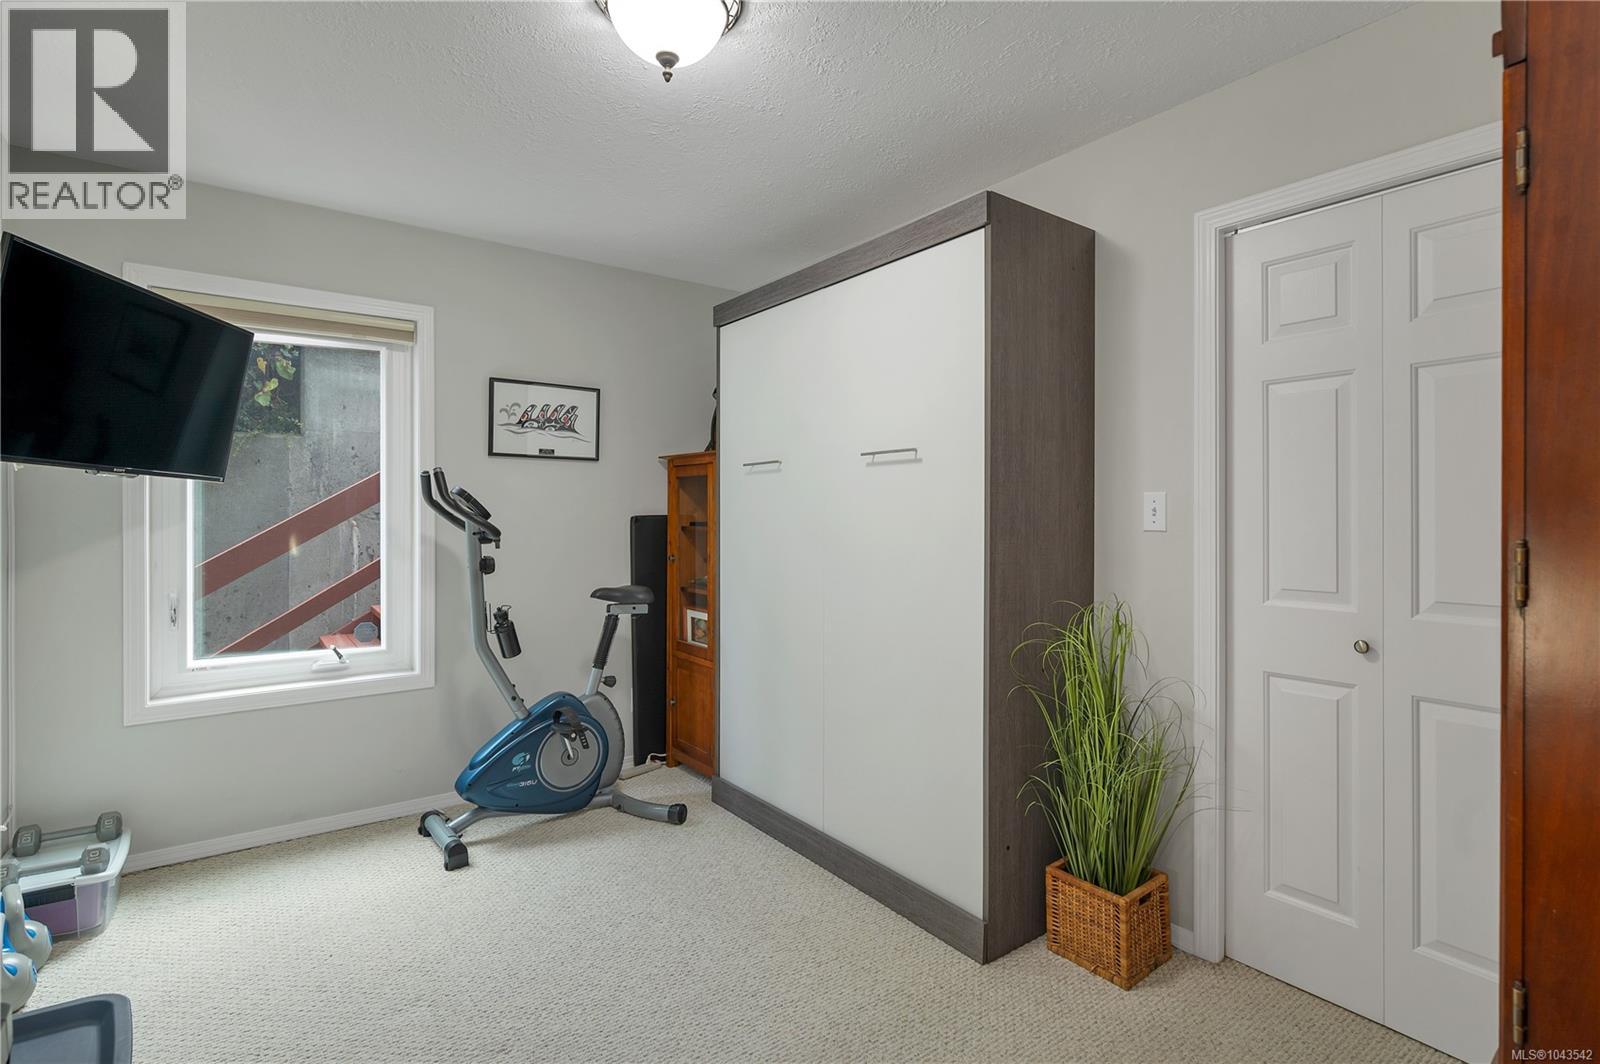
| Main Level | Bedroom | 14'6 x 12'11 | ||
| Main Level | Ensuite | 9 ft | Measurements not available x 9 ft | |
| Main Level | Primary Bedroom | 14'7 x 12'11 | ||
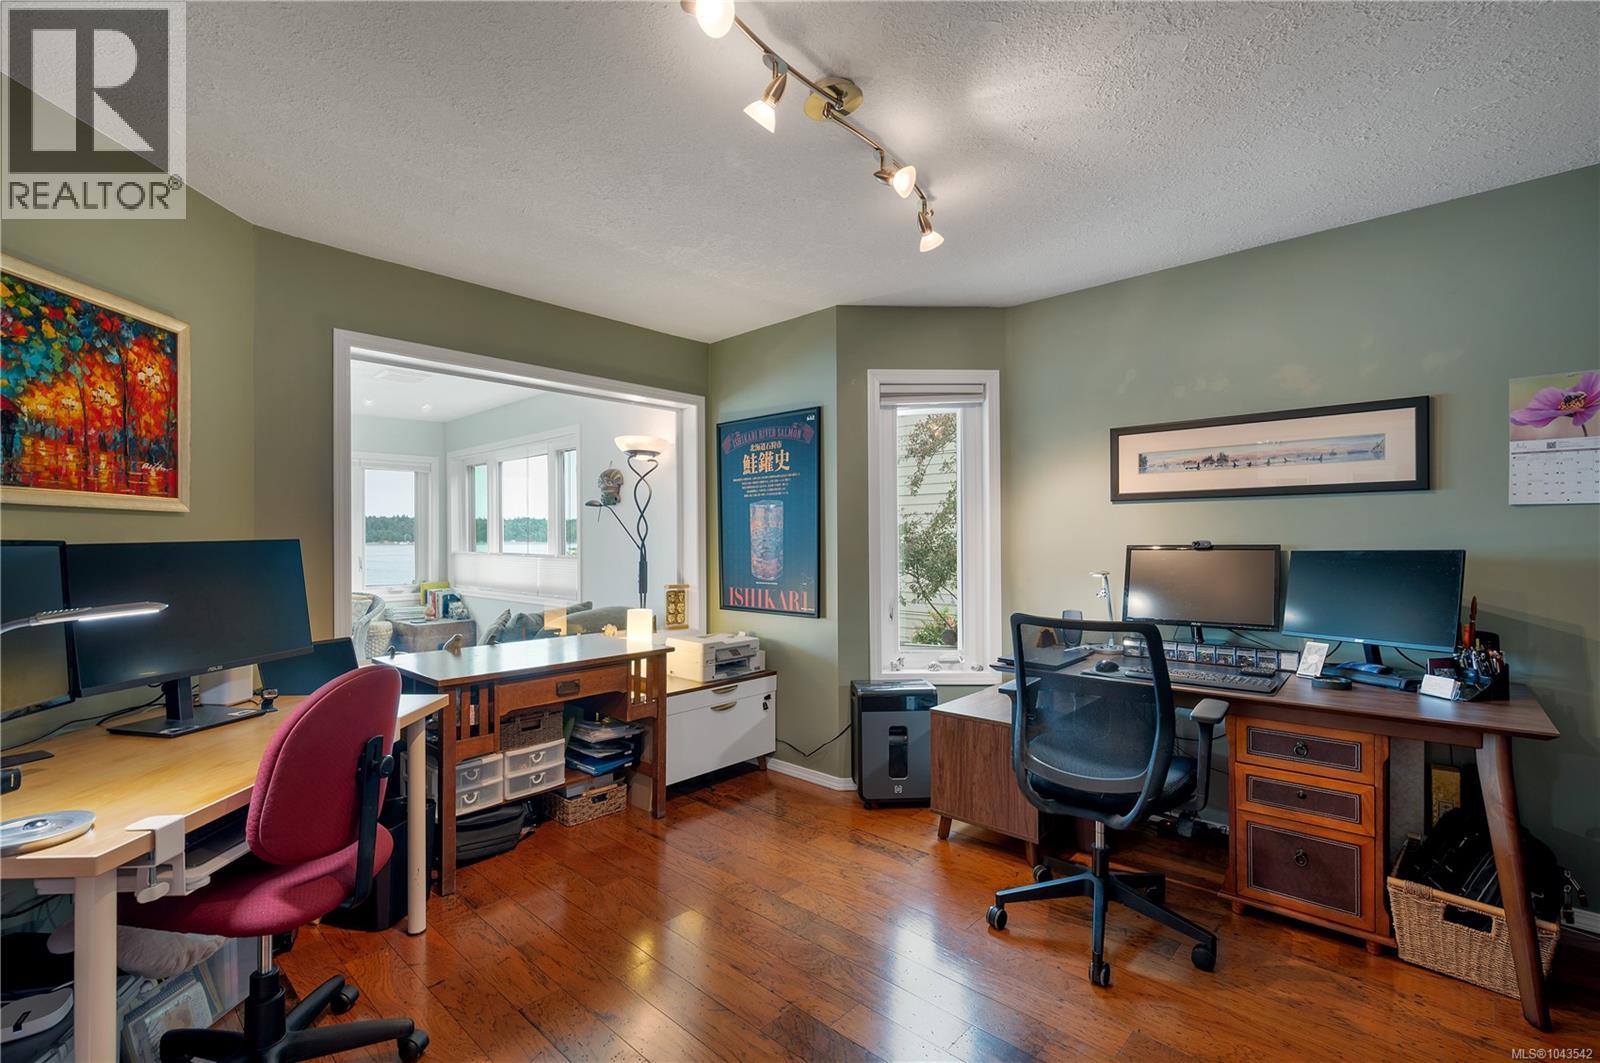
| Main Level | Den | 12'6 x 13'7 | ||
| Main Level | Sunroom | 10'5 x 12'4 | ||
| Main Level | Kitchen | 13'2 x 13'5 | ||
| Main Level | Living Room | 15'5 x 18'5 | ||
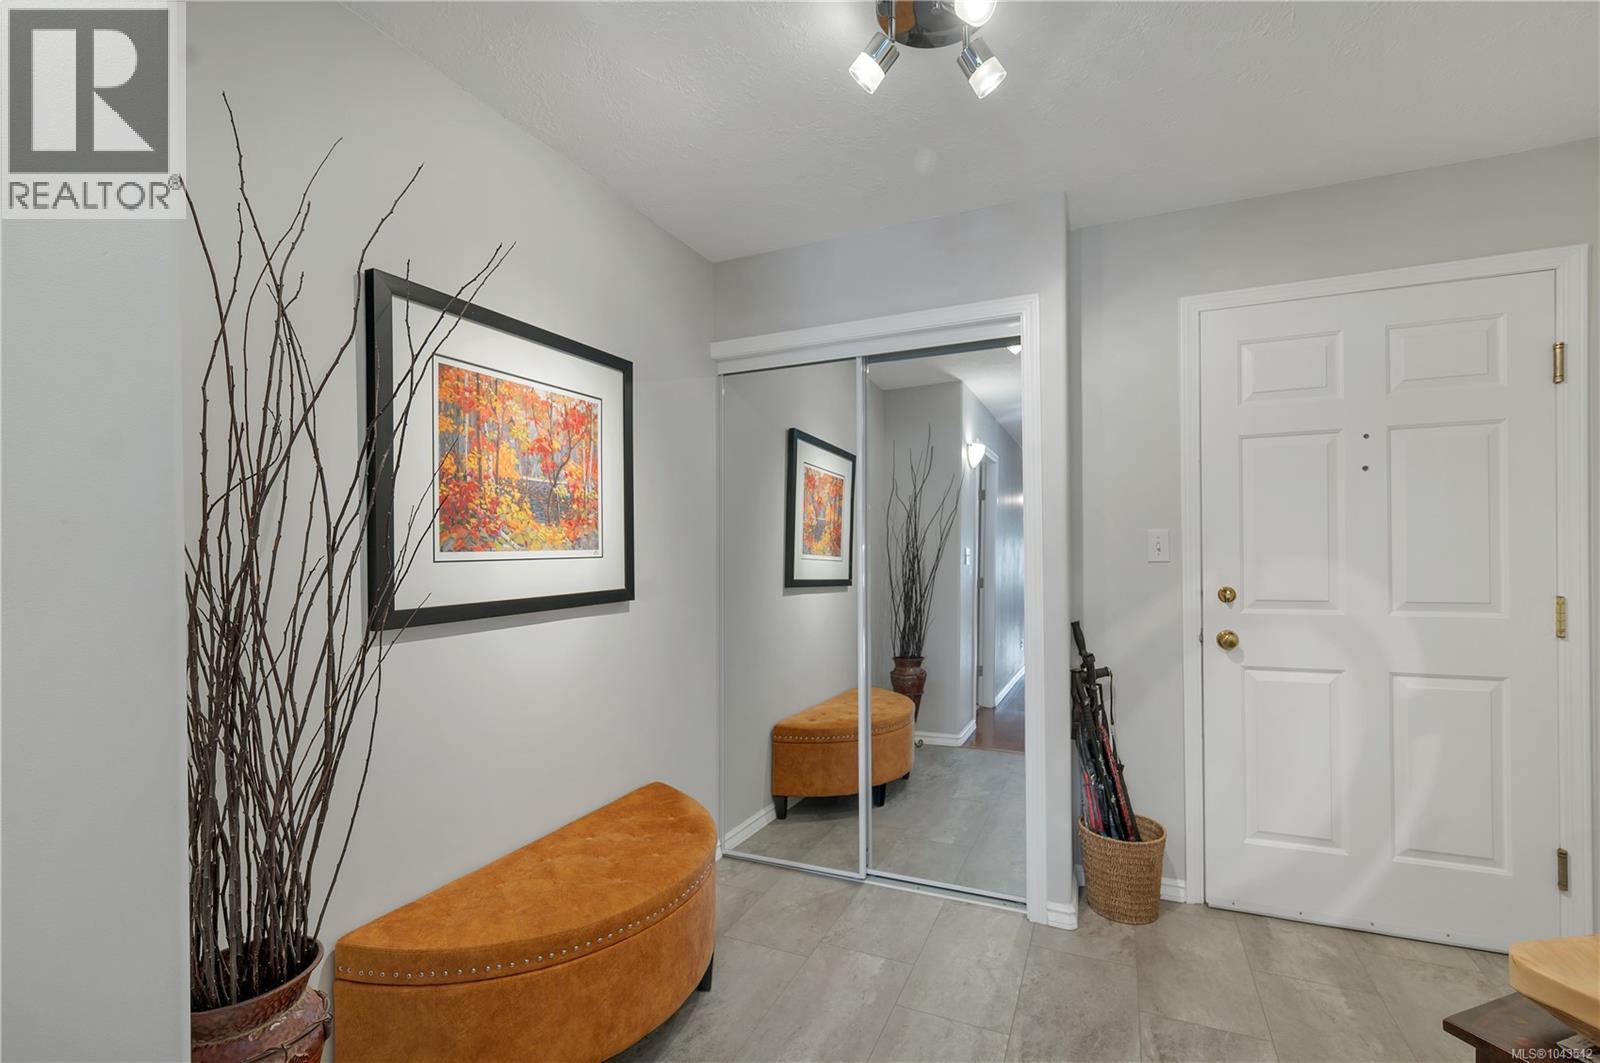
| Main Level | Entrance | 10 ft | 10 ft | 10 ft x 10 ft |
https://www.realtor.ca/real-estate/30047933/2-553-island-hwy-campbell-river-campbell-river-central
Contact Us
Contact us for more information

Sophie Gardner
Personal Real Estate Corporation
www.sophiegardner.ca/
www.linkedin.com/in/sophiegardner/
x.com/CRrealtorgirl
www.instagram.com/sophiegardnerhometeam/
104-909 Island Hwy
Campbell River, British Columbia V9W 2C2
(888) 828-8447
(888) 828-8447
(855) 624-6900

Ryley Goorts
104-909 Island Hwy
Campbell River, British Columbia V9W 2C2
(888) 828-8447
(888) 828-8447
(855) 624-6900
Steve Johnson
104-909 Island Hwy
Campbell River, British Columbia V9W 2C2
(888) 828-8447
(888) 828-8447
(855) 624-6900

The trademarks REALTOR®, REALTORS®, and the REALTOR® logo are controlled by The Canadian Real Estate Association (CREA) and identify real estate professionals who are members of CREA. The trademarks MLS®, Multiple Listing Service® and the associated logos are owned by The Canadian Real Estate Association (CREA) and identify the quality of services provided by real estate professionals who are members of CREA. The trademark DDF® is owned by The Canadian Real Estate Association (CREA) and identifies CREA's Data Distribution Facility (DDF®)
July 17 2026 06:42:42
Vancouver Island Real Estate Board
Real Broker