
2 737 Royal Pl Courtenay, British Columbia V9N 3R4

$750,000Maintenance,
$488.26 Monthly
Maintenance,
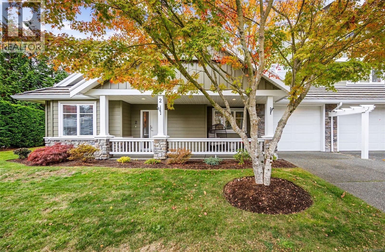
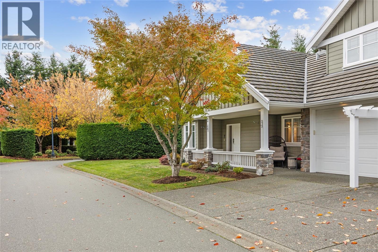
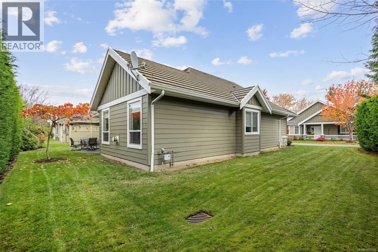
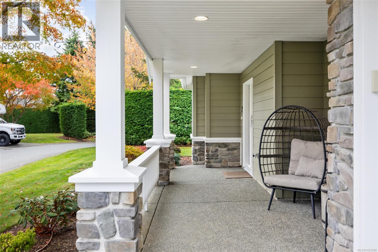
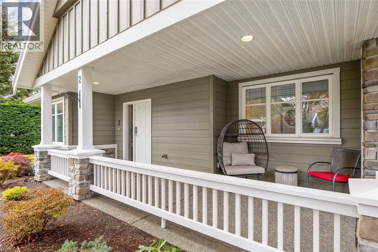
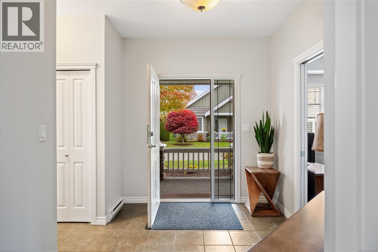
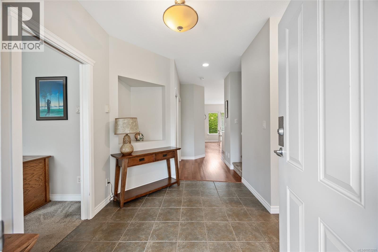
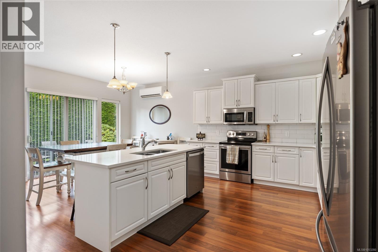
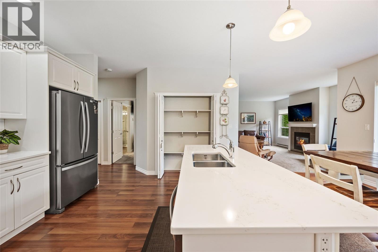
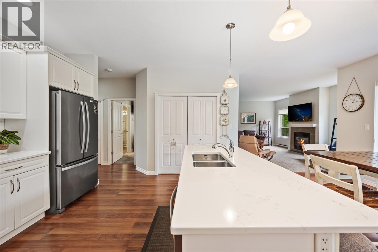
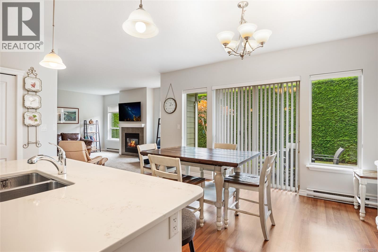
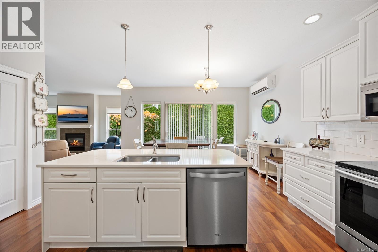
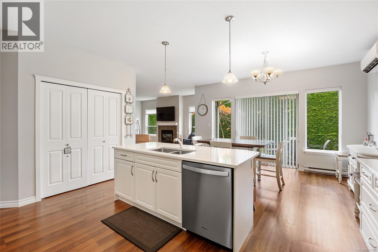
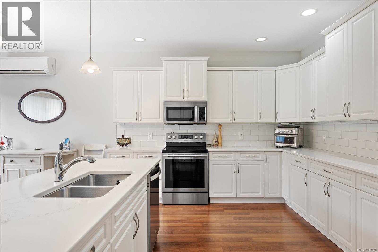
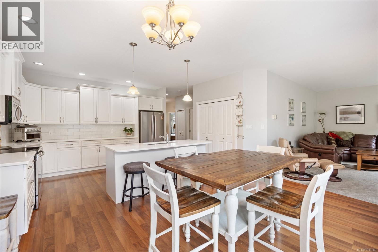
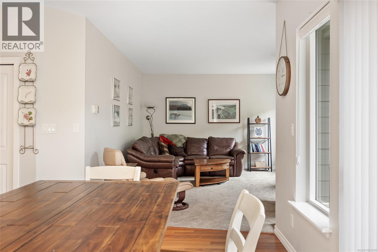
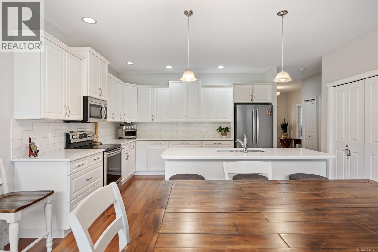
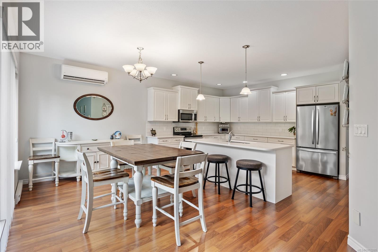
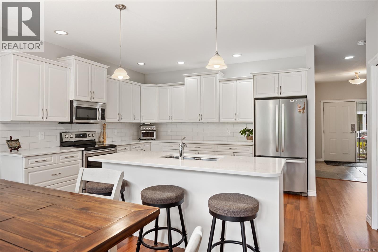
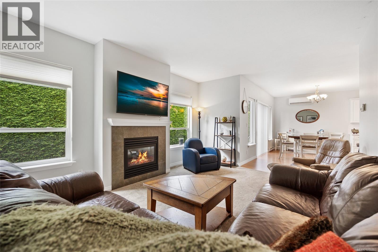
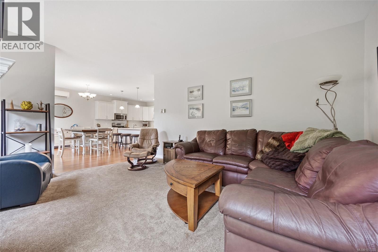
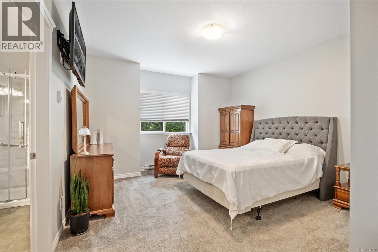
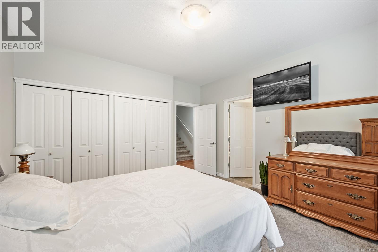
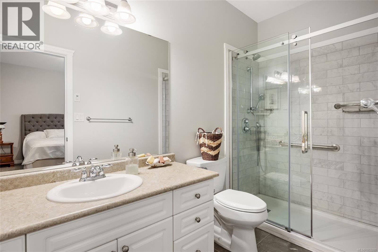
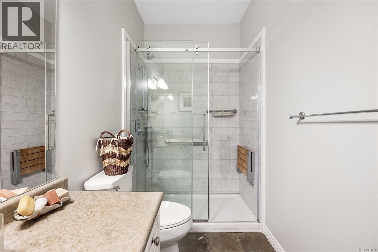
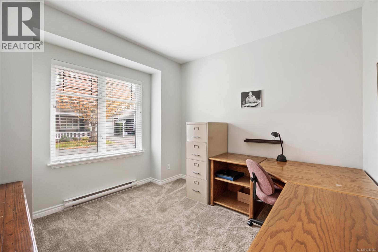
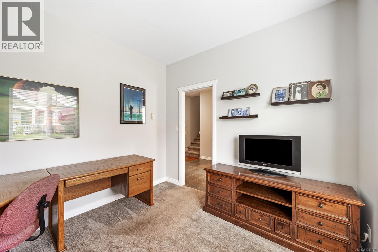
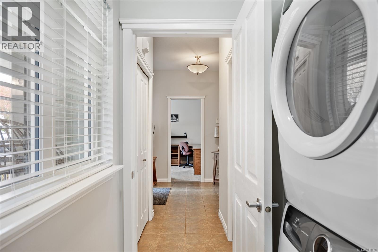
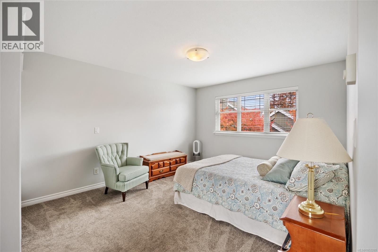
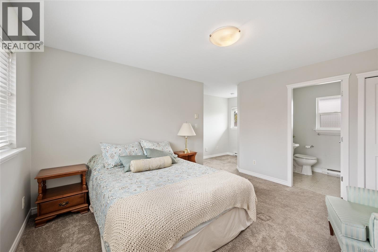
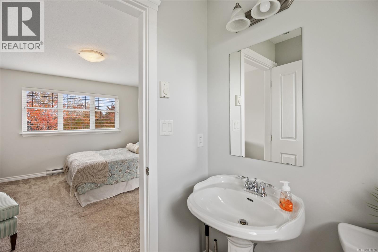
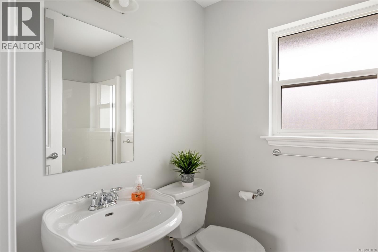
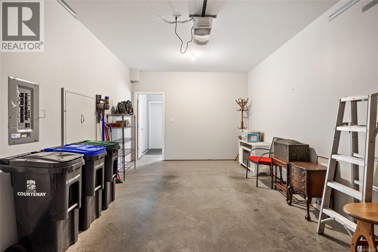
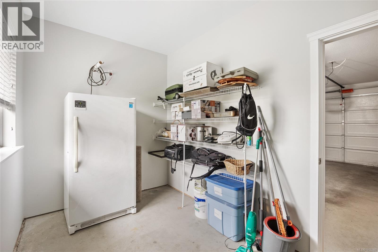
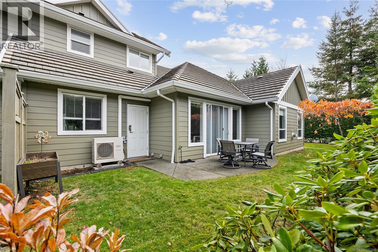
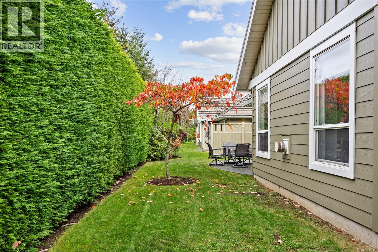
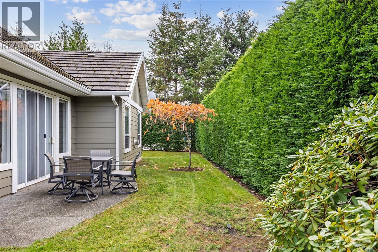
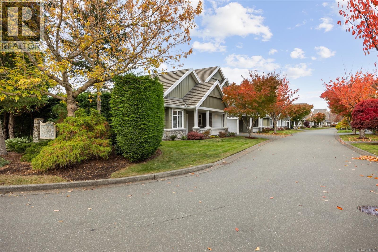
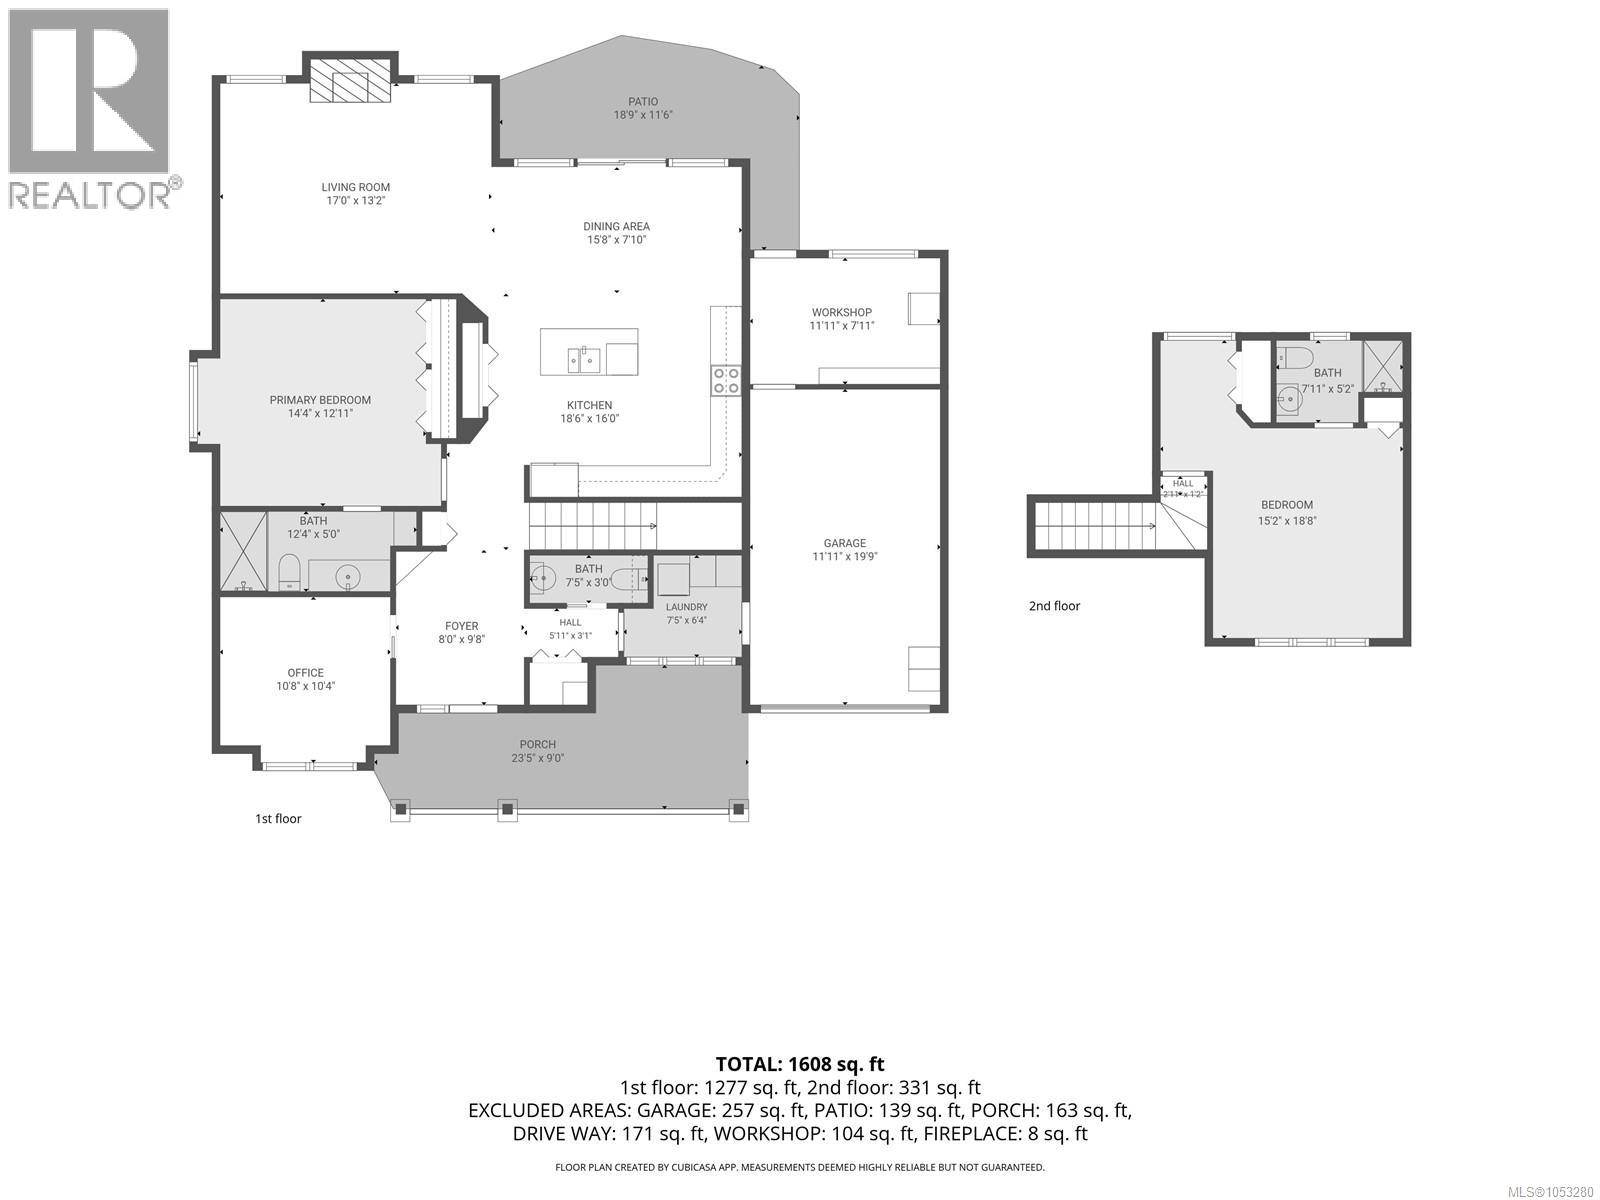
$488.26 MonthlyBeautifully maintained end-unit in the sought after Somerset Lane community in Crown Isle. Showcasing quality craftsmanship throughout, this patio home features durable Hardie Plank siding, vinyl windows & a composite tile roof. Designed for comfortable, easy living, the main floor offers a spacious primary with ensuite, a versatile office/bed and a bright, open living area that feels both inviting & functional. The chef-inspired kitchen features a large island, s/s appliances & ample pantry space. Upstairs guests will enjoy their own private retreat with a generously sized bedroom & full bath. A mini-split heat pump provides year-round comfort, while the workshop area beyond the single garage offers excellent flexibility for storage or hobbies. Enjoy the convenience of being just steps from the platinum-rated Crown Isle Golf Course & Plaza, featuring Thrifty Foods and other everyday amenities. Experience the ease of patio home living in one of Crown Isle’s most desirable communities. (id:50419)
Property Details
| MLS® Number | 1053280 |
| Property Type | Single Family |
| Neigbourhood | Crown Isle |
| Community Features | Pets Allowed With Restrictions, Age Restrictions |
| Features | Central Location, Other |
| Parking Space Total | 2 |
Building
| Bathroom Total | 3 |
| Bedrooms Total | 3 |
| Appliances | Dishwasher, Dryer, Microwave, Range - Electric, Refrigerator, Washer |
| Constructed Date | 2006 |
| Cooling Type | See Remarks |
| Fireplace Present | Yes |
| Fireplace Total | 1 |
| Heating Fuel | Electric, Natural Gas |
| Heating Type | Heat Pump |
| Size Interior | 1,608 Ft2 |
| Type | Row / Townhouse |
Parking
| Garage |
Land
| Access Type | Road Access |
| Acreage | No |
| Zoning Type | Multi-family |
Rooms
| Level | Type | Length | Width | Dimensions |
|---|---|---|---|---|
| Second Level | Bathroom | 3-Piece | ||
| Second Level | Bedroom | 11'11 x 16'7 | ||
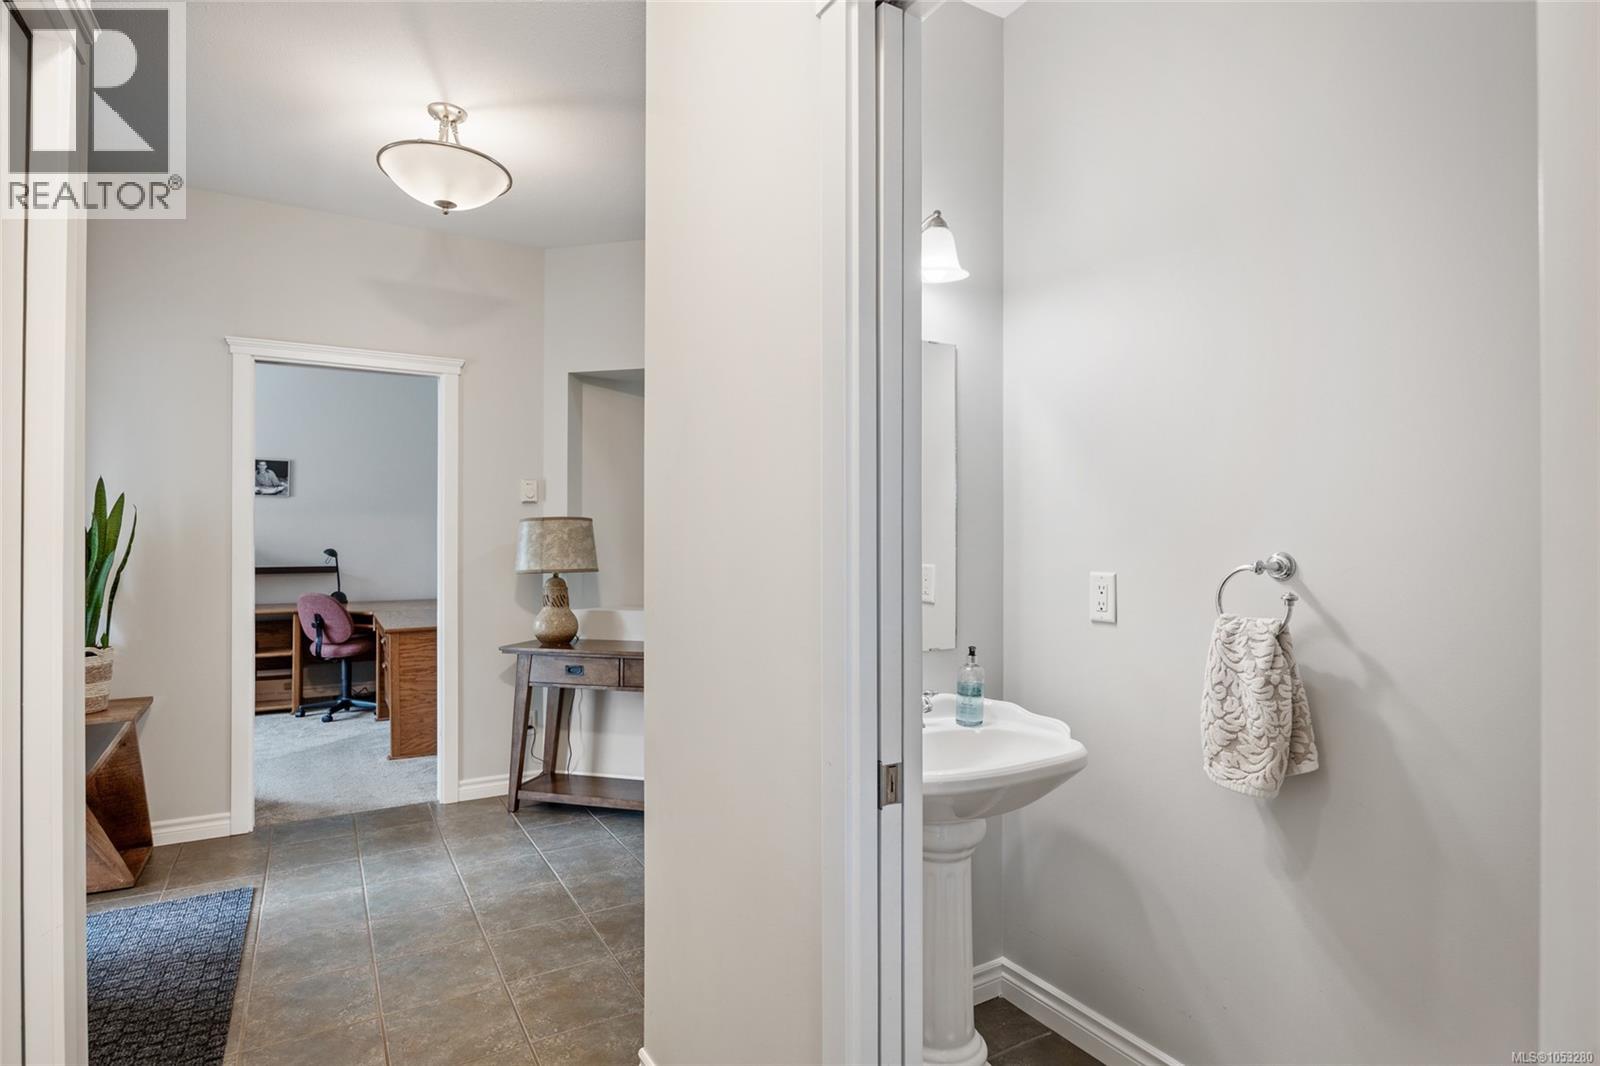
| Main Level | Bathroom | 2-Piece | ||
| Main Level | Laundry Room | 7'5 x 6'4 | ||
| Main Level | Bedroom | 10'8 x 10'4 | ||
| Main Level | Ensuite | 3-Piece | ||
| Main Level | Primary Bedroom | 14'4 x 12'11 | ||
| Main Level | Living Room | 17 ft | 17 ft x Measurements not available | |
| Main Level | Dining Room | 15'8 x 7'10 | ||
| Main Level | Kitchen | 16 ft | Measurements not available x 16 ft | |
| Main Level | Entrance | 8 ft | 8 ft x Measurements not available |
https://www.realtor.ca/real-estate/30456637/2-737-royal-pl-courtenay-crown-isle
Contact Us
Contact us for more information

Bert Jaeger
Personal Real Estate Corporation
324 5th St.
Courtenay, British Columbia V9N 1K1
(250) 871-1377
www.islandluxuryhomes.ca/

The trademarks REALTOR®, REALTORS®, and the REALTOR® logo are controlled by The Canadian Real Estate Association (CREA) and identify real estate professionals who are members of CREA. The trademarks MLS®, Multiple Listing Service® and the associated logos are owned by The Canadian Real Estate Association (CREA) and identify the quality of services provided by real estate professionals who are members of CREA. The trademark DDF® is owned by The Canadian Real Estate Association (CREA) and identifies CREA's Data Distribution Facility (DDF®)
October 29 2026 03:21:38
Vancouver Island Real Estate Board
Engel & Volkers Vancouver Island North