
2012 Varsity Dr Campbell River, British Columbia V9H 1V2

$959,900
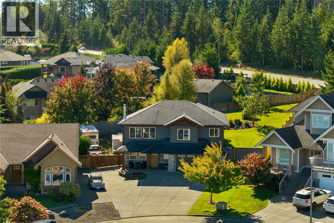
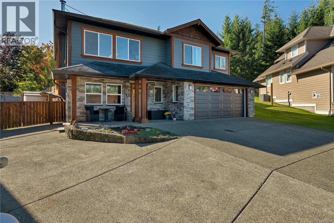
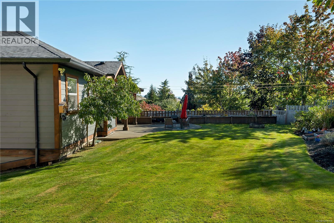
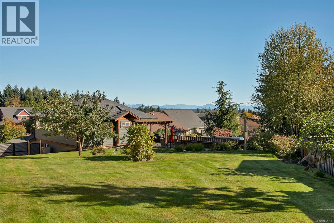
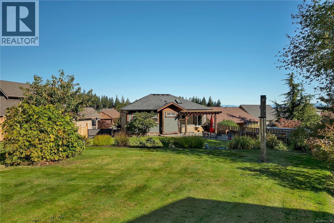
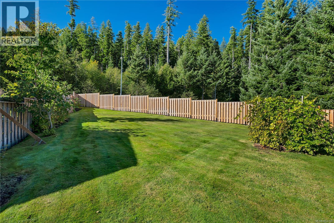
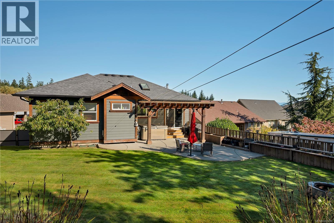
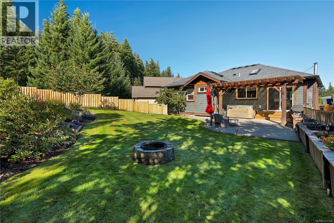
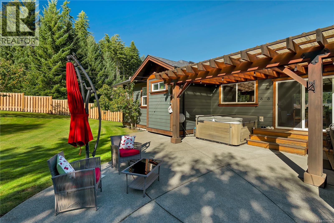
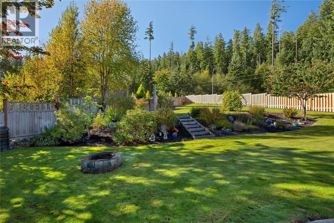
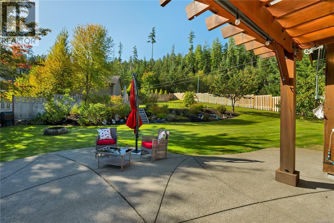
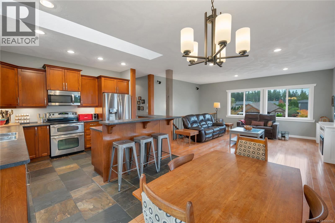
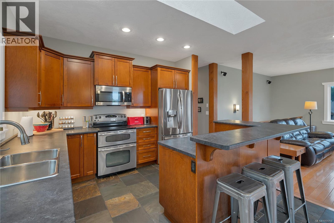
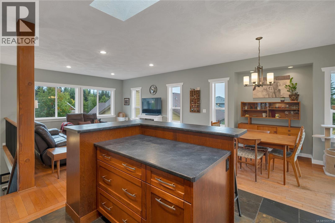
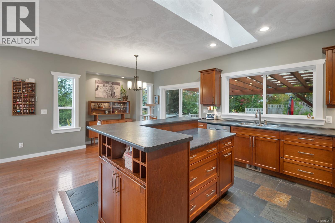
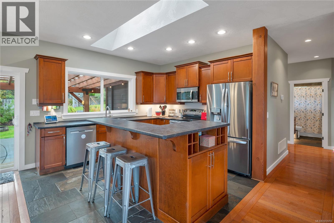
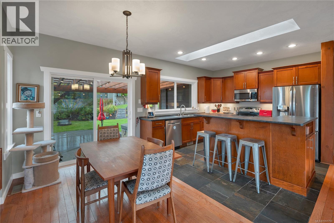
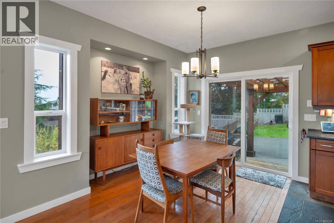
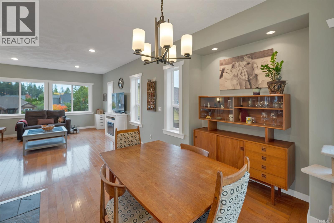
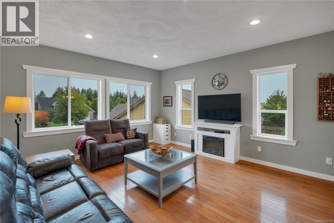
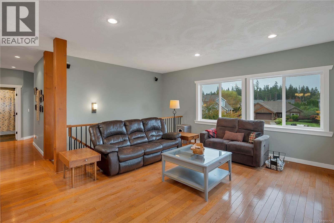
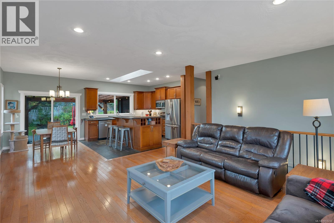
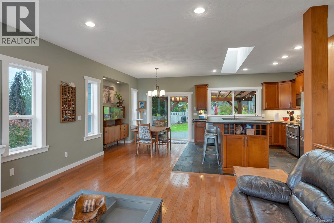
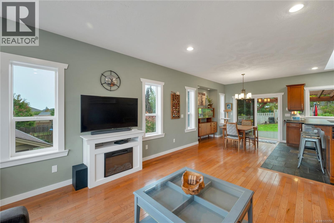
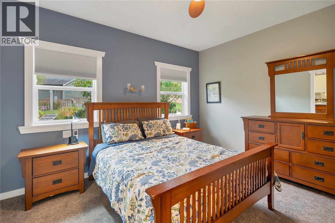
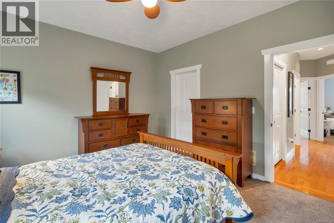
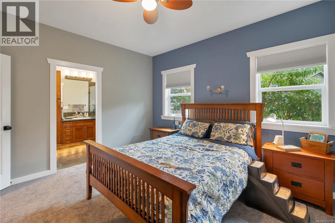
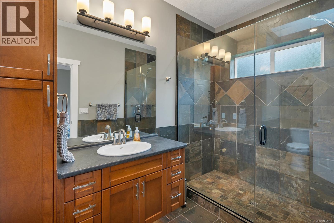
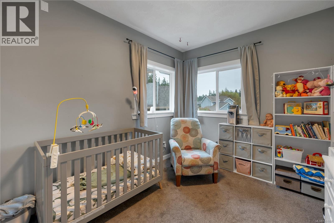
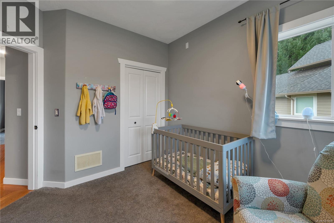
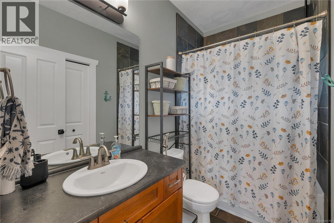
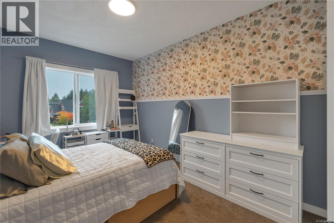
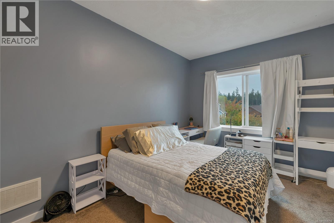
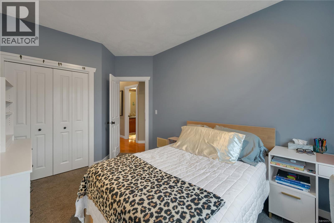
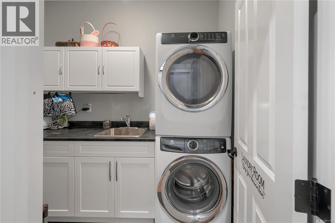
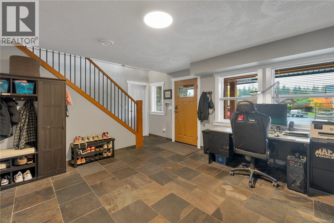
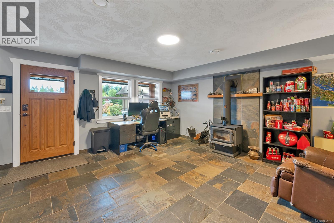
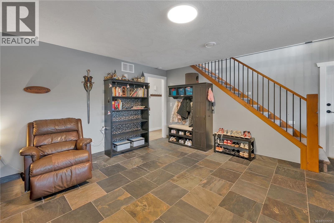
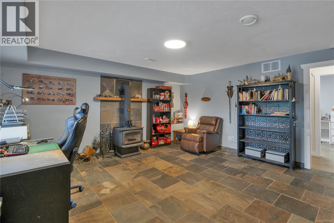
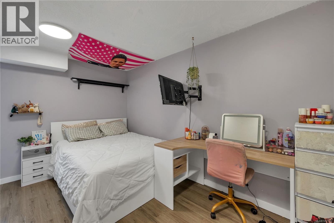
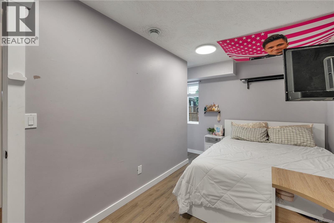
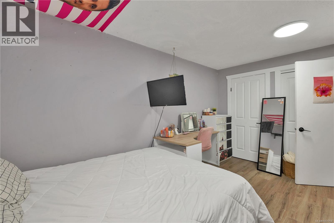
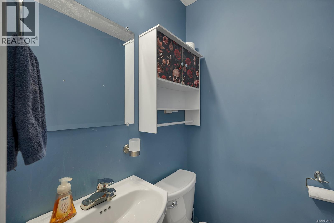
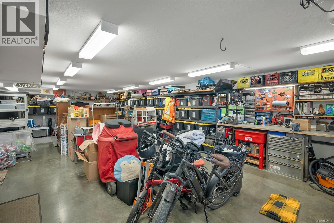
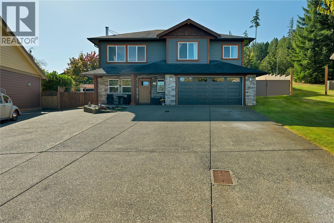
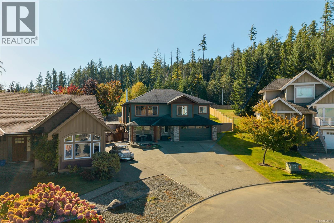
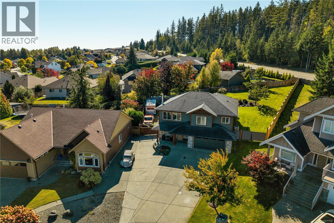
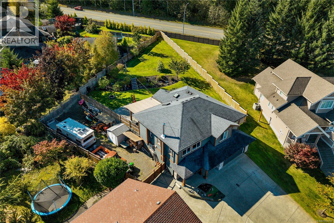
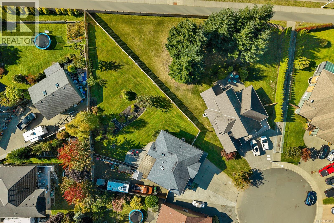
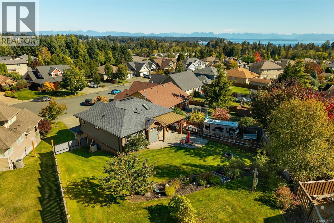
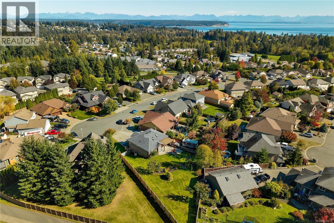
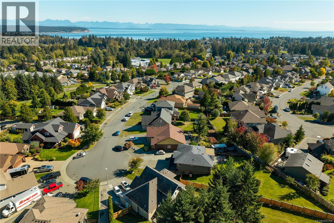
There’s something special about a neighbourhood where neighbours still know each other, kids can play in the cul-de-sac, and an impromptu game of pickleball might break out right outside your door. Beautifully positioned at the end of a quiet cul-de-sac in one of Willow Point’s most desirable family neighbourhoods, this custom-built home offers that sense of community along with incredible space, privacy and versatility. Set on a generous 0.30-acre lot, you’re just steps from convenient shopping and beautiful nature trails, and within walking distance of all levels of schools. Inside, the main level was designed for family life, with three bedrooms, two bathrooms, main level laundry and a spacious open-concept kitchen, dining and living area. Large windows and easy access to the covered patio connect the home to the expansive south-facing backyard—a private, sunny space with mature fruit trees, a pergola and plenty of room for kids, pets, gardens and summer gatherings. Downstairs, a large family room with a cozy woodstove creates the perfect place to settle in for movie nights, along with an additional bedroom or den and two-piece bathroom. The home’s original design included additional bedrooms on this level; that space is currently incorporated into the impressive garage but could be converted for a larger or growing family. And the garage really is impressive—approximately 40 feet deep with room for up to four vehicles, a workshop, storage and all the recreational toys that come with Vancouver Island living. Add generous RV and boat parking, and this is a home that can comfortably accommodate both everyday family life and all the ways you want to spend your weekends. A rare combination of a big family home, big sunny back yard, exceptional garage and RV space a genuinely welcoming Willow Point neighbourhood. (id:50419)
Open House
This property has open houses!
1:00 pm
Ends at:3:00 pm
Property Details
| MLS® Number | 1051758 |
| Property Type | Single Family |
| Neigbourhood | Willow Point |
| Features | Cul-de-sac, Curb & Gutter, Southern Exposure, Other |
| Parking Space Total | 4 |
Building
| Bathroom Total | 3 |
| Bedrooms Total | 4 |
| Constructed Date | 2012 |
| Cooling Type | Air Conditioned |
| Fireplace Present | Yes |
| Fireplace Total | 1 |
| Heating Fuel | Electric |
| Heating Type | Heat Pump |
| Size Interior | 1,944 Ft2 |
| Type | House |
Parking
| Garage | |
| Street | |
| R V |
Land
| Access Type | Road Access |
| Acreage | No |
| Size Irregular | 13068 |
| Size Total | 13068 Sqft |
| Size Total Text | 13068 Sqft |
| Zoning Description | Ri |
| Zoning Type | Residential |
Rooms
| Level | Type | Length | Width | Dimensions |
|---|---|---|---|---|
| Lower Level | Bathroom | 4 ft | 4 ft x Measurements not available | |
| Lower Level | Bedroom | 9 ft | Measurements not available x 9 ft | |
| Lower Level | Family Room | 14'11 x 15'7 | ||
| Main Level | Laundry Room | 5'8 x 8'2 | ||
| Main Level | Bathroom | 8'8 x 4'11 | ||
| Main Level | Bedroom | 9'10 x 15'9 | ||
| Main Level | Bedroom | 12 ft | Measurements not available x 12 ft | |
| Main Level | Ensuite | 5'10 x 12'9 | ||
| Main Level | Primary Bedroom | 12 ft | Measurements not available x 12 ft | |
| Main Level | Dining Room | 9 ft | 9 ft x Measurements not available | |
| Main Level | Kitchen | 12'3 x 11'3 | ||
| Main Level | Living Room | 17 ft | Measurements not available x 17 ft |
https://www.realtor.ca/real-estate/30375896/2012-varsity-dr-campbell-river-willow-point
Contact Us
Contact us for more information

Sophie Gardner
Personal Real Estate Corporation
www.sophiegardner.ca/
www.linkedin.com/in/sophiegardner/
x.com/CRrealtorgirl
www.instagram.com/sophiegardnerhometeam/
104-909 Island Hwy
Campbell River, British Columbia V9W 2C2
(888) 828-8447
(888) 828-8447
(855) 624-6900

Ryley Goorts
104-909 Island Hwy
Campbell River, British Columbia V9W 2C2
(888) 828-8447
(888) 828-8447
(855) 624-6900

The trademarks REALTOR®, REALTORS®, and the REALTOR® logo are controlled by The Canadian Real Estate Association (CREA) and identify real estate professionals who are members of CREA. The trademarks MLS®, Multiple Listing Service® and the associated logos are owned by The Canadian Real Estate Association (CREA) and identify the quality of services provided by real estate professionals who are members of CREA. The trademark DDF® is owned by The Canadian Real Estate Association (CREA) and identifies CREA's Data Distribution Facility (DDF®)
October 09 2026 12:11:31
Vancouver Island Real Estate Board
Real Broker