
202 199 31st St Courtenay, British Columbia V9N 8X1

$629,000Maintenance,
$579 Monthly
Maintenance,
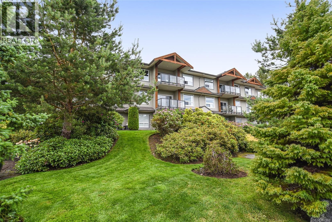
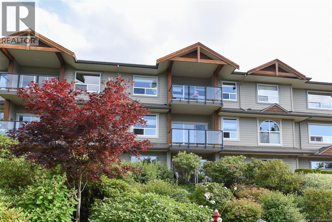
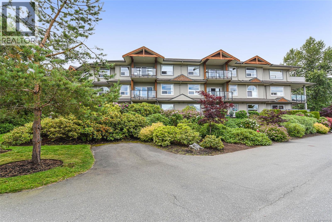
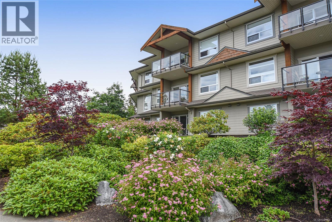
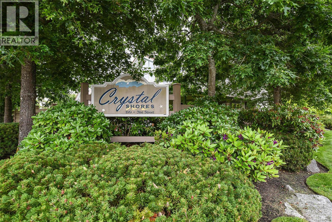
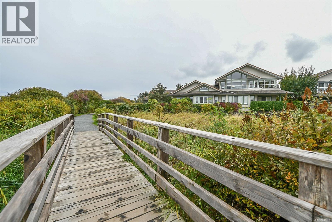
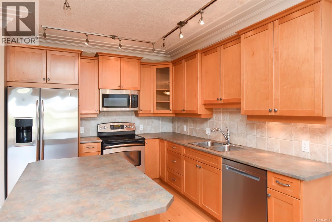
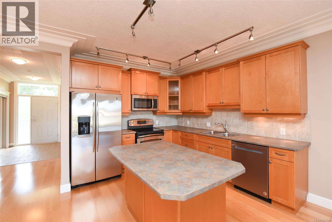
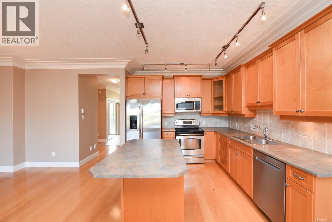
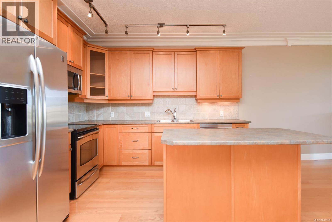
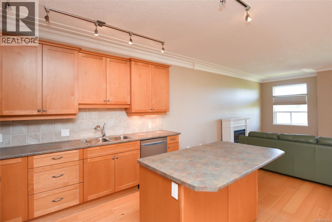
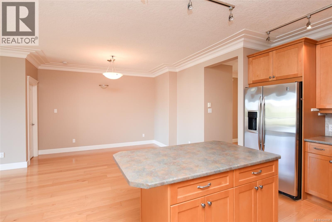
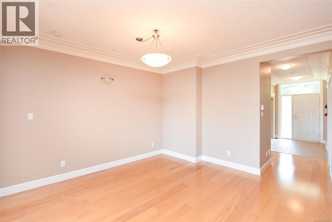
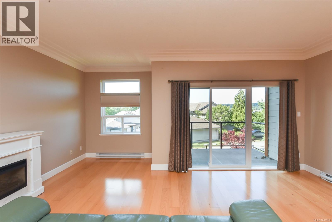
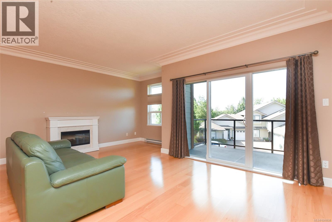
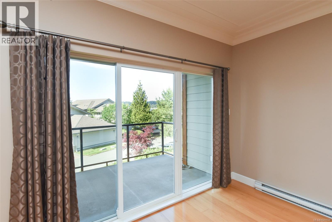
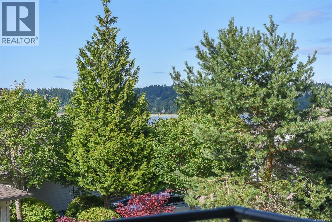
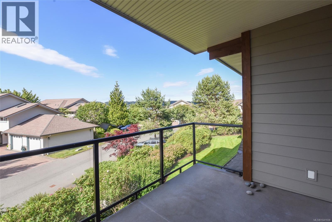
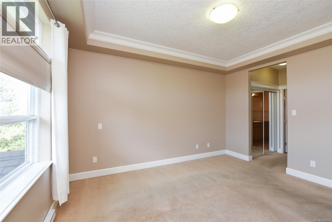
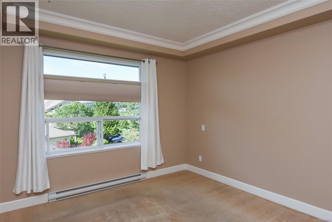
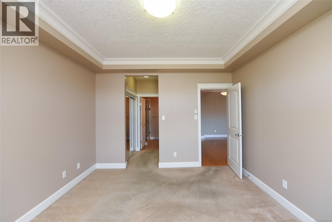
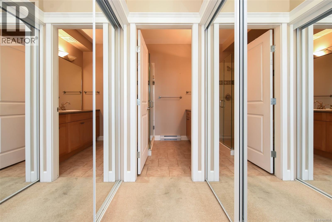
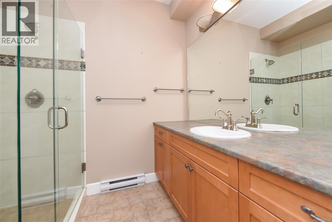
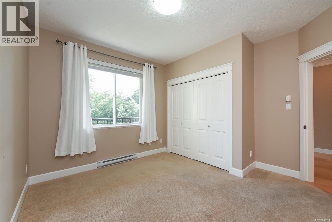
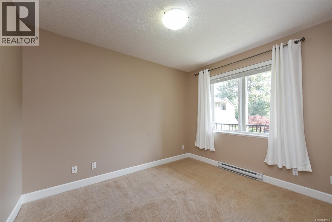
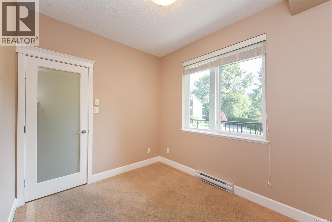
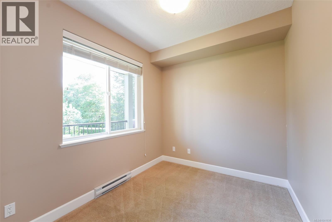
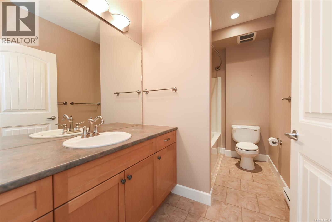
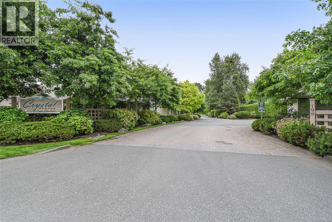
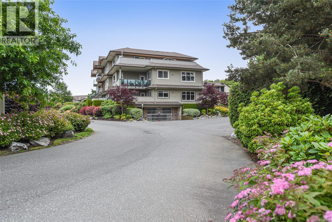
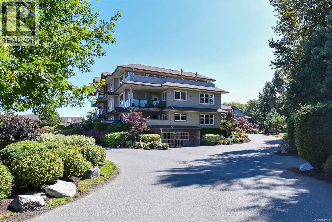
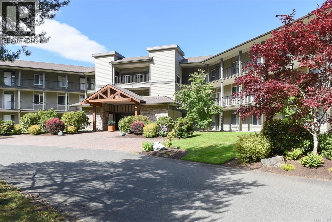
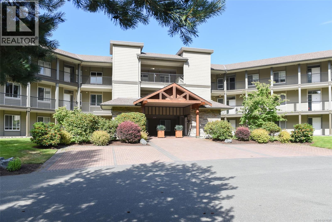
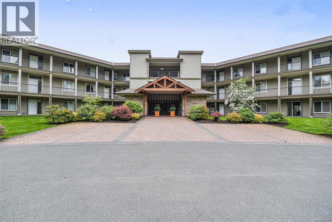
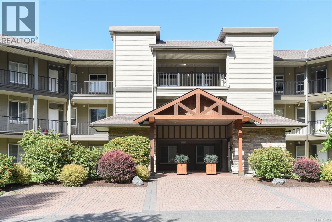
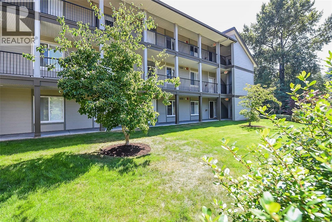
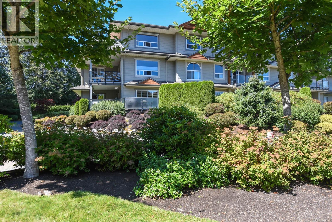
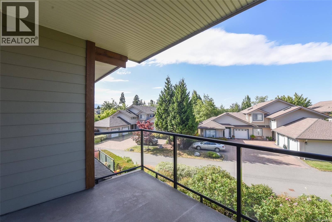
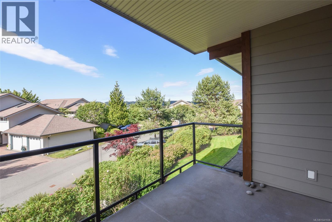
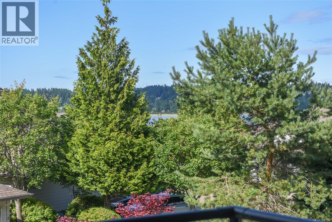
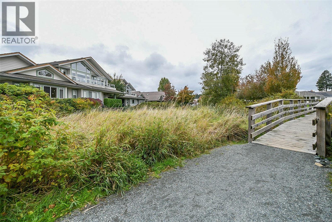
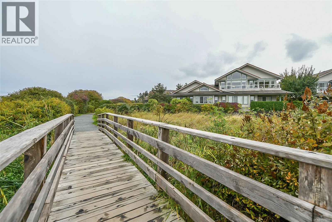
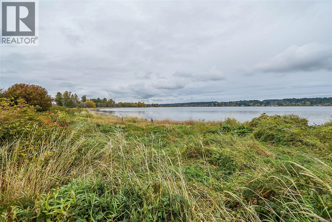
$579 MonthlyWelcome to Crystal Shores, where coastal living meets everyday convenience. This spacious second-floor condo offers 2 bedrooms plus a den and 2 bathrooms, just steps from the ocean and scenic Courtenay Riverway. Enjoy easy access to waterfront trails, the marina, airpark, shops, and restaurants. The bright open-concept layout features 9-foot ceilings, crown moulding, and large windows that fill the home with natural light. The versatile den is ideal for a home office or reading room. The spacious primary suite includes a walk-in closet and private ensuite with a walk-in shower, while the second full bathroom is perfect for guests. Elevator access, two secure underground parking stalls, and a storage locker add everyday convenience. Set within beautifully landscaped grounds, this well-maintained complex offers comfortable, low-maintenance living in a fantastic location, perfect for those seeking a relaxed coastal lifestyle and lock-and-leave convenience. (id:50419)
Property Details
| MLS® Number | 1041938 |
| Property Type | Single Family |
| Neigbourhood | Courtenay City |
| Community Features | Pets Allowed, Family Oriented |
| Features | Central Location, Park Setting, Other |
| Parking Space Total | 2 |
| View Type | Mountain View, Ocean View |
Building
| Bathroom Total | 2 |
| Bedrooms Total | 2 |
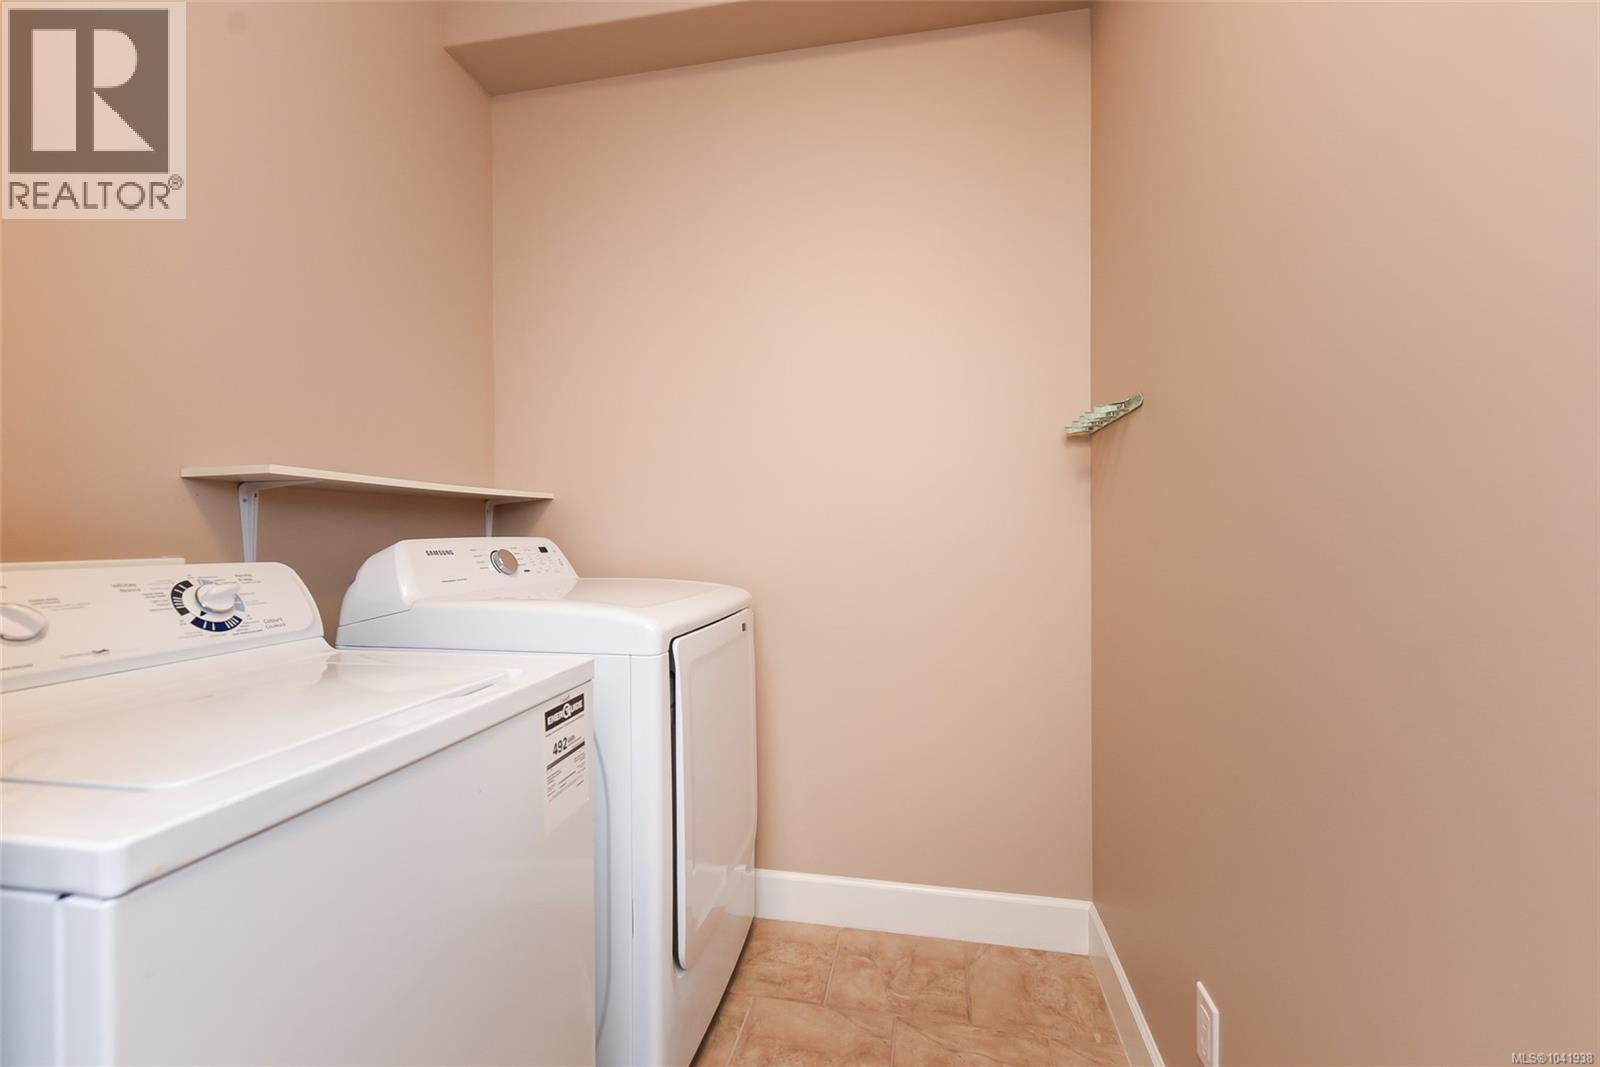
| Appliances | Dishwasher, Dryer, Microwave, Range - Electric, Refrigerator, Washer |
| Constructed Date | 2007 |
| Cooling Type | None |
| Fireplace Present | Yes |
| Fireplace Total | 1 |
| Heating Fuel | Electric |
| Heating Type | Baseboard Heaters |
| Size Interior | 1,480 Ft2 |
| Type | Apartment |
Land
| Acreage | No |
| Zoning Description | R3 |
| Zoning Type | Multi-family |
Rooms
| Level | Type | Length | Width | Dimensions |
|---|---|---|---|---|
| Main Level | Laundry Room | 10 ft | Measurements not available x 10 ft | |
| Main Level | Den | 10 ft | Measurements not available x 10 ft | |
| Main Level | Bedroom | 12 ft | 12 ft x Measurements not available | |
| Main Level | Bathroom | 6 ft | 6 ft x Measurements not available | |
| Main Level | Ensuite | 8 ft | Measurements not available x 8 ft | |
| Main Level | Primary Bedroom | 12 ft | Measurements not available x 12 ft | |
| Main Level | Dining Room | 13'3 x 8'11 | ||
| Main Level | Living Room | 18'2 x 18'11 | ||
| Main Level | Kitchen | 14 ft | Measurements not available x 14 ft |
https://www.realtor.ca/real-estate/29993858/202-199-31st-st-courtenay-courtenay-city
Contact Us
Contact us for more information

Bryce Hansen
Personal Real Estate Corporation
www.comoxvalleyrealestate.com/
www.facebook.com/people/The-Bryce-Hansen-Team-Exp-Realty/61577862860225/
ca.linkedin.com/in/brycehansencvrealestate
twitter.com/BryceHansenCV
www.instagram.com/brycehansenteam
860 Cliffe Avenue
Courtenay, British Columbia V9N 2J9
(833) 817-6506
(833) 817-6506
exprealty.ca/

Kelsey Coles
www.comoxvalleyrealestate.com/
www.facebook.com/BryceHansenCVRealEstate
ca.linkedin.com/in/brycehansencvrealestate
twitter.com/BryceHansenCV
860 Cliffe Avenue
Courtenay, British Columbia V9N 2J9
(833) 817-6506
(833) 817-6506
exprealty.ca/

Cindy Arnet
860 Cliffe Avenue
Courtenay, British Columbia V9N 2J9
(833) 817-6506
(833) 817-6506
exprealty.ca/

The trademarks REALTOR®, REALTORS®, and the REALTOR® logo are controlled by The Canadian Real Estate Association (CREA) and identify real estate professionals who are members of CREA. The trademarks MLS®, Multiple Listing Service® and the associated logos are owned by The Canadian Real Estate Association (CREA) and identify the quality of services provided by real estate professionals who are members of CREA. The trademark DDF® is owned by The Canadian Real Estate Association (CREA) and identifies CREA's Data Distribution Facility (DDF®)
July 07 2026 03:21:58
Vancouver Island Real Estate Board
Exp Realty (Ct)