
204 539 Island Hwy Campbell River, British Columbia V9W 2B9

$750,000Maintenance,
$500 Monthly
Maintenance,
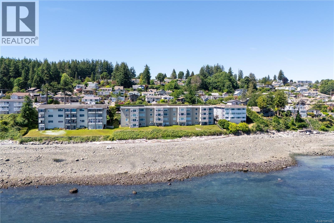
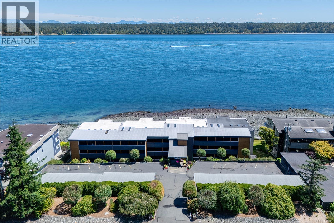
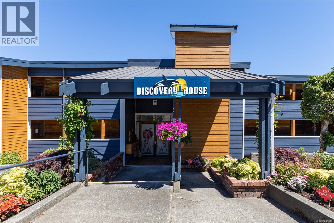
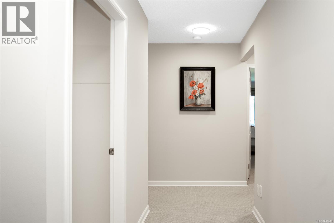
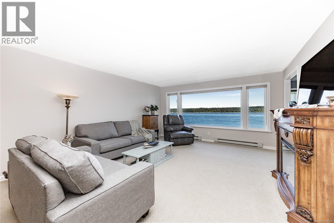
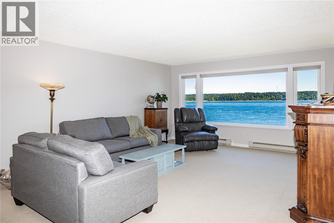
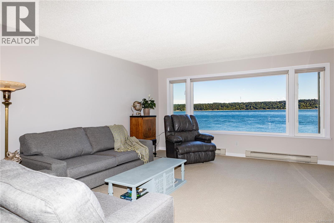
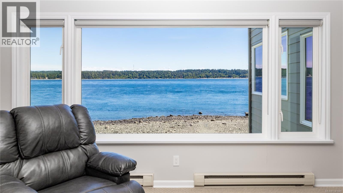
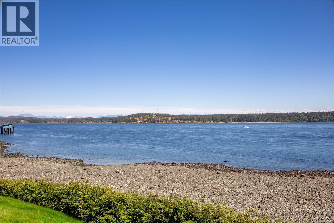
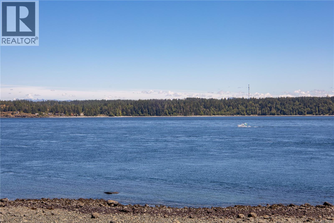
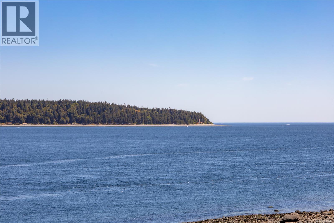
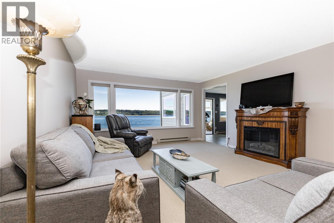
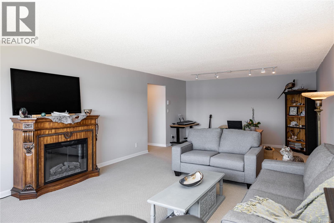
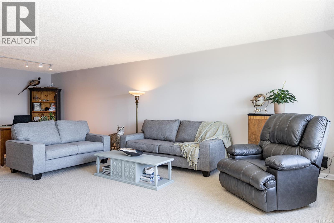
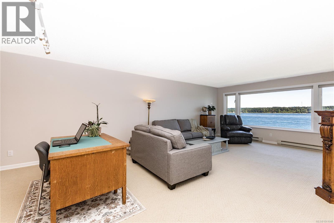
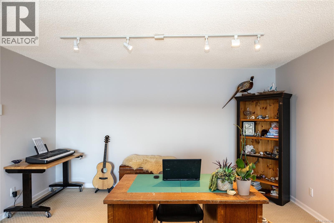
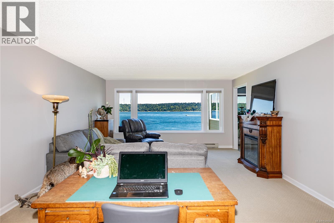
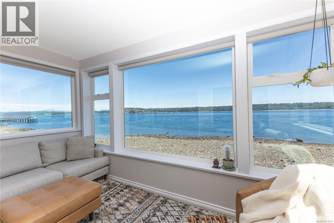
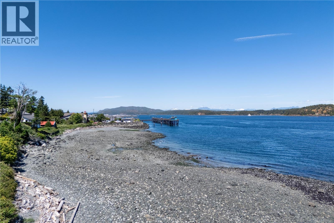
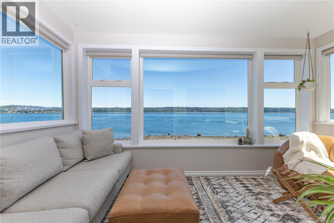
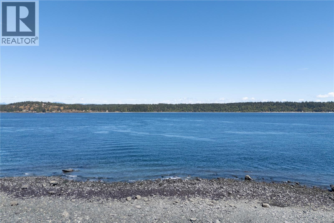
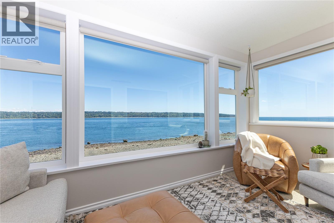
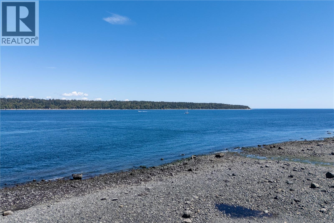
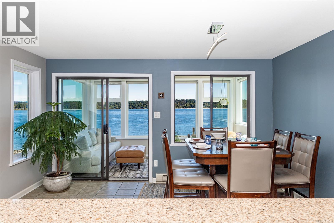
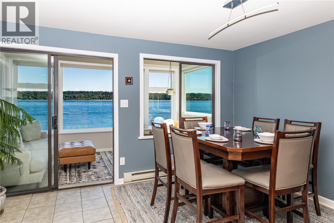
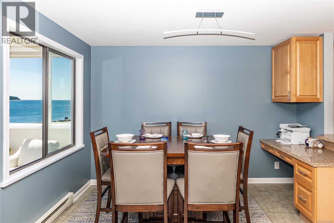
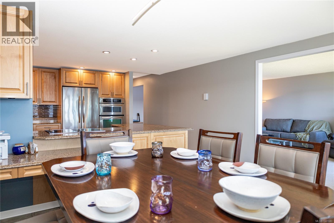
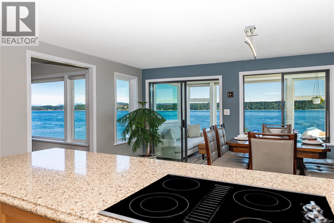
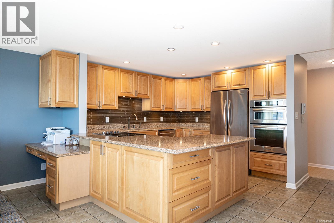
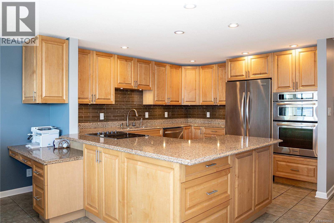
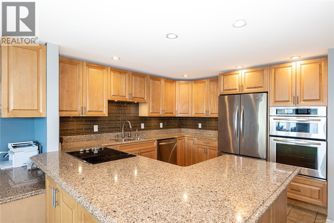
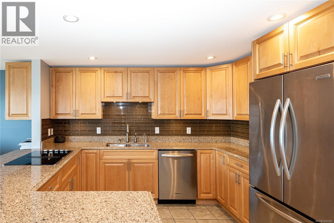
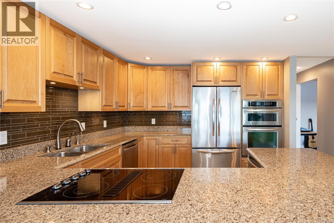
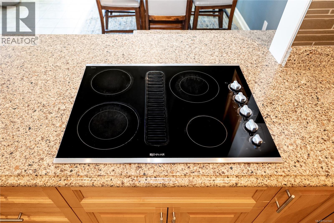
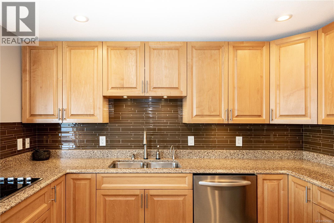
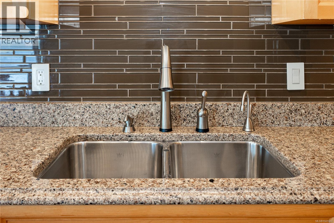
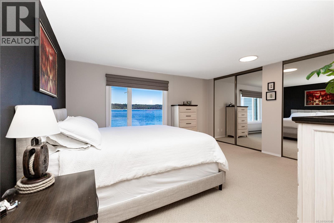
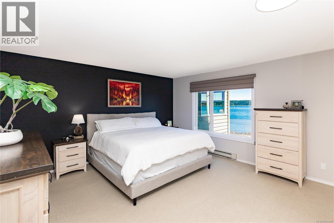
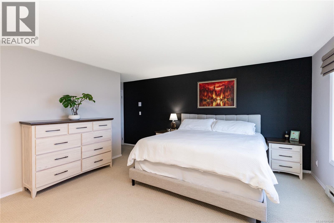
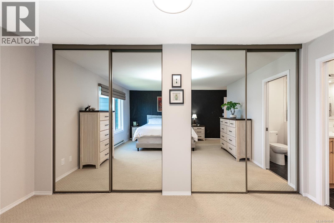
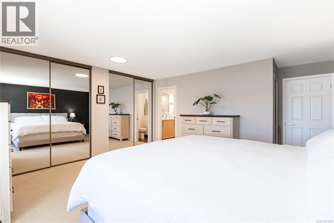
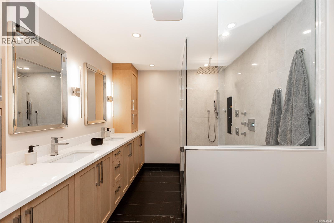
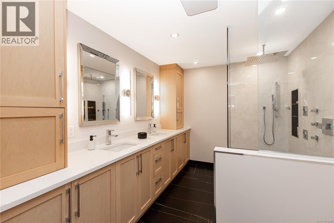
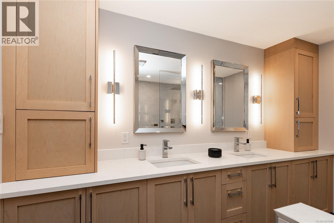
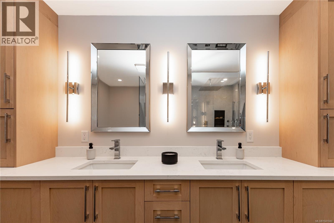
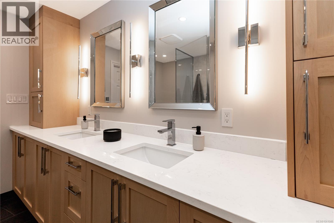
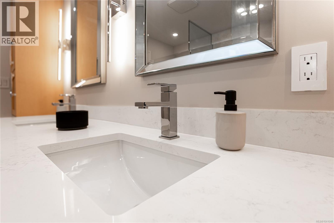
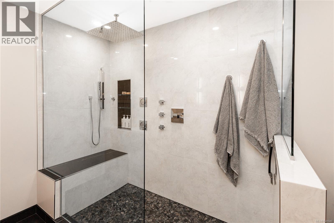
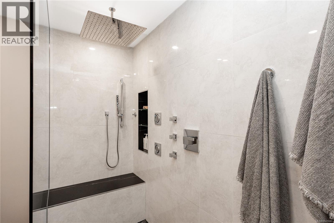
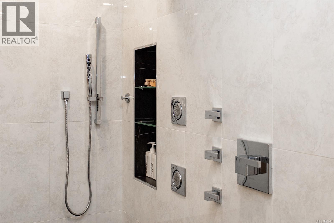
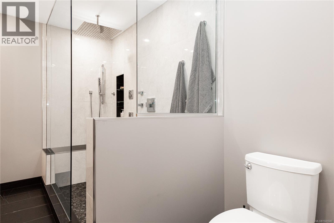
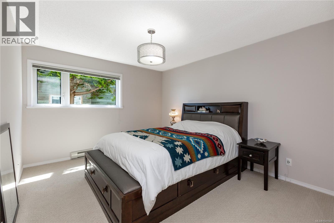
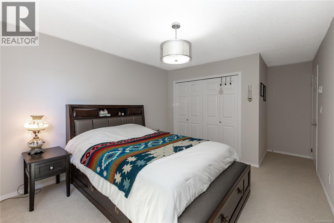
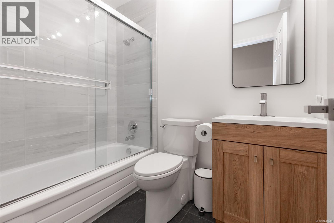
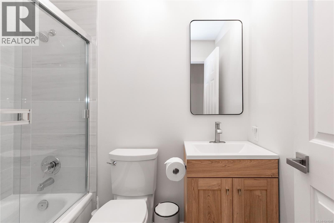
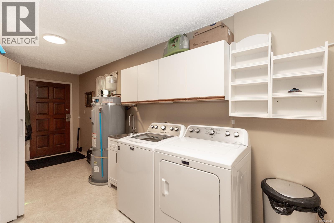
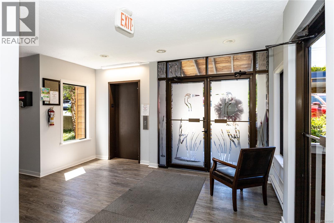
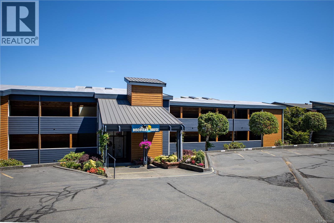
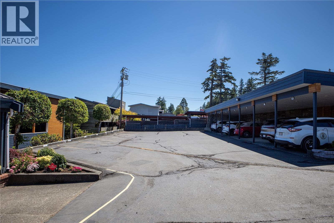
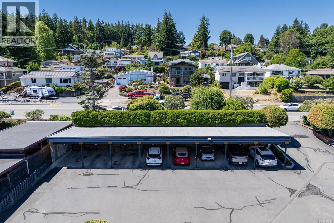
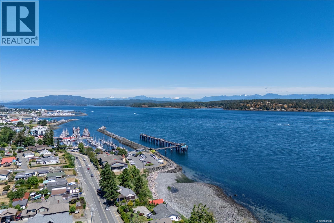
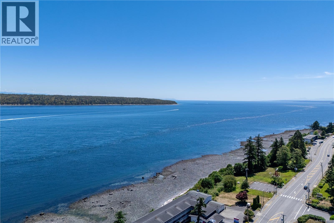
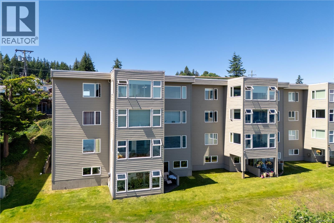
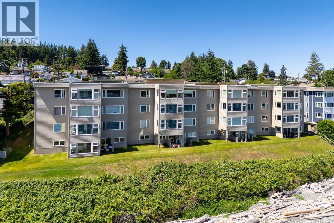
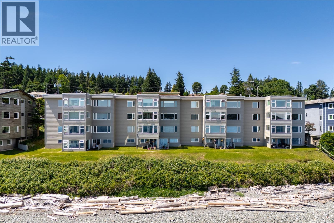
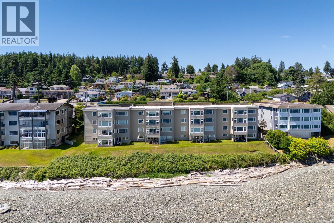
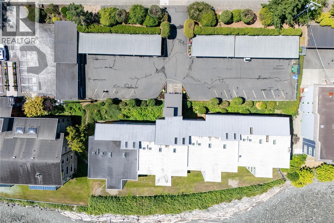
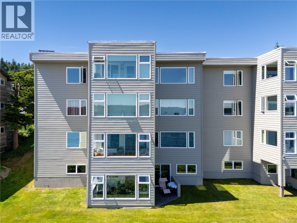
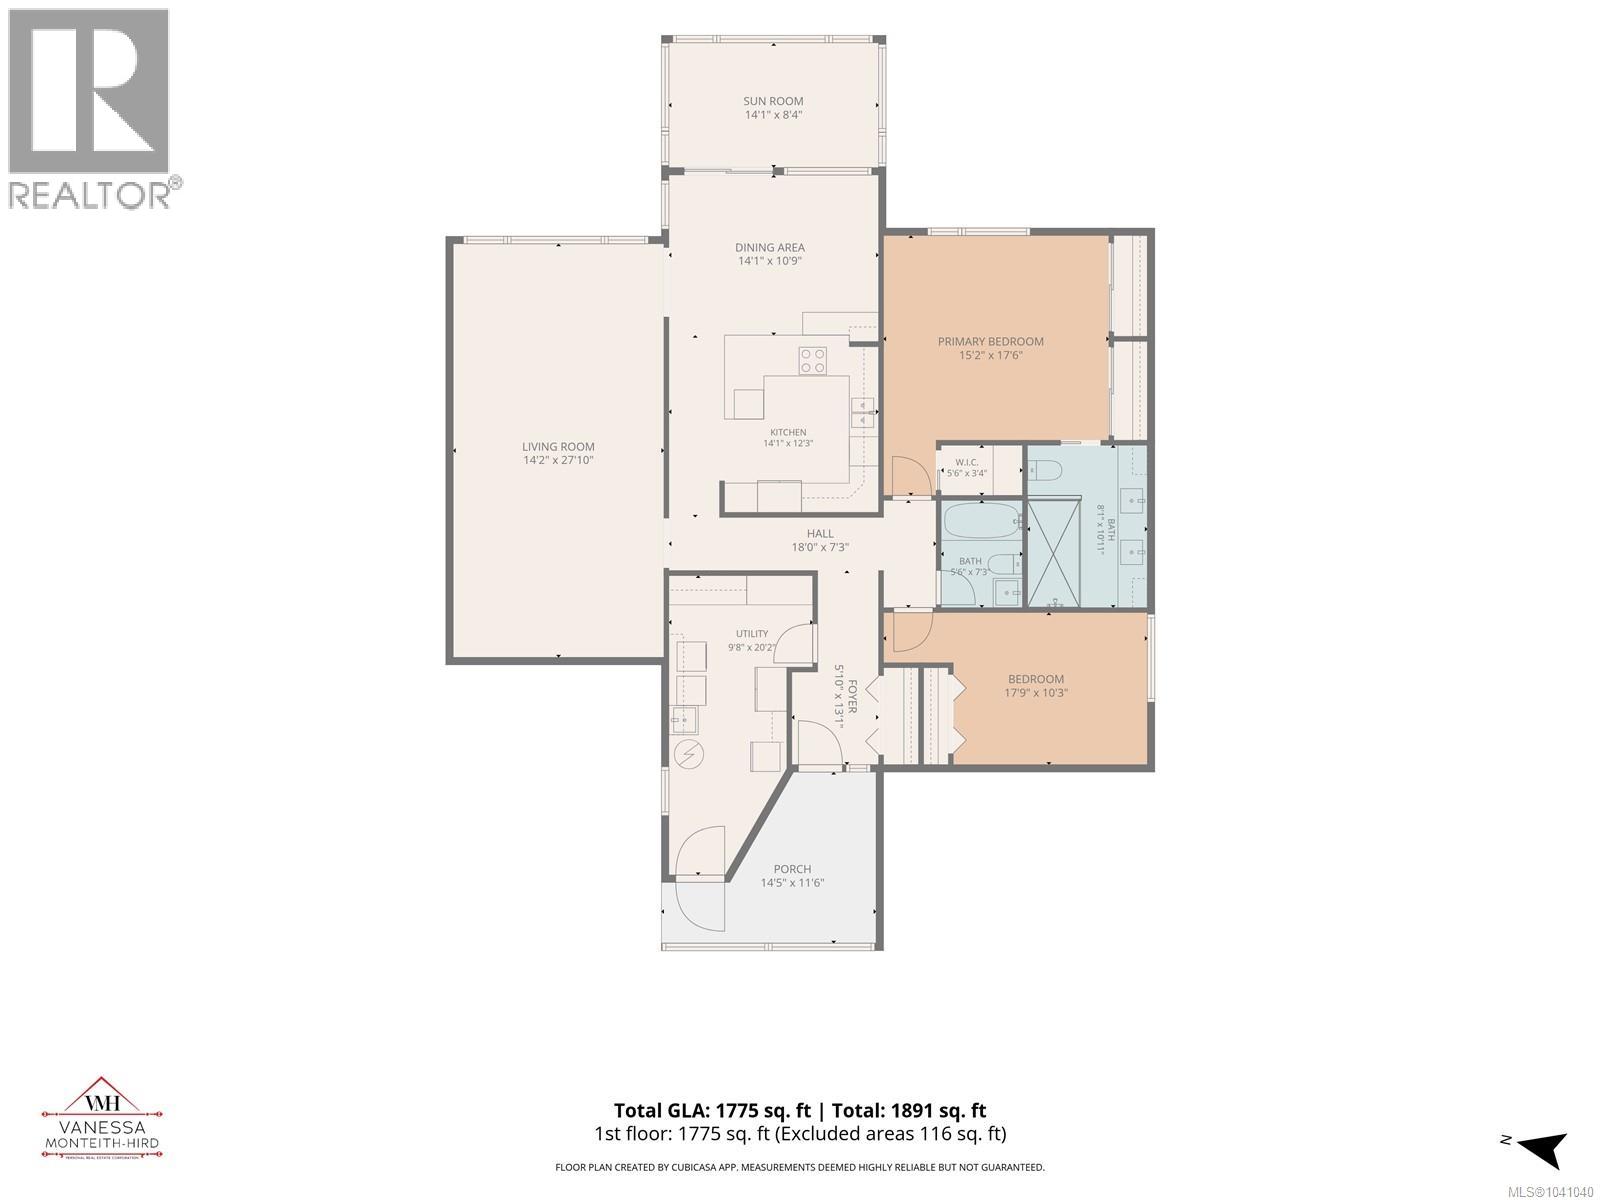
$500 MonthlyWaterfront condo boasting spectacular 180-degree views of Discovery Passage, the pier and Quadra Island. Over 1775 square feet with a gourmet kitchen featuring granite counters, tile backsplash, hot water on demand tap, and stainless steel appliances that include a wall oven, warming drawer, stove top and microwave. A sunroom or den offers the perfect spot to watch endless marine traffic, cruise ships and the whales. The primary bedroom has stunning views, walk-in closet and double closets plus a new luxurious ensuite with heated tile floors, quartz double sink counters, custom cabinetry and the most glorious walk in shower with rain shower head and body jets ($40,000 to renovate). The living room has room for your formal dining room and beautiful carpets. Includes a spacious second bedroom, a four-piece main bathroom, a huge storage/laundry room with a separate entrance, and two dedicated parking spaces, one covered, one open and an extra storage locker. The building has a recent roof, replaced siding, elevator in the last 7 yrs and vinyl windows, all the expensive renovations are complete. (id:50419)
Property Details
| MLS® Number | 1041040 |
| Property Type | Single Family |
| Neigbourhood | Campbell River Central |
| Community Features | Pets Not Allowed, Family Oriented |
| Features | Central Location, Curb & Gutter, Hillside, Private Setting, Other, Marine Oriented |
| Parking Space Total | 2 |
| View Type | Ocean View |
| Water Front Type | Waterfront On Ocean |
Building
| Bathroom Total | 2 |
| Bedrooms Total | 2 |
| Appliances | Dishwasher, Dryer, Microwave, Oven - Built-in, Range - Induction, Refrigerator |
| Architectural Style | Contemporary |
| Constructed Date | 1984 |
| Cooling Type | None |
| Fireplace Present | Yes |
| Fireplace Total | 1 |
| Heating Fuel | Electric |
| Heating Type | Baseboard Heaters |
| Size Interior | 1,775 Ft2 |
| Type | Apartment |
Land
| Acreage | No |
| Zoning Description | Rm-3 |
| Zoning Type | Multi-family |
Rooms
| Level | Type | Length | Width | Dimensions |
|---|---|---|---|---|
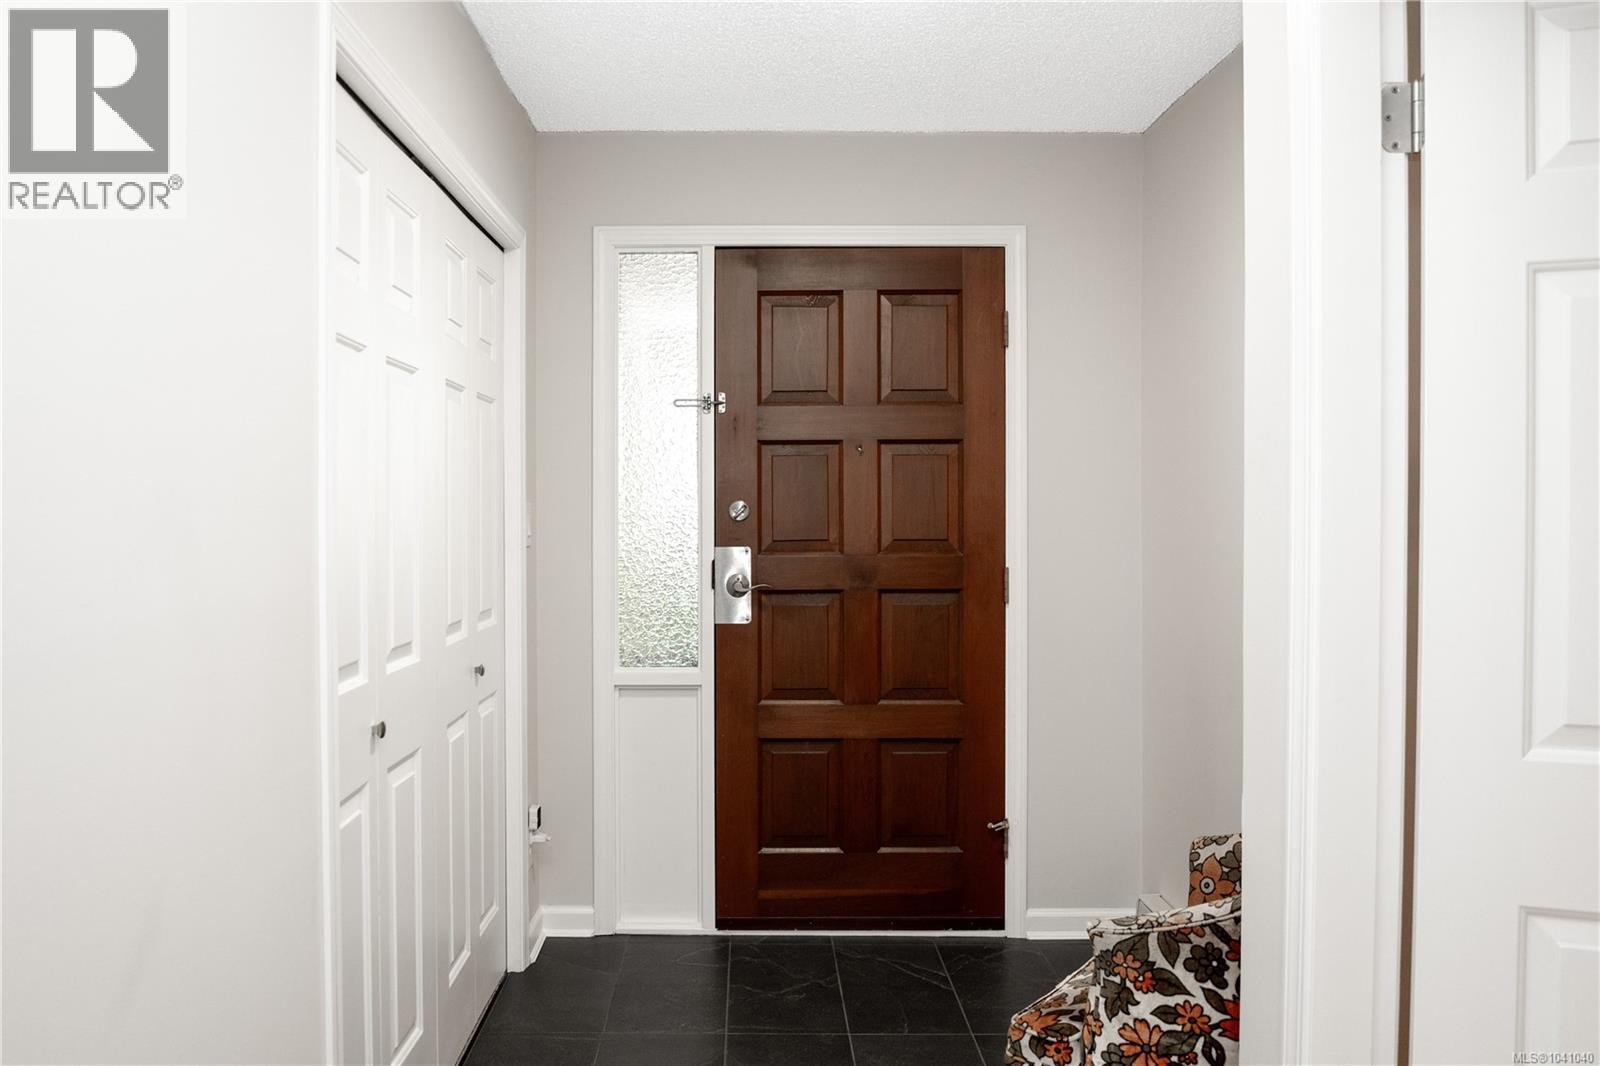
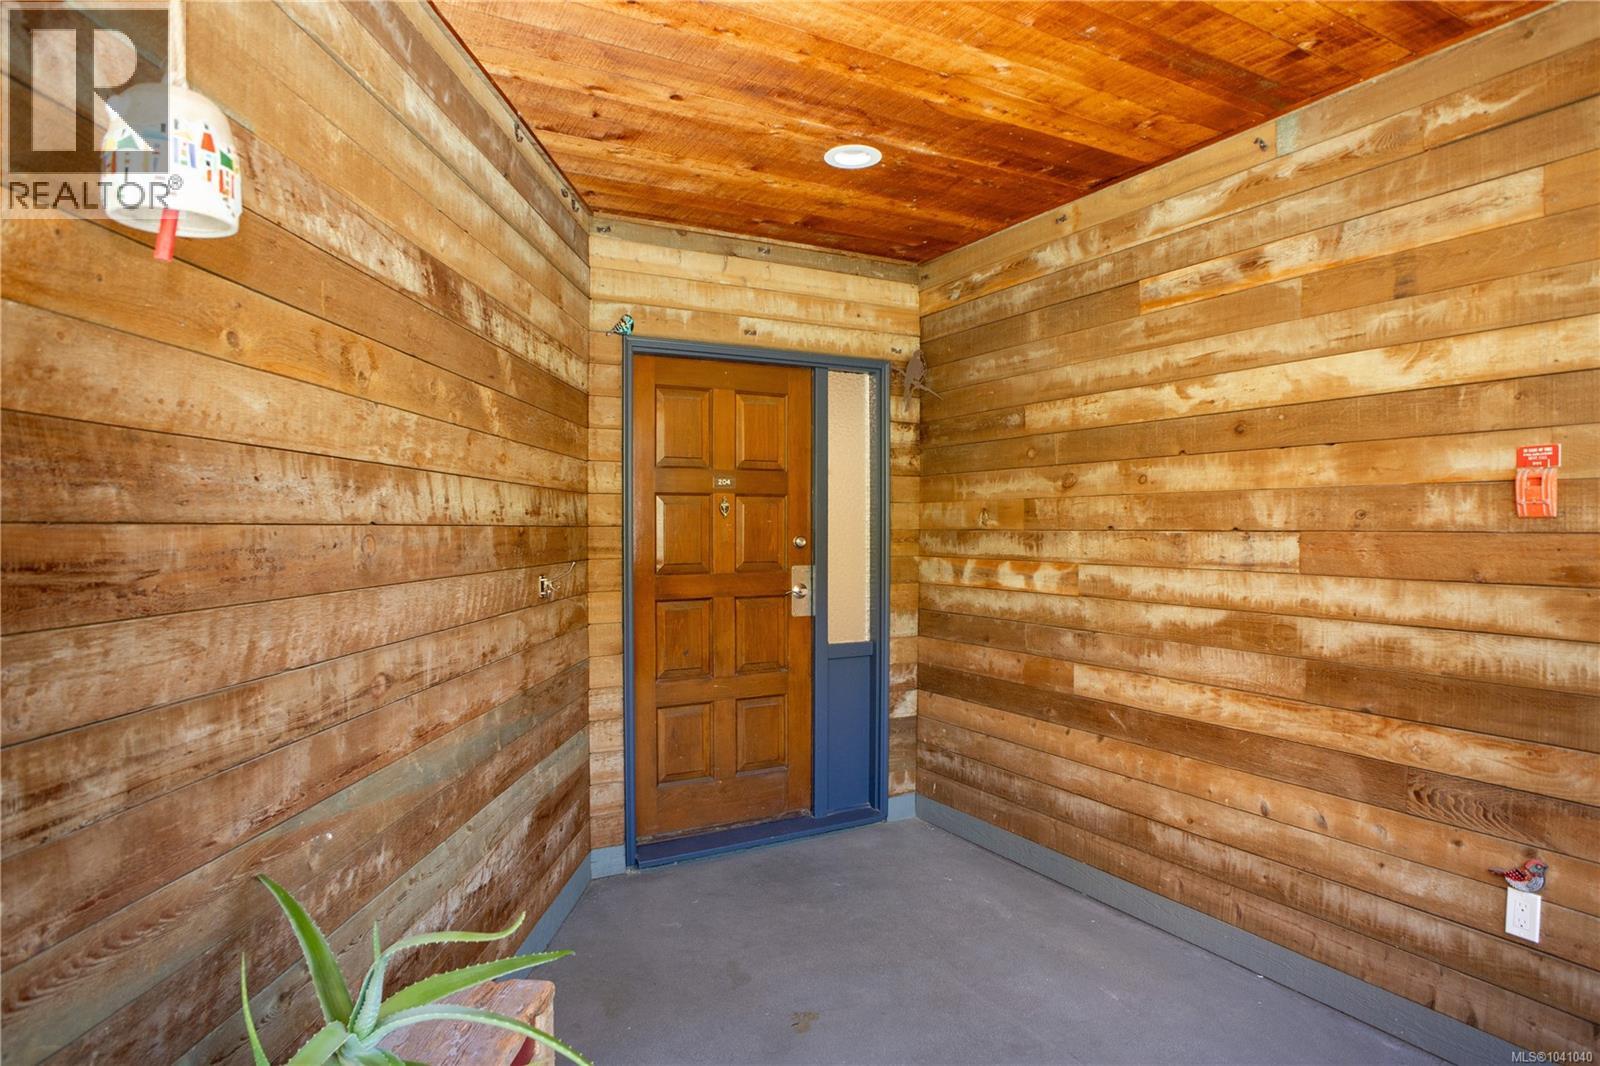
| Main Level | Entrance | 5'10 x 13'1 | ||
| Main Level | Laundry Room | 9'8 x 20'2 | ||
| Main Level | Bathroom | 4-Piece | ||
| Main Level | Bedroom | 17'9 x 10'3 | ||
| Main Level | Ensuite | 8'1 x 10'11 | ||
| Main Level | Primary Bedroom | 15'2 x 17'6 | ||
| Main Level | Living Room | 14'2 x 27'10 | ||
| Main Level | Sunroom | 14'1 x 8'4 | ||
| Main Level | Dining Room | 14'1 x 10'9 | ||
| Main Level | Kitchen | 14'1 x 12'3 |
https://www.realtor.ca/real-estate/29943122/204-539-island-hwy-campbell-river-campbell-river-central
Contact Us
Contact us for more information

Vanessa Monteith-Hird
Personal Real Estate Corporation
vanessamh.com/
www.facebook.com/RealtorVanessaMonteithHird
www.linkedin.com/in/vanessa-monteith-hird-and-associates-campbell-river-
x.com/vanessarealty1
www.instagram.com/vanessamh_realestate/
950 Island Hwy
Campbell River, British Columbia V9W 2C3
(250) 286-1187
oceanpacificrealty.com/

Cathy Duggan
Personal Real Estate Corporation
950 Island Hwy
Campbell River, British Columbia V9W 2C3
(250) 286-1187
oceanpacificrealty.com/

Kimberly Dougan
950 Island Hwy
Campbell River, British Columbia V9W 2C3
(250) 286-1187
oceanpacificrealty.com/

The trademarks REALTOR®, REALTORS®, and the REALTOR® logo are controlled by The Canadian Real Estate Association (CREA) and identify real estate professionals who are members of CREA. The trademarks MLS®, Multiple Listing Service® and the associated logos are owned by The Canadian Real Estate Association (CREA) and identify the quality of services provided by real estate professionals who are members of CREA. The trademark DDF® is owned by The Canadian Real Estate Association (CREA) and identifies CREA's Data Distribution Facility (DDF®)
June 28 2026 07:42:20
Vancouver Island Real Estate Board
RE/MAX Ocean Pacific (Cr)