
213 930 Braidwood Rd Courtenay, British Columbia V9N 3R9

$499,900Maintenance,
$544.33 Monthly
Maintenance,
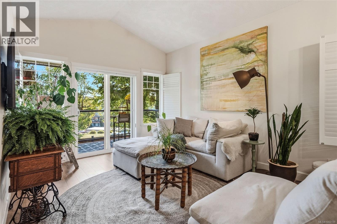
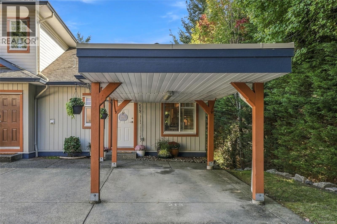
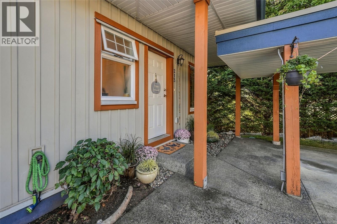
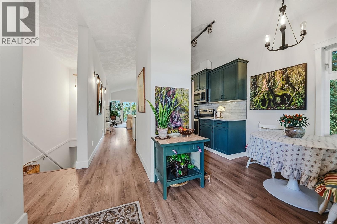
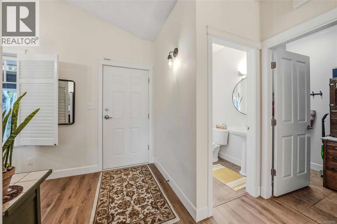
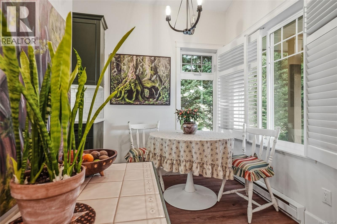
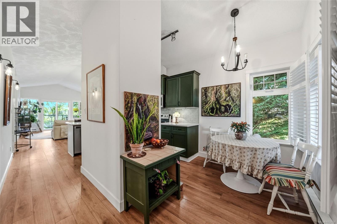
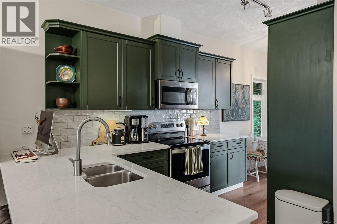
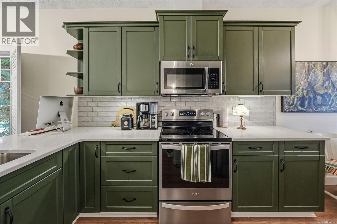
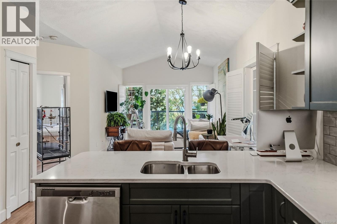
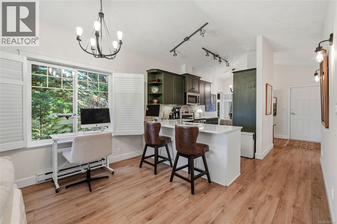
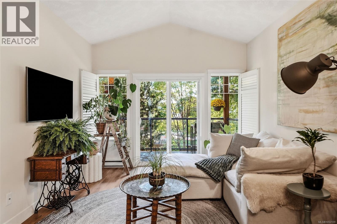
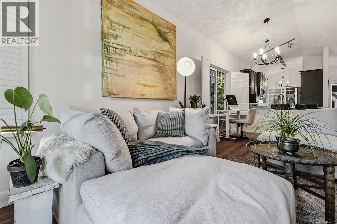
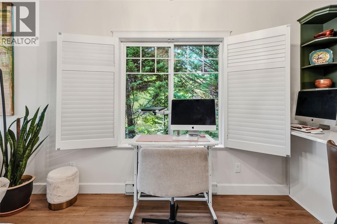
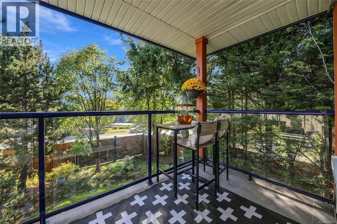
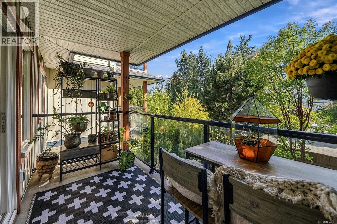
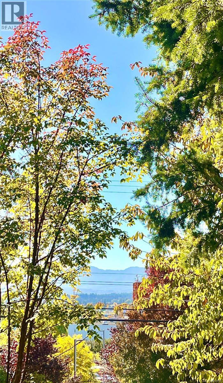
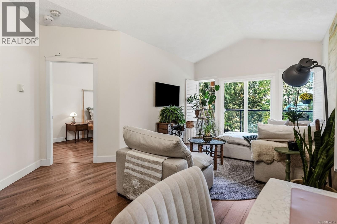
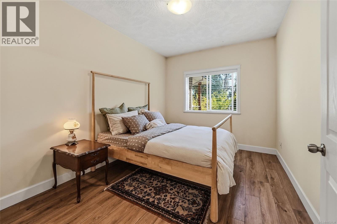
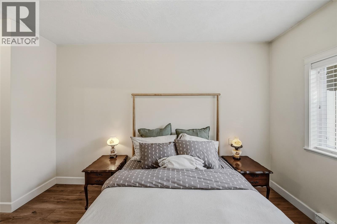
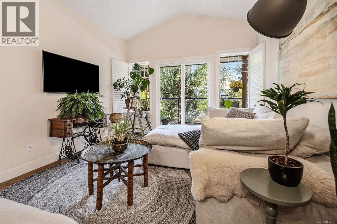
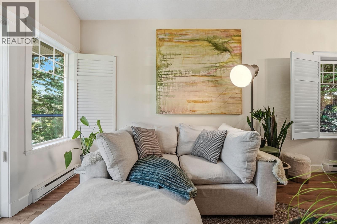
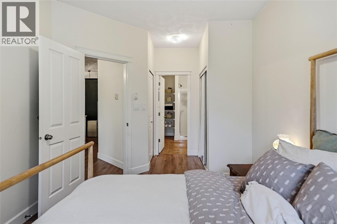
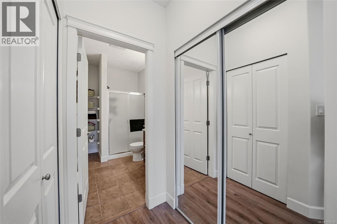
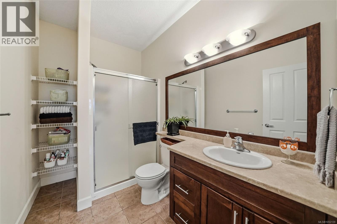
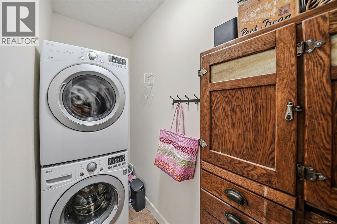
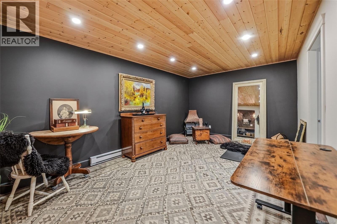
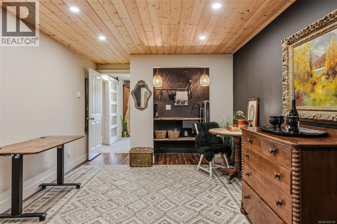
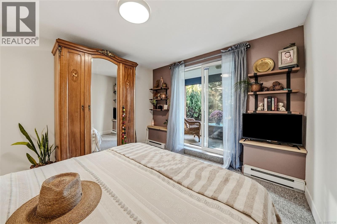
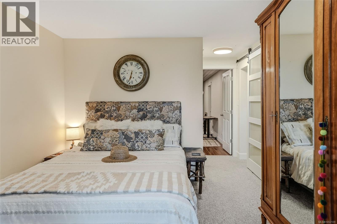
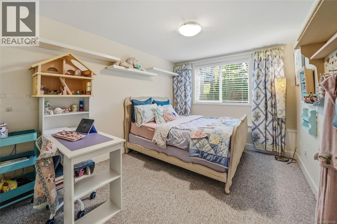
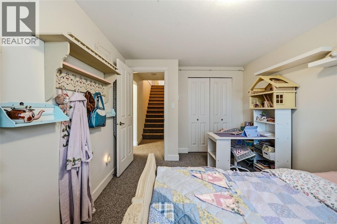
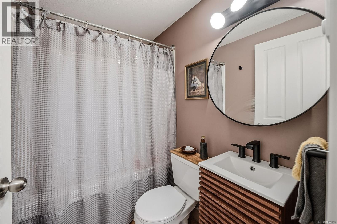
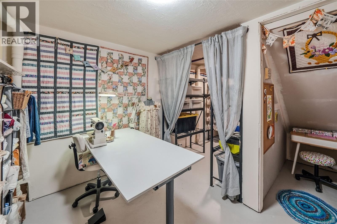
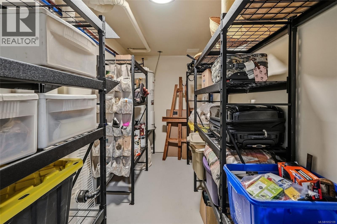
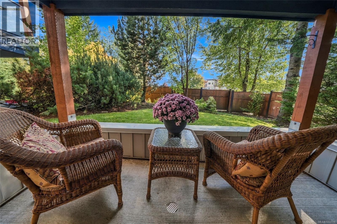
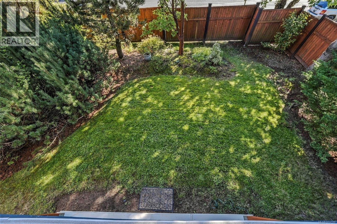
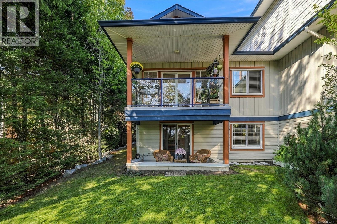
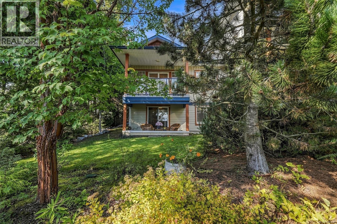
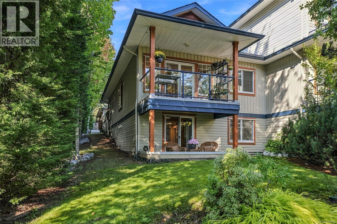
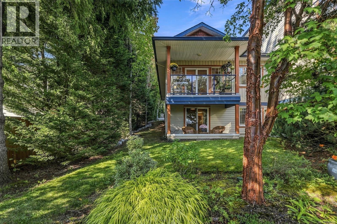
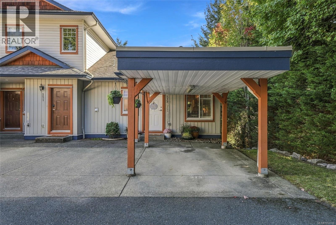
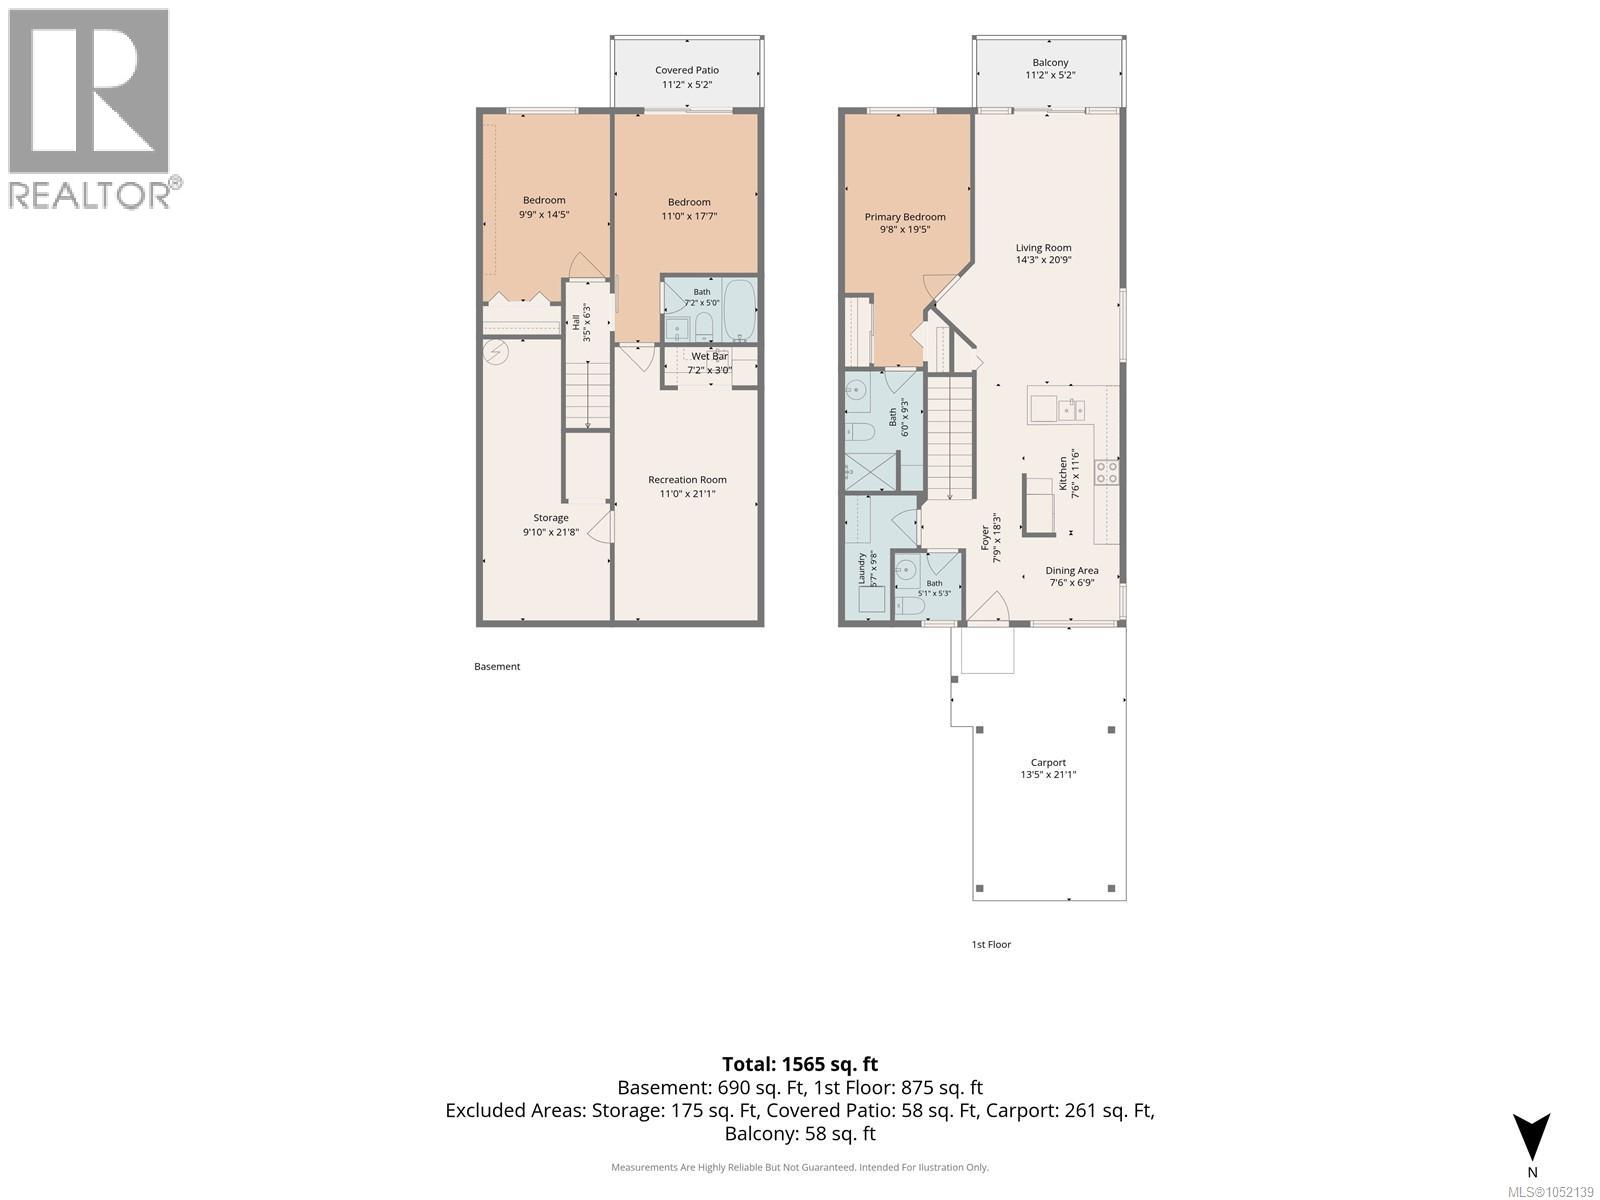
$544.33 MonthlySpace, privacy and flexible living in this 1,740 sqft, 3-bed, 3-bath SunRidge end-unit townhome. Extra windows bring natural light, while a secure fenced yard offers space for kids and pets. The entry level features a kitchen with quartz counters and a large island, open dining and living areas with vaulted ceilings, plus the primary bedroom, ensuite and laundry. This is ideal for downsizers seeking main-level living. Downstairs, two bedrooms, a full bath and a second living area with kitchenette offer separation for teens, extended family or guests. A large storage room adds space for hobbies and creative projects. Enjoy sunny outdoor spaces and covered deck/patio areas. The complex has locked, key-entry pedestrian gates from Back Rd and Braidwood Rd. In the Queneesh Elementary catchment, home to a public Montessori program, and Vanier Secondary catchment, close to the Sports and Aquatic Centres, hospital, North Island College, groceries, shopping and Farmers’ Market. (id:50419)
Open House
This property has open houses!
1:00 pm
Ends at:3:00 pm
Hosted by Tammy Galvin of 460 Realty
Property Details
| MLS® Number | 1052139 |
| Property Type | Single Family |
| Neigbourhood | Courtenay East |
| Community Features | Pets Allowed, Family Oriented |
| Features | Central Location, Private Setting, Southern Exposure, Corner Site, Other |
| Parking Space Total | 1 |
| Structure | Patio(s) |
| View Type | Mountain View |
Building
| Bathroom Total | 3 |
| Bedrooms Total | 3 |
| Appliances | Dishwasher, Dryer, Range - Electric, Refrigerator, Washer |
| Constructed Date | 2008 |
| Cooling Type | None |
| Heating Type | Baseboard Heaters |
| Size Interior | 1,740 Ft2 |
| Type | Row / Townhouse |
Parking
| Additional Parking | |
| Carport | |
| Visitor Parking | |
| Street |
Land
| Acreage | No |
| Zoning Description | R4 |
| Zoning Type | Residential |
Rooms
| Level | Type | Length | Width | Dimensions |
|---|---|---|---|---|
| Lower Level | Patio | 11'2 x 5'2 | ||
| Lower Level | Recreation Room | 11 ft | 11 ft x Measurements not available | |
| Lower Level | Bathroom | 4-Piece | ||
| Lower Level | Bedroom | 11 ft | 11 ft x Measurements not available | |
| Lower Level | Bedroom | 9'9 x 15'5 | ||
| Lower Level | Storage | 9'10 x 21'8 | ||
| Main Level | Balcony | 11'2 x 5'2 | ||
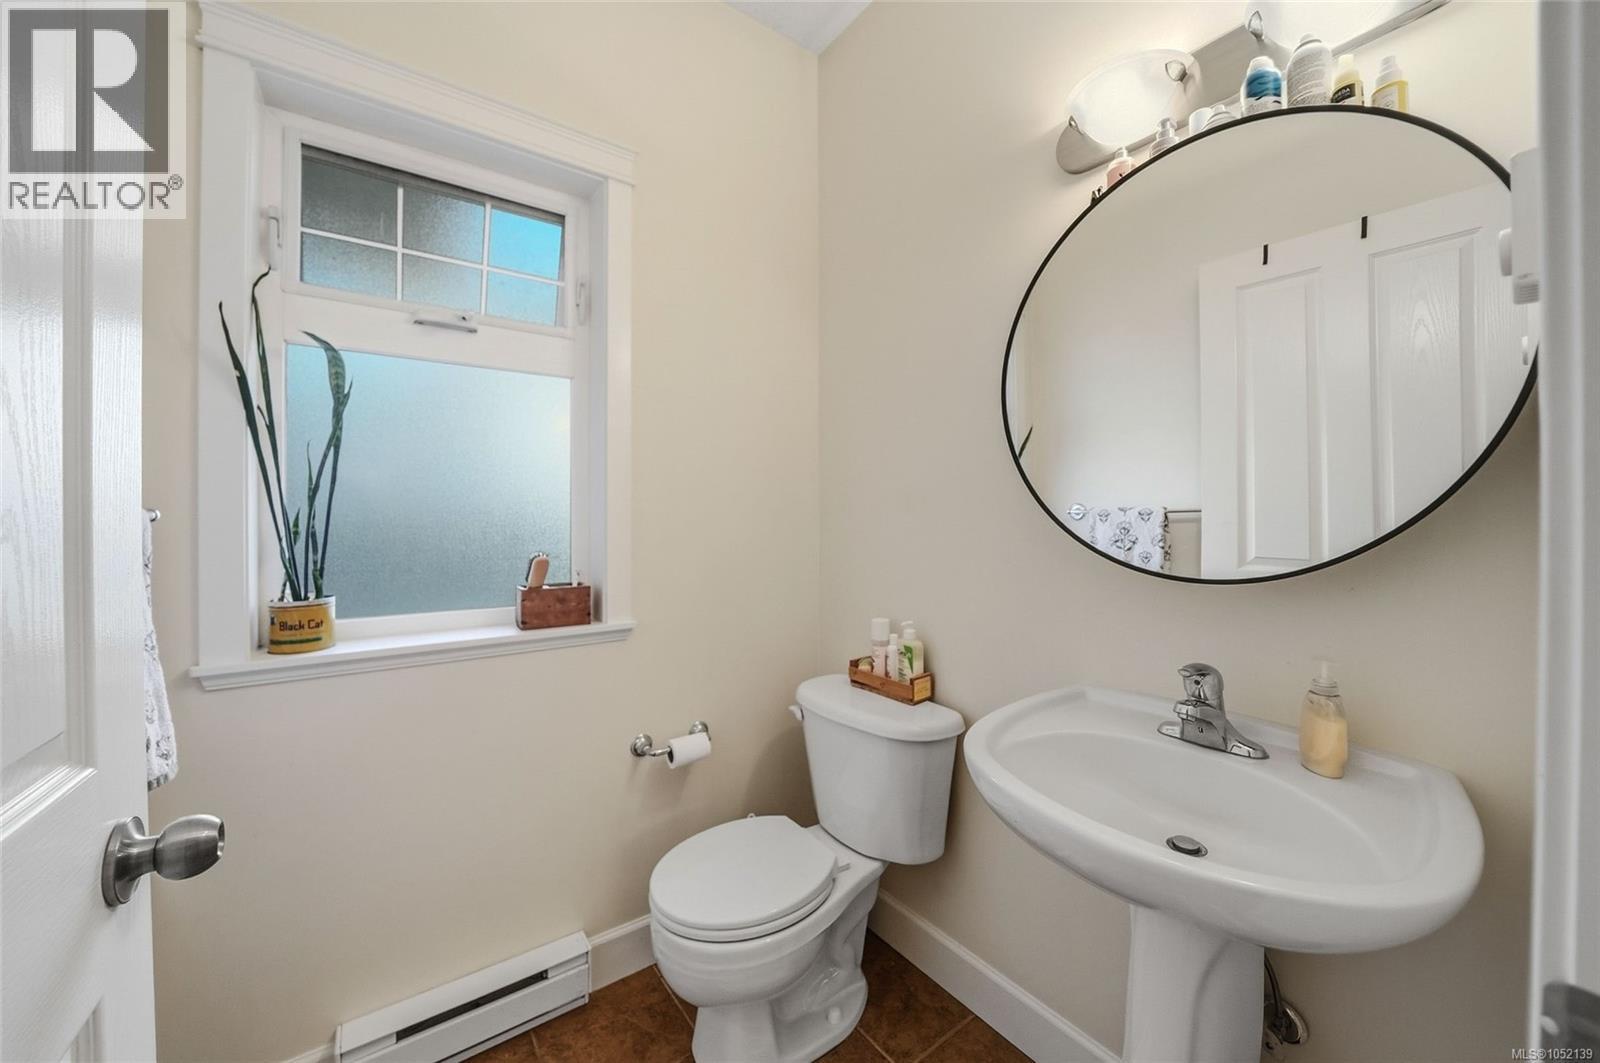
| Main Level | Bathroom | 5'1 x 5'3 | ||
| Main Level | Laundry Room | 5'7 x 9'8 | ||
| Main Level | Ensuite | 6 ft | 6 ft x Measurements not available | |
| Main Level | Primary Bedroom | 9'8 x 19'5 | ||
| Main Level | Living Room | 14'3 x 20'9 | ||
| Main Level | Kitchen | 7'6 x 11'6 | ||
| Main Level | Entrance | 7'9 x 18'3 | ||
| Main Level | Dining Room | 6'7 x 6'9 |
https://www.realtor.ca/real-estate/30404662/213-930-braidwood-rd-courtenay-courtenay-east
Contact Us
Contact us for more information

Parker Mcdonald
Personal Real Estate Corporation
vancouverislandrealestatenetwork.ca/
www.facebook.com/ParkerMcDonald460
www.instagram.com/parkermcdonald460/
101-210 First Ave W
Qualicum Beach, British Columbia V9K 2P7
(250) 594-4601
(250) 591-4602

The trademarks REALTOR®, REALTORS®, and the REALTOR® logo are controlled by The Canadian Real Estate Association (CREA) and identify real estate professionals who are members of CREA. The trademarks MLS®, Multiple Listing Service® and the associated logos are owned by The Canadian Real Estate Association (CREA) and identify the quality of services provided by real estate professionals who are members of CREA. The trademark DDF® is owned by The Canadian Real Estate Association (CREA) and identifies CREA's Data Distribution Facility (DDF®)
October 15 2026 03:11:33
Vancouver Island Real Estate Board
460 Realty Inc. (Qu)