
2161 Lexington Pl Courtenay, British Columbia V9N 2C5

$799,900
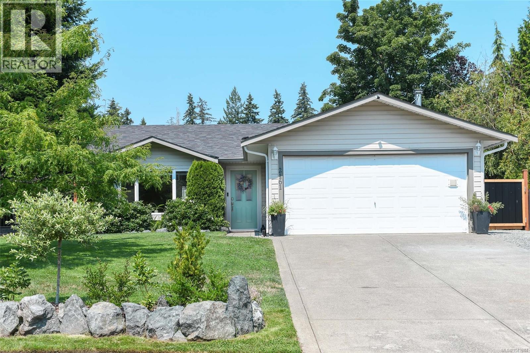
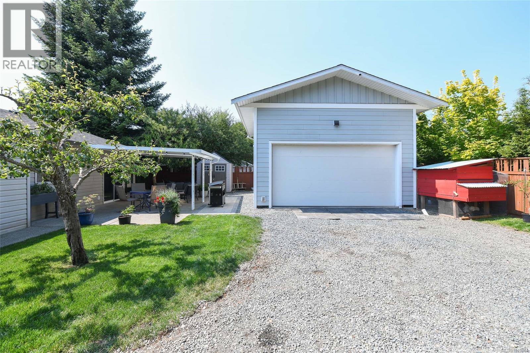
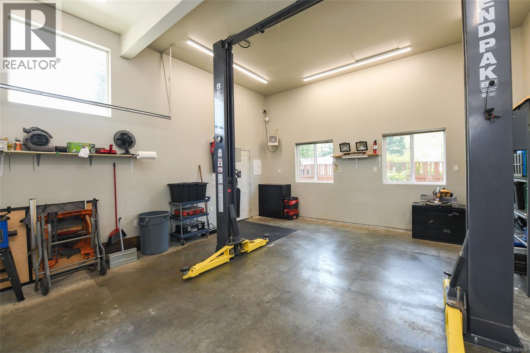
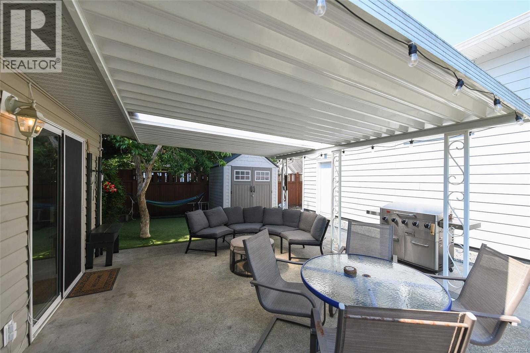
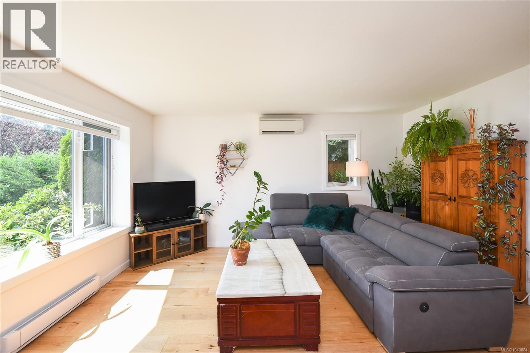
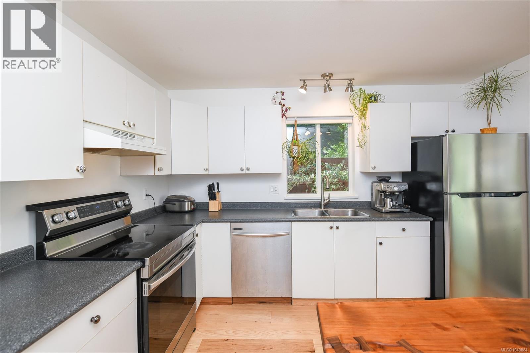
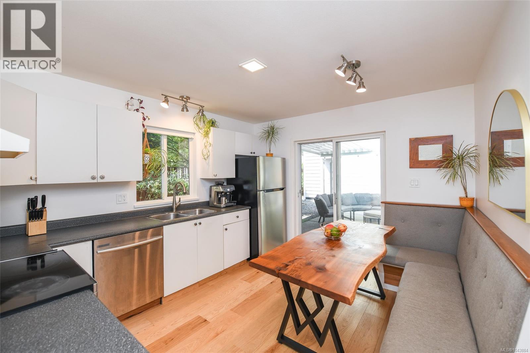
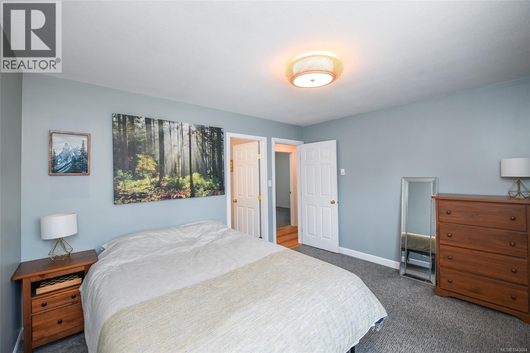
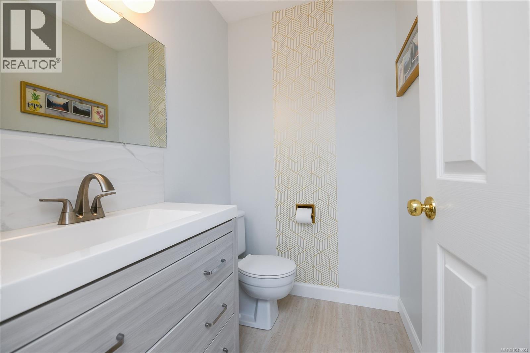
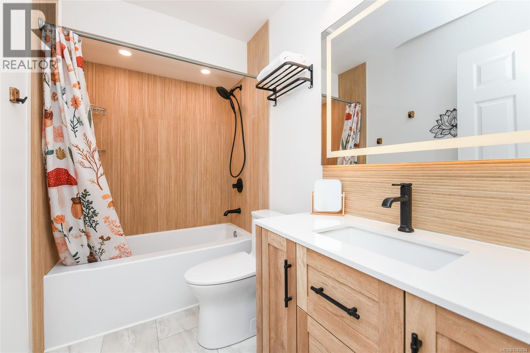
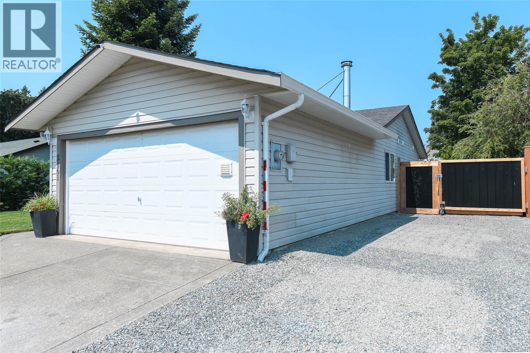
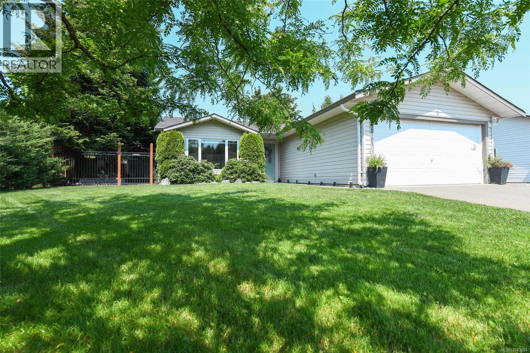
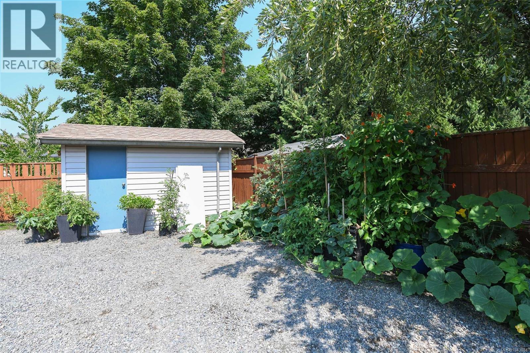
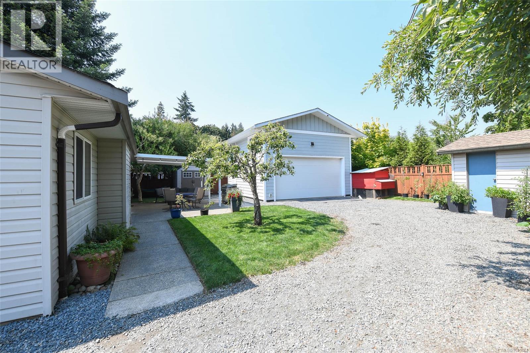
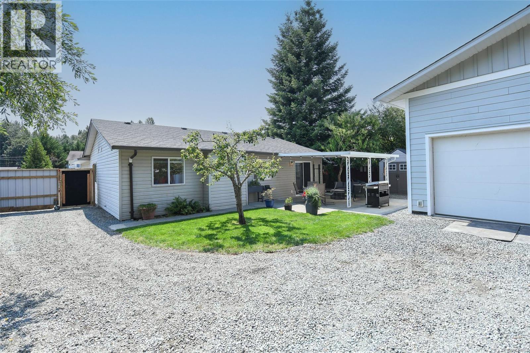
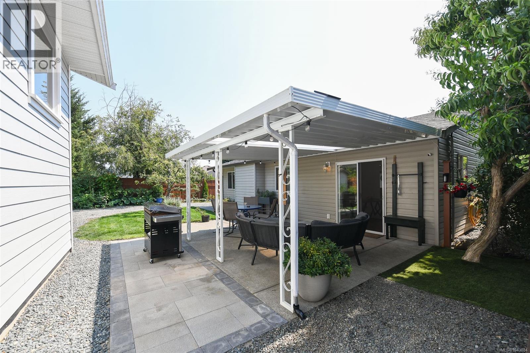
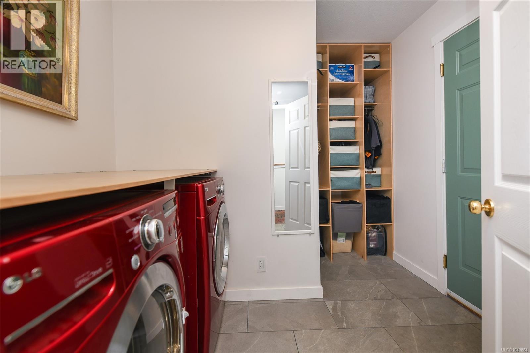
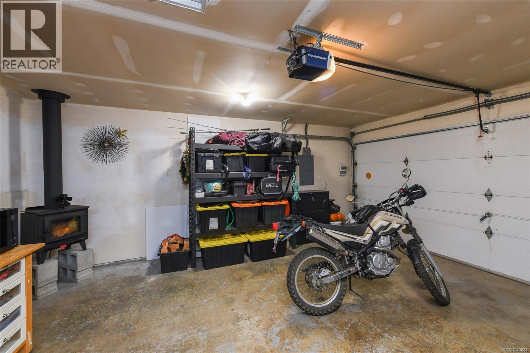
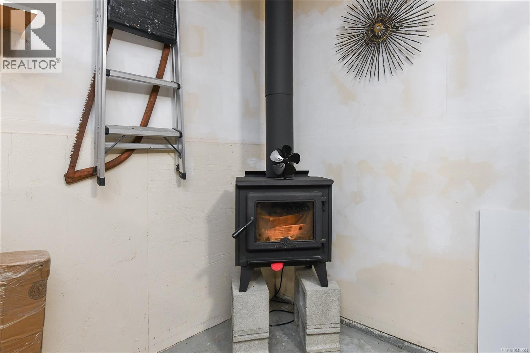
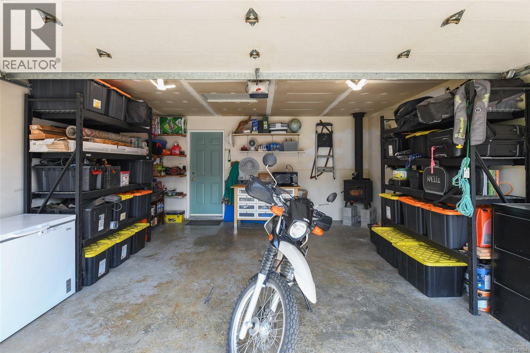
Welcome to this beautifully maintained 1,086 sq ft rancher, ideally situated on a quiet cul-de-sac in a desirable neighbourhood just minutes from downtown Courtenay. Offering the perfect combination of comfort, functionality, and exceptional workspace, this move-in-ready home is conveniently close to walking trails, parks, shopping, restaurants, and all the amenities that make everyday living easy. Pride of ownership is evident throughout the home, with numerous updates already completed, including attractive new flooring, an updated bathroom, and a brand-new roof installed in 2025. The bright and inviting floor plan offers comfortable one-level living, while the cozy woodstove offers heating savings during the cooler months. Outside, the property Is designed for both relaxation and practicality. The fully fenced backyard provides a safe space for children and pets and features a garden area, underground sprinkler system, and plenty of room to enjoy the outdoors. There's also ample parking for your boat, RV, or additional vehicles, making this property ideal for outdoor enthusiasts. Car collectors, mechanics, and hobbyists will especially appreciate the impressive detached 440 sq ft shop. Featuring nearly 13-foot ceilings, a professional-grade vehicle hoist, and an air compressor, this incredible workspace offers endless possibilities for automotive projects, woodworking, or operating a home-based business. Combined with the attached double garage, you'll have no shortage of storage or workspace. Whether you're looking to downsize without sacrificing storage, searching for your first home, or simply wanting the convenience of one-level living with an outstanding shop, this property checks all the boxes. Located close to scenic walking trails, parks, schools, and vibrant downtown Courtenay, you'll enjoy the perfect balance of peaceful living and easy access to everything you need. This is a rare opportunity to own a meticulously cared-for home (id:50419)
Property Details
| MLS® Number | 1043884 |
| Property Type | Single Family |
| Neigbourhood | Courtenay City |
| Features | Cul-de-sac, Level Lot, Other |
| Parking Space Total | 6 |
| Plan | Vip60808 |
| Structure | Workshop |
Building
| Bathroom Total | 2 |
| Bedrooms Total | 3 |
| Constructed Date | 1997 |
| Cooling Type | Air Conditioned |
| Fireplace Present | Yes |
| Fireplace Total | 1 |
| Heating Fuel | Electric |
| Heating Type | Baseboard Heaters, Heat Pump |
| Size Interior | 1,086 Ft2 |
| Type | House |
Land
| Acreage | No |
| Size Irregular | 7841 |
| Size Total | 7841 Sqft |
| Size Total Text | 7841 Sqft |
| Zoning Description | R-ssmuh |
| Zoning Type | Residential |
Rooms
| Level | Type | Length | Width | Dimensions |
|---|---|---|---|---|
| Main Level | Workshop | 18'11 x 20'11 | ||
| Main Level | Bathroom | 4-Piece | ||
| Main Level | Ensuite | 2-Piece | ||
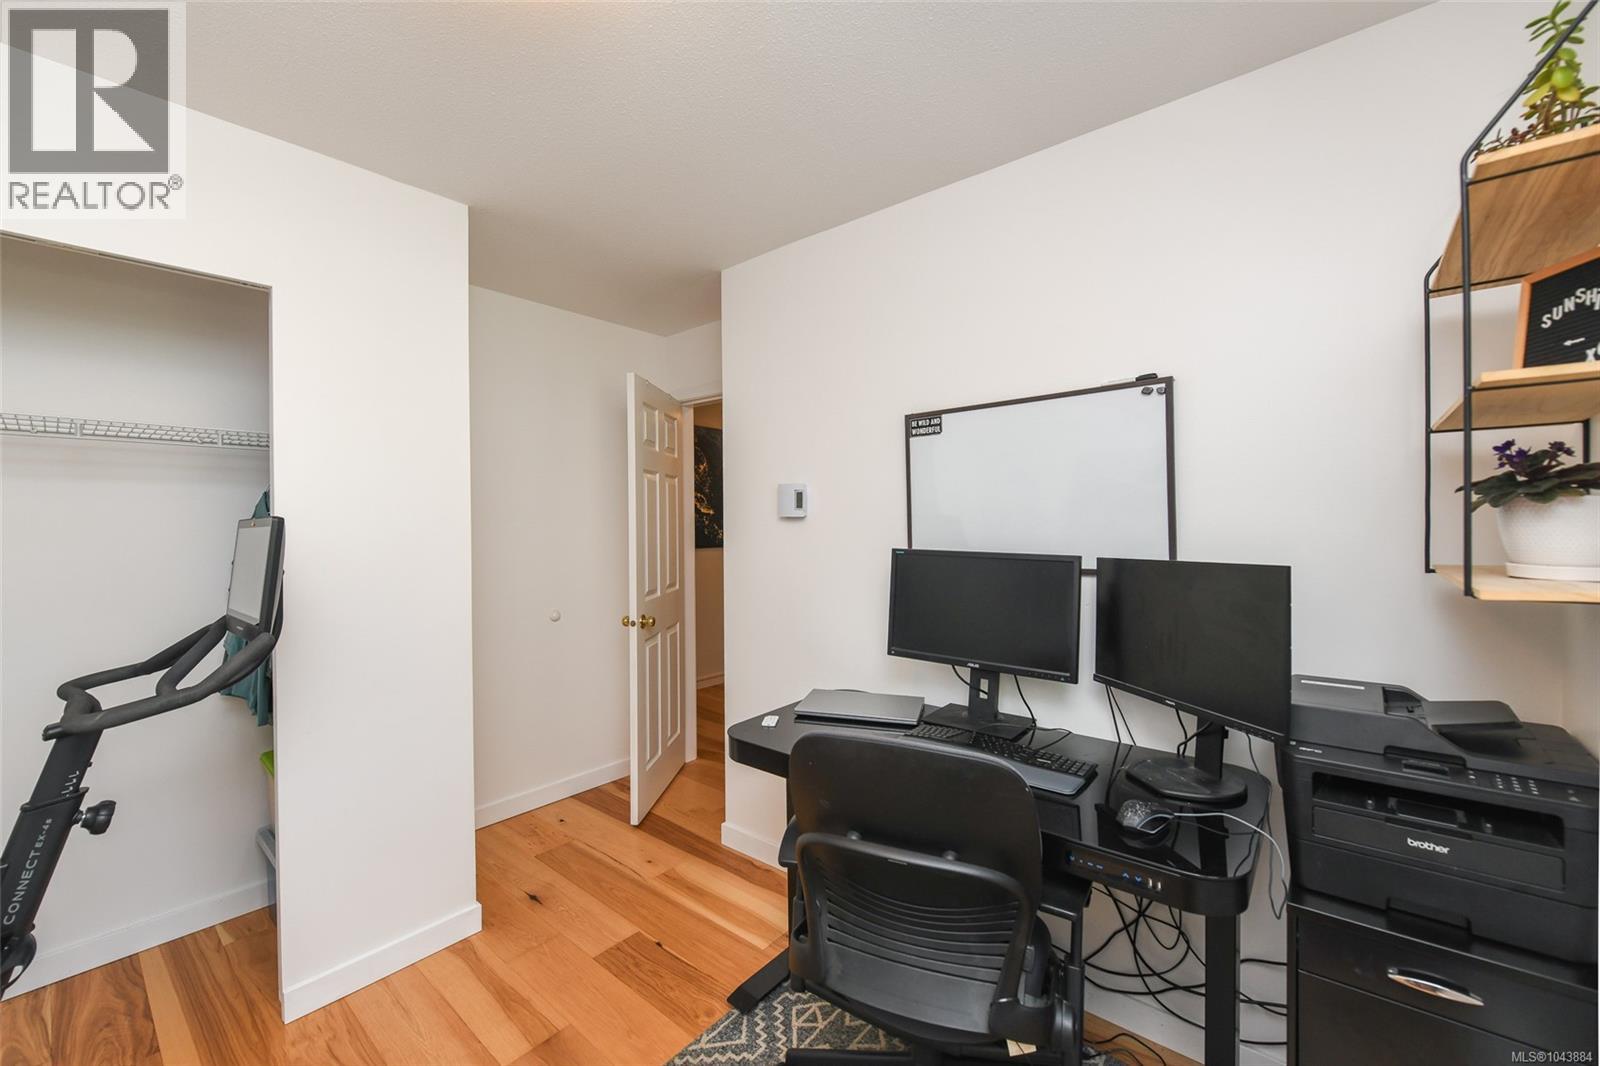
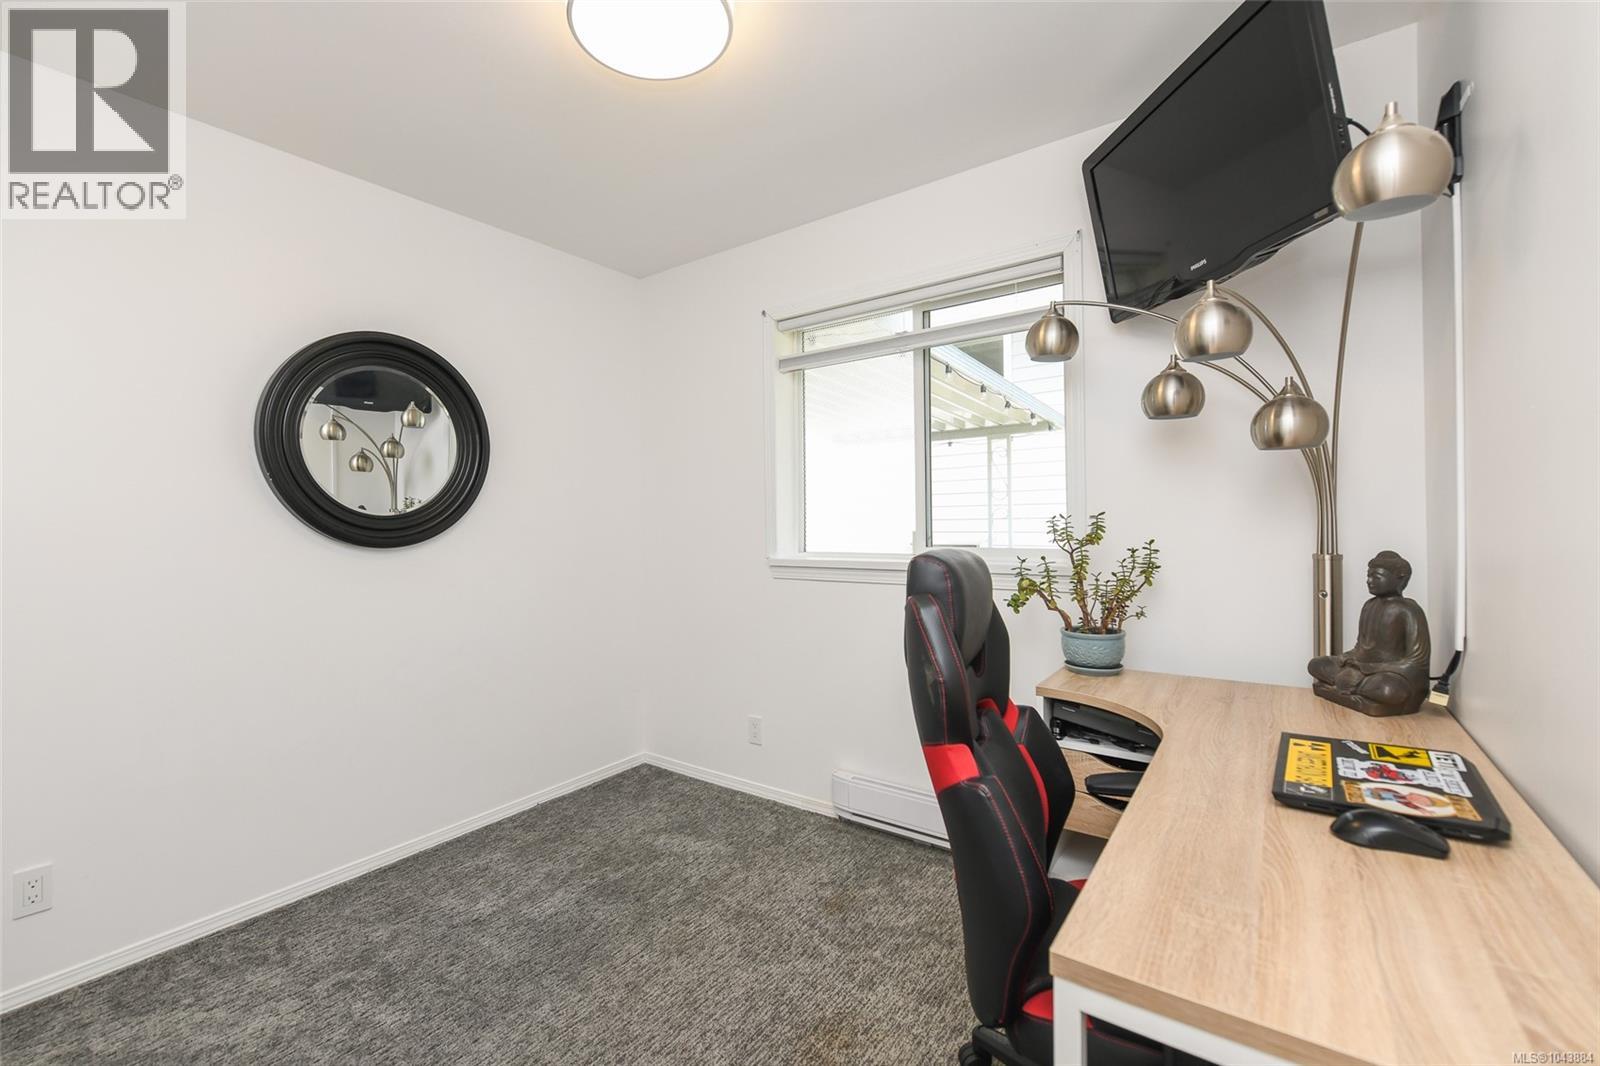
| Main Level | Bedroom | 9'5 x 8'2 | ||
| Main Level | Bedroom | 9'5 x 8'2 | ||
| Main Level | Primary Bedroom | 10'11 x 13'3 | ||
| Main Level | Kitchen | 11 ft | 11 ft x Measurements not available | |
| Main Level | Living Room | 13 ft | 13 ft x Measurements not available |
https://www.realtor.ca/real-estate/30062536/2161-lexington-pl-courtenay-courtenay-city
Contact Us
Contact us for more information

Raymond Francis
www.rayfrancis.com/
#121 - 750 Comox Road
Courtenay, British Columbia V9N 3P6
(250) 334-3124
(800) 638-4226
(250) 334-1901

The trademarks REALTOR®, REALTORS®, and the REALTOR® logo are controlled by The Canadian Real Estate Association (CREA) and identify real estate professionals who are members of CREA. The trademarks MLS®, Multiple Listing Service® and the associated logos are owned by The Canadian Real Estate Association (CREA) and identify the quality of services provided by real estate professionals who are members of CREA. The trademark DDF® is owned by The Canadian Real Estate Association (CREA) and identifies CREA's Data Distribution Facility (DDF®)
July 21 2026 09:51:28
Vancouver Island Real Estate Board
Royal LePage-Comox Valley (Cv)