
2170 Alder St S Campbell River, British Columbia V9W 1M6

$679,500
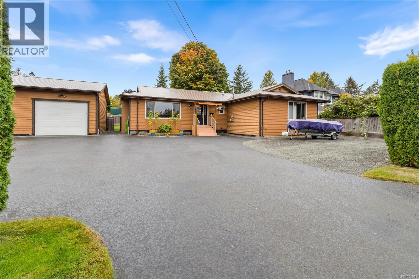
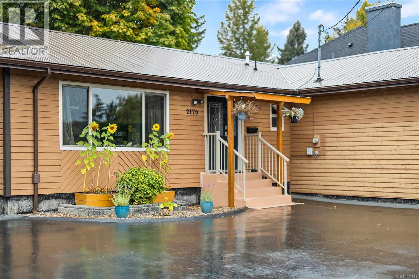
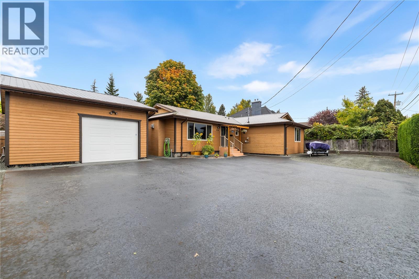
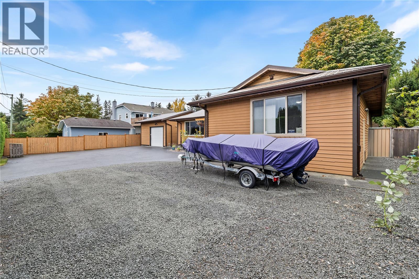
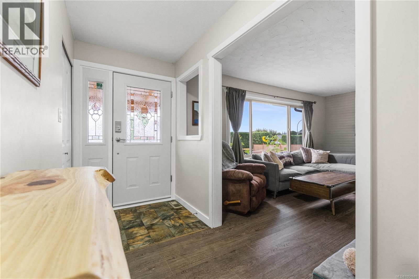
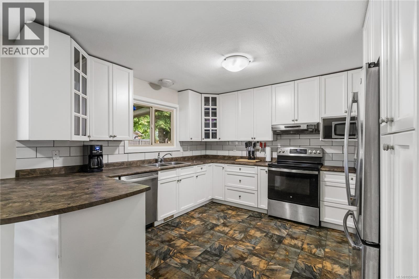
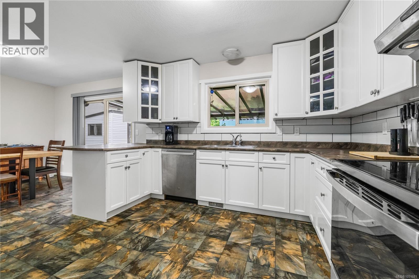
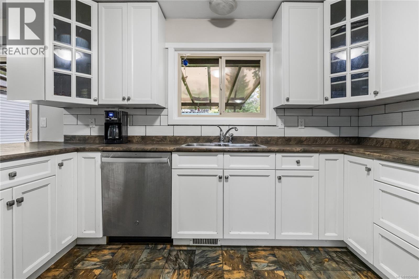
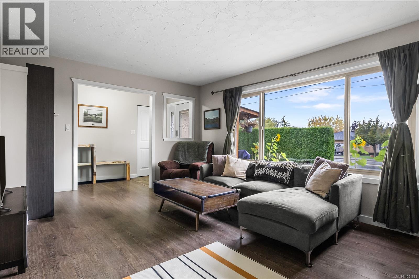
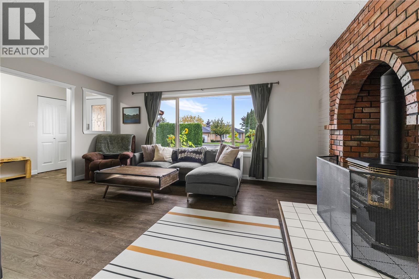
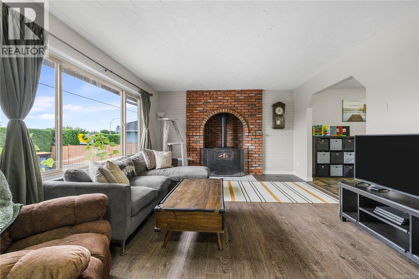
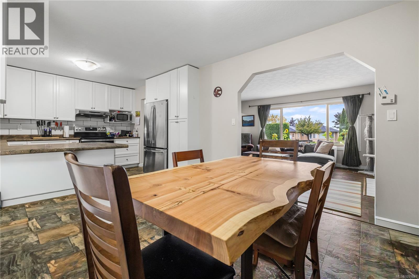
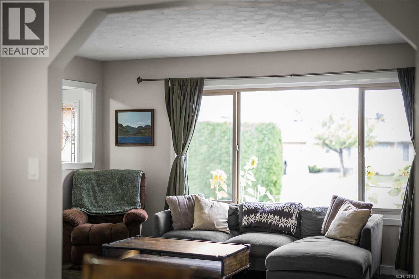
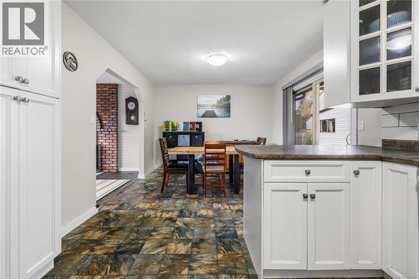
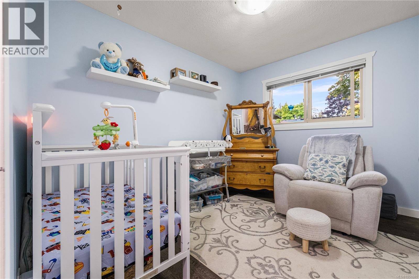
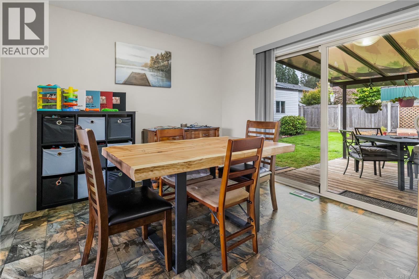
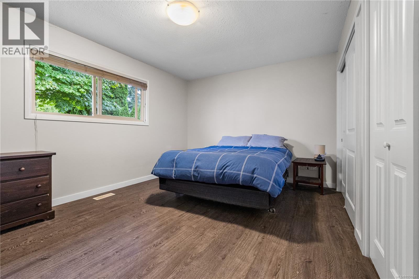
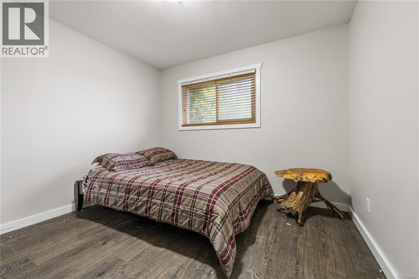
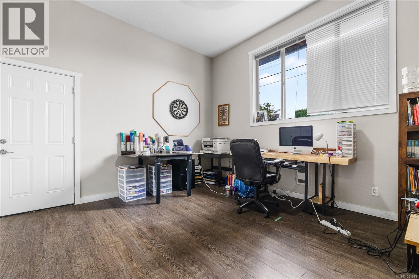
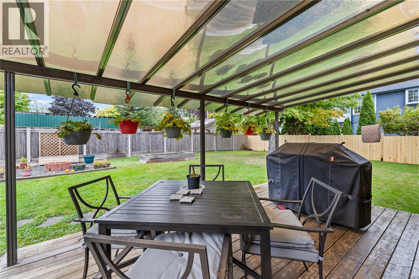
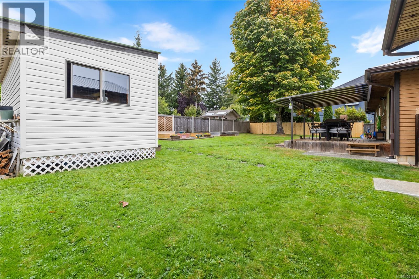
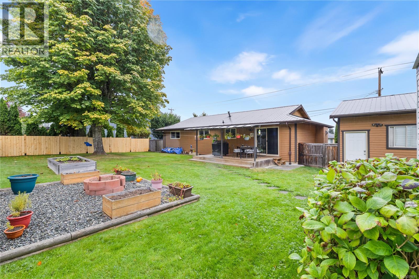
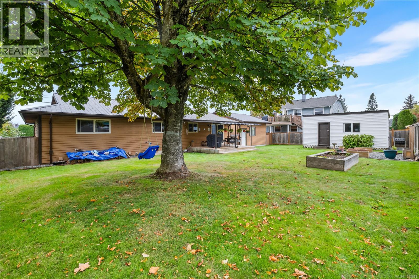
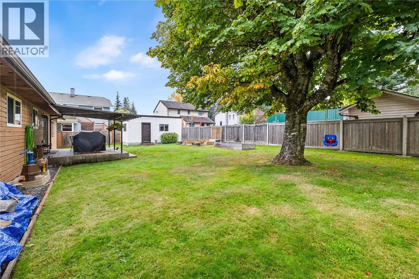
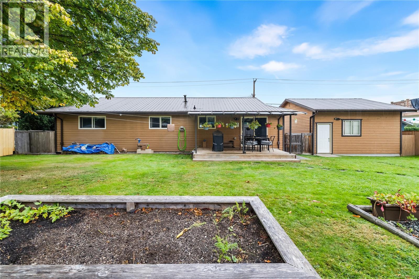
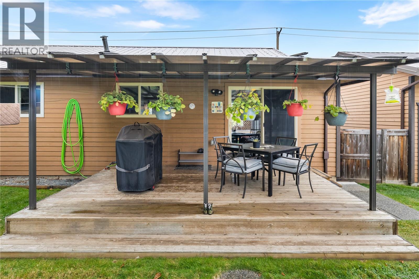
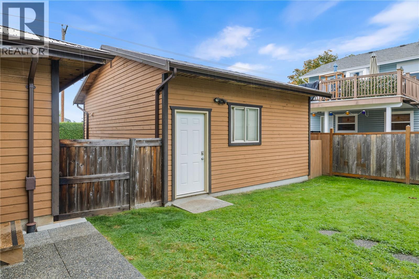
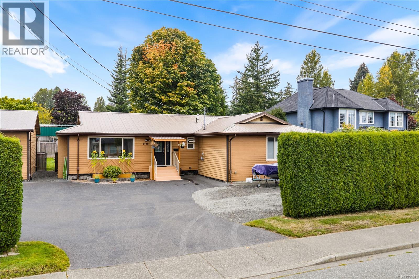
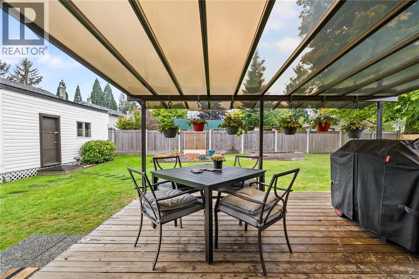
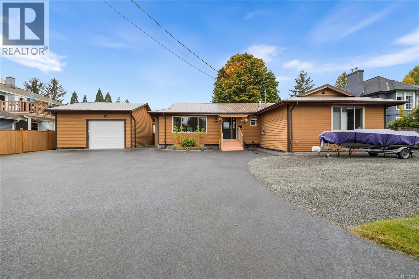
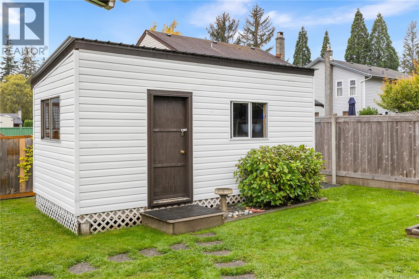
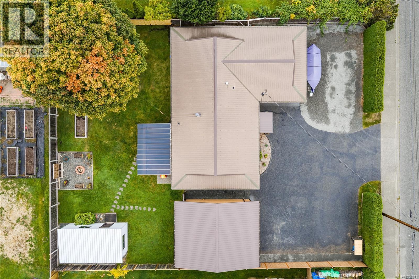
Looking for a rancher with a shop, room for all your toys, and flexible space for the people you love? This centrally located Willow Point home delivers—all at an affordable price! With three bedrooms plus a guestroom, it’s a great fit for families, those welcoming a loved one, or buyers looking for space for guests or an in-home business. The detached 20 x 24 shop offers room for hobbies and projects, while the large turnaround driveway provides ample parking for boats, trailers, and more. Enjoy a sunny backyard with garden beds, a garden shed, and plenty of lawn for kids, pets, or relaxing afternoons. A cozy fireplace and air conditioning keep you comfortable year-round, while the metal roof adds lasting durability. Whether you’re downsizing without giving up outdoor space or searching for room to grow, this versatile property has plenty to offer! (id:50419)
Open House
This property has open houses!
1:00 pm
Ends at:2:30 pm
Property Details
| MLS® Number | 1051681 |
| Property Type | Single Family |
| Neigbourhood | Willow Point |
| Features | Central Location, Other |
| Parking Space Total | 6 |
| Plan | Vip44766 |
| Structure | Shed, Workshop |
Building
| Bathroom Total | 2 |
| Bedrooms Total | 4 |
| Appliances | Dishwasher, Dryer, Range - Electric, Refrigerator, Washer |
| Constructed Date | 1981 |
| Cooling Type | Air Conditioned |
| Fireplace Present | Yes |
| Fireplace Total | 1 |
| Heating Fuel | Electric, Natural Gas |
| Heating Type | Heat Pump |
| Size Interior | 1,624 Ft2 |
| Type | House |
Parking
| Garage |
Land
| Access Type | Road Access |
| Acreage | No |
| Size Irregular | 9757 |
| Size Total | 9757 Sqft |
| Size Total Text | 9757 Sqft |
| Zoning Type | Residential |
Rooms
| Level | Type | Length | Width | Dimensions |
|---|---|---|---|---|
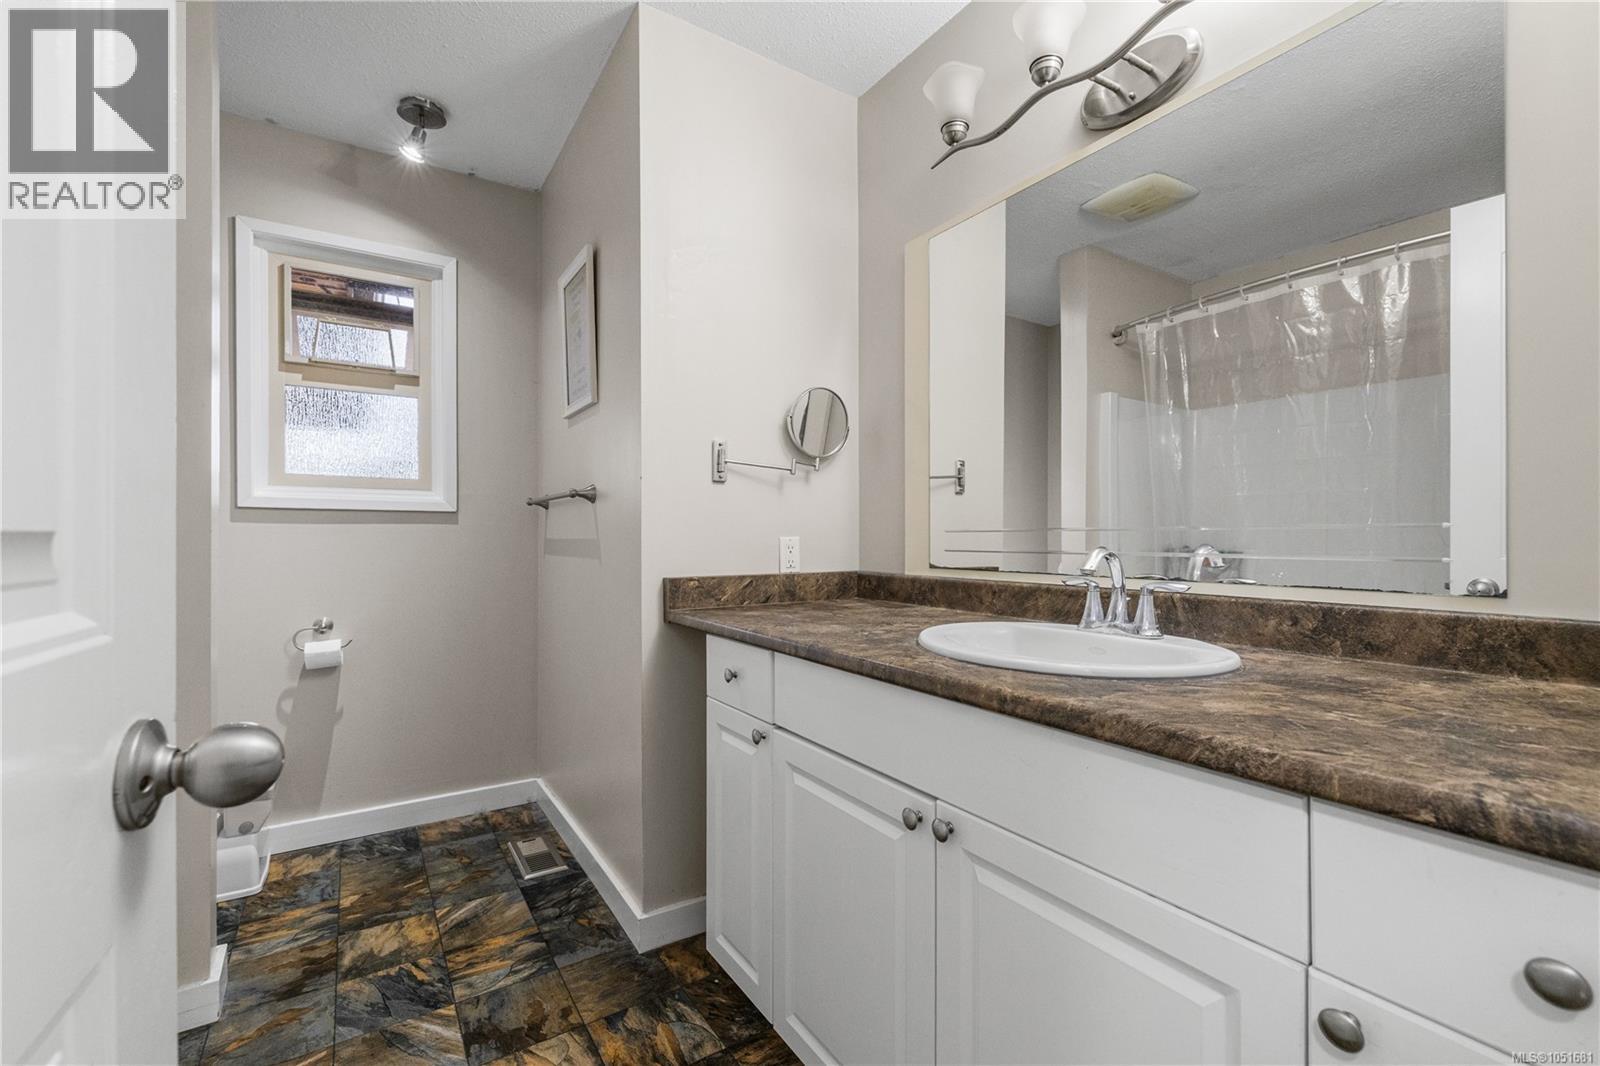
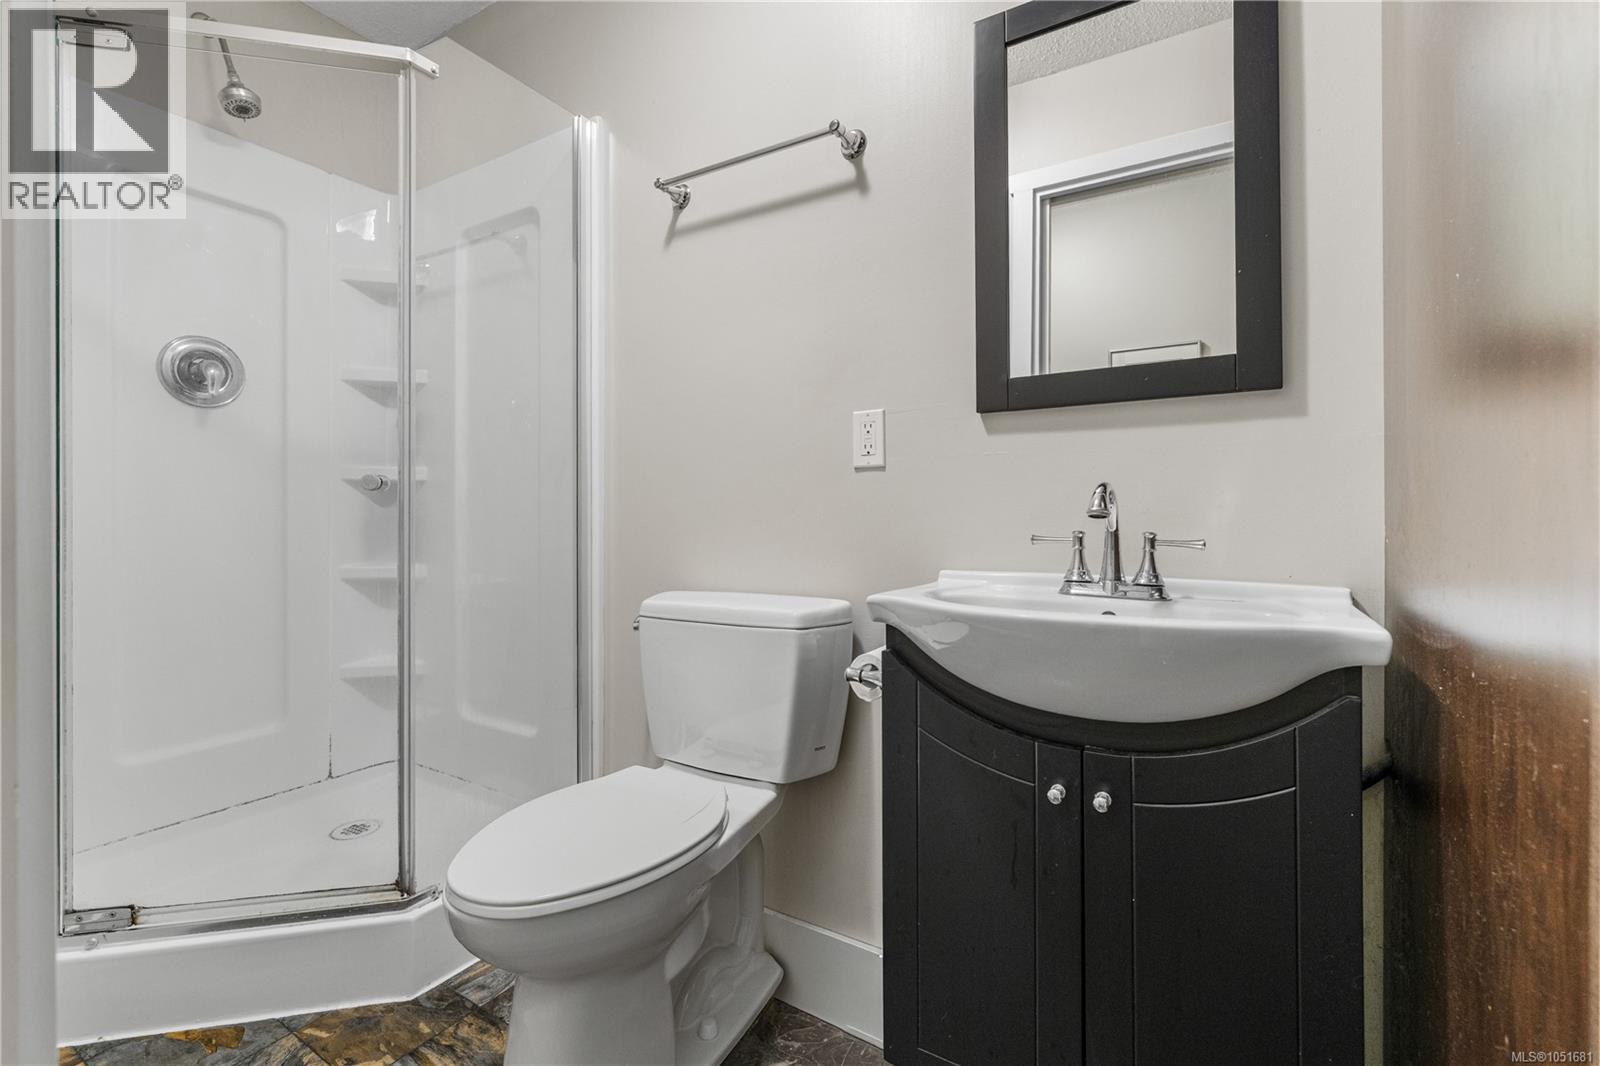
| Main Level | Bathroom | 4-Piece | ||
| Main Level | Bathroom | 3-Piece | ||
| Main Level | Laundry Room | 5'7 x 7'11 | ||
| Main Level | Primary Bedroom | 15 ft | 15 ft x Measurements not available | |
| Main Level | Bedroom | 10'4 x 10'7 | ||
| Main Level | Bedroom | 8'8 x 10'18 | ||
| Main Level | Entrance | 4'10 x 13'3 | ||
| Main Level | Living Room | 17'1 x 13'3 | ||
| Main Level | Kitchen | 12'8 x 12'9 | ||
| Main Level | Dining Room | 9'5 x 10'8 | ||
| Other | Bedroom | 19'10 x 13'2 |
https://www.realtor.ca/real-estate/30377378/2170-alder-st-s-campbell-river-willow-point
Contact Us
Contact us for more information

Karen Lutz
www.karenlutz.ca/
www.facebook.com/karenlutz.realtor
www.instagram.com/karenlutz.realtor?igsh=MW95MGViNmMyeWhzMA%3D%3D&utm_so
972 Shoppers Row
Campbell River, British Columbia V9W 2C5
(250) 286-3293
(888) 286-1932
(250) 286-1932
www.campbellriverrealestate.com/

The trademarks REALTOR®, REALTORS®, and the REALTOR® logo are controlled by The Canadian Real Estate Association (CREA) and identify real estate professionals who are members of CREA. The trademarks MLS®, Multiple Listing Service® and the associated logos are owned by The Canadian Real Estate Association (CREA) and identify the quality of services provided by real estate professionals who are members of CREA. The trademark DDF® is owned by The Canadian Real Estate Association (CREA) and identifies CREA's Data Distribution Facility (DDF®)
October 09 2026 06:01:56
Vancouver Island Real Estate Board
Royal LePage Advance Realty