
2178 Downey Ave Comox, British Columbia V9M 1W8

$765,000
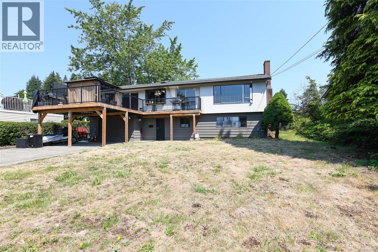
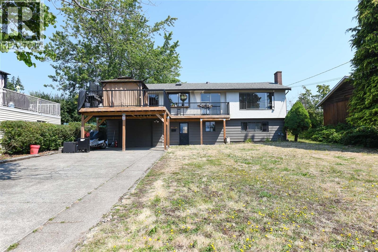
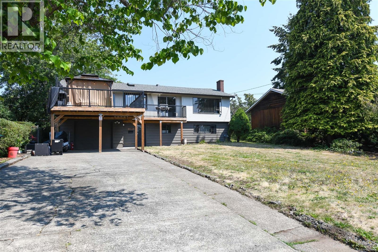
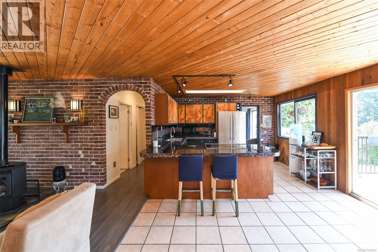
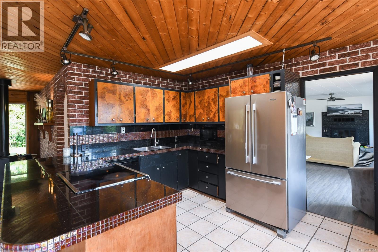
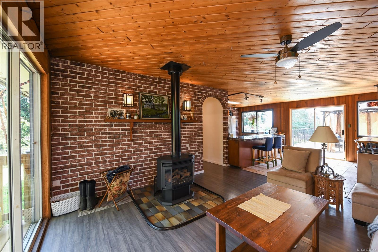
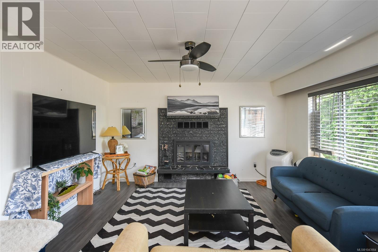
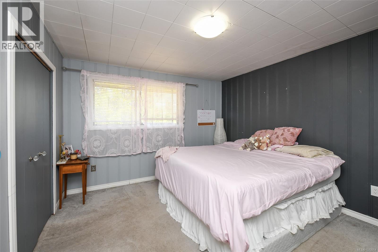
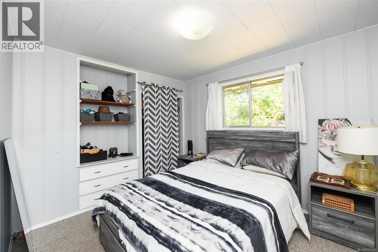
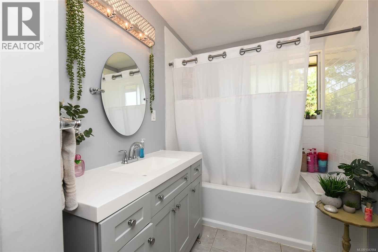
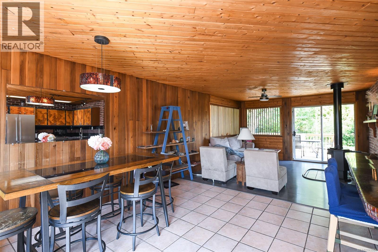
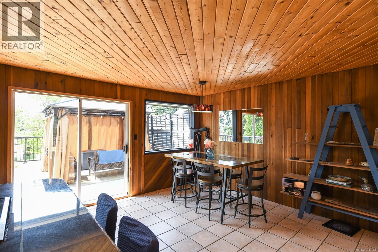
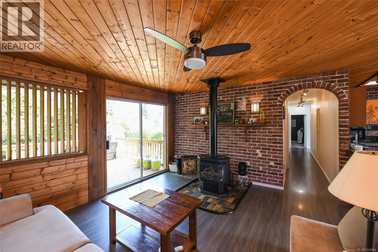
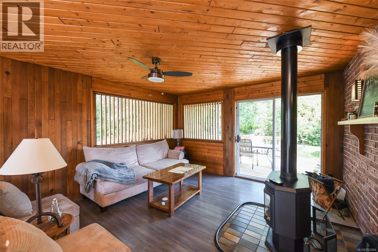
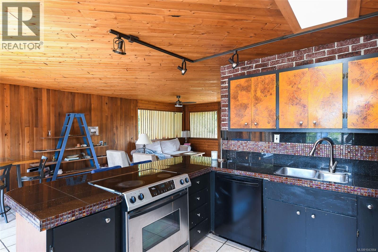
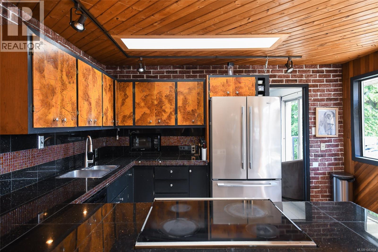
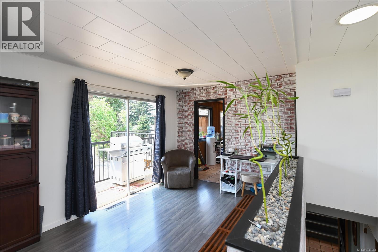
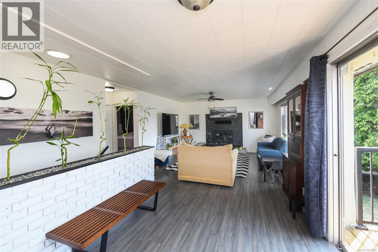
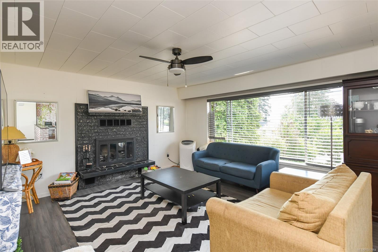
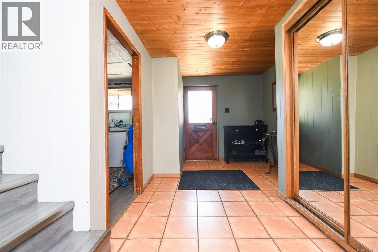
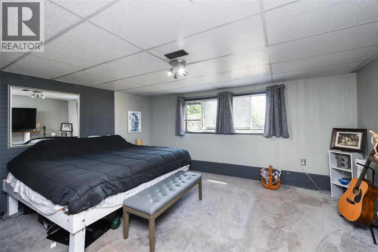
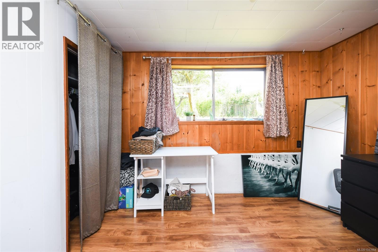
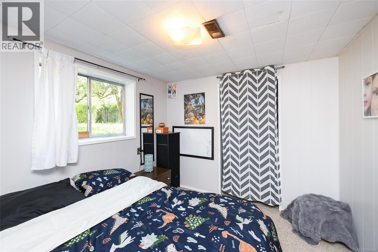
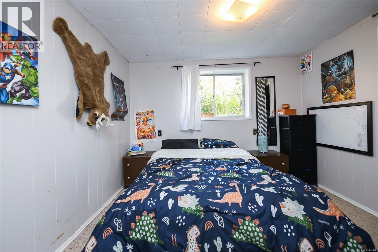
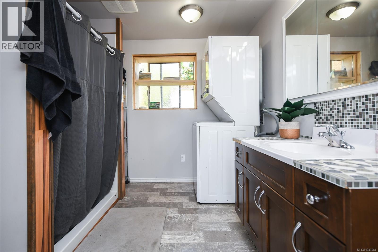
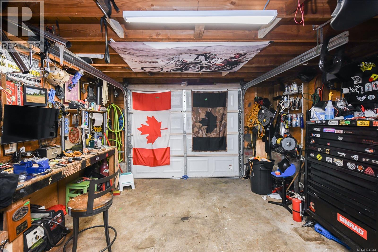
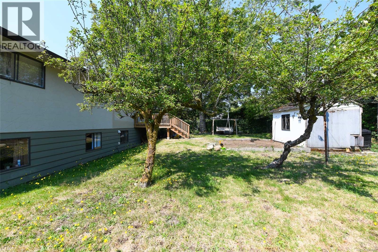
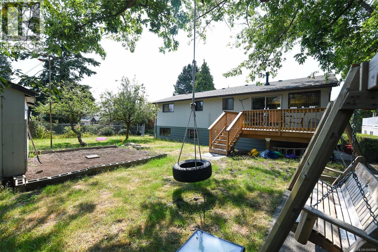
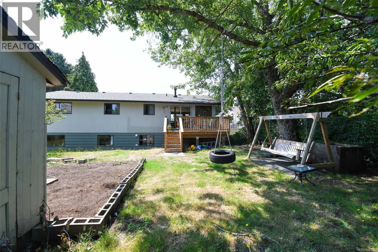
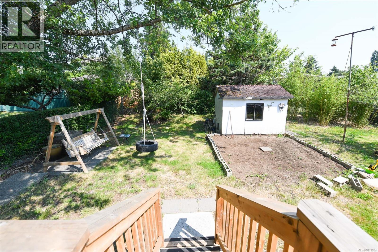
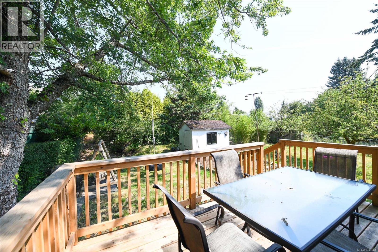
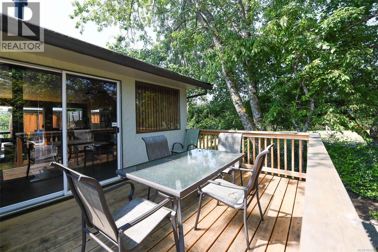
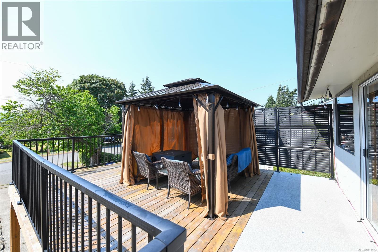
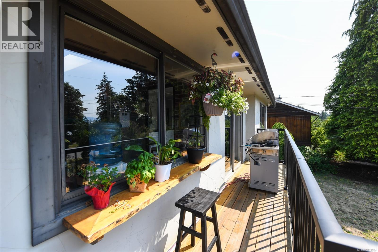
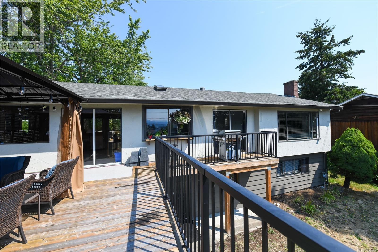
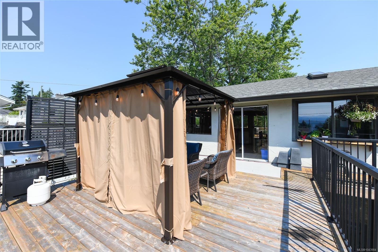
Welcome to this inviting 5 bedroom, 2 bathroom Comox home, just a short walk to downtown shops, cafés and parks. A spacious entry creates a welcoming first impression before leading to the bright main level with big windows, 2 bedrooms, tongue and groove ceilings, wood shutter blinds and an artist inspired kitchen featuring a gas stove. Enjoy mountain and ocean views from the front deck, plus a second deck overlooking the private backyard. The lower level offers 3 additional bedrooms, providing plenty of space for family, guests or a home office. Recent updates include perimeter drains, a newer roof, tankless hot water and it has a natural gas furnace. With flexible zoning, lots of parking for RV or boat, and a layout that may allow for a secondary suite, this property offers excellent potential in an outstanding Comox location. (id:50419)
Property Details
| MLS® Number | 1043984 |
| Property Type | Single Family |
| Neigbourhood | Comox (Town of) |
| Features | Central Location, Private Setting, Other, Rectangular, Marine Oriented |
| Parking Space Total | 4 |
| View Type | Mountain View, Ocean View |
Building
| Bathroom Total | 2 |
| Bedrooms Total | 5 |
| Constructed Date | 1962 |
| Cooling Type | None |
| Fireplace Present | Yes |
| Fireplace Total | 2 |
| Heating Fuel | Natural Gas |
| Heating Type | Forced Air |
| Size Interior | 2,294 Ft2 |
| Type | House |
Parking
| Garage |
Land
| Acreage | No |
| Size Irregular | 10019 |
| Size Total | 10019 Sqft |
| Size Total Text | 10019 Sqft |
| Zoning Description | R-ssmu |
| Zoning Type | Residential |
Rooms
| Level | Type | Length | Width | Dimensions |
|---|---|---|---|---|
| Lower Level | Storage | 13'7 x 9'8 | ||
| Lower Level | Bathroom | 3-Piece | ||
| Lower Level | Laundry Room | 8'9 x 8'10 | ||
| Lower Level | Bedroom | 8'9 x 9'3 | ||
| Lower Level | Bedroom | 10'4 x 9'0 | ||
| Lower Level | Bedroom | 11'11 x 8'5 | ||
| Lower Level | Recreation Room | 15'11 x 12'9 | ||
| Lower Level | Entrance | 6'9 x 6'4 | ||
| Main Level | Bathroom | 4-Piece | ||
| Main Level | Bedroom | 11'0 x 9'3 | ||
| Main Level | Primary Bedroom | 11'7 x 13'0 | ||
| Main Level | Family Room | 13'6 x 13'7 | ||
| Main Level | Dining Nook | 6'8 x 12'6 | ||
| Main Level | Living Room | 16'1 x 14'1 | ||
| Main Level | Dining Room | 9'11 x 8'9 | ||
| Main Level | Kitchen | 10'10 x 12'10 |
https://www.realtor.ca/real-estate/30071349/2178-downey-ave-comox-comox-town-of
Contact Us
Contact us for more information

Matthew Zacharias
www.facebook.com/MattZrealty
matt.zacharias/
324 5th St.
Courtenay, British Columbia V9N 1K1
(250) 871-1377
www.islandluxuryhomes.ca/

The trademarks REALTOR®, REALTORS®, and the REALTOR® logo are controlled by The Canadian Real Estate Association (CREA) and identify real estate professionals who are members of CREA. The trademarks MLS®, Multiple Listing Service® and the associated logos are owned by The Canadian Real Estate Association (CREA) and identify the quality of services provided by real estate professionals who are members of CREA. The trademark DDF® is owned by The Canadian Real Estate Association (CREA) and identifies CREA's Data Distribution Facility (DDF®)
September 29 2026 09:14:55
Vancouver Island Real Estate Board
Engel & Volkers Vancouver Island North