
2185 Cardinal Pl Comox, British Columbia V9M 3G2

$1,150,000
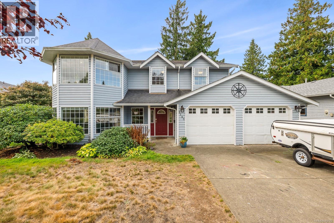
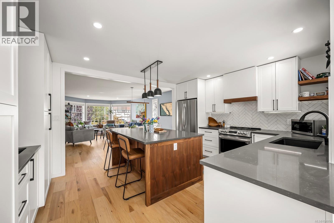
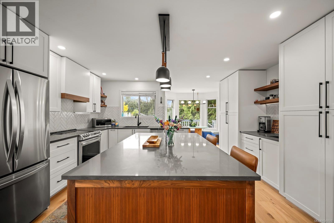
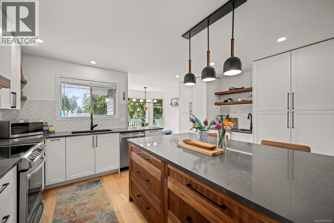
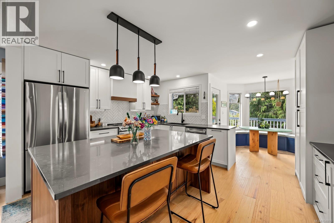
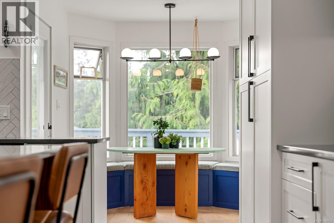
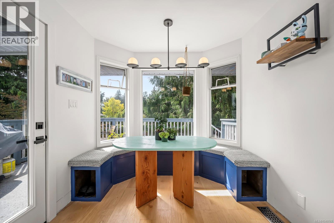
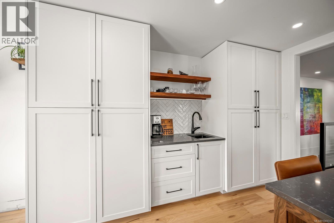
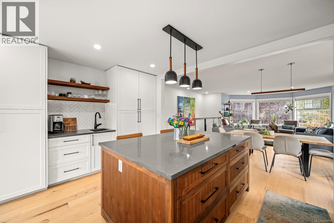
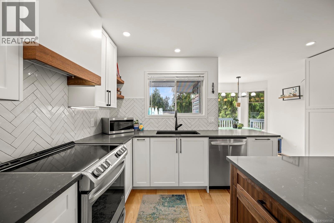
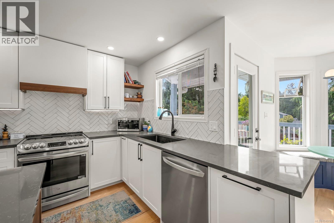
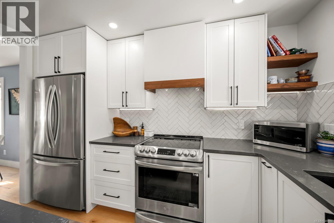
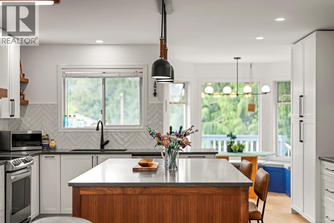
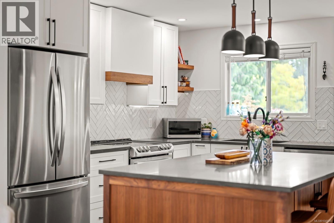
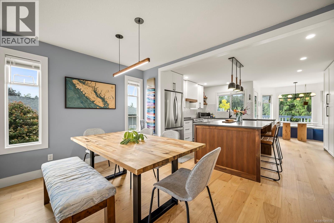
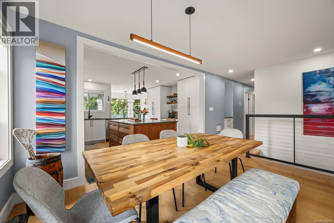
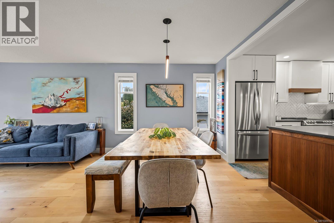
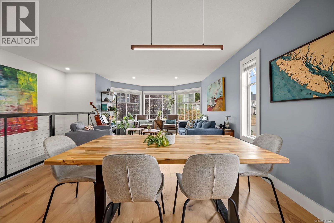
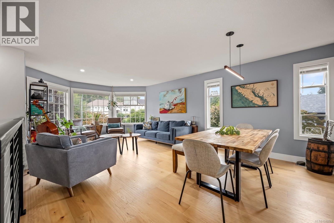
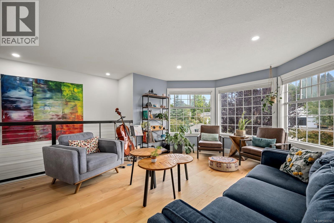
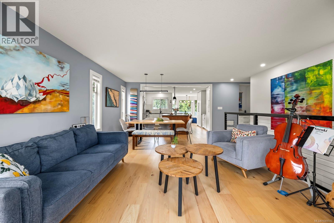
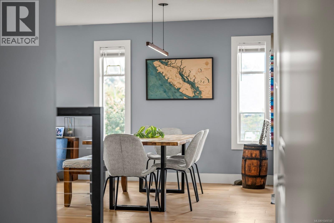
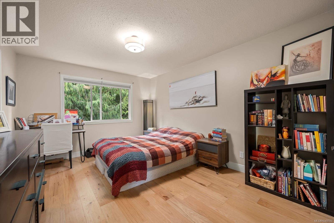
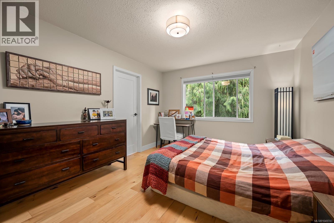
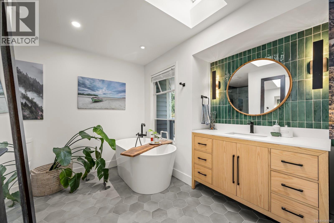
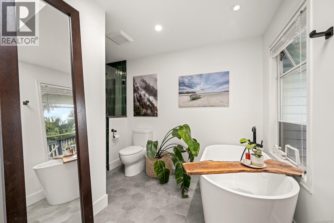
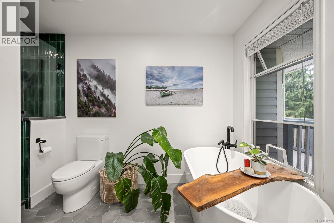
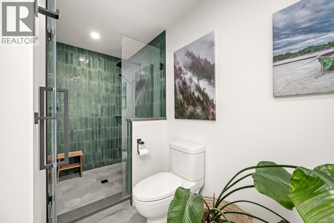
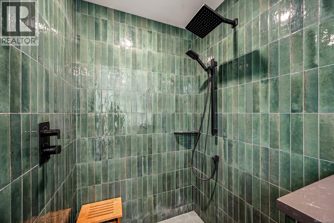
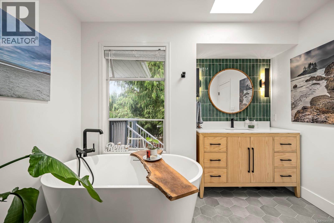
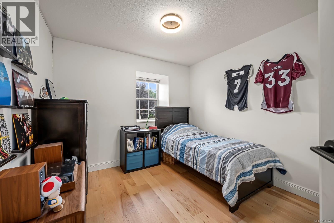
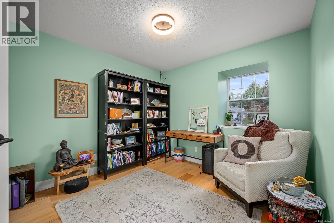
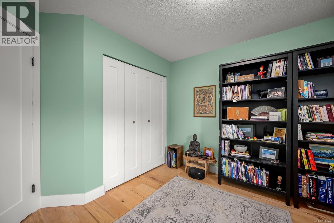
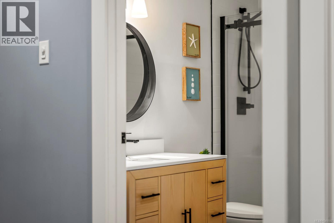
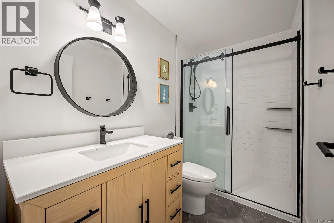
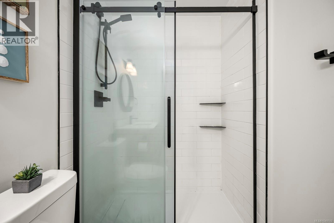
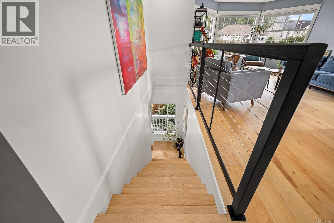
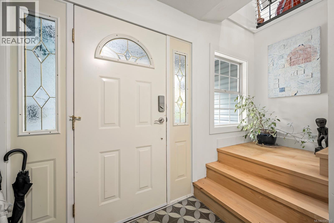
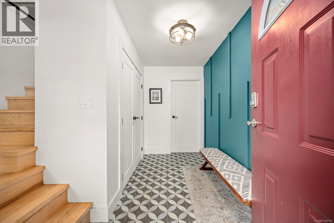
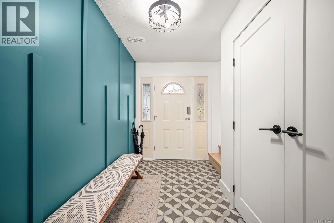
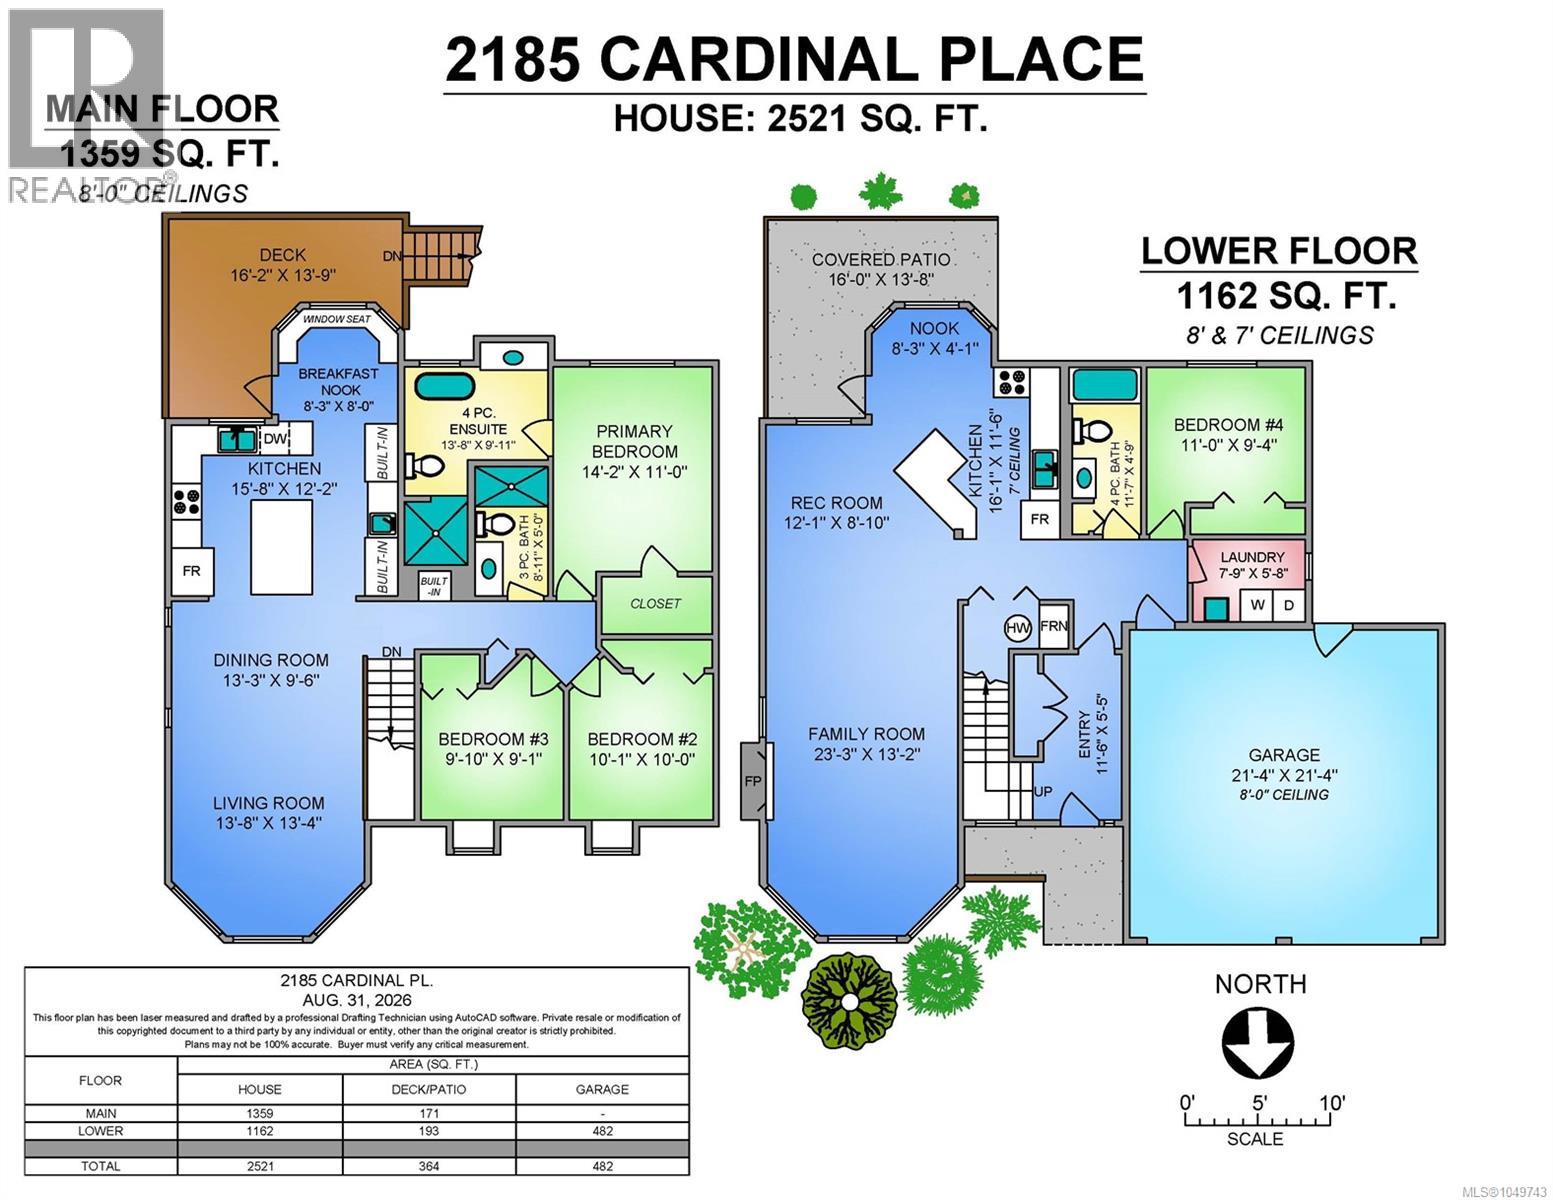
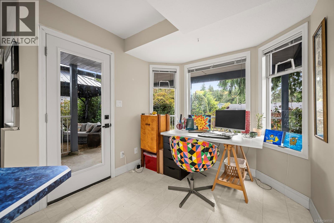
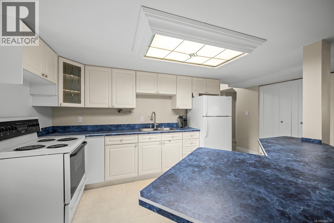
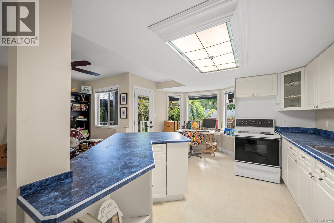
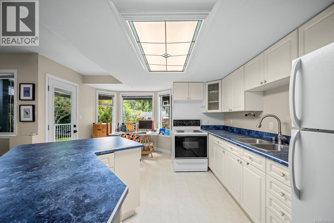
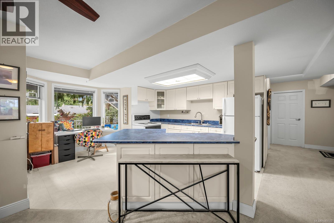
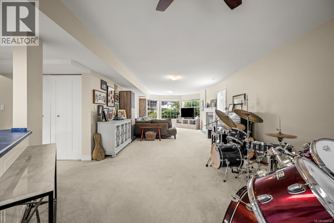
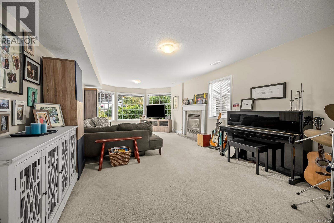
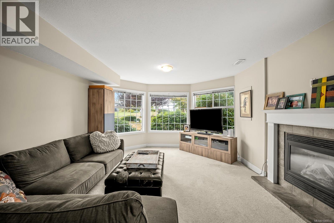
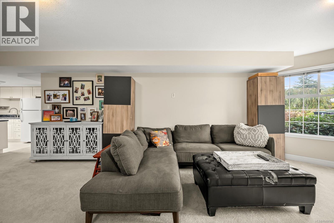
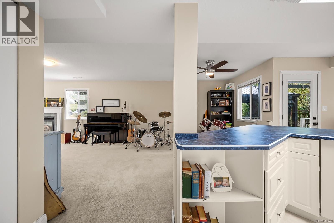
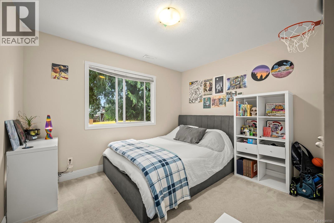
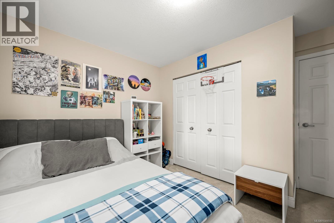
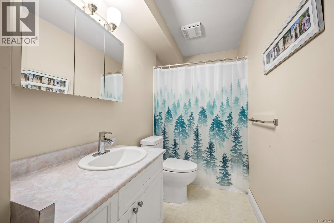
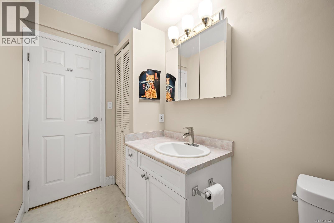
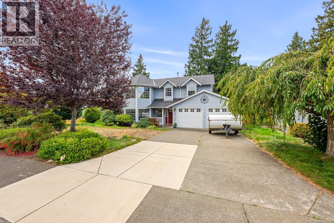
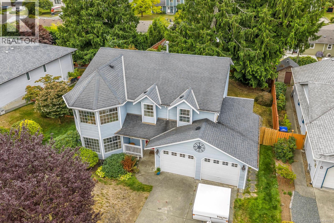
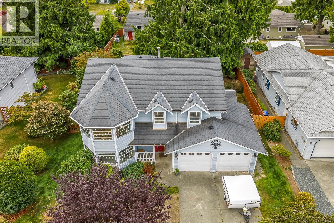
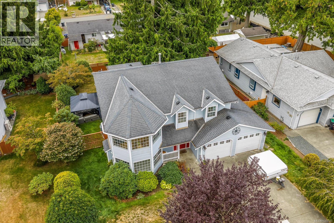
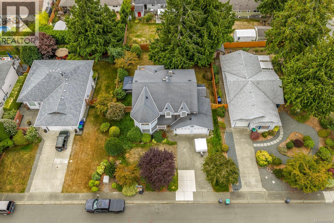
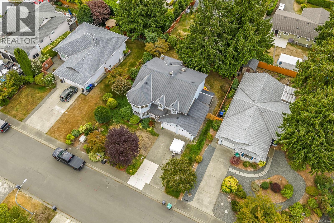
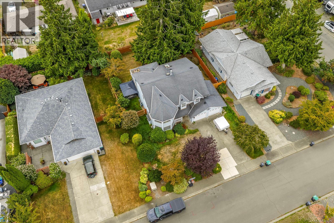
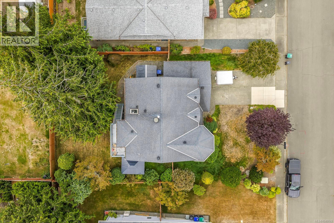
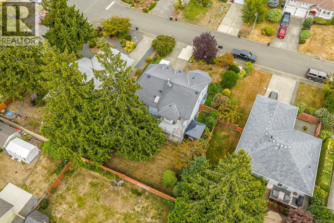
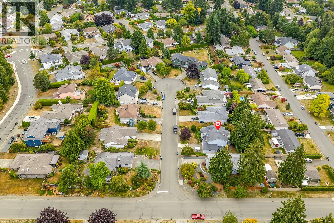
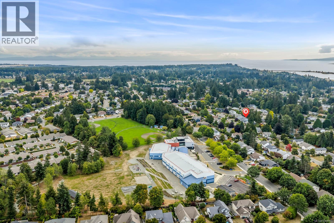
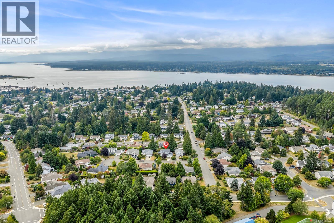
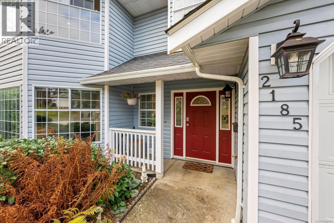
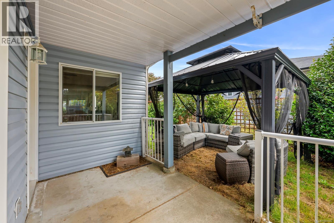
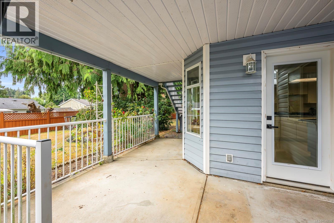
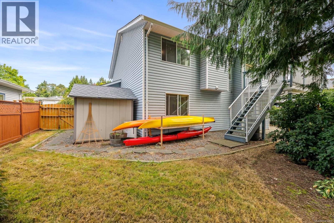
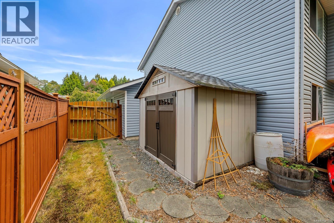
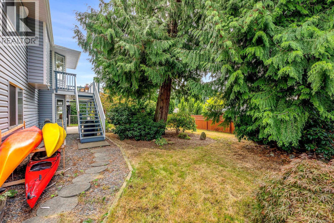
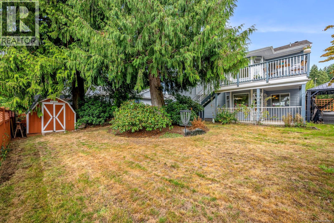
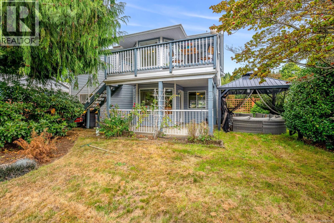
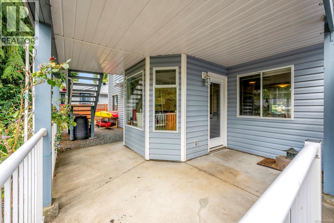
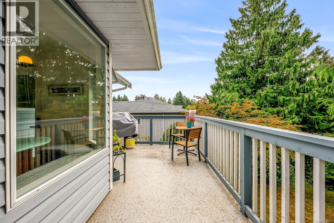
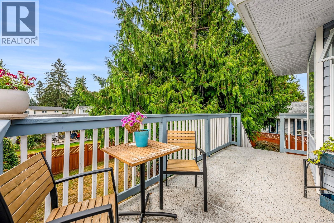
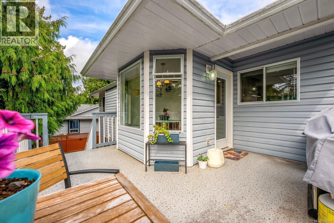
Welcome to 2185 Cardinal Place, a spacious 4-bedroom, 3-bathroom home offering over 2,500 sq. ft. of comfortable living in an established Comox neighbourhood, conveniently located close to an elementary school and everyday amenities including groceries, shopping, restaurants and fuel. The heart of the home is the beautifully renovated, open-concept kitchen and living area, featuring white cabinetry, stone countertops, stainless steel appliances, a generous island with seating and warm wood accents. Large windows bring in plenty of natural light, while a natural gas fireplace adds warmth to the main living space. Three bedrooms are located on the main floor, including the primary suite with a beautifully renovated ensuite featuring a freestanding soaker tub and striking tiled walk-in shower. A second full bathroom completes the main level, and a spacious deck extends the living space outdoors. Downstairs offers excellent flexibility with a fourth bedroom, full bathroom, second kitchen, rec room and large family room with a second natural gas fireplace. Whether you need space for extended family, guests, teens or simply room to spread out, the lower level provides plenty of options, along with access to a covered patio. Additional features include natural gas forced-air heating, two natural gas fireplaces, an attached double garage and mature landscaping. With generous living space, a versatile two-level layout and thoughtful modern renovations, this well-located Comox home offers plenty of room for the whole family. (id:50419)
Property Details
| MLS® Number | 1049743 |
| Property Type | Single Family |
| Neigbourhood | Comox (Town of) |
| Parking Space Total | 4 |
| Plan | Vip55136 |
Building
| Bathroom Total | 3 |
| Bedrooms Total | 4 |
| Constructed Date | 1993 |
| Cooling Type | None |
| Fireplace Present | Yes |
| Fireplace Total | 2 |
| Heating Type | Forced Air |
| Size Interior | 2,521 Ft2 |
| Type | House |
Parking
| Garage |
Land
| Access Type | Road Access |
| Acreage | No |
| Size Irregular | 7841 |
| Size Total | 7841 Sqft |
| Size Total Text | 7841 Sqft |
| Zoning Description | R-ssmu |
| Zoning Type | Residential |
Rooms
| Level | Type | Length | Width | Dimensions |
|---|---|---|---|---|
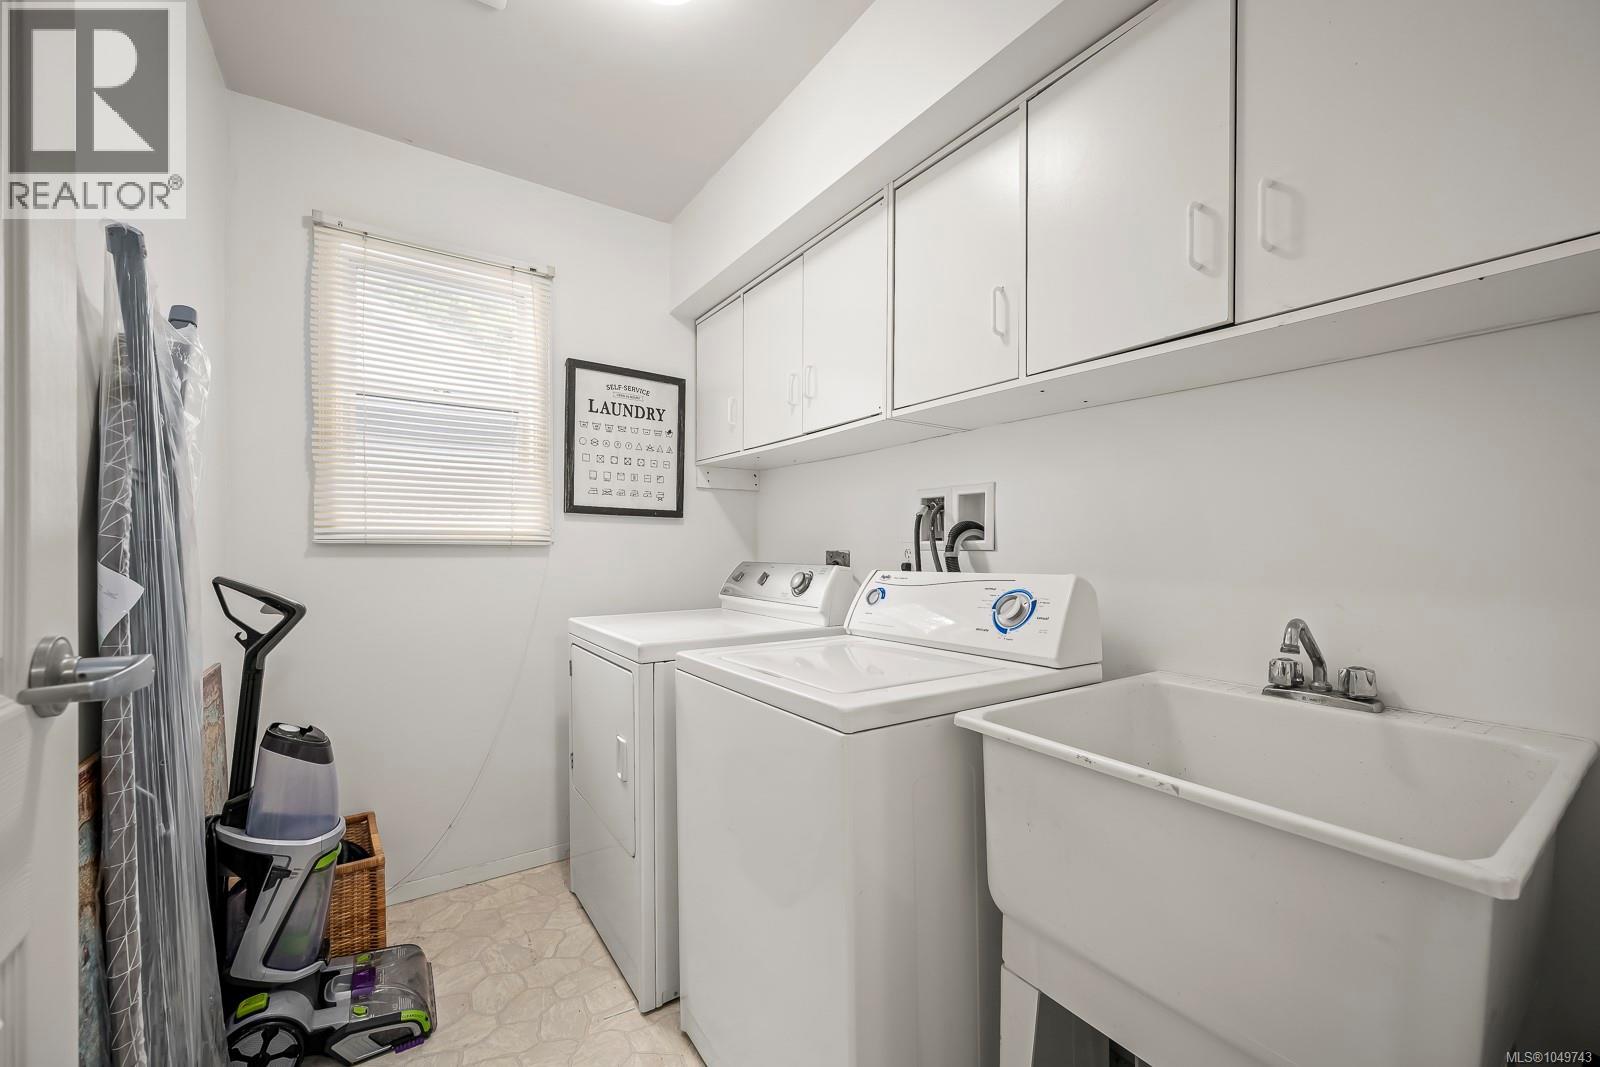
| Lower Level | Laundry Room | 7'9 x 5'8 | ||
| Lower Level | Entrance | 11'6 x 5'5 | ||
| Lower Level | Kitchen | 16'1 x 11'6 | ||
| Lower Level | Dining Nook | 8'3 x 4'1 | ||
| Lower Level | Recreation Room | 12'1 x 8'10 | ||
| Lower Level | Family Room | 23'3 x 13'2 | ||
| Lower Level | Bedroom | 11'0 x 9'4 | ||
| Lower Level | Bathroom | 11'7 x 4'9 | ||
| Main Level | Kitchen | 15'8 x 12'2 | ||
| Main Level | Dining Nook | 8'3 x 8'0 | ||
| Main Level | Dining Room | 13'3 x 9'6 | ||
| Main Level | Living Room | 13'8 x 13'4 | ||
| Main Level | Primary Bedroom | 14'2 x 11'0 | ||
| Main Level | Ensuite | 13'8 x 9'11 | ||
| Main Level | Bedroom | 10'1 x 10'0 | ||
| Main Level | Bedroom | 9'10 x 9'1 | ||
| Main Level | Bathroom | 8'11 x 5'0 |
https://www.realtor.ca/real-estate/30278492/2185-cardinal-pl-comox-comox-town-of
Contact Us
Contact us for more information

Val Wright
Personal Real Estate Corporation
www.thewrightgroup.ca/
www.facebook.com/TheWrightGroupRealEstate
www.linkedin.com/in/rlpvalwright/
www.instagram.com/thewrightgroup.ca/
#121 - 750 Comox Road
Courtenay, British Columbia V9N 3P6
(250) 334-3124
(800) 638-4226
(250) 334-1901

Jennifer Vinzenz
#121 - 750 Comox Road
Courtenay, British Columbia V9N 3P6
(250) 334-3124
(800) 638-4226
(250) 334-1901

The trademarks REALTOR®, REALTORS®, and the REALTOR® logo are controlled by The Canadian Real Estate Association (CREA) and identify real estate professionals who are members of CREA. The trademarks MLS®, Multiple Listing Service® and the associated logos are owned by The Canadian Real Estate Association (CREA) and identify the quality of services provided by real estate professionals who are members of CREA. The trademark DDF® is owned by The Canadian Real Estate Association (CREA) and identifies CREA's Data Distribution Facility (DDF®)
September 15 2026 03:31:34
Vancouver Island Real Estate Board
Royal LePage-Comox Valley (Cv)