
2207 June Rd Courtenay, British Columbia V9J 1X9

$1,039,900
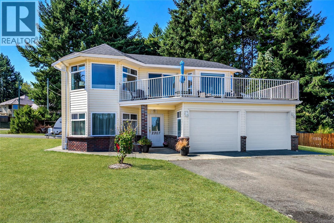
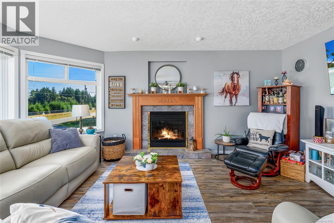
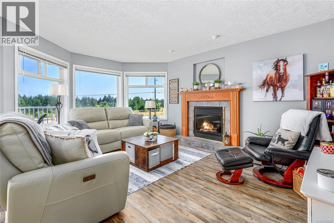
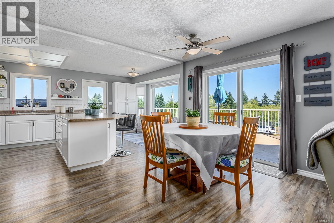
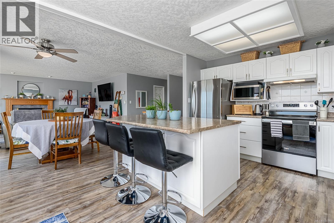
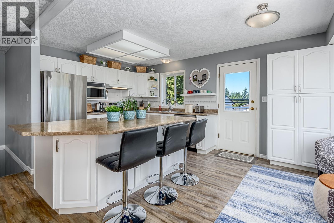
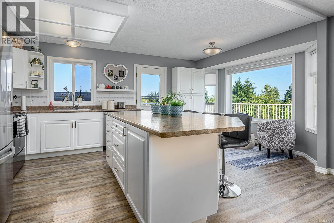
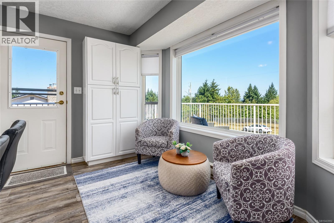
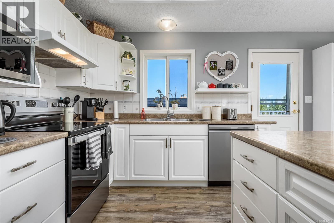
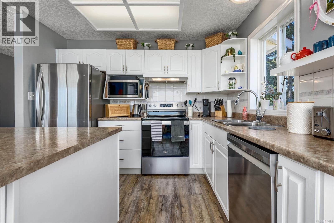
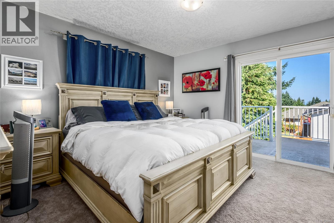
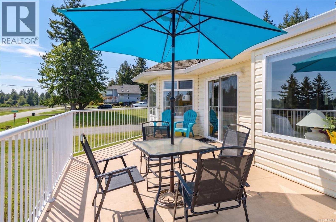
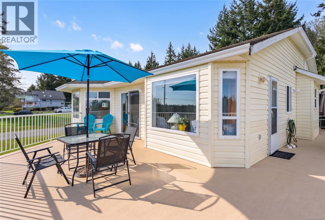
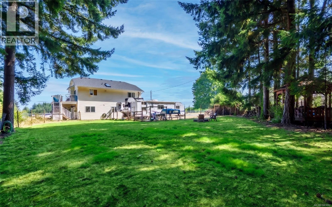
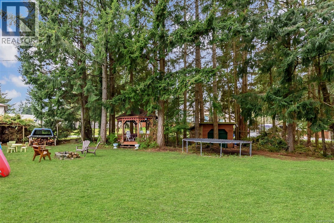
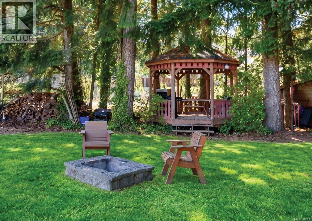
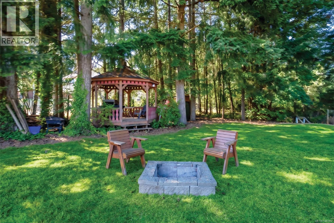
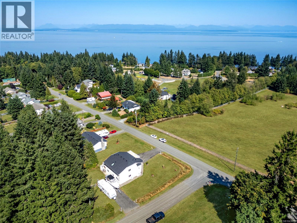
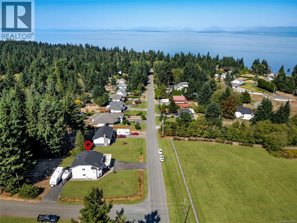
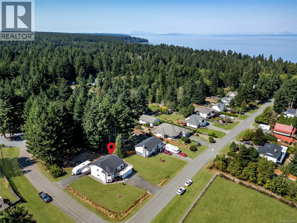
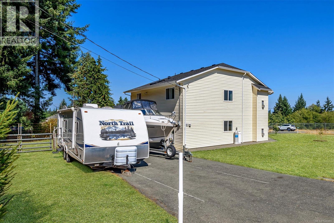
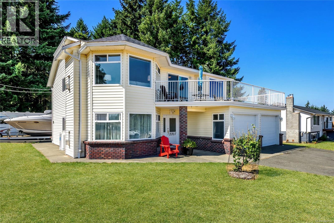
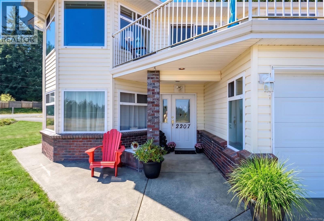
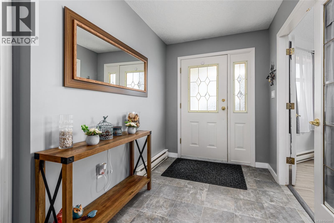
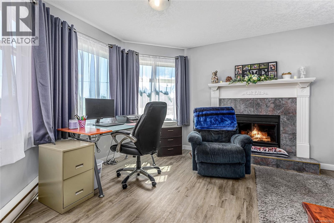
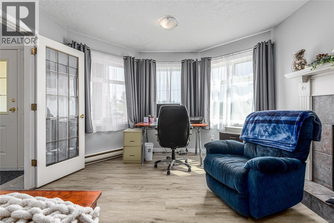
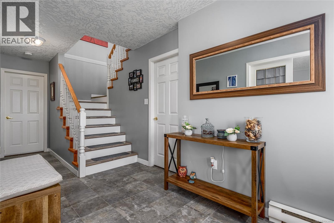
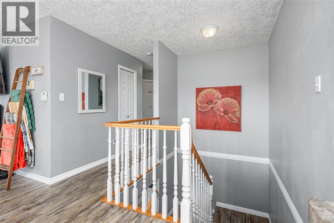
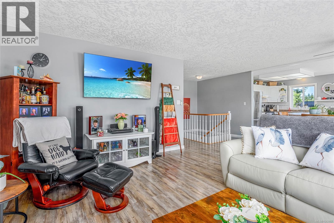
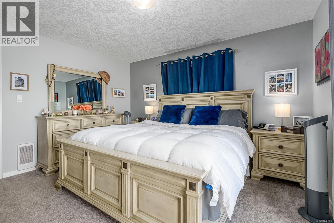
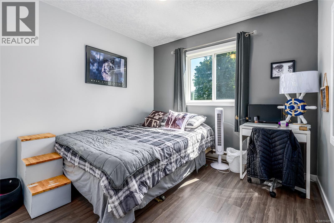
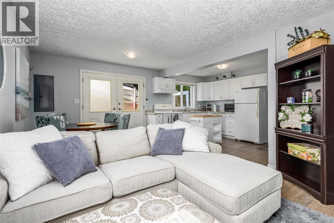
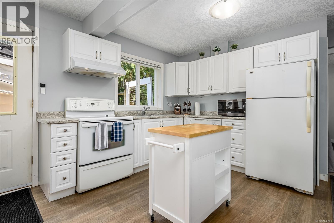
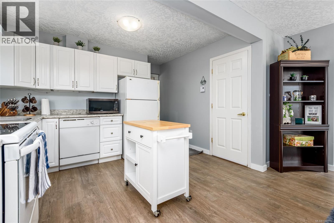
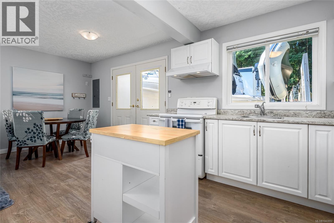
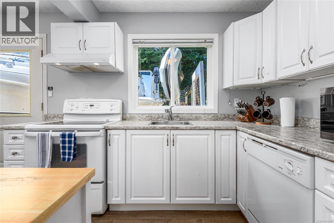
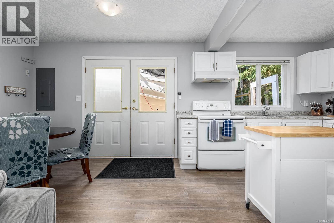
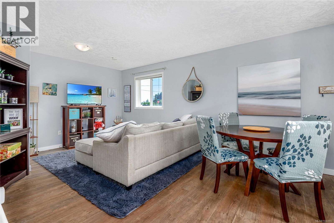
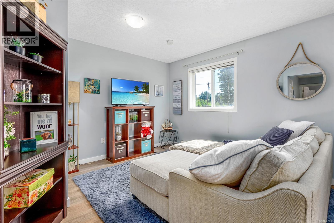
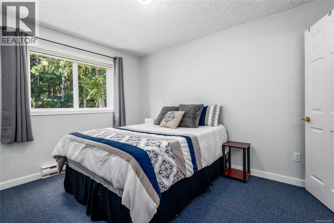
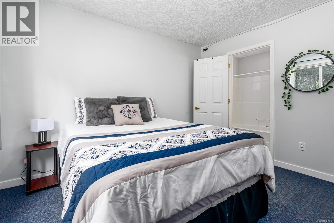
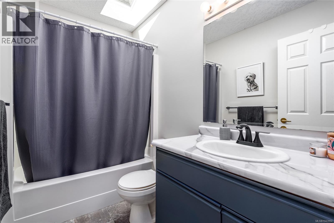
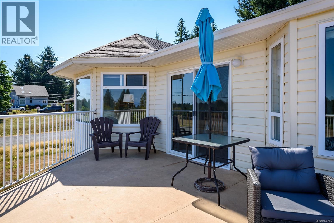
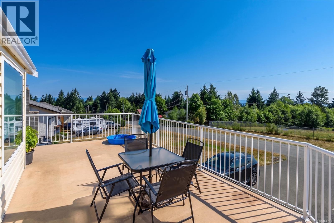
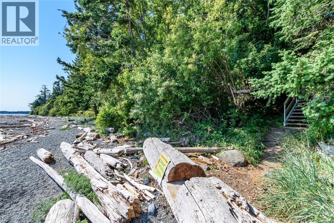
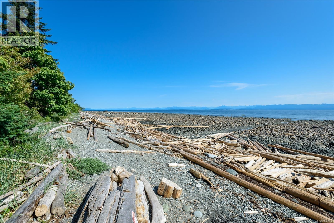
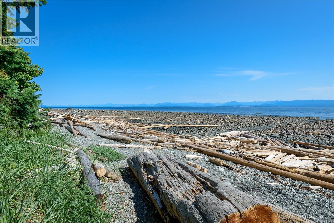
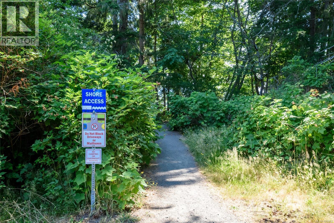
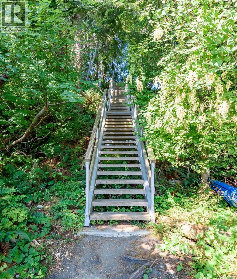
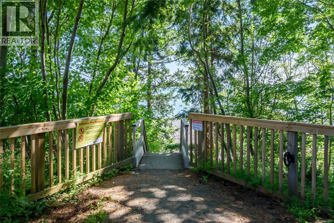
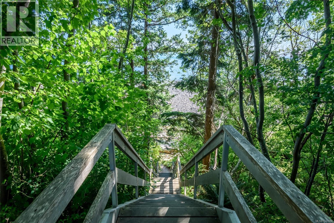
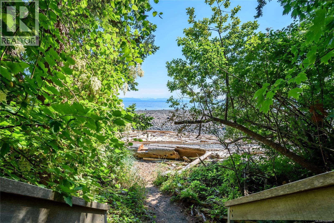
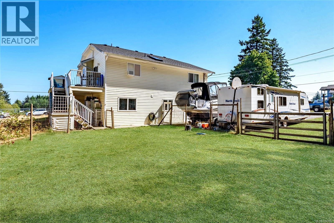
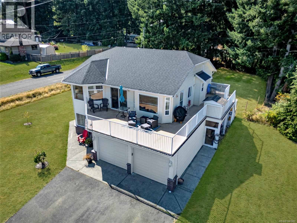
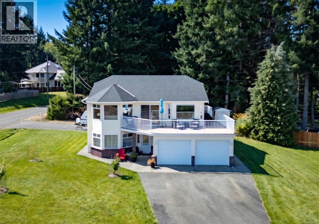
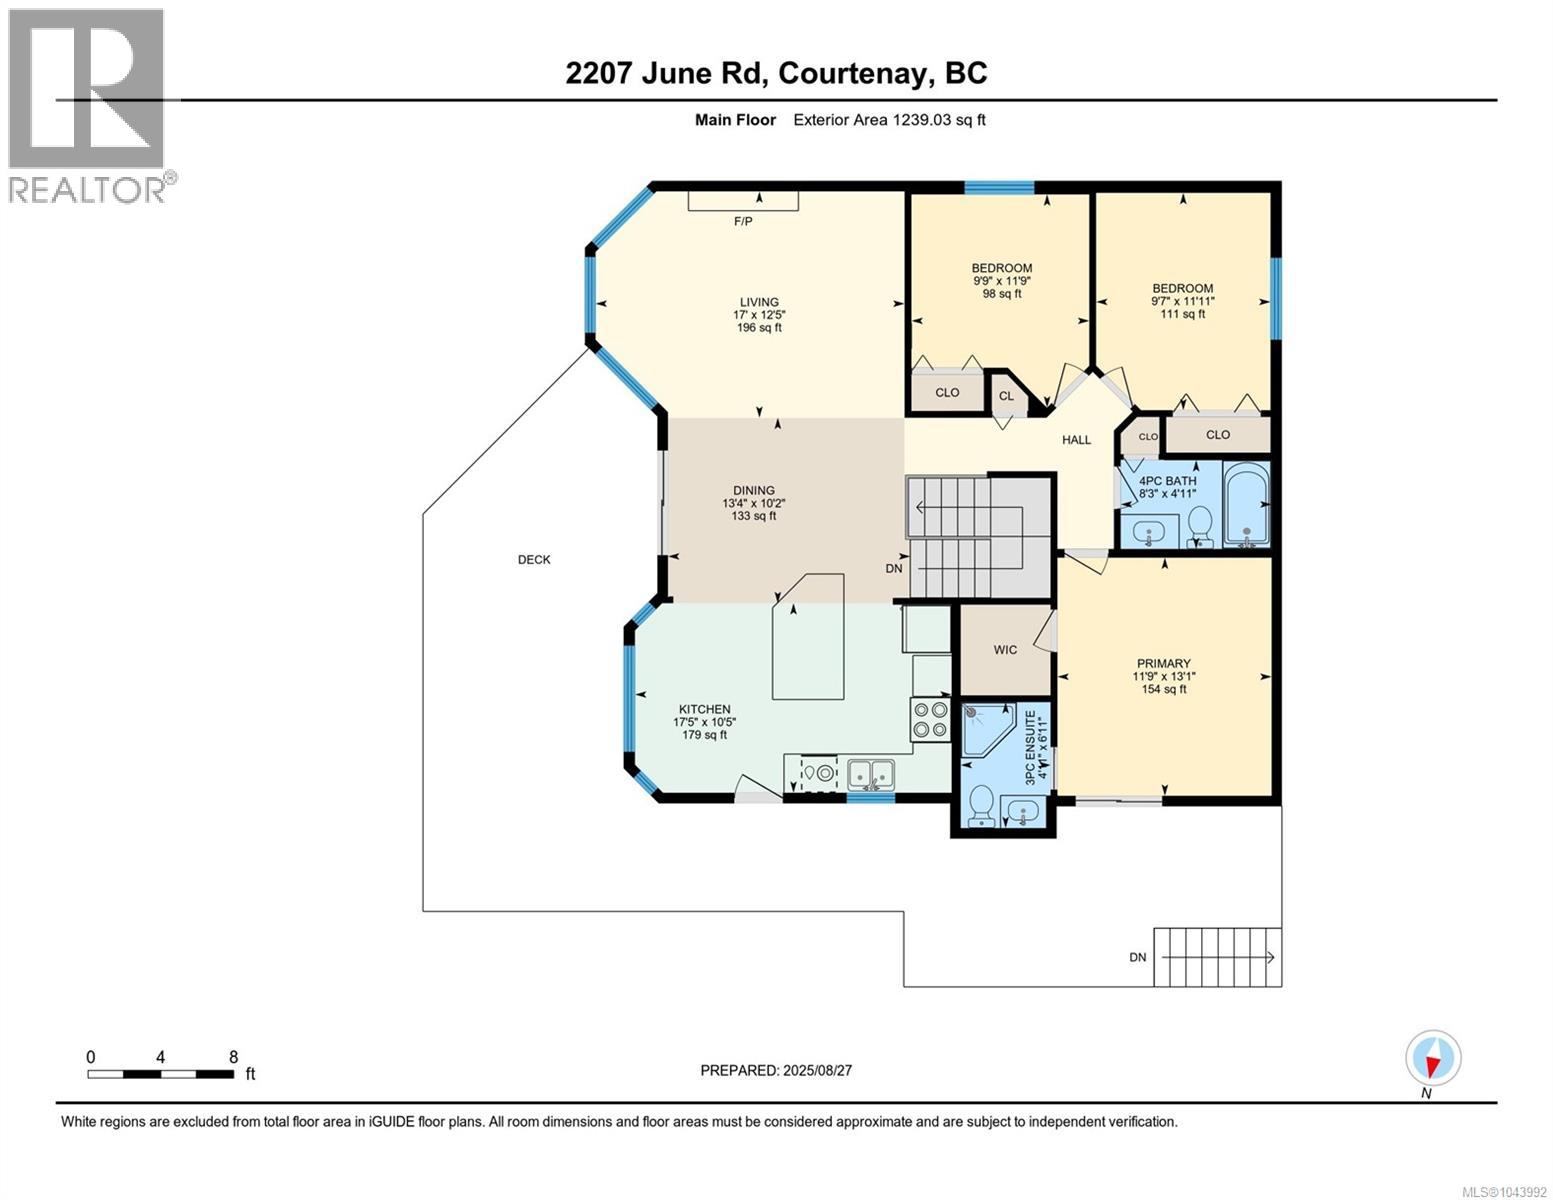
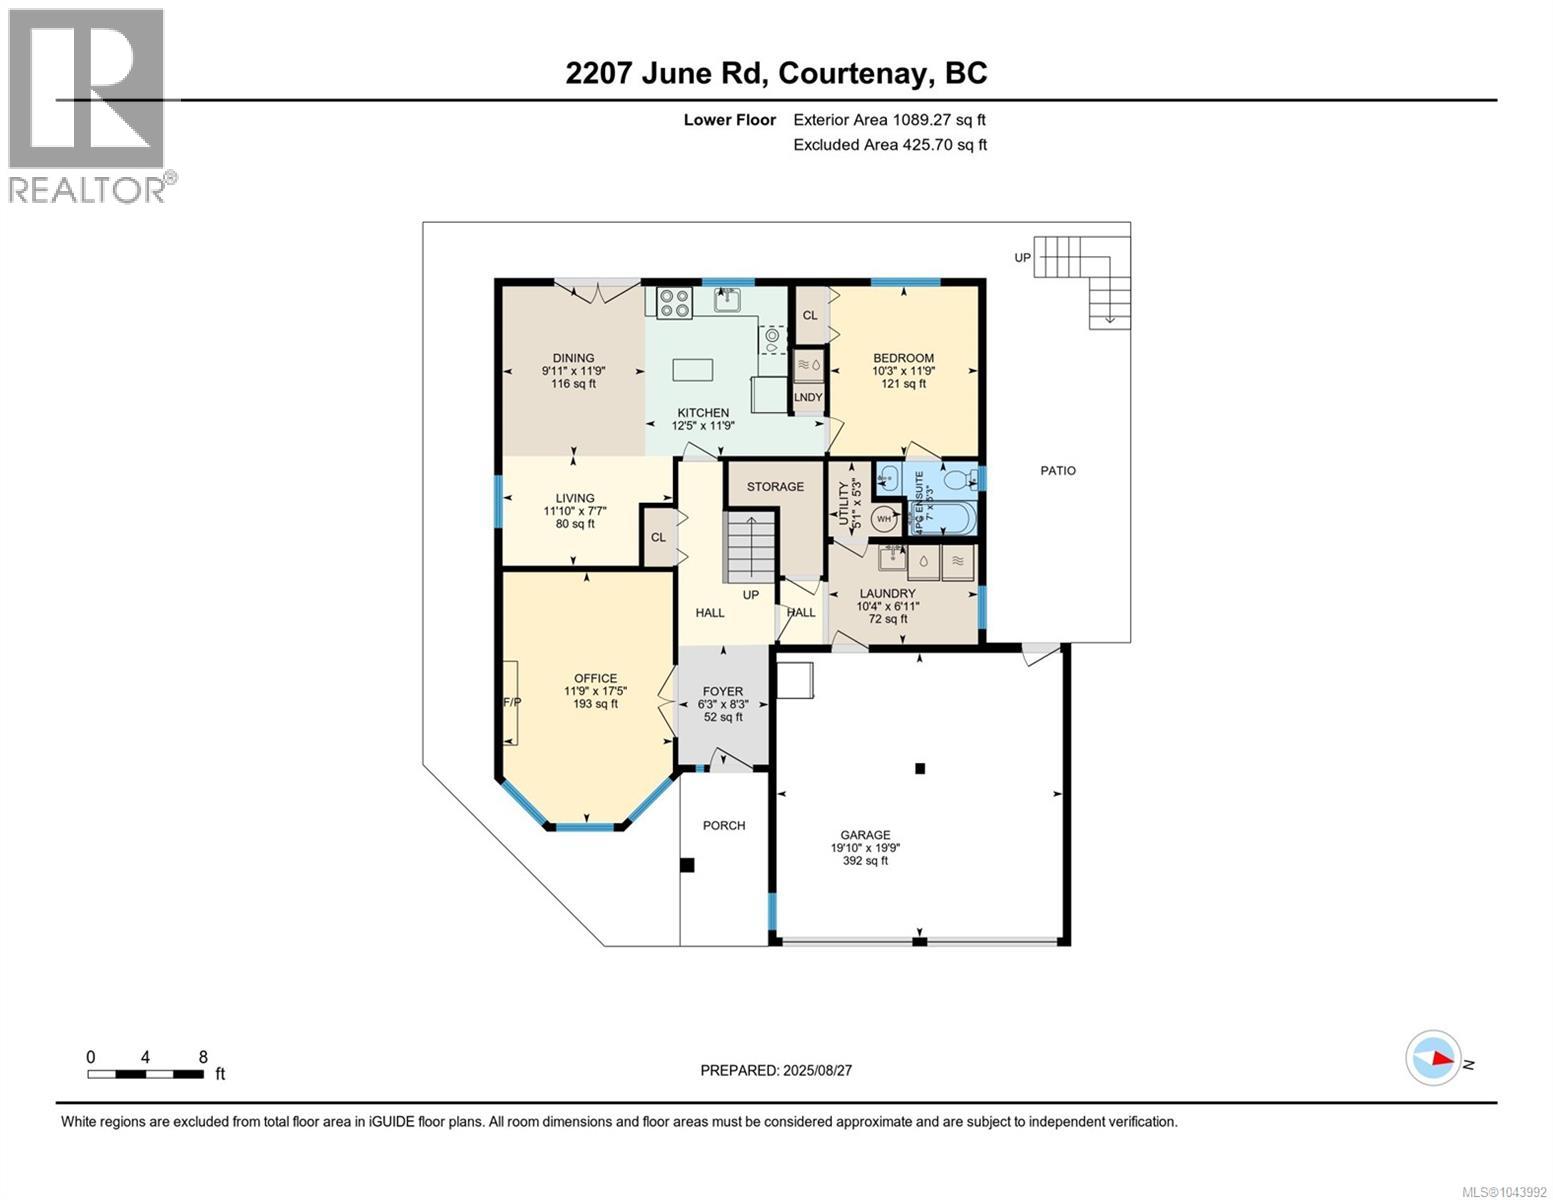
A quiet public beach sits at the end of the road, and Seal Bay Nature Park’s scenic trails are just a few short minutes away on foot. Featuring a brand-new 2025 roof with a 25-year shingle/10-year labour warranty and a brand-new septic system designed to support secondary accommodation, this exceptional property sits on a 0.44-acre corner lot. Across the street sits a vacant, seldom-used government wireless transmitter property, preserving open field views, mountain backdrops, and peekaboo ocean sightlines while offering a quieter, more peaceful community setting. Zoning offers future potential for a detached shop or carriage house (subject to CVRD approval). Extensive interior updates with receipts on file include PEX plumbing (2014), five replacement windows (2023), hot water tank (2024), and fresh flooring in the entry, laundry, primary bedroom (2024), and primary bath (2025). Upstairs, bright windows frame morning light in the living room anchored by a cozy gas fireplace. The spacious kitchen boasts newer stainless steel appliances and ample room to gather. Three bedrooms and two bathrooms complete the main level, including a primary suite with private ensuite, alongside a lower-level den with a second gas fireplace connected to the main house. The lower level also features a self-contained non-conforming suite complete with kitchen, living/dining area, bedroom, full bath, and separate laundry—ideal for multi-generational living or guests. Outside, dual driveways from separate roads provide dedicated parking for the suite, double garage, and extra RV or boat storage. The fully fenced backyard includes a gazebo, fire pit, and covered workshop under the deck. Ideally located just 10 minutes from Comox, Costco, Crown Isle, the hospital, and the airport, the seller is also offering a generous 12-month property tax credit to the buyer at closing. Book your private showing today to experience this magnificent property firsthand! (id:50419)
Property Details
| MLS® Number | 1043992 |
| Property Type | Single Family |
| Neigbourhood | Comox Peninsula |
| Features | Level Lot, Park Setting, Private Setting, Southern Exposure, Wooded Area, Corner Site, Other, Marine Oriented |
| Parking Space Total | 4 |
| Plan | Vip36287 |
| Structure | Shed |
| View Type | Mountain View, Ocean View |
Building
| Bathroom Total | 3 |
| Bedrooms Total | 4 |
| Appliances | Dishwasher, Dryer, Range - Electric, Refrigerator, Washer |
| Architectural Style | Contemporary |
| Constructed Date | 1996 |
| Cooling Type | None |
| Fireplace Present | Yes |
| Fireplace Total | 2 |
| Heating Fuel | Electric, Propane |
| Heating Type | Baseboard Heaters |
| Size Interior | 2,328 Ft2 |
| Type | House |
Land
| Access Type | Road Access |
| Acreage | No |
| Size Irregular | 19166 |
| Size Total | 19166 Sqft |
| Size Total Text | 19166 Sqft |
| Zoning Description | R-1 |
| Zoning Type | Residential |
Rooms
| Level | Type | Length | Width | Dimensions |
|---|---|---|---|---|
| Lower Level | Utility Room | 5'1 x 5'3 | ||
| Lower Level | Entrance | 6'3 x 8'3 | ||
| Lower Level | Laundry Room | 6'11 x 10'4 | ||
| Lower Level | Bedroom | 11'9 x 10'3 | ||
| Lower Level | Den | 17'5 x 11'9 | ||
| Main Level | Ensuite | 6'11 x 4'11 | ||
| Main Level | Primary Bedroom | 11'9 x 13'1 | ||
| Main Level | Bathroom | 4'11 x 8'3 | ||
| Main Level | Bedroom | 9'7 x 11'11 | ||
| Main Level | Bedroom | 9'9 x 11'9 | ||
| Main Level | Living Room | 17 ft | 17 ft x Measurements not available | |
| Main Level | Dining Room | 13'4 x 10'2 | ||
| Main Level | Kitchen | 10'5 x 17'5 | ||
| Additional Accommodation | Dining Room | 9'11 x 11'9 | ||
| Additional Accommodation | Bathroom | 7 ft | 7 ft x Measurements not available | |
| Additional Accommodation | Kitchen | 11'8 x 7'11 | ||
| Additional Accommodation | Living Room | 11'10 x 7'7 |
https://www.realtor.ca/real-estate/30068717/2207-june-rd-courtenay-comox-peninsula
Contact Us
Contact us for more information

Travis Nelson
Personal Real Estate Corporation
realestatecomoxvalley.com/
www.facebook.com/TravisNelsonrealestatecomoxvalley
www.linkedin.com/in/travis-nelson-21054214b
twitter.com/RealEstateCmxV
www.instagram.com/realestatecomoxvalley
#121 - 750 Comox Road
Courtenay, British Columbia V9N 3P6
(250) 334-3124
(800) 638-4226
(250) 334-1901

Nikki Nelson
nikkinelson.royallepage.ca/
#121 - 750 Comox Road
Courtenay, British Columbia V9N 3P6
(250) 334-3124
(800) 638-4226
(250) 334-1901

The trademarks REALTOR®, REALTORS®, and the REALTOR® logo are controlled by The Canadian Real Estate Association (CREA) and identify real estate professionals who are members of CREA. The trademarks MLS®, Multiple Listing Service® and the associated logos are owned by The Canadian Real Estate Association (CREA) and identify the quality of services provided by real estate professionals who are members of CREA. The trademark DDF® is owned by The Canadian Real Estate Association (CREA) and identifies CREA's Data Distribution Facility (DDF®)
August 19 2026 05:31:58
Vancouver Island Real Estate Board
Royal LePage-Comox Valley (Cv)