
2221 Heron Cres Comox, British Columbia V9M 3Y2

$885,000
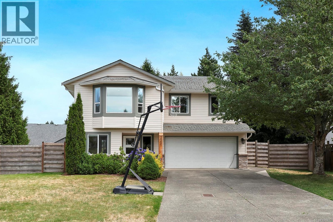
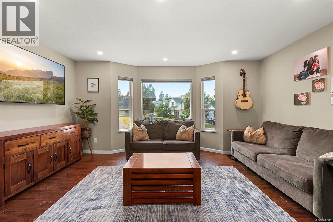
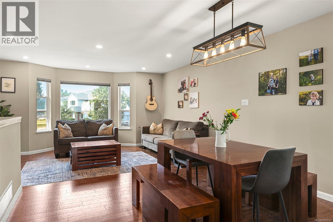
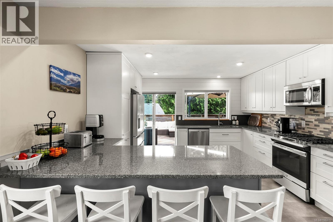
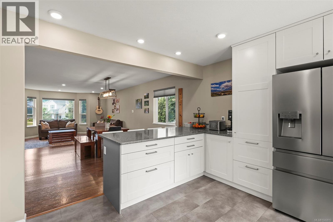
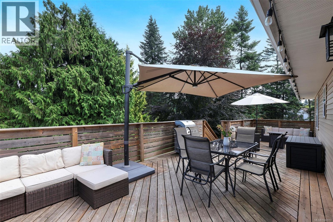
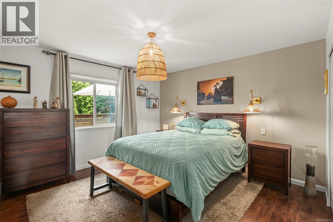
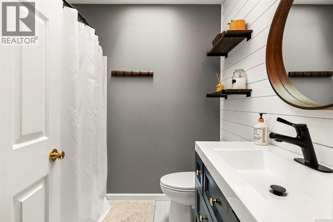
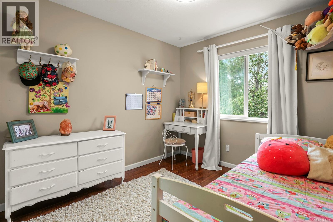
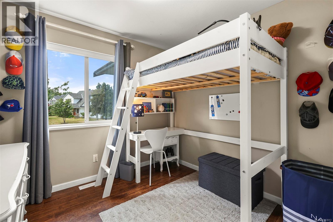
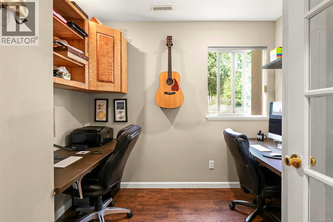
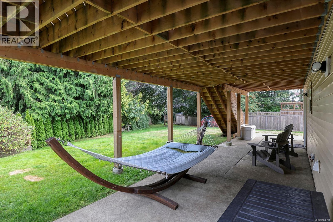
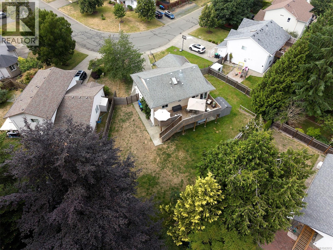
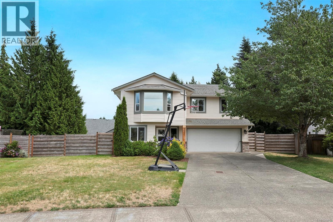
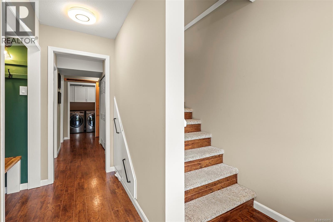
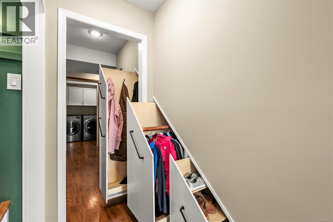
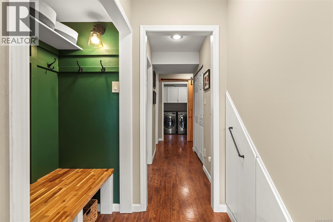
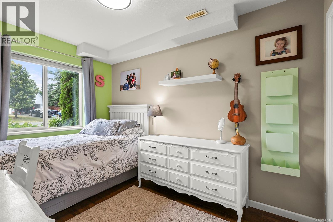
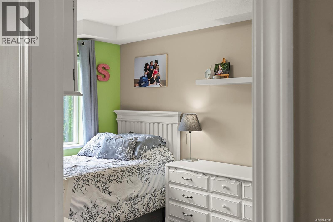
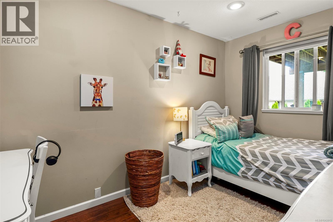
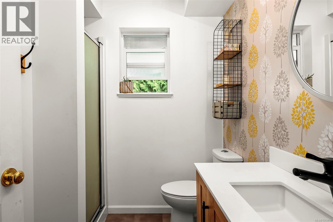
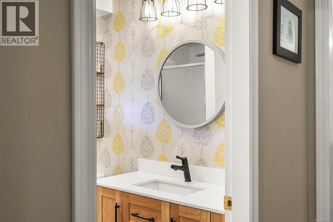
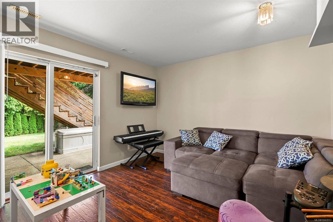
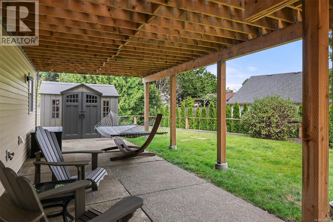
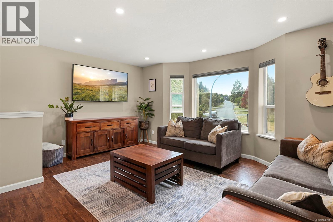
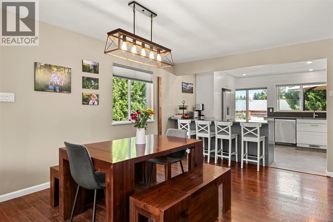
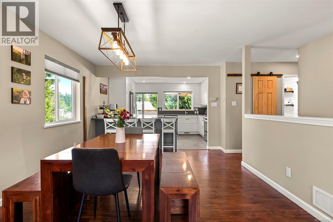
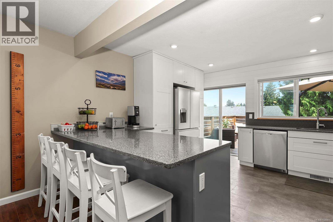
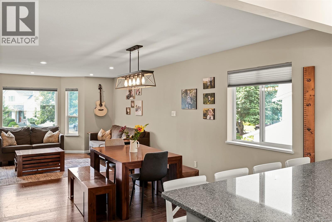
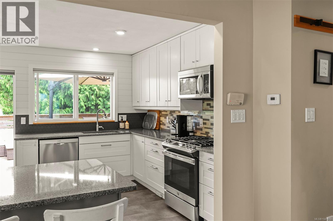
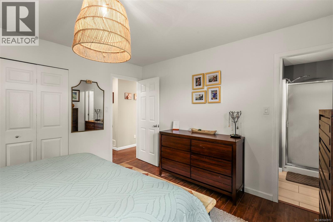
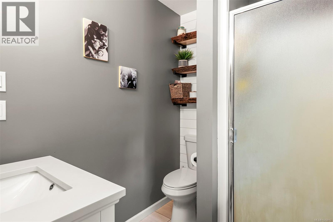
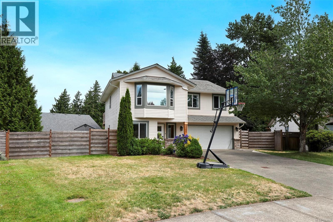
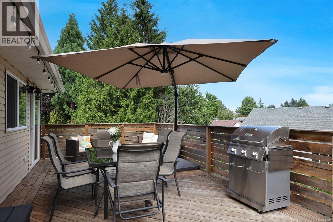
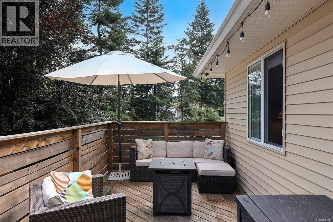
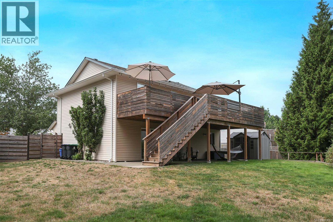
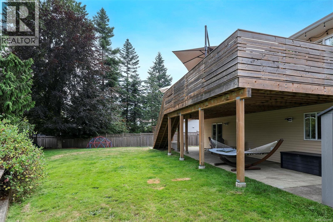
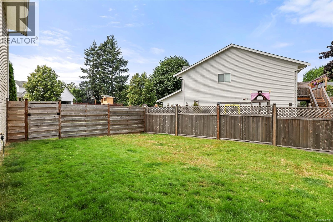
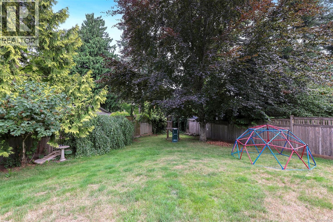
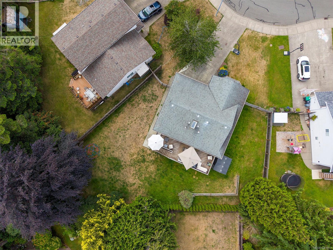
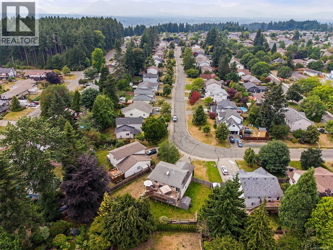
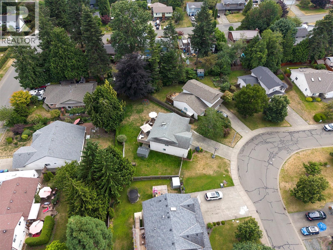
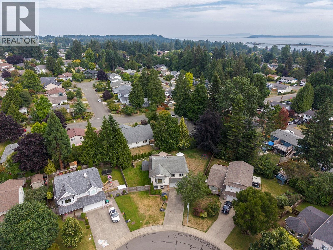
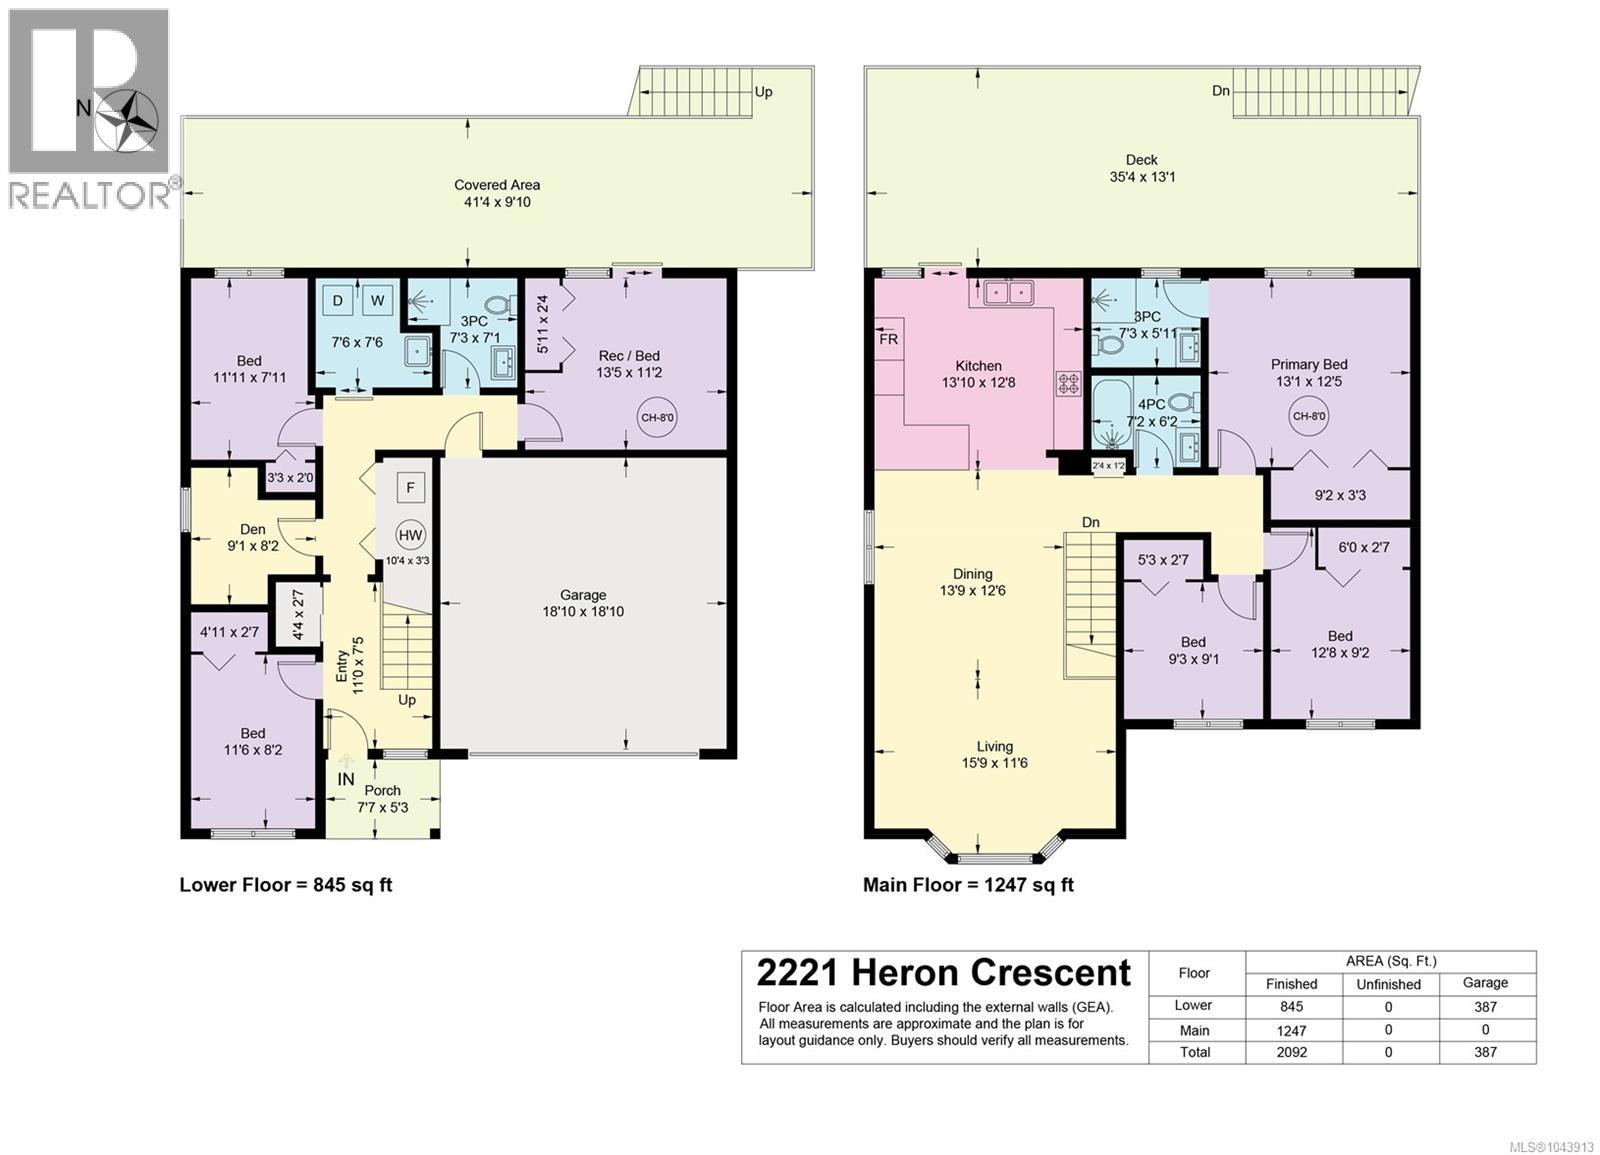
Terrific family home in a welcoming Comox neighbourhood, just steps from Aspen Park Elementary. Offering 2,084 sq. ft., 5 bedrooms and 3 upgraded bathrooms on a large, level 1/4-acre lot, this efficient floor plan makes excellent use of every space. The bright new kitchen features quartz counters, updated stainless-steel appliances, a brand-new fridge and peninsula seating for 4. Easy-care laminate flooring, new central vacuum, thoughtful storage solutions, and custom blinds and window coverings add comfort and convenience. The primary bedroom includes an ensuite. Downstairs, a den is ideal for working from home, along with 2 bedrooms, a full bathroom and a spacious rec room that could serve as a 6th bedroom or media space. Outside, enjoy the new 35-foot permitted deck and espalier apple trees. This friendly street comes alive at Halloween and Christmas, when festive displays and neighbourhood spirit make it a friendly rival to Candy Cane Lane. Book your showing today? (id:50419)
Property Details
| MLS® Number | 1043913 |
| Property Type | Single Family |
| Neigbourhood | Comox (Town of) |
| Features | Central Location, Level Lot, Southern Exposure, Irregular Lot Size, Other, Pie, Marine Oriented |
| Parking Space Total | 5 |
| Structure | Shed |
Building
| Bathroom Total | 3 |
| Bedrooms Total | 5 |
| Appliances | Dishwasher, Dryer, Garburator, Microwave, Range - Gas, Refrigerator, Washer |
| Architectural Style | Contemporary |
| Constructed Date | 1998 |
| Cooling Type | None |
| Heating Fuel | Natural Gas |
| Heating Type | Forced Air |
| Size Interior | 2,092 Ft2 |
| Type | House |
Land
| Access Type | Road Access |
| Acreage | No |
| Size Irregular | 10890 |
| Size Total | 10890 Sqft |
| Size Total Text | 10890 Sqft |
| Zoning Description | R-ssmu |
| Zoning Type | Residential |
Rooms
| Level | Type | Length | Width | Dimensions |
|---|---|---|---|---|
| Lower Level | Bedroom | 11'11 x 7'11 | ||
| Lower Level | Bedroom | 11'6 x 8'2 | ||
| Lower Level | Recreation Room | 13'5 x 11'2 | ||
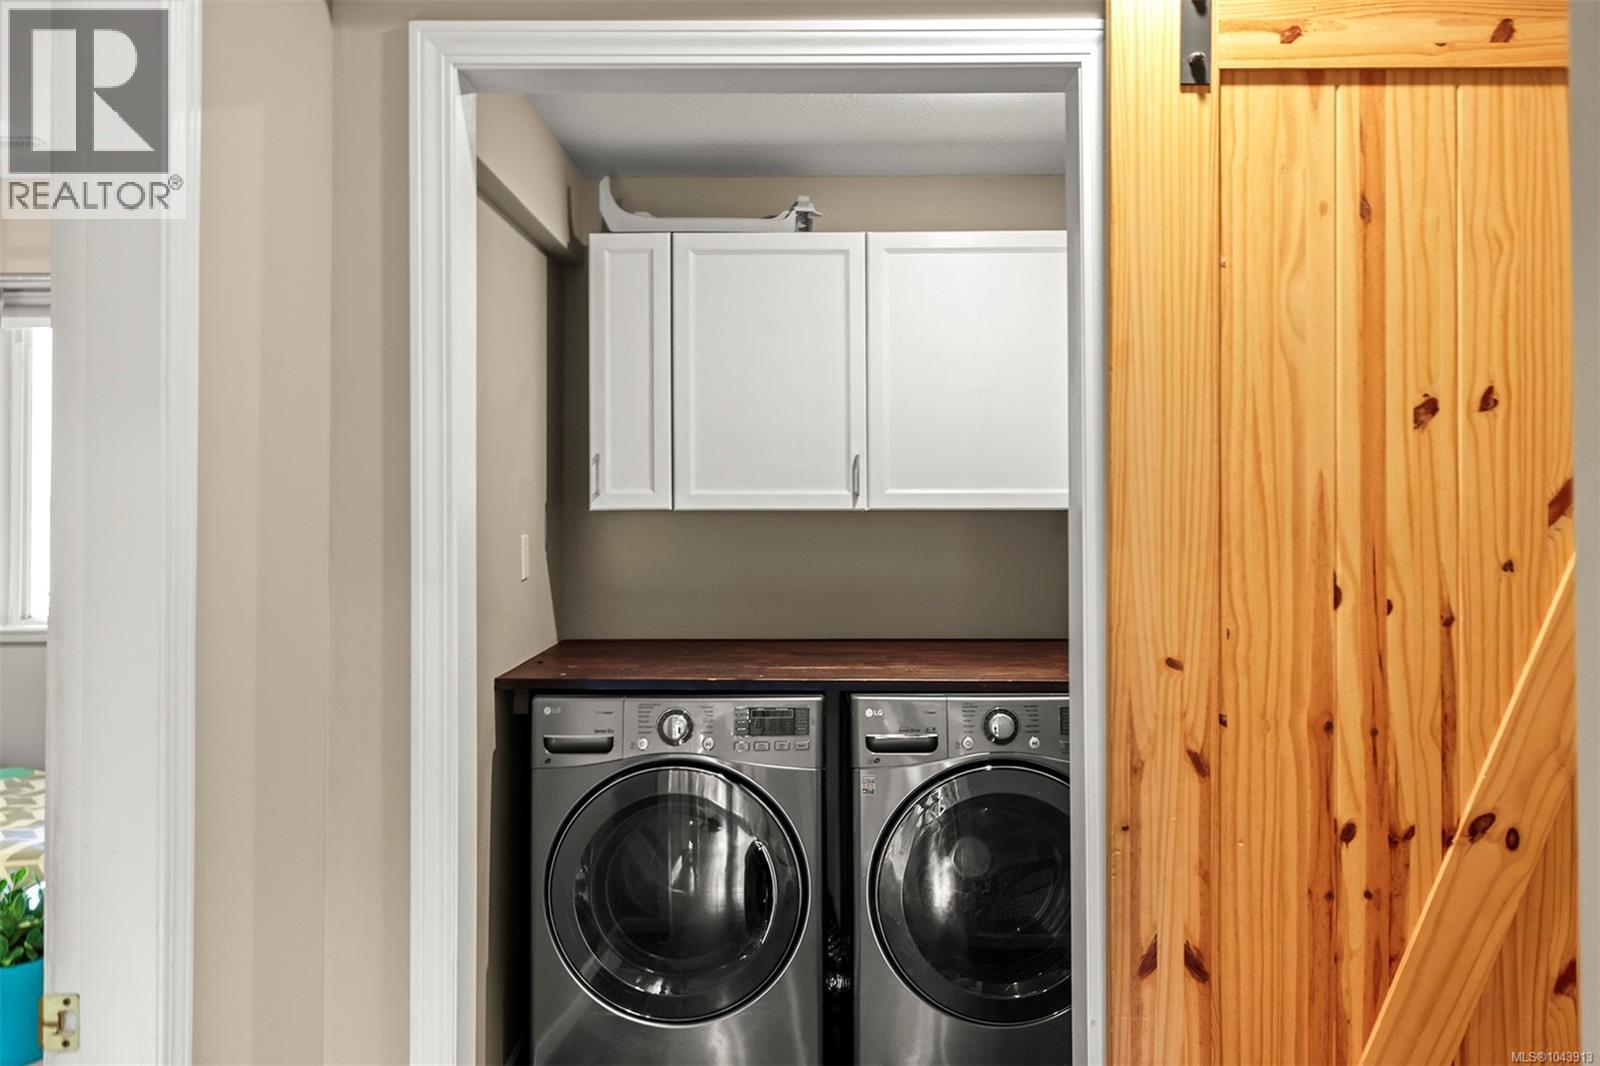
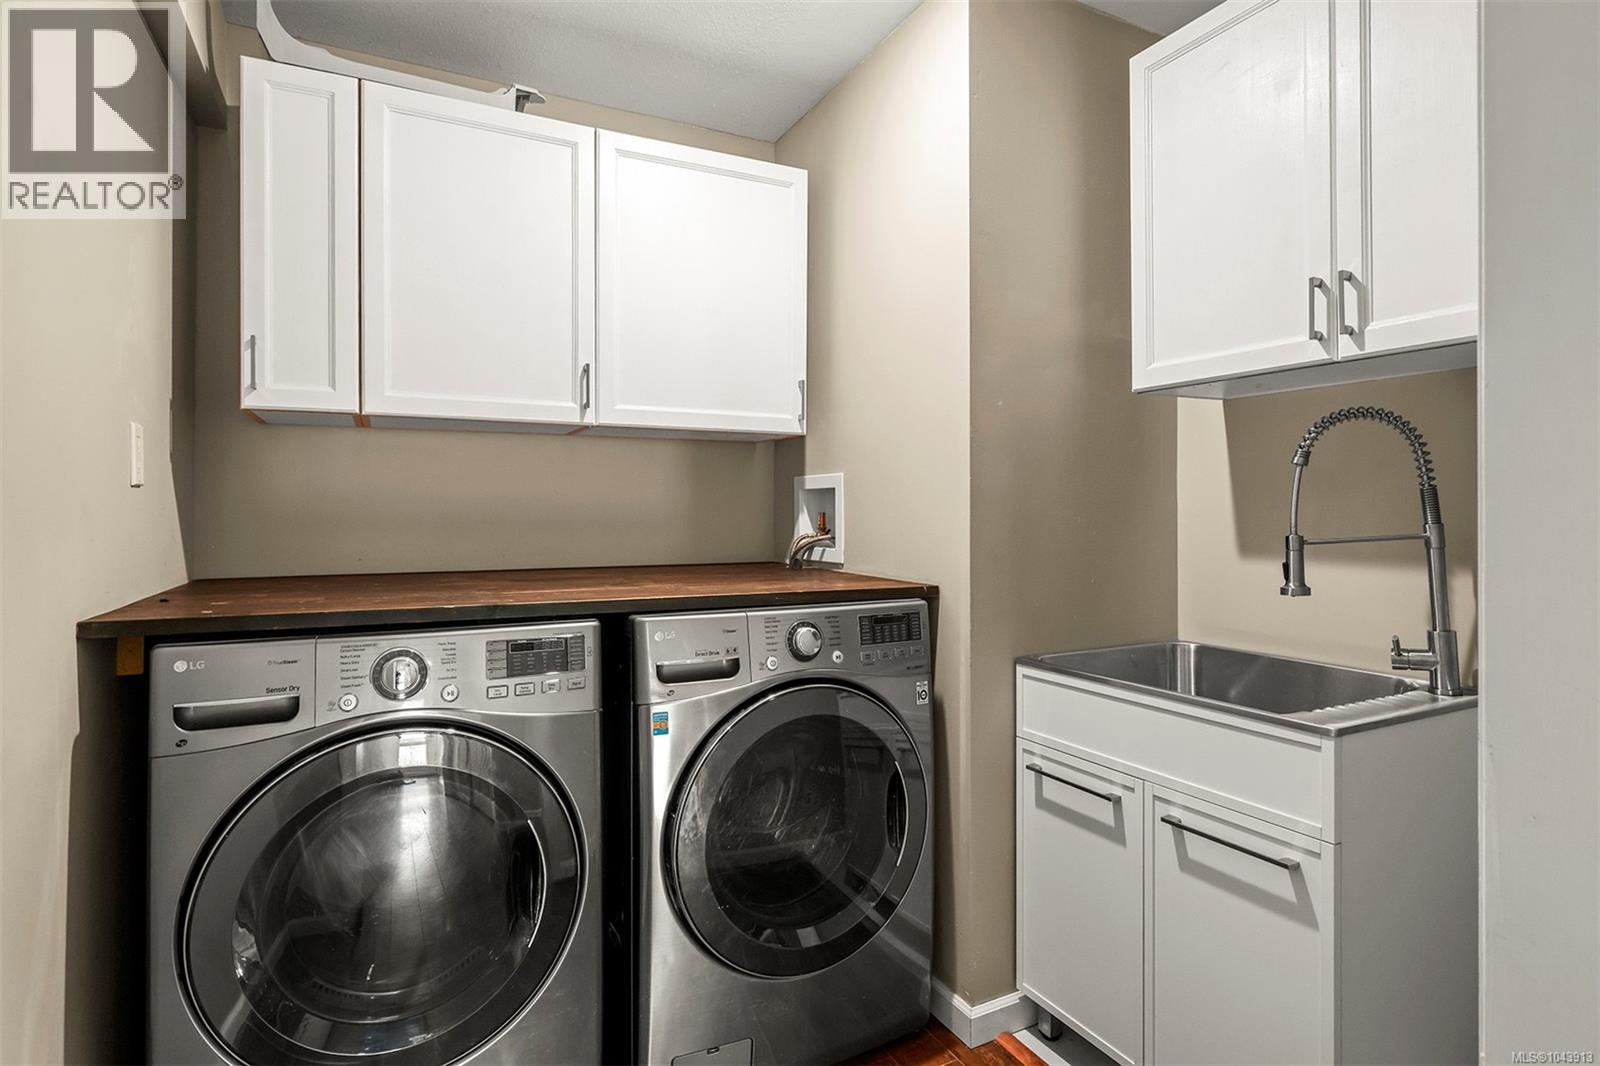
| Lower Level | Laundry Room | 7'6 x 7'6 | ||
| Lower Level | Den | 9'1 x 8'2 | ||
| Lower Level | Bathroom | 3-Piece | ||
| Main Level | Living Room | 15'9 x 11'6 | ||
| Main Level | Kitchen | 13'10 x 12'8 | ||
| Main Level | Ensuite | 3-Piece | ||
| Main Level | Dining Room | 13'9 x 12'6 | ||
| Main Level | Primary Bedroom | 13'1 x 12'5 | ||
| Main Level | Bedroom | 9'3 x 9'1 | ||
| Main Level | Bedroom | 12'8 x 9'2 | ||
| Main Level | Bathroom | 4-Piece |
https://www.realtor.ca/real-estate/30074959/2221-heron-cres-comox-comox-town-of
Contact Us
Contact us for more information

Kirk Williams
k2realestategroup.com/
www.facebook.com/peopleK2-Real-Estate-Group61571745436473
www.linkedin.com/in/kirkwilliams3
www.instagram.com/kirkwilliamsrealtor
#121 - 750 Comox Road
Courtenay, British Columbia V9N 3P6
(250) 334-3124
(800) 638-4226
(250) 334-1901

Karen Trimmer
#121 - 750 Comox Road
Courtenay, British Columbia V9N 3P6
(250) 334-3124
(800) 638-4226
(250) 334-1901

The trademarks REALTOR®, REALTORS®, and the REALTOR® logo are controlled by The Canadian Real Estate Association (CREA) and identify real estate professionals who are members of CREA. The trademarks MLS®, Multiple Listing Service® and the associated logos are owned by The Canadian Real Estate Association (CREA) and identify the quality of services provided by real estate professionals who are members of CREA. The trademark DDF® is owned by The Canadian Real Estate Association (CREA) and identifies CREA's Data Distribution Facility (DDF®)
July 24 2026 03:22:22
Vancouver Island Real Estate Board
Royal LePage-Comox Valley (Cv)