
2233 Bolt Ave Comox, British Columbia V9M 3Y2

$855,000
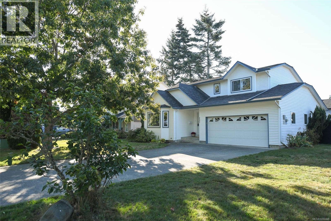
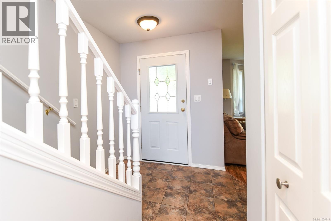
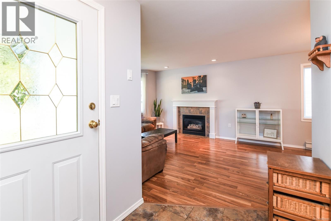
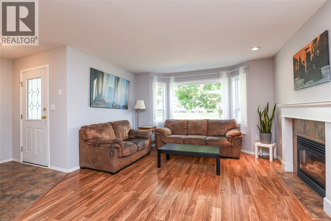
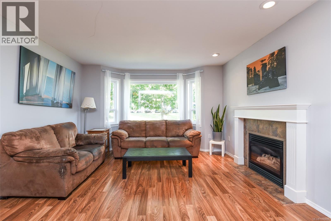
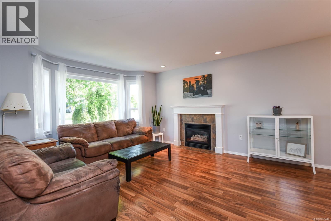
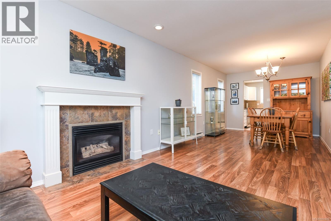
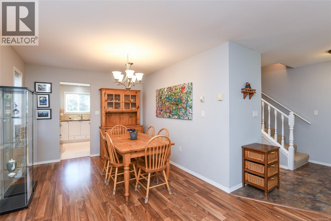
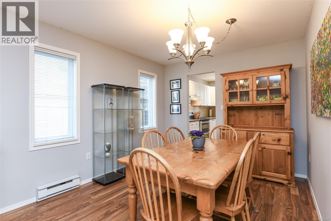
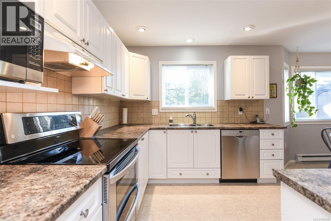
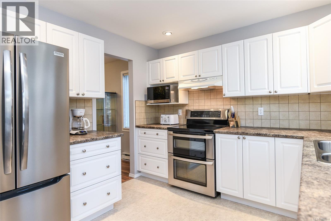
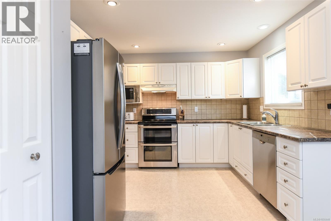
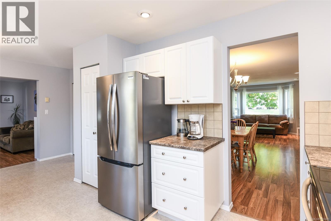
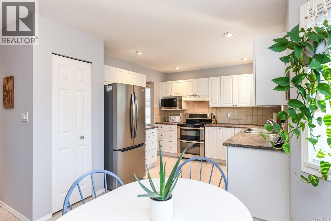
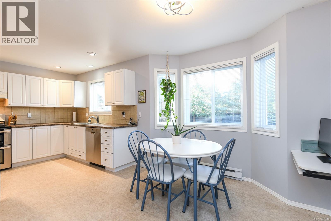
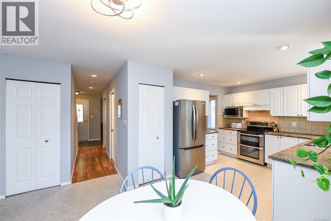
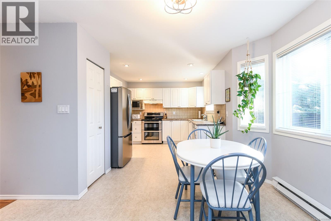
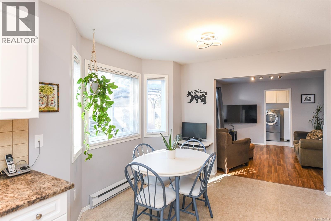
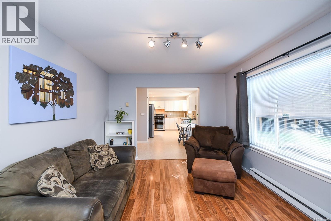
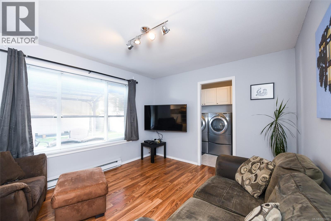
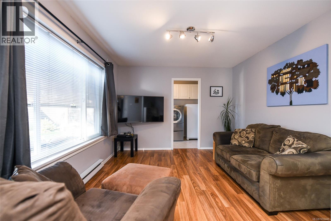
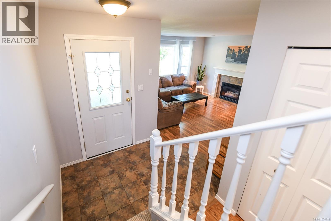
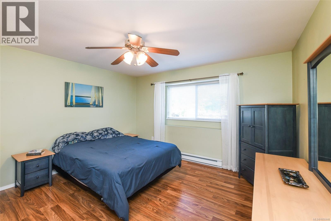
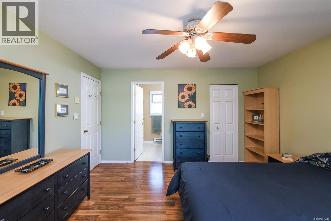
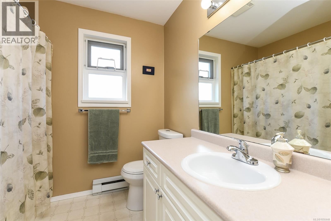
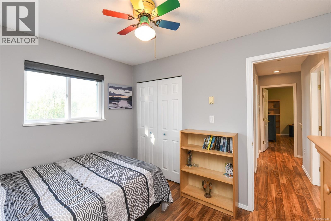
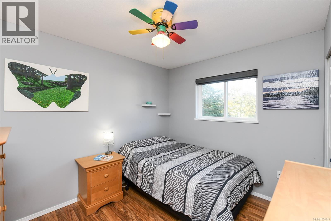
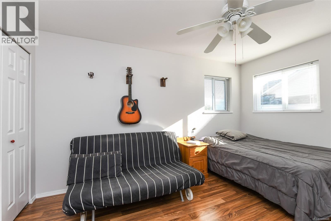
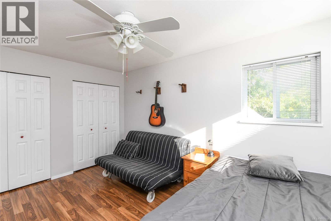
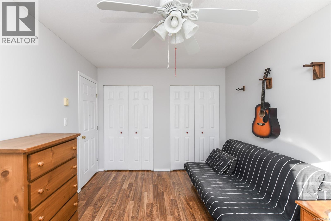
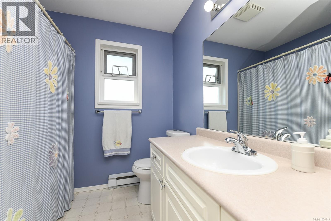
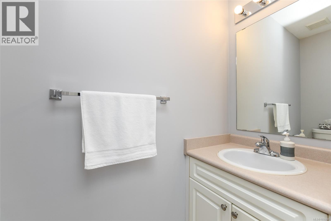
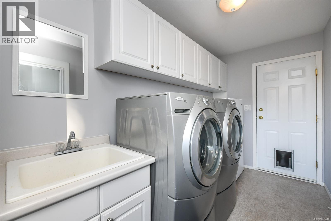
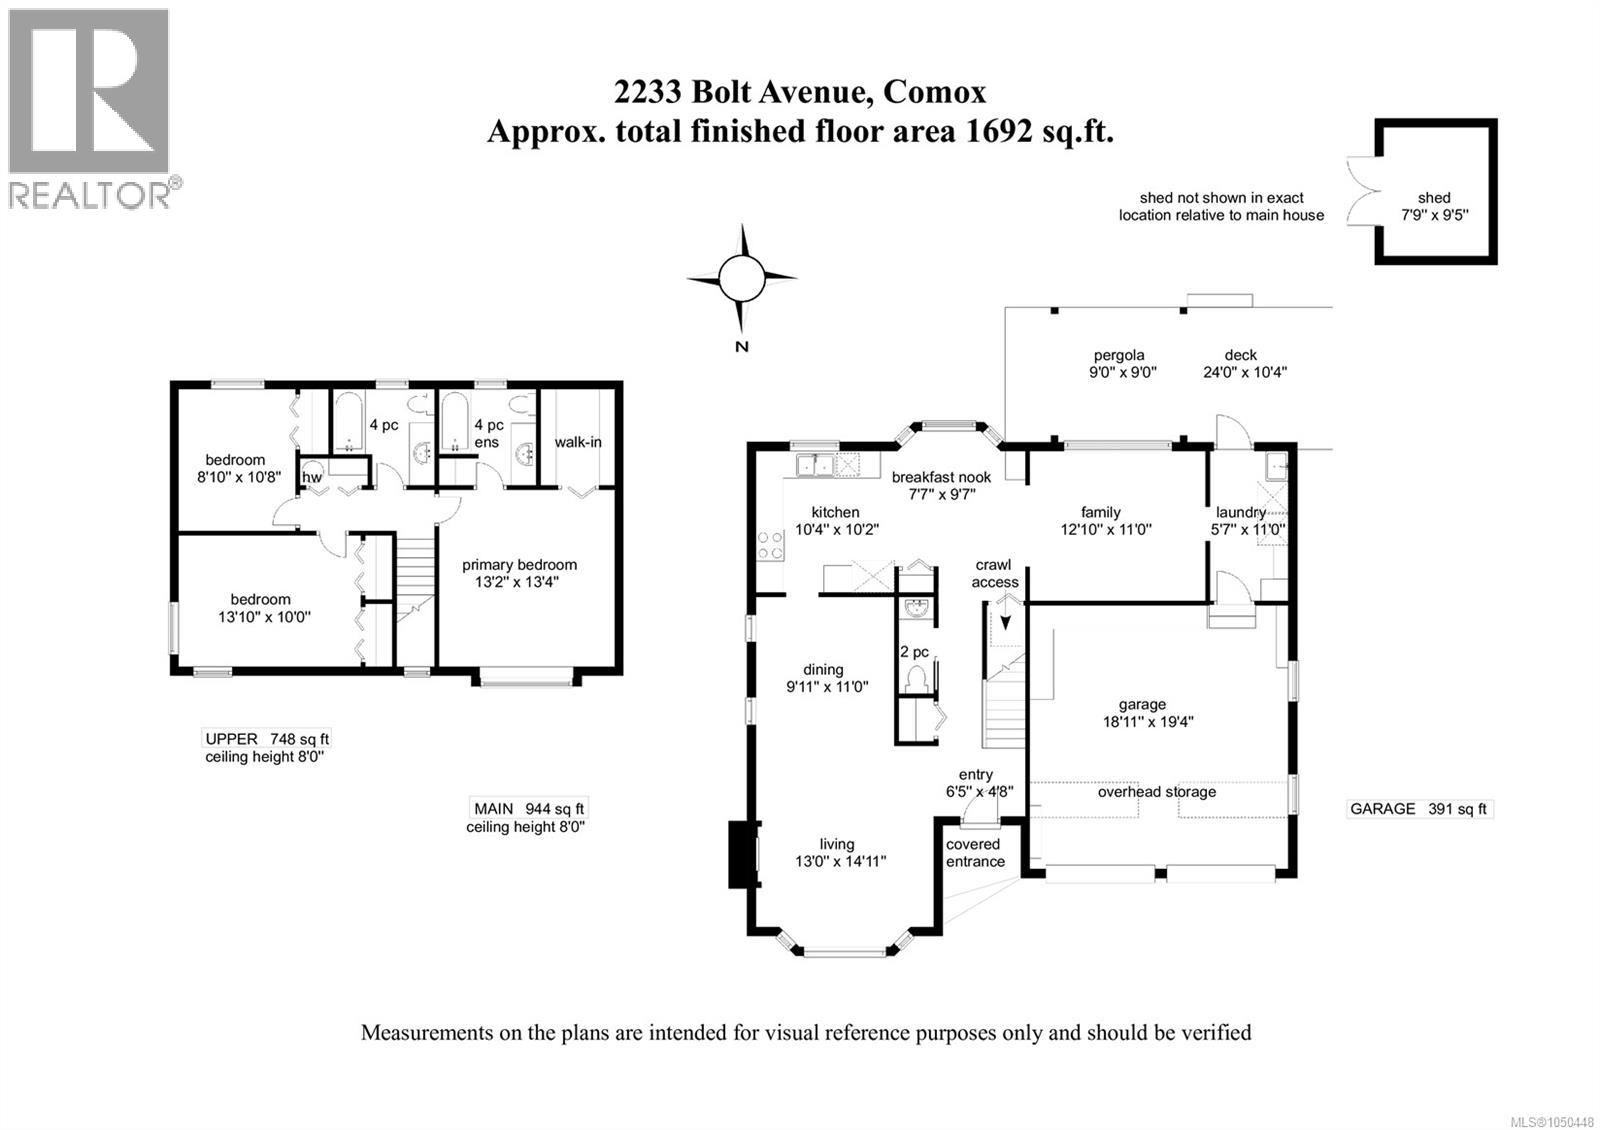
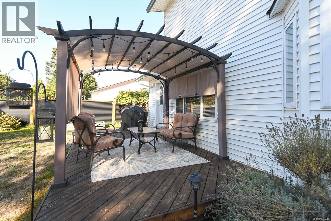
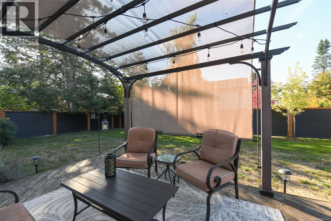
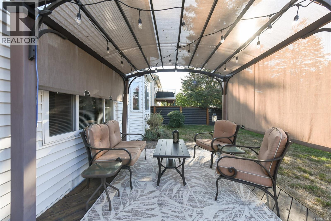
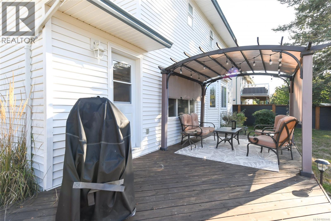
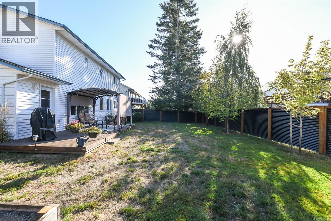
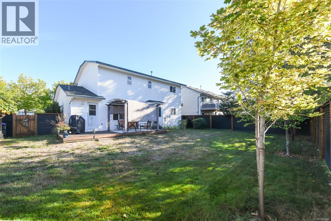
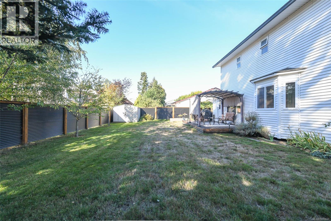
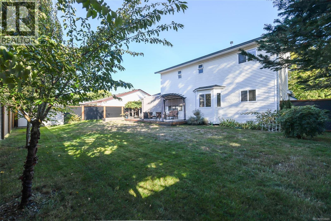
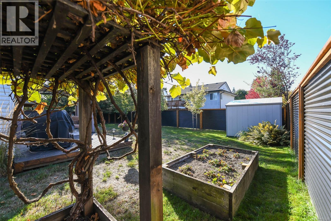
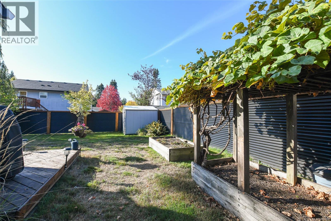
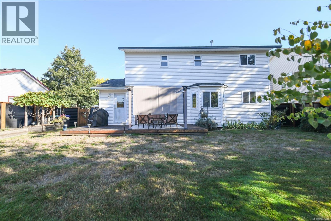
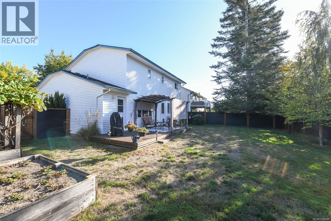
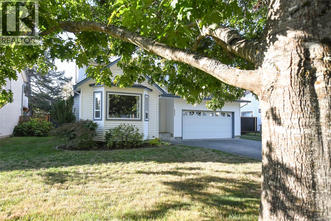
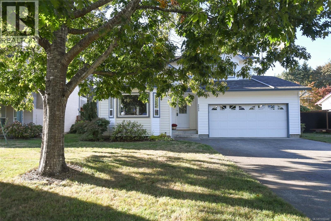
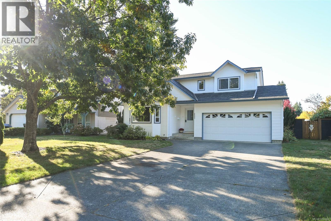
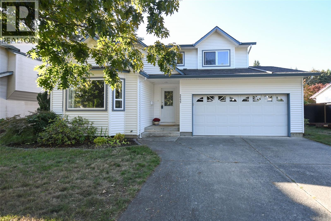
This comfortable Comox family home offers 3 bedrooms & 3 baths with 1,692 sq.ft. of well-planned living space. The kitchen features crisp white cabinetry, a convenient pantry & a handy eating nook opening onto a cozy family room. A laundry/mudroom has oodles of storage & easy access to the deck & brand new (fully) fenced backyard, which is complete with pergola, garden shed & raised garden beds for the gardener in the family. Host a barbeque with friends & family or relax & enjoy watching the kids play! The spacious living room is warmed by a gas fireplace & flows to the dining room, creating a welcoming space for family dinners or entertaining. Upstairs, the large primary bedroom includes a 4-piece ensuite & two additional bedrooms & full bath complete the upper level. Practical features: no Poly-B plumbing, laminate flooring, gas hot water tank & double garage. Ideally located close to schools, parks, shopping, downtown & the Comox Recreation Centre in a convenient family-friendly neighbourhood! (id:50419)
Property Details
| MLS® Number | 1050448 |
| Property Type | Single Family |
| Neigbourhood | Comox (Town of) |
| Features | Other, Marine Oriented |
| Parking Space Total | 4 |
| Plan | Vip63212 |
Building
| Bathroom Total | 3 |
| Bedrooms Total | 3 |
| Constructed Date | 1998 |
| Cooling Type | None |
| Fireplace Present | Yes |
| Fireplace Total | 1 |
| Heating Fuel | Electric |
| Heating Type | Baseboard Heaters |
| Size Interior | 1,692 Ft2 |
| Type | House |
Parking
| Garage |
Land
| Acreage | No |
| Size Irregular | 6970 |
| Size Total | 6970 Sqft |
| Size Total Text | 6970 Sqft |
| Zoning Description | R-ssmu |
| Zoning Type | Residential |
Rooms
| Level | Type | Length | Width | Dimensions |
|---|---|---|---|---|
| Second Level | Bedroom | 13'10 x 10'0 | ||
| Second Level | Bedroom | 8'10 x 10'8 | ||
| Second Level | Bathroom | 4-Piece | ||
| Second Level | Ensuite | 4-Piece | ||
| Second Level | Primary Bedroom | 13'2 x 13'4 | ||
| Main Level | Laundry Room | 5'7 x 11'0 | ||
| Main Level | Family Room | 12'10 x 11'0 | ||
| Main Level | Dining Nook | 7'7 x 9'7 | ||
| Main Level | Kitchen | 10'4 x 10'2 | ||
| Main Level | Dining Room | 9'11 x 11'0 | ||
| Main Level | Living Room | 13'0 x 14'11 | ||
| Main Level | Bathroom | 2-Piece | ||
| Main Level | Entrance | 6'5 x 4'8 |
https://www.realtor.ca/real-estate/30309238/2233-bolt-ave-comox-comox-town-of
Contact Us
Contact us for more information

Tracy Fogtmann
Personal Real Estate Corporation
www.tracyfogtmann.ca/
tracyfogtmann.ca/facebook.com/tracyfogtmannrealestateteam
tracyfogtmann.ca/instagram.com/tracyfogtmannrealestateteam/
282 Anderton Road
Comox, British Columbia V9M 1Y2
(250) 339-2021
(888) 829-7205
(250) 339-5529
www.oceanpacificrealty.com/

The trademarks REALTOR®, REALTORS®, and the REALTOR® logo are controlled by The Canadian Real Estate Association (CREA) and identify real estate professionals who are members of CREA. The trademarks MLS®, Multiple Listing Service® and the associated logos are owned by The Canadian Real Estate Association (CREA) and identify the quality of services provided by real estate professionals who are members of CREA. The trademark DDF® is owned by The Canadian Real Estate Association (CREA) and identifies CREA's Data Distribution Facility (DDF®)
October 07 2026 07:41:42
Vancouver Island Real Estate Board
RE/MAX Ocean Pacific (Cx)