
2315 Walbran Dr Courtenay, British Columbia V9N 9E4

$919,000
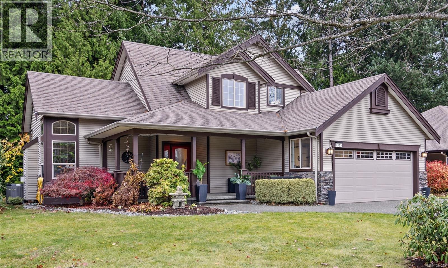
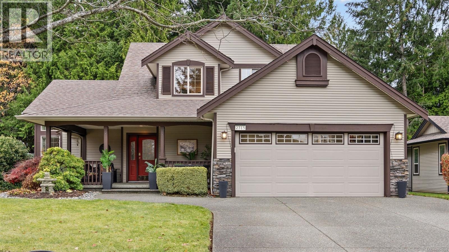
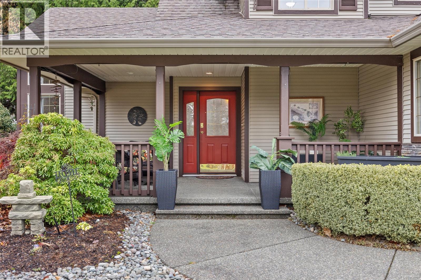
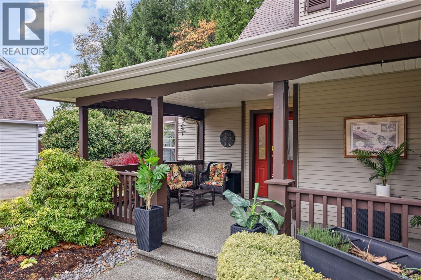
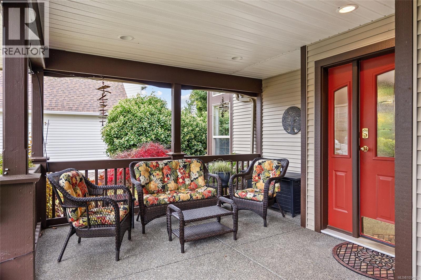
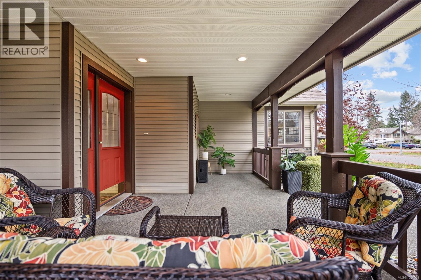
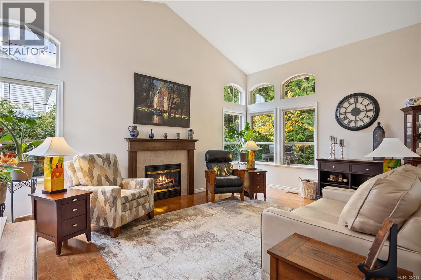
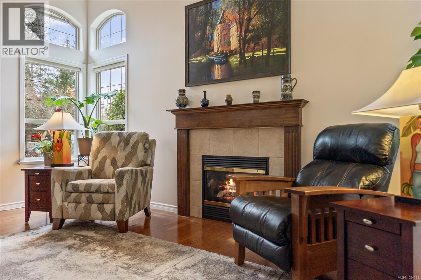
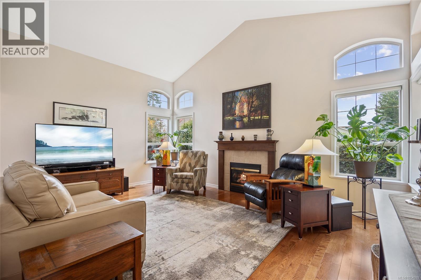
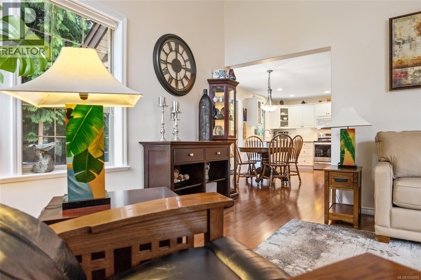
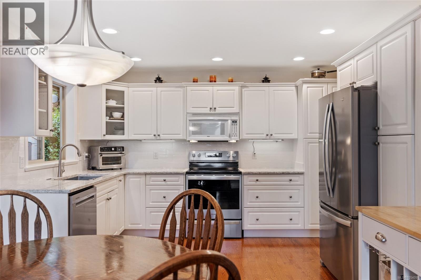
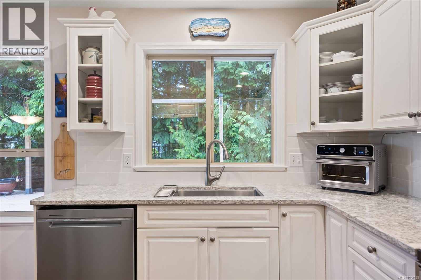
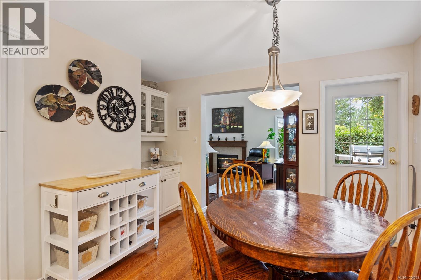
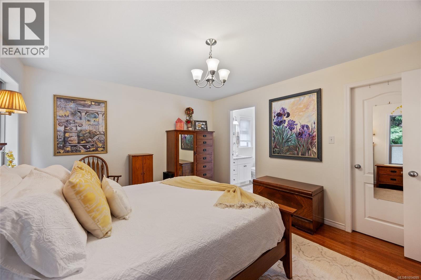
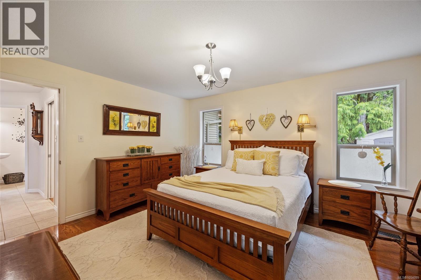
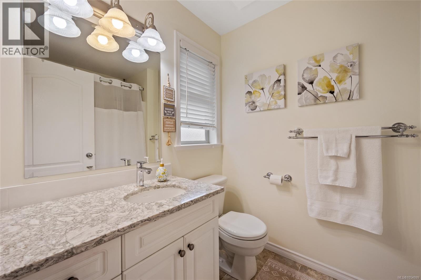
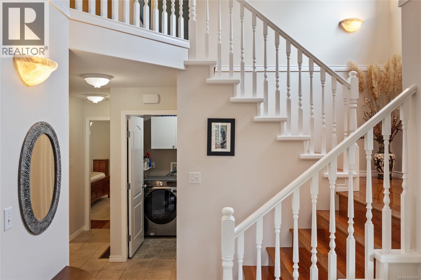
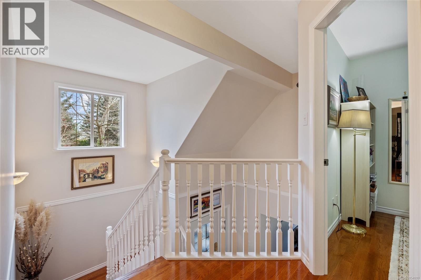
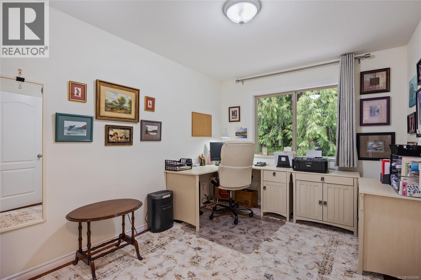
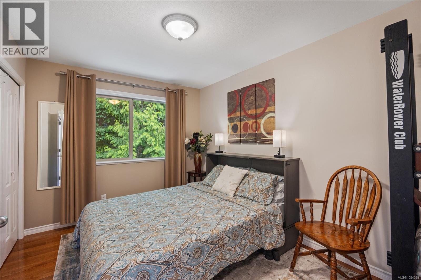
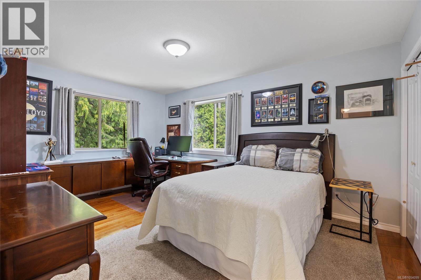
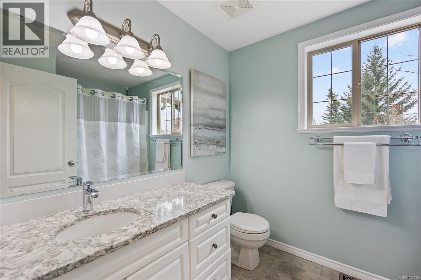
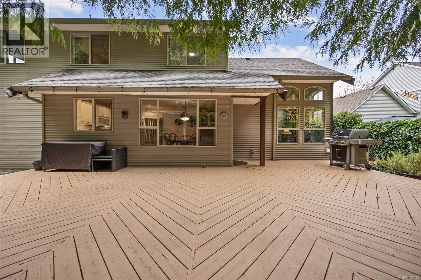
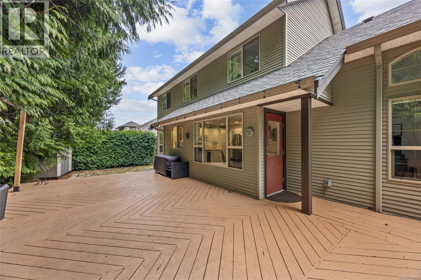
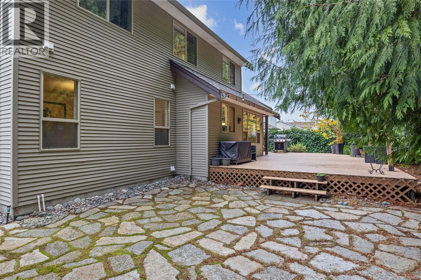
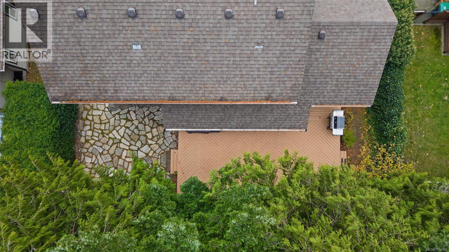
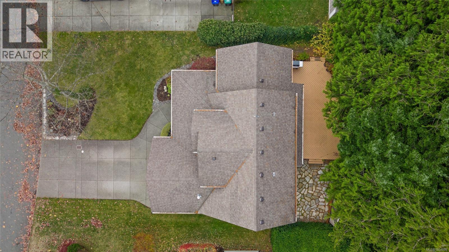
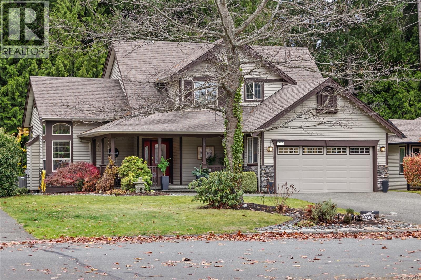
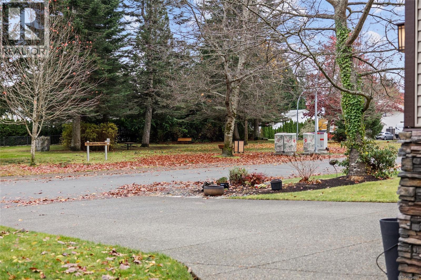
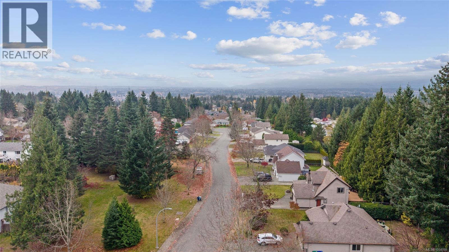
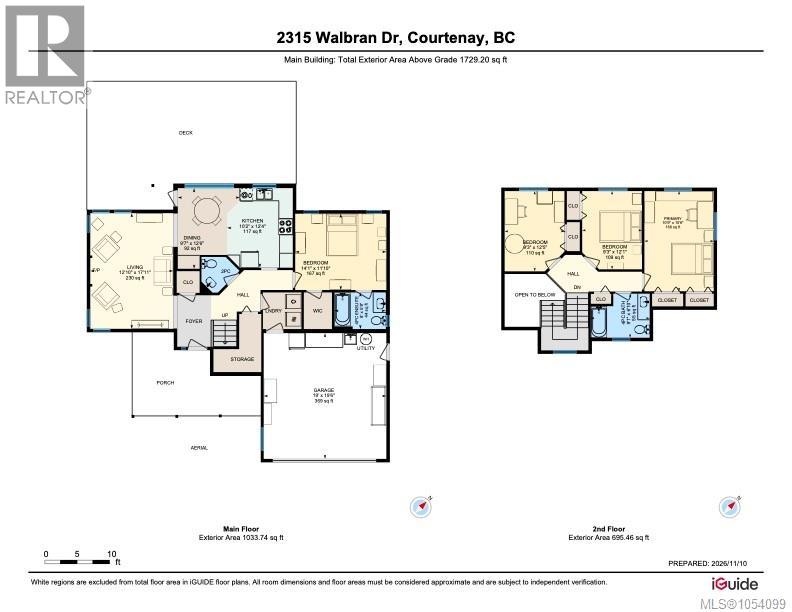
This beautiful East Courtenay home has been meticulously maintained by its original owners and reflects true pride of ownership. Designed for comfortable living, this 1729sqft home features 4 beds, 3 baths; a main-floor primary suite and three spacious bedrooms upstairs. Vaulted ceilings, natural light, hardwood flooring, and a gas fireplace set the tone as you enter this beautiful home. The kitchen includes quartz counters, a modern tile backsplash, updated appliances and plenty of storage. Forced-air, heat pump, irrigation, roof, and perimeter drains are all regularly serviced. The private back yard is perfect for entertaining! An oversized deck, accented by beautiful stonework, backs onto a treed greenway. The spacious covered front porch overlooks Walbran Park, and is perfect for all seasons. Set in an established neighbourhood, walking distance to schools, NIC, aquatic centre, hospital, and shopping, this turn key home is a must view. (id:50419)
Open House
This property has open houses!
12:00 pm
Ends at:1:30 pm
11:00 am
Ends at:12:30 pm
Property Details
| MLS® Number | 1054099 |
| Property Type | Single Family |
| Neigbourhood | Courtenay East |
| Features | Central Location, Southern Exposure, Wooded Area, Other |
| Parking Space Total | 4 |
| Structure | Shed |
Building
| Bathroom Total | 3 |
| Bedrooms Total | 4 |
| Appliances | Dishwasher, Dryer, Range - Electric, Refrigerator, Washer |
| Constructed Date | 2004 |
| Cooling Type | Air Conditioned, Fully Air Conditioned |
| Fireplace Present | Yes |
| Fireplace Total | 1 |
| Heating Fuel | Electric, Natural Gas |
| Heating Type | Forced Air, Heat Pump |
| Size Interior | 1,729 Ft2 |
| Type | House |
Parking
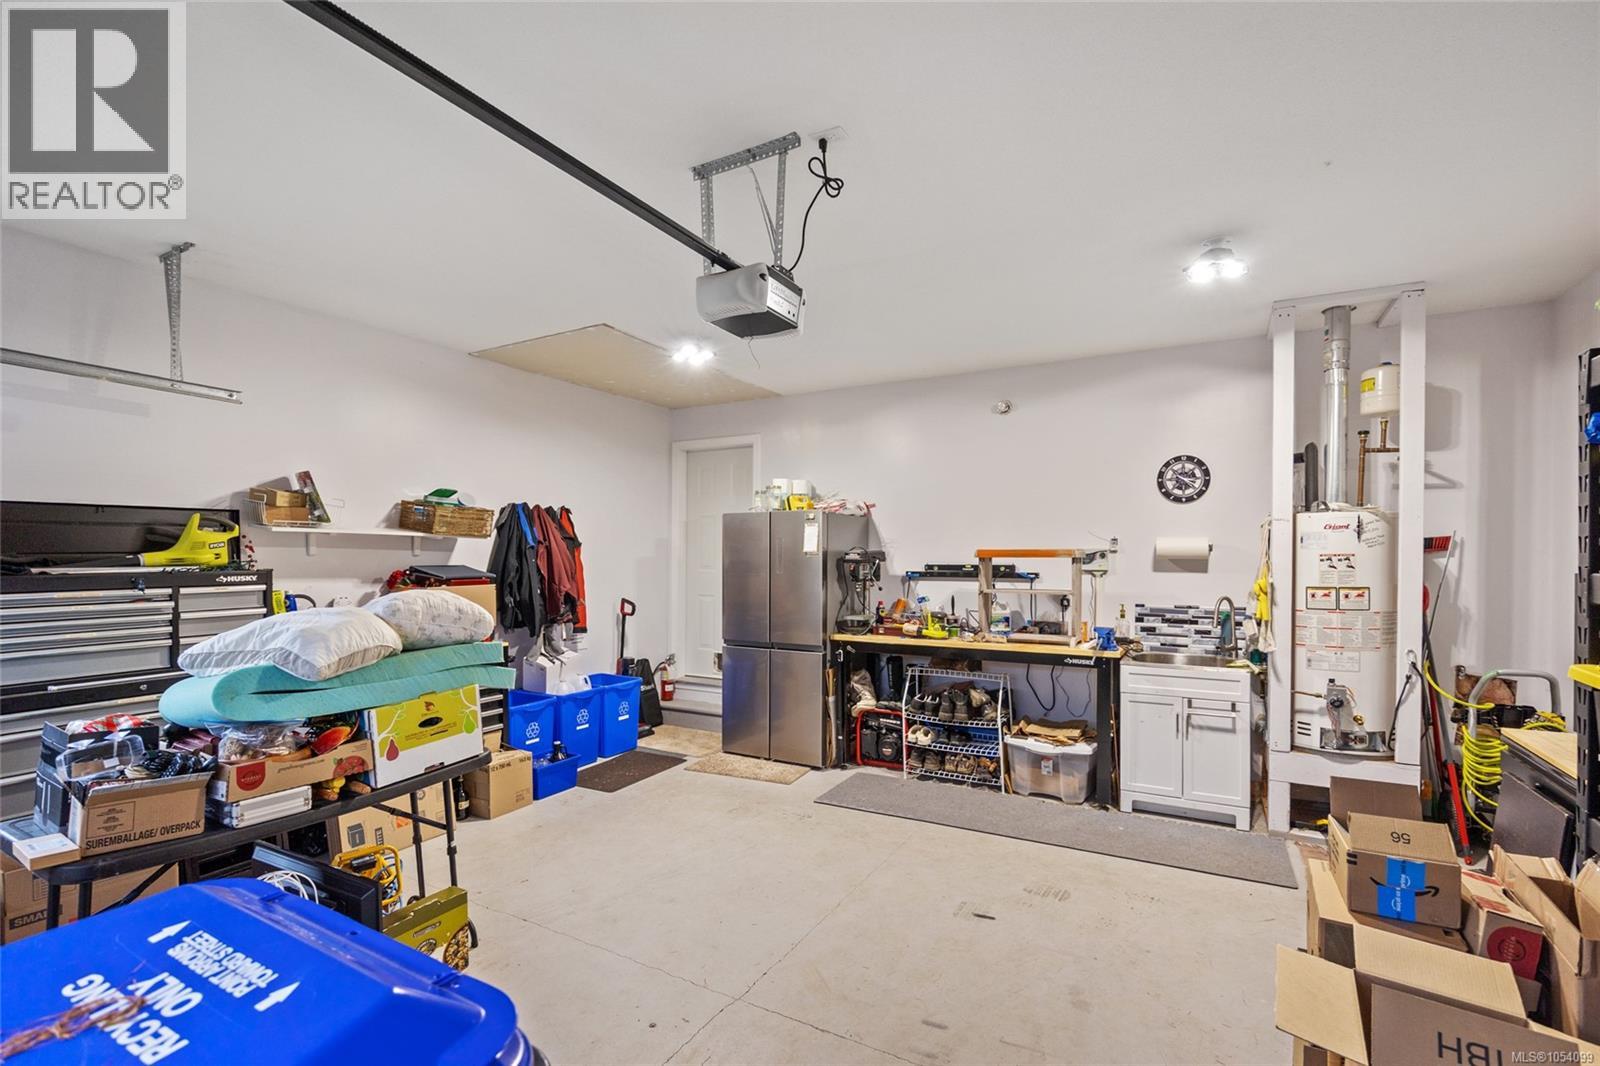
| Garage | |
| Street |
Land
| Access Type | Road Access |
| Acreage | No |
| Size Irregular | 6600 |
| Size Total | 6600 Sqft |
| Size Total Text | 6600 Sqft |
| Zoning Type | Residential |
Rooms
| Level | Type | Length | Width | Dimensions |
|---|---|---|---|---|
| Second Level | Bathroom | 9'1 x 6'10 | ||
| Second Level | Bedroom | 10'9 x 15'6 | ||
| Second Level | Bedroom | 9'3 x 12'5 | ||
| Second Level | Bedroom | 12 ft | Measurements not available x 12 ft | |
| Main Level | Primary Bedroom | 14'1 x 11'10 | ||
| Main Level | Living Room | 12'10 x 17'11 | ||
| Main Level | Kitchen | 10'2 x 12'4 | ||
| Main Level | Dining Room | 9'7 x 12'6 | ||
| Main Level | Ensuite | 8 ft | 8 ft x Measurements not available | |
| Main Level | Bathroom | 5'10 x 5'6 |
https://www.realtor.ca/real-estate/30502007/2315-walbran-dr-courtenay-courtenay-east
Contact Us
Contact us for more information

Amy Hollenbach
Personal Real Estate Corporation
www.renahrealestate.com/
324 5th St.
Courtenay, British Columbia V9N 1K1
(250) 871-1377
www.islandluxuryhomes.ca/

Richelle Newson
Personal Real Estate Corporation
324 5th St.
Courtenay, British Columbia V9N 1K1
(250) 871-1377
www.islandluxuryhomes.ca/

The trademarks REALTOR®, REALTORS®, and the REALTOR® logo are controlled by The Canadian Real Estate Association (CREA) and identify real estate professionals who are members of CREA. The trademarks MLS®, Multiple Listing Service® and the associated logos are owned by The Canadian Real Estate Association (CREA) and identify the quality of services provided by real estate professionals who are members of CREA. The trademark DDF® is owned by The Canadian Real Estate Association (CREA) and identifies CREA's Data Distribution Facility (DDF®)
November 11 2026 04:01:46
Vancouver Island Real Estate Board
Engel & Volkers Vancouver Island North