
24 251 Mcphedran Rd Campbell River, British Columbia V9W 6W5

$474,900Maintenance,
$341.72 Monthly
Maintenance,
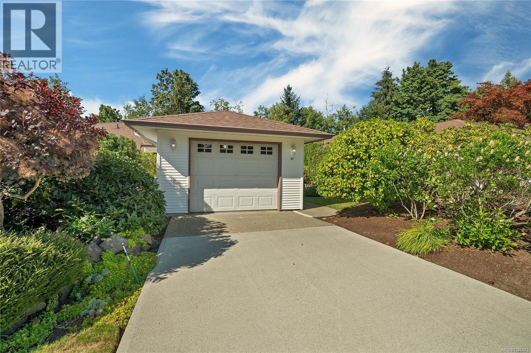
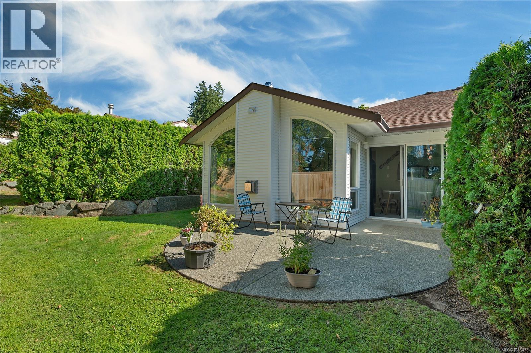
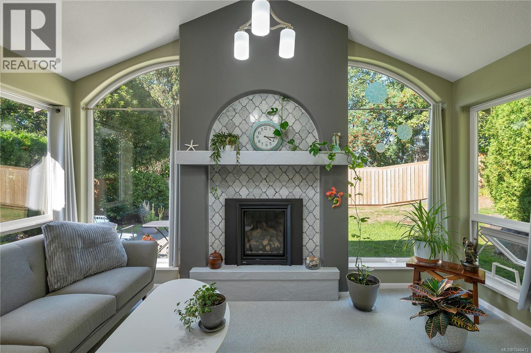
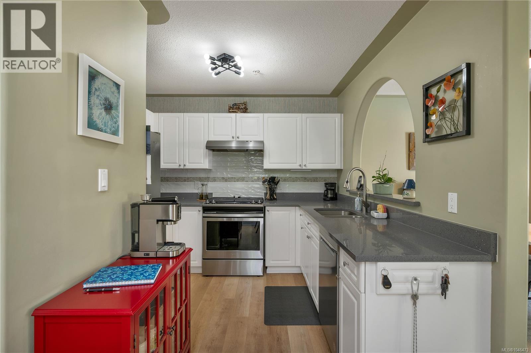
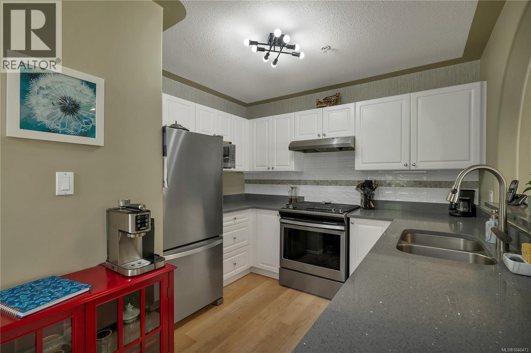
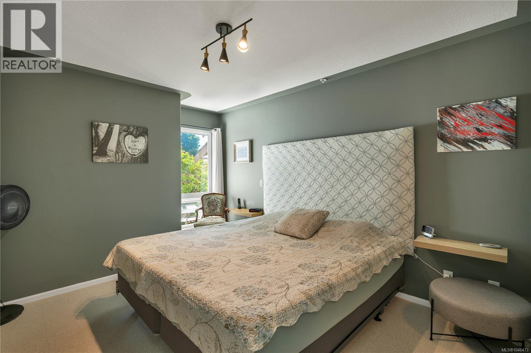
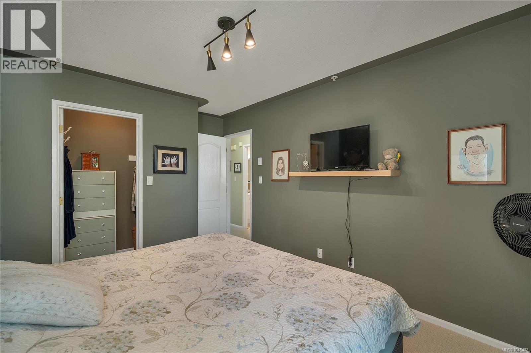
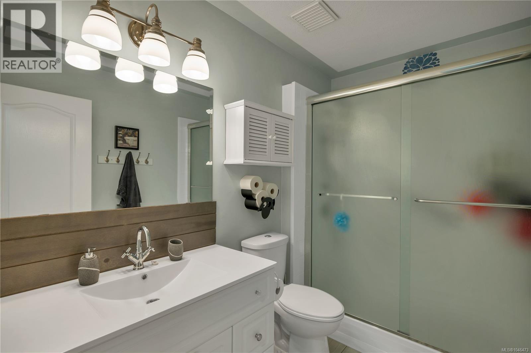
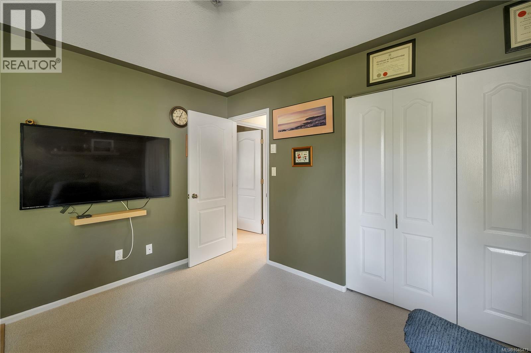
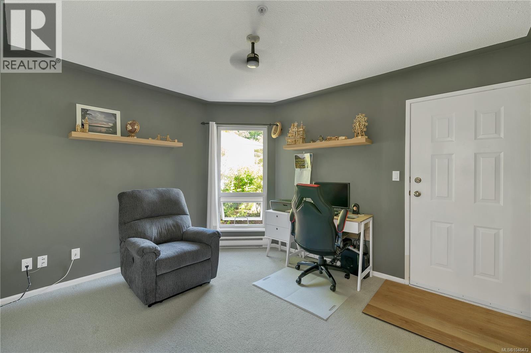
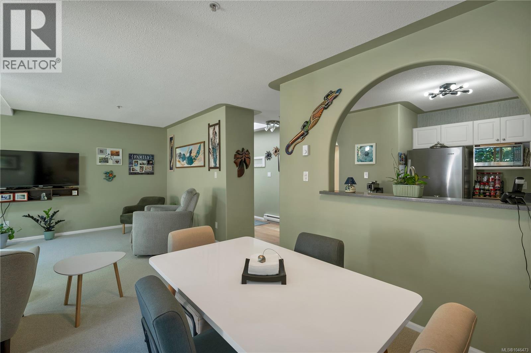
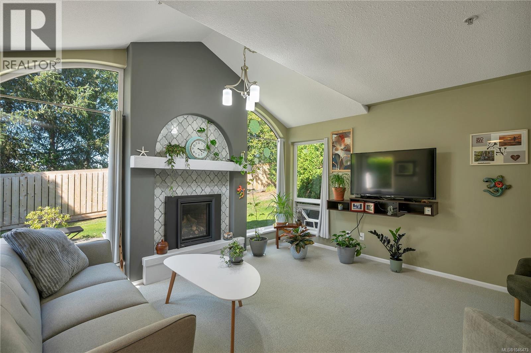
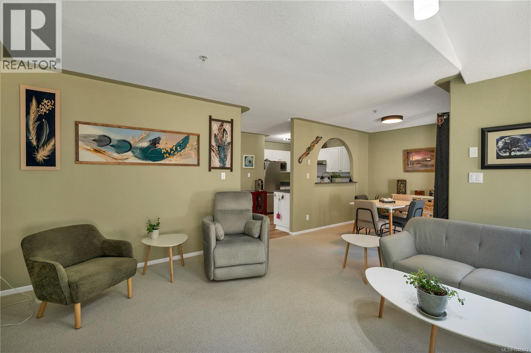
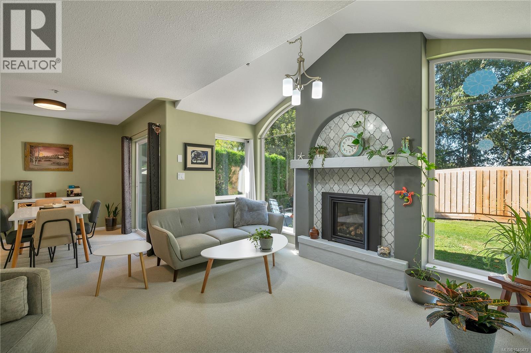
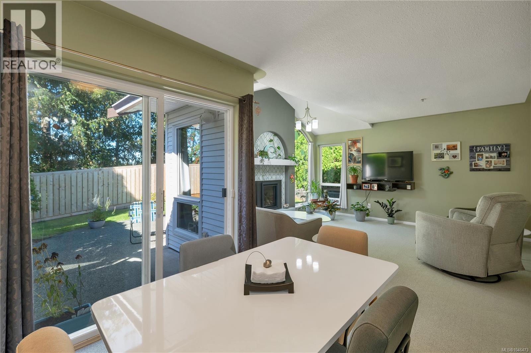
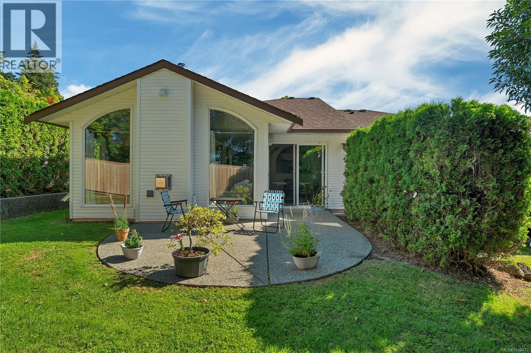
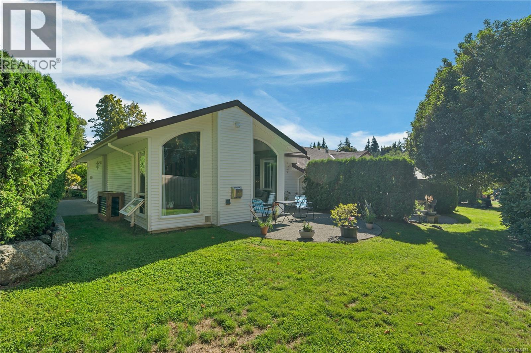
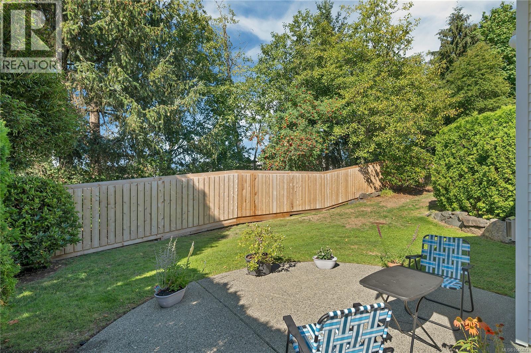
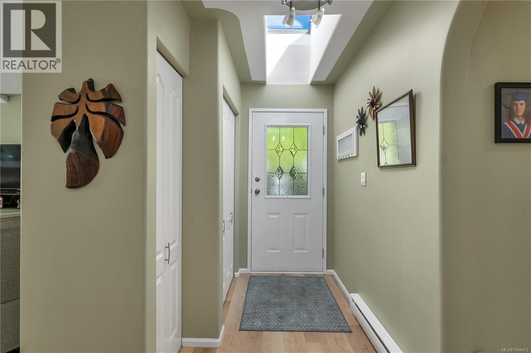
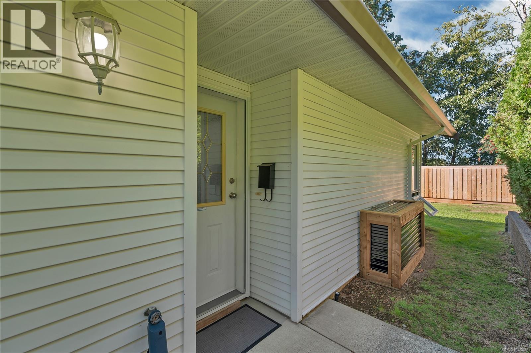
$341.72 MonthlyWell-maintained 2 bedroom, 1 bathroom patio home with several thoughtful updates throughout. The kitchen features quartz countertops and stainless steel appliances, including a gas range. Updated flooring, a newer gas fireplace, and a gas hot water tank add to the comfort and functionality of the home. Large windows bring in plenty of natural light, while the private patio is surrounded by mature landscaping, creating a peaceful outdoor space. Centrally located close to everyday amenities, this is a comfortable, easy-care home in a well-established complex. Contact Chelsea Varney Realtor at chelseavarneyrealtor@gmail.com (id:50419)
Property Details
| MLS® Number | 1046473 |
| Property Type | Single Family |
| Neigbourhood | Campbell River Central |
| Community Features | Pets Allowed, Family Oriented |
| Features | Central Location |
Building
| Bathroom Total | 1 |
| Bedrooms Total | 2 |
| Appliances | Dishwasher, Dryer, Range - Gas, Refrigerator, Washer |
| Constructed Date | 1996 |
| Cooling Type | None |
| Fireplace Present | Yes |
| Fireplace Total | 1 |
| Heating Fuel | Natural Gas |
| Heating Type | Baseboard Heaters |
| Size Interior | 969 Ft2 |
| Type | Row / Townhouse |
Parking
| Garage |
Land
| Acreage | No |
| Zoning Type | Multi-family |
Rooms
| Level | Type | Length | Width | Dimensions |
|---|---|---|---|---|
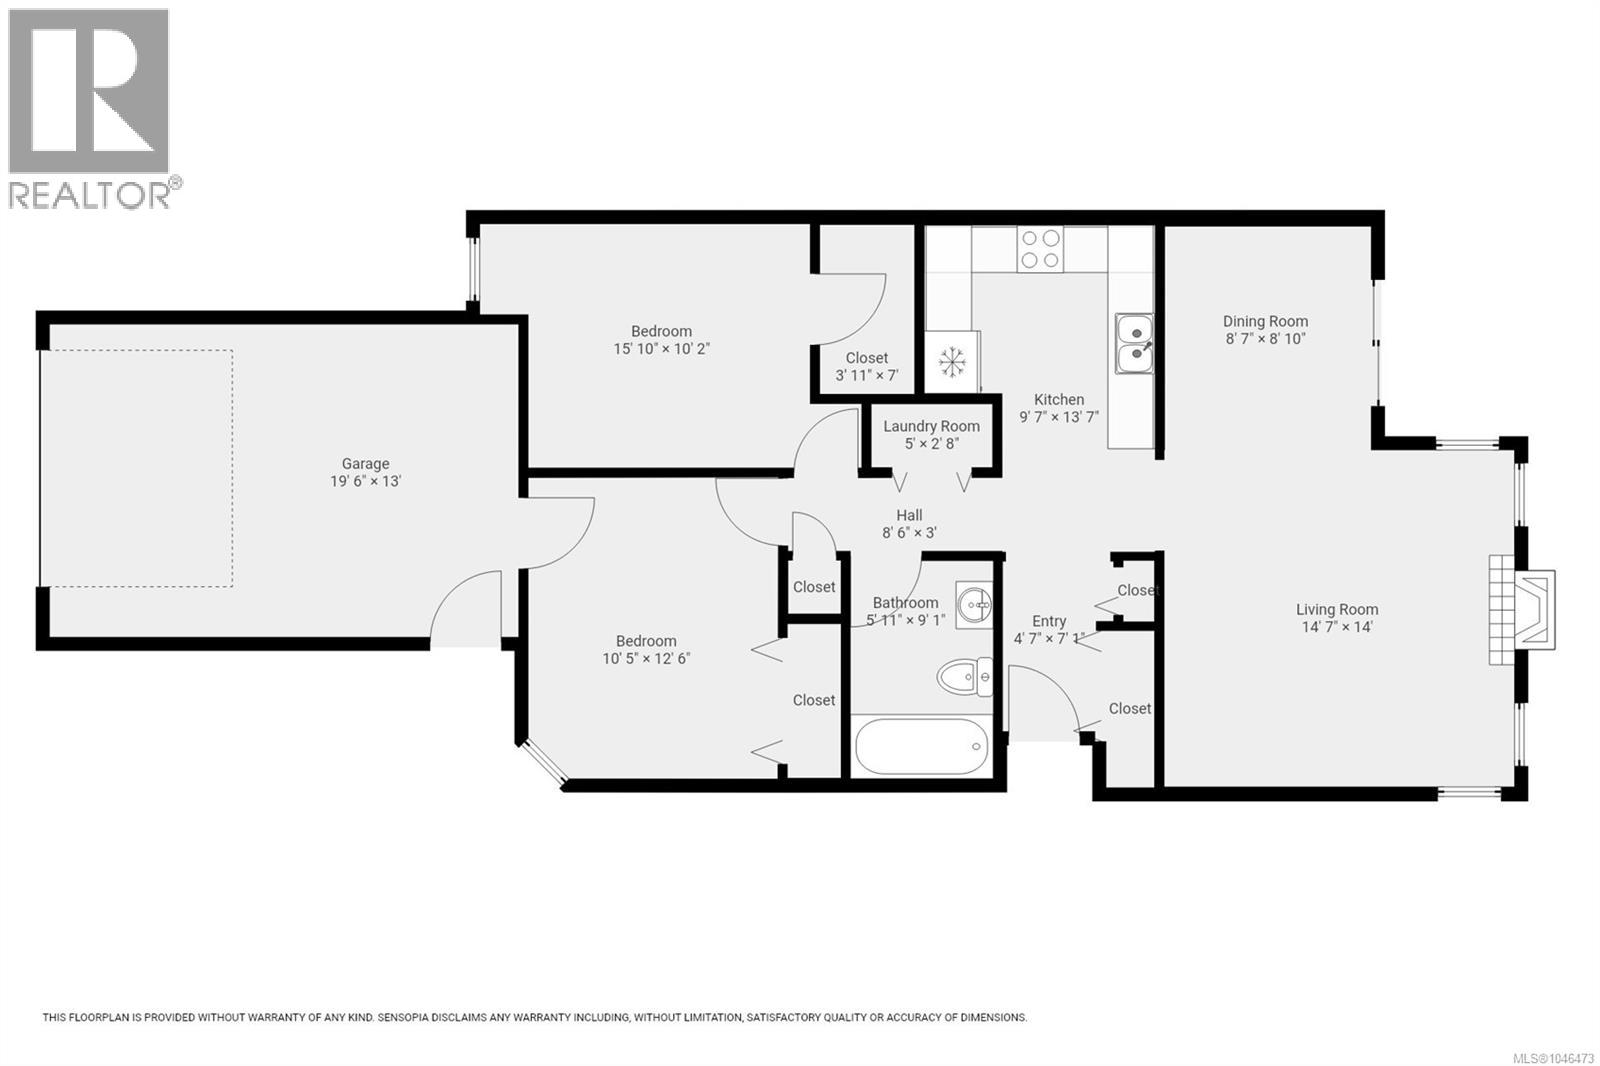
| Main Level | Entrance | 4'7 x 7'1 | ||
| Main Level | Bathroom | 4-Piece | ||
| Main Level | Living Room | 14 ft | Measurements not available x 14 ft | |
| Main Level | Kitchen | 9'7 x 13'7 | ||
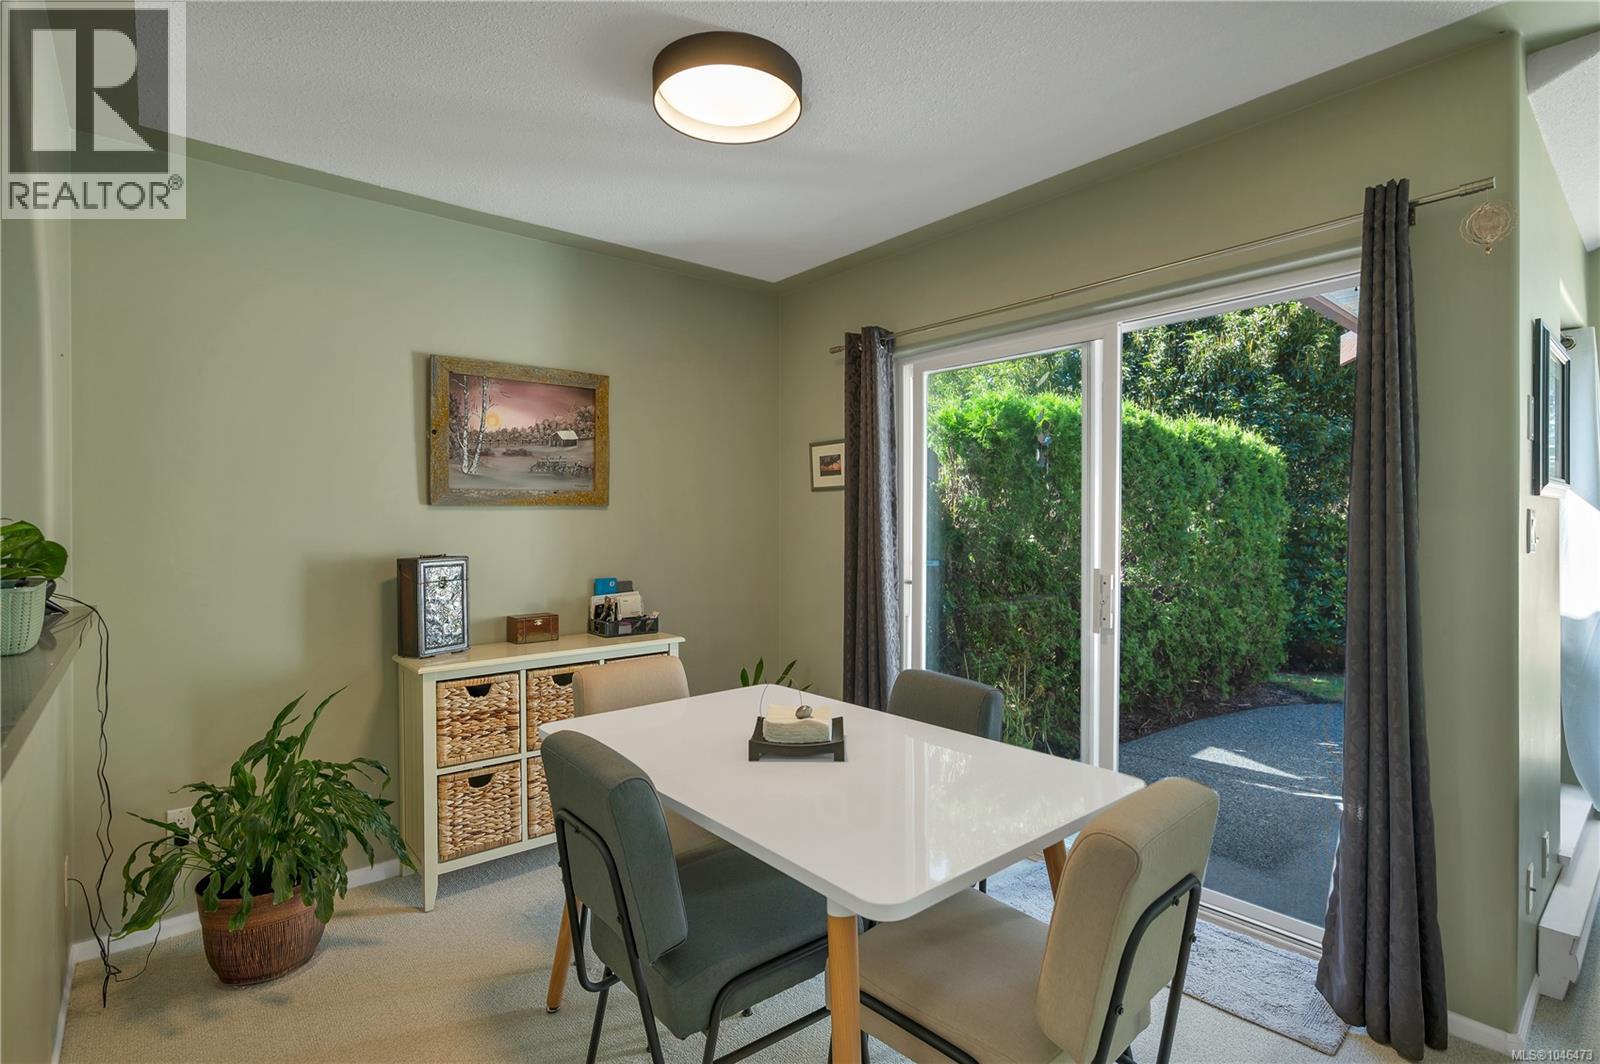
| Main Level | Dining Room | 8'7 x 8'10 | ||
| Main Level | Primary Bedroom | 15'10 x 10'2 | ||
| Main Level | Bedroom | 10'5 x 12'6 |
Contact Us
Contact us for more information

Chelsea Varney
www.facebook.com/chelseavarneyrealtor
www.instagram.com/chelseavarneyrealtor
201m 2435 Mansfield Drive
Courtenay, British Columbia V9N 2M2
(250) 650-8088

The trademarks REALTOR®, REALTORS®, and the REALTOR® logo are controlled by The Canadian Real Estate Association (CREA) and identify real estate professionals who are members of CREA. The trademarks MLS®, Multiple Listing Service® and the associated logos are owned by The Canadian Real Estate Association (CREA) and identify the quality of services provided by real estate professionals who are members of CREA. The trademark DDF® is owned by The Canadian Real Estate Association (CREA) and identifies CREA's Data Distribution Facility (DDF®)
October 17 2026 12:11:39
Vancouver Island Real Estate Board
Pemberton Holmes Ltd. (Cx)