
240 Carmanah Dr Courtenay, British Columbia V9N 8N4

$1,200,000
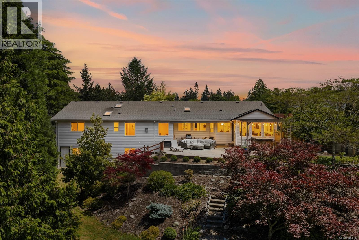
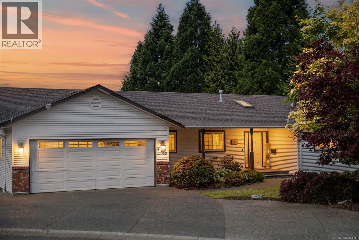
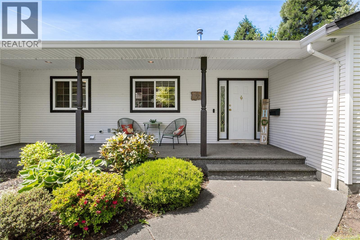
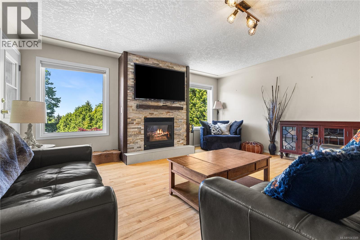
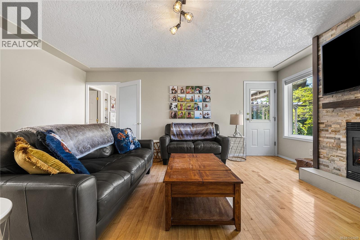
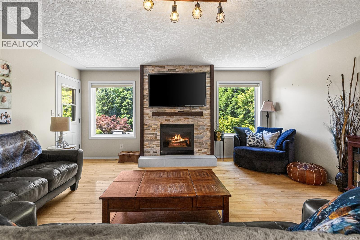
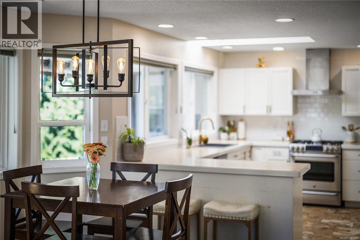
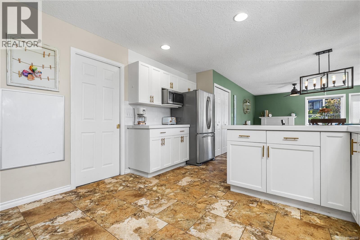
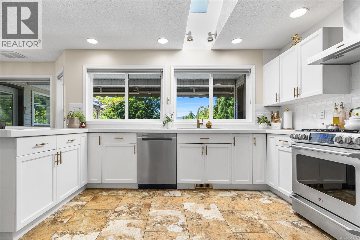
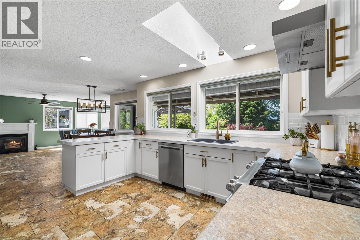
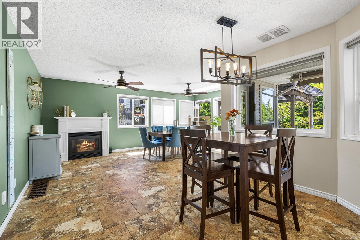
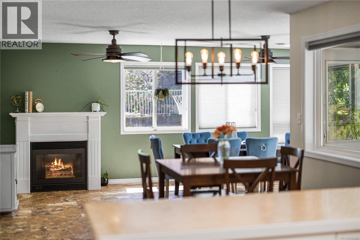
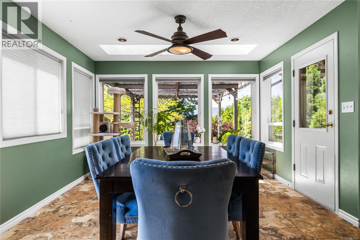
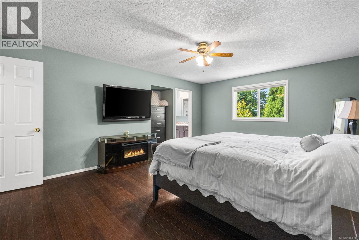
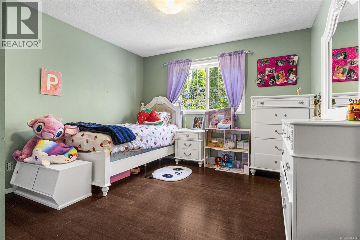
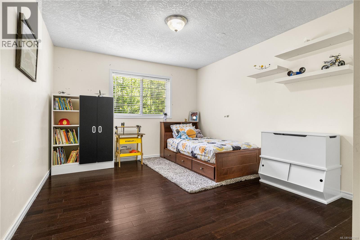
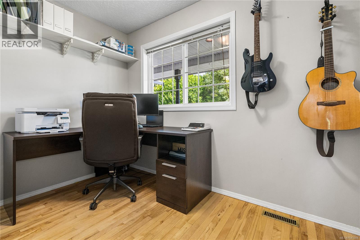
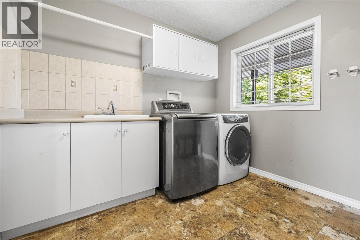
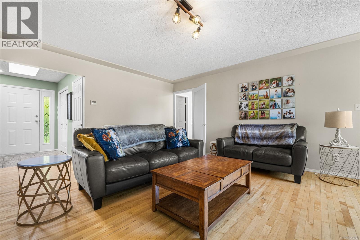
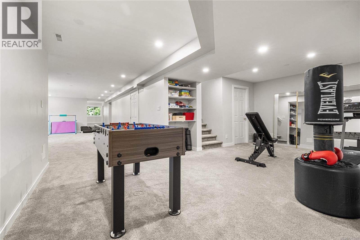
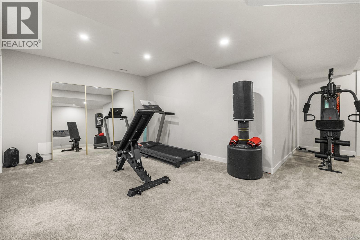
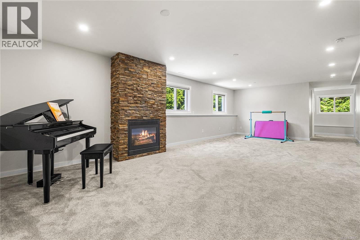
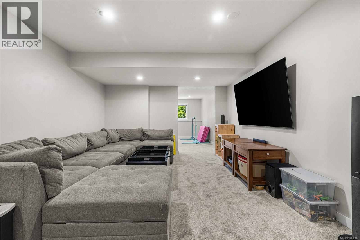
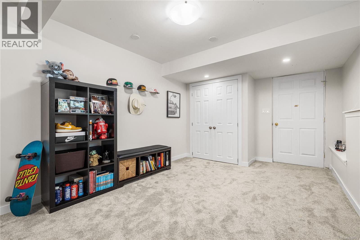
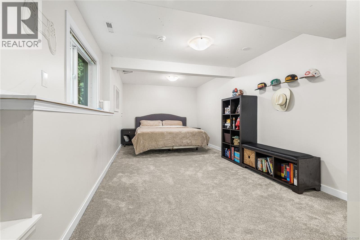
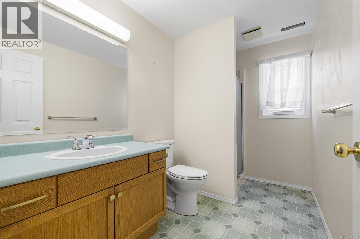
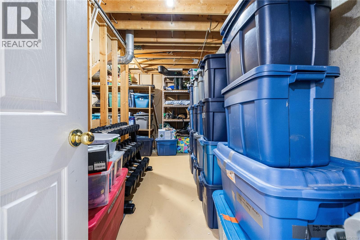
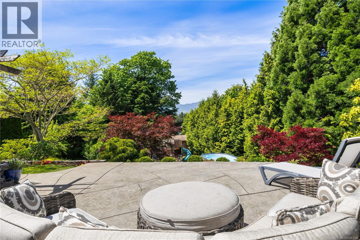
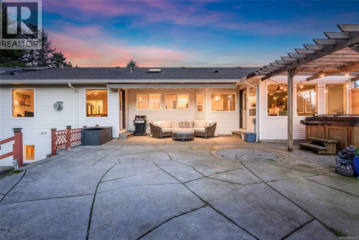
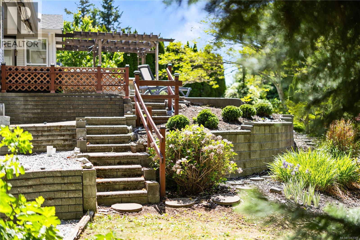
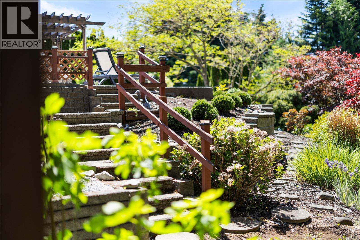
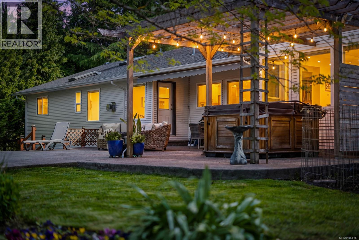
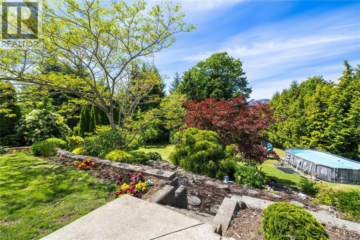
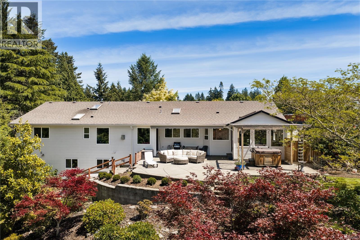
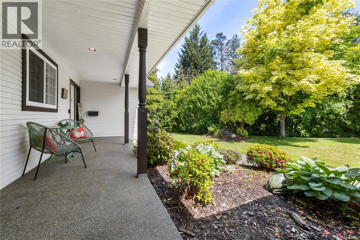
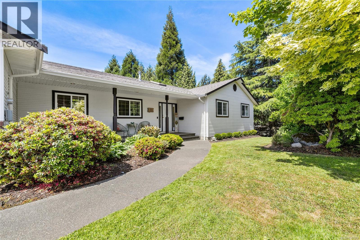
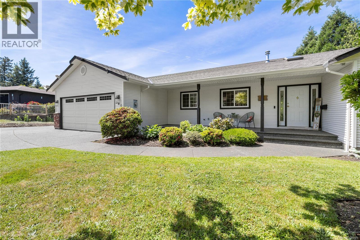
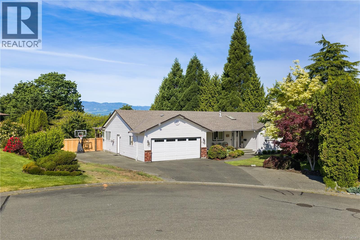
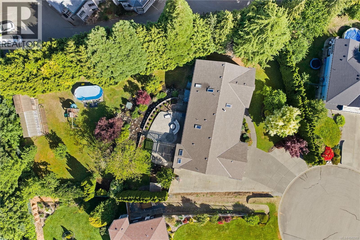
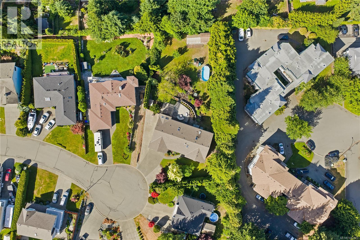
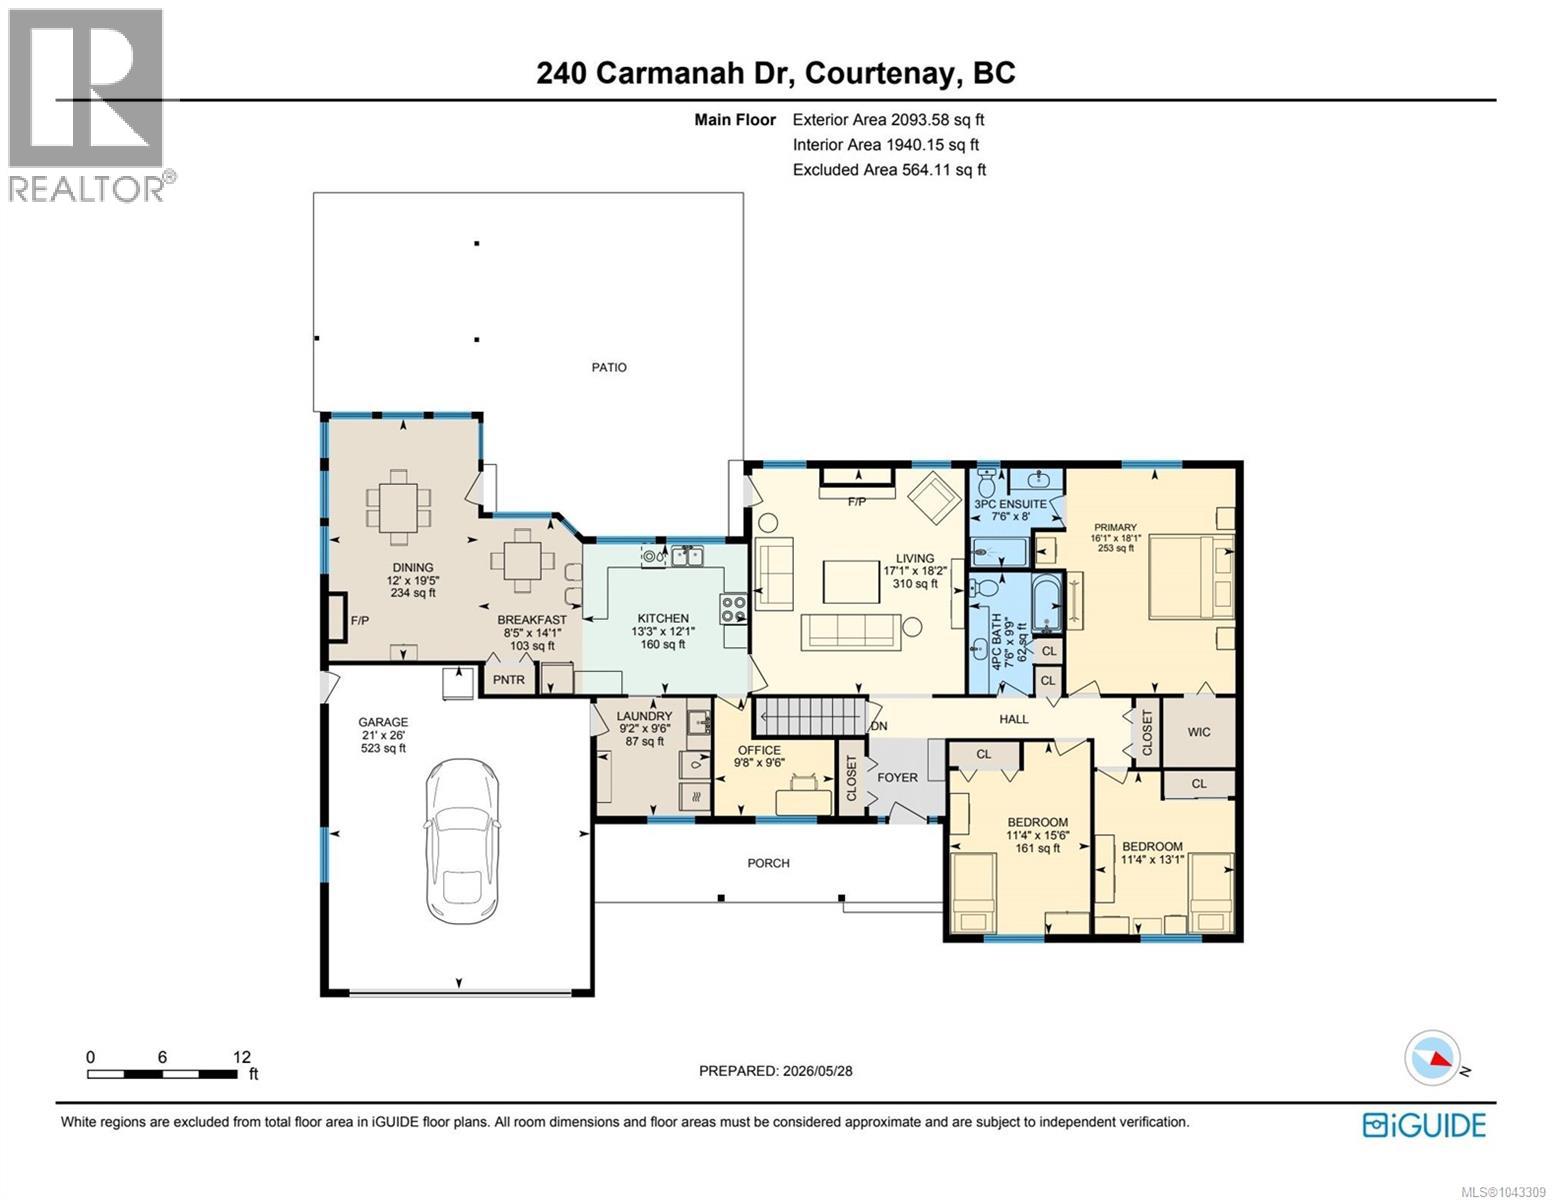
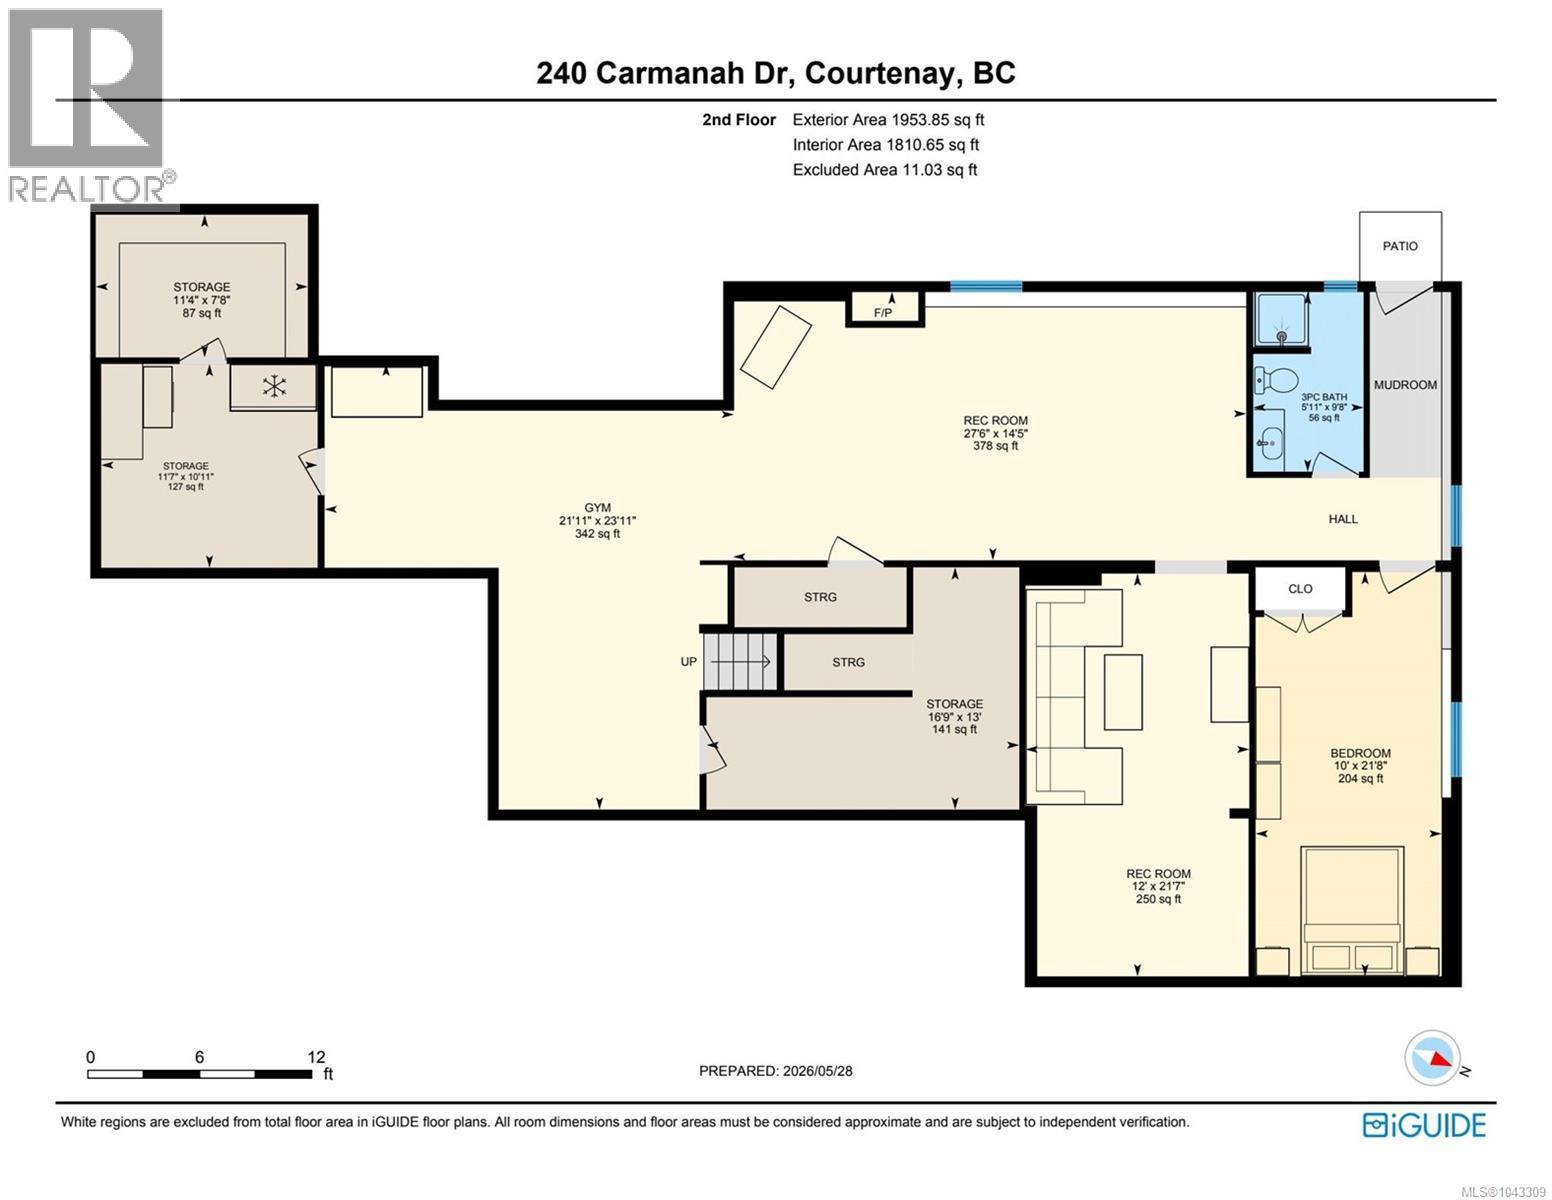
Picture this: No rushing across town. More time with Family. Walk the kids to school and stroll to work at the hospital. By evening, you're exploring nearby trails, biking to the park, enjoying Family Swim at the nearby pool, or relaxing with a good book beneath your covered patio as the mountains steal the show. This is where busy families get to spread out and LIVE. Tucked away on a quiet cul-de-sac, this sprawling 4 bedroom + office, two-level home perfectly blends everyday functionality, West Coast beauty, and an unbeatable location. The main floor is designed for easy living, while the fully finished lower level gives teens their own retreat, plus space for a gym, gaming, or movie nights. Store every adventure—from bikes and kayaks to camping gear, RVs, and boats—with room to spare. Three fireplaces, lush year-round landscaping, a large driveway, and a full poly B replacement. This isn't just a bigger home. It's a better way to live. Your next chapter starts here. (id:50419)
Property Details
| MLS® Number | 1043309 |
| Property Type | Single Family |
| Neigbourhood | Courtenay East |
| Features | Central Location, Cul-de-sac, Park Setting, Private Setting, Other, Marine Oriented |
| Parking Space Total | 6 |
| Plan | Vip51032 |
| View Type | Mountain View |
Building
| Bathroom Total | 3 |
| Bedrooms Total | 4 |
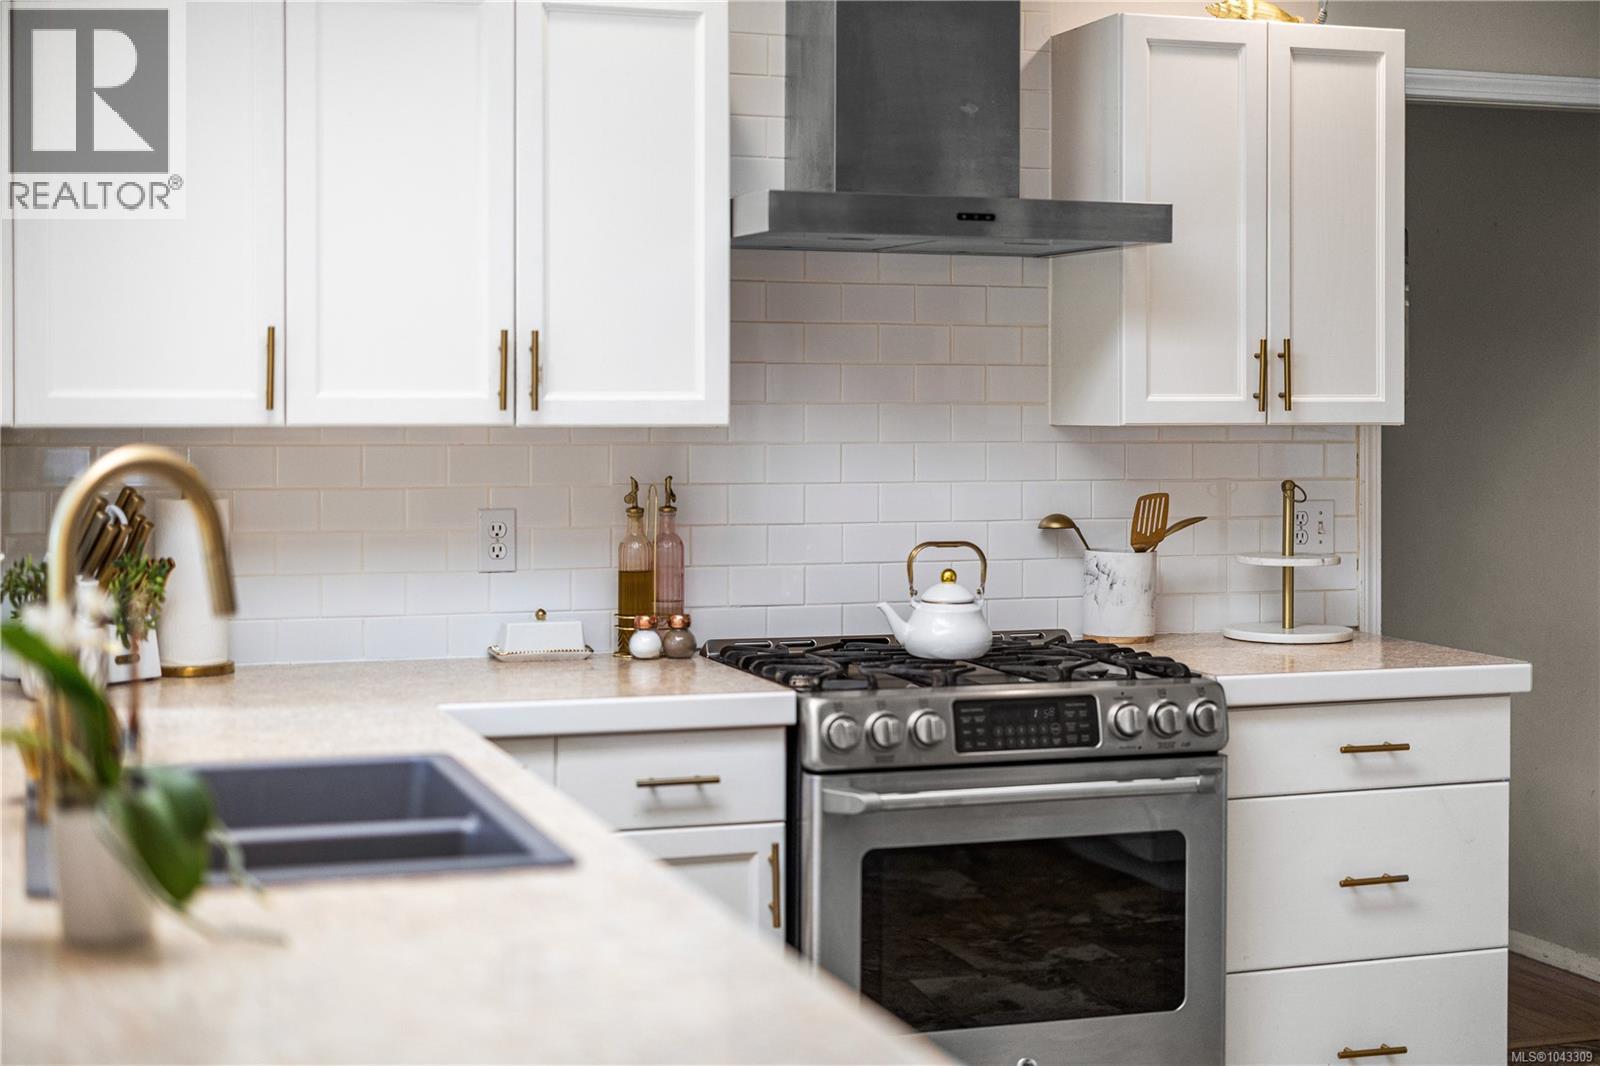
| Appliances | Dishwasher, Dryer, Hot Tub, Microwave, Range - Gas, Refrigerator, Washer |
| Constructed Date | 1996 |
| Cooling Type | Air Conditioned |
| Fireplace Present | Yes |
| Fireplace Total | 3 |
| Heating Fuel | Electric |
| Heating Type | Forced Air, Heat Pump |
| Size Interior | 3,751 Ft2 |
| Type | House |
Land
| Acreage | No |
| Size Irregular | 0.56 |
| Size Total | 0.56 Ac |
| Size Total Text | 0.56 Ac |
| Zoning Description | R-ssmuh |
| Zoning Type | Residential |
Rooms
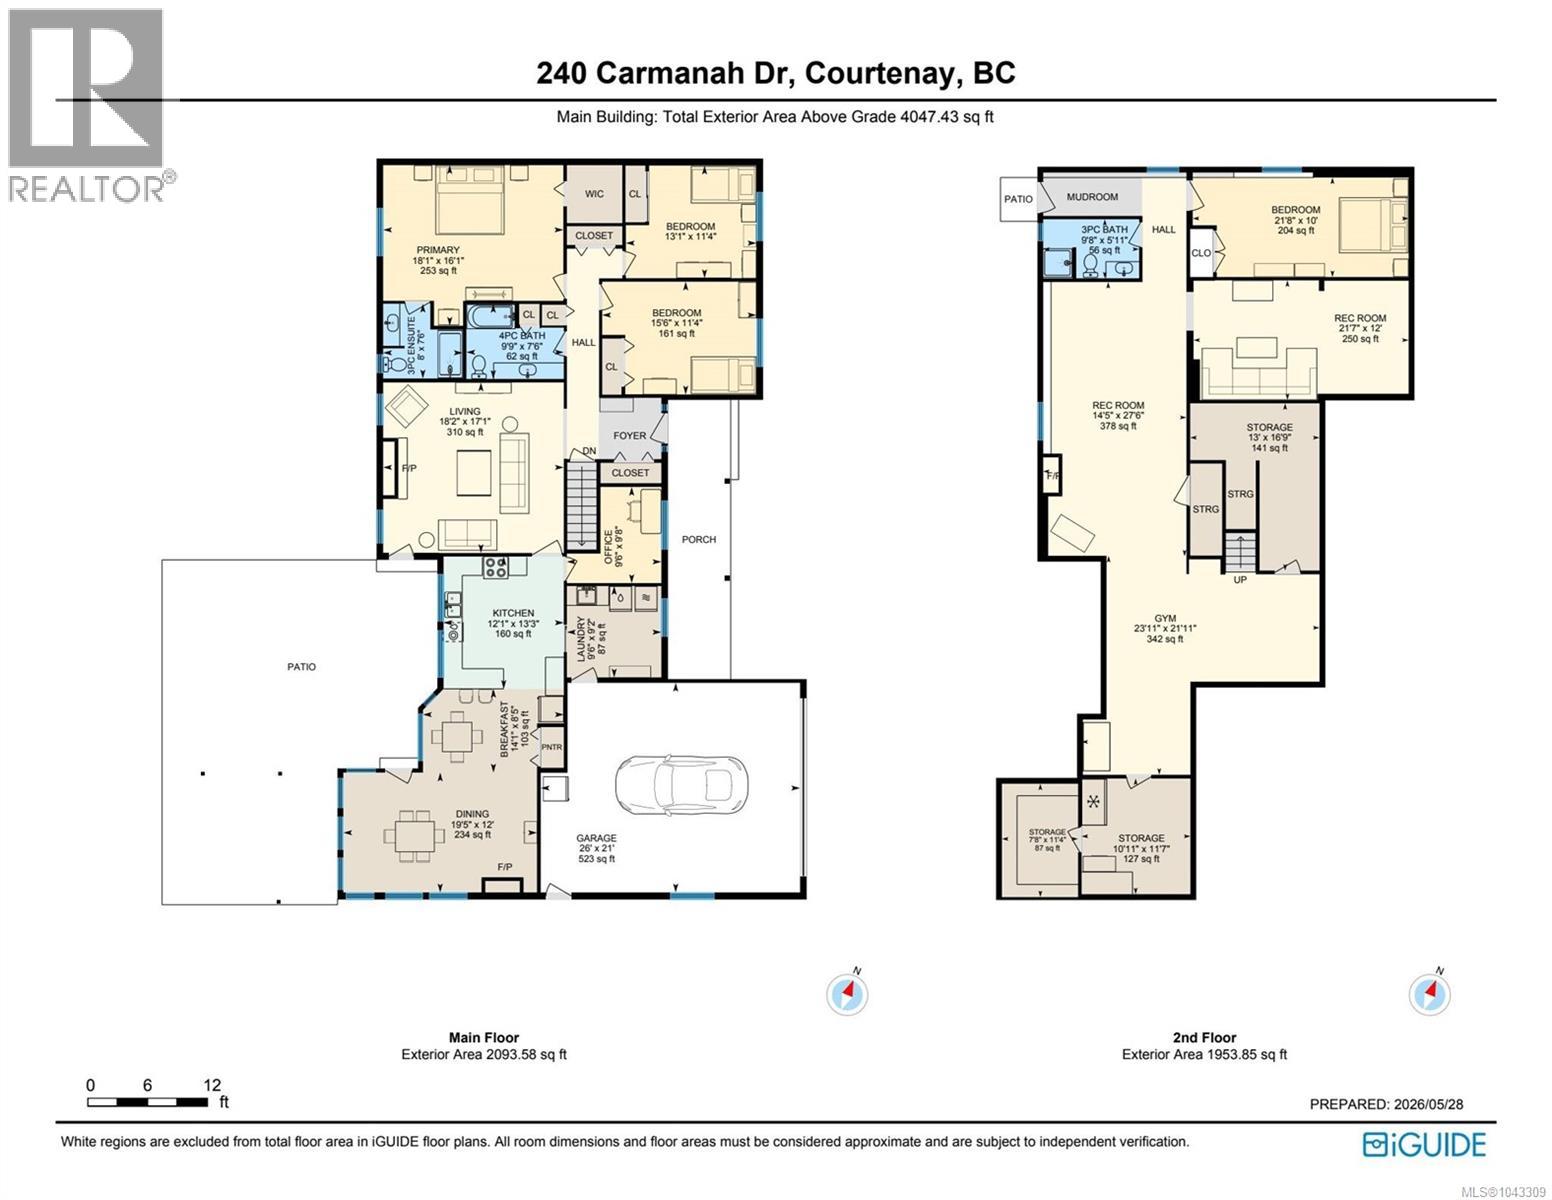
| Level | Type | Length | Width | Dimensions |
|---|---|---|---|---|
| Lower Level | Storage | 13'0 x 16'9 | ||
| Lower Level | Storage | 7'8 x 11'4 | ||
| Lower Level | Storage | 10'11 x 11'7 | ||
| Lower Level | Games Room | 14'5 x 27'6 | ||
| Lower Level | Recreation Room | 21'7 x 12'0 | ||
| Lower Level | Gym | 23'11 x 21'11 | ||
| Lower Level | Bedroom | 21'8 x 10'0 | ||
| Lower Level | Bathroom | 9'8 x 5'11 | ||
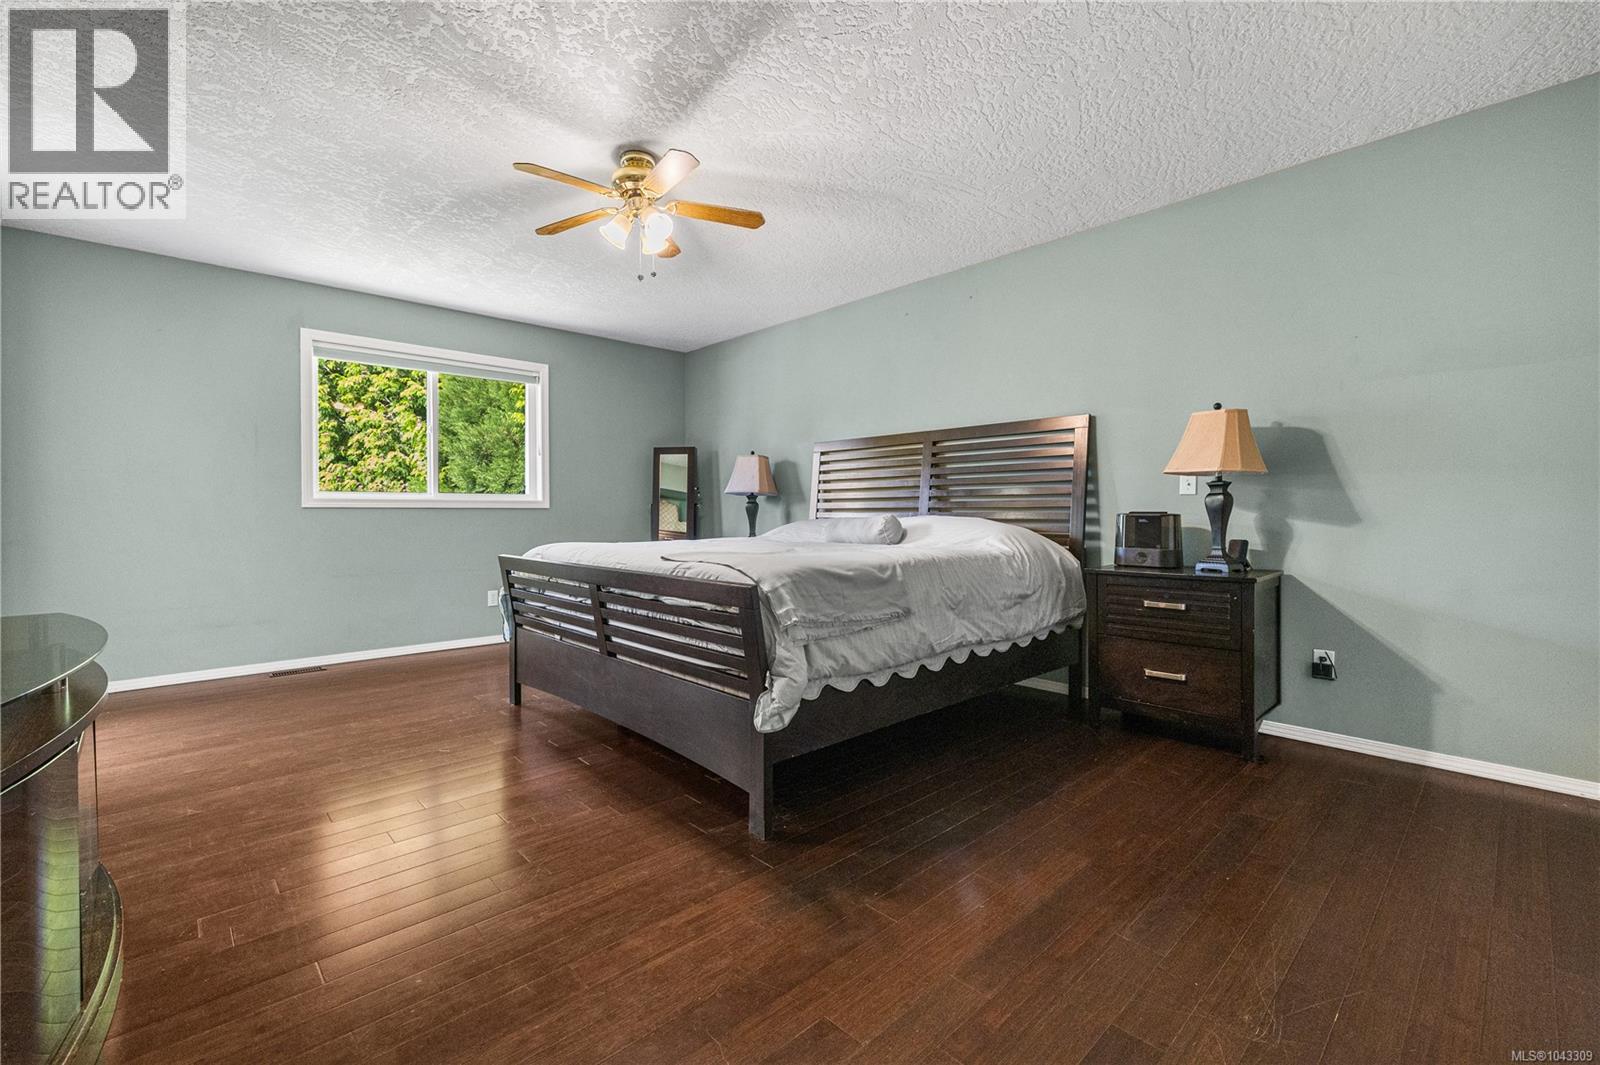
| Main Level | Primary Bedroom | 18'1 x 16'1 | ||
| Main Level | Office | 9'6 x 9'8 | ||
| Main Level | Living Room | 18'2 x 17'1 | ||
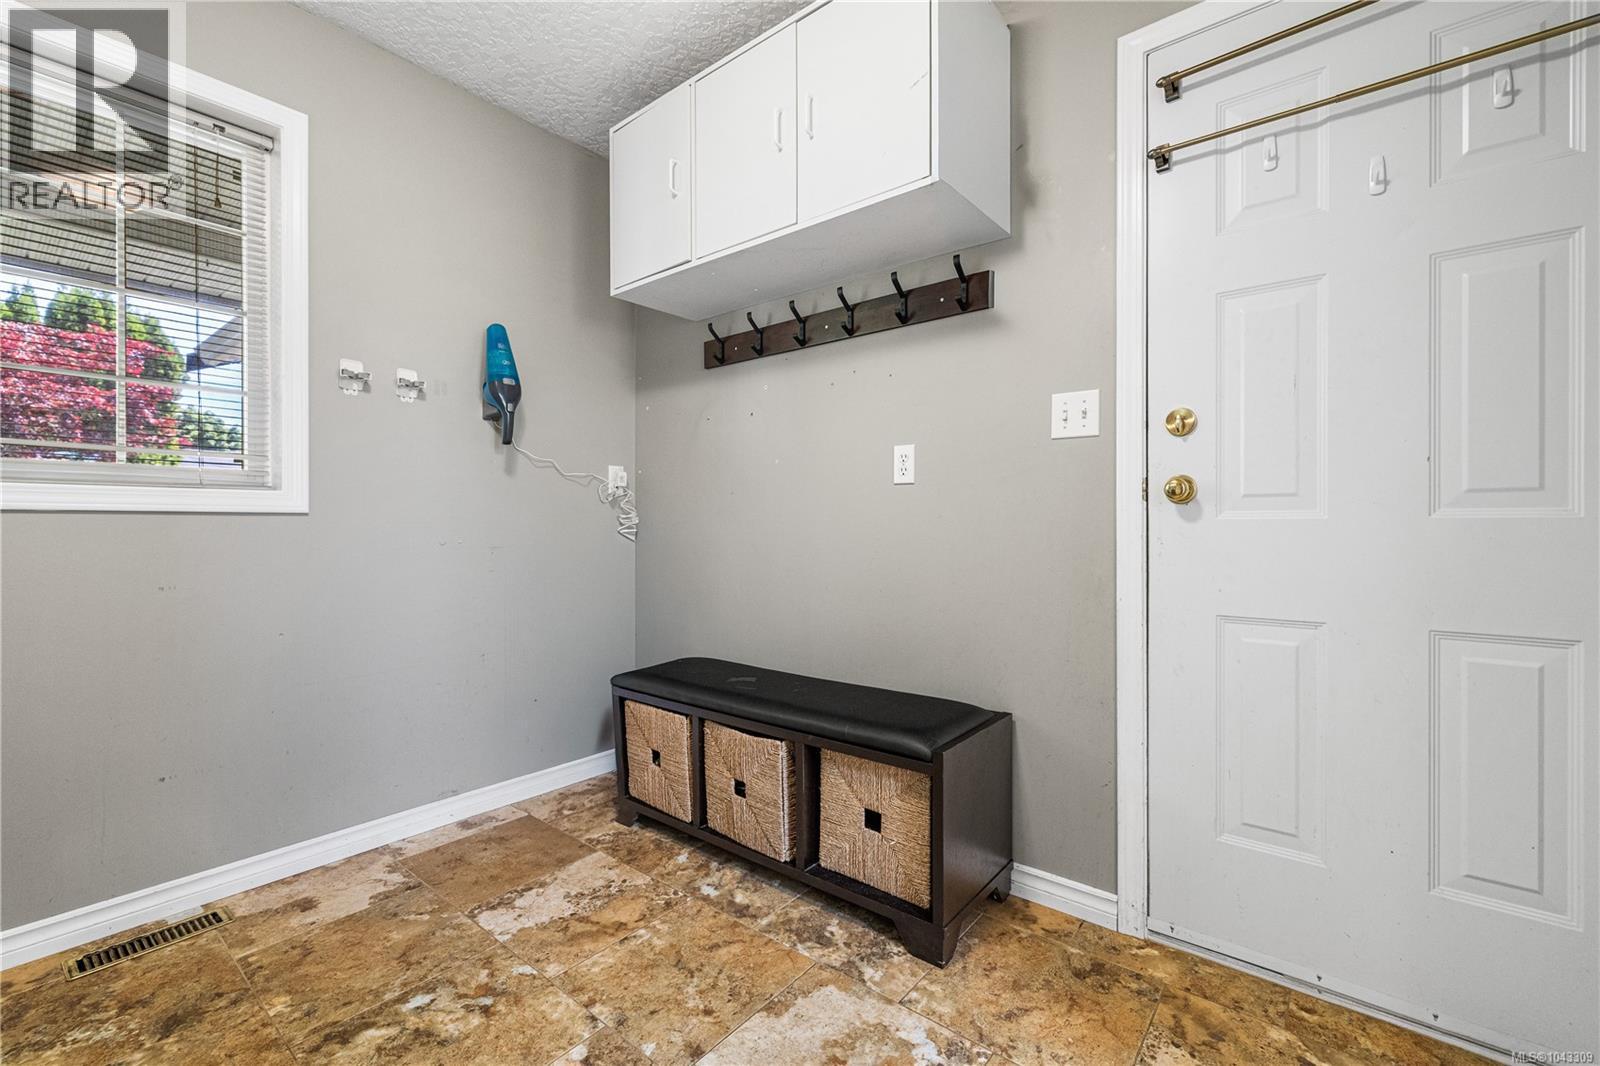
| Main Level | Laundry Room | 9'6 x 9'2 | ||
| Main Level | Kitchen | 12'1 x 13'3 | ||
| Main Level | Dining Room | 19'5 x 12'0 | ||
| Main Level | Dining Nook | 14'1 x 8'5 | ||
| Main Level | Bedroom | 15'6 x 11'4 | ||
| Main Level | Bedroom | 13'1 x 11'4 | ||
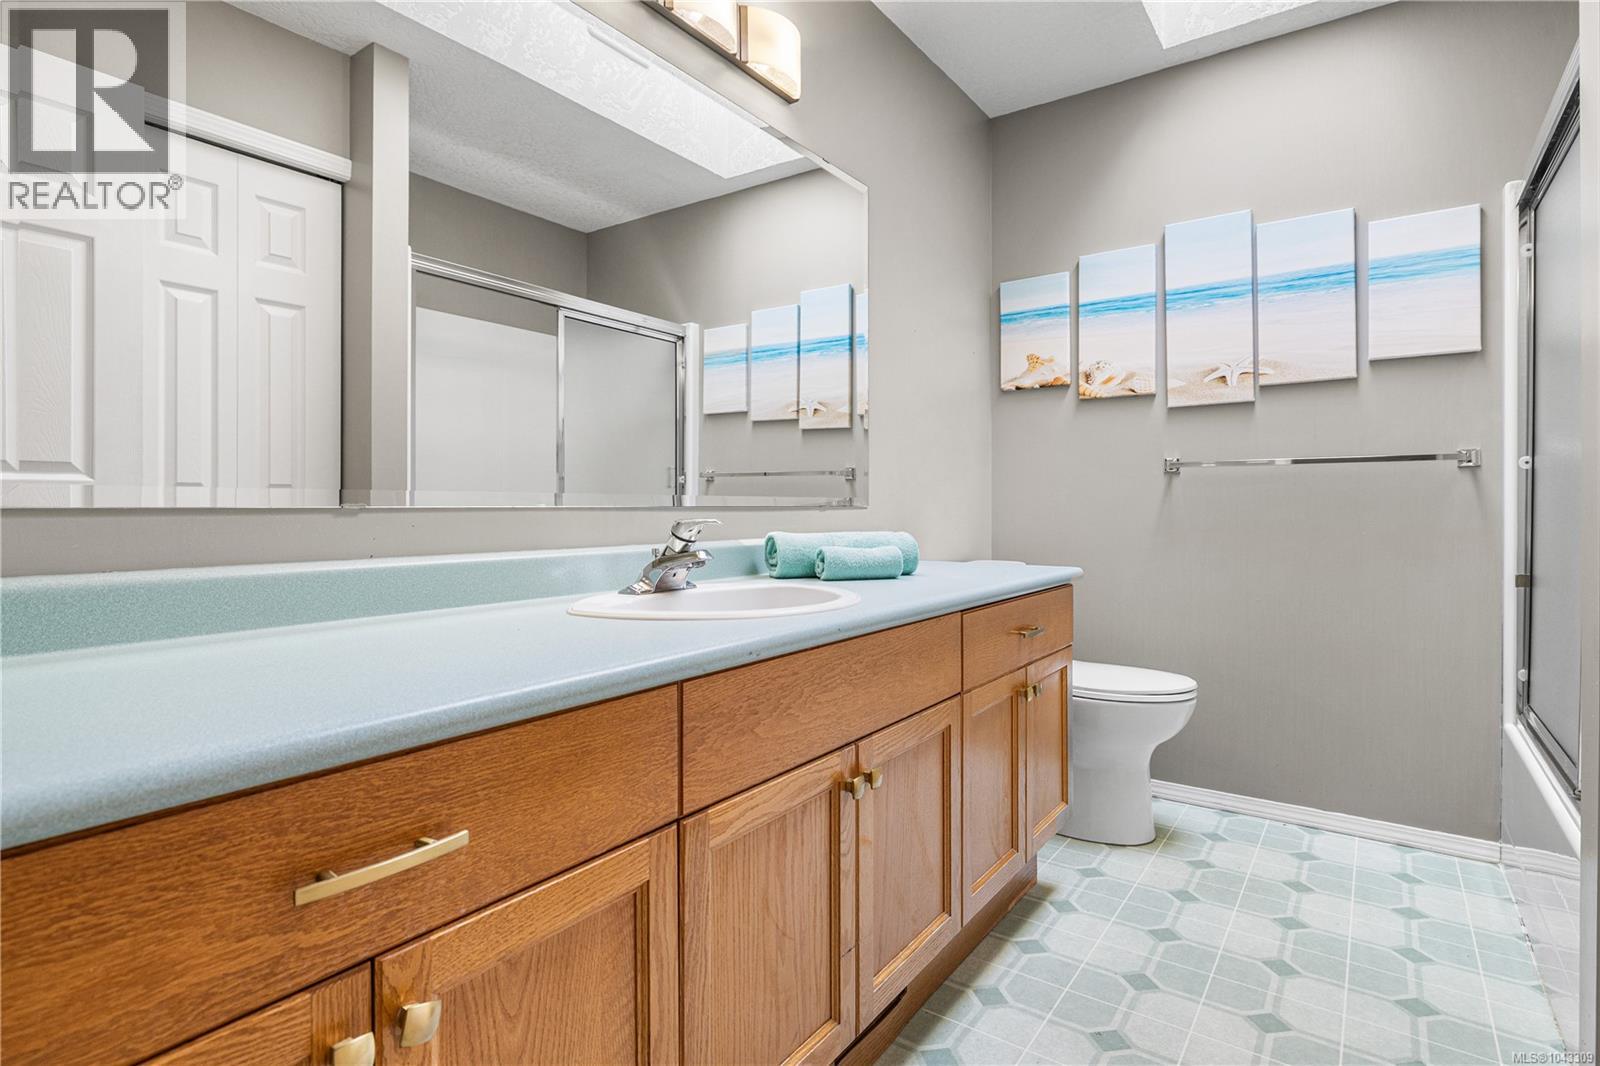
| Main Level | Bathroom | 9'9 x 7'6 | ||
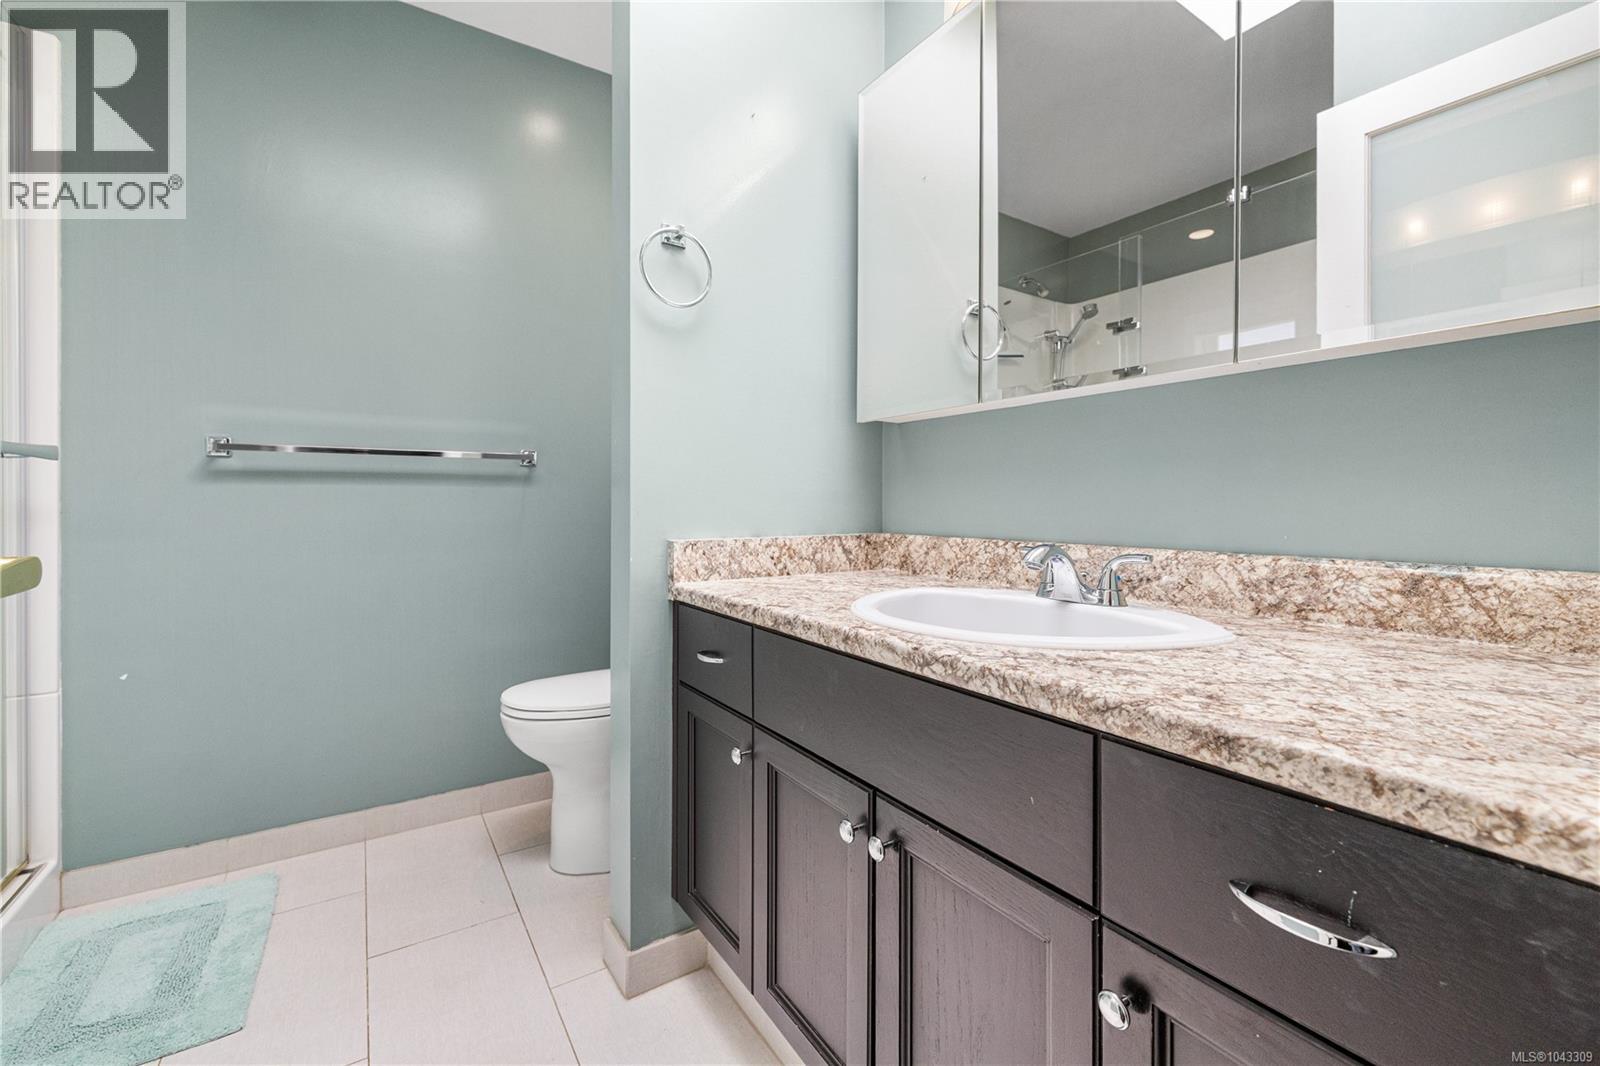
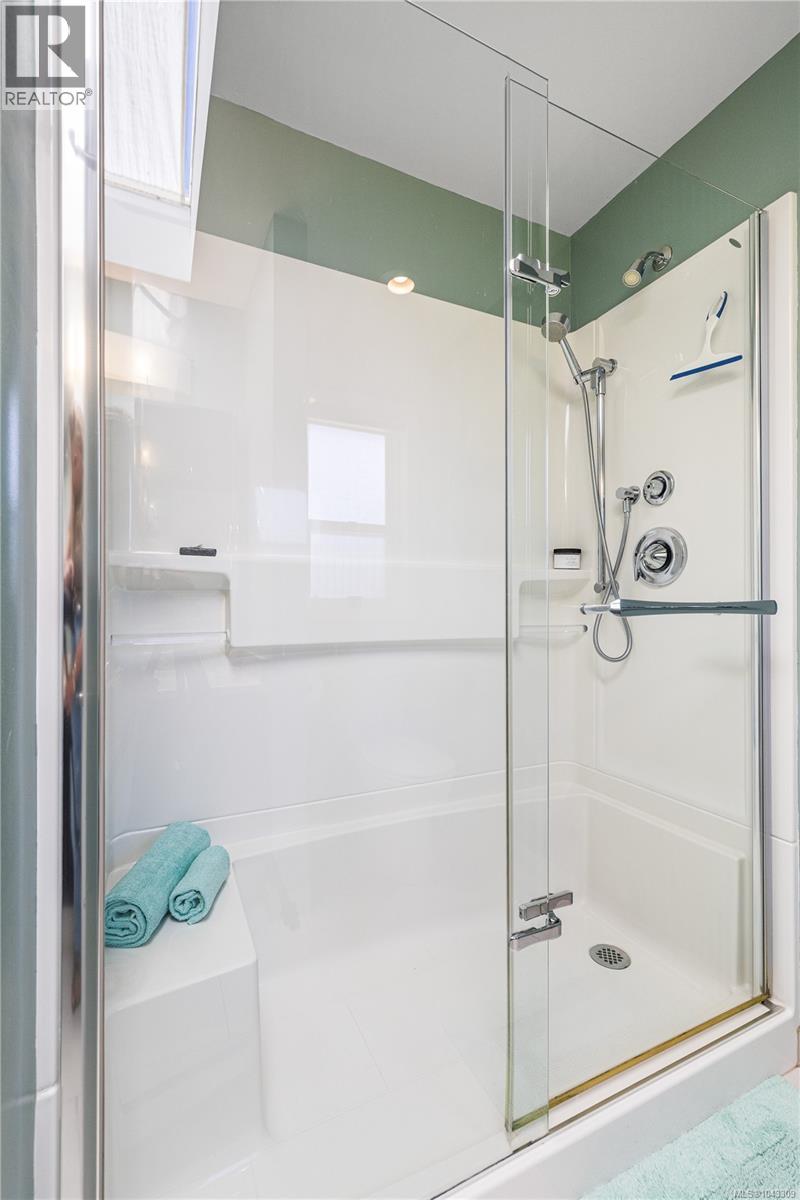
| Main Level | Ensuite | 8'0 x 7'6 |
https://www.realtor.ca/real-estate/30039396/240-carmanah-dr-courtenay-courtenay-east
Contact Us
Contact us for more information

Laura Partyka
laurapartyka.ca/
www.instagram.com/laurapartykarealestate/profilecard?igsh=MXM0Z2Z2MGQxZ
1-2708 Dunsmuir Ave, Po Box 1046
Cumberland, British Columbia V0R 1S0
(250) 937-9856

Catherine Worthy
Personal Real Estate Corporation
www.worthyrealestate.ca/
www.facebook.com/CatherineWorthyRealEstateAgent
www.linkedin.com/in/worthyrealestate/
www.instagram.com/worthy_real_estate/
1-2708 Dunsmuir Ave, Po Box 1046
Cumberland, British Columbia V0R 1S0
(250) 937-9856

Kathryn Miller
www.worthyrealestate.ca/
1-2708 Dunsmuir Ave, Po Box 1046
Cumberland, British Columbia V0R 1S0
(250) 937-9856

The trademarks REALTOR®, REALTORS®, and the REALTOR® logo are controlled by The Canadian Real Estate Association (CREA) and identify real estate professionals who are members of CREA. The trademarks MLS®, Multiple Listing Service® and the associated logos are owned by The Canadian Real Estate Association (CREA) and identify the quality of services provided by real estate professionals who are members of CREA. The trademark DDF® is owned by The Canadian Real Estate Association (CREA) and identifies CREA's Data Distribution Facility (DDF®)
July 15 2026 10:41:35
Vancouver Island Real Estate Board
Oakwyn Realty Ltd. (Cmblnd)