
241 3666 Royal Vista Way Courtenay, British Columbia V9N 9X8

$1,548,000Maintenance,
$1,408.46 Monthly
Maintenance,
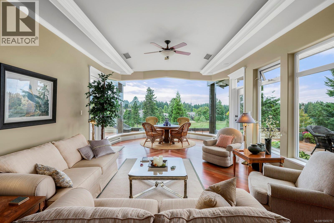
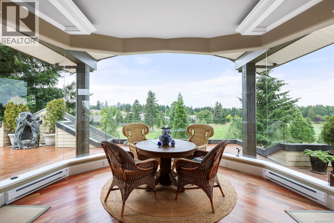
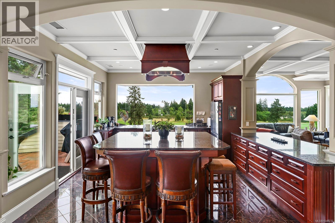
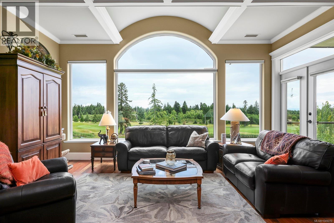
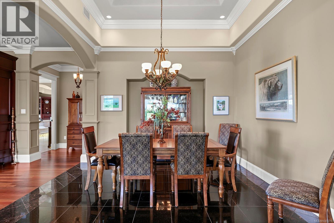
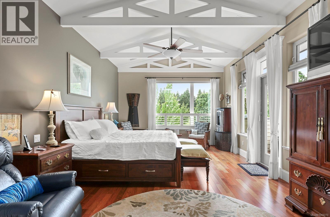
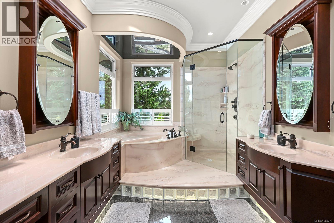
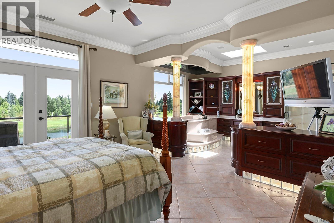
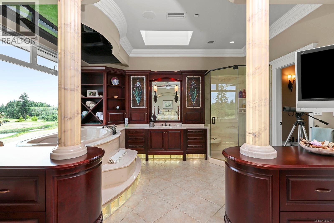
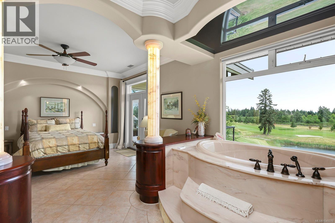
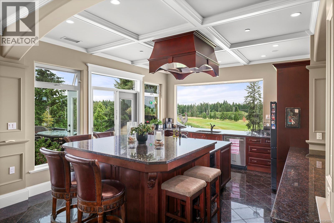
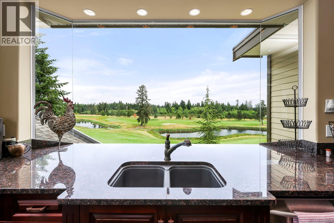
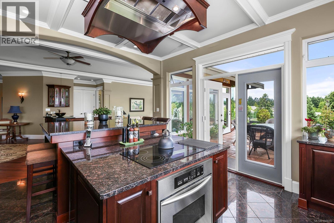
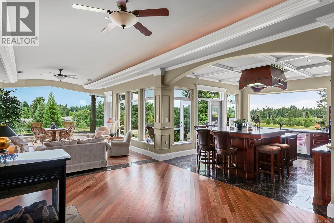
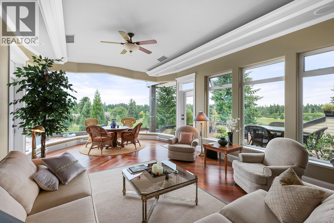
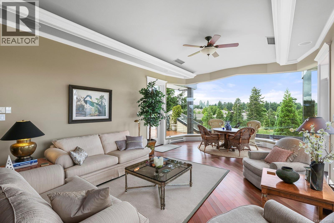
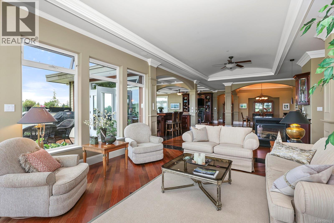
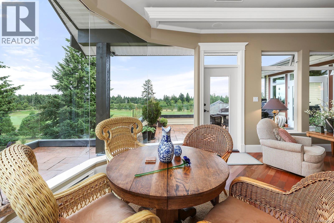
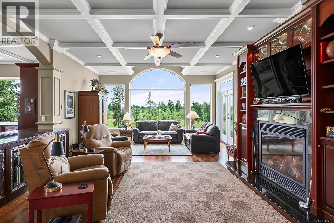
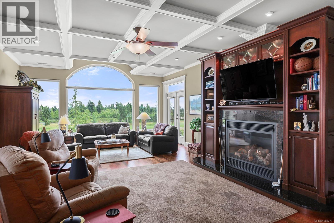
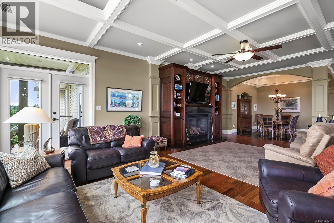
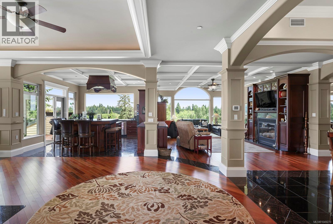
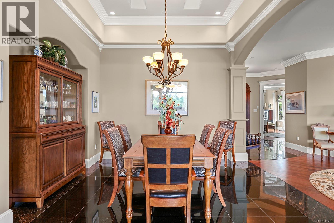
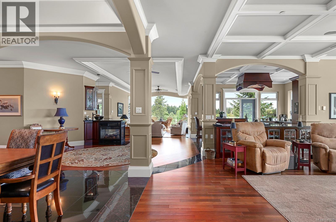
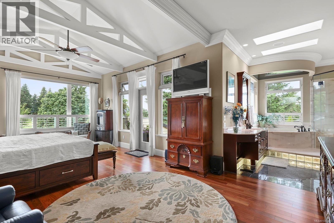
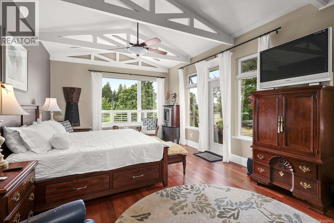
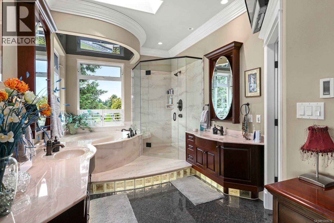
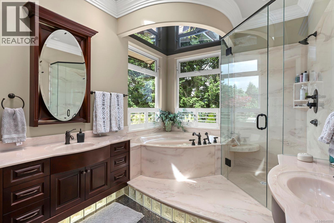
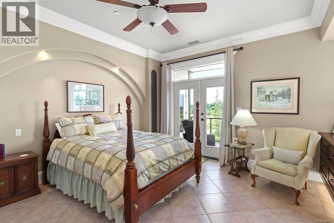
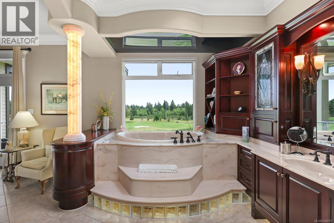
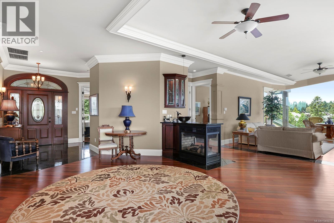
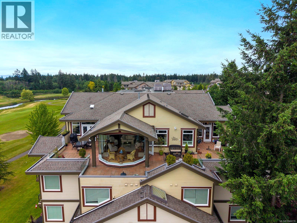
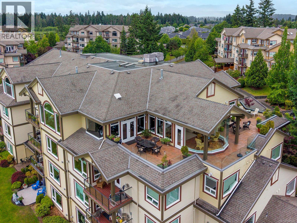
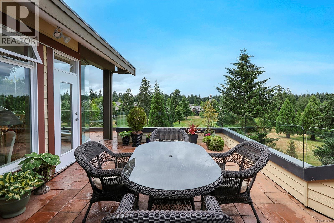
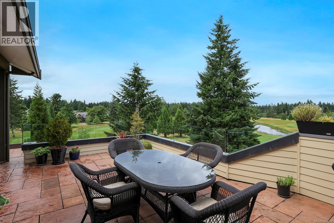
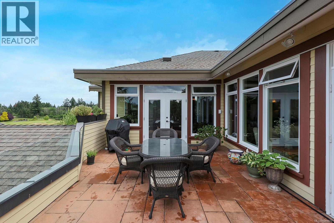
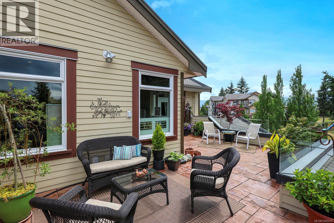
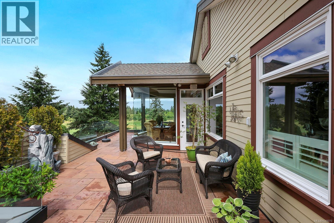
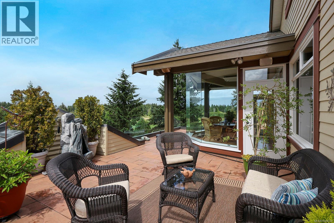
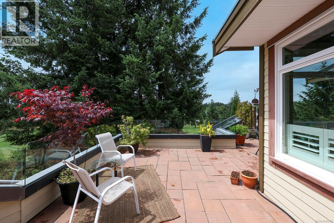
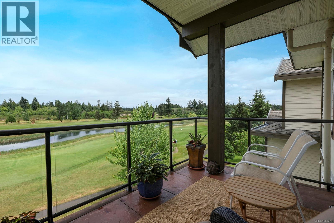
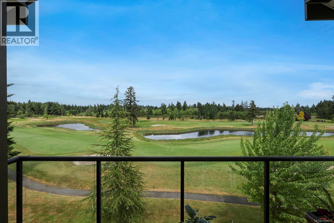
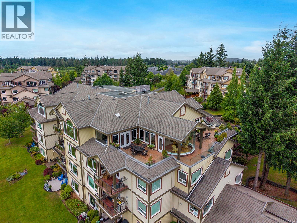
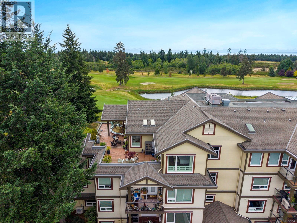
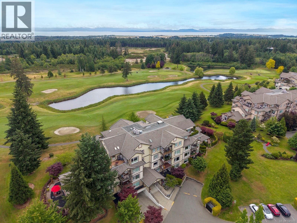
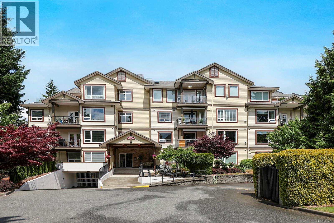
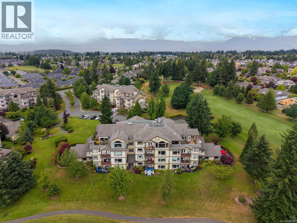
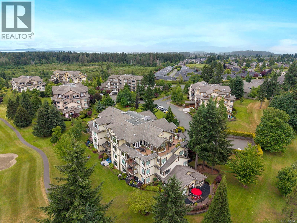
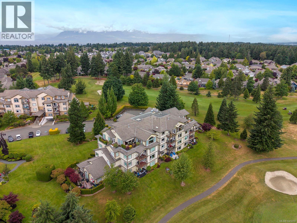
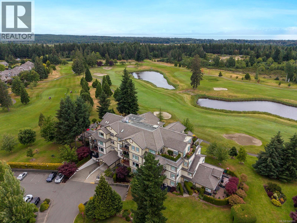
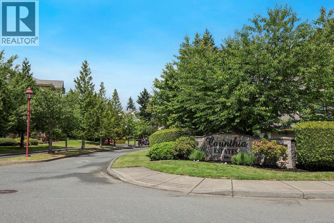
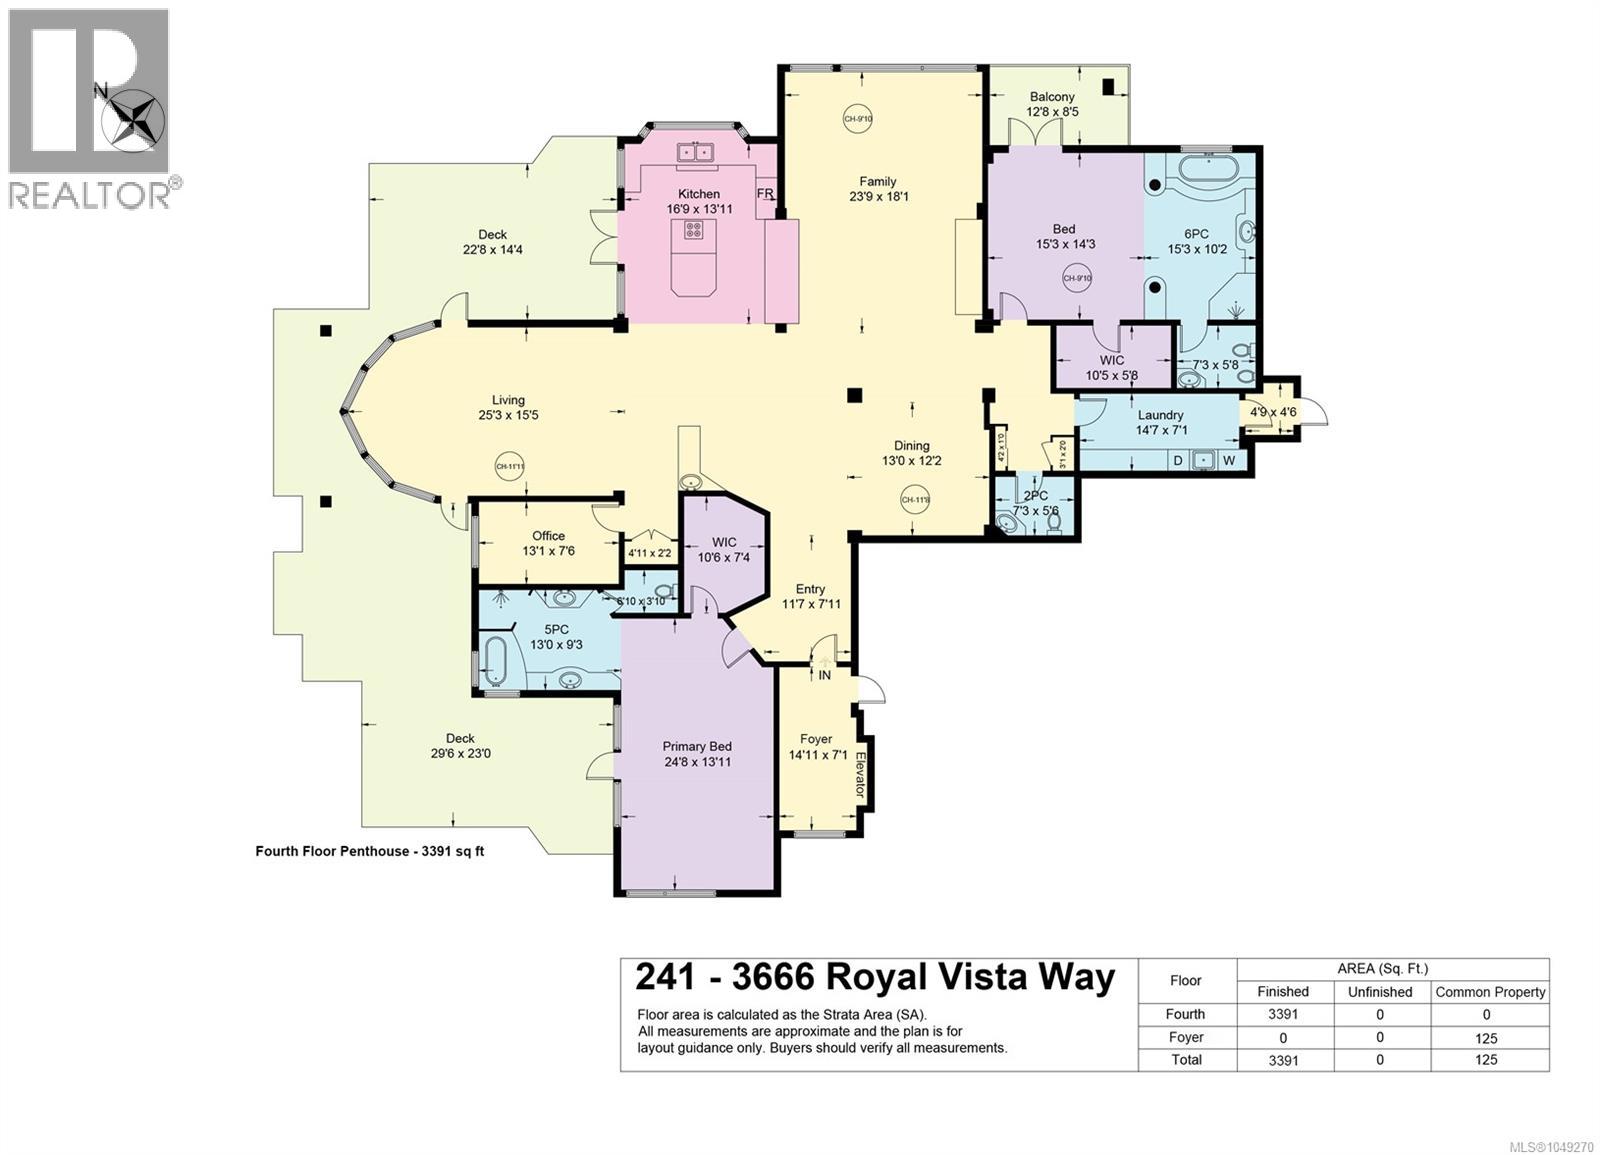
$1,408.46 MonthlySpectacular custom-designed penthouse in Crown Isle's Corinthia Estates, now offered at a newly adjusted price. Nearly 3,400 sq. ft. of luxurious living space showcases breathtaking views across multiple fairways of the golf course, while 1,157 sq. ft. of private terraces provide an exceptional setting for outdoor living, entertaining, and relaxing in complete privacy. Dramatic floor-to-ceiling plate-glass windows frame the sweeping vistas and flood the home with natural light, creating a bright and impressive sense of space throughout. The expansive living and formal dining rooms are anchored by a striking three-sided gas fireplace and complemented by soaring 11-foot ceilings and skylights. An inviting family room offers a second fireplace and custom built-in cabinetry, while rich hardwood flooring and granite tile add warmth and sophistication throughout the principal living areas. The chef's kitchen is designed for both everyday living and entertaining, with granite countertops, stainless steel appliances, abundant cabinetry, generous workspace, and more spectacular golf course views. Two generously sized, well-separated primary suites provide exceptional privacy and flexibility, each with a walk-in closet and spa-inspired ensuite featuring heated floors, a jetted soaker tub, and separate shower. A third fireplace adds comfort and ambiance to the main primary retreat. The expansive private terraces extend the living space outdoors, with room for dining, lounging, container gardening, and hosting guests while enjoying the ever-changing golf course setting. Two secure underground parking stalls and a large storage room add everyday convenience. With remarkable scale, exceptional privacy, extensive outdoor space, quality finishes, and its new price positioning, this one-of-a-kind penthouse represents a rare opportunity to own one of the Comox Valley's premier condominium residences. (id:50419)
Property Details
| MLS® Number | 1049270 |
| Property Type | Single Family |
| Neigbourhood | Crown Isle |
| Community Features | Pets Allowed With Restrictions, Family Oriented |
| Features | Cul-de-sac, Curb & Gutter, Park Setting, Southern Exposure, Other, Golf Course/parkland, Marine Oriented |
| Parking Space Total | 40 |
| View Type | Mountain View |
Building
| Bathroom Total | 3 |
| Bedrooms Total | 2 |
| Appliances | Dishwasher, Dryer, Garburator, Jetted Tub, Microwave, Oven - Built-in, Refrigerator, Washer |
| Architectural Style | Westcoast |
| Constructed Date | 2004 |
| Cooling Type | Central Air Conditioning |
| Fire Protection | Fire Alarm System, Sprinkler System-fire |
| Fireplace Present | Yes |
| Fireplace Total | 3 |
| Heating Fuel | Natural Gas, Other |
| Heating Type | Baseboard Heaters, Heat Pump |
| Size Interior | 3,391 Ft2 |
| Type | Apartment |
Parking
| Underground |
Land
| Acreage | No |
| Size Irregular | 3391 |
| Size Total | 3391 Sqft |
| Size Total Text | 3391 Sqft |
| Zoning Description | Cd 1 |
| Zoning Type | Residential |
Rooms
| Level | Type | Length | Width | Dimensions |
|---|---|---|---|---|
| Main Level | Living Room | 25'3 x 15'5 | ||
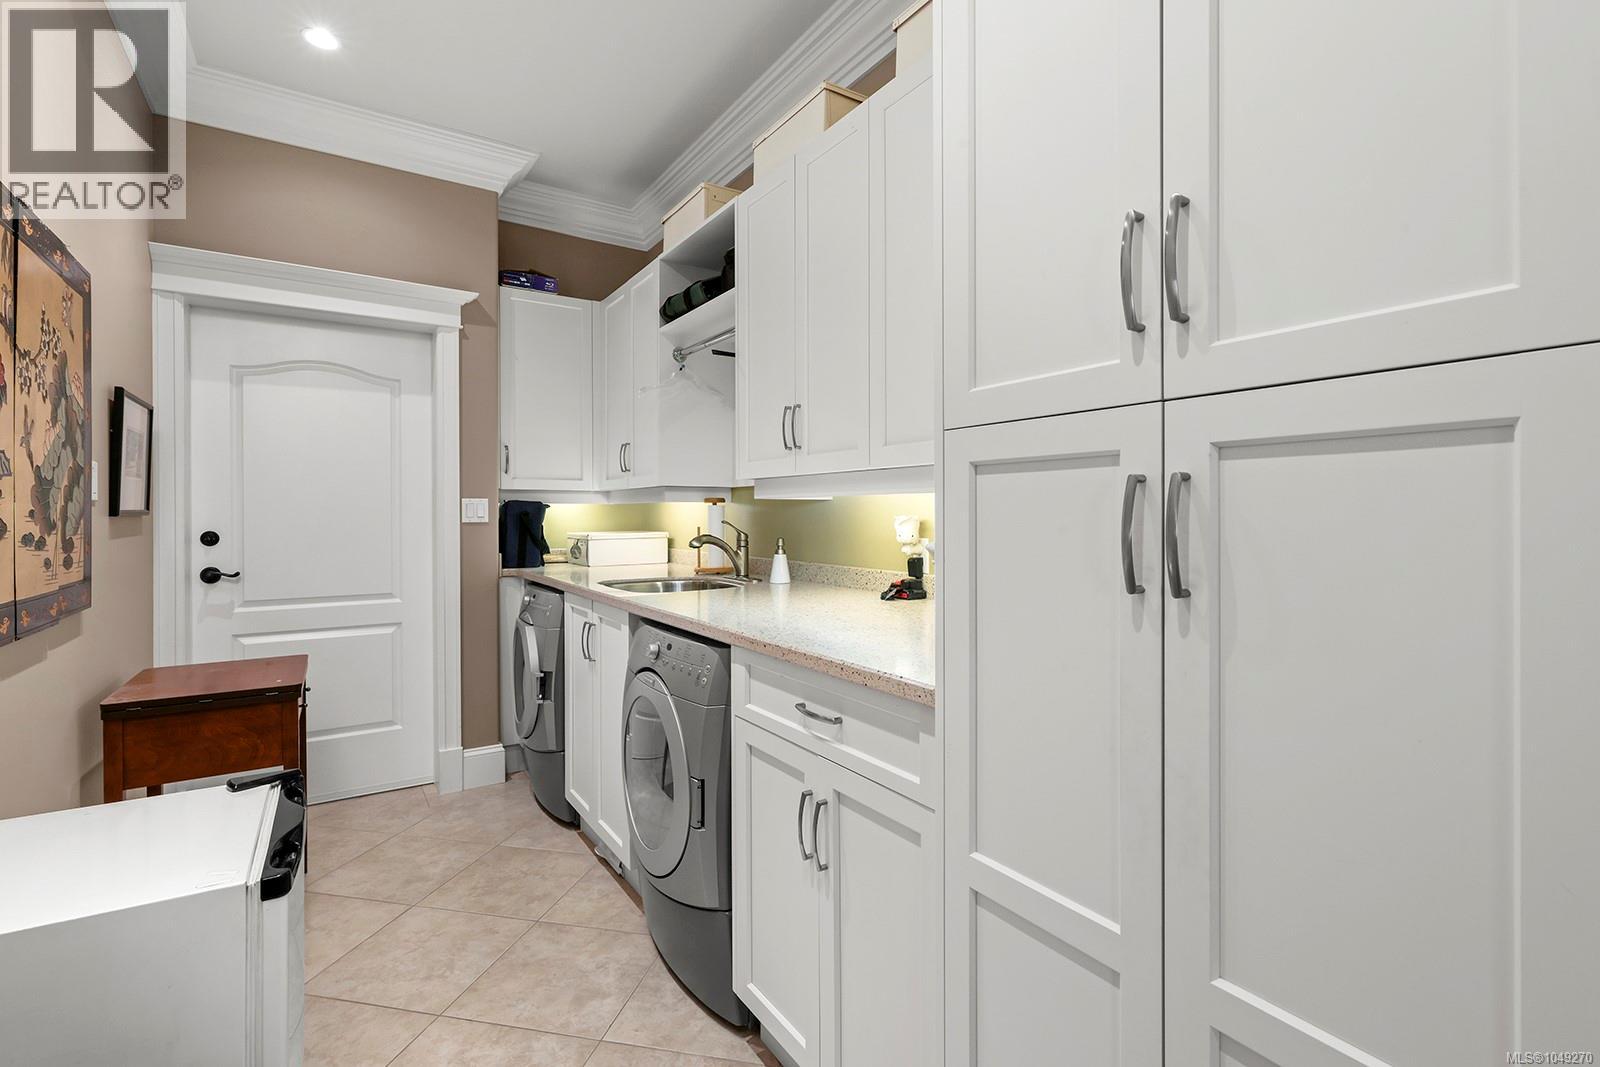
| Main Level | Laundry Room | 14'7 x 7'1 | ||
| Main Level | Kitchen | 16'9 x 13'11 | ||
| Main Level | Family Room | 23'9 x 18'1 | ||
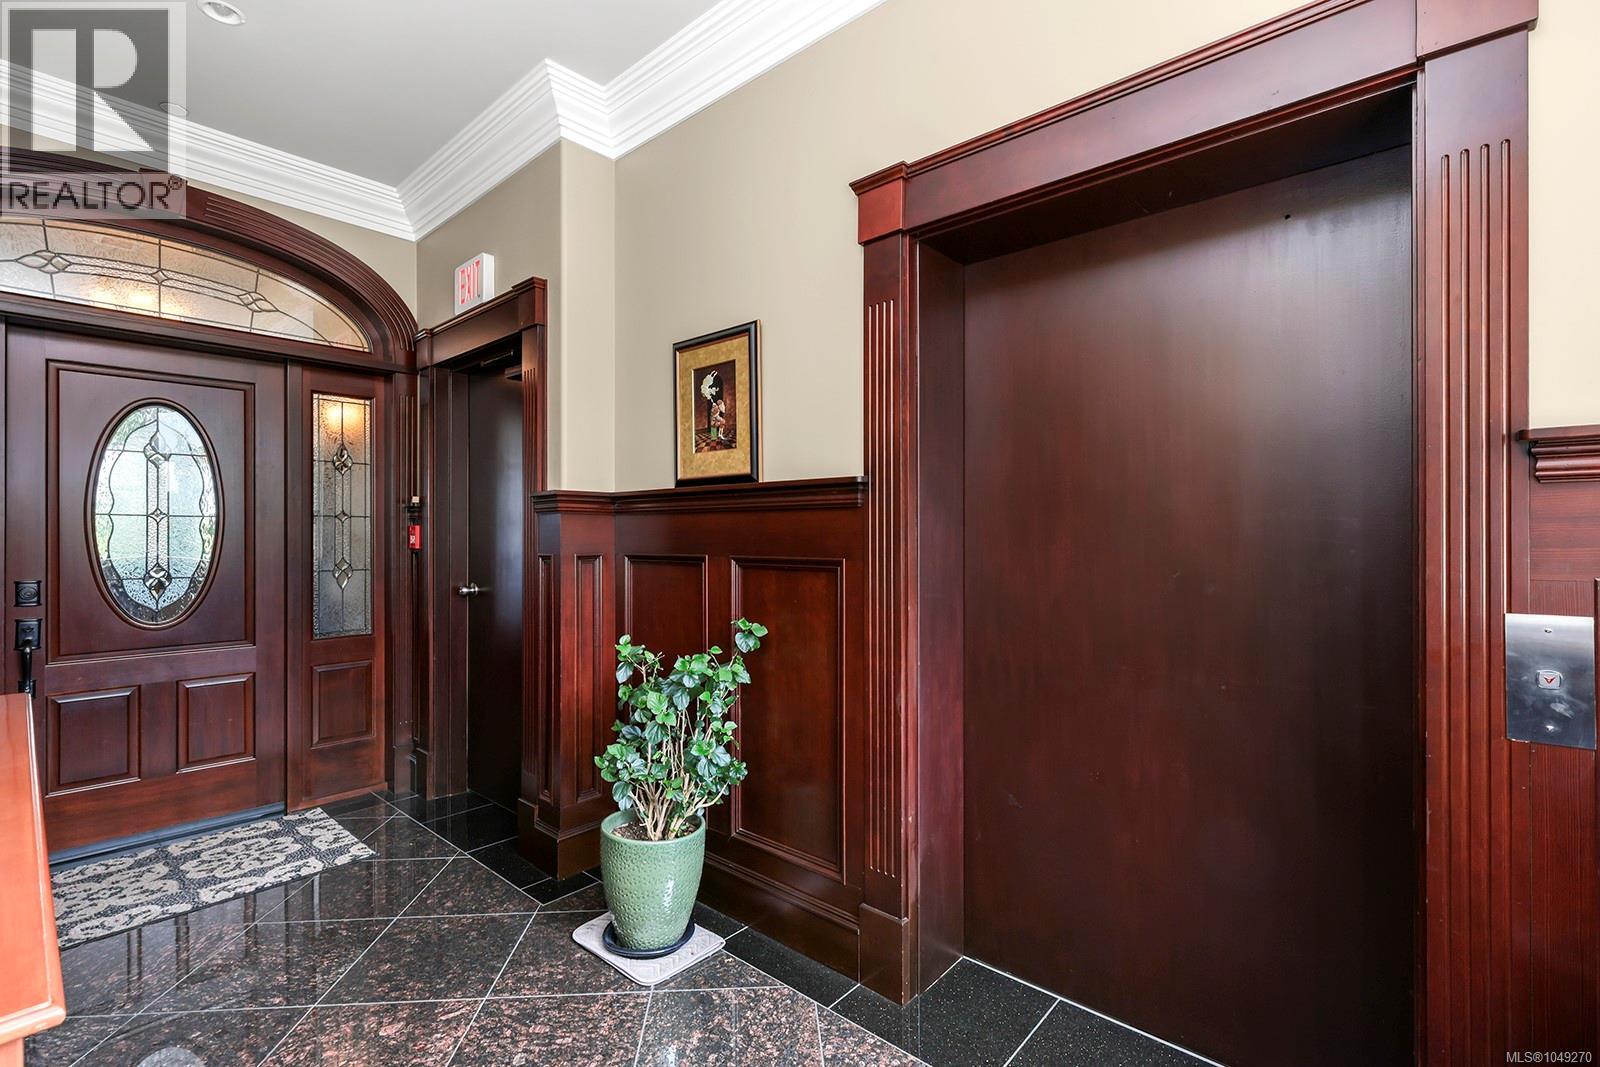
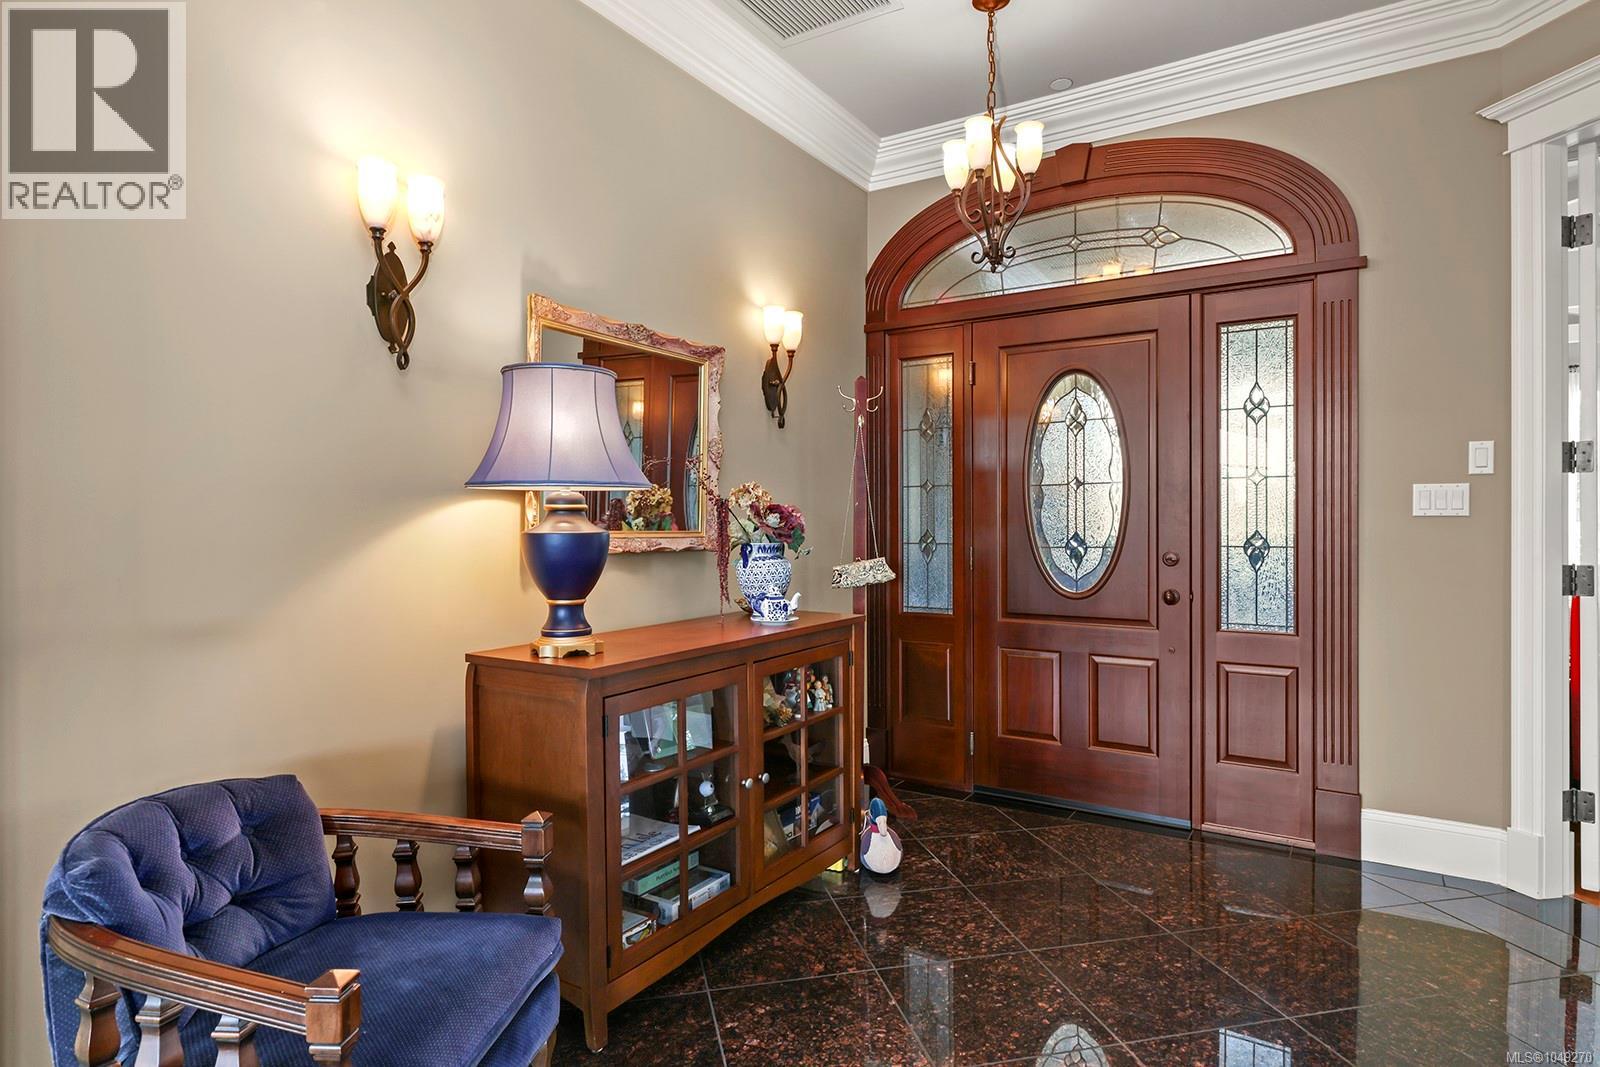
| Main Level | Entrance | 11'7 x 7'11 | ||
| Main Level | Ensuite | 5-Piece | ||
| Main Level | Ensuite | 6-Piece | ||
| Main Level | Dining Room | 13'0 x 12'2 | ||
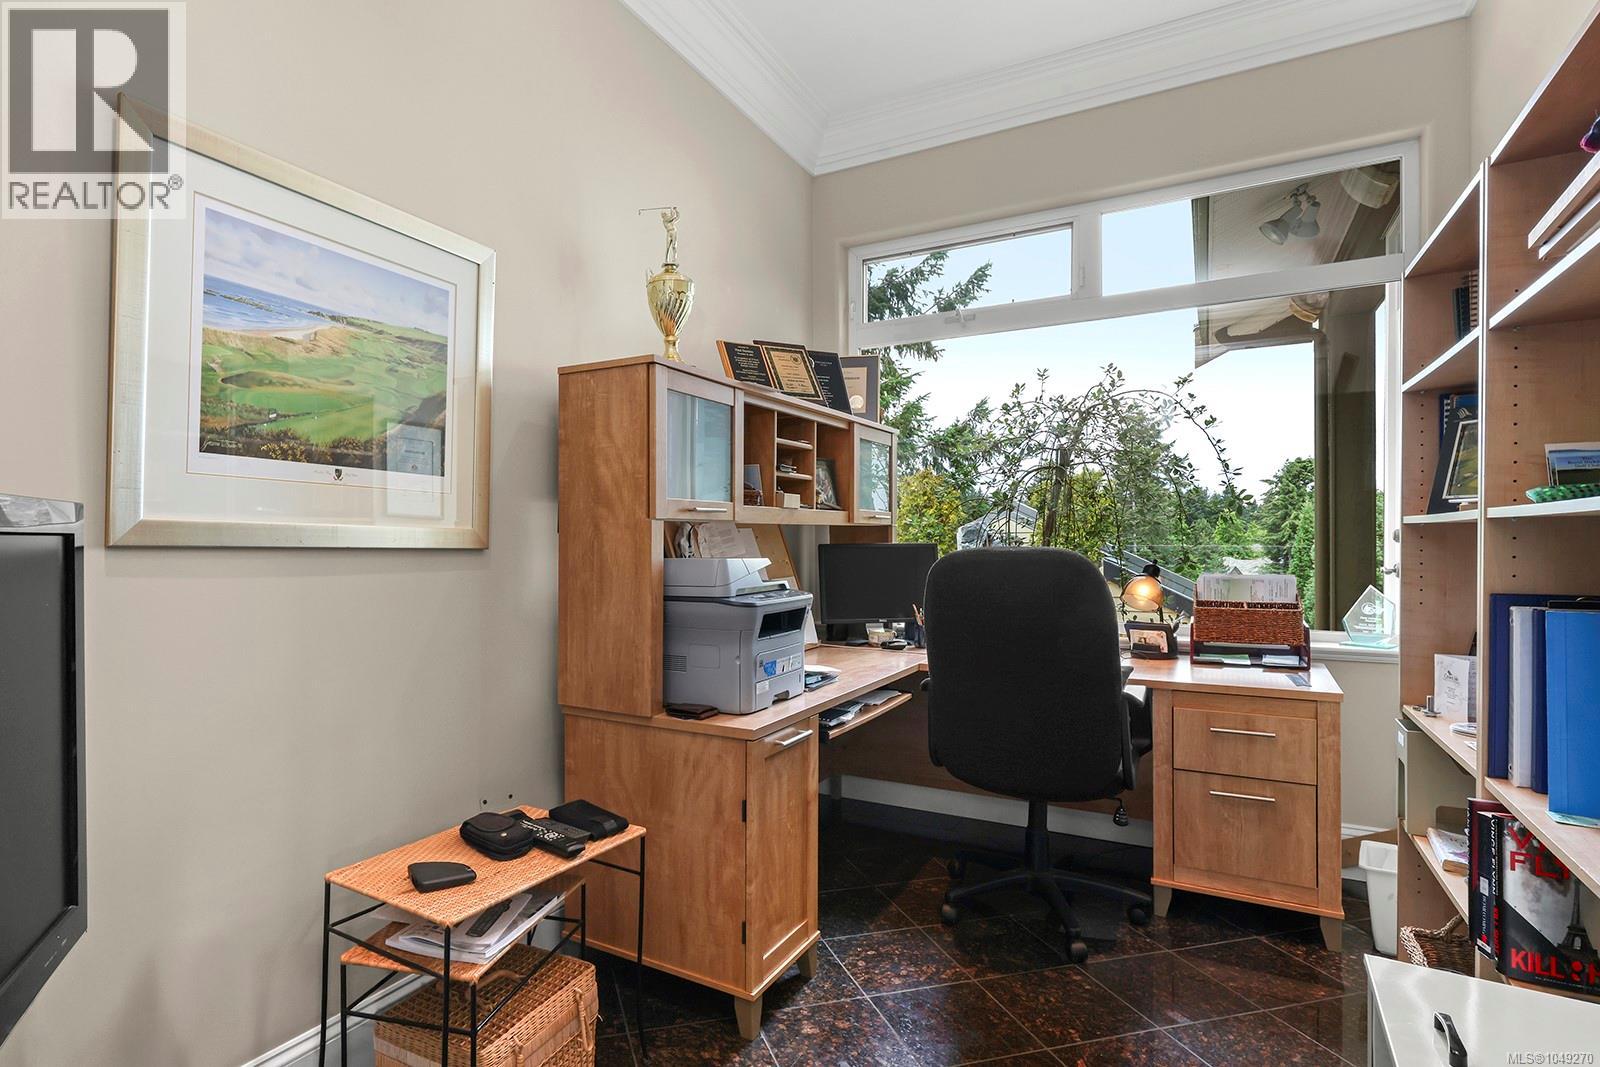
| Main Level | Office | 13'1 x 7'6 | ||
| Main Level | Primary Bedroom | 24'8 x 13'11 | ||
| Main Level | Bedroom | 14'3 x 15'3 | ||
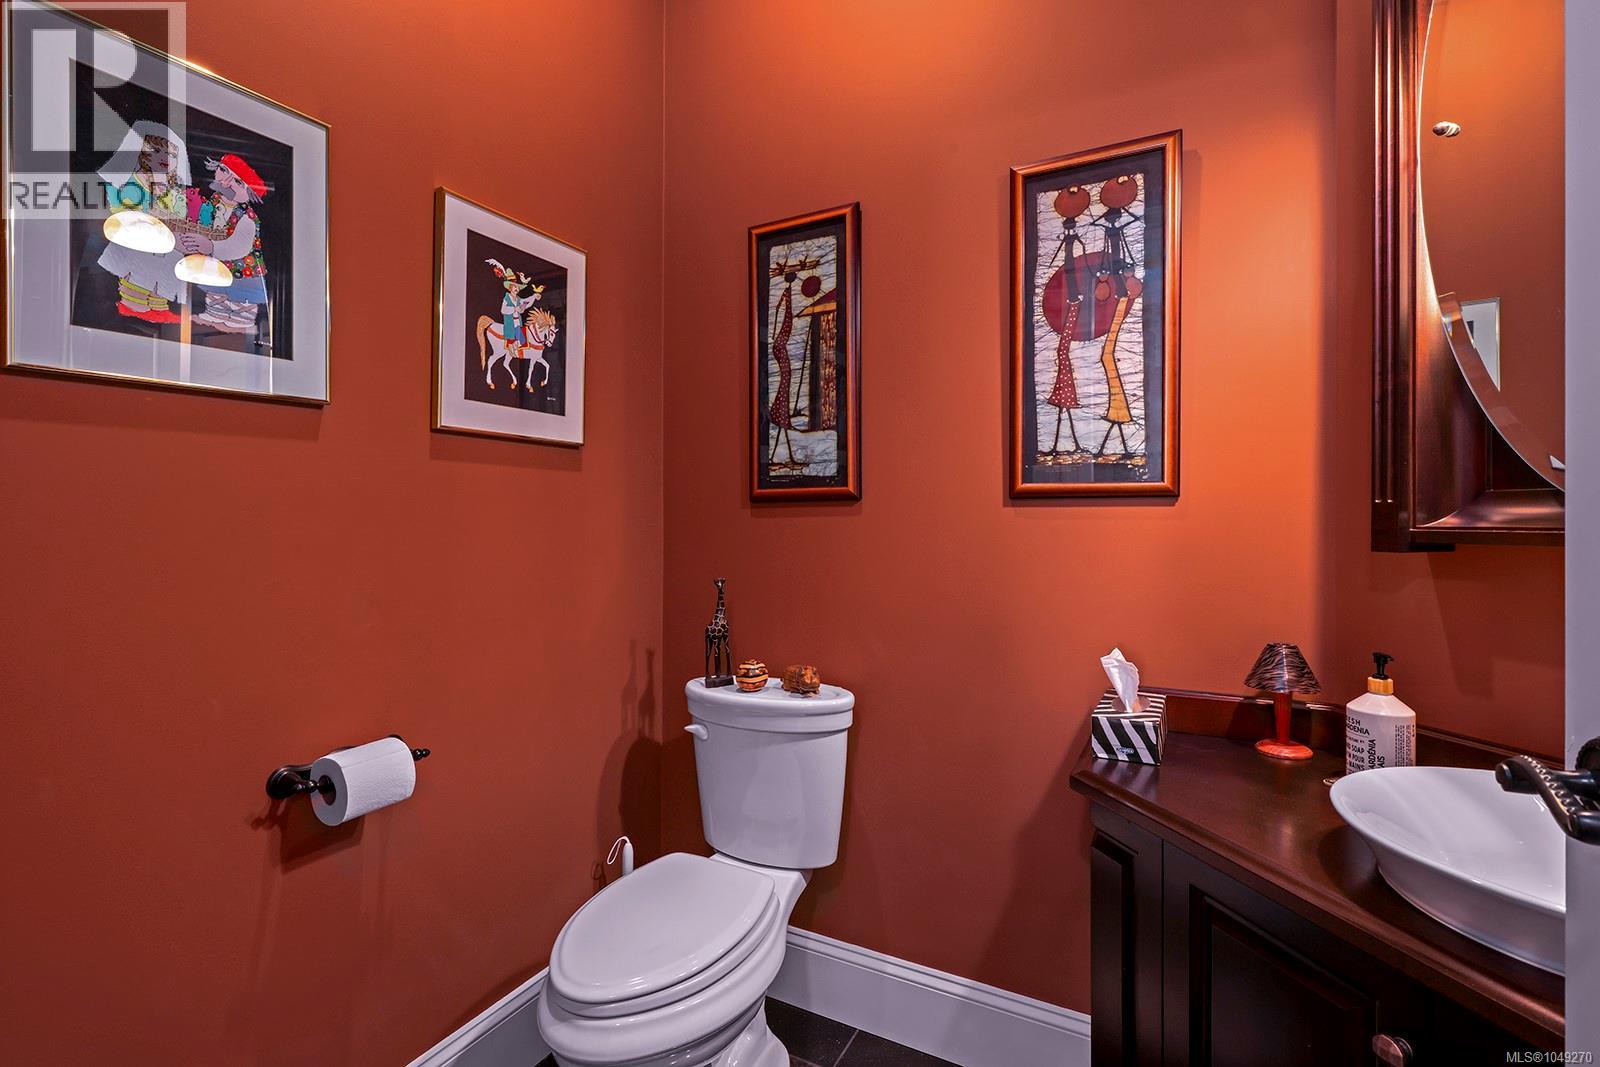
| Main Level | Bathroom | 2-Piece |
https://www.realtor.ca/real-estate/30269228/241-3666-royal-vista-way-courtenay-crown-isle
Contact Us
Contact us for more information

Kirk Williams
k2realestategroup.com/
www.facebook.com/peopleK2-Real-Estate-Group61571745436473
www.linkedin.com/in/kirkwilliams3
www.instagram.com/kirkwilliamsrealtor
#121 - 750 Comox Road
Courtenay, British Columbia V9N 3P6
(250) 334-3124
(800) 638-4226
(250) 334-1901

Karen Trimmer
#121 - 750 Comox Road
Courtenay, British Columbia V9N 3P6
(250) 334-3124
(800) 638-4226
(250) 334-1901

The trademarks REALTOR®, REALTORS®, and the REALTOR® logo are controlled by The Canadian Real Estate Association (CREA) and identify real estate professionals who are members of CREA. The trademarks MLS®, Multiple Listing Service® and the associated logos are owned by The Canadian Real Estate Association (CREA) and identify the quality of services provided by real estate professionals who are members of CREA. The trademark DDF® is owned by The Canadian Real Estate Association (CREA) and identifies CREA's Data Distribution Facility (DDF®)
September 23 2026 06:01:59
Vancouver Island Real Estate Board
Royal LePage-Comox Valley (Cv)