
2410 Huband Rd Courtenay, British Columbia V9J 1L6

$799,000
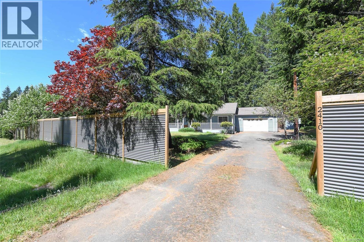
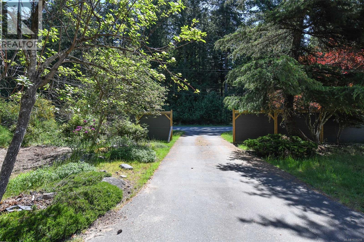
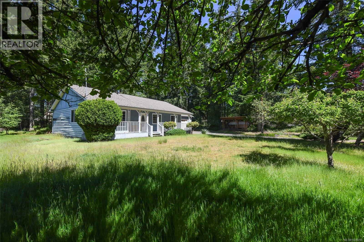
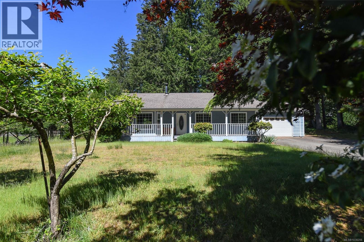
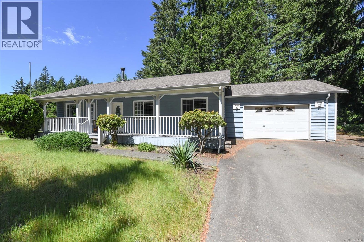
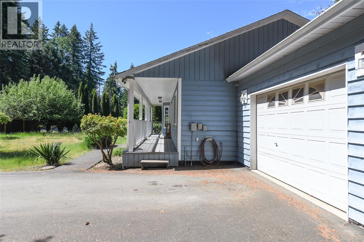
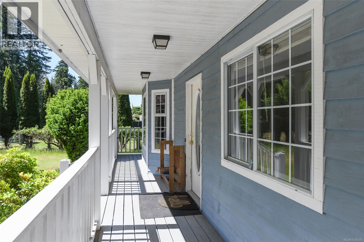
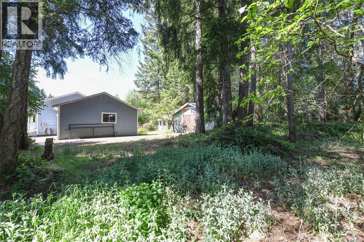
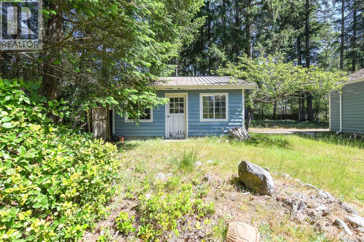
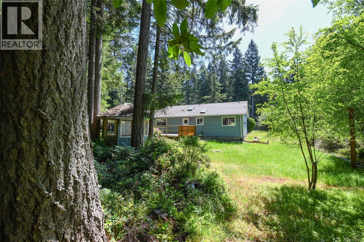
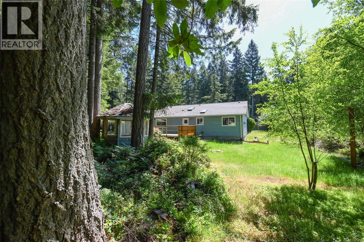
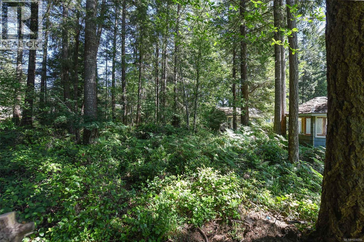
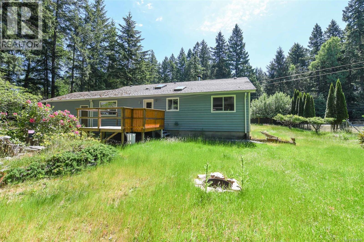
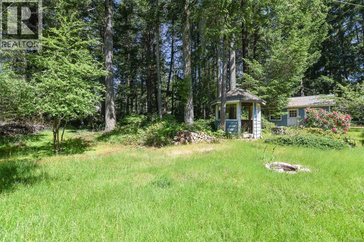
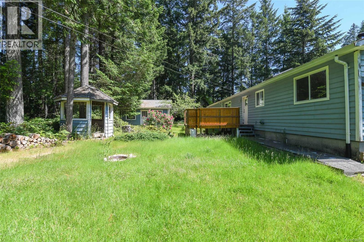
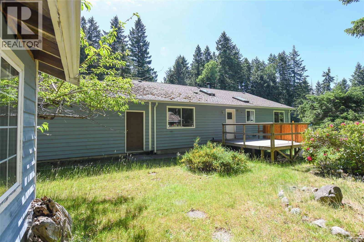
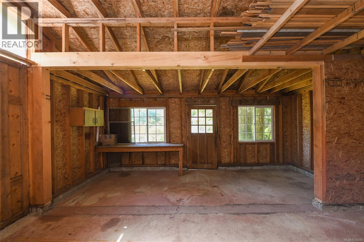
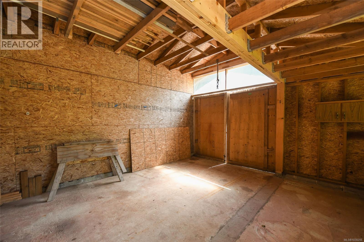
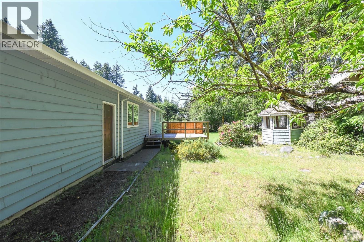
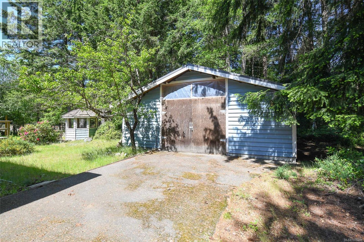
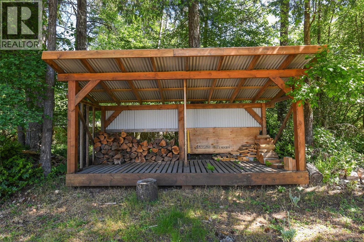
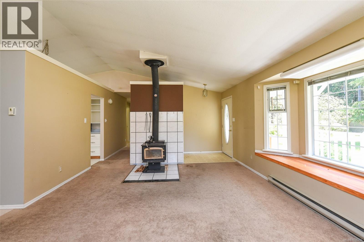
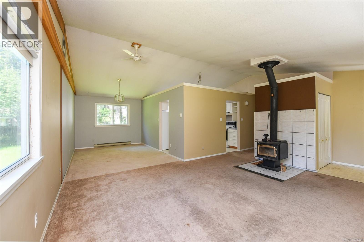
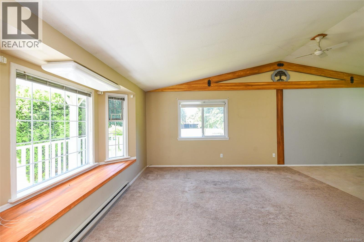
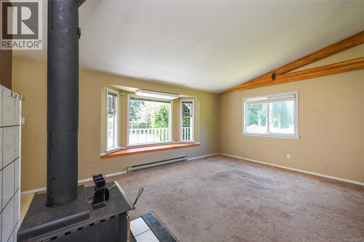
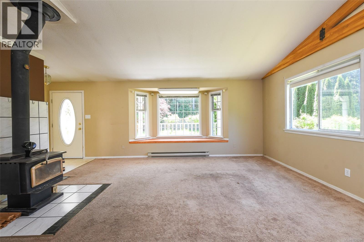
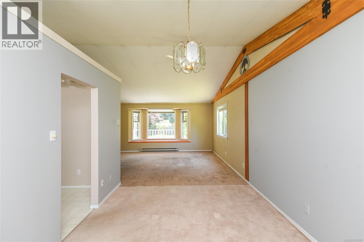
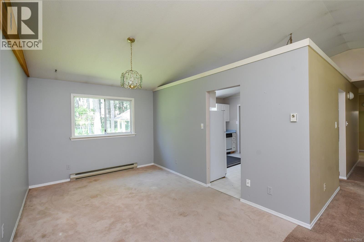
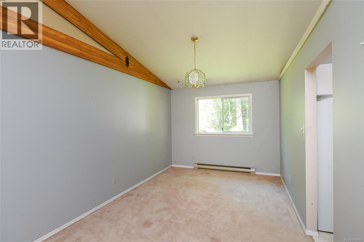
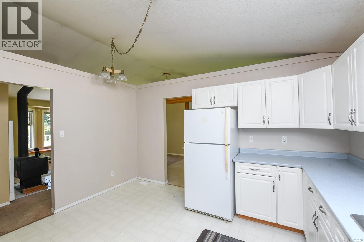
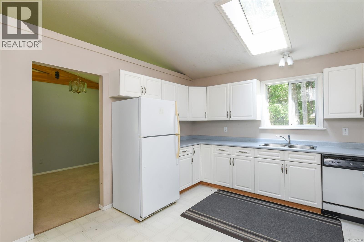
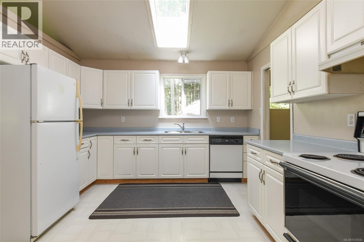
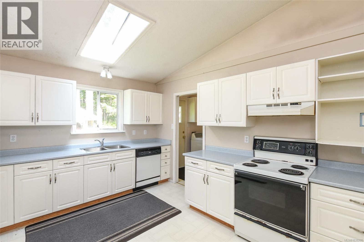
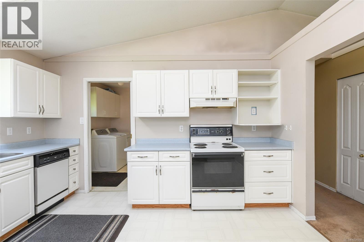
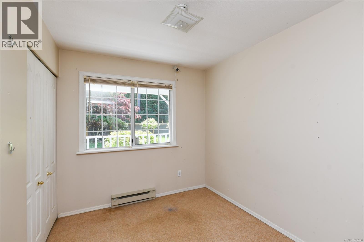
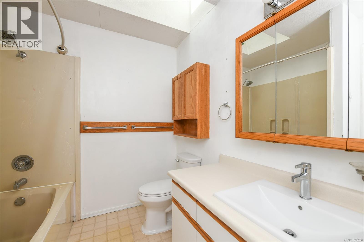
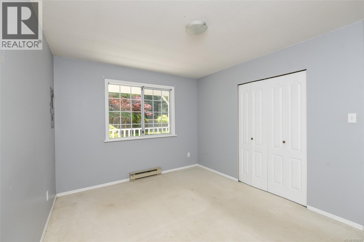
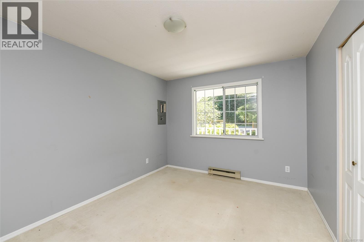
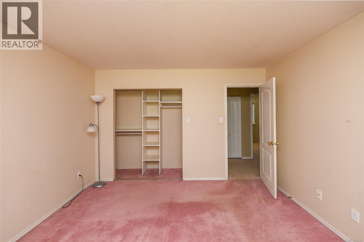
Location, location. This ranch style home on .85 acre is in the much desired Huband elementary catchment area. Attached double garage & separate shop for toys & more. Home has been rented for years. This home needs some TLC but appears to have good bones. Woodstove is not insurable. Bring some paint & your ideas. Great opportunity. (id:50419)
Property Details
| MLS® Number | 1038206 |
| Property Type | Single Family |
| Neigbourhood | Courtenay North |
| Features | Acreage, Private Setting, Other |
| Parking Space Total | 4 |
| Plan | Vip30423 |
| Structure | Workshop |
Building
| Bathroom Total | 1 |
| Bedrooms Total | 3 |
| Appliances | Dryer, Range - Electric, Refrigerator, Washer |
| Architectural Style | Contemporary |
| Constructed Date | 1990 |
| Cooling Type | None |
| Fireplace Present | Yes |
| Fireplace Total | 1 |
| Heating Fuel | Electric |
| Heating Type | Baseboard Heaters |
| Size Interior | 1,294 Ft2 |
| Type | House |
Land
| Access Type | Road Access |
| Acreage | Yes |
| Size Irregular | 0.85 |
| Size Total | 0.85 Ac |
| Size Total Text | 0.85 Ac |
| Zoning Description | R-1 |
| Zoning Type | Residential |
Rooms
| Level | Type | Length | Width | Dimensions |
|---|---|---|---|---|
| Main Level | Bathroom | 4-Piece | ||
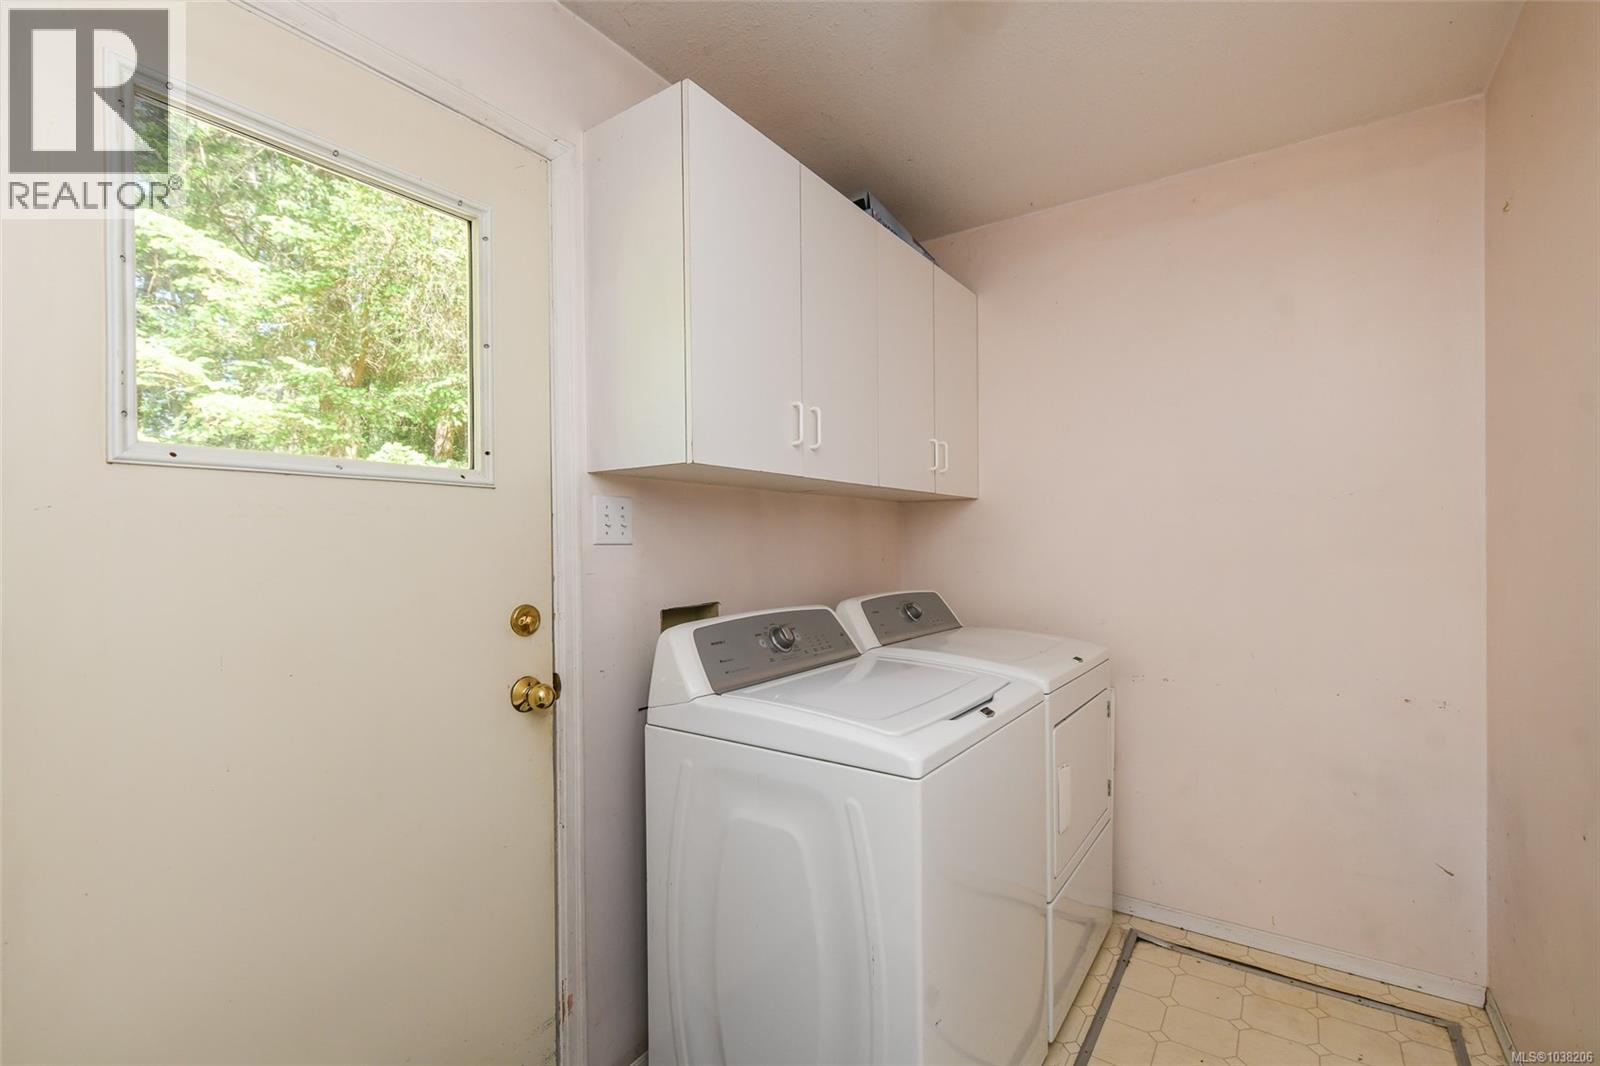
| Main Level | Laundry Room | 8'7 x 5'8 | ||
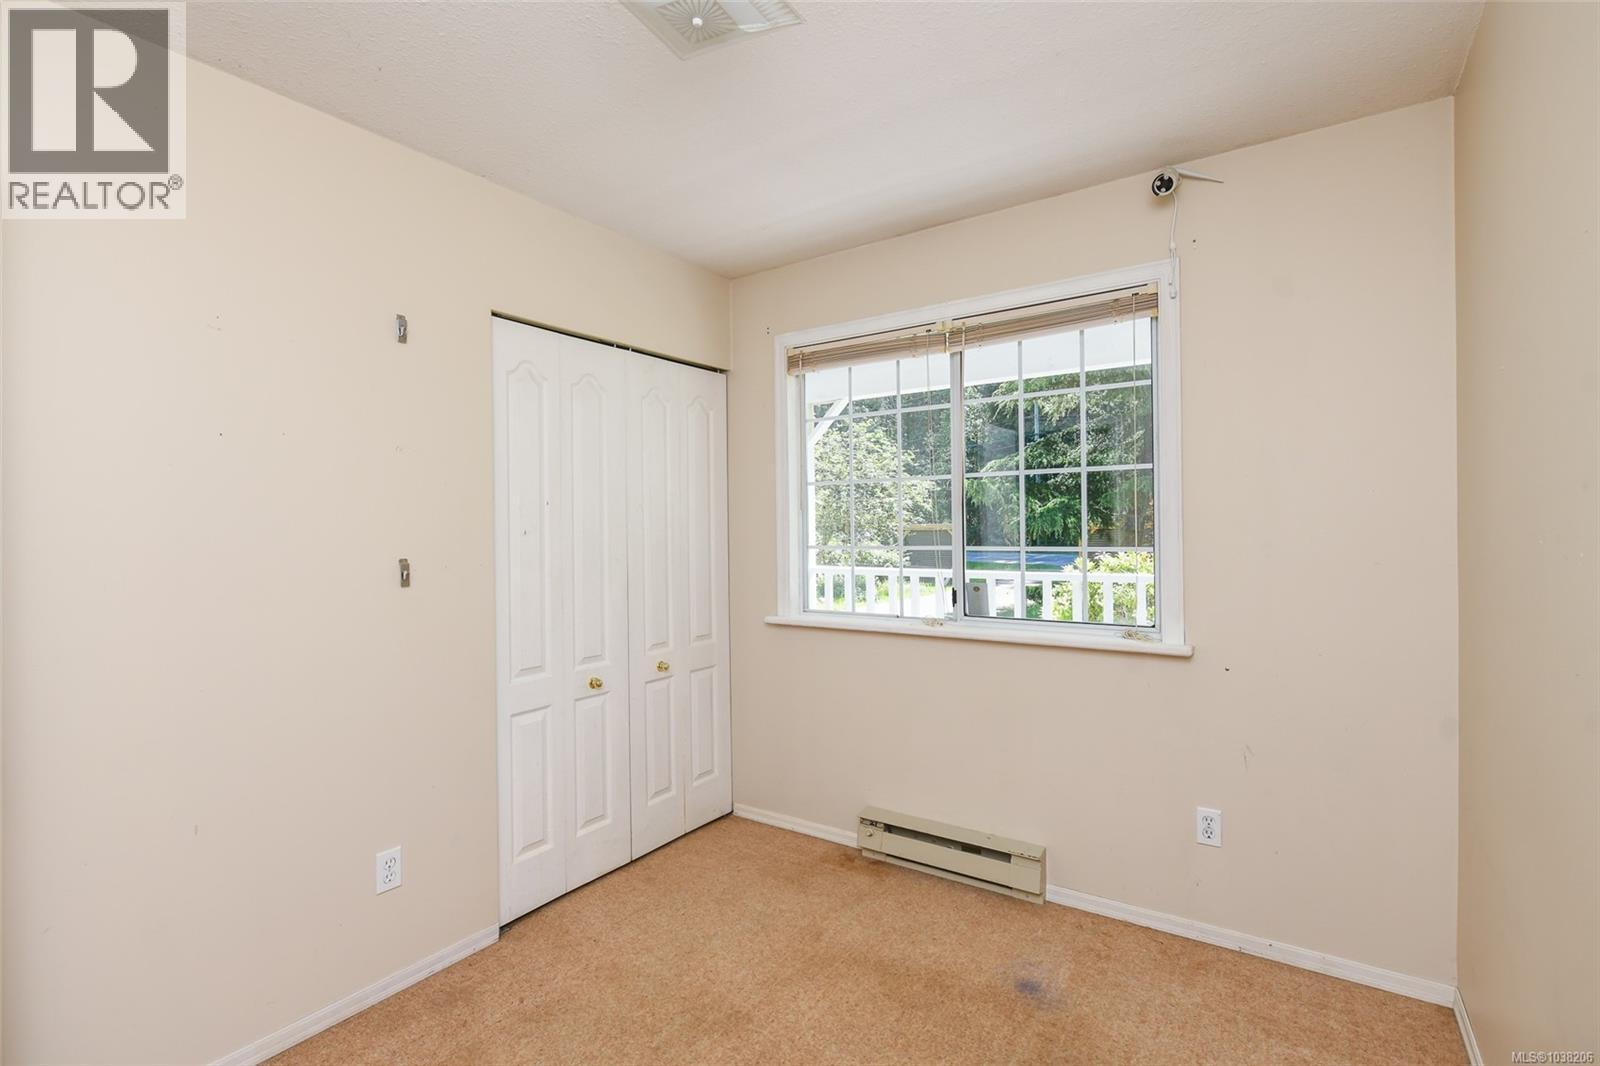
| Main Level | Bedroom | 10'2 x 8'2 | ||
| Main Level | Bedroom | 13 ft | 13 ft x Measurements not available | |
| Main Level | Primary Bedroom | 12'2 x 12'2 | ||
| Main Level | Kitchen | 11'8 x 13'6 | ||
| Main Level | Dining Room | 13'11 x 9'10 | ||
| Main Level | Living Room | 14 ft | Measurements not available x 14 ft |
https://www.realtor.ca/real-estate/29806614/2410-huband-rd-courtenay-courtenay-north
Contact Us
Contact us for more information

Marie Mccooey
www.marieandjohn.ca/
#121 - 750 Comox Road
Courtenay, British Columbia V9N 3P6
(250) 334-3124
(800) 638-4226
(250) 334-1901

The trademarks REALTOR®, REALTORS®, and the REALTOR® logo are controlled by The Canadian Real Estate Association (CREA) and identify real estate professionals who are members of CREA. The trademarks MLS®, Multiple Listing Service® and the associated logos are owned by The Canadian Real Estate Association (CREA) and identify the quality of services provided by real estate professionals who are members of CREA. The trademark DDF® is owned by The Canadian Real Estate Association (CREA) and identifies CREA's Data Distribution Facility (DDF®)
May 28 2026 04:02:51
Vancouver Island Real Estate Board
Royal LePage-Comox Valley (Cv)