
2480 Island Hwy Campbell River, British Columbia V9W 2H1

$771,900
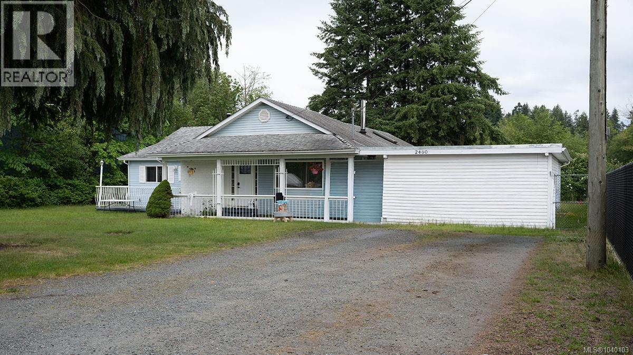
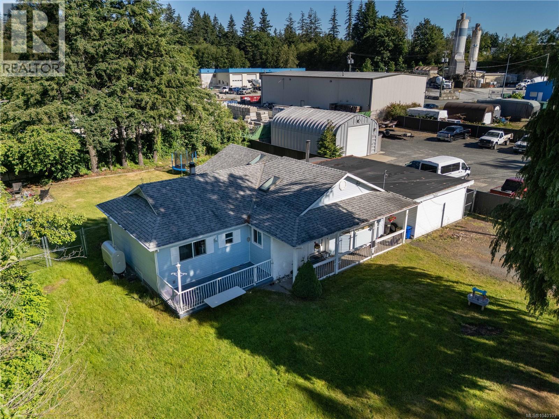
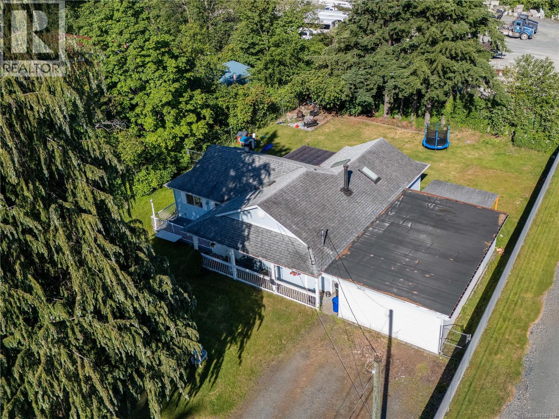
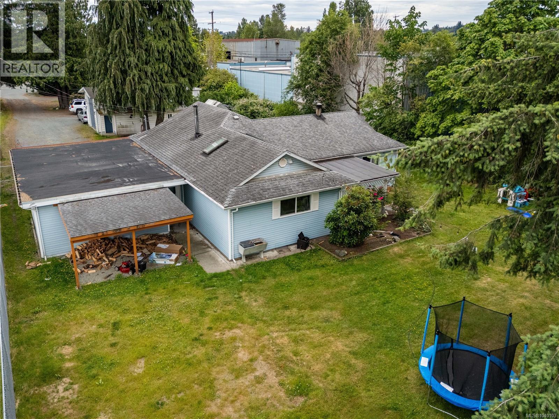
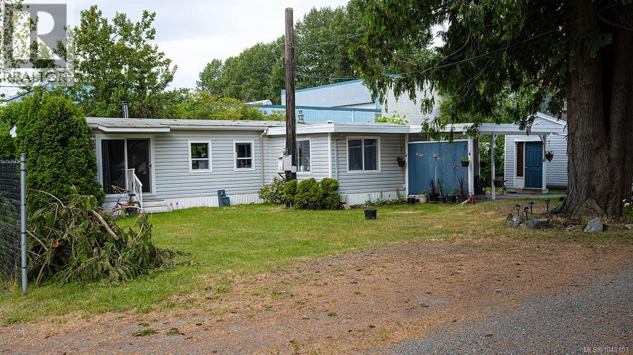
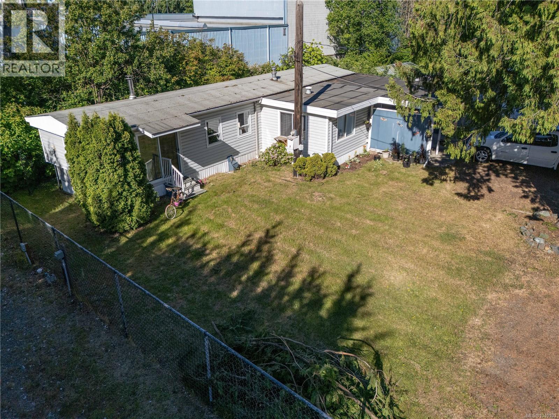
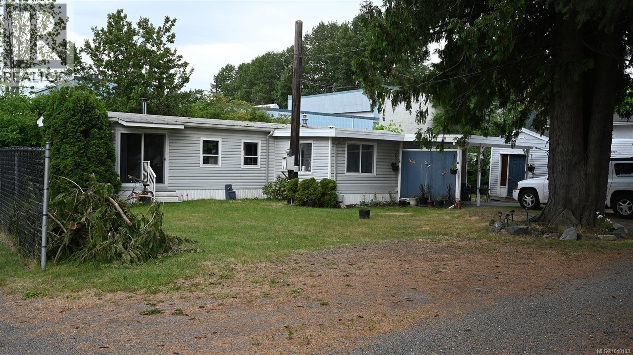
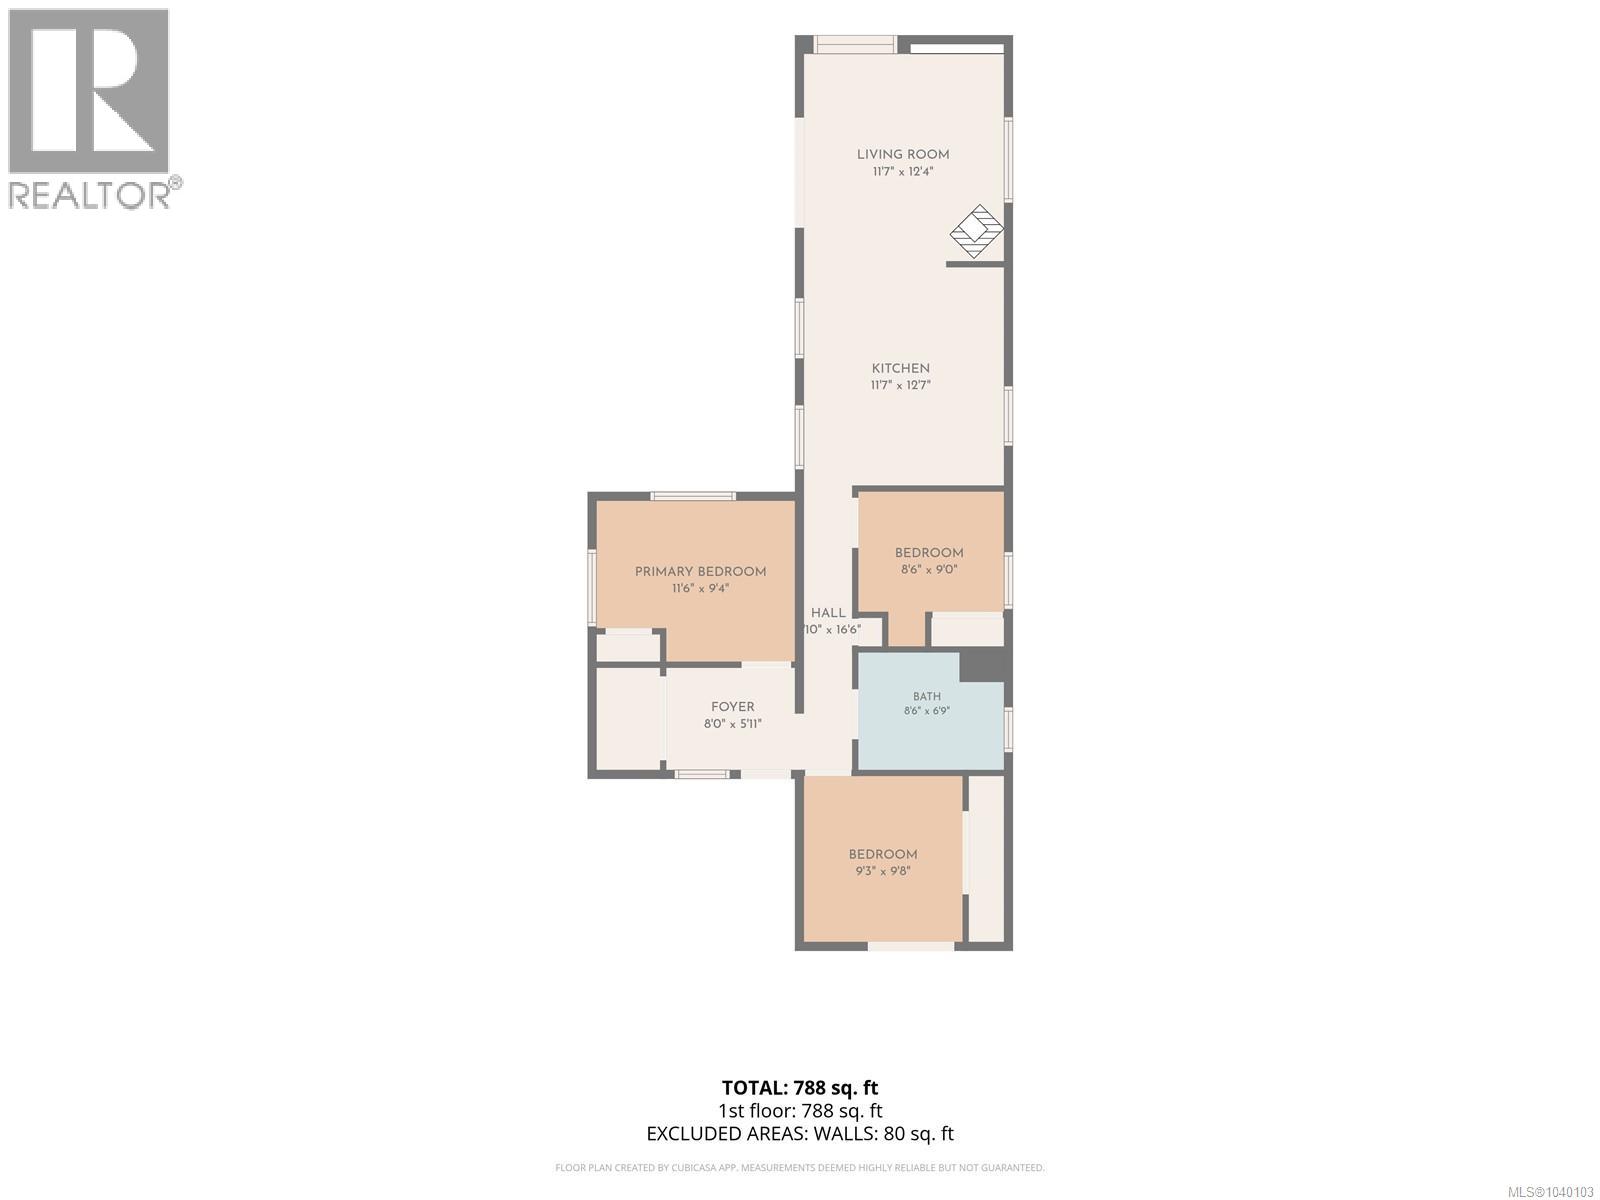
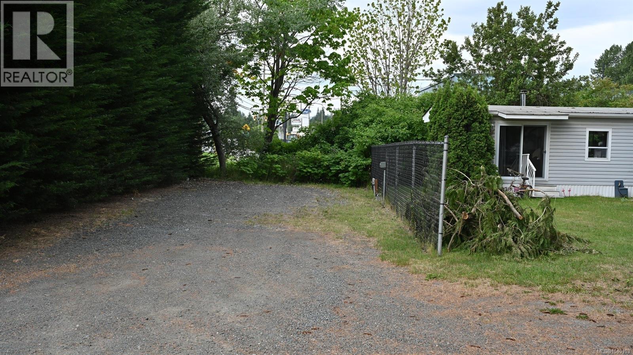
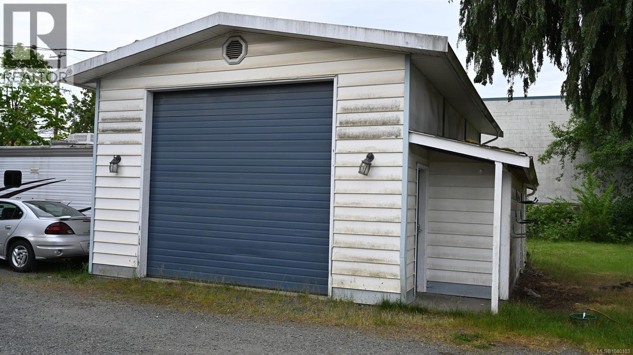
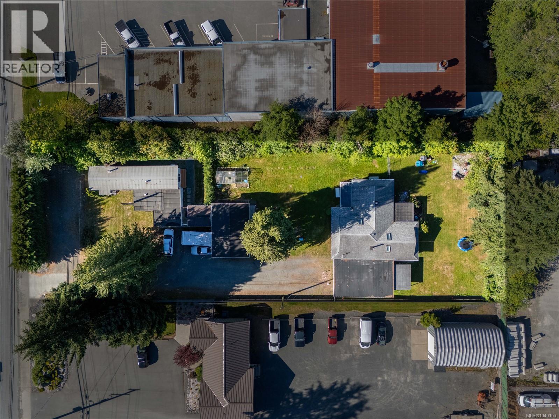
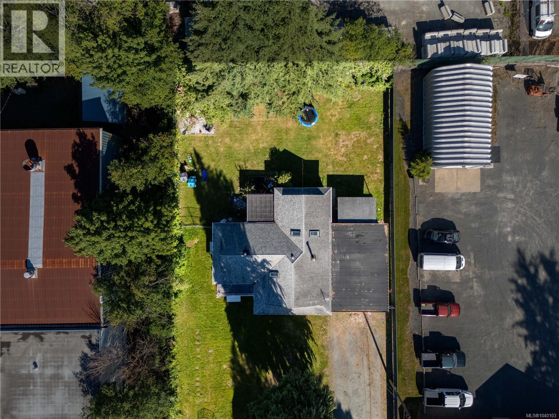
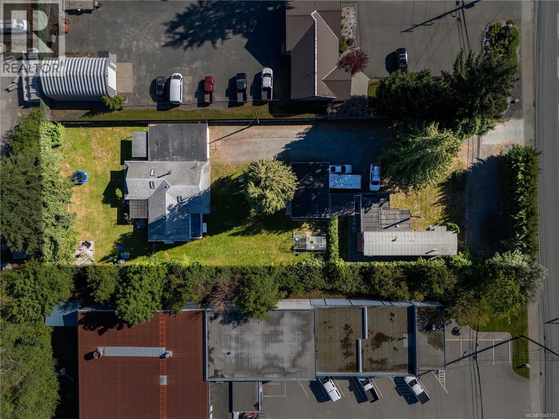
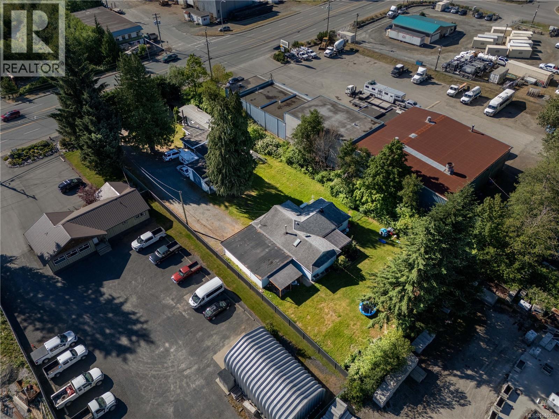
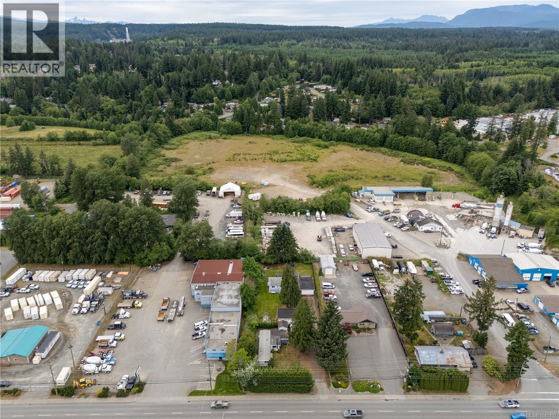
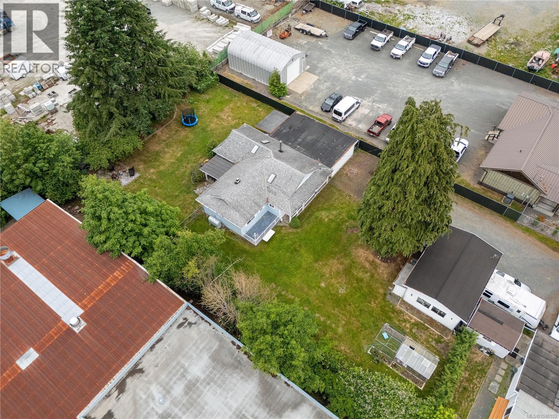
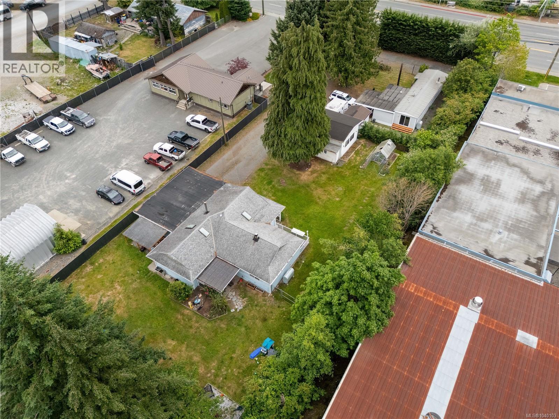
Property Contains 2 Dwellings, large wired shop and a serviced RV Pad. Great potential revenue at over $6000. when fully rented. Currently both residences are rented. Both have updated BC Electrical Safety inspection decals (June 2026) larger home has fully fenced yard. C4 commercial zoning and makes for an excellent holding property with revenue stream. (id:50419)
Property Details
| MLS® Number | 1040103 |
| Property Type | Single Family |
| Neigbourhood | Campbell River North |
| Parking Space Total | 6 |
Building
| Bathroom Total | 3 |
| Bedrooms Total | 6 |
| Cooling Type | None |
| Fireplace Present | Yes |
| Fireplace Total | 1 |
| Heating Fuel | Oil, Wood |
| Size Interior | 2,902 Ft2 |
| Type | House |
Parking
| Open |
Land
| Acreage | No |
| Size Irregular | 0.65 |
| Size Total | 0.65 Ac |
| Size Total Text | 0.65 Ac |
| Zoning Description | C4 |
| Zoning Type | Commercial |
Rooms
| Level | Type | Length | Width | Dimensions |
|---|---|---|---|---|
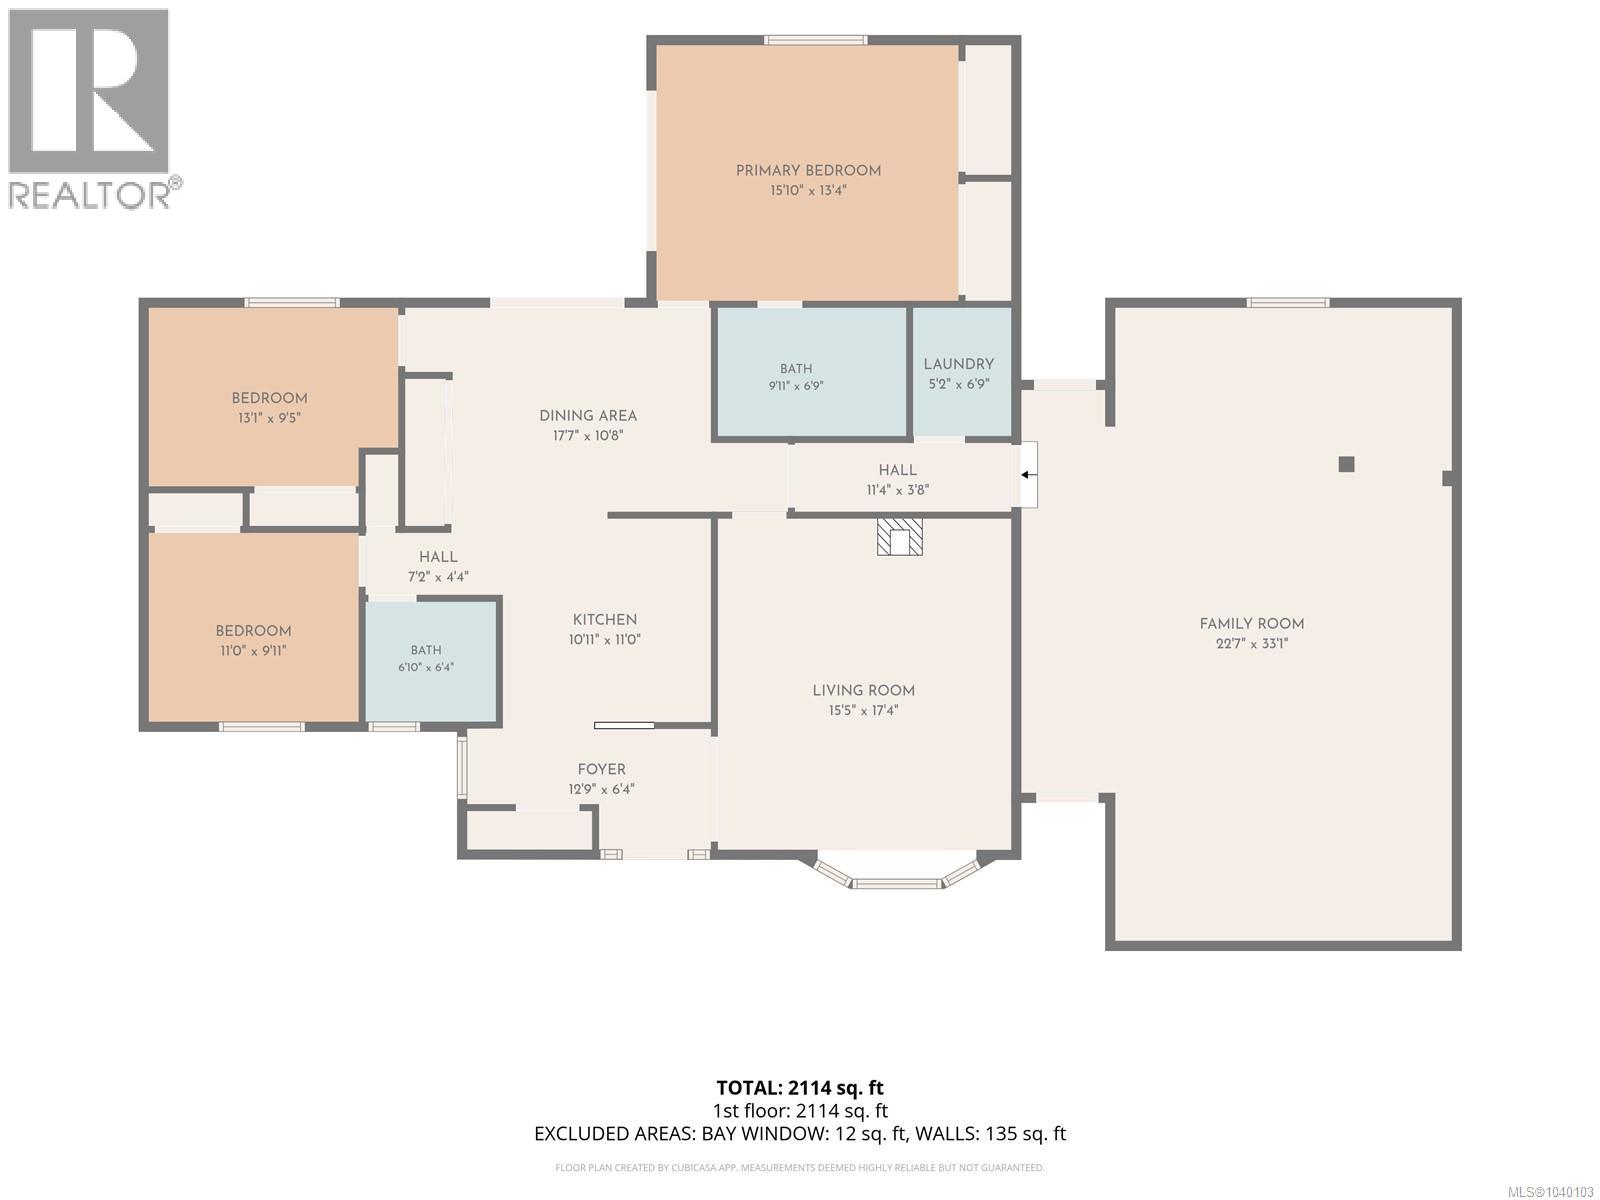
| Main Level | Entrance | 12'9 x 6'4 | ||
| Main Level | Laundry Room | 6'9 x 5'2 | ||
| Main Level | Living Room | 17'4 x 15'5 | ||
| Main Level | Kitchen | 10'11 x 11'0 | ||
| Main Level | Dining Room | 17'7 x 10'8 | ||
| Main Level | Ensuite | 9'11 x 6'9 | ||
| Main Level | Bathroom | 6'10 x 6'4 | ||
| Main Level | Bedroom | 11'0 x 9'11 | ||
| Main Level | Bedroom | 13'1 x 9'5 | ||
| Main Level | Primary Bedroom | 15'10 x 13'4 | ||
| Main Level | Family Room | 22'7 x 33'1 | ||
| Auxiliary Building | Living Room | 12'4 x 11'7 | ||
| Auxiliary Building | Kitchen | 12'7 x 11'7 | ||
| Auxiliary Building | Bathroom | 8'6 x 6'9 | ||
| Auxiliary Building | Bedroom | 9'0 x 8'6 | ||
| Auxiliary Building | Bedroom | 9'3 x 9'8 | ||
| Auxiliary Building | Primary Bedroom | 11'6 x 9'4 |
https://www.realtor.ca/real-estate/29927889/2480-island-hwy-campbell-river-campbell-river-north
Contact Us
Contact us for more information

Bryan Watkins
www.fvrealestate.com/
950 Island Highway
Campbell River, British Columbia V9W 2C3
(250) 286-1187
(250) 286-6144
www.checkrealty.ca/
www.facebook.com/remaxcheckrealty
linkedin.com/company/remaxcheckrealty
x.com/checkrealtycr
www.instagram.com/remaxcheckrealty/

The trademarks REALTOR®, REALTORS®, and the REALTOR® logo are controlled by The Canadian Real Estate Association (CREA) and identify real estate professionals who are members of CREA. The trademarks MLS®, Multiple Listing Service® and the associated logos are owned by The Canadian Real Estate Association (CREA) and identify the quality of services provided by real estate professionals who are members of CREA. The trademark DDF® is owned by The Canadian Real Estate Association (CREA) and identifies CREA's Data Distribution Facility (DDF®)
June 30 2026 01:32:38
Vancouver Island Real Estate Board
RE/MAX Check Realty