
2491-2495 Graham Rd Courtenay, British Columbia V9J 1T4

$2,150,000
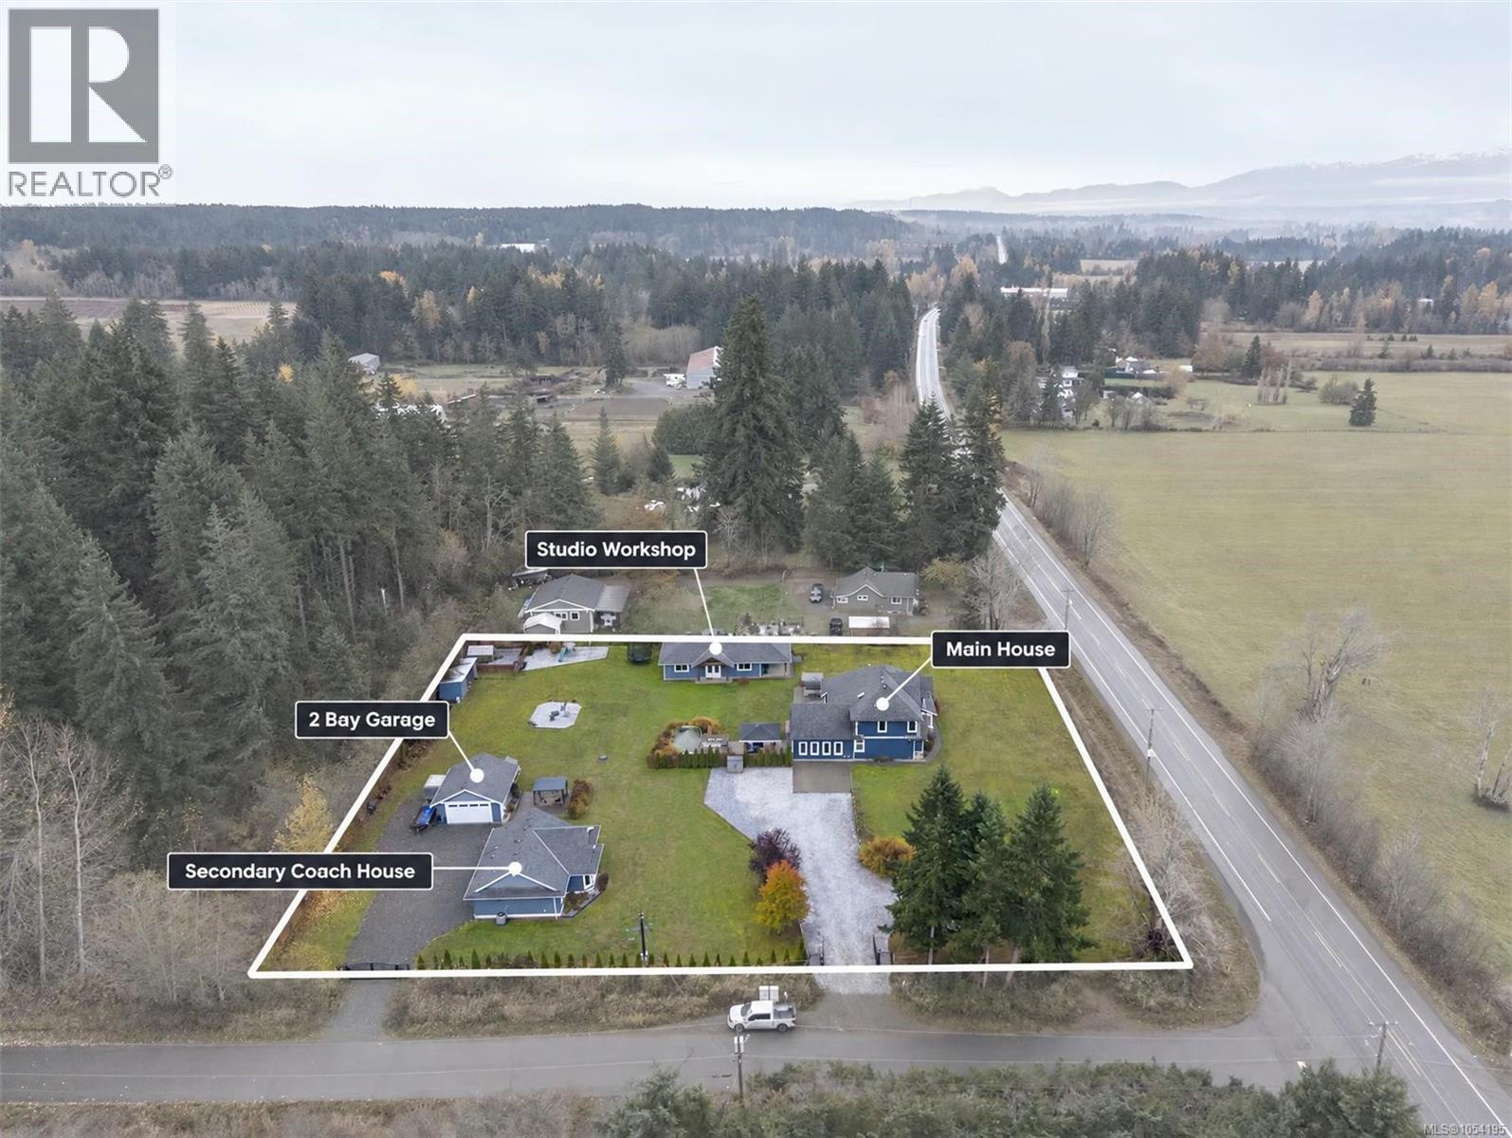
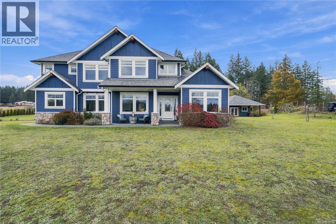
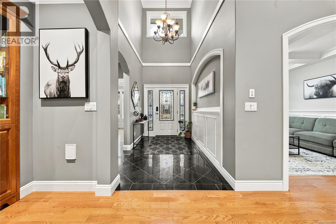
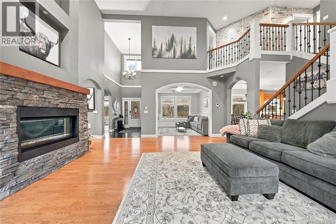
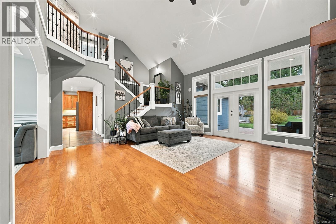
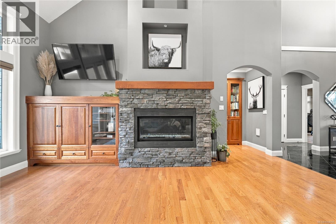
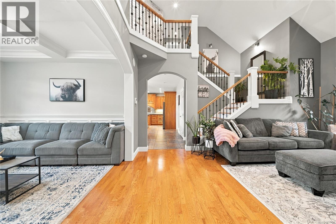
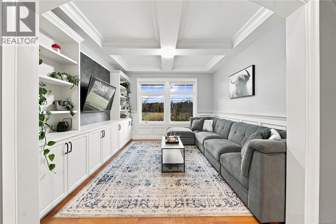
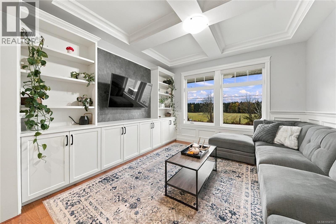
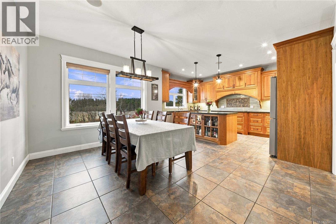
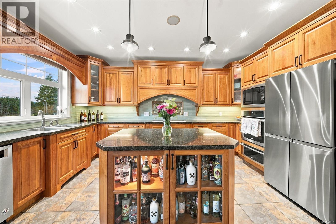
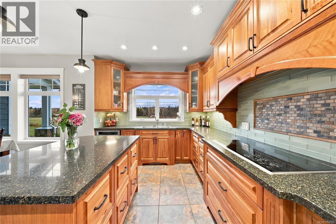
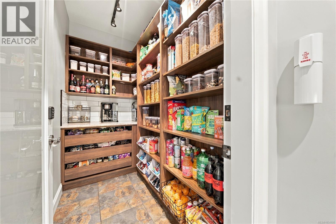
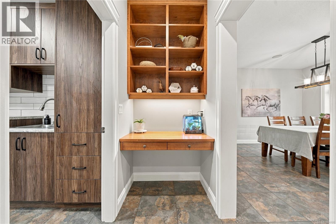
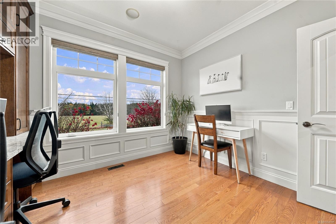
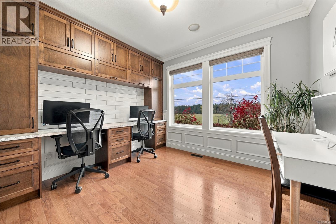
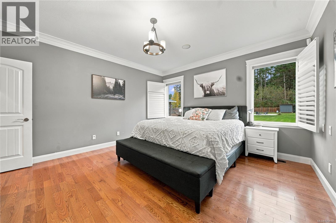
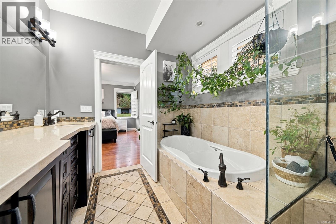
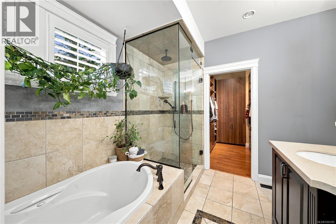
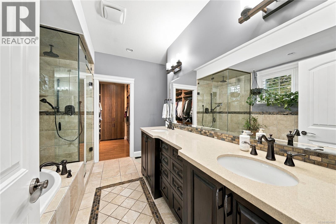
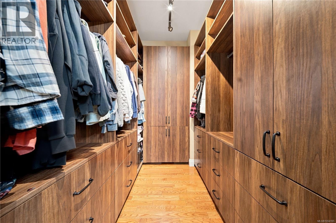
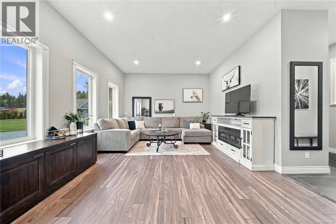
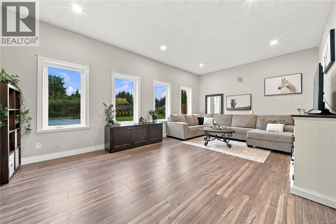
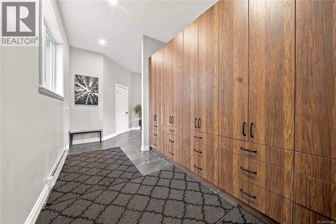
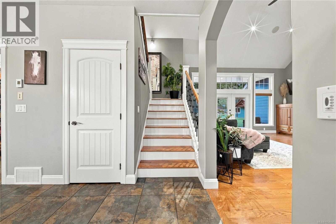
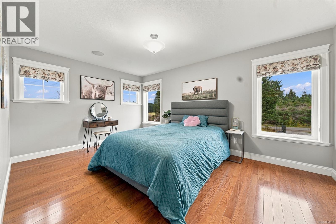
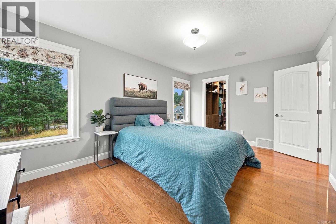
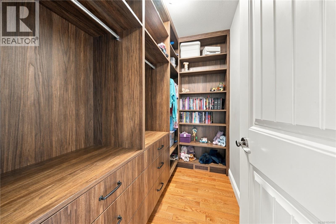
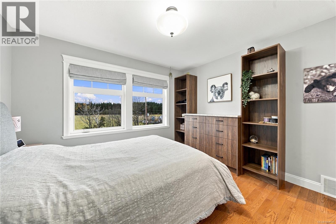
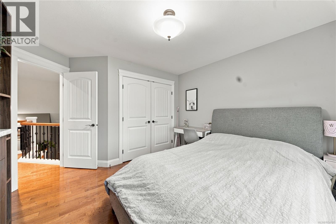
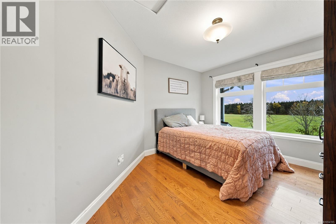
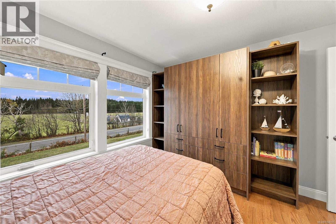
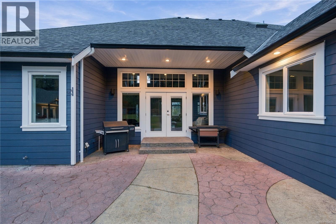
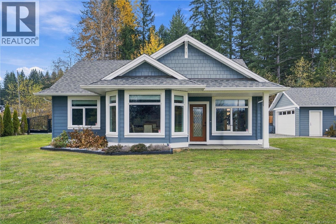
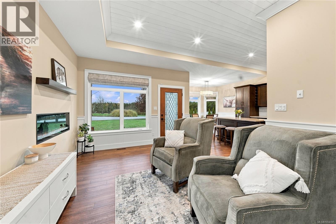
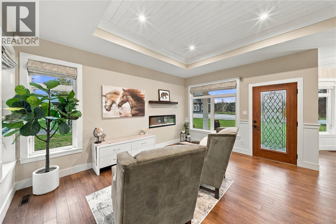
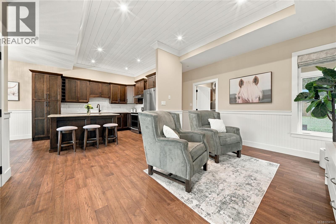
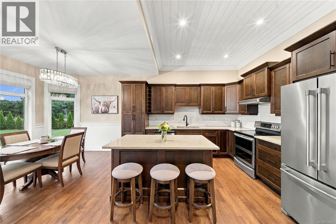
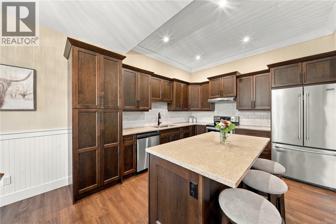
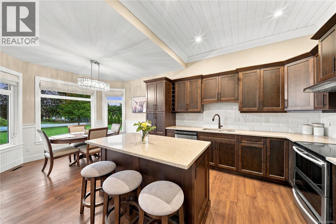
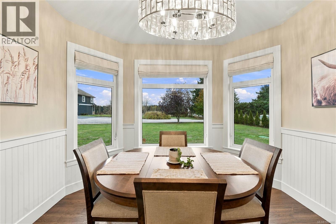
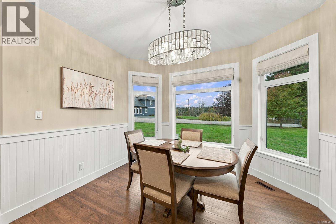
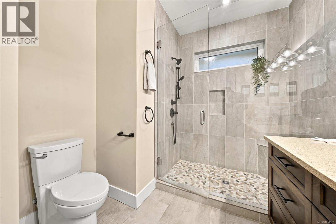
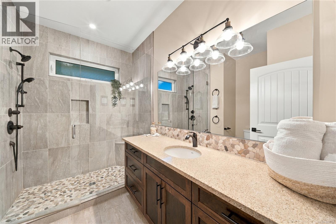
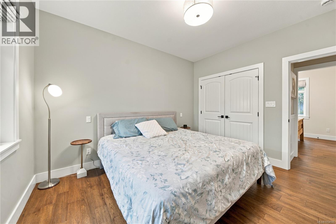
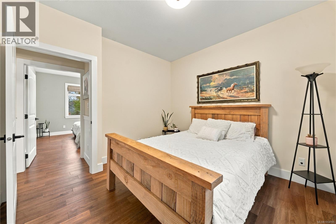
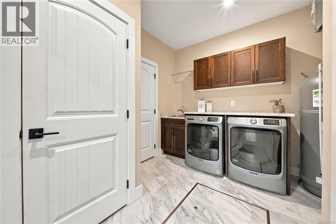
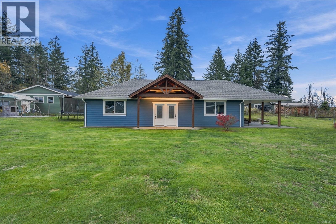
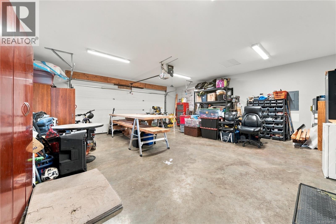
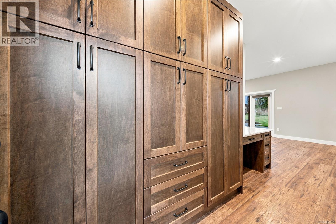
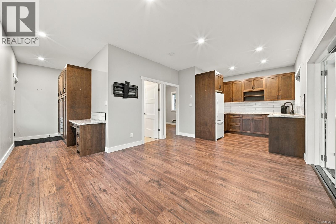
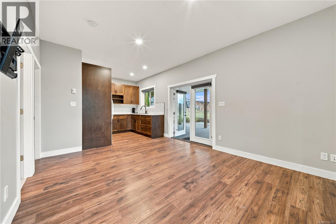
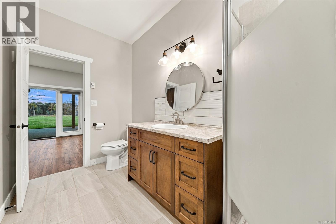
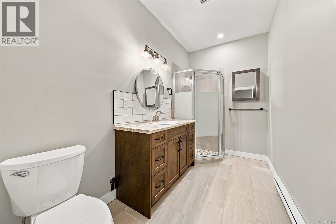
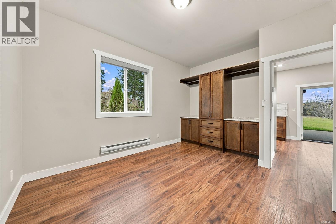
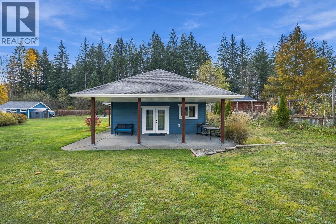
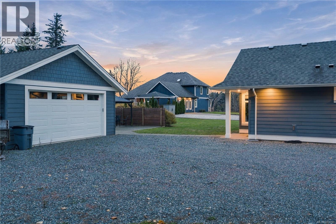
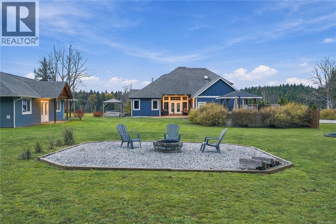
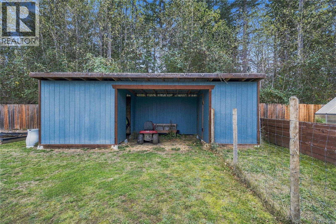
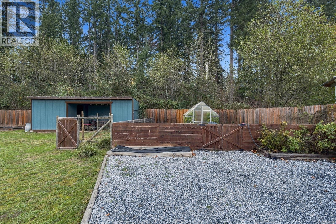
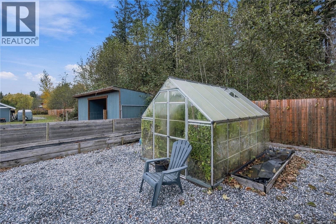
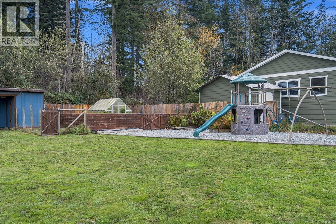
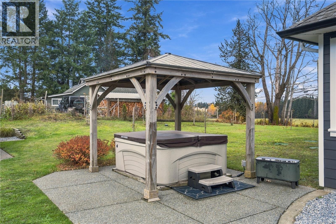
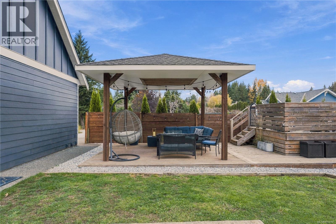
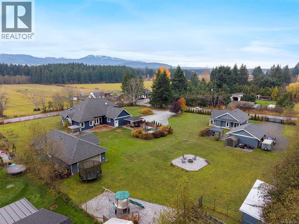
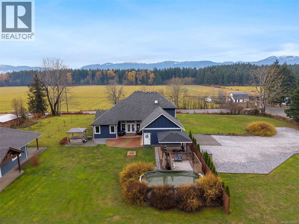
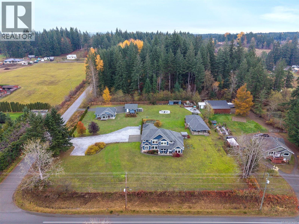
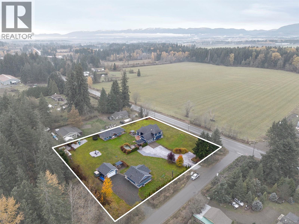
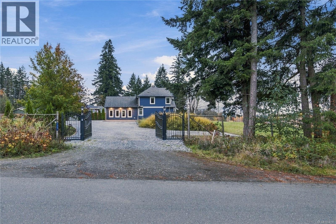
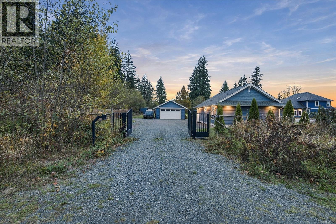
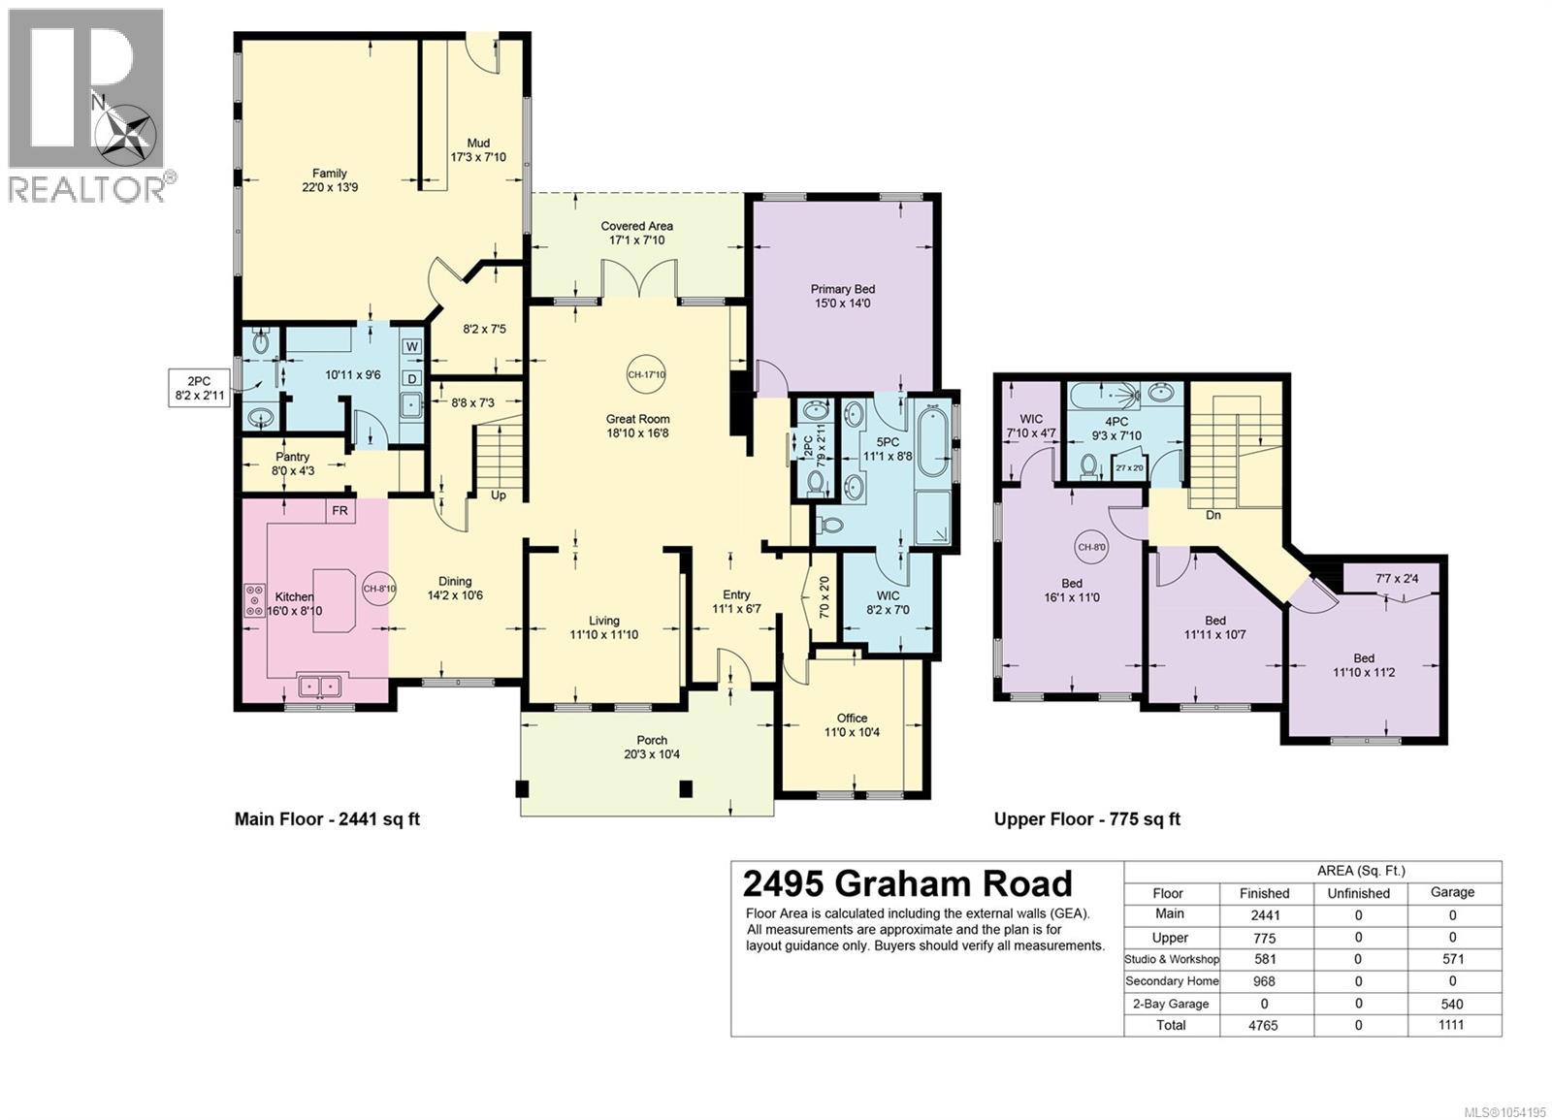
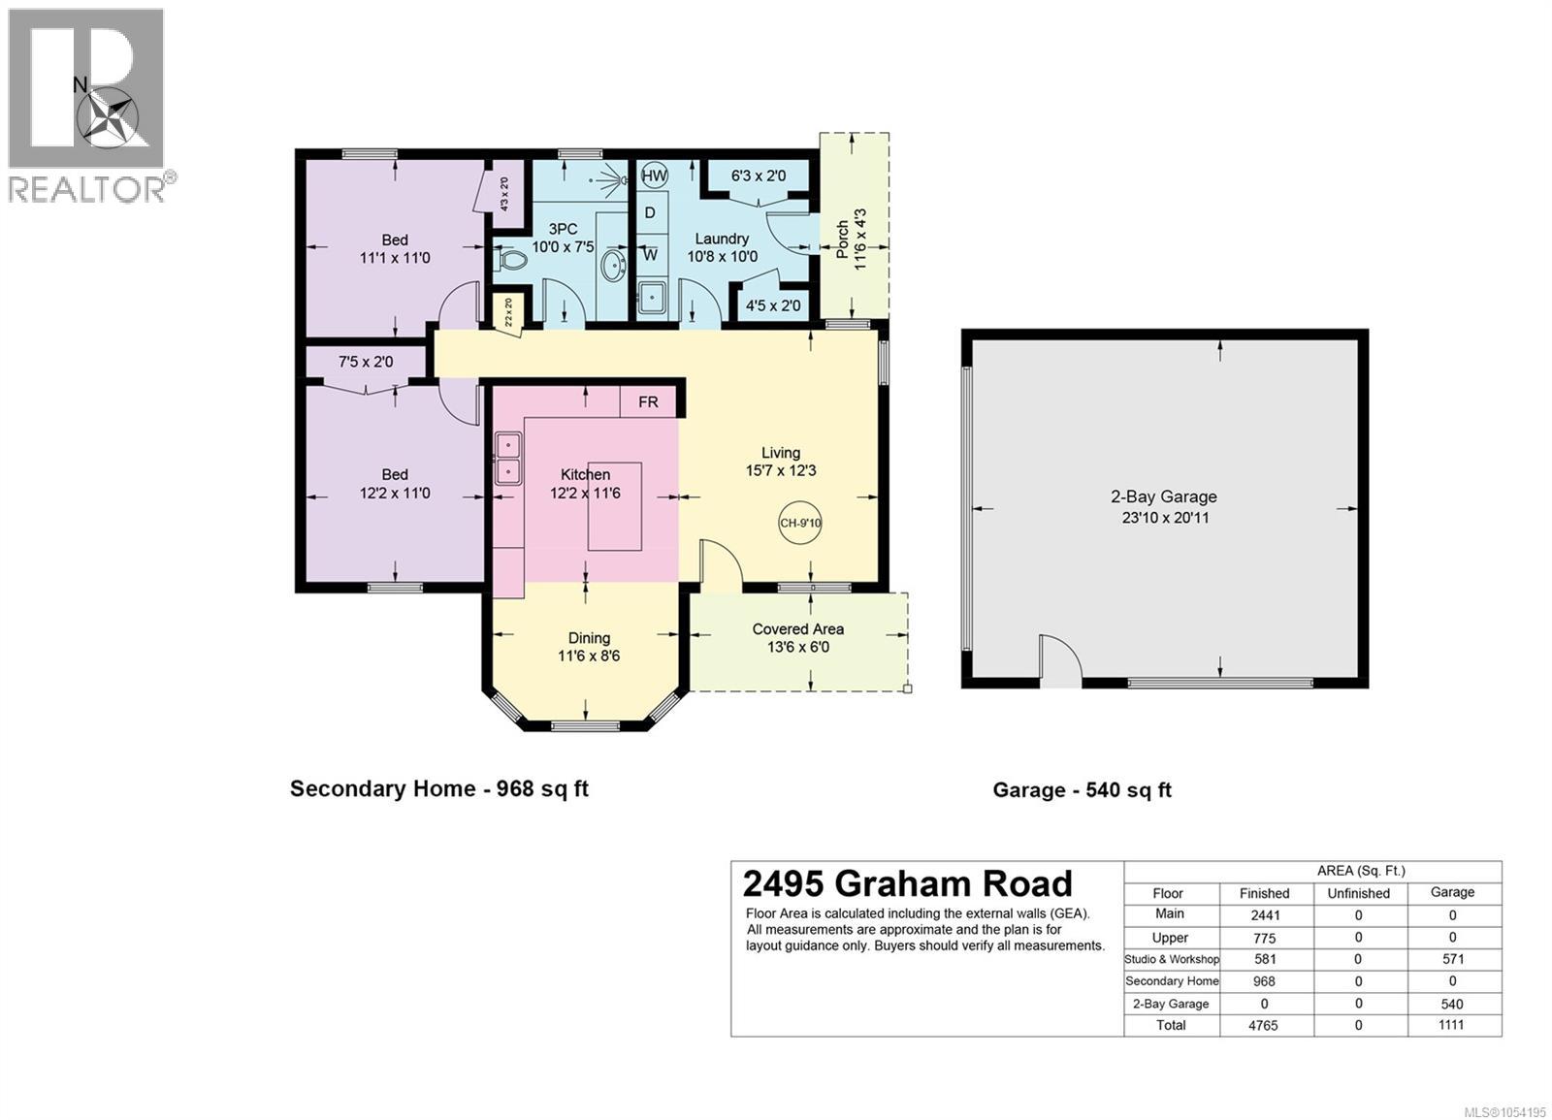
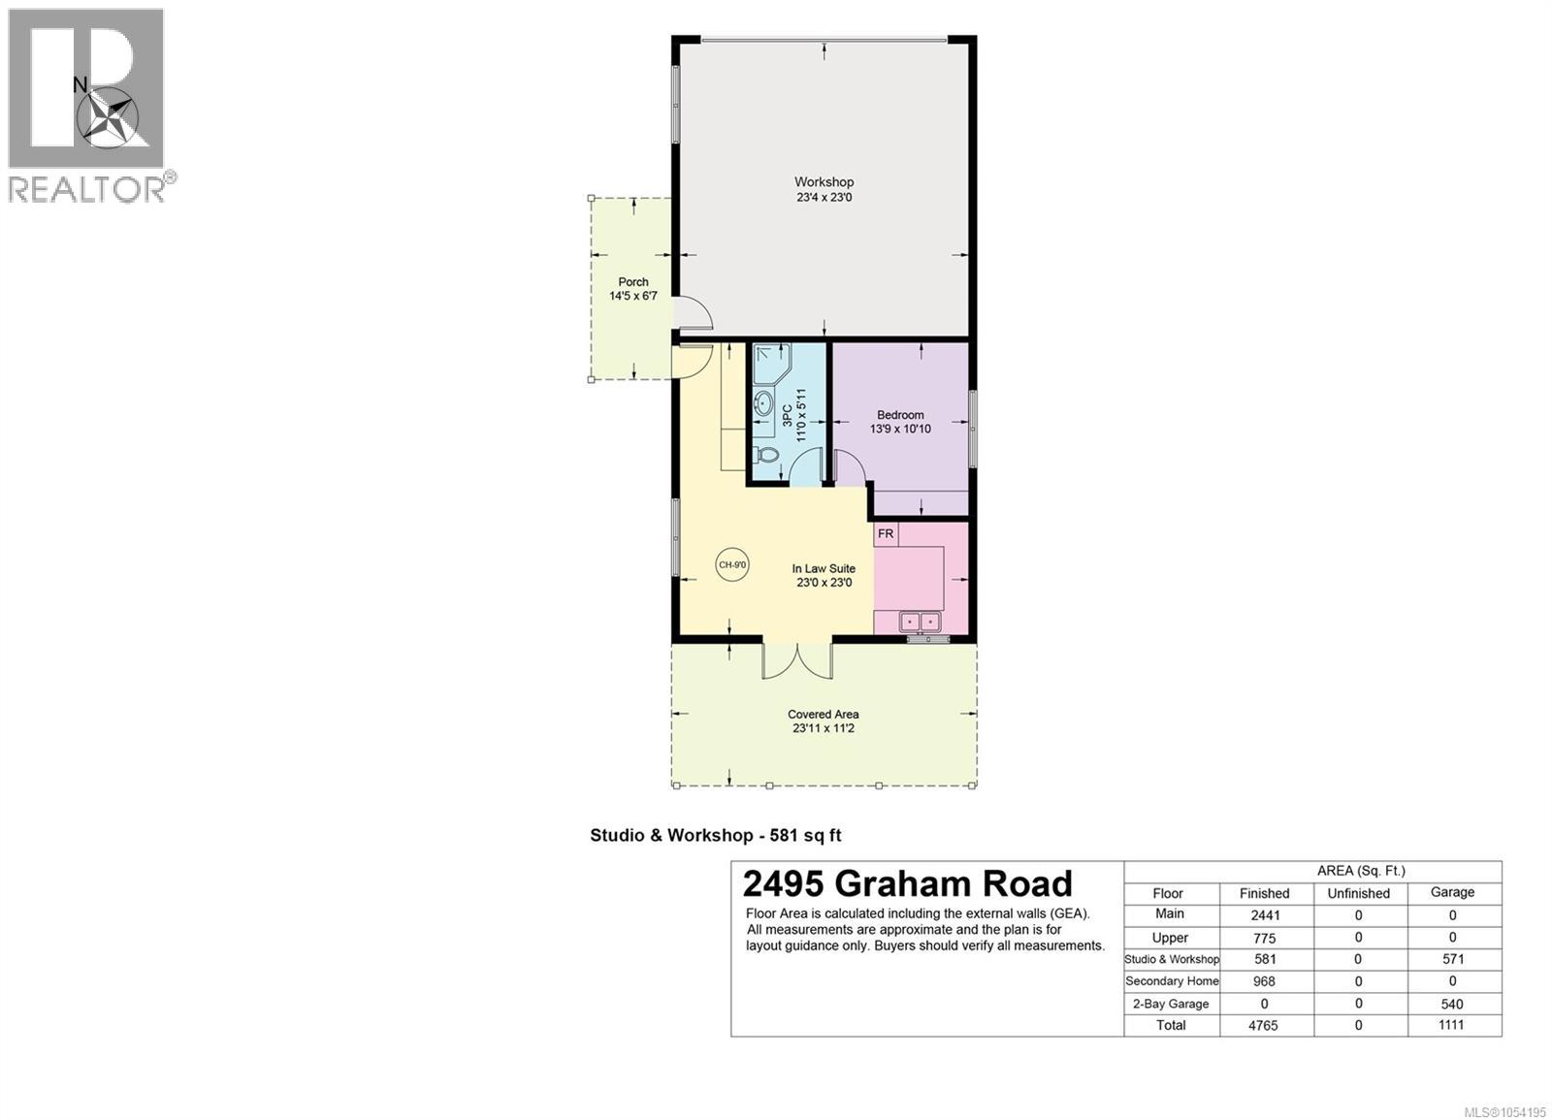
Offering remarkable value for a property of this size and setting, this rare 1.65-acre fenced and gated estate in North Courtenay enjoys stunning Beaufort Mountain views. The 3,216 sq ft main residence, built in 2009, features 4 bedrooms, 4 bathrooms, a main-level primary suite, office, quartz kitchen with Wolf cooktop, heated tile floors, and a vaulted great room with gas fireplace. A separately serviced 986 sq ft, 2-bedroom coach house (2019) offers its own septic system, heat pump, and private driveway. Also included is a versatile studio and workshop building (2019) with a 1-bedroom, 1-bath and attached 571 sq ft workshop/garage, plus a detached 2-bay garage. The park-like grounds feature an orchard, greenhouse, gardens, hot tub, pool, firepit, and covered outdoor gathering area. Ideally located near Seal Bay Park, downtown Courtenay, Mount Washington, and Comox Airport. This is an exceptional lifestyle opportunity combining privacy, versatility, and outstanding value. (id:50419)
Property Details
| MLS® Number | 1054195 |
| Property Type | Single Family |
| Neigbourhood | Courtenay North |
| Features | Acreage, Park Setting, Private Setting, Southern Exposure, Other |
| Parking Space Total | 10 |
| Plan | Vip2378 |
| Structure | Greenhouse, Workshop |
| View Type | Mountain View |
Building
| Bathroom Total | 5 |
| Bedrooms Total | 6 |
| Appliances | Dryer, Hot Tub, Refrigerator, Washer |
| Architectural Style | Westcoast |
| Constructed Date | 2009 |
| Cooling Type | Air Conditioned |
| Fireplace Present | Yes |
| Fireplace Total | 1 |
| Heating Fuel | Natural Gas |
| Heating Type | Heat Pump |
| Size Interior | 4,833 Ft2 |
| Type | House |
Parking
| Detached Garage | |
| Garage |
Land
| Access Type | Road Access |
| Acreage | Yes |
| Size Irregular | 1.65 |
| Size Total | 1.65 Ac |
| Size Total Text | 1.65 Ac |
| Zoning Description | Ru-8 |
| Zoning Type | Residential |
Rooms
| Level | Type | Length | Width | Dimensions |
|---|---|---|---|---|
| Second Level | Bathroom | 9'3 x 7'10 | ||
| Second Level | Bedroom | 11'10 x 11'2 | ||
| Second Level | Bedroom | 11'11 x 10'7 | ||
| Second Level | Bedroom | 11 ft | Measurements not available x 11 ft | |
| Main Level | Porch | 20'3 x 10'4 | ||
| Main Level | Entrance | 17'3 x 7'10 | ||
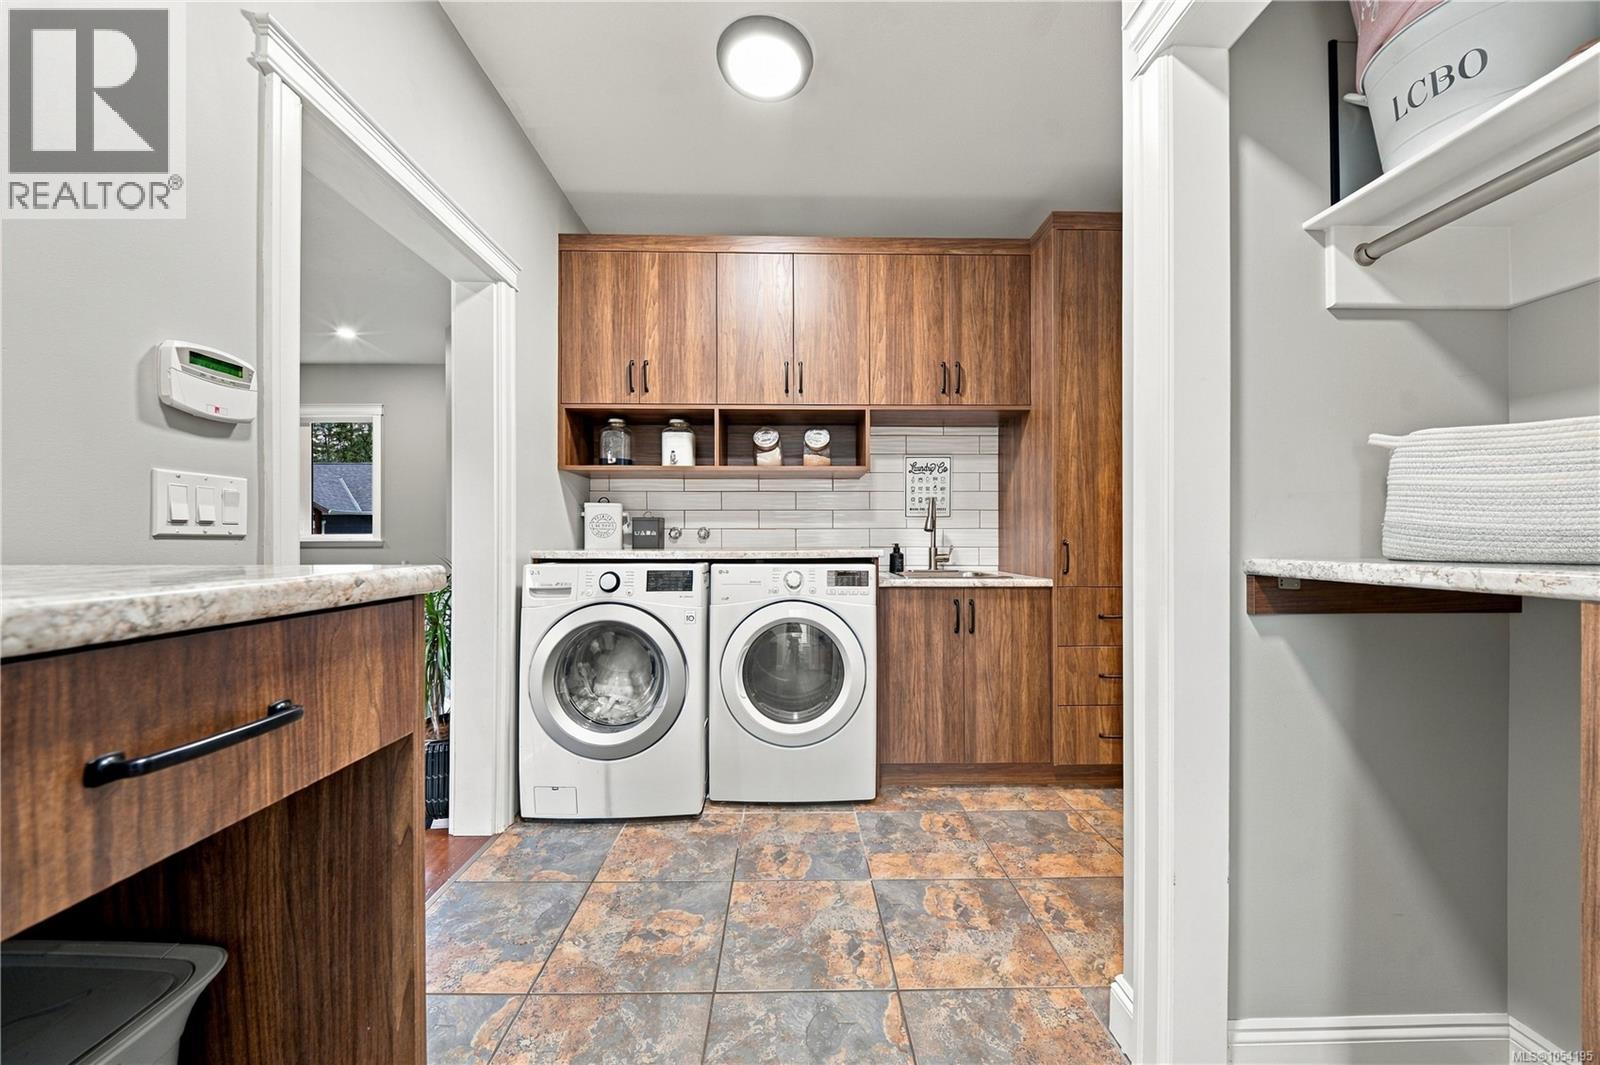
| Main Level | Laundry Room | 10'11 x 9'6 | ||
| Main Level | Bathroom | 8'2 x 2'11 | ||
| Main Level | Bathroom | 7'9 x 2'11 | ||
| Main Level | Office | 11 ft | 11 ft x Measurements not available | |
| Main Level | Ensuite | 11'1 x 8'8 | ||
| Main Level | Primary Bedroom | 15 ft | 14 ft | 15 ft x 14 ft |
| Main Level | Pantry | 8 ft | 8 ft x Measurements not available | |
| Main Level | Family Room | 22 ft | 22 ft x Measurements not available | |
| Main Level | Living Room | 11'10 x 11'10 | ||
| Main Level | Great Room | 18'10 x 16'8 | ||
| Main Level | Dining Room | 14'2 x 10'6 | ||
| Main Level | Kitchen | 16 ft | 16 ft x Measurements not available | |
| Main Level | Entrance | 11'1 x 6'7 | ||
| Other | Workshop | 23'10 x 20'11 | ||
| Other | Laundry Room | 10 ft | Measurements not available x 10 ft | |
| Auxiliary Building | Bathroom | 10 ft | 10 ft x Measurements not available | |
| Auxiliary Building | Bedroom | 11 ft | Measurements not available x 11 ft | |
| Auxiliary Building | Primary Bedroom | 11 ft | Measurements not available x 11 ft | |
| Auxiliary Building | Living Room | 15'7 x 12'3 | ||
| Auxiliary Building | Dining Room | 11'6 x 8'6 | ||
| Auxiliary Building | Kitchen | 12'2 x 11'6 |
https://www.realtor.ca/real-estate/30502418/2491-2495-graham-rd-courtenay-courtenay-north
Contact Us
Contact us for more information

Mary Renkema
324 5th St.
Courtenay, British Columbia V9N 1K1
(250) 871-1377
www.islandluxuryhomes.ca/

The trademarks REALTOR®, REALTORS®, and the REALTOR® logo are controlled by The Canadian Real Estate Association (CREA) and identify real estate professionals who are members of CREA. The trademarks MLS®, Multiple Listing Service® and the associated logos are owned by The Canadian Real Estate Association (CREA) and identify the quality of services provided by real estate professionals who are members of CREA. The trademark DDF® is owned by The Canadian Real Estate Association (CREA) and identifies CREA's Data Distribution Facility (DDF®)
November 11 2026 05:01:38
Vancouver Island Real Estate Board
Engel & Volkers Vancouver Island North