
2581 Kendal Ave Cumberland, British Columbia V0R 1S0

$979,900
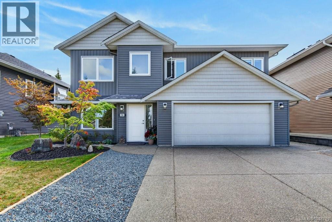
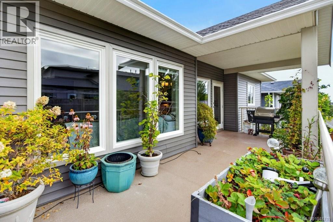
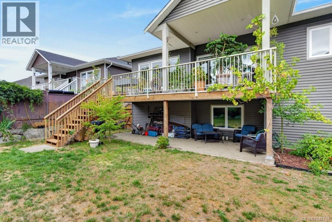
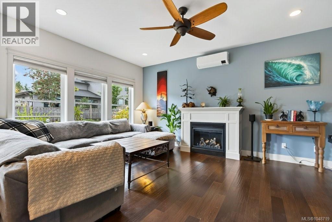
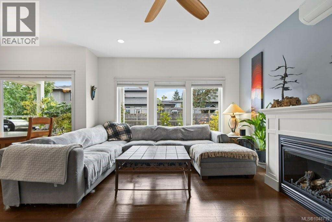
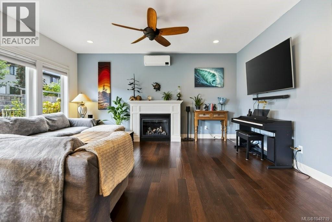
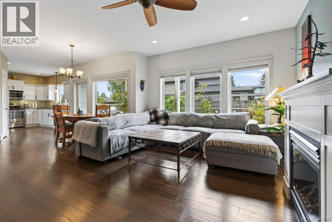
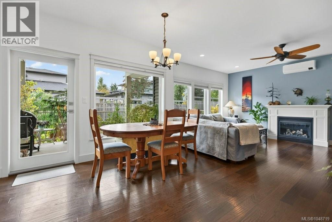
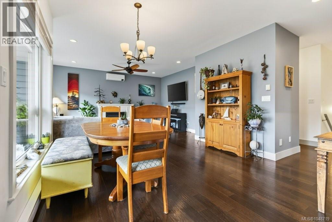
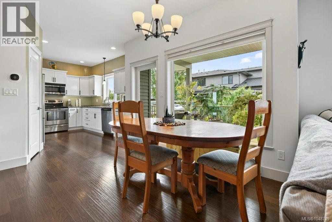
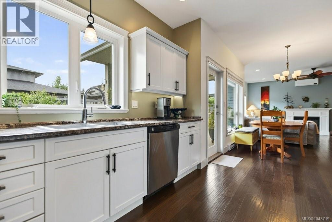
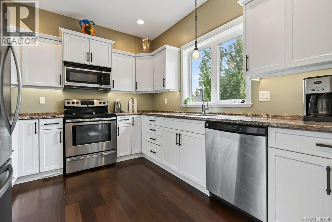
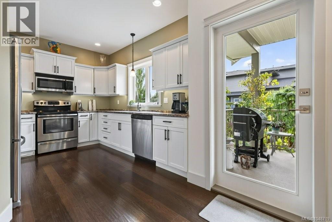
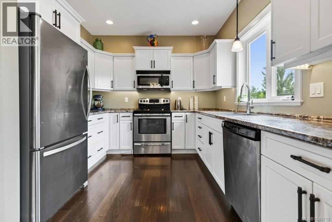
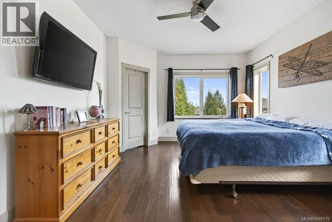
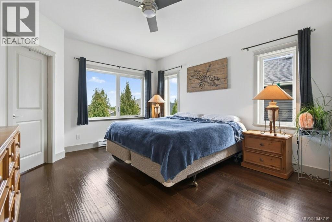
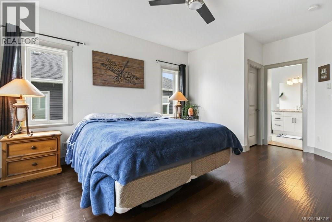
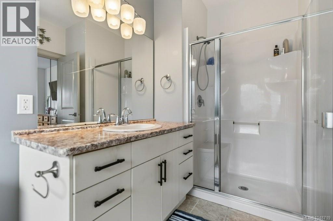
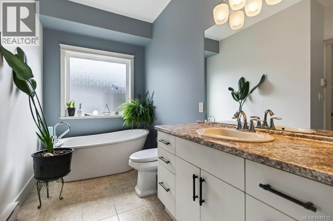
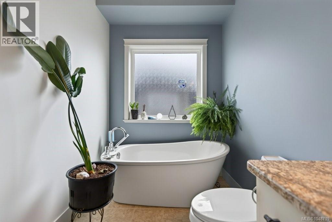
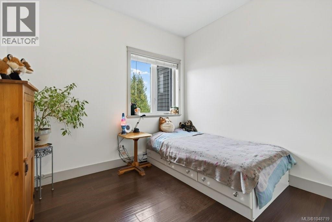
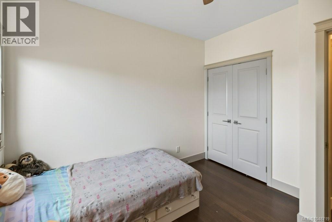
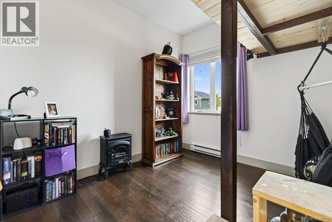
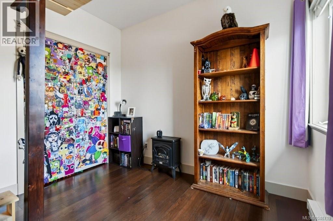
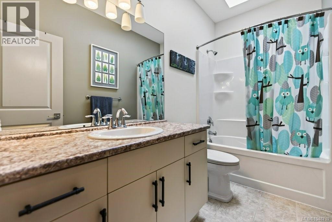
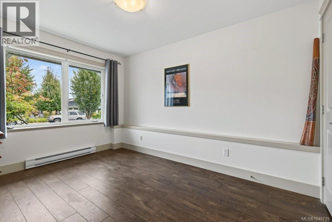
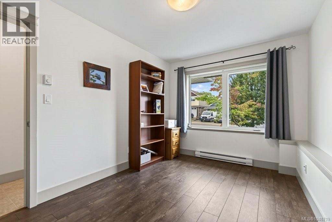
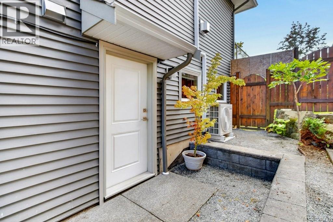
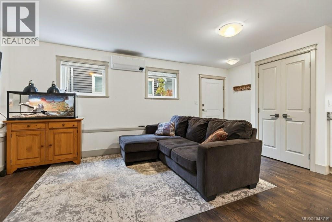
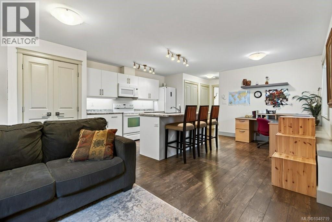
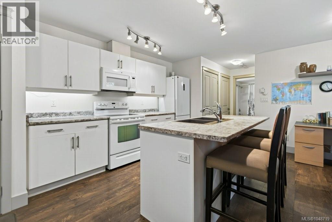
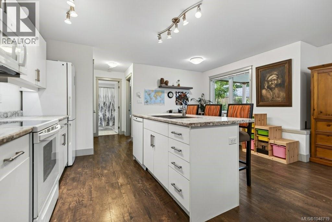
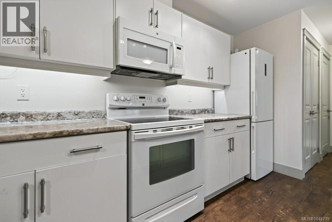
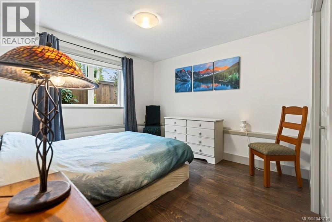
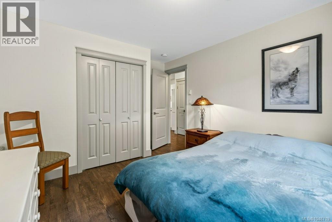
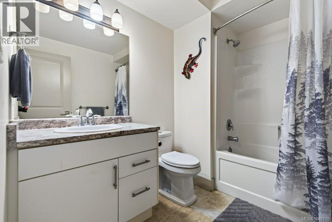
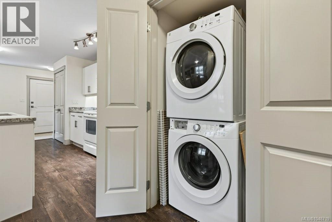
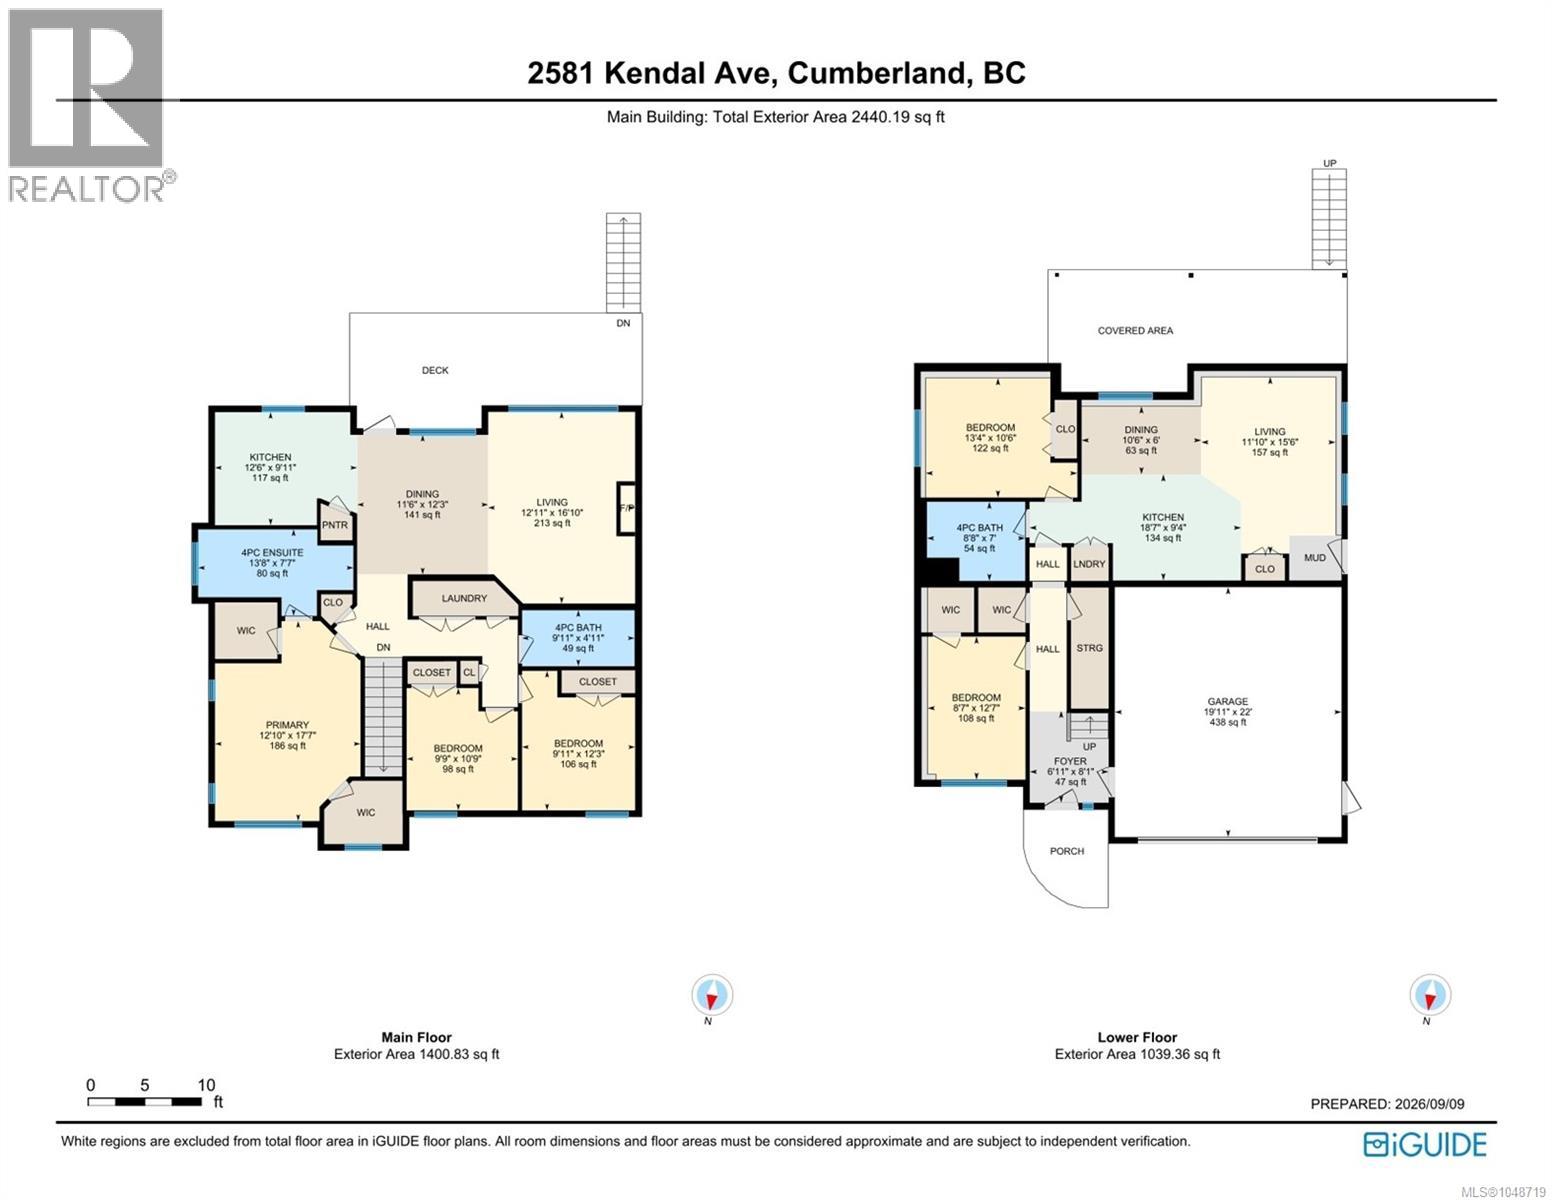
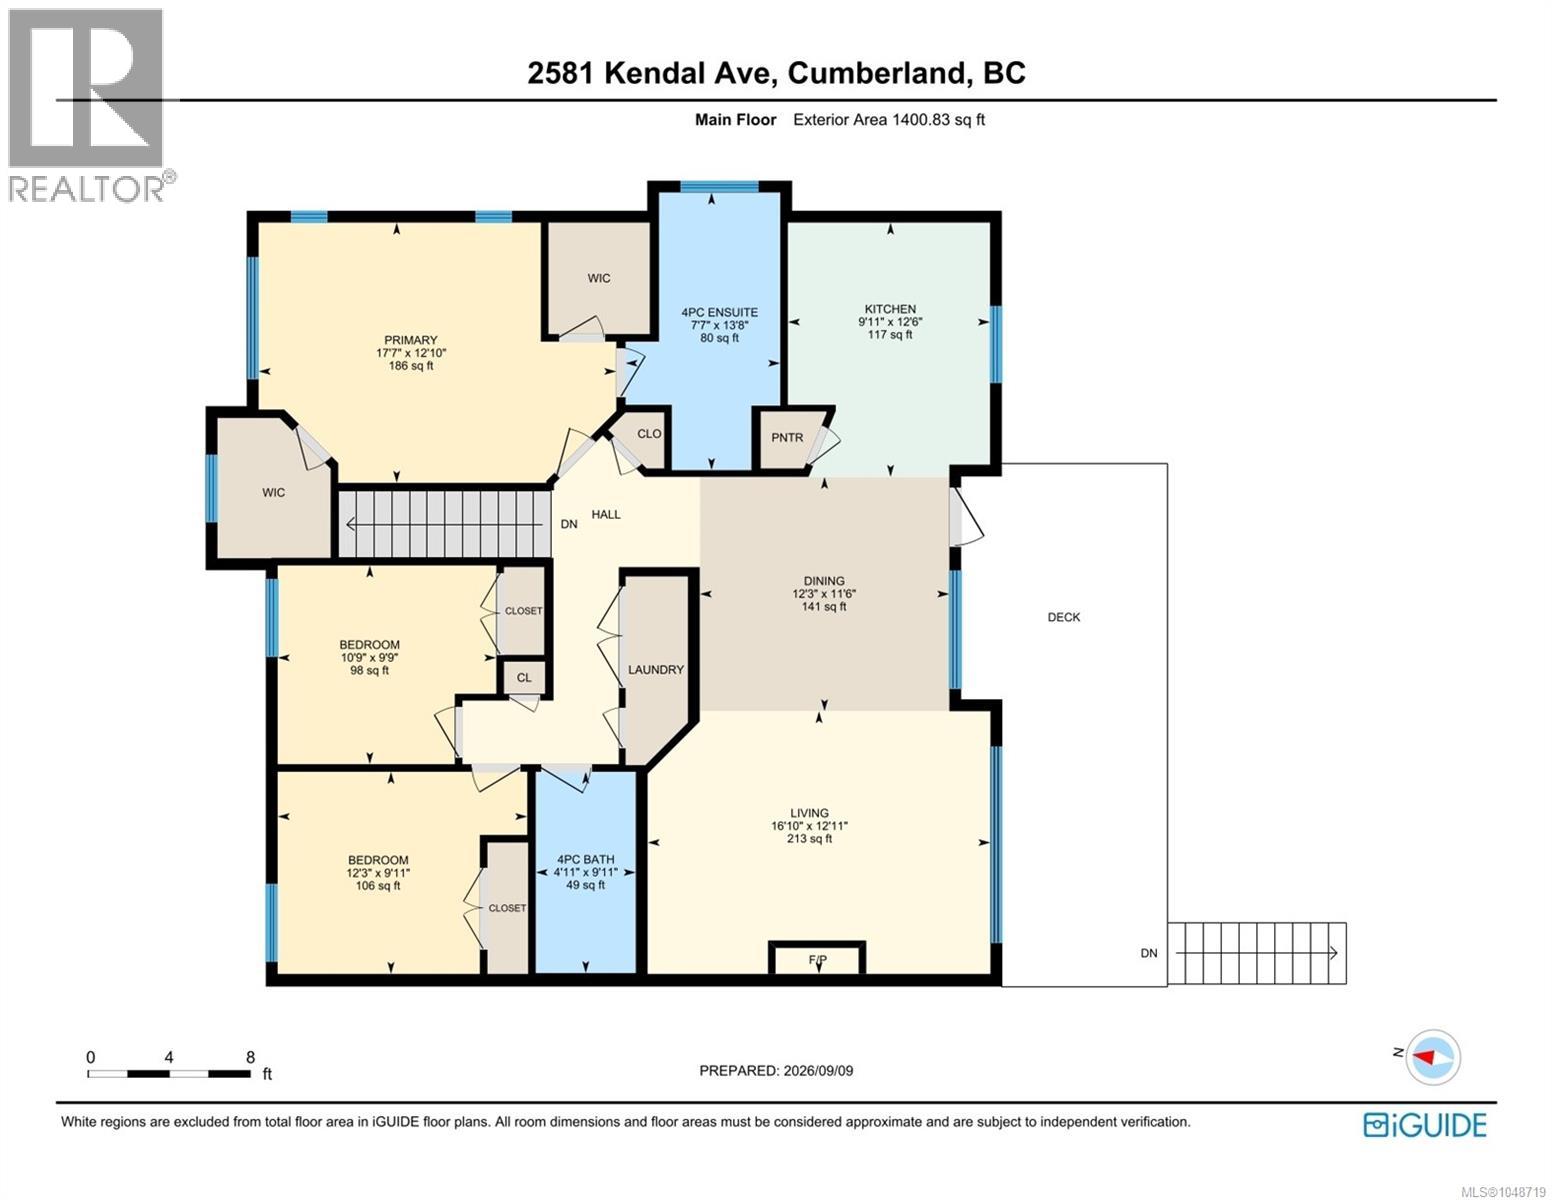
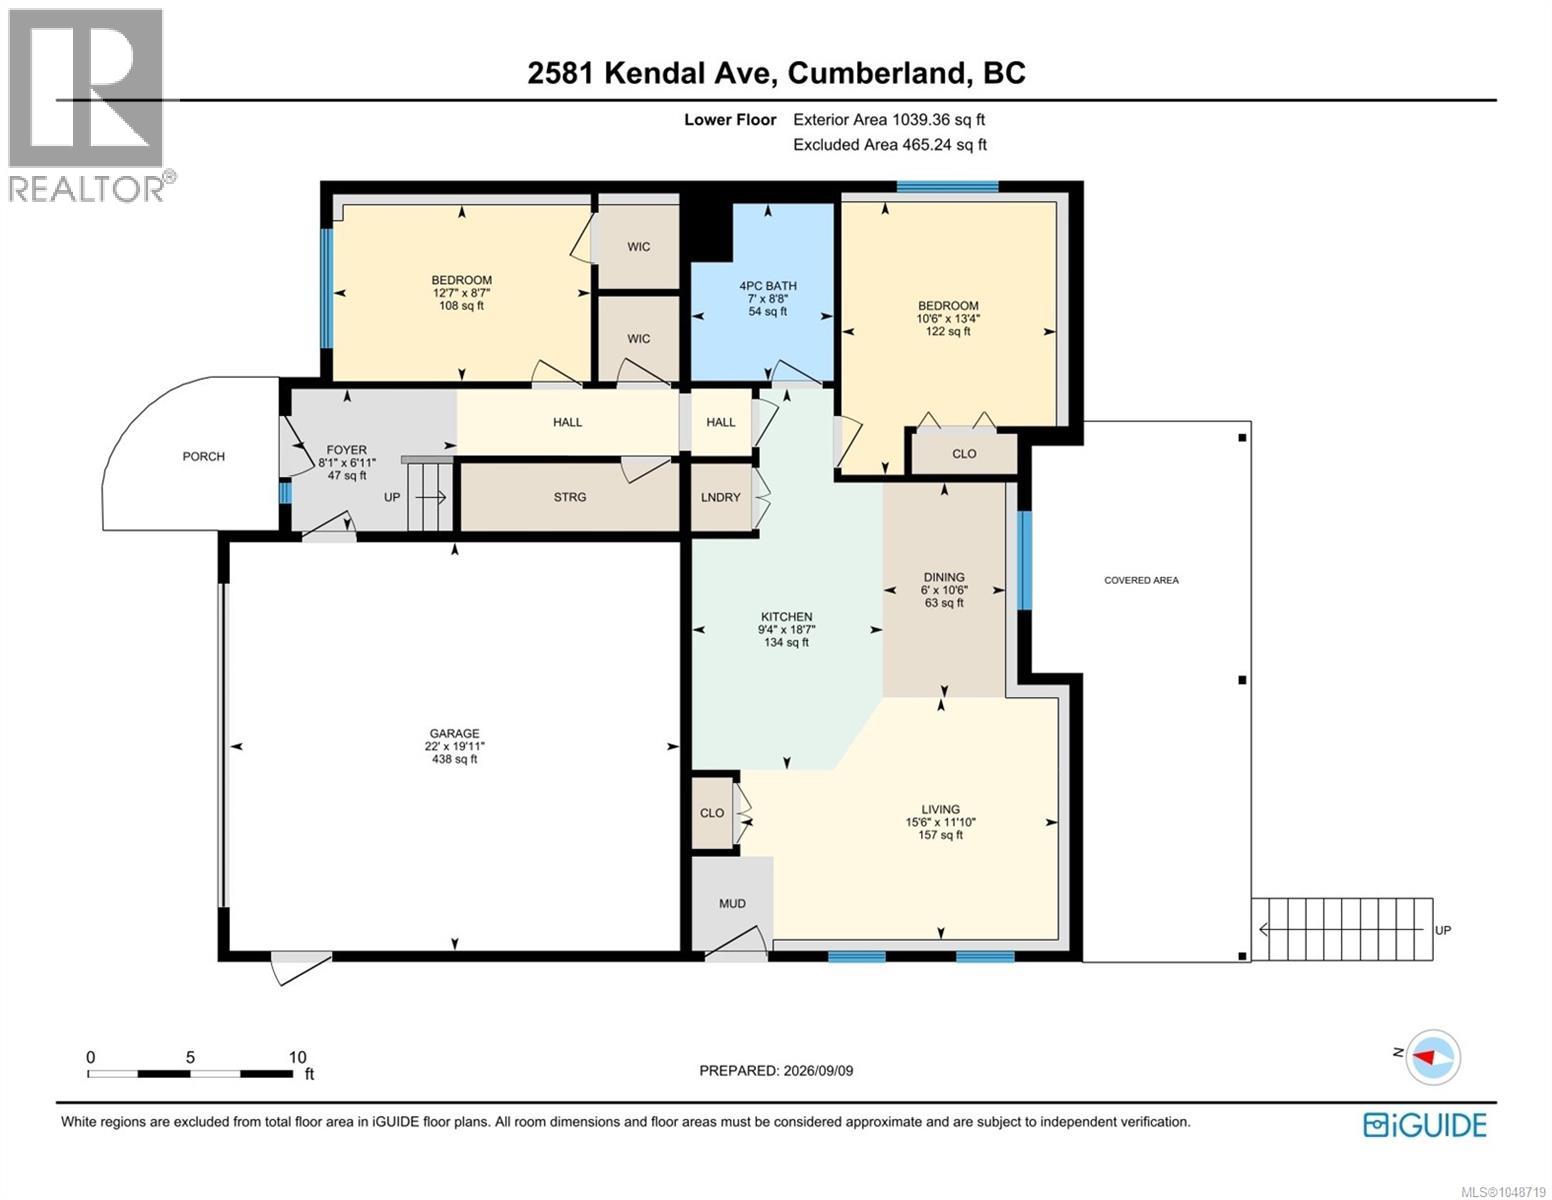
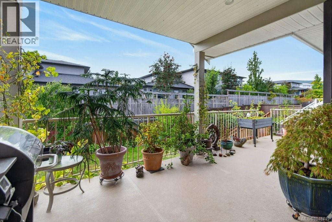
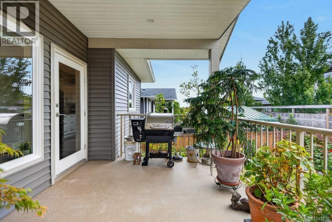
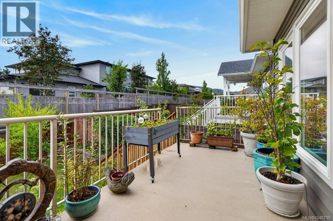
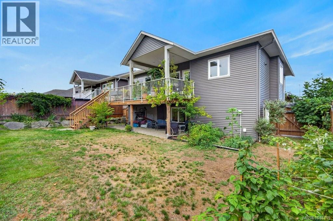
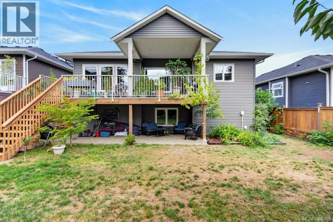
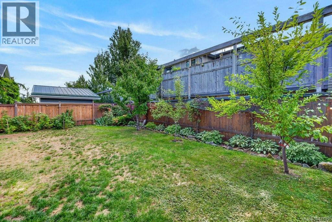
Spacious 4-bedroom home plus a 1-bedroom legal suite offering exceptional flexibility for families, extended family, guests, or a mortgage helper. The bright, open-concept main living area features a cozy gas fireplace. The main-floor primary bedroom includes a luxurious 4-piece ensuite with separate shower, soaker tub, and two walk-in closets, plus two additional bedrooms. The lower level offers a fourth bedroom with walk-in closet, ideal for a teen, guests, or home office, along with a self-contained 1-bedroom legal suite featuring its own entrance, 4-piece bath, and laundry. Enjoy a low-maintenance fenced yard, covered patio and a balcony, with the added bonus of delicious seasonal cherry, pear, plum, fig, raspberries, blueberries and grapes. There is also a double garage. Ideally located in vibrant Cumberland, close to shops, restaurants, schools, water park, playgrounds, recreation centre, hiking and mountain biking trails. Comox Lake is nearby and Mt. Washington is a short drive away. Space, flexibility, and the quintessential Cumberland lifestyle! (id:50419)
Property Details
| MLS® Number | 1048719 |
| Property Type | Single Family |
| Neigbourhood | Cumberland |
| Features | Central Location, Other |
| Parking Space Total | 4 |
Building
| Bathroom Total | 3 |
| Bedrooms Total | 5 |
| Appliances | Dishwasher, Dryer, Microwave, Range - Electric, Refrigerator, See Remarks, Washer |
| Constructed Date | 2014 |
| Cooling Type | Air Conditioned, Fully Air Conditioned |
| Fireplace Present | Yes |
| Fireplace Total | 1 |
| Heating Fuel | Electric |
| Size Interior | 2,440 Ft2 |
| Type | House |
Parking
| Carport |
Land
| Acreage | No |
| Size Irregular | 5227 |
| Size Total | 5227 Sqft |
| Size Total Text | 5227 Sqft |
| Zoning Description | R-1 |
| Zoning Type | Residential |
Rooms
| Level | Type | Length | Width | Dimensions |
|---|---|---|---|---|
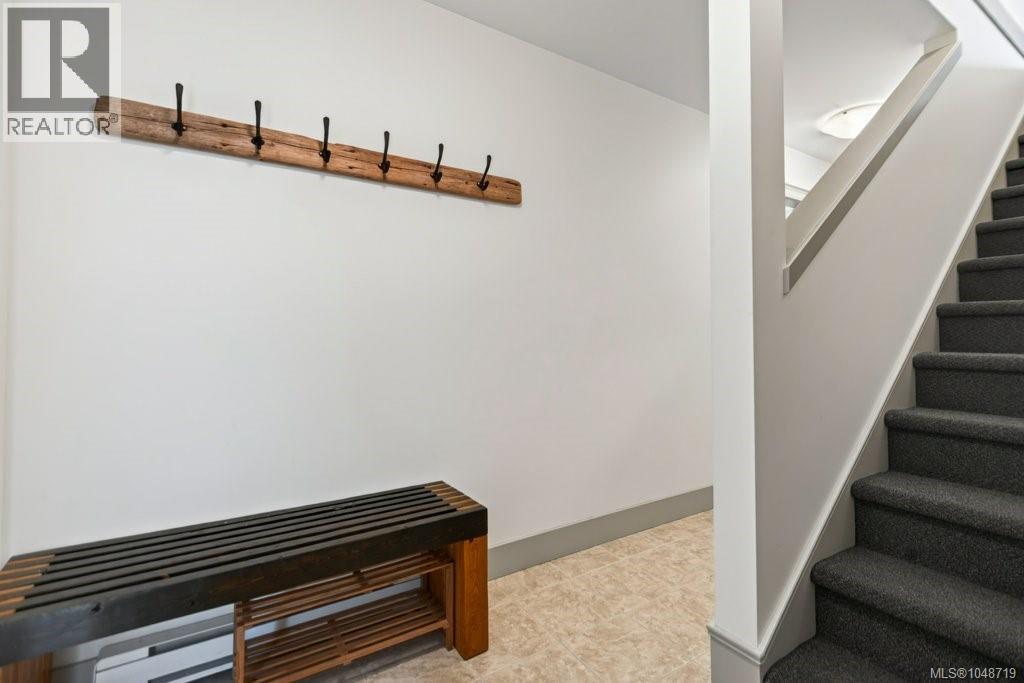
| Lower Level | Entrance | 8'1 x 6'11 | ||
| Lower Level | Bedroom | 12'7 x 8'7 | ||
| Lower Level | Bedroom | 13'4 x 10'6 | ||
| Lower Level | Bathroom | 4-Piece | ||
| Main Level | Primary Bedroom | 17'7 x 12'10 | ||
| Main Level | Living Room | 16'10 x 12'11 | ||
| Main Level | Kitchen | 12'6 x 9'11 | ||
| Main Level | Dining Room | 12'3 x 11'6 | ||
| Main Level | Bedroom | 10'9 x 9'9 | ||
| Main Level | Bedroom | 12'3 x 9'11 | ||
| Main Level | Ensuite | 4-Piece | ||
| Main Level | Bathroom | 4-Piece | ||
| Additional Accommodation | Living Room | 15'6 x 11'10 | ||
| Additional Accommodation | Kitchen | 18'7 x 9'4 | ||
| Additional Accommodation | Dining Room | 10'6 x 6'0 |
https://www.realtor.ca/real-estate/30253719/2581-kendal-ave-cumberland-cumberland
Contact Us
Contact us for more information

Jamie Edwards
Personal Real Estate Corporation
www.comoxvalleylistings.ca/
#121 - 750 Comox Road
Courtenay, British Columbia V9N 3P6
(250) 334-3124
(800) 638-4226
(250) 334-1901

The trademarks REALTOR®, REALTORS®, and the REALTOR® logo are controlled by The Canadian Real Estate Association (CREA) and identify real estate professionals who are members of CREA. The trademarks MLS®, Multiple Listing Service® and the associated logos are owned by The Canadian Real Estate Association (CREA) and identify the quality of services provided by real estate professionals who are members of CREA. The trademark DDF® is owned by The Canadian Real Estate Association (CREA) and identifies CREA's Data Distribution Facility (DDF®)
October 13 2026 04:42:02
Vancouver Island Real Estate Board
Royal LePage-Comox Valley (Cv)