
28 1120 Evergreen Rd Campbell River, British Columbia V9W 0B1

$579,900Maintenance,
$175 Monthly
Maintenance,
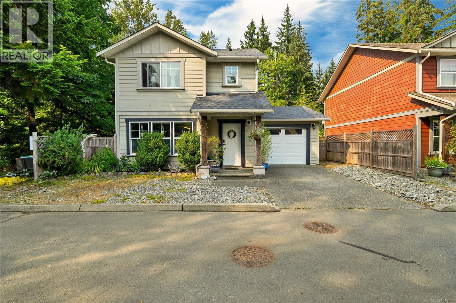
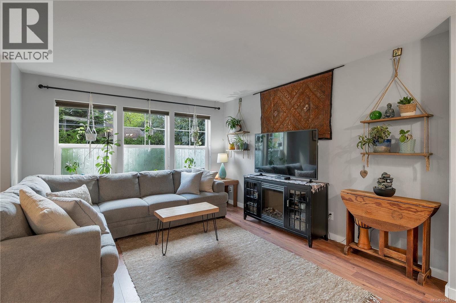
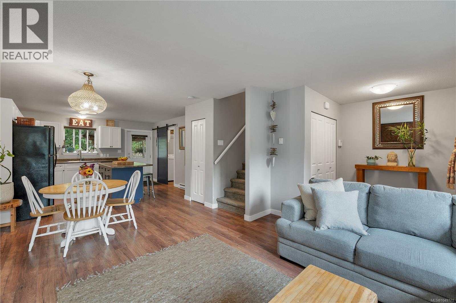
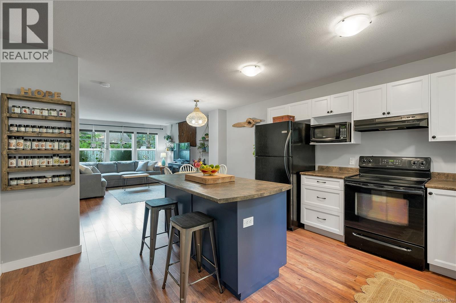
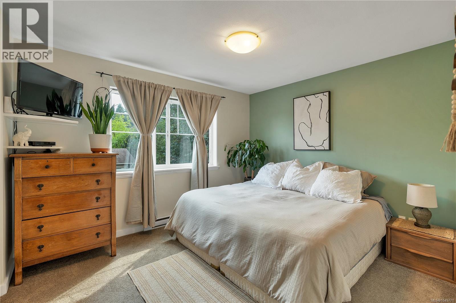
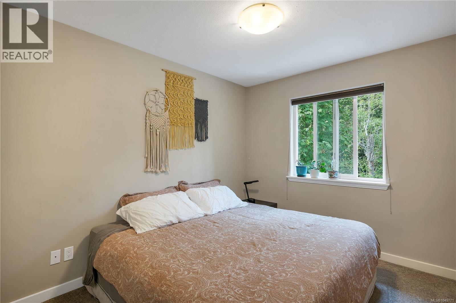
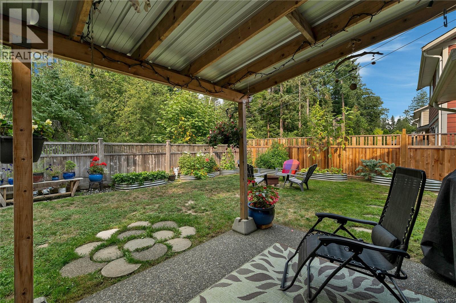
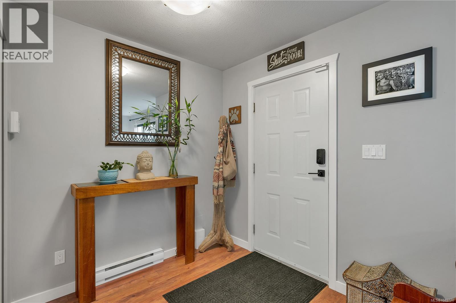
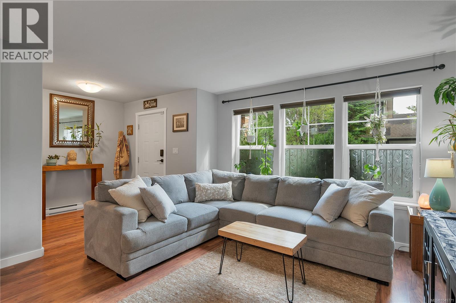
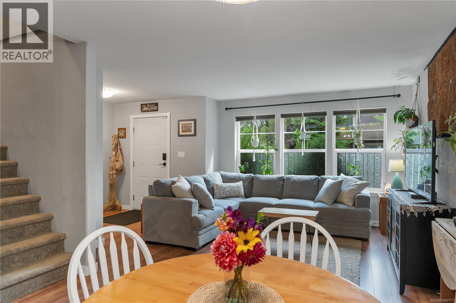
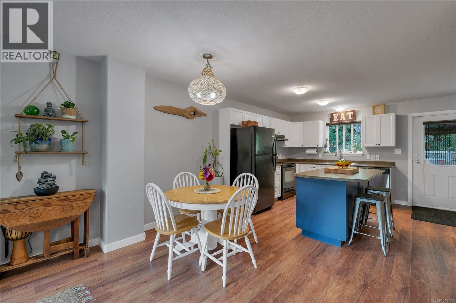
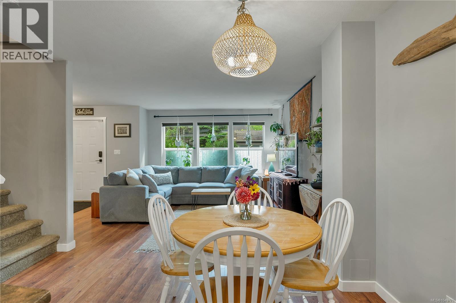
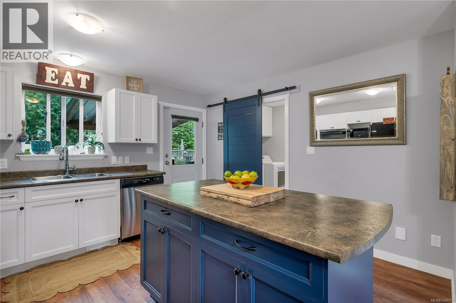
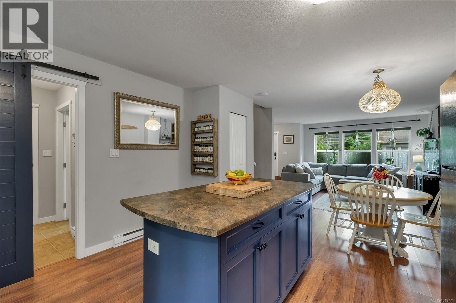
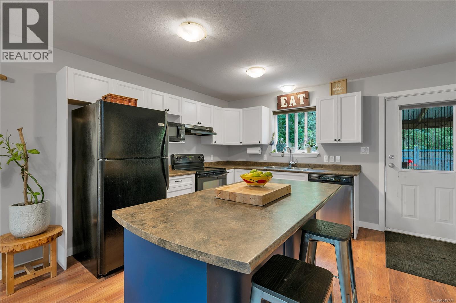
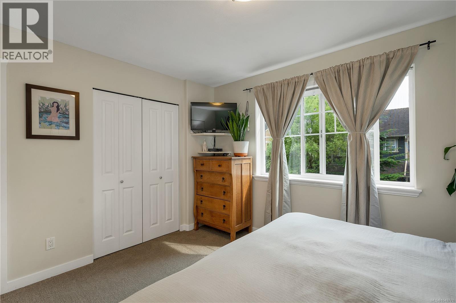
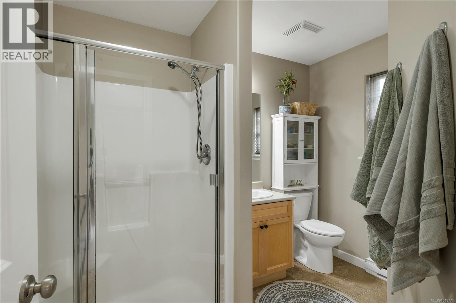
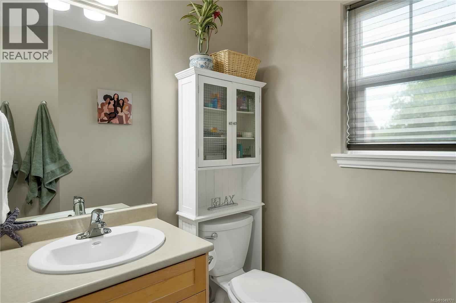
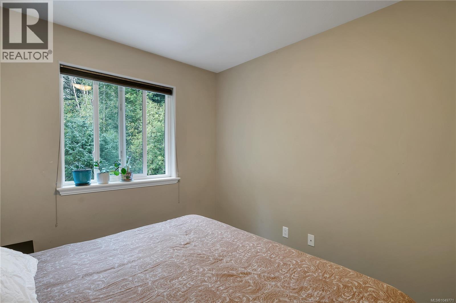
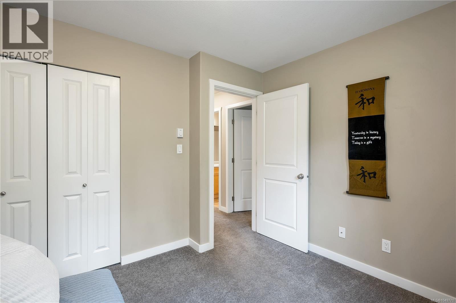
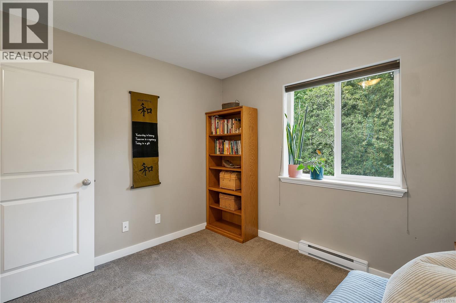
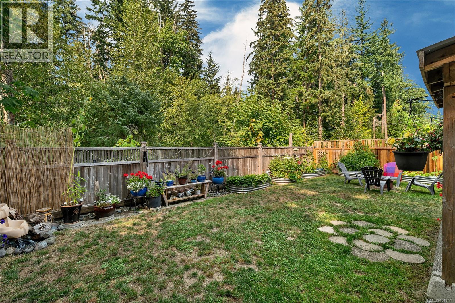
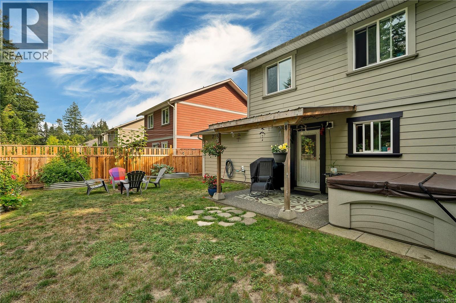
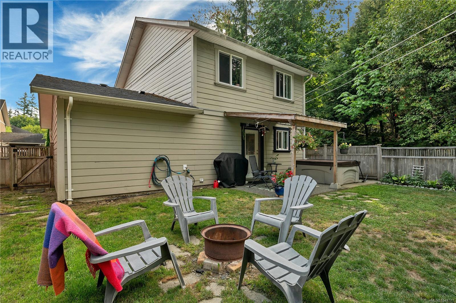
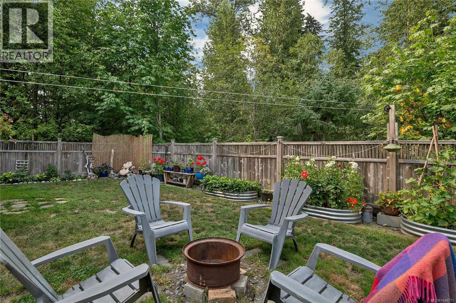
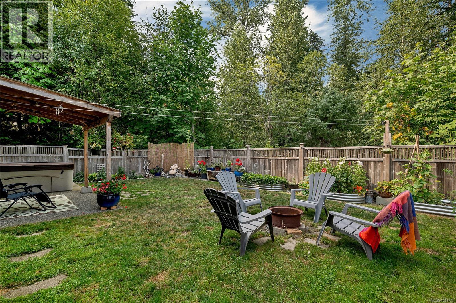
$175 MonthlyWelcome to this beautiful 3 bedroom, 2.5 bathroom bare land strata home in the welcoming community of Lindenwood Estates. Move-in ready and thoughtfully designed, this home offers a bright, open concept floor plan that is both functional and inviting—perfect for everyday family living and entertaining. Tucked away on a quiet dead-end street and bordering a peaceful forested area, the property enjoys a wonderfully private setting, with a nearby trail connecting to the ERT for daily walks and outdoor adventures. The fully fenced backyard is ideal for pets, gardening, entertaining, or simply relaxing outdoors, while the garage provides valuable storage and added convenience. Professionally managed strata living makes homeownership simple and low maintenance, and the location is hard to beat—close to all levels of schools, transit, and just six minutes from downtown Campbell River. A warm and welcoming home offering privacy, outdoor space, convenience, and a private oasis. (id:50419)
Property Details
| MLS® Number | 1049771 |
| Property Type | Single Family |
| Neigbourhood | Campbell River Central |
| Community Features | Pets Allowed, Family Oriented |
| Features | Level Lot, Other |
| Parking Space Total | 1 |
| Plan | Eps38 |
Building
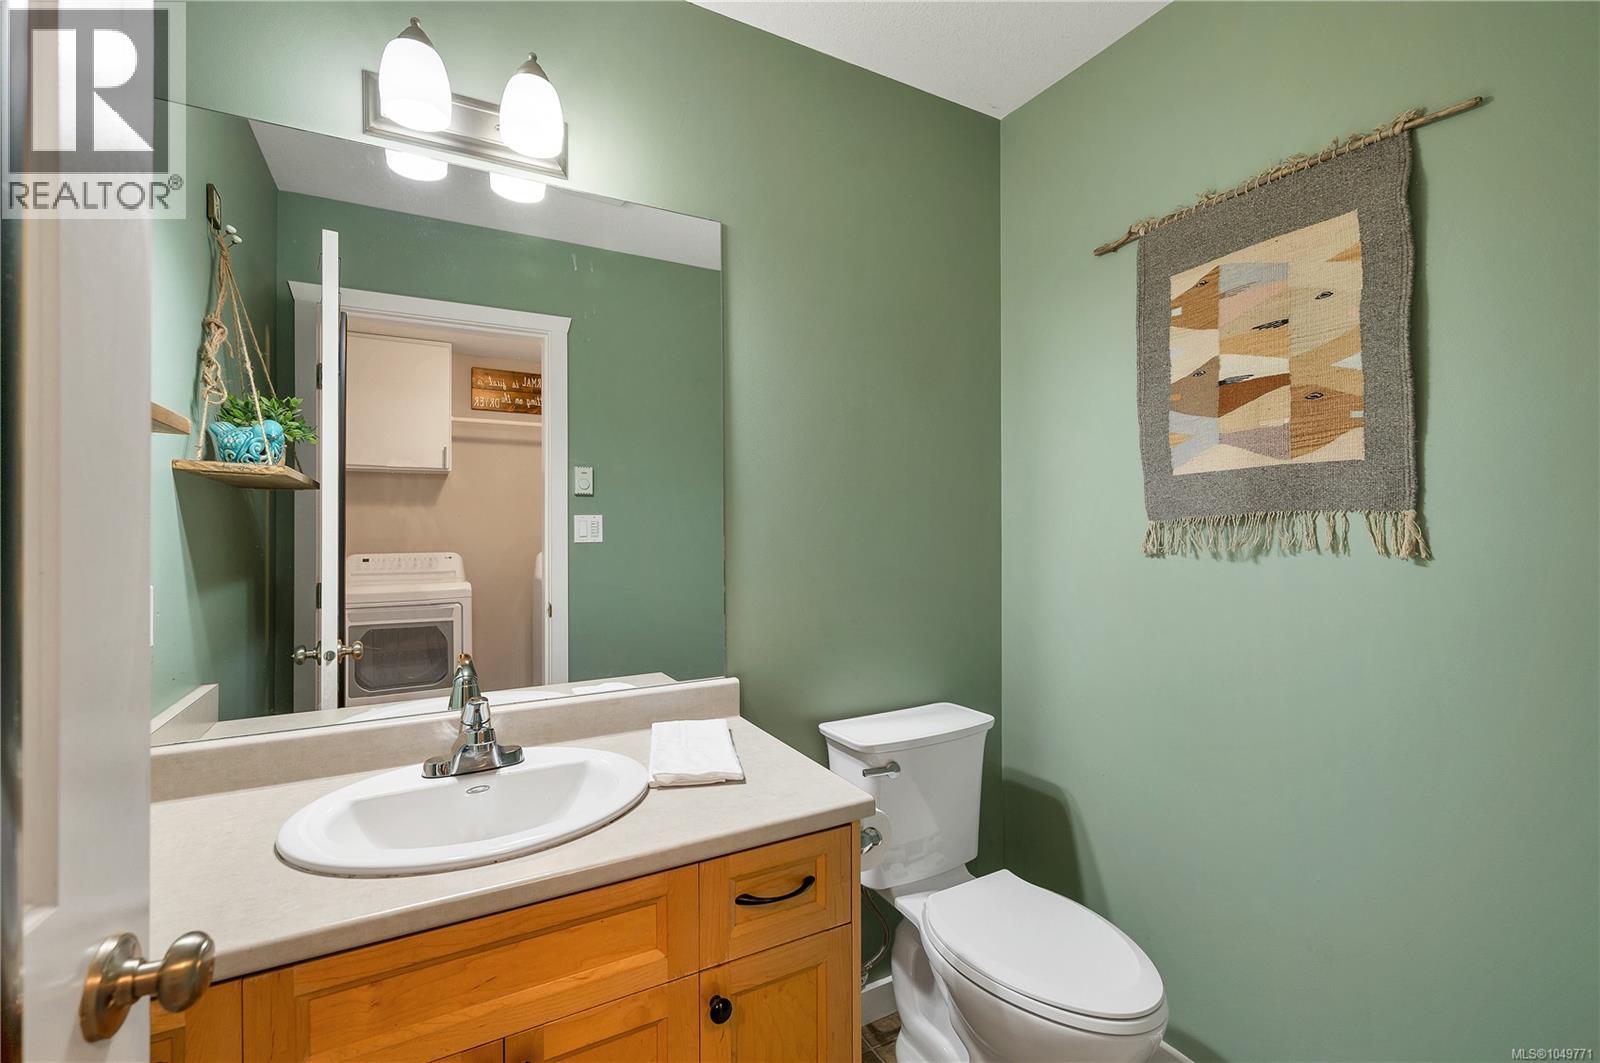
| Bathroom Total | 3 |
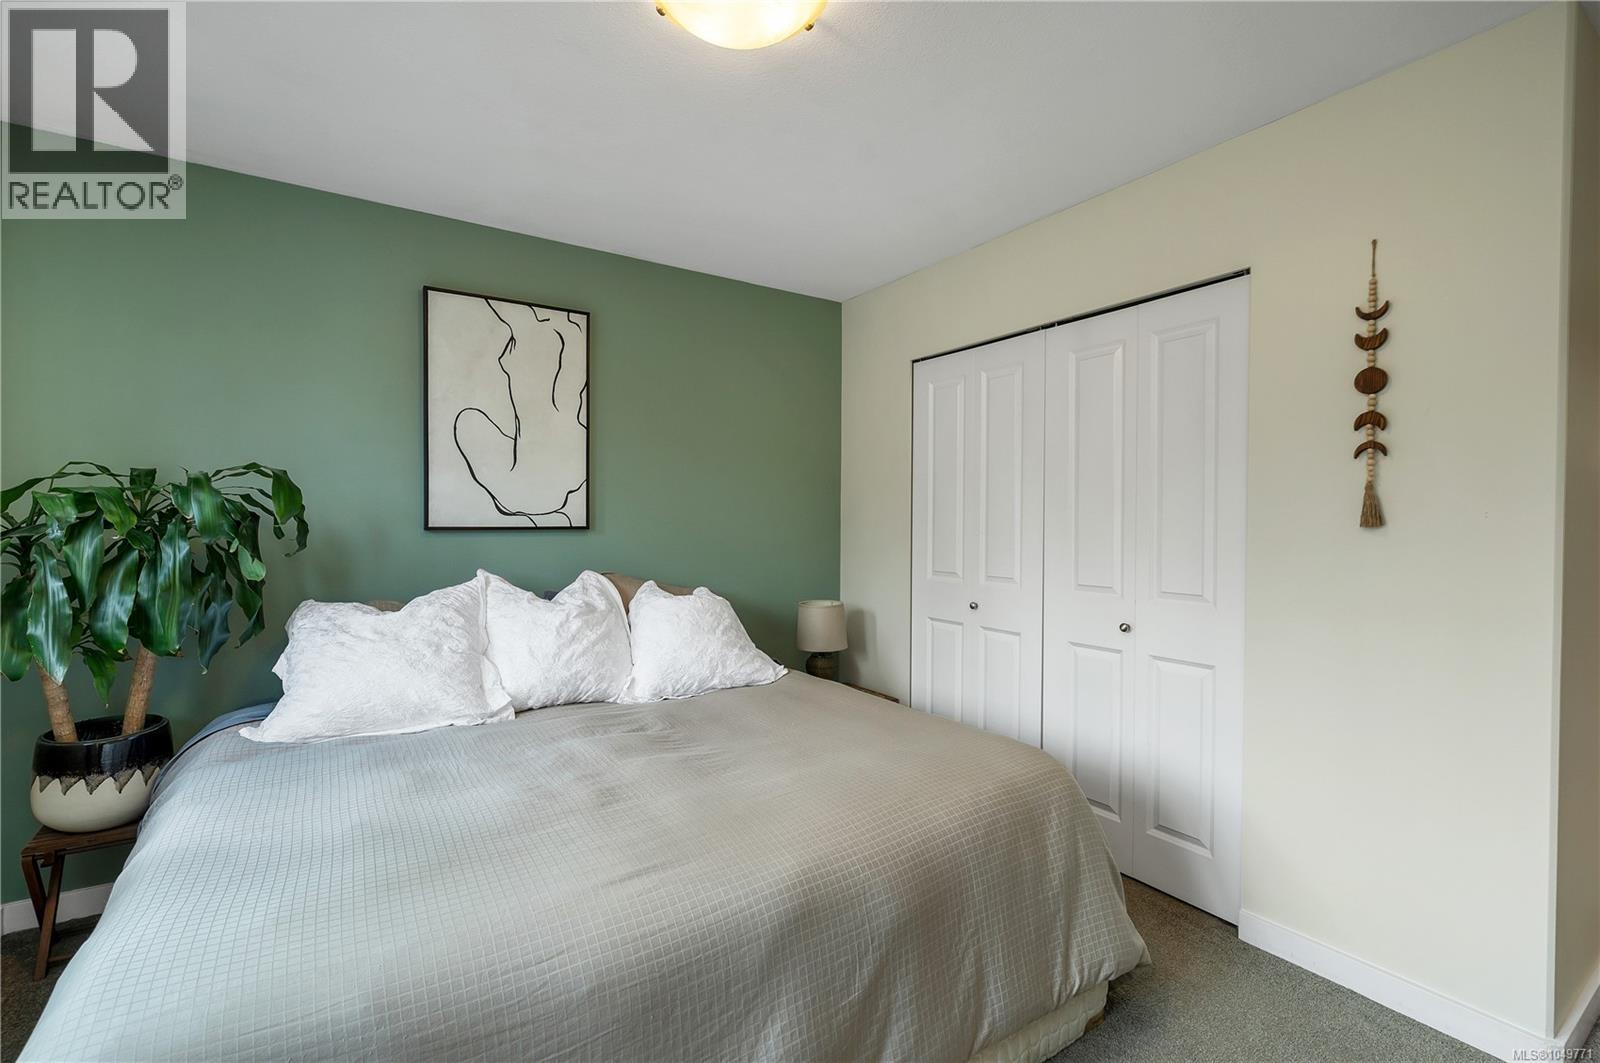
| Bedrooms Total | 3 |
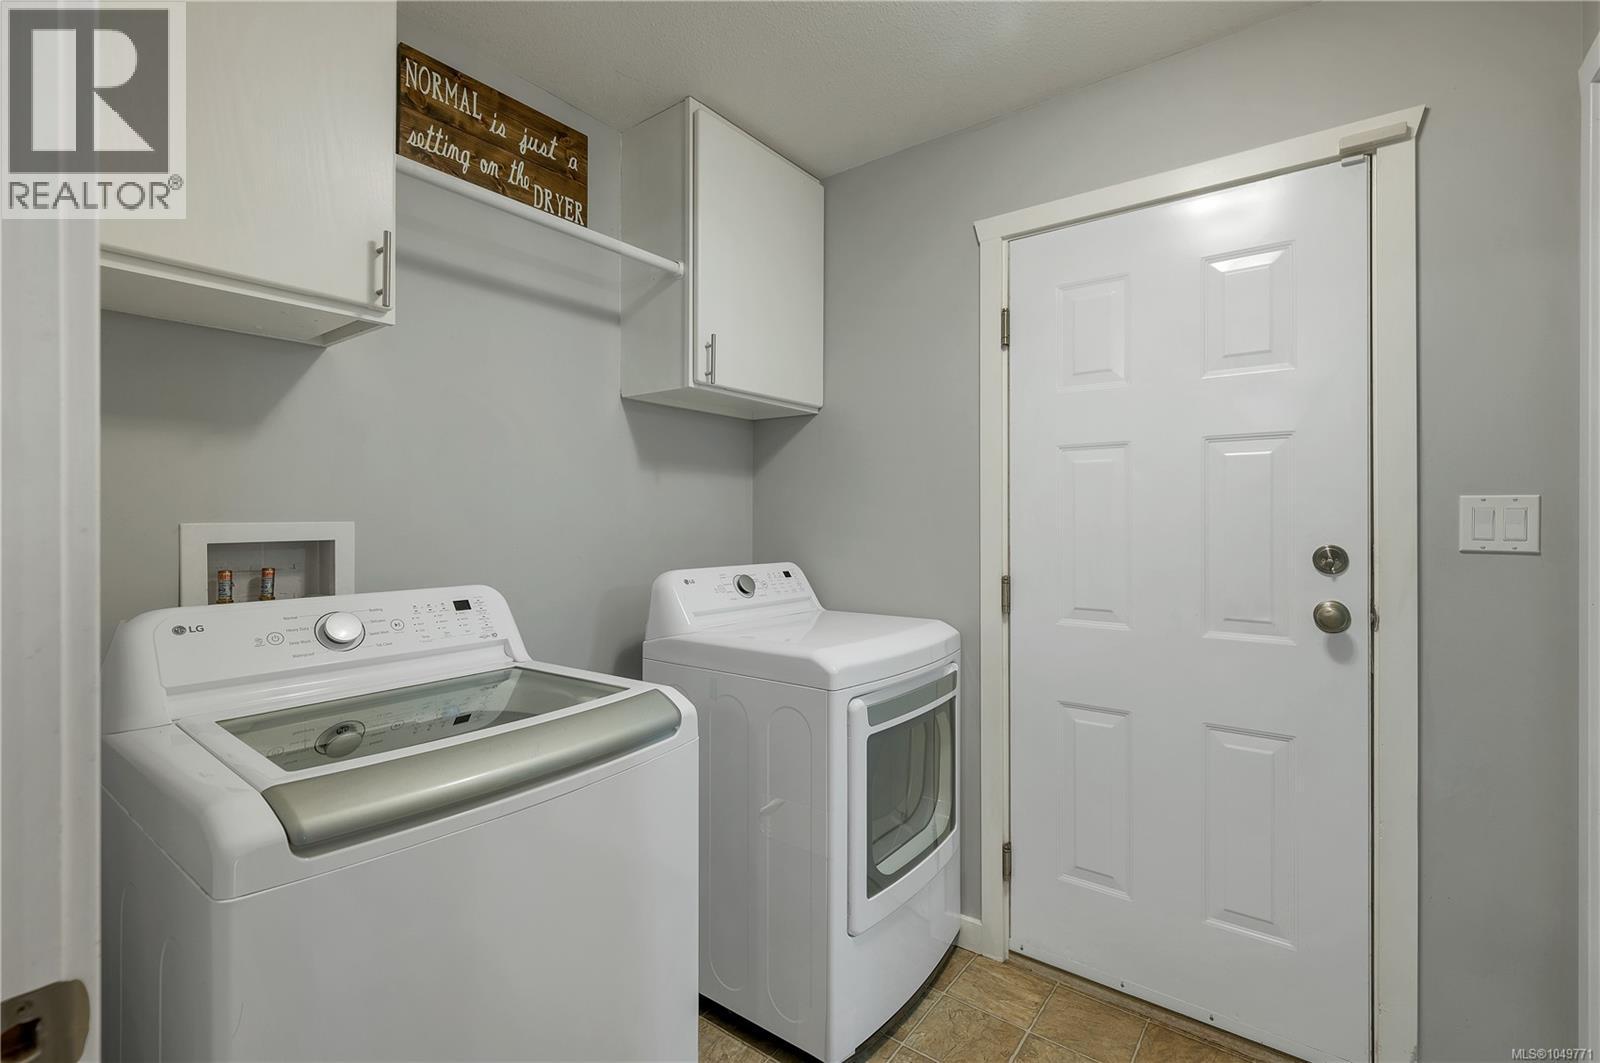
| Appliances | Dishwasher, Dryer, Range - Electric, Refrigerator, Washer |
| Constructed Date | 2010 |
| Cooling Type | None |
| Heating Fuel | Electric |
| Heating Type | Baseboard Heaters |
| Size Interior | 1,321 Ft2 |
| Type | House |
Land
| Access Type | Road Access |
| Acreage | No |
| Size Irregular | 3485 |
| Size Total | 3485 Sqft |
| Size Total Text | 3485 Sqft |
| Zoning Type | Residential |
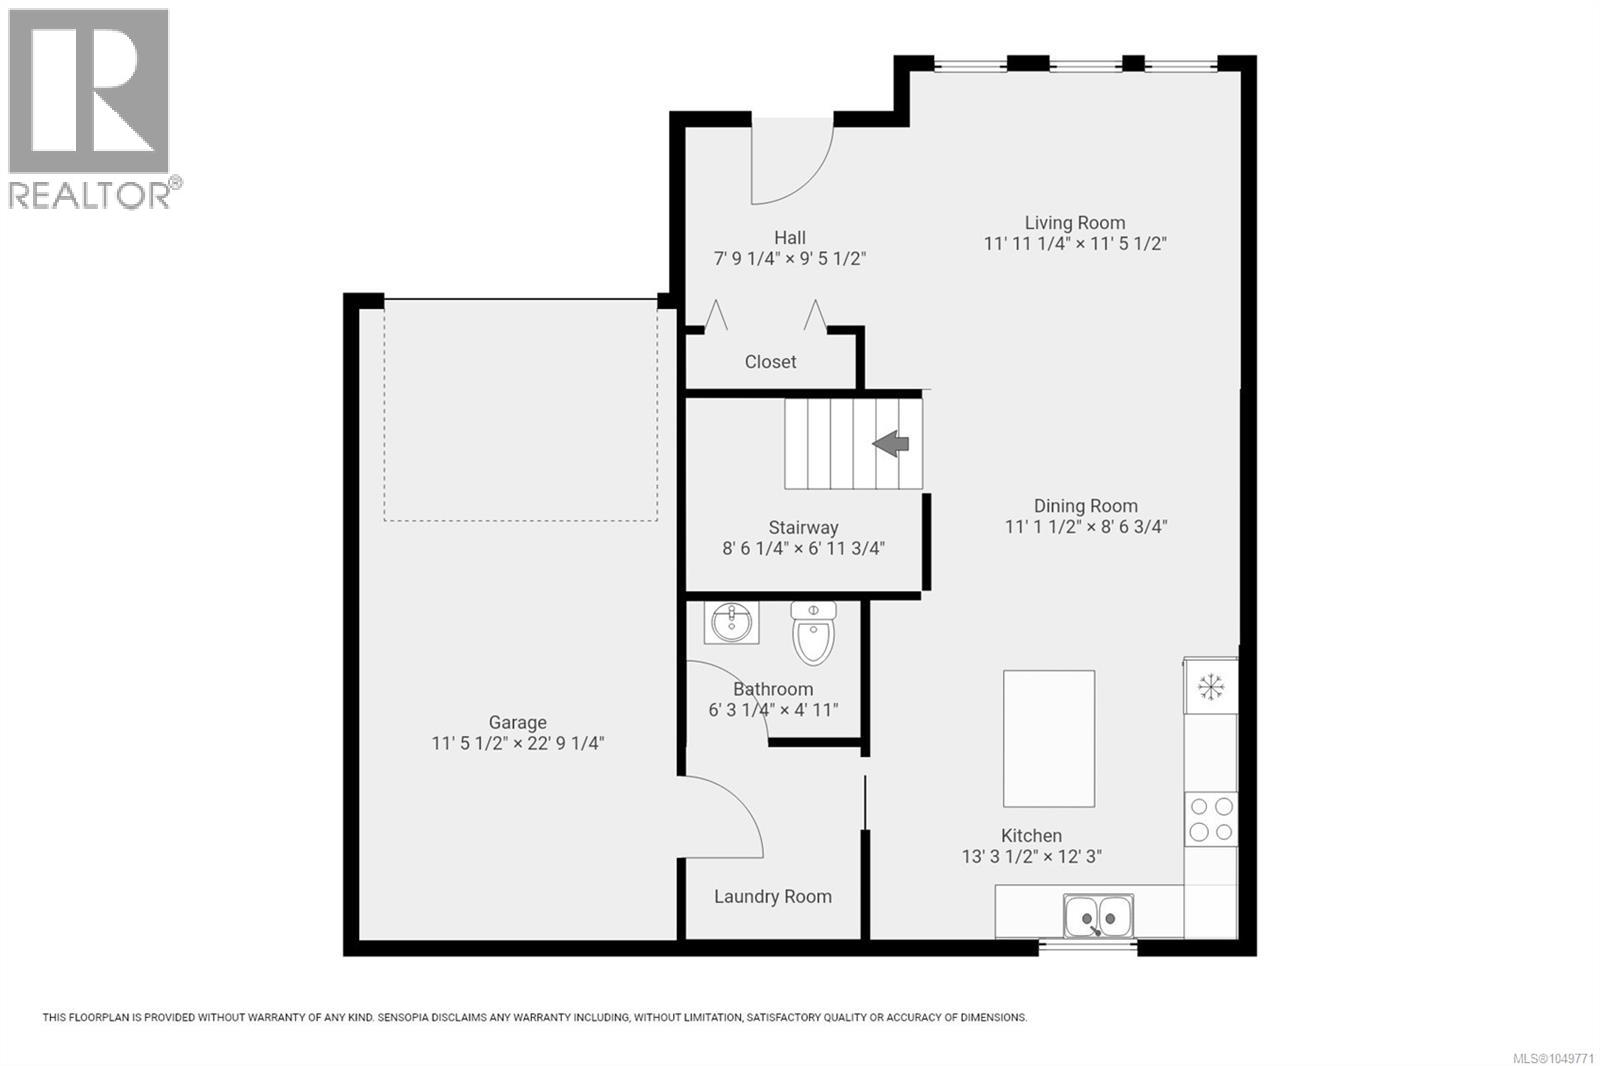
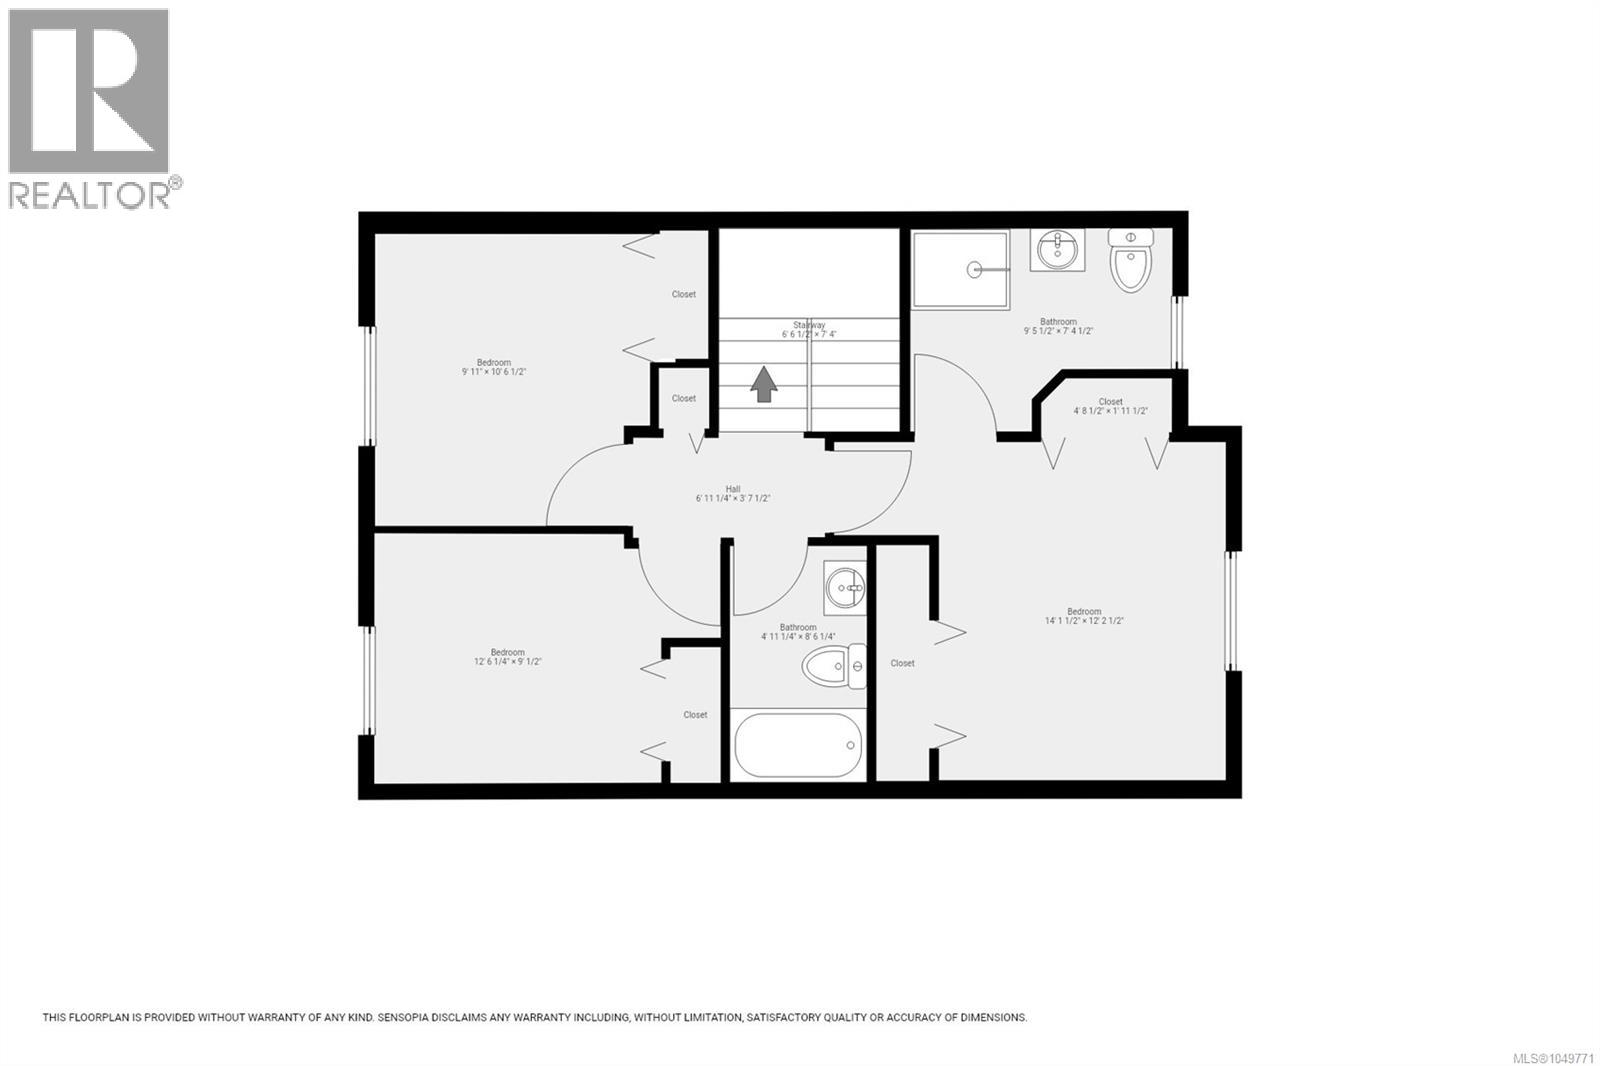
Rooms
| Level | Type | Length | Width | Dimensions |
|---|---|---|---|---|
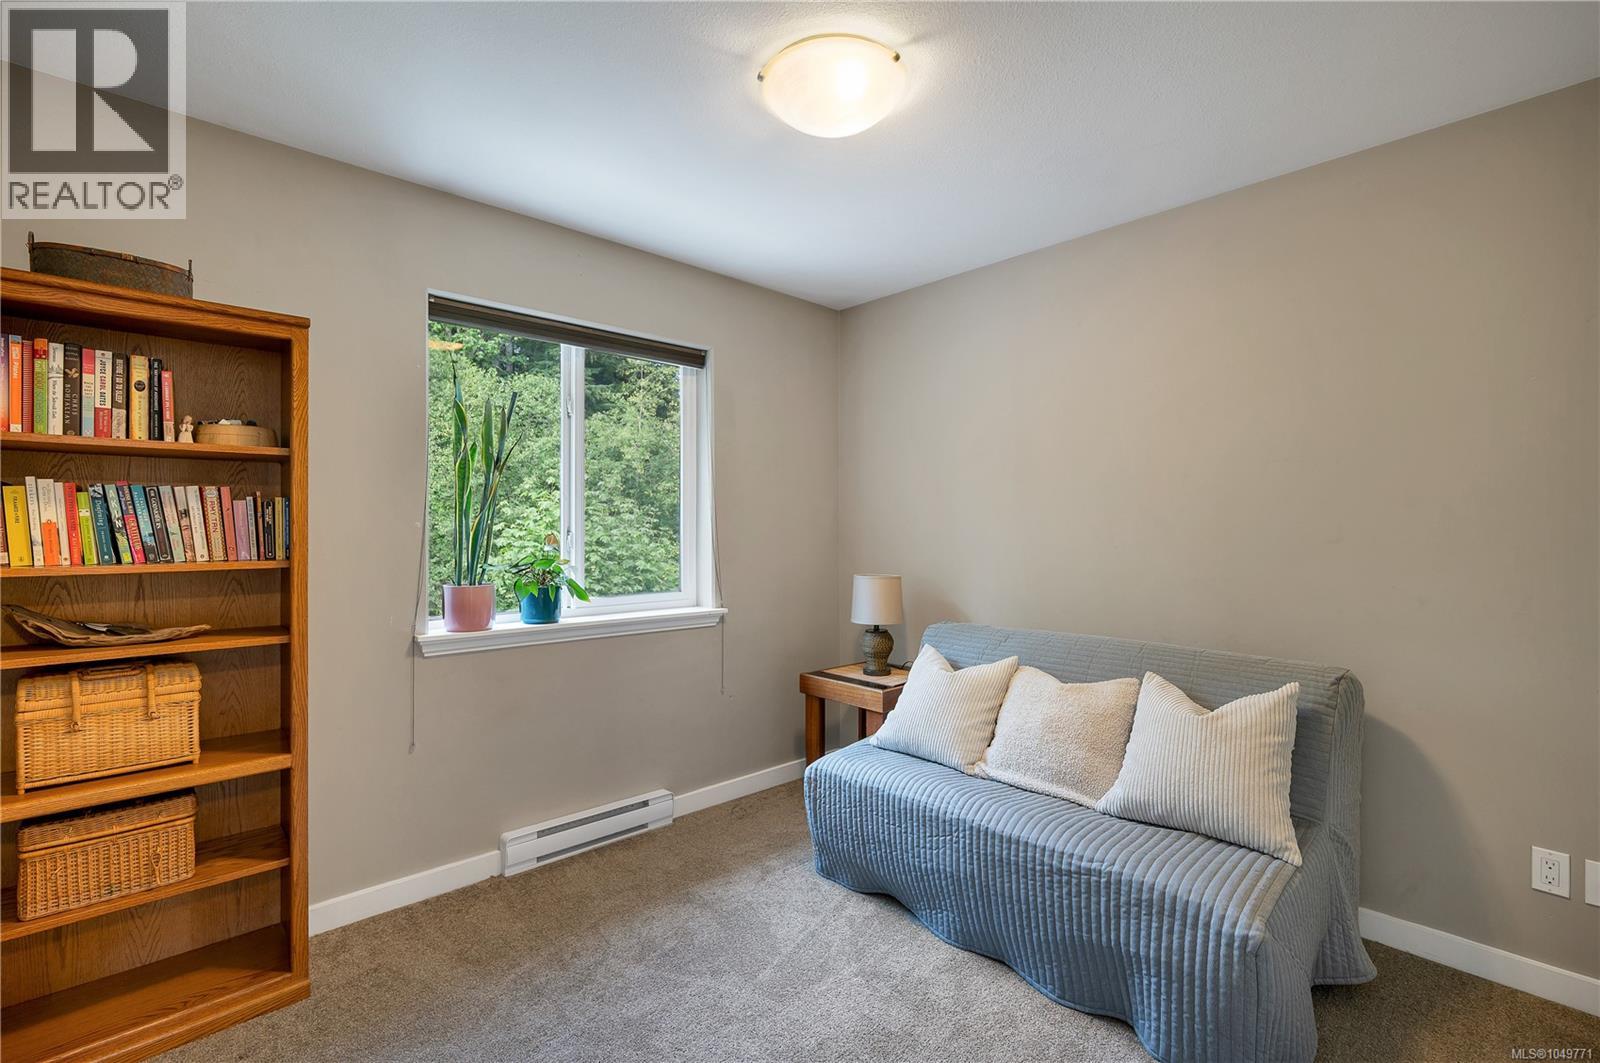
| Second Level | Bedroom | 9 ft | 9 ft x Measurements not available | |
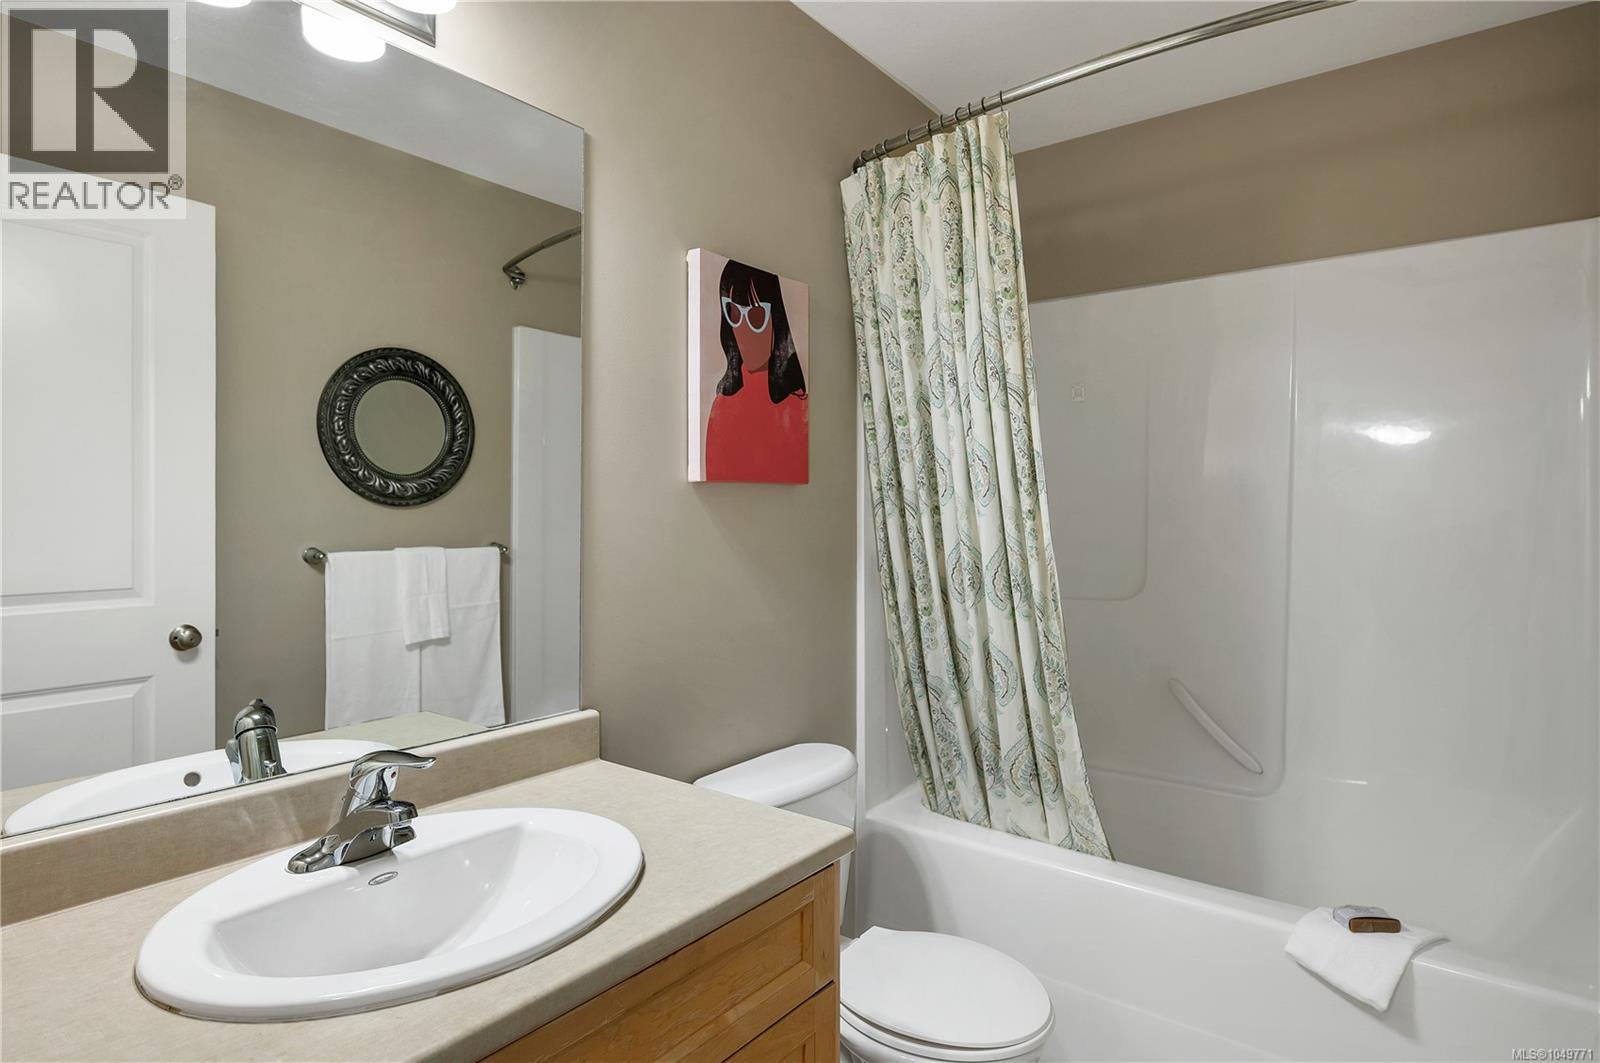
| Second Level | Bathroom | 8'6 x 4'11 | ||
| Second Level | Bedroom | 10'6 x 9'11 | ||
| Second Level | Ensuite | 7'4 x 9'5 | ||
| Second Level | Bedroom | 12'2 x 14'1 | ||
| Main Level | Bathroom | 4'11 x 6'3 | ||
| Main Level | Laundry Room | 6'11 x 6'3 | ||
| Main Level | Kitchen | 12'3 x 13'3 | ||
| Main Level | Dining Room | 8'6 x 11'1 | ||
| Main Level | Living Room | 11'5 x 11'11 |
Contact Us
Contact us for more information

Shaelysse Frankland
972 Shoppers Row
Campbell River, British Columbia V9W 2C5
(250) 286-3293
(888) 286-1932
(250) 286-1932
www.campbellriverrealestate.com/

The trademarks REALTOR®, REALTORS®, and the REALTOR® logo are controlled by The Canadian Real Estate Association (CREA) and identify real estate professionals who are members of CREA. The trademarks MLS®, Multiple Listing Service® and the associated logos are owned by The Canadian Real Estate Association (CREA) and identify the quality of services provided by real estate professionals who are members of CREA. The trademark DDF® is owned by The Canadian Real Estate Association (CREA) and identifies CREA's Data Distribution Facility (DDF®)
September 15 2026 04:53:32
Vancouver Island Real Estate Board
Royal LePage Advance Realty