
2911 Back Rd Courtenay, British Columbia V9N 9G9

$949,000
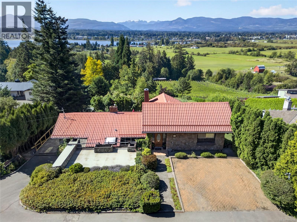
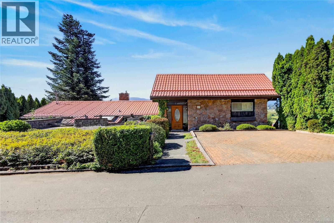
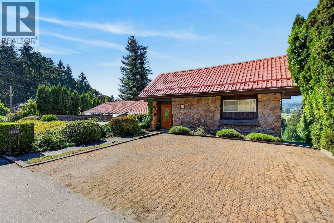
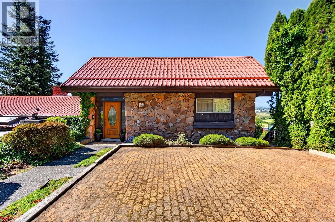
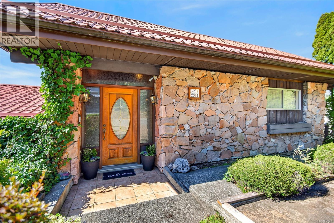
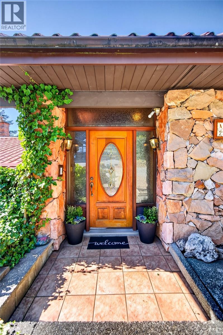
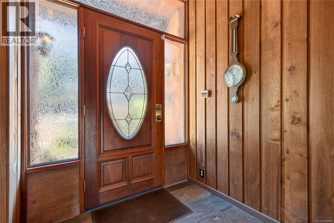
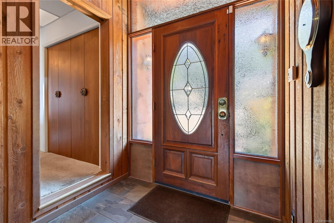
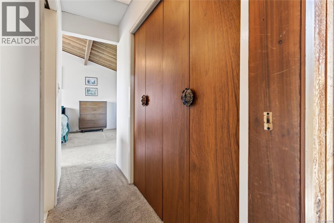
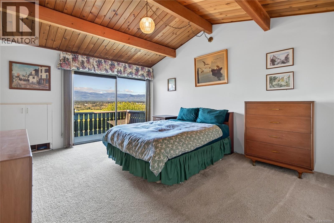
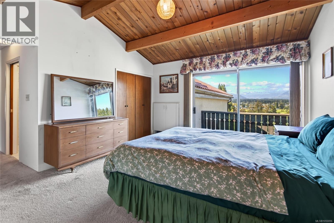
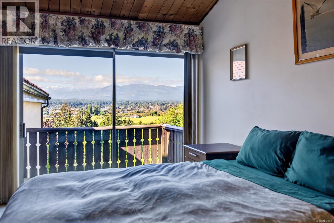
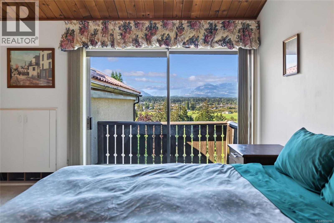
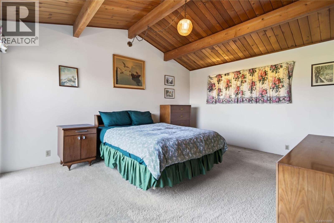
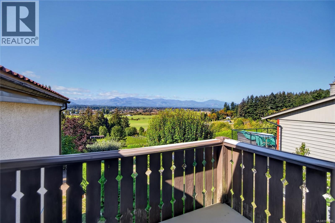
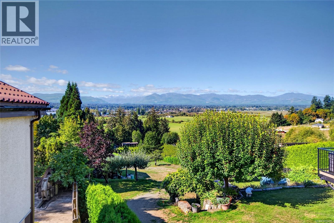
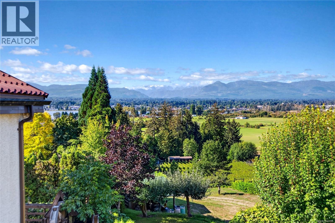
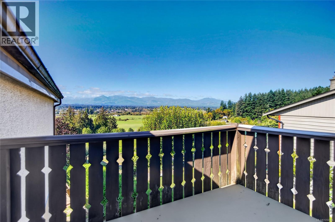
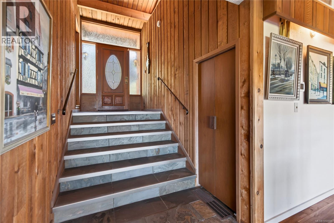
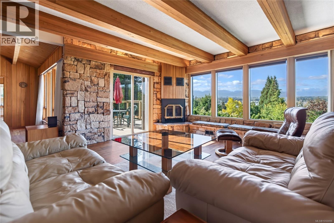
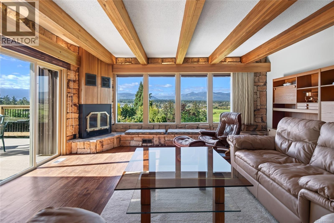
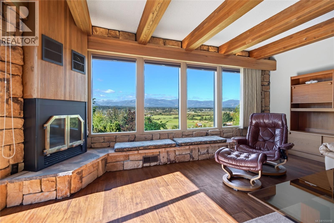
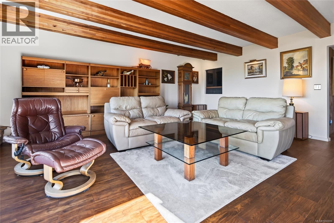
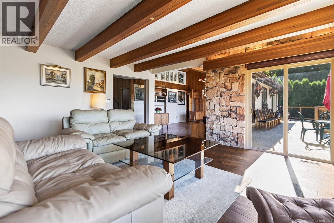
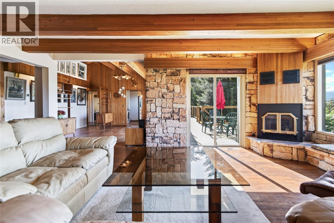
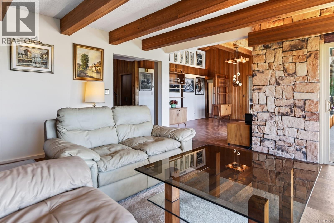
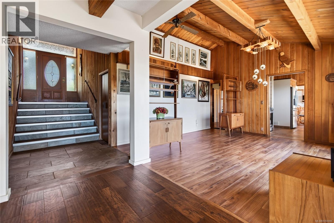
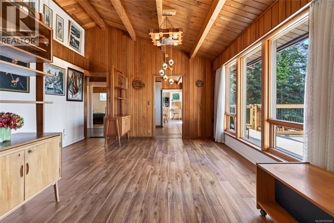
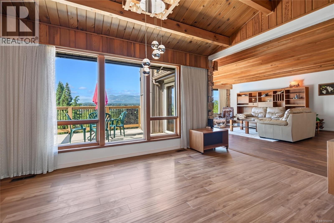
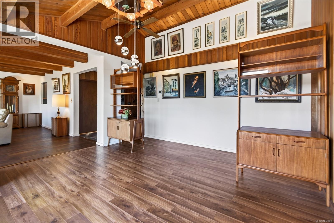
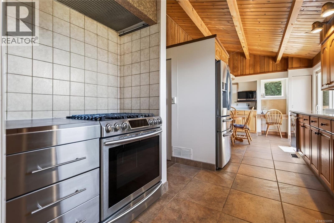
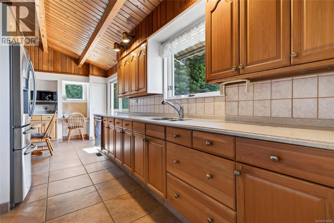
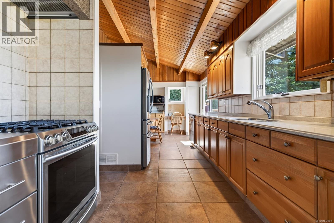
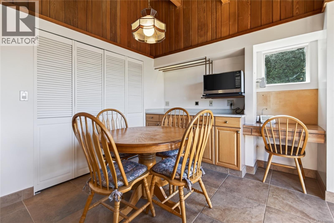
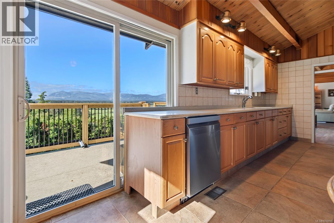
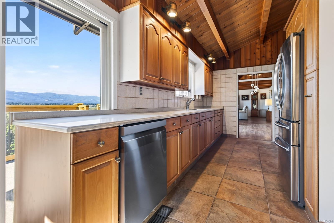
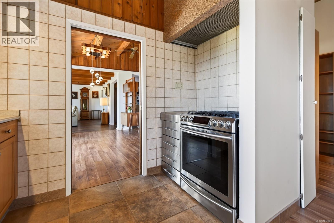
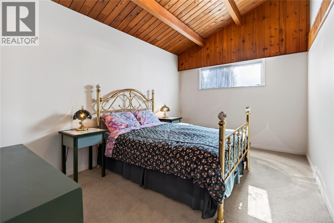
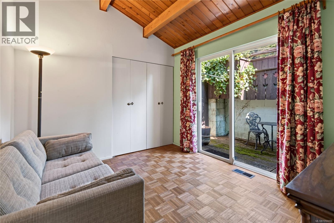
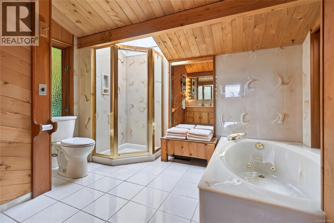
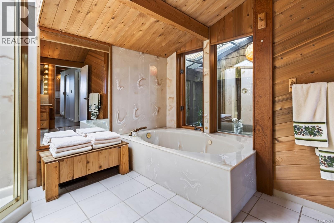
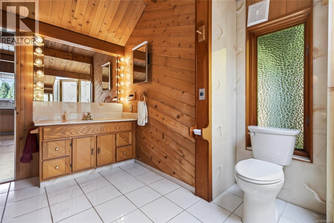
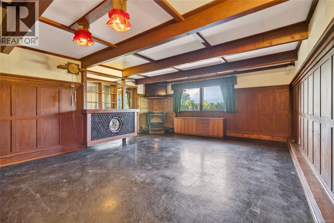
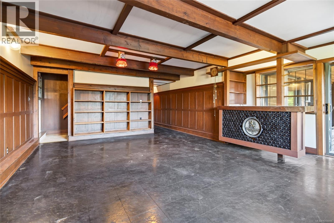
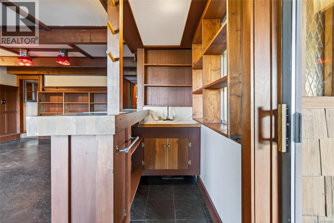
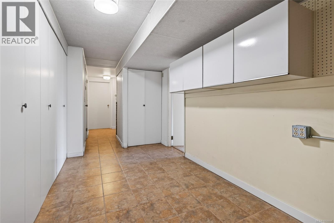
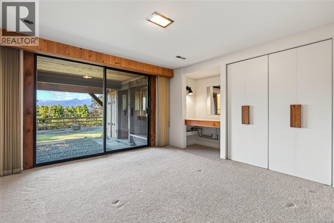
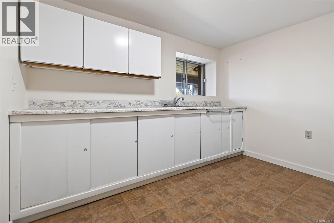
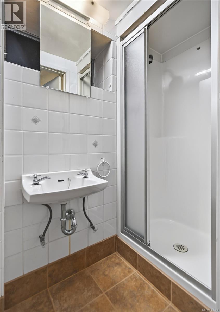
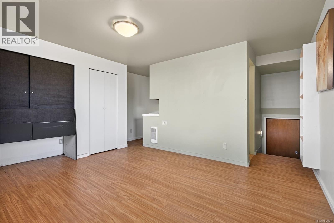
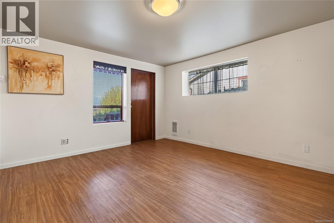
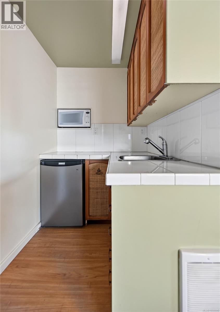
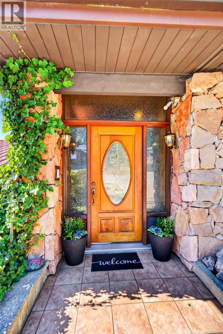
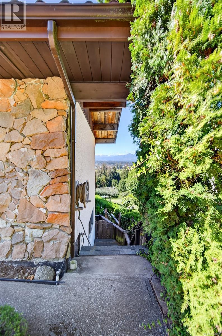
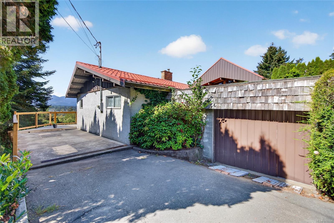
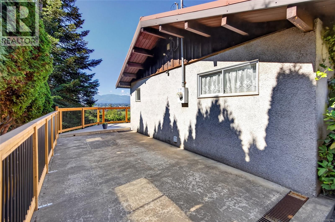
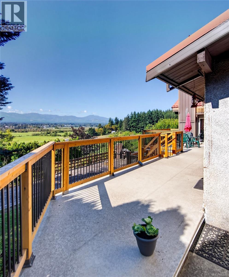
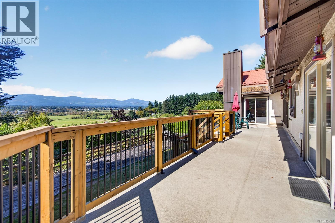
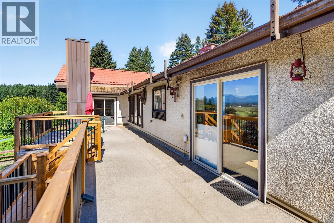
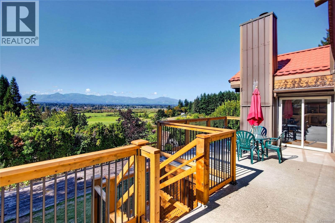
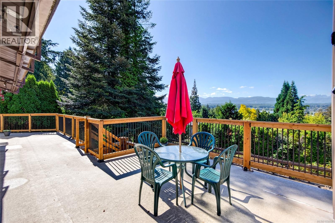
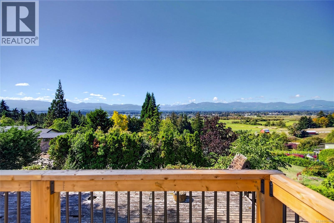
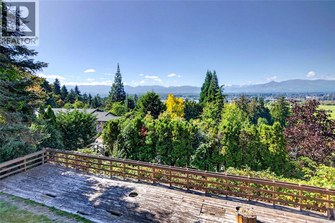
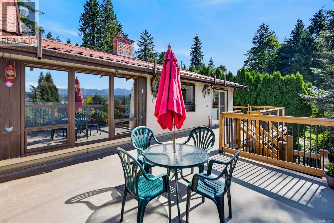
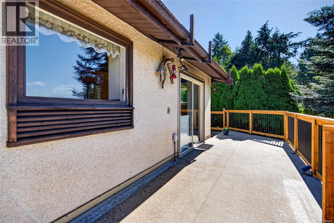
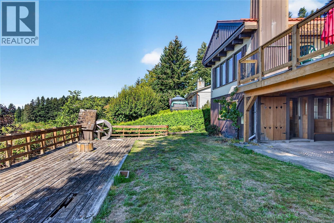
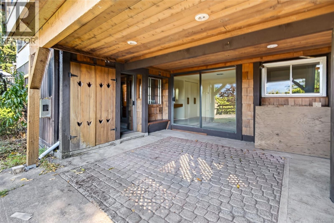
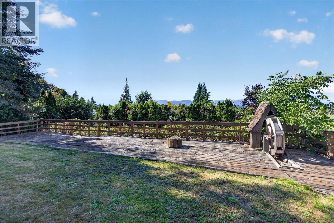
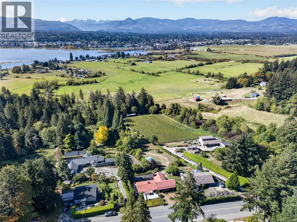
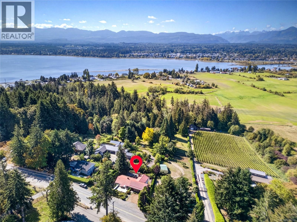
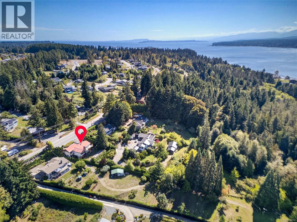
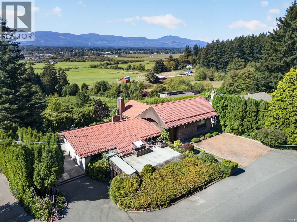
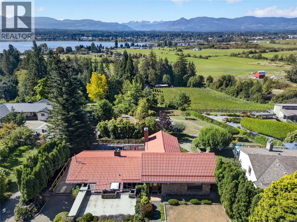
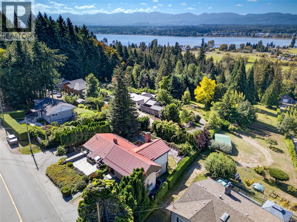
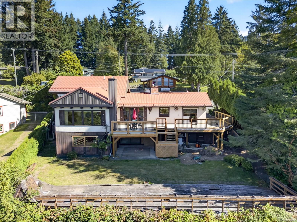
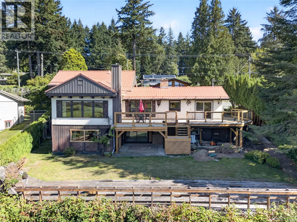
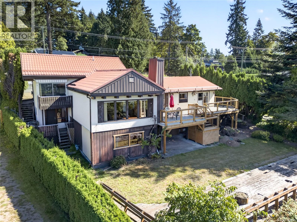
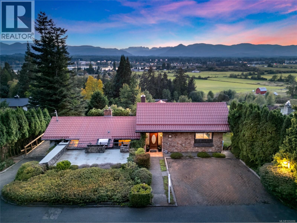
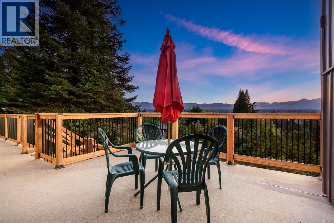
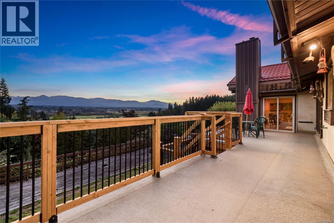
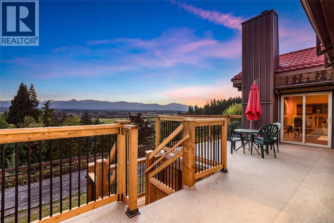
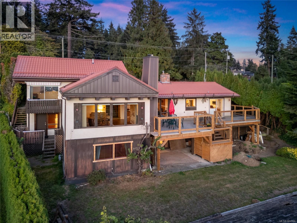
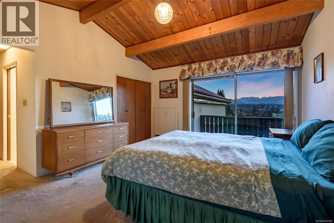
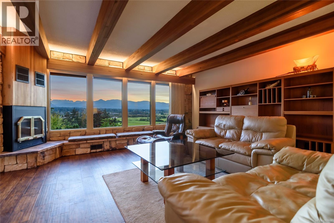
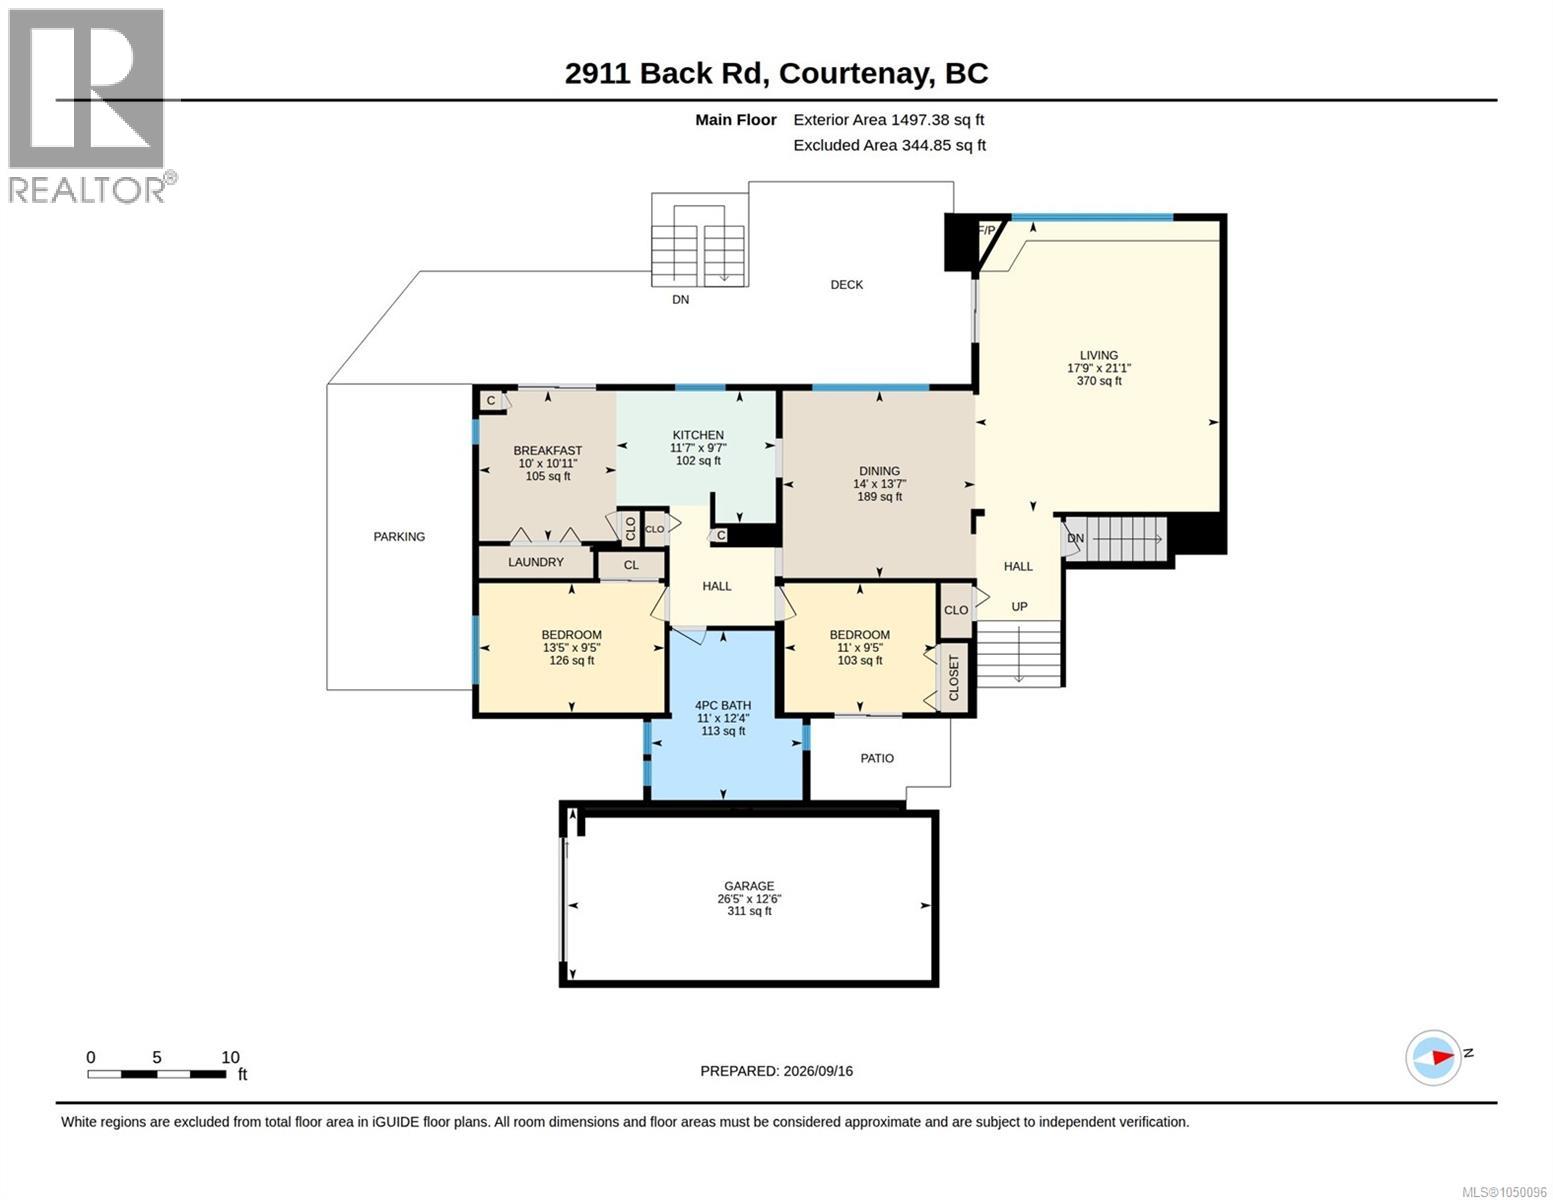
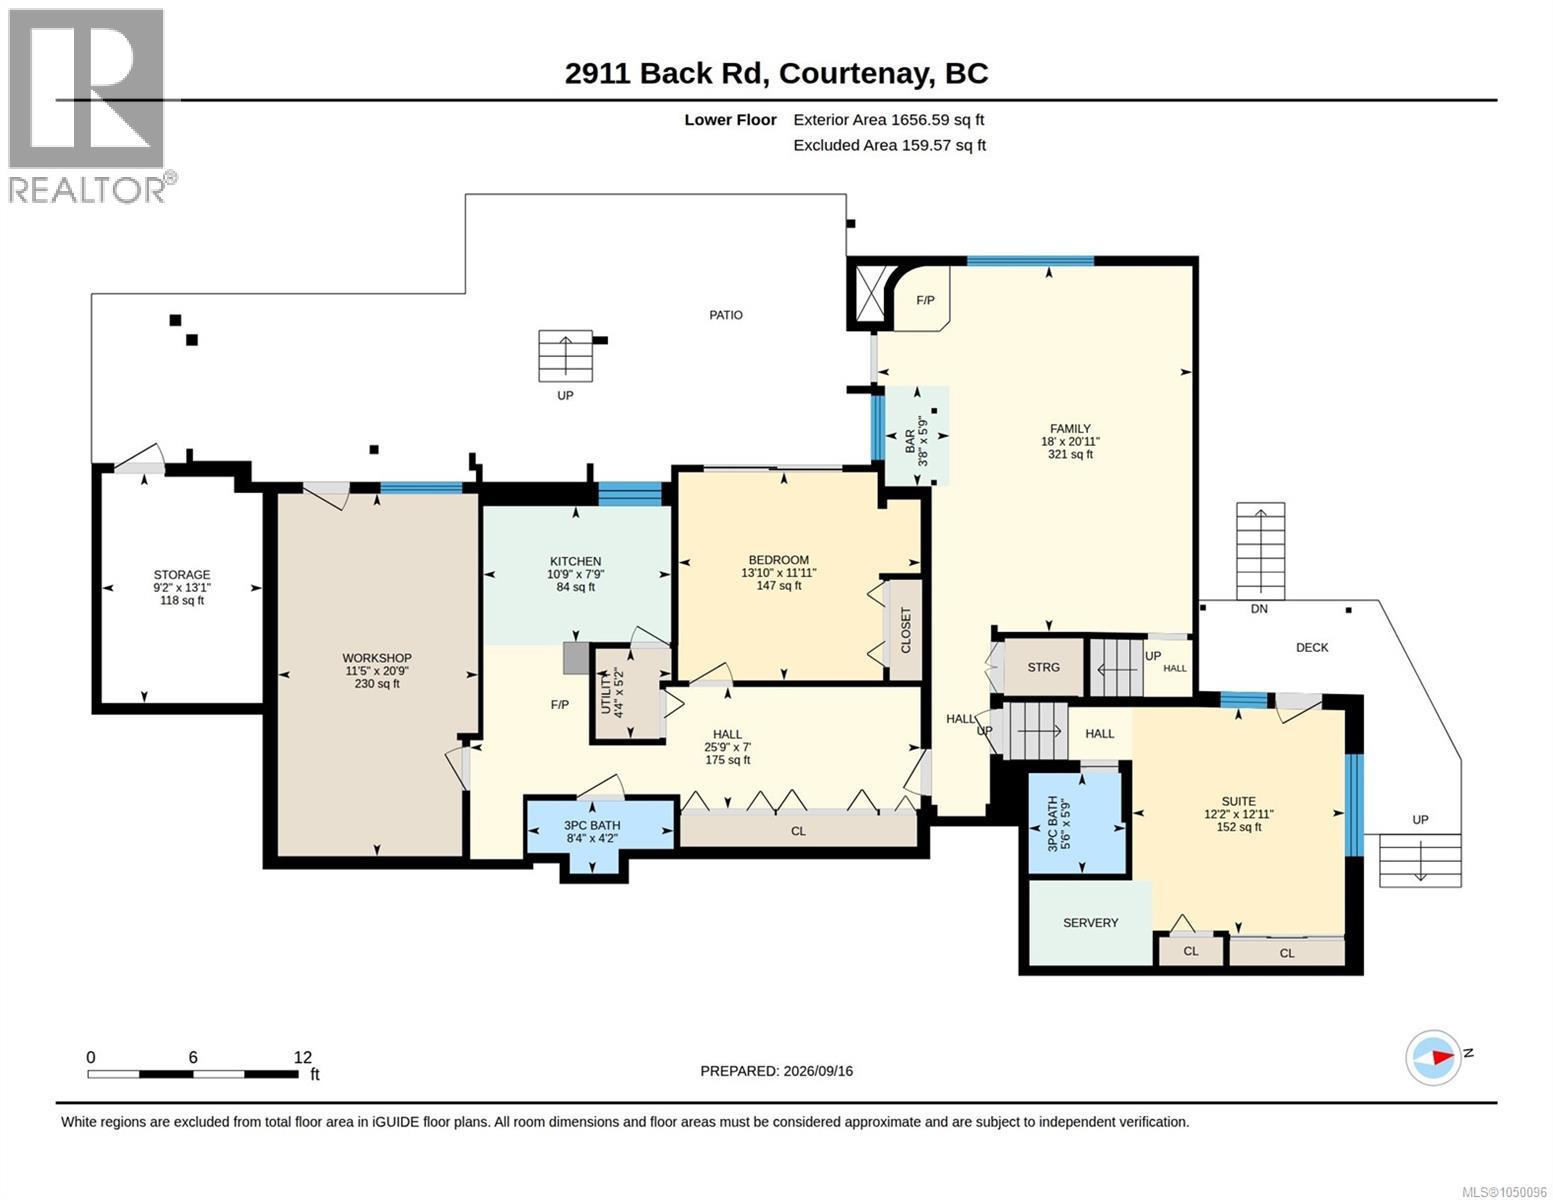
Perched on a hillside overlooking the Comox Valley, this custom-built, one-owner home offers unobstructed panoramic views of the farm views with Trumpter swans, soaring eagles overhead, the Beaufort Mountain Range and Comox Glacier. Complete privacy from the neighbours, enjoy the vista with foor-to-ceiling windows and a bright Southern exposure that bathes the open-concept layout in sun all day, accentuating the mid-century modern vibe, beamed ceilings, and flowing floor plan. The seamless flow connects the dining room to the kitchen and cozy eating nook, while sliding glass doors lead to newly replaced deck with backyard stairs. The walkout basement features a character-rich family room complete with a bar and corner stove. Practical additions include a dedicated workshop with a separate entrance, a heat pump, and a durable metal roof. As an added bonus, a separate bachelor suite with its own private entrance provides excellent potential for rental income or an extended family space. (id:50419)
Property Details
| MLS® Number | 1050096 |
| Property Type | Single Family |
| Neigbourhood | Courtenay East |
| Features | Other |
| Parking Space Total | 4 |
| Plan | Vip12483 |
| View Type | City View, Mountain View, Ocean View, Valley View |
Building
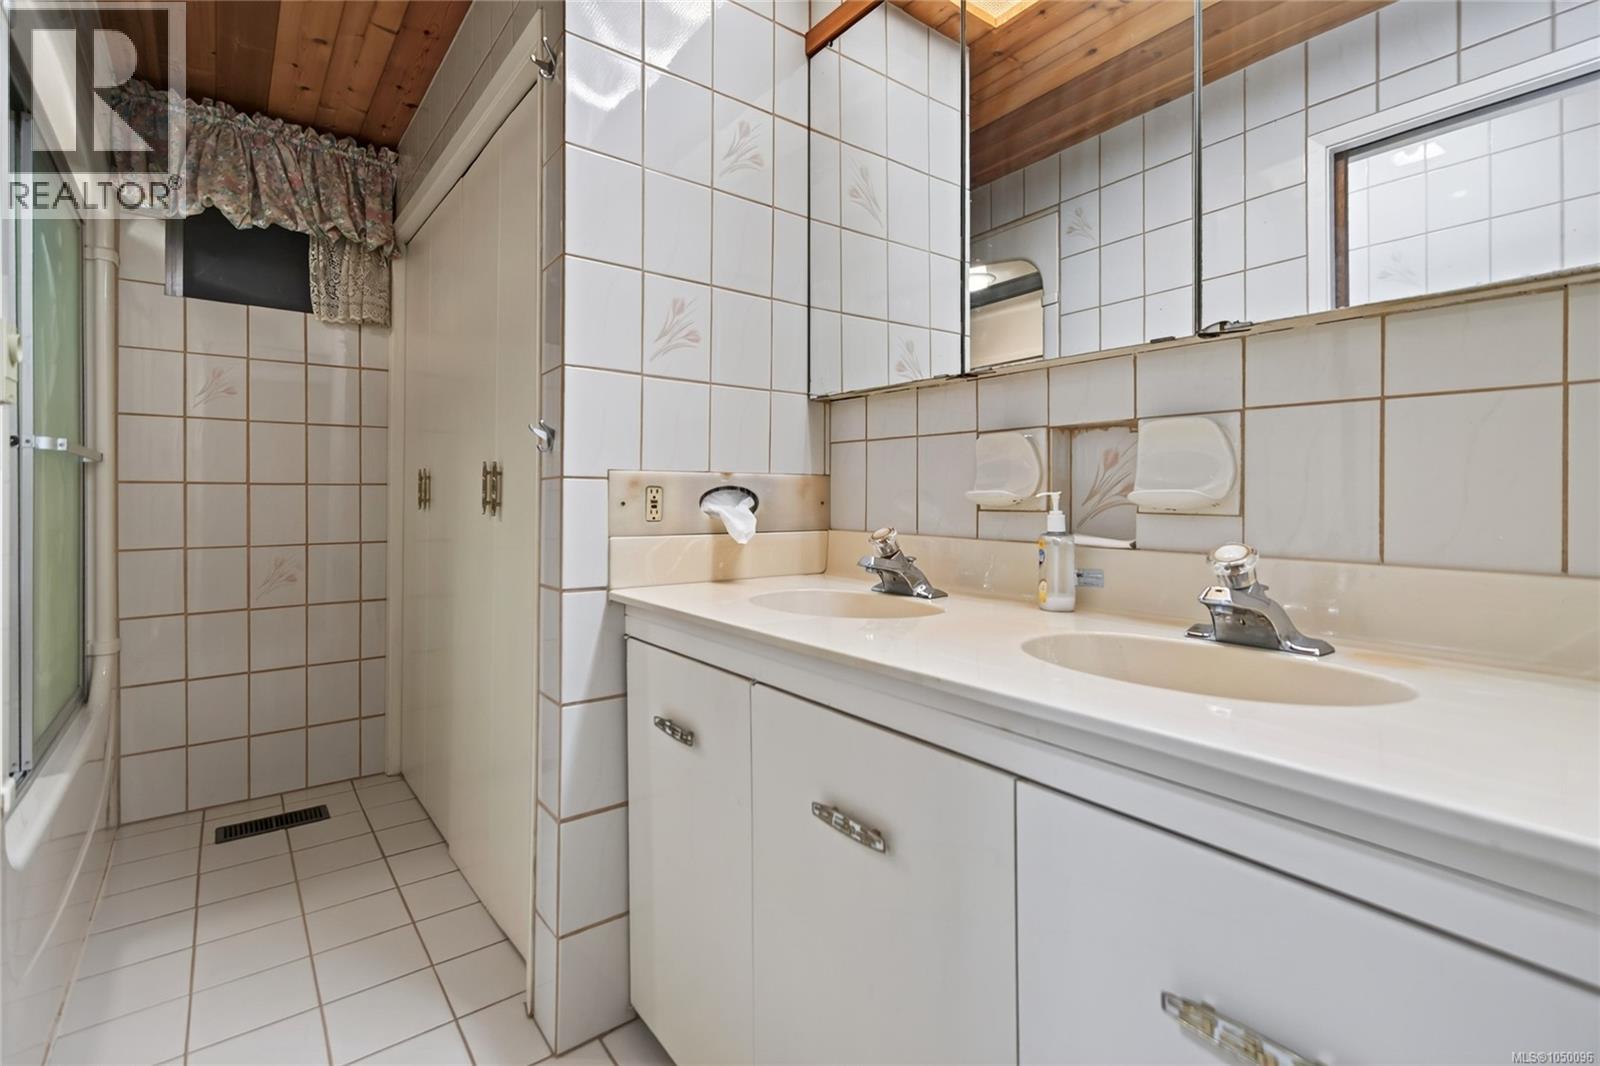
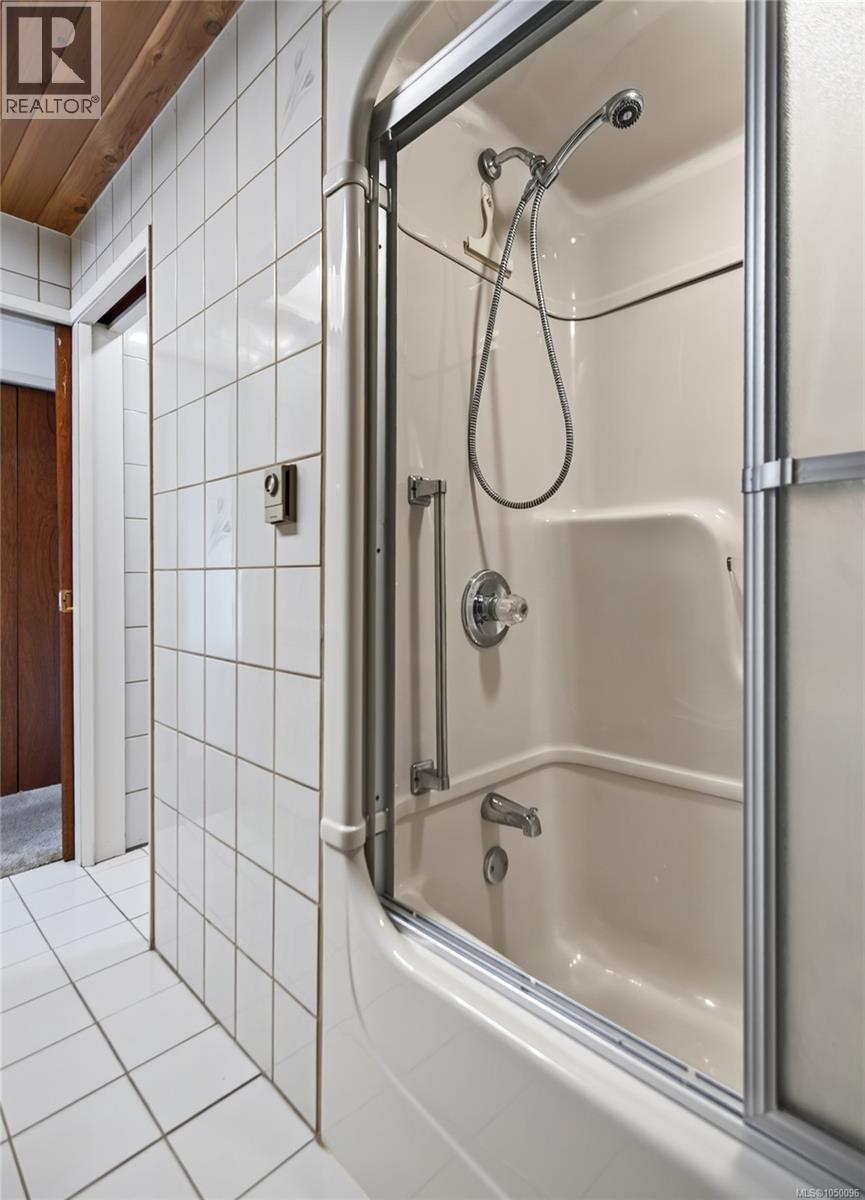
| Bathroom Total | 4 |
| Bedrooms Total | 5 |
| Appliances | Dishwasher, Dryer, Range - Gas, Refrigerator, Washer |
| Architectural Style | Contemporary |
| Constructed Date | 1959 |
| Cooling Type | Fully Air Conditioned |
| Fireplace Present | Yes |
| Fireplace Total | 2 |
| Heating Fuel | Electric |
| Heating Type | Heat Pump |
| Size Interior | 3,256 Ft2 |
| Type | House |
Parking
| Garage |
Land
| Access Type | Road Access |
| Acreage | No |
| Size Irregular | 8526 |
| Size Total | 8526 Sqft |
| Size Total Text | 8526 Sqft |
| Zoning Description | Ru-8 |
| Zoning Type | Residential |
Rooms
| Level | Type | Length | Width | Dimensions |
|---|---|---|---|---|
| Lower Level | Workshop | 20'9 x 11'5 | ||
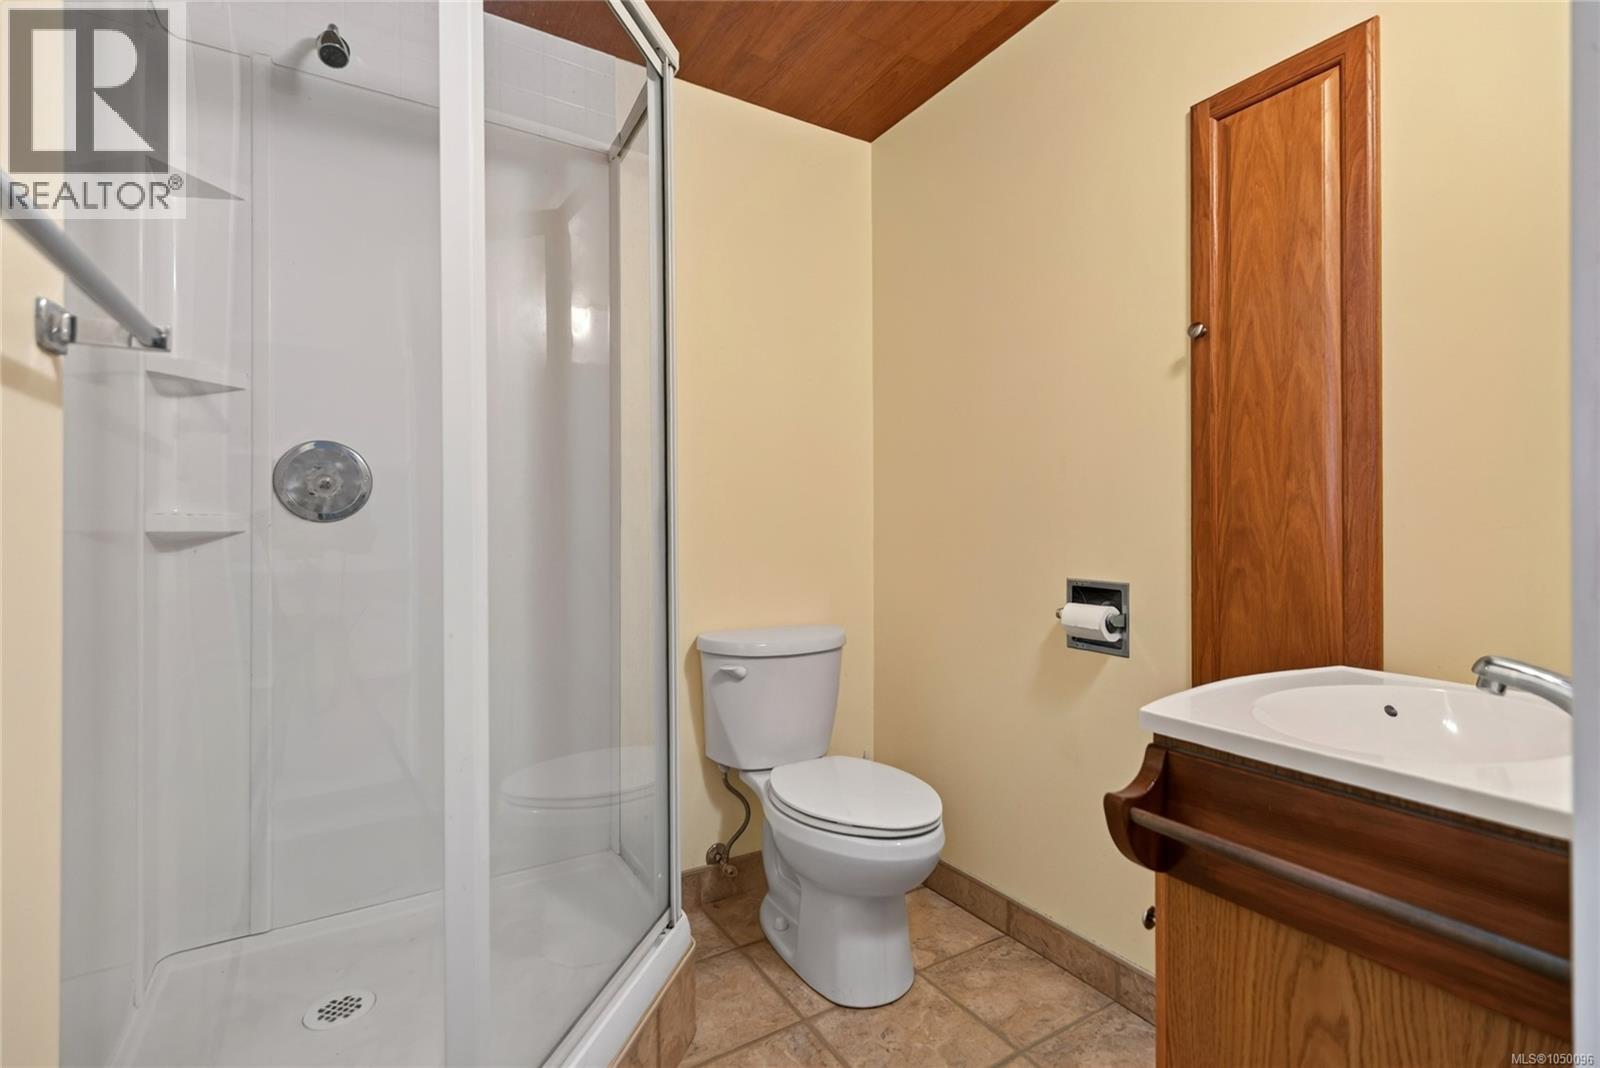
| Lower Level | Ensuite | 4'2 x 8'4 | ||
| Lower Level | Bedroom | 12'11 x 12'2 | ||
| Lower Level | Bathroom | 4'2 x 8'4 | ||
| Lower Level | Bedroom | 11'11 x 13'10 | ||
| Lower Level | Family Room | 20'11 x 18'0 | ||
| Lower Level | Kitchen | 7'9 x 10'9 | ||
| Main Level | Bathroom | 12'4 x 11'0 | ||
| Main Level | Bedroom | 9'5 x 11'0 | ||
| Main Level | Bedroom | 9'5 x 13'5 | ||
| Main Level | Living Room | 21'1 x 17'9 | ||
| Main Level | Eating Area | 10'11 x 10'0 | ||
| Main Level | Dining Room | 13'7 x 14'0 | ||
| Main Level | Kitchen | 9'7 x 11'7 | ||
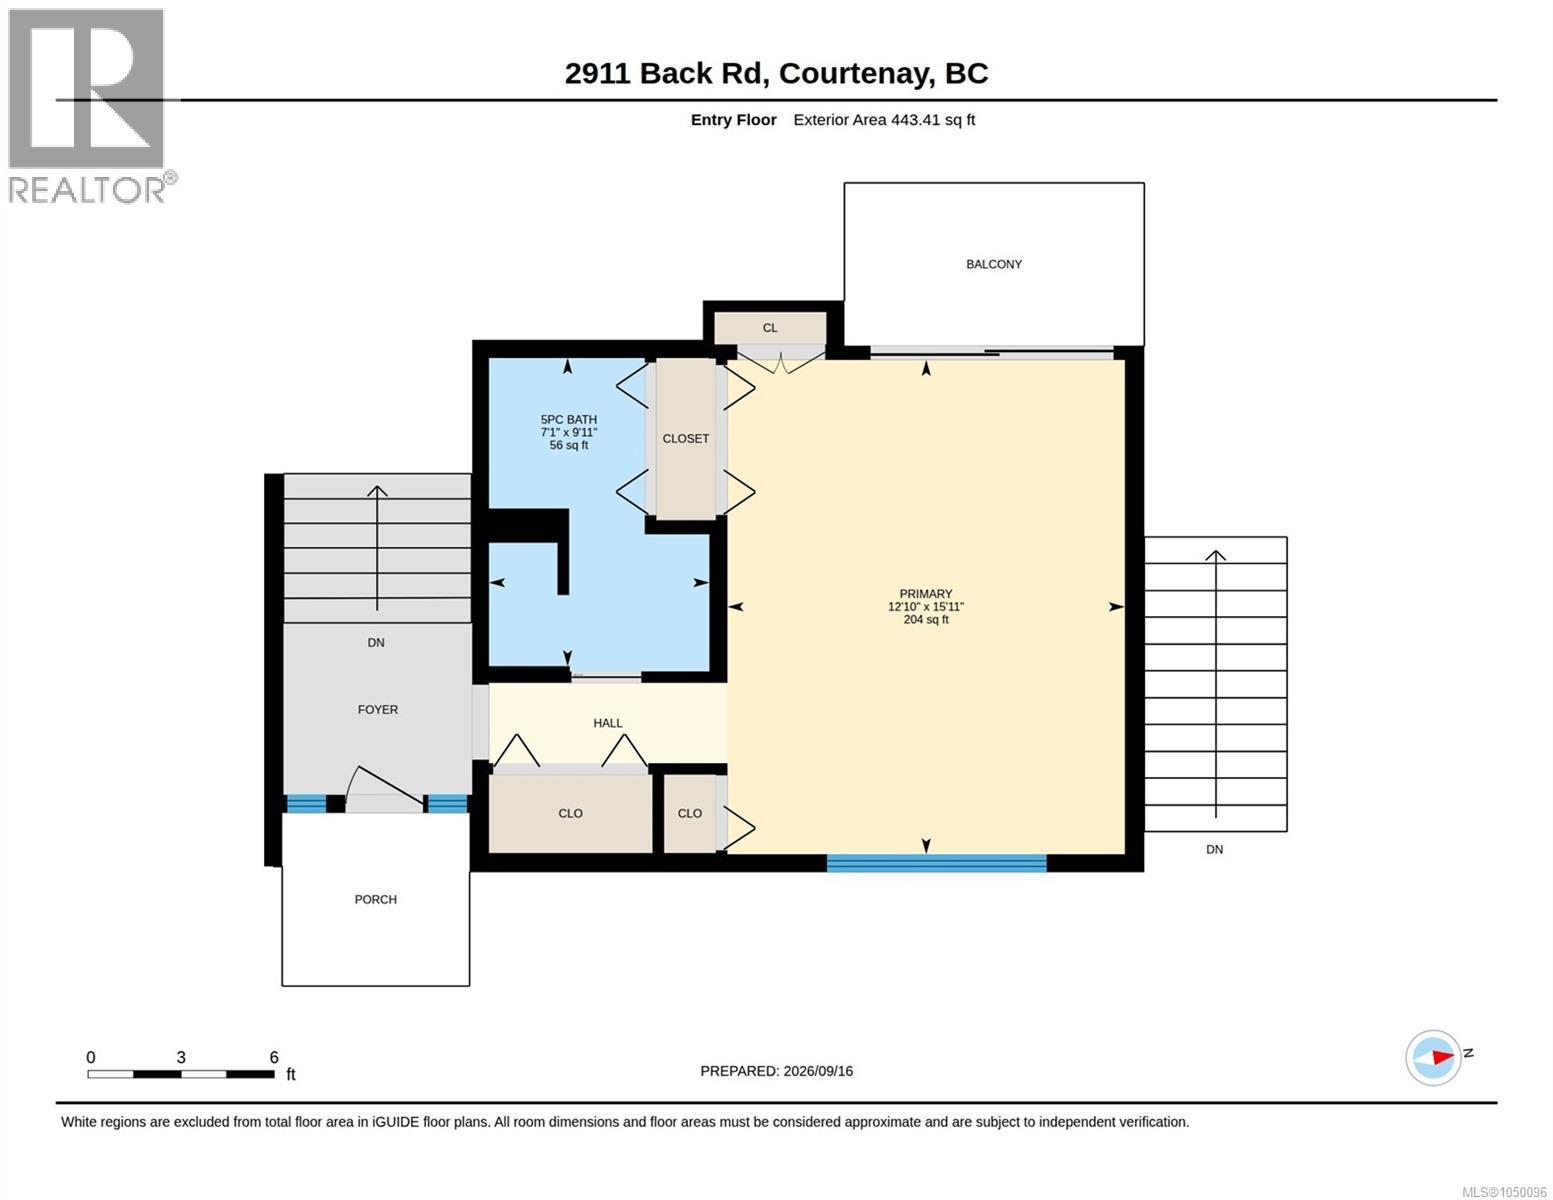
| Other | Bathroom | 9'11 x 7'1 | ||
| Other | Primary Bedroom | 15'11 x 12'10 |
https://www.realtor.ca/real-estate/30300554/2911-back-rd-courtenay-courtenay-east
Contact Us
Contact us for more information

Marc Villanueva
www.facebook.com/groups/121726331246695/
ca.linkedin.com/in/marc-villanueva-93a90819
282 Anderton Road
Comox, British Columbia V9M 1Y2
(250) 339-2021
(888) 829-7205
(250) 339-5529
www.oceanpacificrealty.com/

Alia Villanueva
Personal Real Estate Corporation
282 Anderton Road
Comox, British Columbia V9M 1Y2
(250) 339-2021
(888) 829-7205
(250) 339-5529
www.oceanpacificrealty.com/

The trademarks REALTOR®, REALTORS®, and the REALTOR® logo are controlled by The Canadian Real Estate Association (CREA) and identify real estate professionals who are members of CREA. The trademarks MLS®, Multiple Listing Service® and the associated logos are owned by The Canadian Real Estate Association (CREA) and identify the quality of services provided by real estate professionals who are members of CREA. The trademark DDF® is owned by The Canadian Real Estate Association (CREA) and identifies CREA's Data Distribution Facility (DDF®)
September 30 2026 12:01:38
Vancouver Island Real Estate Board
RE/MAX Ocean Pacific (Cx)