
2933 Royal Vista Way Courtenay, British Columbia V9N 9X3



$1,449,900
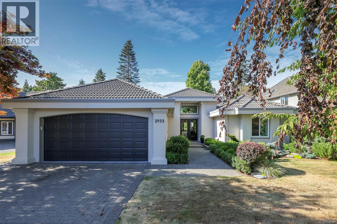
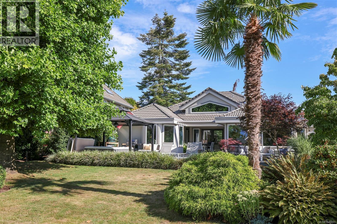
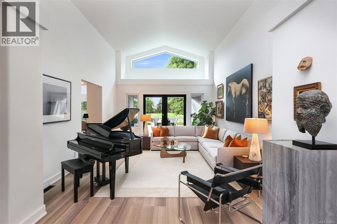
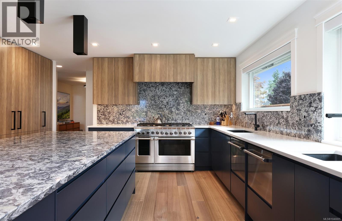
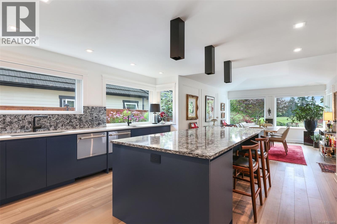
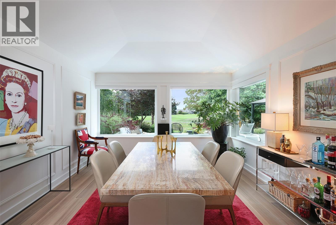
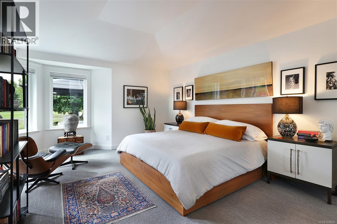
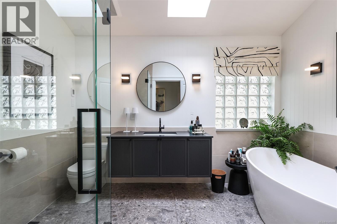
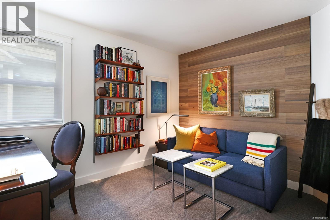
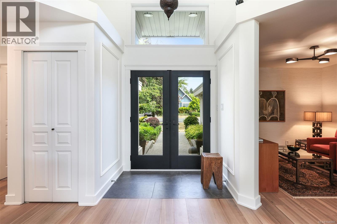
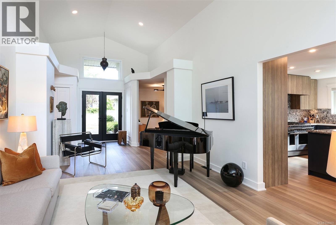
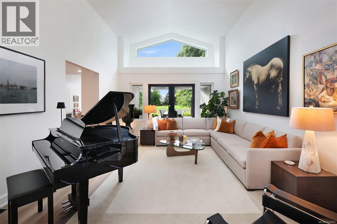
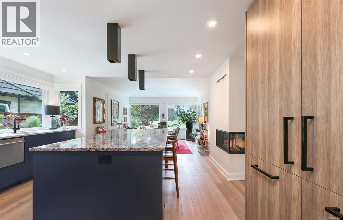
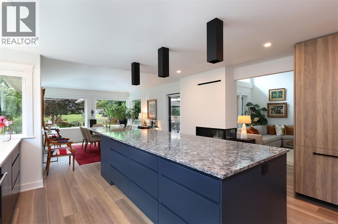
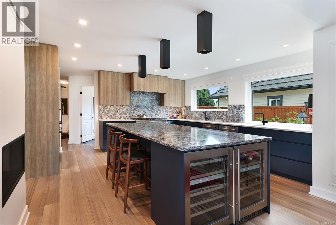
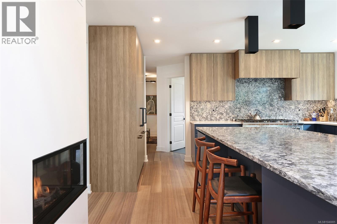
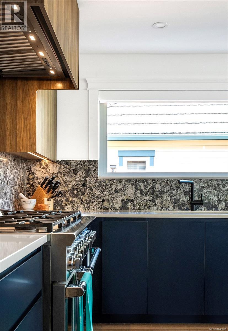
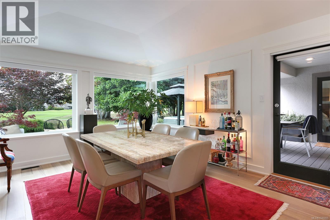
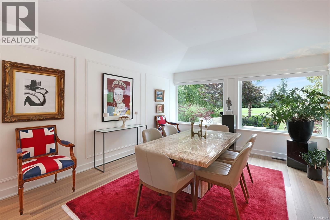
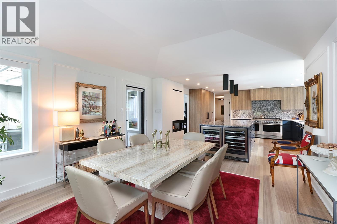
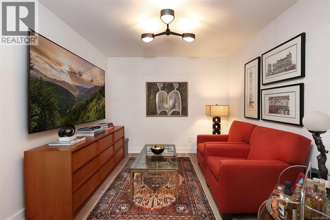
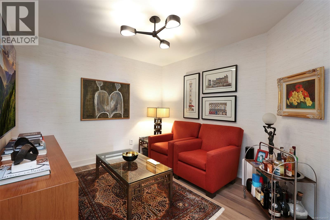
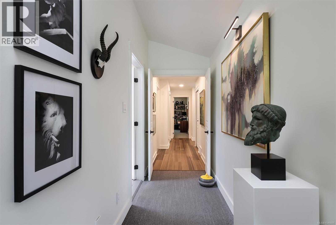
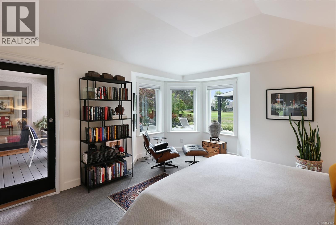
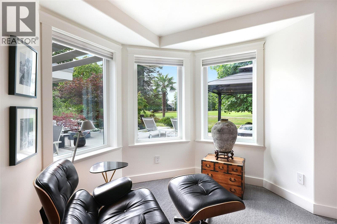
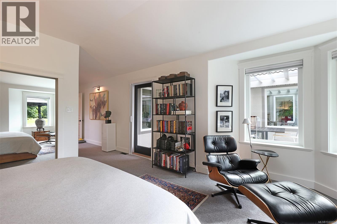
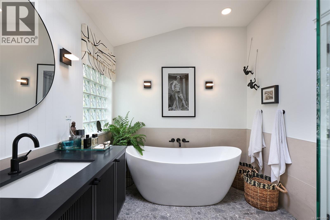
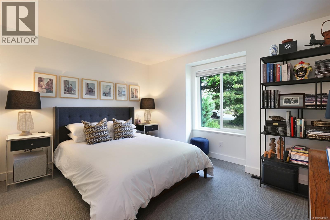
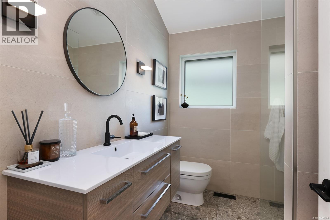
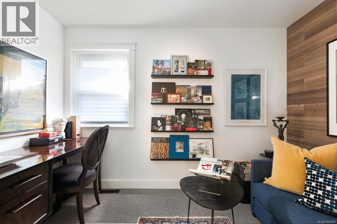
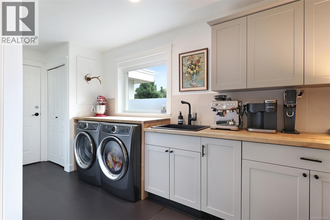
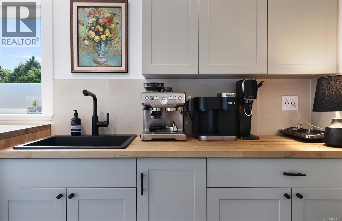
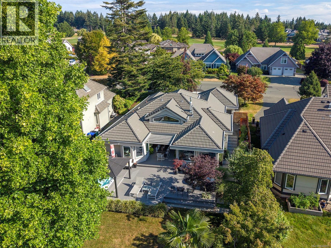
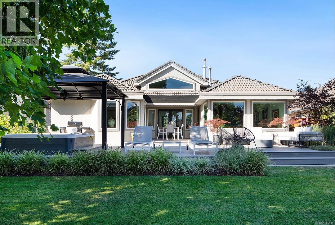
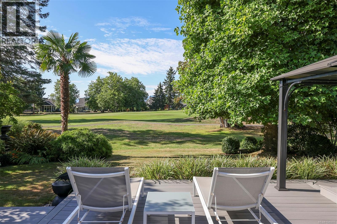
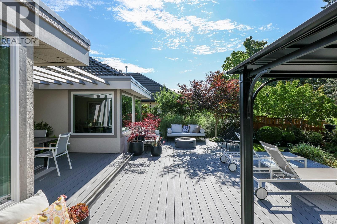
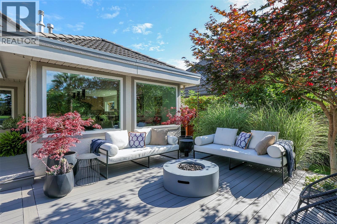
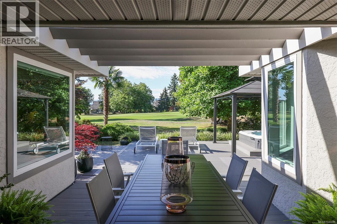
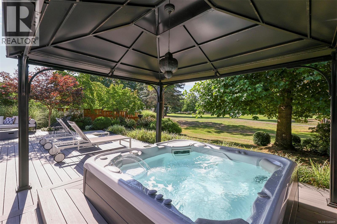
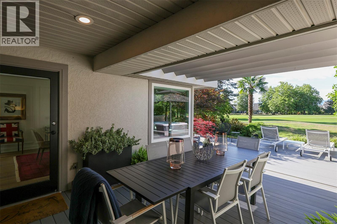
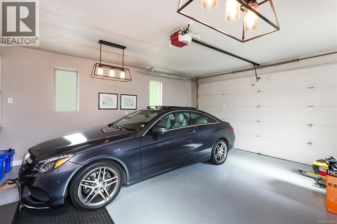
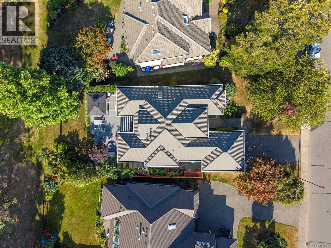
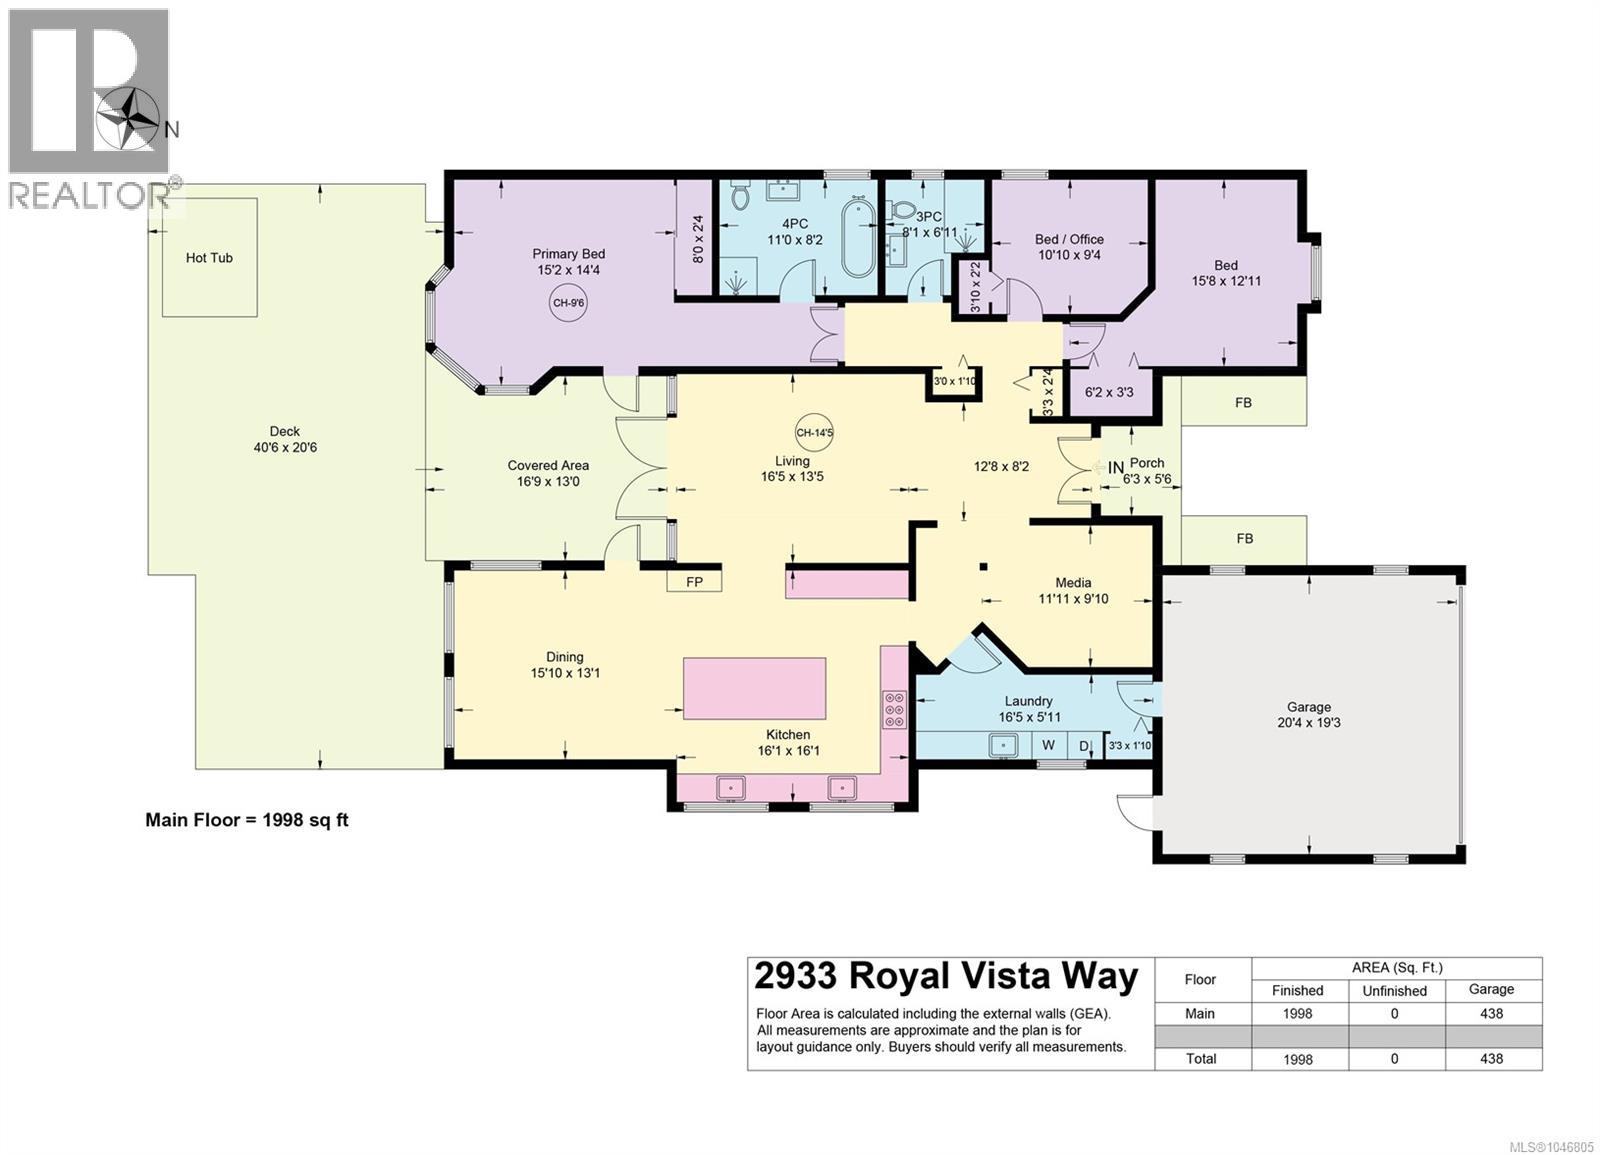
A rare opportunity on the 17th fairway of Crown Isle, this exceptional one-level rancher has been transformed from ceiling to floor with the impeccable eye of its interior-designer owner. Sophisticated yet welcoming, every finish has been thoughtfully selected and there is absolutely nothing left to do but move in and enjoy. The showpiece chef's kitchen features custom cabinetry, a dramatic 10-foot solid-slab quartz island, premium Fisher & Paykel appliances including an 8 burner gas range with an impressive 1100 CFM range hood, two paneled drawer dishwashers, a double Fulgor Milano fridge/freezer, wine fridges and pull-out pantry. This home is designed for entertaining, cooking and sharing time with friends and family. The light-filled living area offers 14.5' cathedral ceilings, expansive windows, engineered eucalyptus flooring and a striking three-sided gas fireplace. Both bathrooms have been beautifully reimagined with heated floors, extensive tilework and spa-inspired finishes. Other interior improvements include refinished ceilings, fresh paint, 100% wool bedroom carpets, custom window coverings, new closet organizers and an updated laundry room with an ice machine. The major systems have also been addressed, including a 2021 Samsung heat pump and air-conditioning system, upgraded 200-amp electrical service, dual hot-water tanks with a continuous recirculation loop that brings hot water to any tap in about 3 seconds, and replacement of the in-house Poly-B water lines with PEX. The south-facing golf-course setting is equally impressive. Relax on the spacious TimberTech composite deck with pergola and integrated, covered salt-water hot tub while enjoying mature professionally designed landscaping, updated irrigation, landscape lighting, mountain views and the sweeping green outlook of the 17th fairway. Beautifully renovated, exceptionally tasteful and completely move-in ready—this is a truly special Crown Isle home. (id:50419)
Property Details
| MLS® Number | 1046805 |
| Property Type | Single Family |
| Neigbourhood | Crown Isle |
| Features | Curb & Gutter, Level Lot, Southern Exposure, Other, Golf Course/parkland, Marine Oriented |
| Parking Space Total | 4 |
| View Type | Mountain View |
Building
| Bathroom Total | 2 |
| Bedrooms Total | 3 |
| Appliances | Dishwasher, Dryer, Garburator, Hot Tub, Range - Gas, Refrigerator, Washer |
| Architectural Style | Contemporary |
| Constructed Date | 1992 |
| Cooling Type | Air Conditioned |
| Fireplace Present | Yes |
| Fireplace Total | 1 |
| Heating Fuel | Natural Gas |
| Heating Type | Forced Air, Heat Pump |
| Size Interior | 1,998 Ft2 |
| Type | House |
Land
| Access Type | Road Access |
| Acreage | No |
| Size Irregular | 9148 |
| Size Total | 9148 Sqft |
| Size Total Text | 9148 Sqft |
| Zoning Description | Cd-1b |
| Zoning Type | Residential |
Rooms
| Level | Type | Length | Width | Dimensions |
|---|---|---|---|---|
| Main Level | Laundry Room | 16'5 x 5'11 | ||
| Main Level | Media | 11'11 x 9'10 | ||
| Main Level | Ensuite | 4-Piece | ||
| Main Level | Bathroom | 3-Piece | ||
| Main Level | Bedroom | 10'10 x 9'4 | ||
| Main Level | Bedroom | 15'8 x 12'11 | ||
| Main Level | Primary Bedroom | 15'2 x 14'4 | ||
| Main Level | Kitchen | 16'1 x 16'1 | ||
| Main Level | Dining Room | 15'10 x 13'1 | ||
| Main Level | Living Room | 16'5 x 13'5 |
https://www.realtor.ca/real-estate/30155173/2933-royal-vista-way-courtenay-crown-isle
Contact Us
Contact us for more information

Kirk Williams
k2realestategroup.com/
www.facebook.com/peopleK2-Real-Estate-Group61571745436473
www.linkedin.com/in/kirkwilliams3
www.instagram.com/kirkwilliamsrealtor
#121 - 750 Comox Road
Courtenay, British Columbia V9N 3P6
(250) 334-3124
(800) 638-4226
(250) 334-1901

Karen Trimmer
#121 - 750 Comox Road
Courtenay, British Columbia V9N 3P6
(250) 334-3124
(800) 638-4226
(250) 334-1901

The trademarks REALTOR®, REALTORS®, and the REALTOR® logo are controlled by The Canadian Real Estate Association (CREA) and identify real estate professionals who are members of CREA. The trademarks MLS®, Multiple Listing Service® and the associated logos are owned by The Canadian Real Estate Association (CREA) and identify the quality of services provided by real estate professionals who are members of CREA. The trademark DDF® is owned by The Canadian Real Estate Association (CREA) and identifies CREA's Data Distribution Facility (DDF®)
August 15 2026 08:31:33
Vancouver Island Real Estate Board
Royal LePage-Comox Valley (Cv)