
2945 Royston Rd Cumberland, British Columbia V0R 1S0

$1,200,000
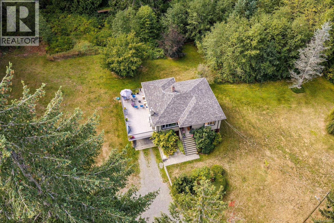
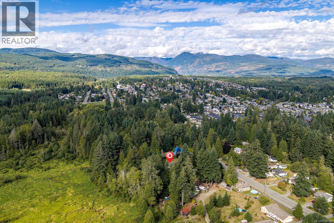
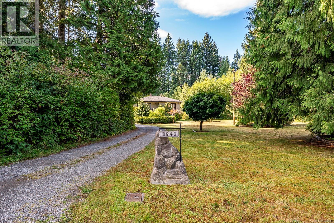
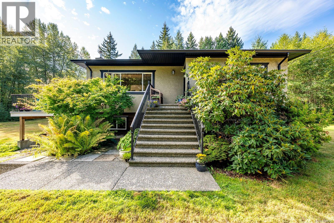
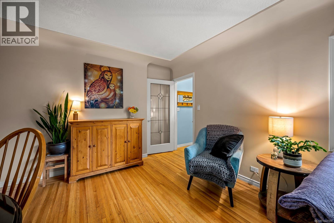
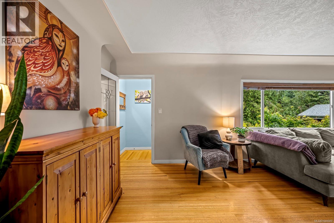
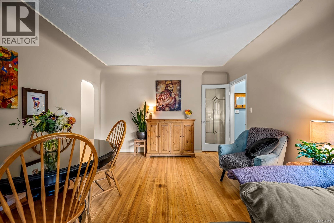
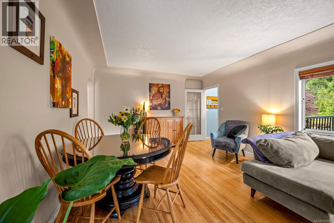
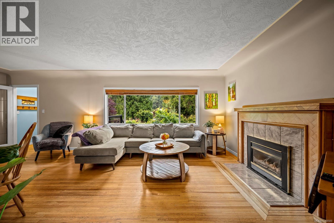
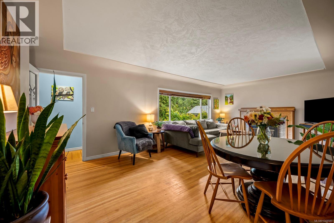
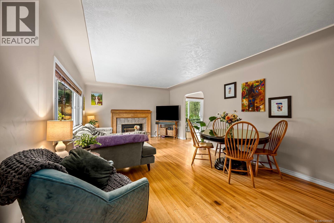
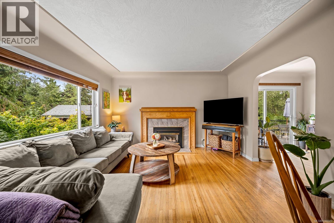
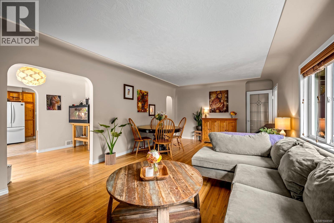
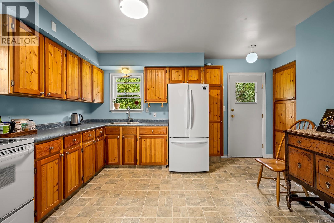
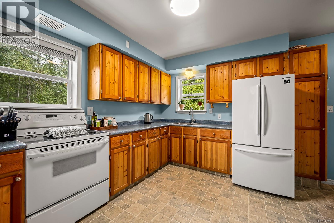
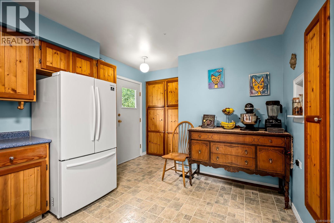
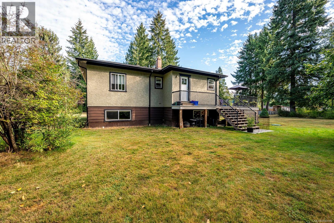
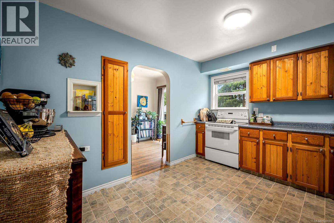
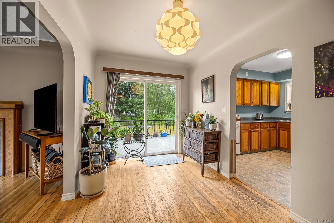
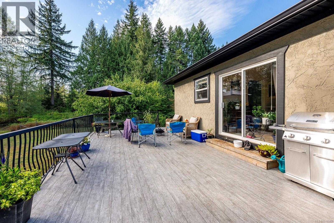
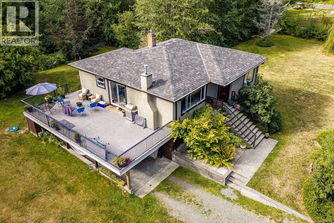
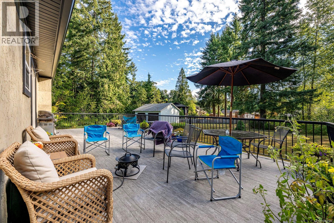
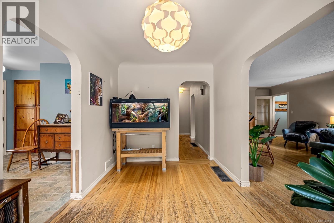
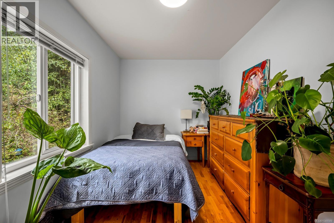
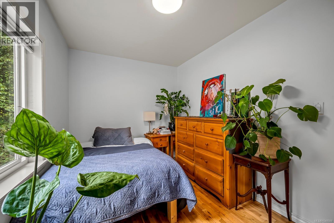
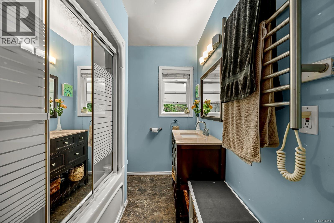
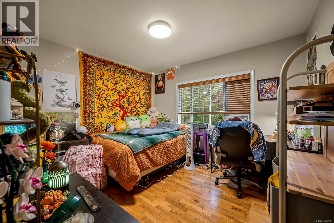
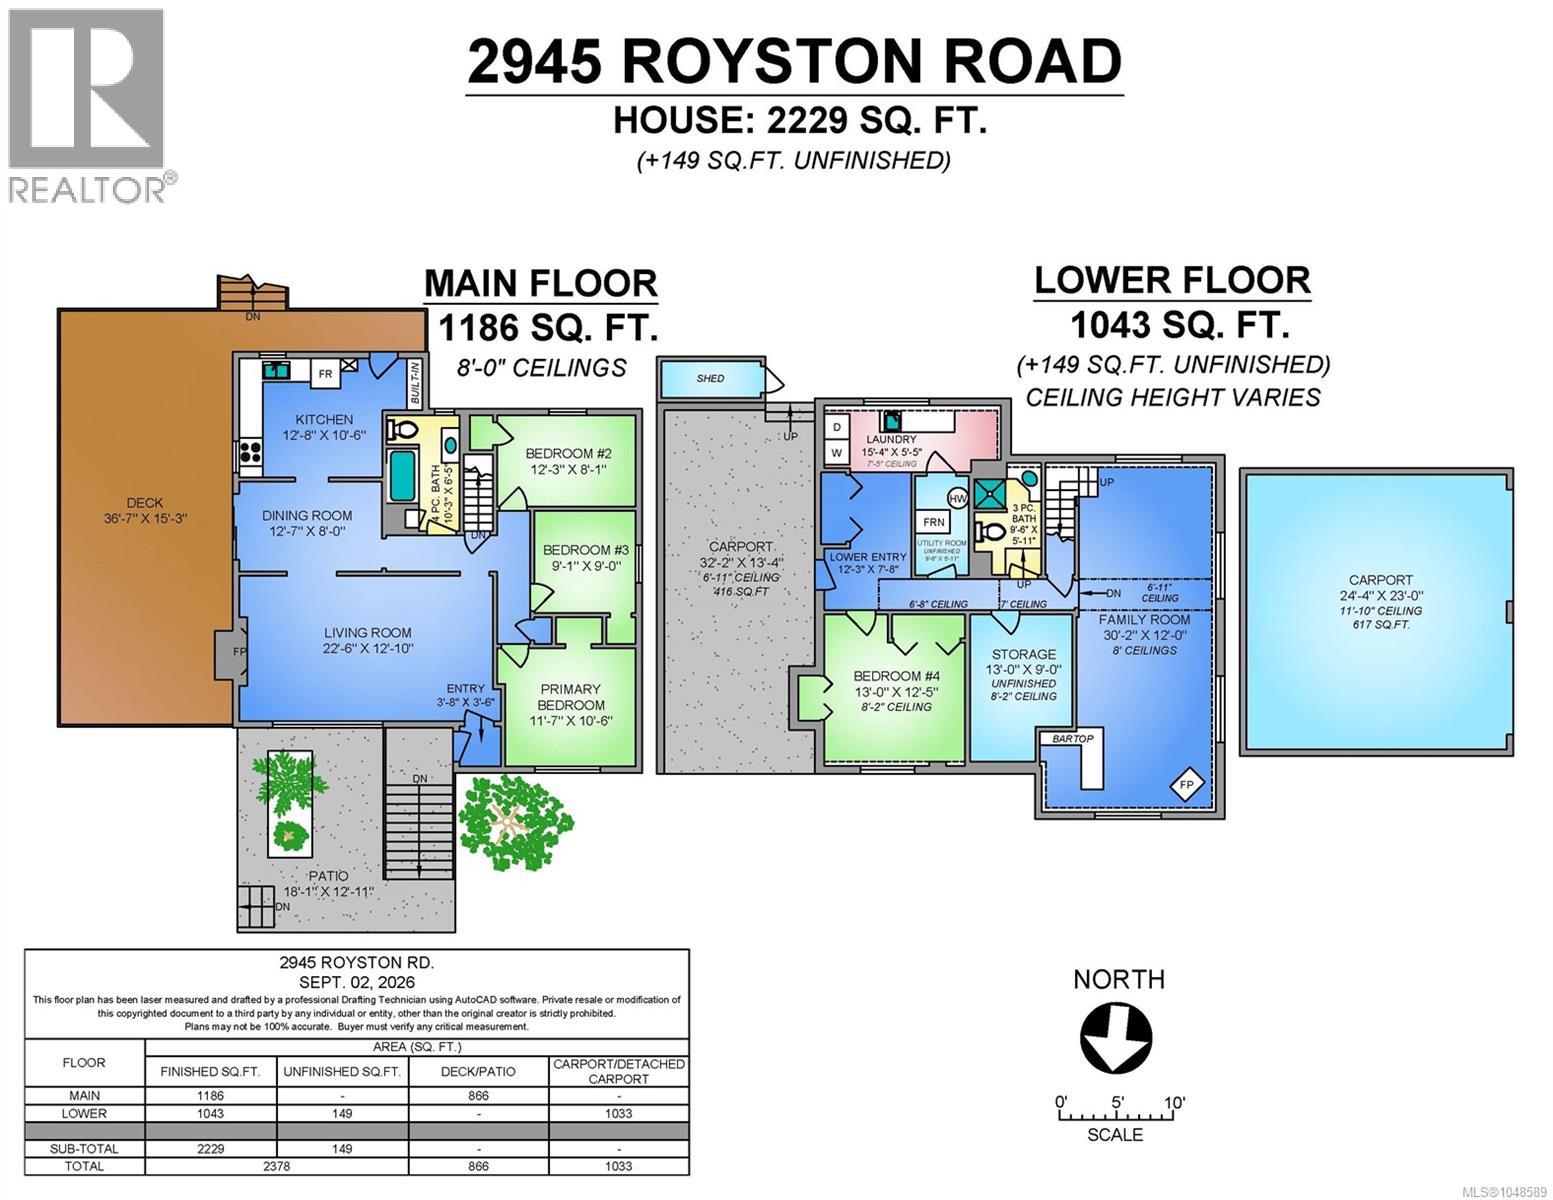
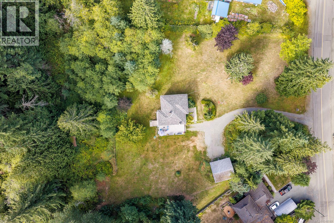
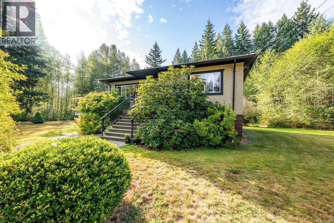
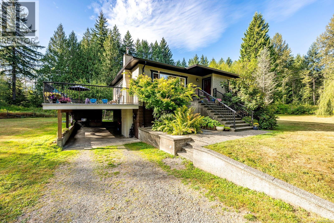
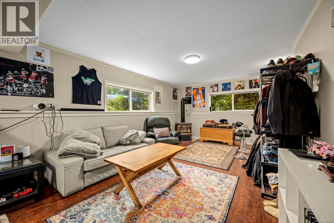
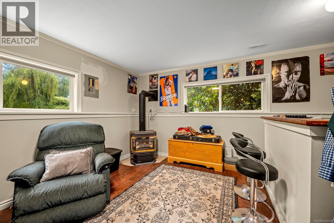
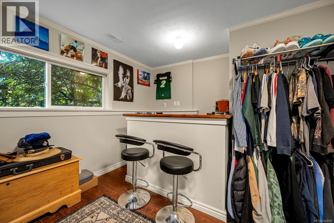
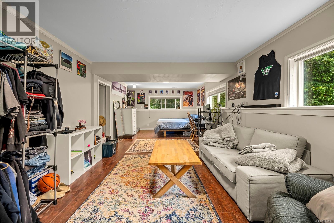
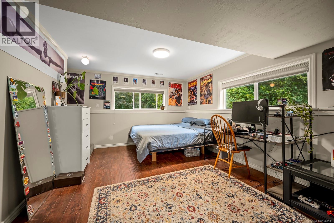
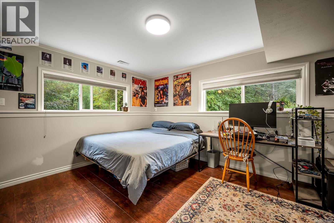
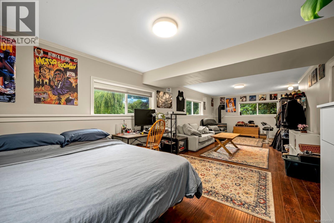
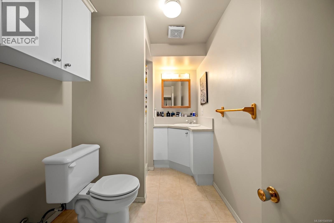
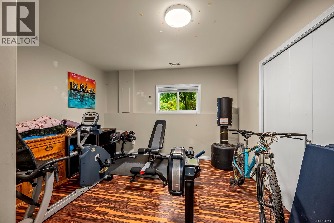
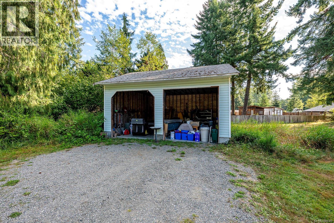
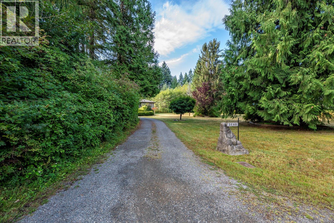
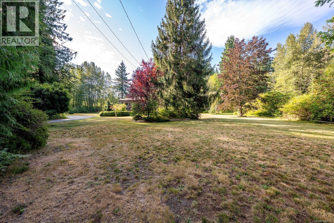
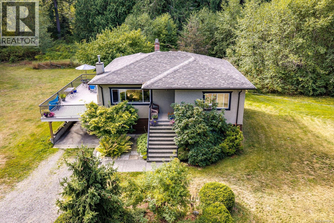
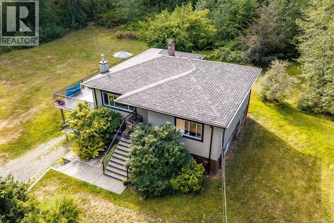
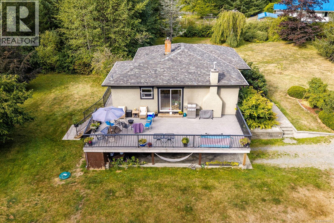
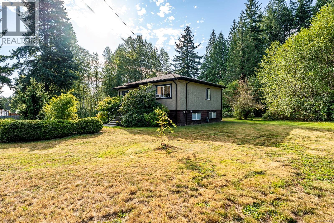
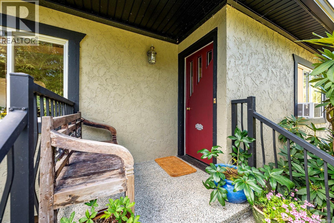
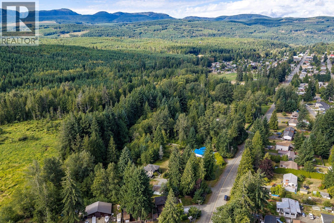
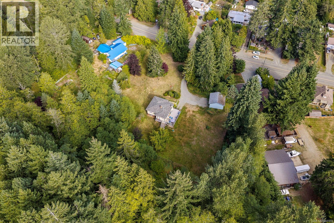
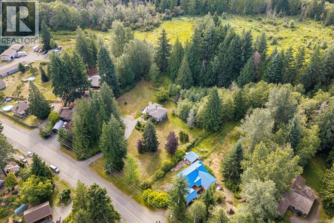
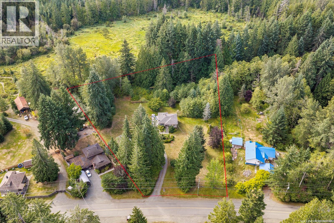
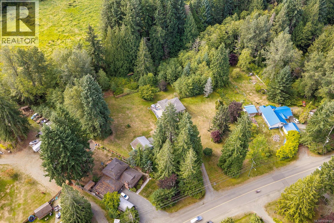
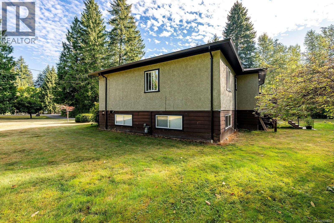
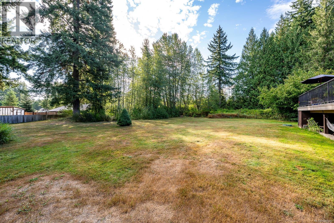
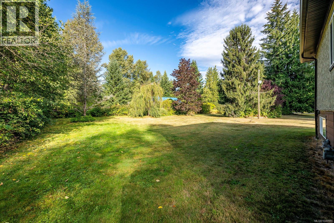
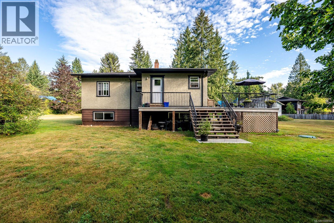
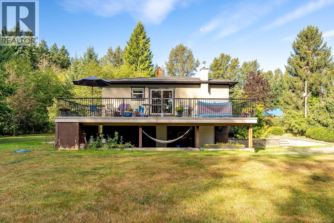
Two acres in the Village of Cumberland! This unique property offers the space and privacy of a rural setting while being connected to municipal water and sewer. Set back from the road among mature trees and established landscaping, the well-kept 1950 home offers approximately 2,230 sq. ft. over two levels with 4 bedrooms and two comfortable living spaces. Inside, a mix of thoughtful updates and original character includes hardwood floors, coved ceilings, arched doorways and two natural gas fireplaces. Vinyl windows, natural gas forced-air heating and natural gas hot water add everyday comfort and efficiency. Outside, enjoy a large deck, carport and plenty of room to spread out across the flat, private property. A detached 24' x 23' shop provides excellent space for vehicles, storage, hobbies or projects. This is an exceptional opportunity to enjoy a substantial piece of land within Cumberland. Video & 3D Tour in Media links. (id:50419)
Property Details
| MLS® Number | 1048589 |
| Property Type | Single Family |
| Neigbourhood | Cumberland |
| Features | Level Lot, Private Setting, Other |
| Parking Space Total | 4 |
| Plan | Vip26885 |
Building
| Bathroom Total | 2 |
| Bedrooms Total | 4 |
| Constructed Date | 1950 |
| Cooling Type | None |
| Fireplace Present | Yes |
| Fireplace Total | 2 |
| Heating Fuel | Natural Gas |
| Heating Type | Forced Air |
| Size Interior | 2,378 Ft2 |
| Type | House |
Land
| Acreage | Yes |
| Size Irregular | 2 |
| Size Total | 2 Ac |
| Size Total Text | 2 Ac |
| Zoning Description | R3 |
| Zoning Type | Residential |
Rooms
| Level | Type | Length | Width | Dimensions |
|---|---|---|---|---|
| Lower Level | Bathroom | 9'6 x 5'11 | ||
| Lower Level | Laundry Room | 15'4 x 5'5 | ||
| Lower Level | Family Room | 30'2 x 12'0 | ||
| Lower Level | Bedroom | 13'0 x 12'5 | ||
| Lower Level | Storage | 13'0 x 9'0 | ||
| Lower Level | Entrance | 12'3 x 7'8 | ||
| Main Level | Entrance | 3'8 x 3'6 | ||
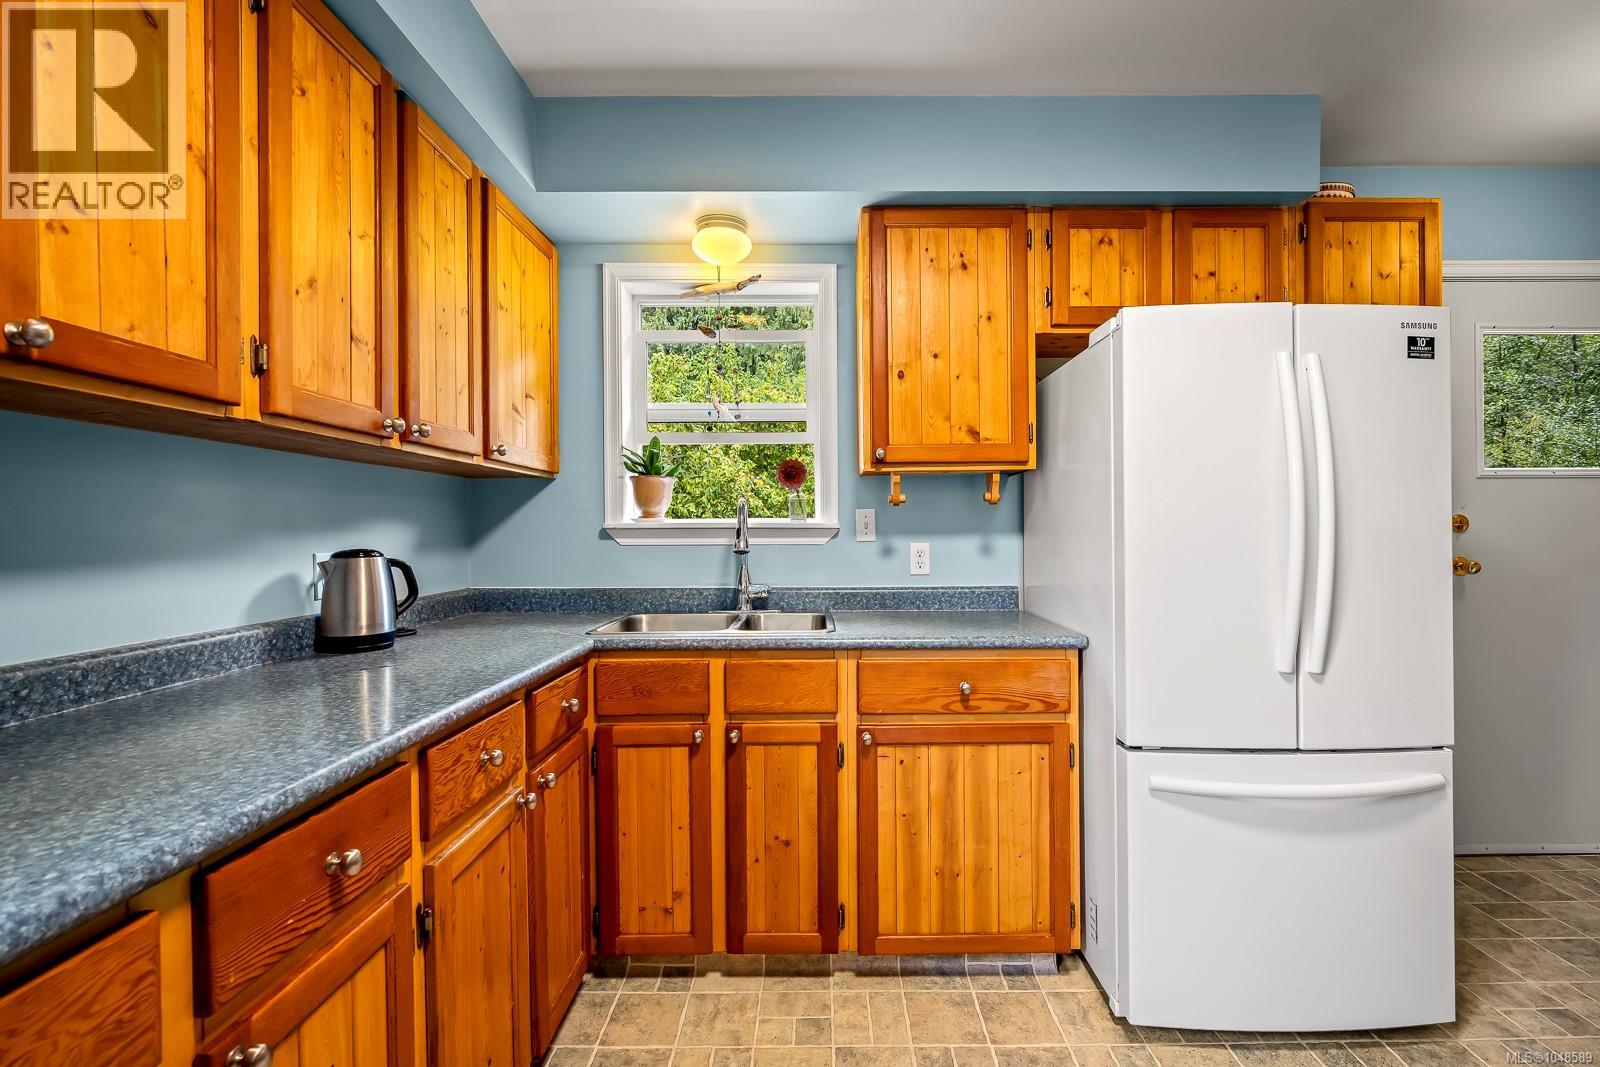
| Main Level | Kitchen | 12'8 x 10'6 | ||
| Main Level | Dining Room | 12'7 x 8'0 | ||
| Main Level | Living Room | 22'6 x 12'10 | ||
| Main Level | Primary Bedroom | 11'7 x 10'6 | ||
| Main Level | Bedroom | 9'1 x 9'0 | ||
| Main Level | Bedroom | 12'3 x 8'1 | ||
| Main Level | Bathroom | 10'3 x 6'5 |
https://www.realtor.ca/real-estate/30230844/2945-royston-rd-cumberland-cumberland
Contact Us
Contact us for more information

Val Wright
Personal Real Estate Corporation
www.thewrightgroup.ca/
www.facebook.com/TheWrightGroupRealEstate
www.linkedin.com/in/rlpvalwright/
www.instagram.com/thewrightgroup.ca/
#121 - 750 Comox Road
Courtenay, British Columbia V9N 3P6
(250) 334-3124
(800) 638-4226
(250) 334-1901

Amanda Van Delft
amandavandelft.com/
www.facebook.com/AmandaVanDelftRealEstate
www.linkedin.com/in/amandavandelft
www.instagram.com/amandavandelft
#121 - 750 Comox Road
Courtenay, British Columbia V9N 3P6
(250) 334-3124
(800) 638-4226
(250) 334-1901

Jennifer Vinzenz
#121 - 750 Comox Road
Courtenay, British Columbia V9N 3P6
(250) 334-3124
(800) 638-4226
(250) 334-1901

The trademarks REALTOR®, REALTORS®, and the REALTOR® logo are controlled by The Canadian Real Estate Association (CREA) and identify real estate professionals who are members of CREA. The trademarks MLS®, Multiple Listing Service® and the associated logos are owned by The Canadian Real Estate Association (CREA) and identify the quality of services provided by real estate professionals who are members of CREA. The trademark DDF® is owned by The Canadian Real Estate Association (CREA) and identifies CREA's Data Distribution Facility (DDF®)
September 04 2026 05:02:06
Vancouver Island Real Estate Board
Royal LePage-Comox Valley (Cv)