
2962 Pacific View Terr Campbell River, British Columbia V9H 1V4

$1,098,800
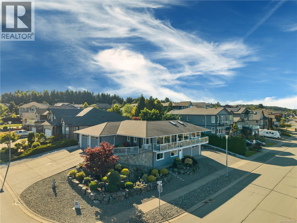
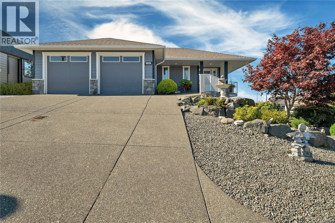
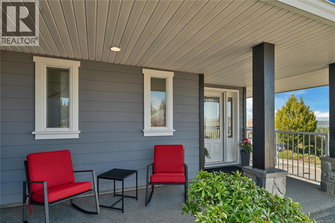
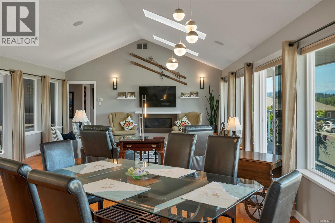
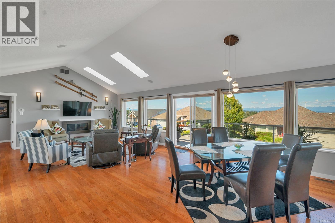
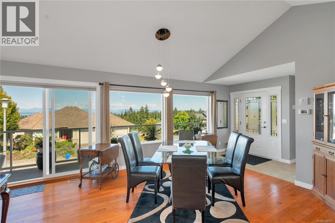
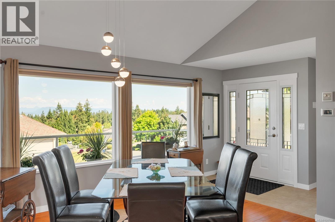
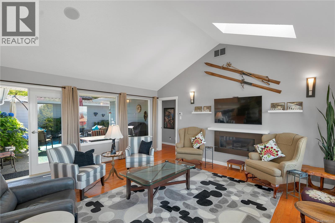
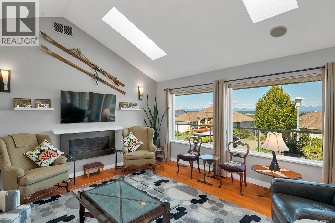
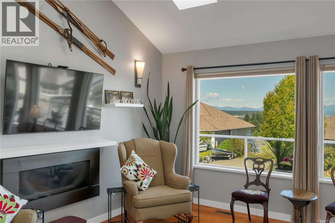
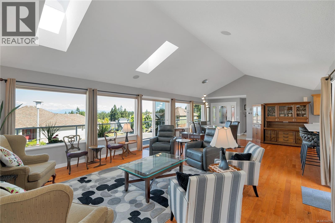
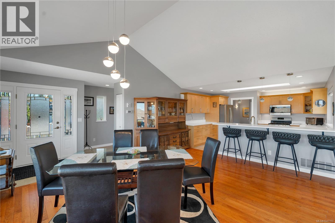
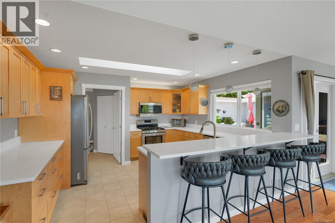
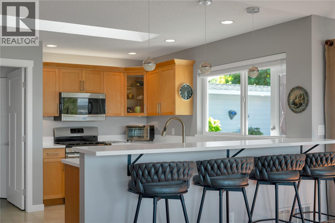
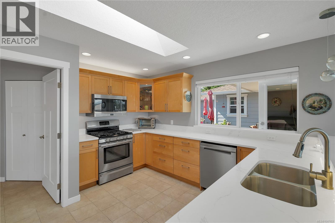
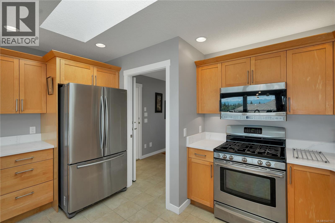
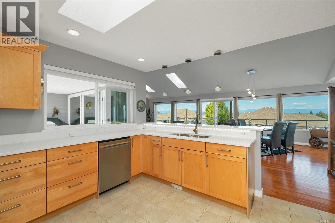
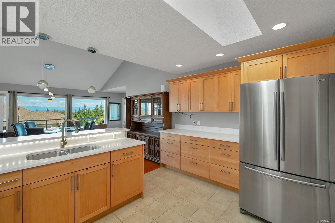
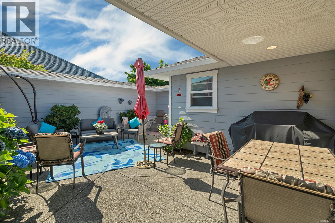
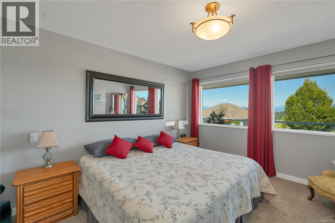
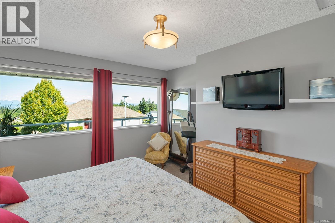
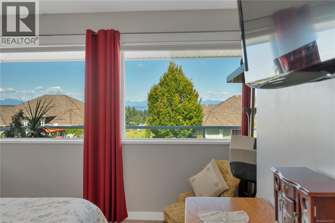
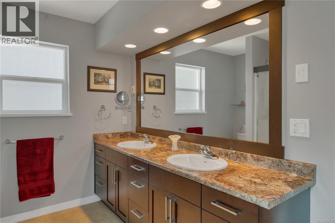
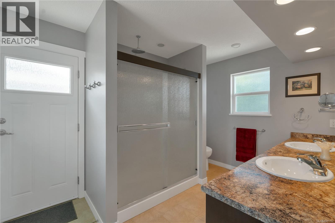
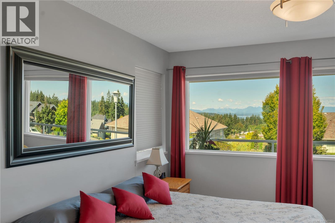
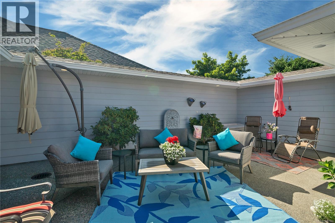
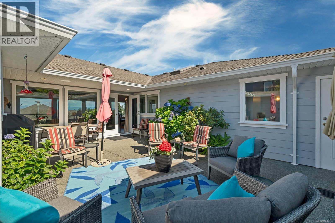
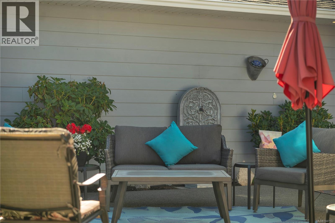
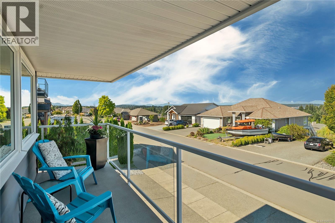
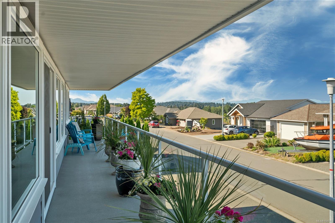

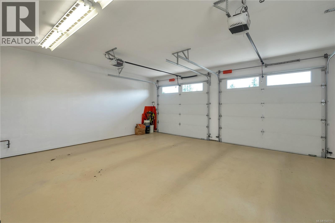
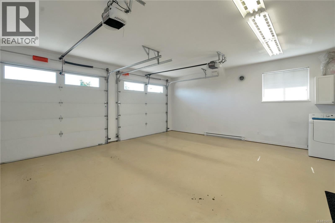
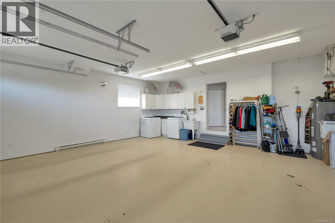
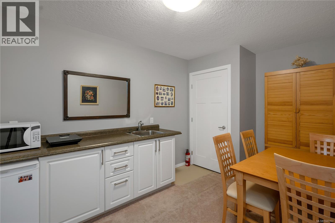
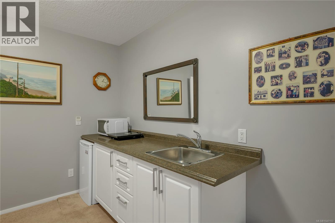
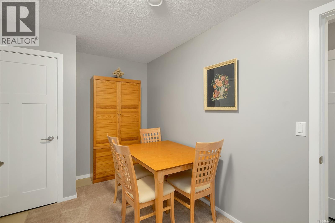
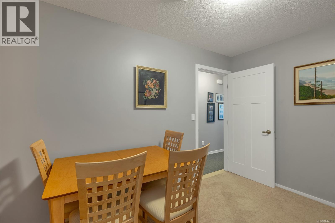
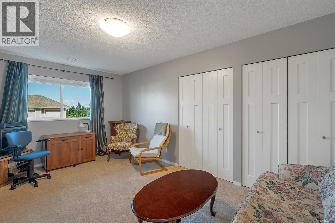
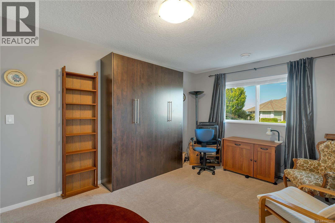
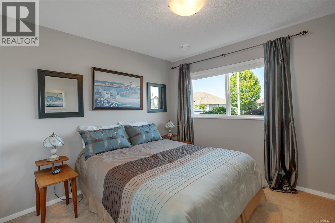
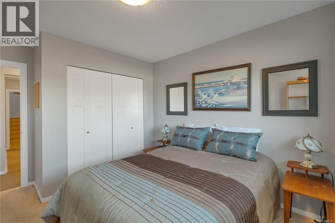
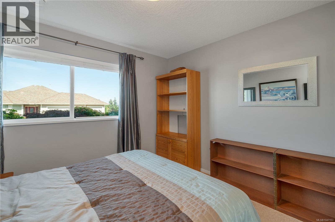
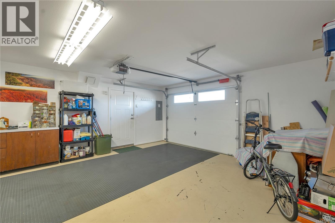
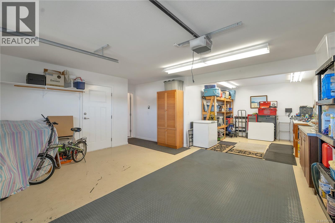
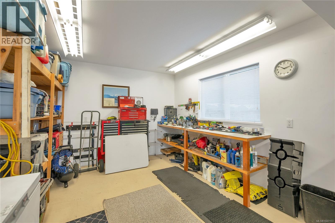
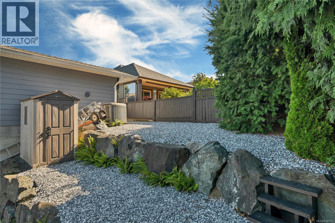
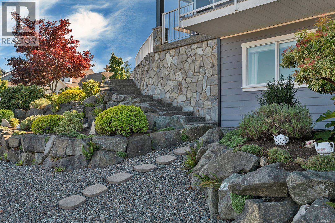
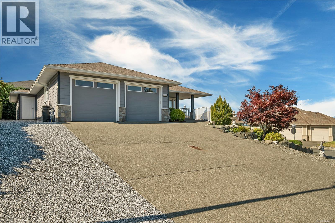
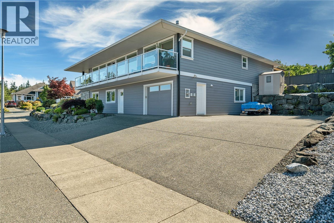
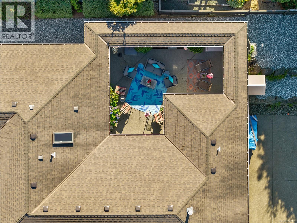
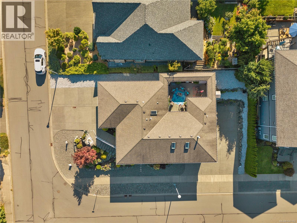
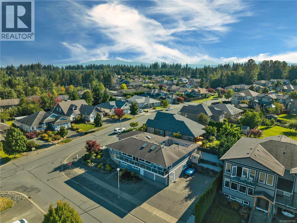
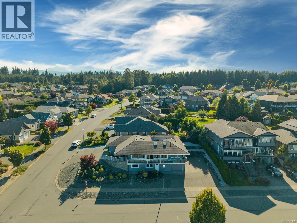

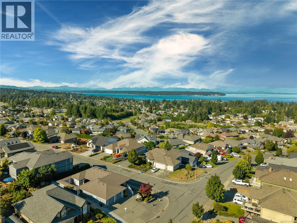
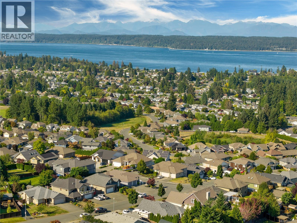
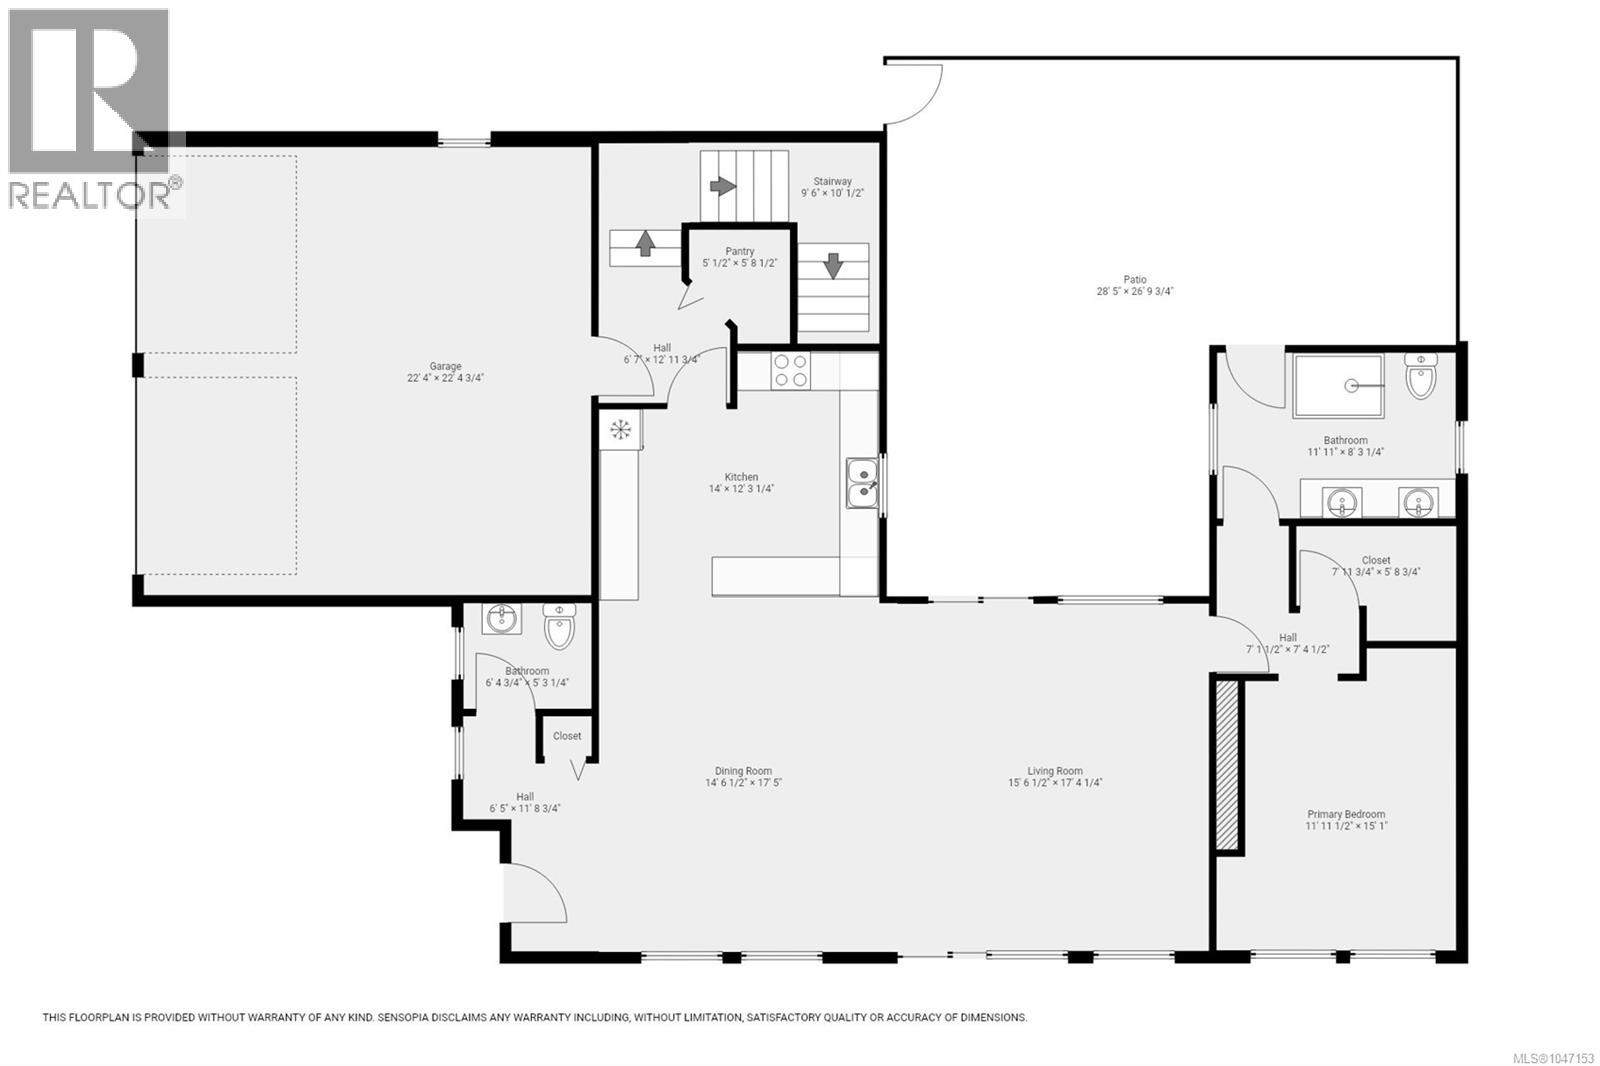
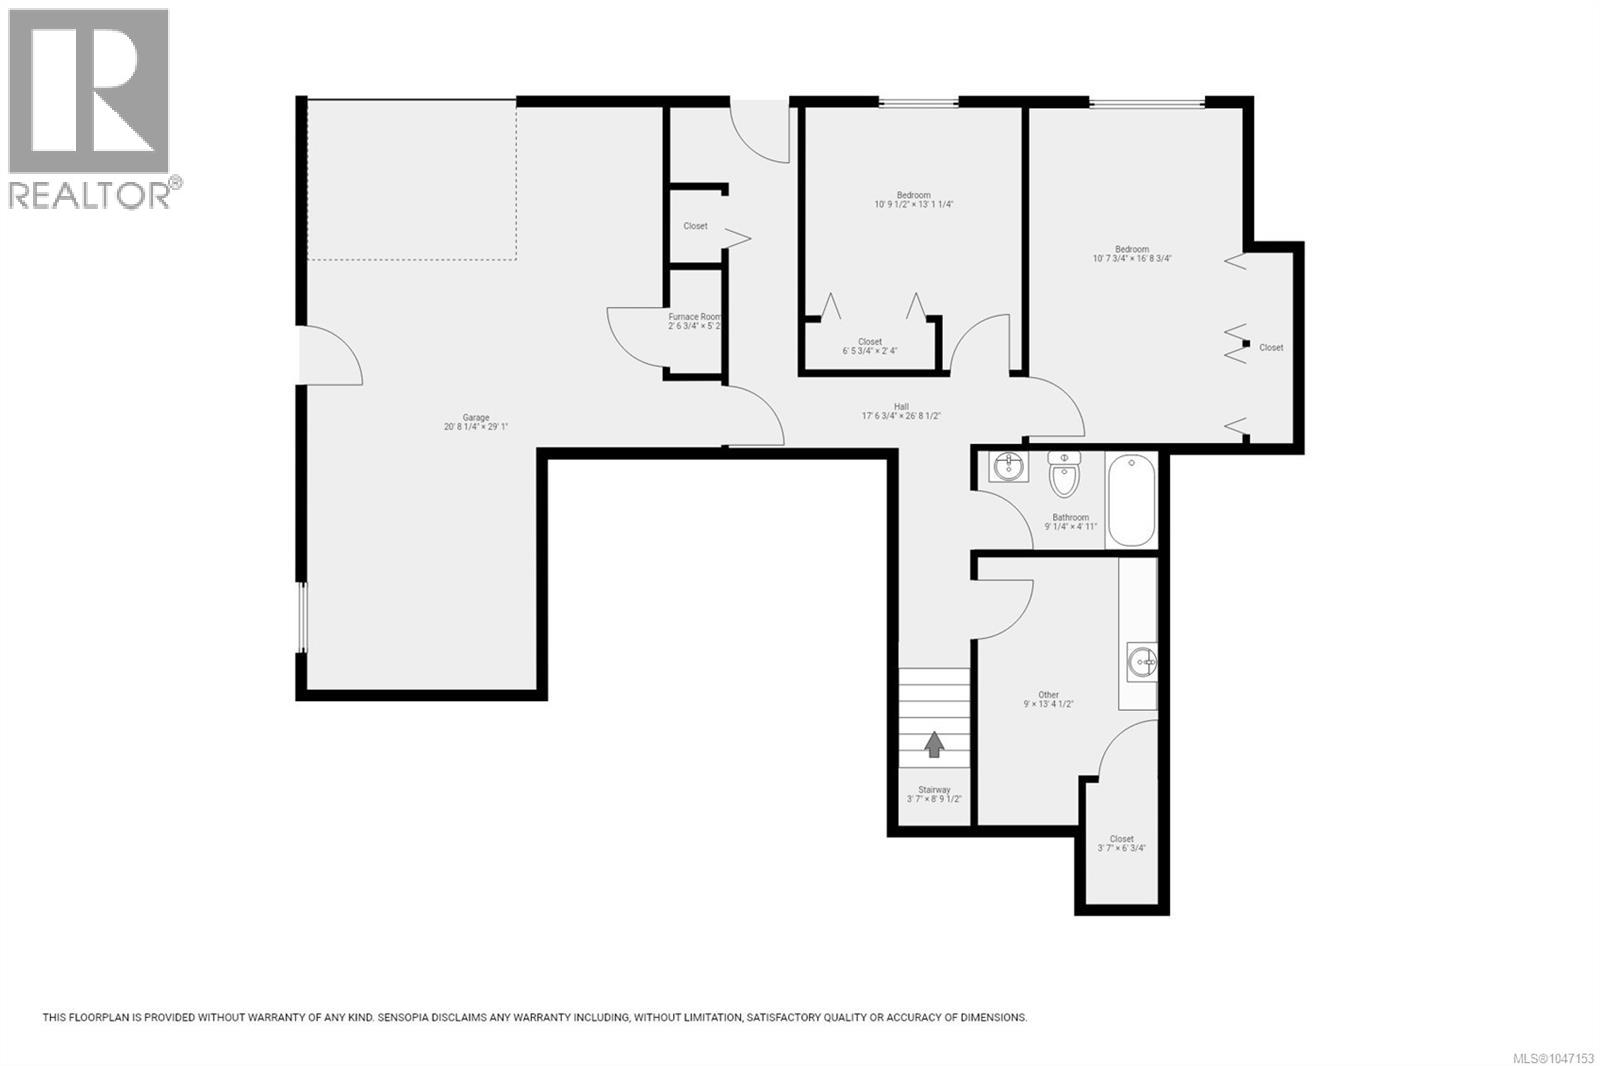
Perched on a prominent corner overlooking beautiful Willow Point, with sweeping ocean and mountain views beyond, this custom-designed home has show-stopping curb appeal and a layout created for the perfect balance of work, play, and easy living. The spacious main floor feels both grand and inviting, thoughtfully designed with a couple in mind. The ocean-view primary suite is privately positioned upstairs, while the main living area opens directly onto a completely enclosed courtyard—your own private outdoor retreat without the work of maintaining a large yard. It’s an ideal spot for a hot tub, with convenient access directly to the ensuite. Along the east side of the home, the main floor also opens onto an expansive patio where beautiful ocean and mountain views create the perfect backdrop for morning coffee, or simply taking in the scenery. Downstairs, two additional bedrooms provide comfortable space for family and guests. The former laundry room is currently set up as a kitchenette, giving the lower level added flexibility and allowing visitors to enjoy a space of their own. But for anyone with toys, hobbies, or an RV, this is where the home really sets itself apart. In addition to the spacious double garage at the main entrance, there is a second, oversized garage on the lower level—an incredible amount of secure space for vehicles, boats, motorcycles, a workshop, storage, or whatever your lifestyle demands. Outside, a beautifully paved double RV parking area is fully equipped with water, power, and a sani-dump. If you’ve been thinking about downsizing but aren’t ready to give up the space that lets you live life the way you want, this home offers a rare combination: a lower-maintenance lifestyle, beautiful views, exceptional garage and RV space, and plenty of room for the people—and the toys—you love. (id:50419)
Property Details
| MLS® Number | 1047153 |
| Property Type | Single Family |
| Neigbourhood | Willow Point |
| Features | Curb & Gutter, Corner Site |
| Parking Space Total | 7 |
| View Type | Mountain View, Ocean View |
Building
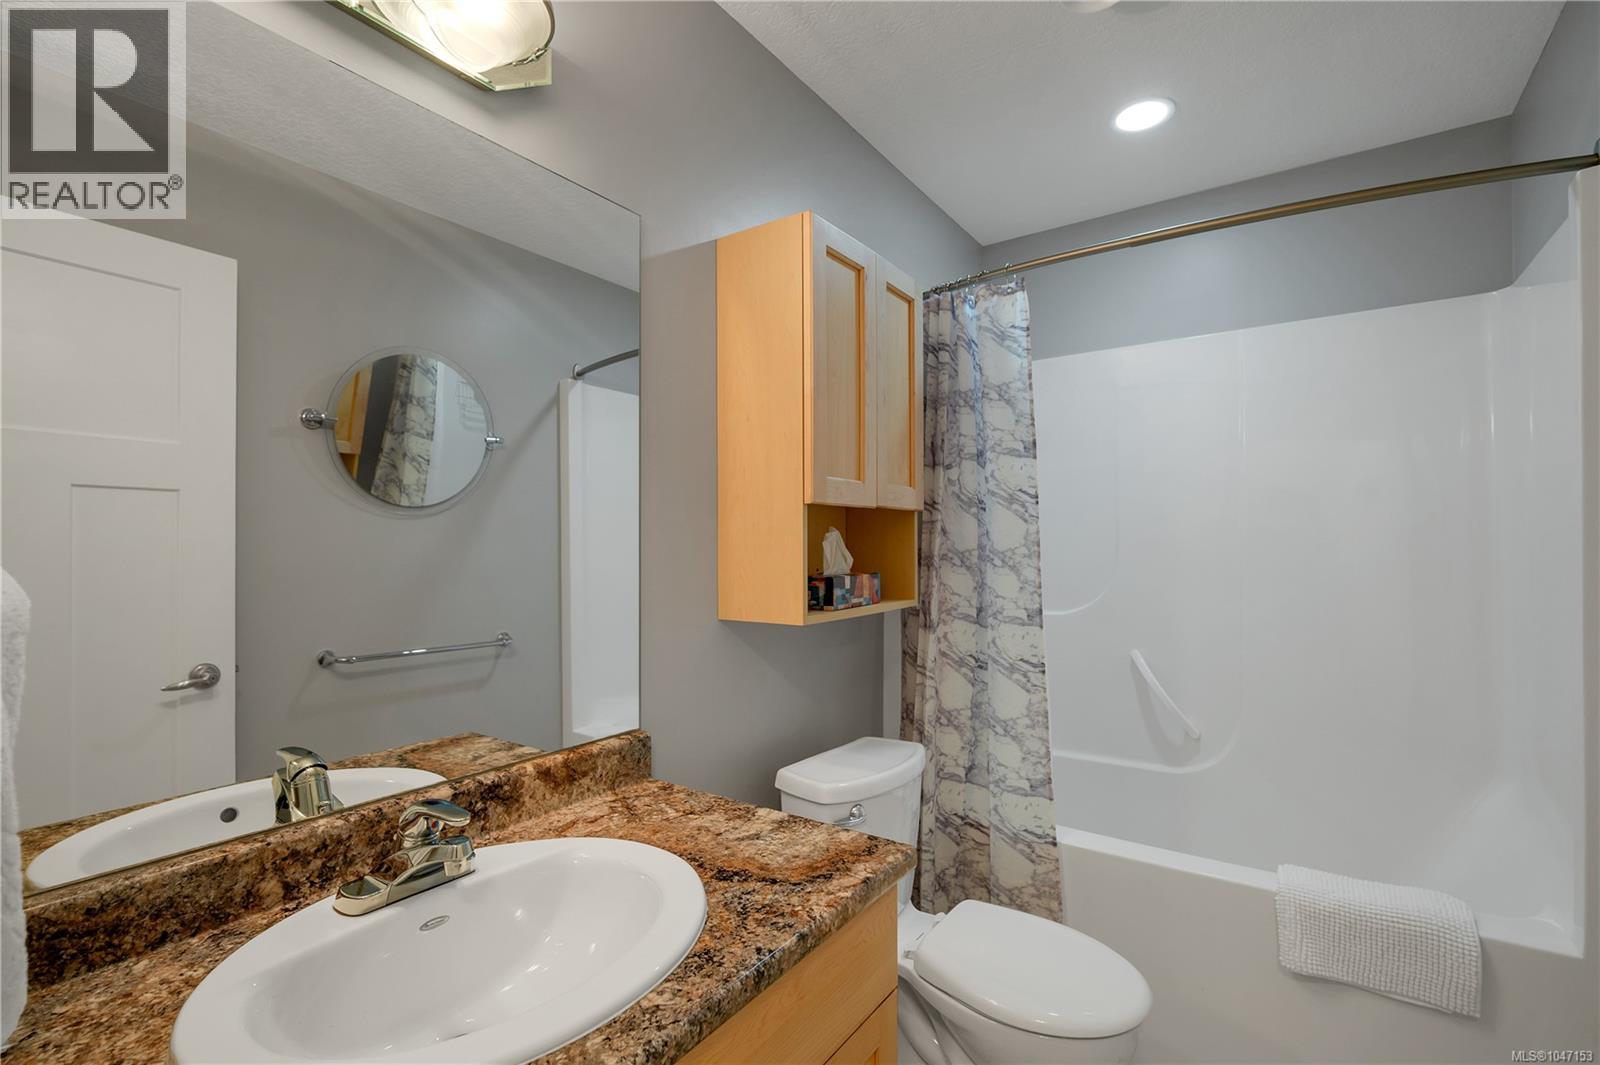
| Bathroom Total | 3 |
| Bedrooms Total | 3 |
| Constructed Date | 2010 |
| Cooling Type | Air Conditioned |
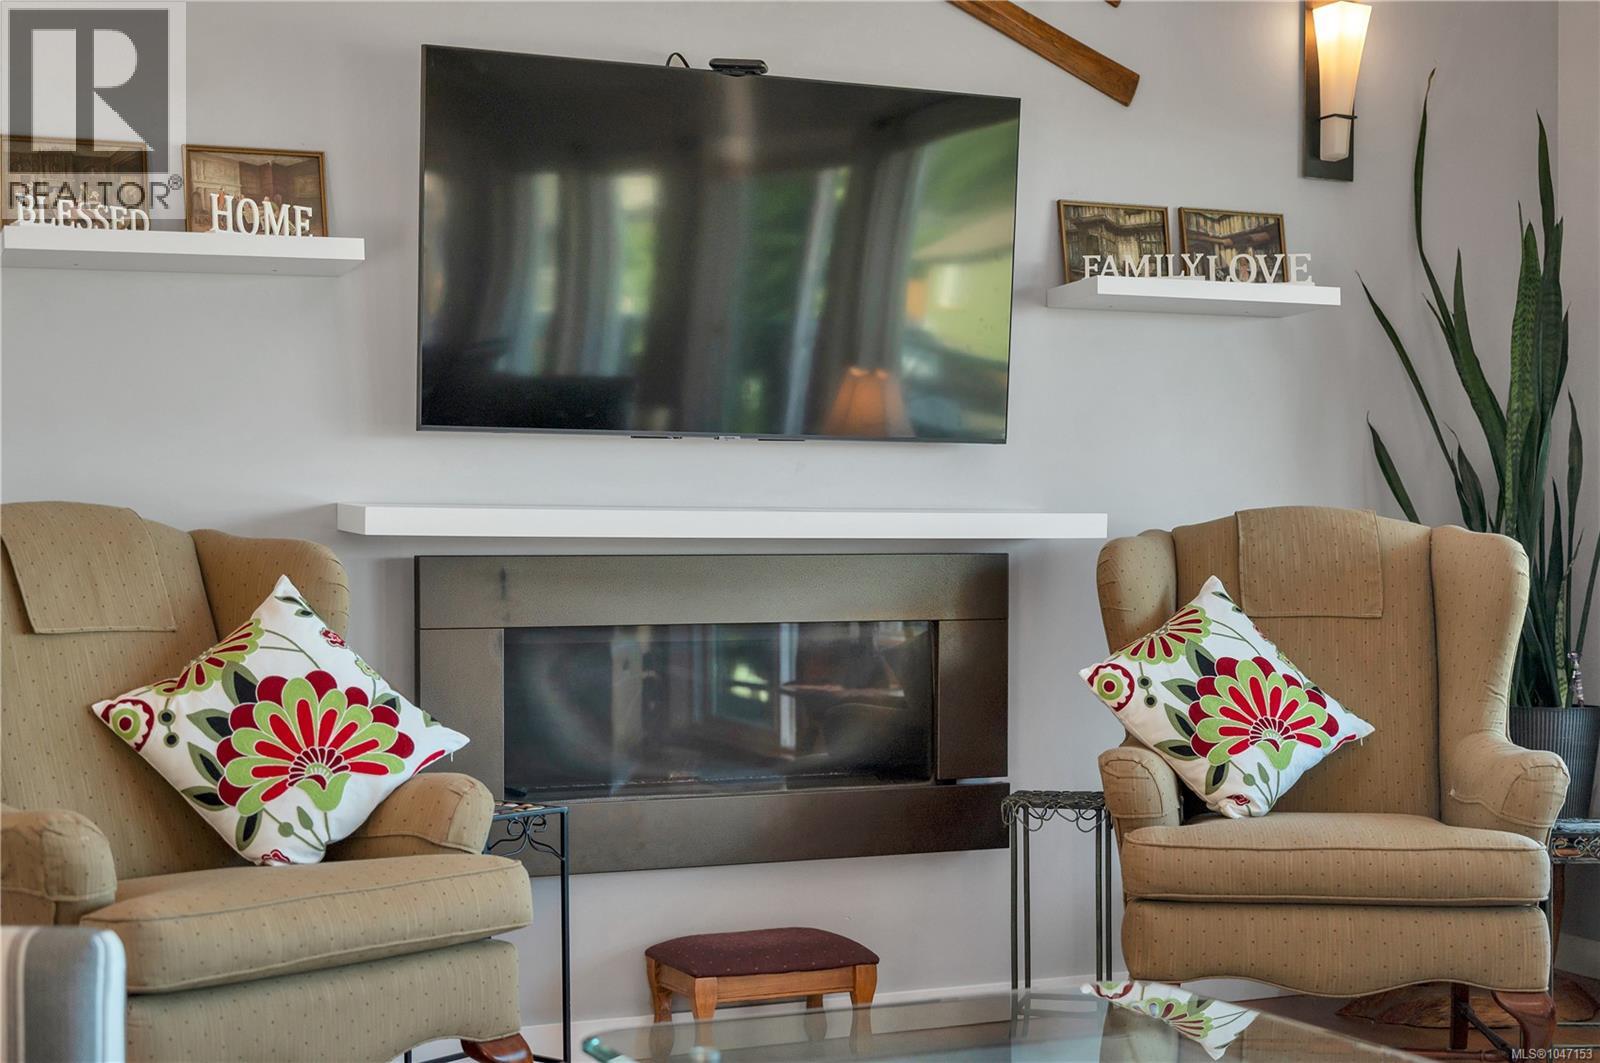
| Fireplace Present | Yes |
| Fireplace Total | 1 |
| Heating Fuel | Electric |
| Heating Type | Heat Pump |
| Size Interior | 2,268 Ft2 |
| Type | House |
Land
| Access Type | Road Access |
| Acreage | No |
| Size Irregular | 7579 |
| Size Total | 7579 Sqft |
| Size Total Text | 7579 Sqft |
| Zoning Description | Ri |
| Zoning Type | Residential |
Rooms
| Level | Type | Length | Width | Dimensions |
|---|---|---|---|---|
| Lower Level | Bedroom | 13'1 x 10'10 | ||
| Lower Level | Bedroom | 16'9 x 10'8 | ||
| Lower Level | Bathroom | 9 ft | Measurements not available x 9 ft | |
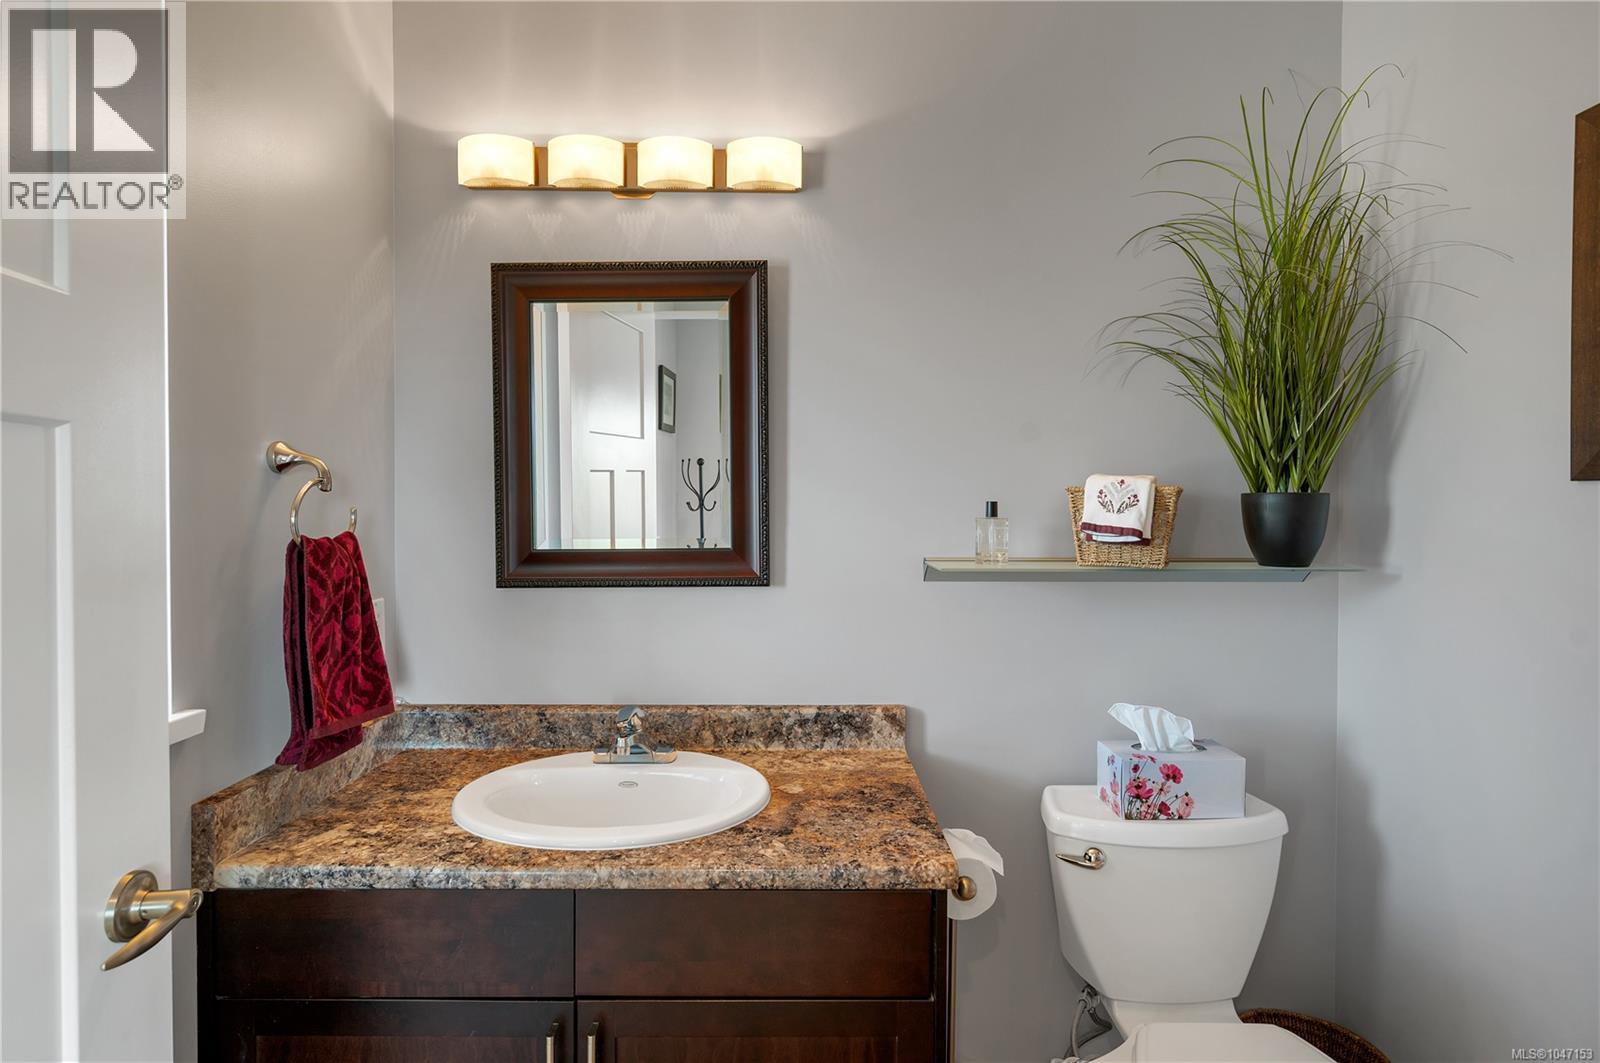
| Main Level | Bathroom | 2-Piece | ||
| Main Level | Ensuite | 8'3 x 11'11 | ||
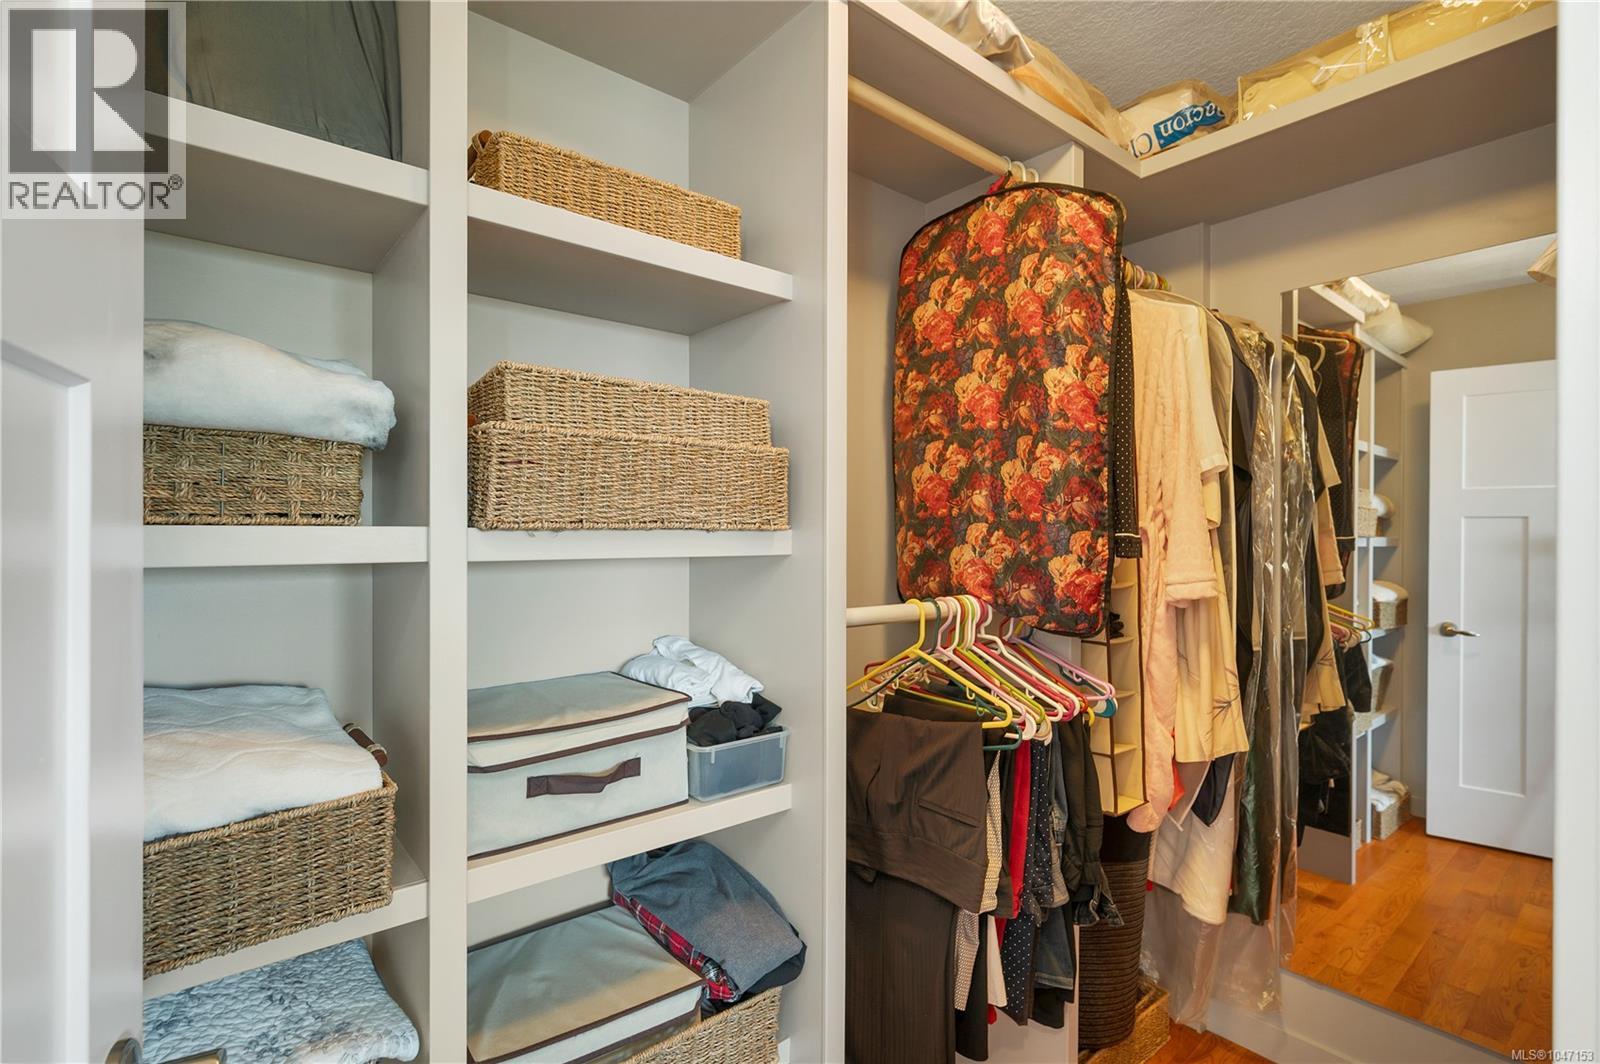
| Main Level | Primary Bedroom | 12 ft | Measurements not available x 12 ft | |
| Main Level | Pantry | 5 ft | 5 ft | 5 ft x 5 ft |
| Main Level | Kitchen | 14 ft | Measurements not available x 14 ft | |
| Main Level | Dining Room | 17'5 x 14'7 | ||
| Main Level | Living Room | 17'5 x 15'7 | ||
| Additional Accommodation | Other | 9 ft | Measurements not available x 9 ft |
https://www.realtor.ca/real-estate/30166200/2962-pacific-view-terr-campbell-river-willow-point
Contact Us
Contact us for more information

Sophie Gardner
Personal Real Estate Corporation
www.sophiegardner.ca/
www.linkedin.com/in/sophiegardner/
x.com/CRrealtorgirl
www.instagram.com/sophiegardnerhometeam/
104-909 Island Hwy
Campbell River, British Columbia V9W 2C2
(888) 828-8447
(888) 828-8447
(855) 624-6900

Ryley Goorts
104-909 Island Hwy
Campbell River, British Columbia V9W 2C2
(888) 828-8447
(888) 828-8447
(855) 624-6900

The trademarks REALTOR®, REALTORS®, and the REALTOR® logo are controlled by The Canadian Real Estate Association (CREA) and identify real estate professionals who are members of CREA. The trademarks MLS®, Multiple Listing Service® and the associated logos are owned by The Canadian Real Estate Association (CREA) and identify the quality of services provided by real estate professionals who are members of CREA. The trademark DDF® is owned by The Canadian Real Estate Association (CREA) and identifies CREA's Data Distribution Facility (DDF®)
August 17 2026 10:31:40
Vancouver Island Real Estate Board
Real Broker