
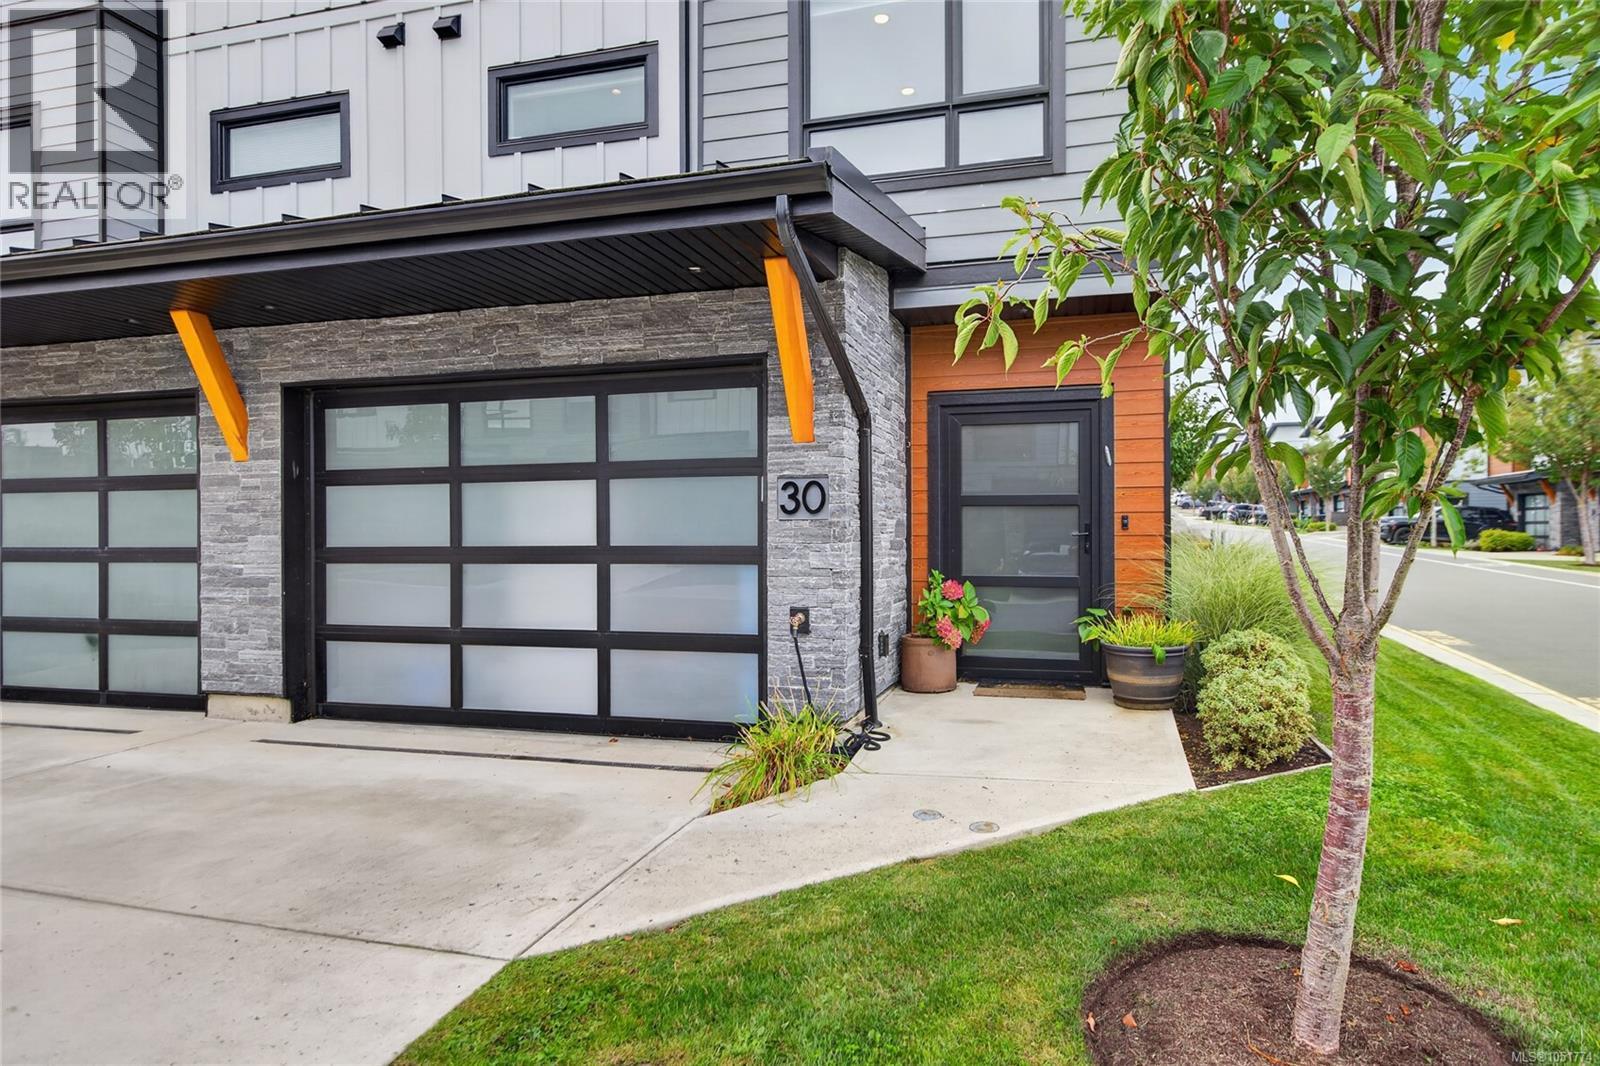
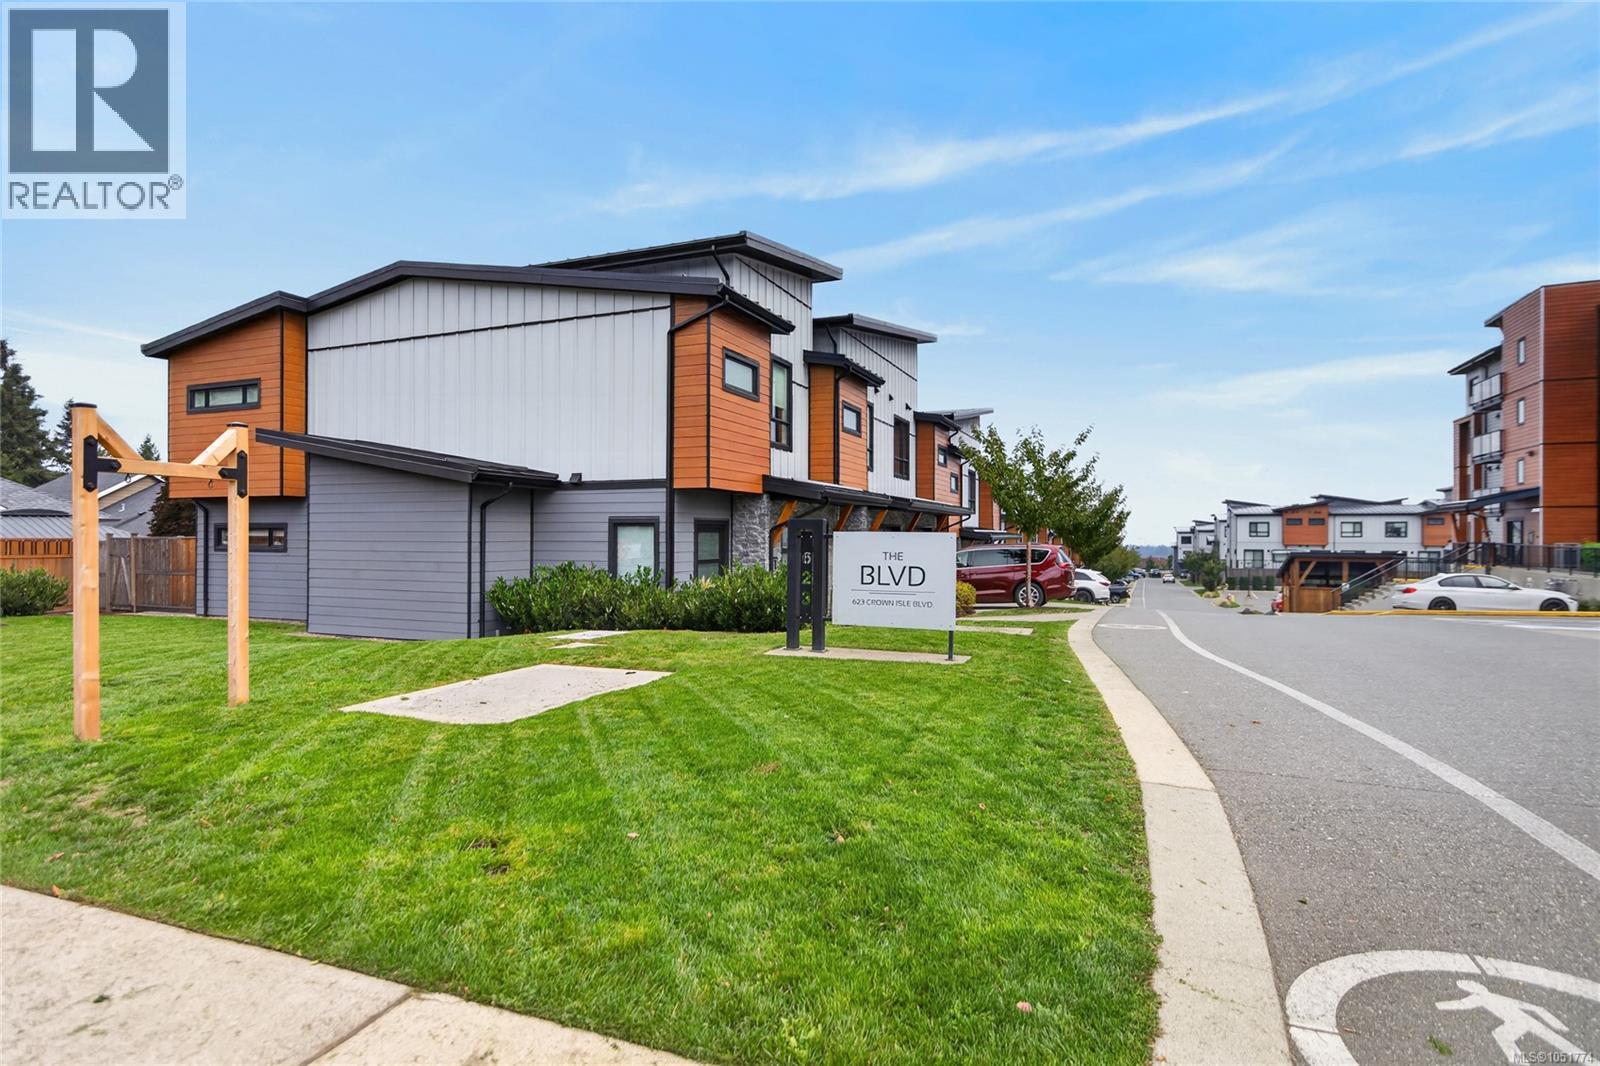
30 623 Crown Isle Blvd Courtenay, British Columbia V9N 8W8

$769,000Maintenance,
$399.61 Monthly
Maintenance,
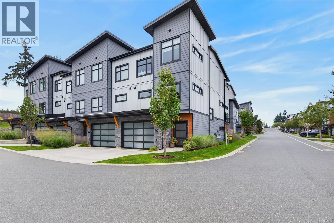
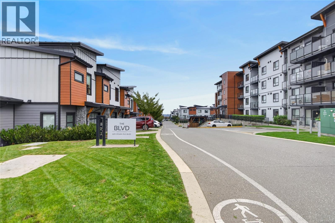
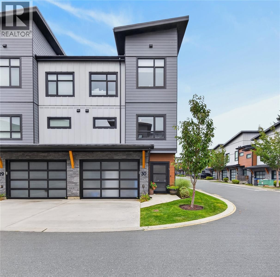
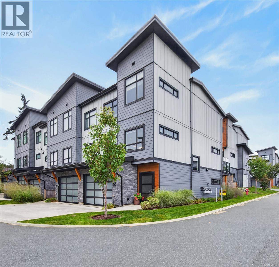
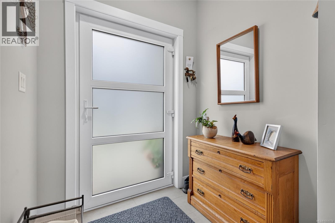
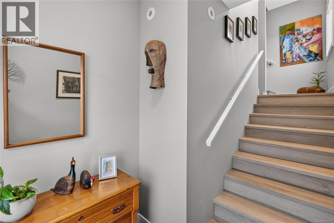
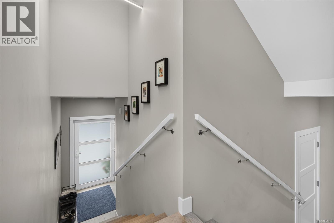
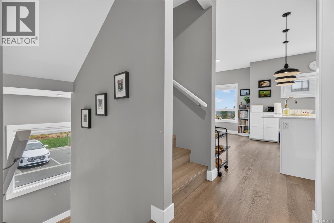
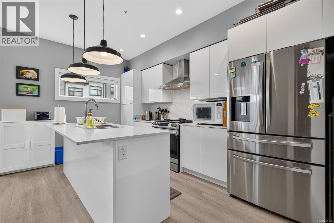
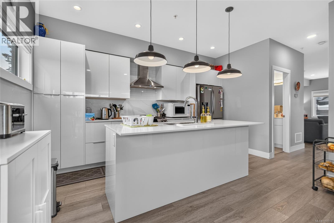
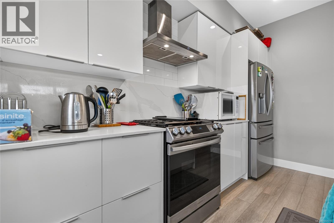
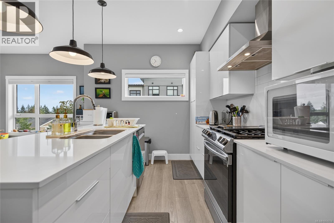
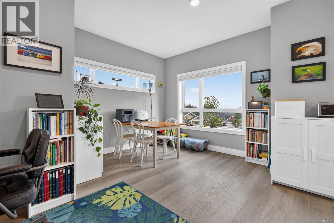
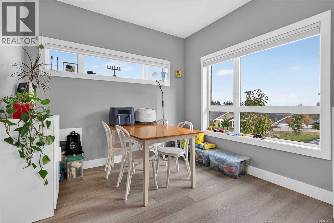
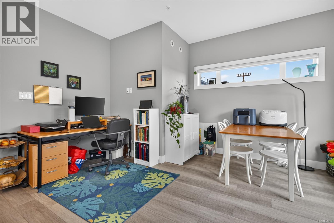
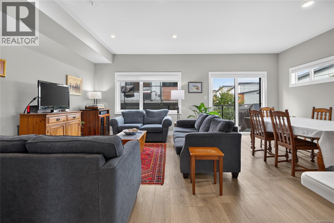
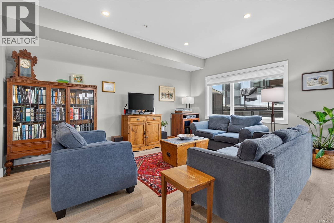
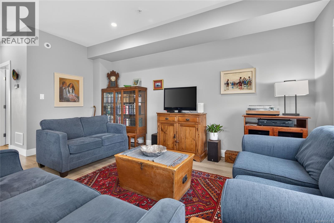
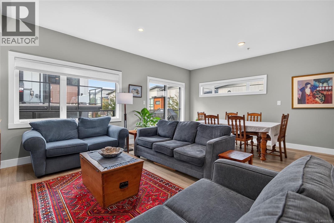
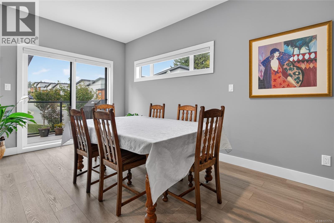
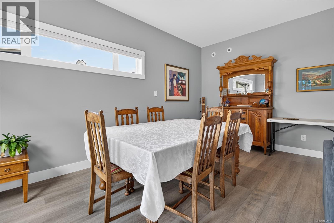
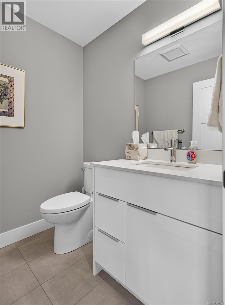
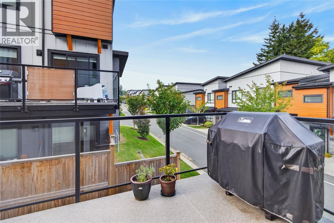
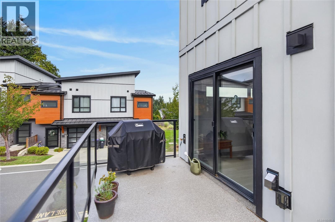
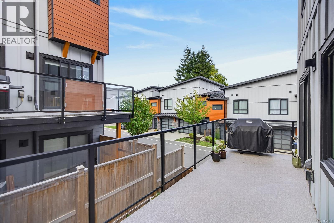
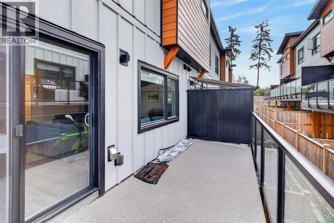
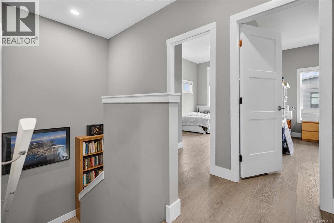
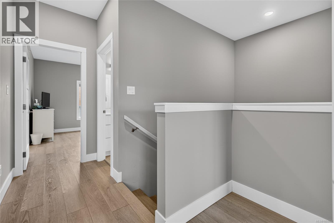
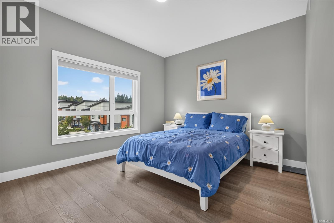
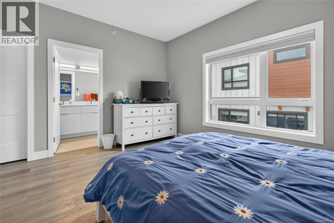
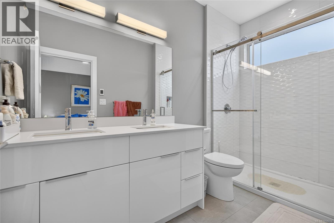
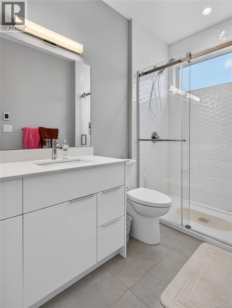
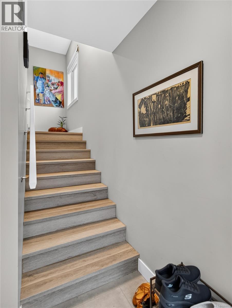
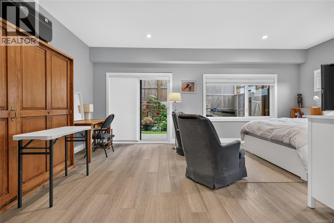
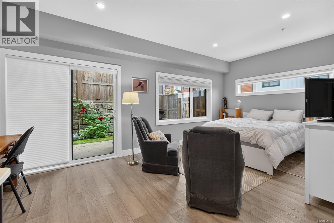
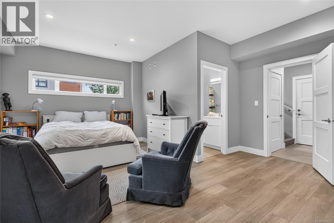
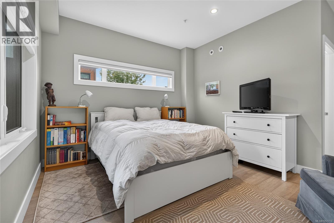
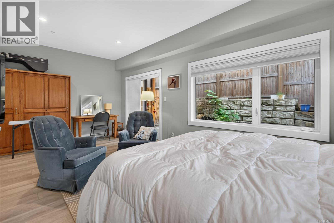
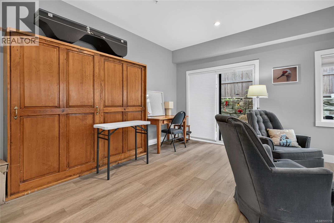
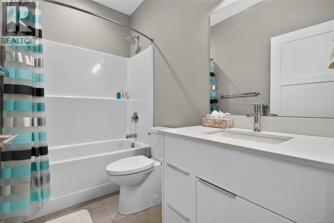
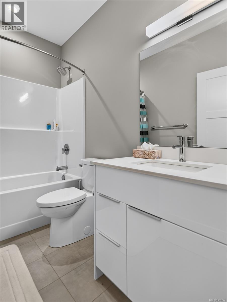
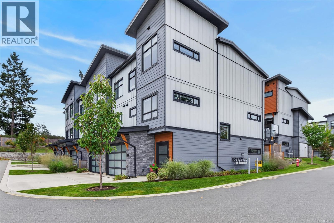
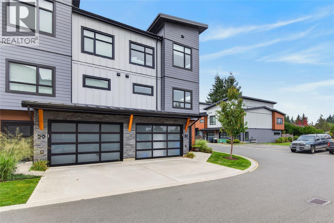
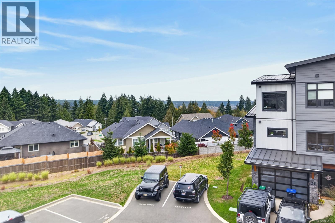
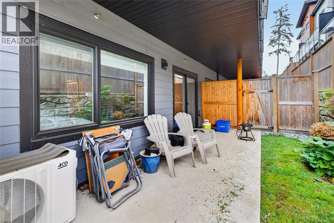
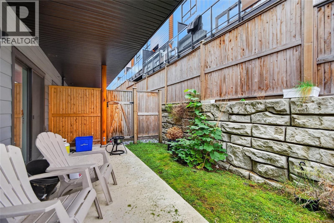
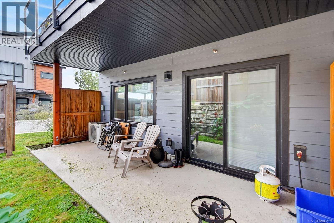
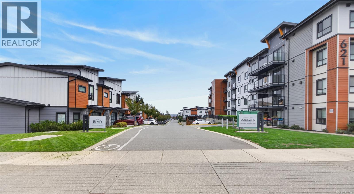
$399.61 MonthlyStunning ocean, mountain, and sunset views! This luxury end unit offers 2,277 square feet of well-laid-out living space. Open, airy living areas are flooded with natural light, ideal for family life and entertaining. Enjoy quartz countertops throughout, heated bathroom tile, a tile and glass shower, bedroom blackout blinds, 9- and 10-foot ceilings, upgraded stainless steel appliances including a gas range, and an electric vehicle charger in the garage. Enjoy the sun on your deck or retreat to the private covered deck below. Heated by a high-efficiency gas furnace, this home also features air conditioning, hot water on demand, and a natural gas BBQ hookup. Pet-friendly, allowing up to 2 cats or 2 dogs with no size restrictions. Located at the quiet end of the complex, close to Costco, the hospital, NIC, and schools, with a quick drive to CFB Comox. (id:50419)
Property Details
| MLS® Number | 1051774 |
| Property Type | Single Family |
| Neigbourhood | Crown Isle |
| Community Features | Pets Allowed With Restrictions, Age Restrictions |
| Features | Partially Cleared, Other |
| Parking Space Total | 12 |
| Plan | Eps6901 |
| View Type | Mountain View, Ocean View |
Building
| Bathroom Total | 4 |
| Bedrooms Total | 3 |
| Appliances | Dishwasher, Dryer, Range - Gas, Refrigerator, Washer |
| Architectural Style | Contemporary |
| Constructed Date | 2020 |
| Cooling Type | Air Conditioned |
| Heating Fuel | Natural Gas |
| Size Interior | 2,277 Ft2 |
| Type | Row / Townhouse |
Parking
| Garage | |
| Electric Vehicle Charging Station(s) |
Land
| Access Type | Road Access |
| Acreage | No |
| Zoning Type | Residential |
Rooms
| Level | Type | Length | Width | Dimensions |
|---|---|---|---|---|
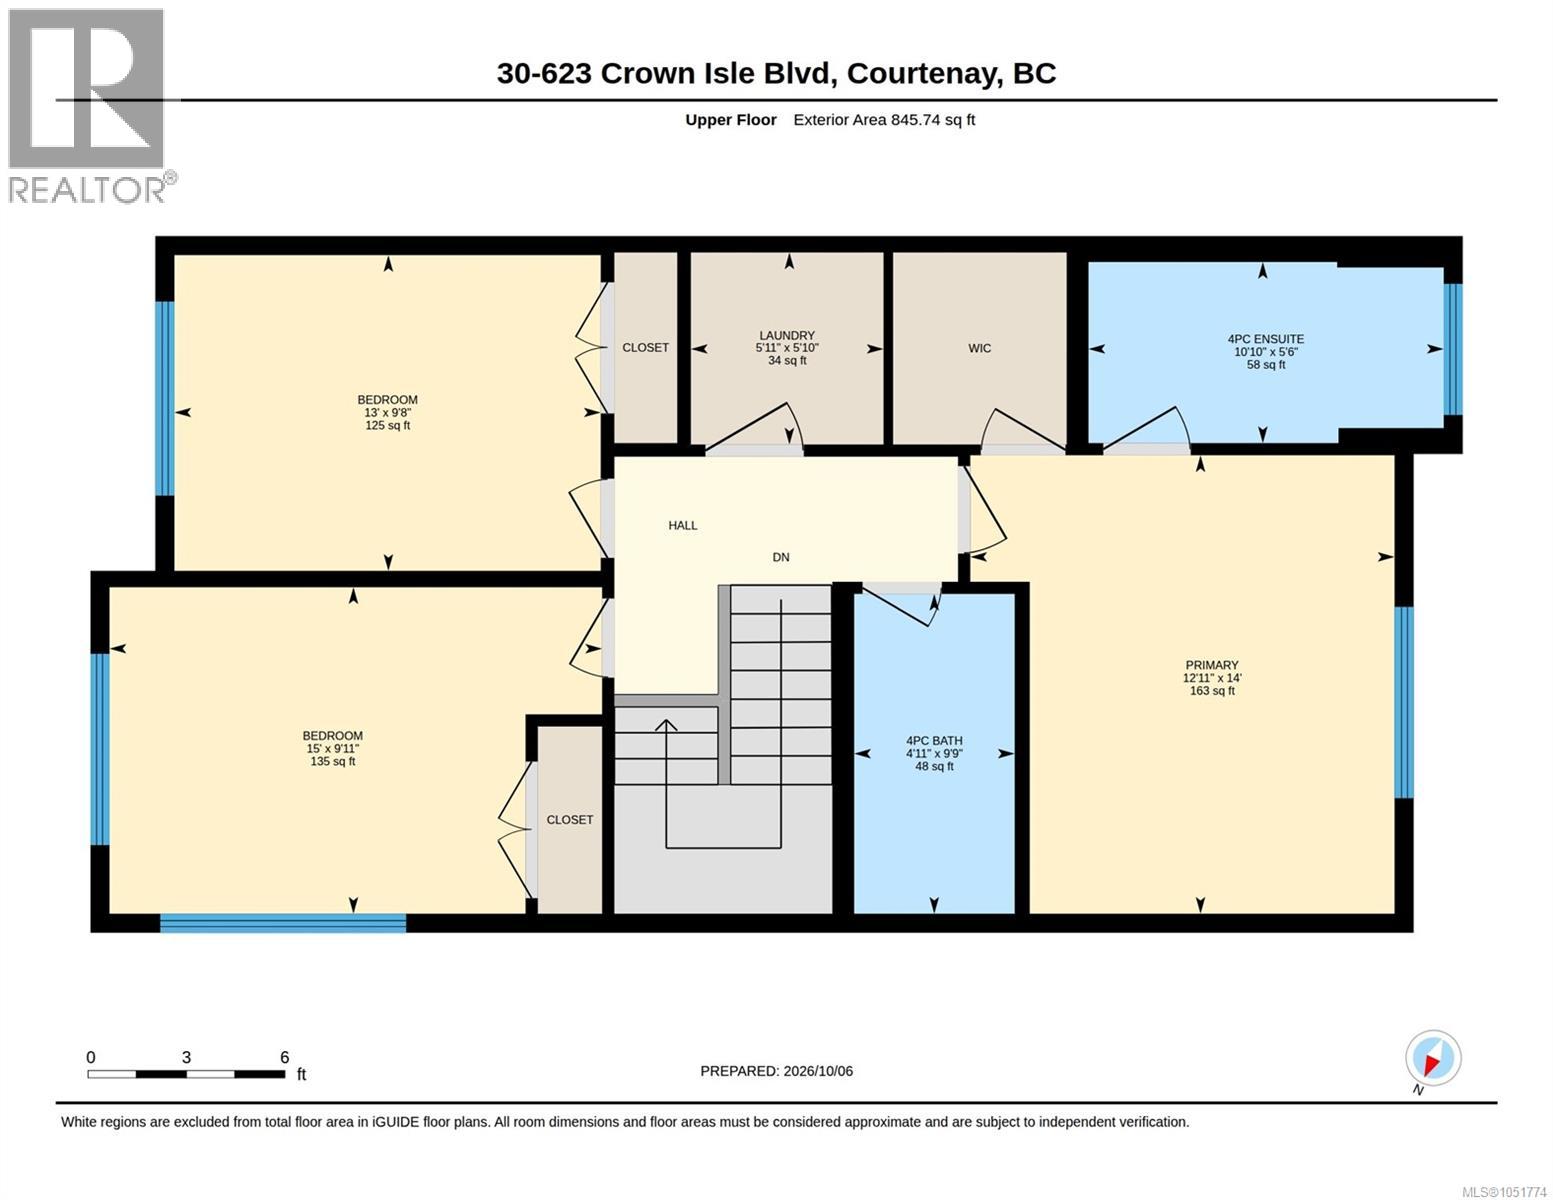
| Second Level | Primary Bedroom | 14'0 x 12'11 | ||
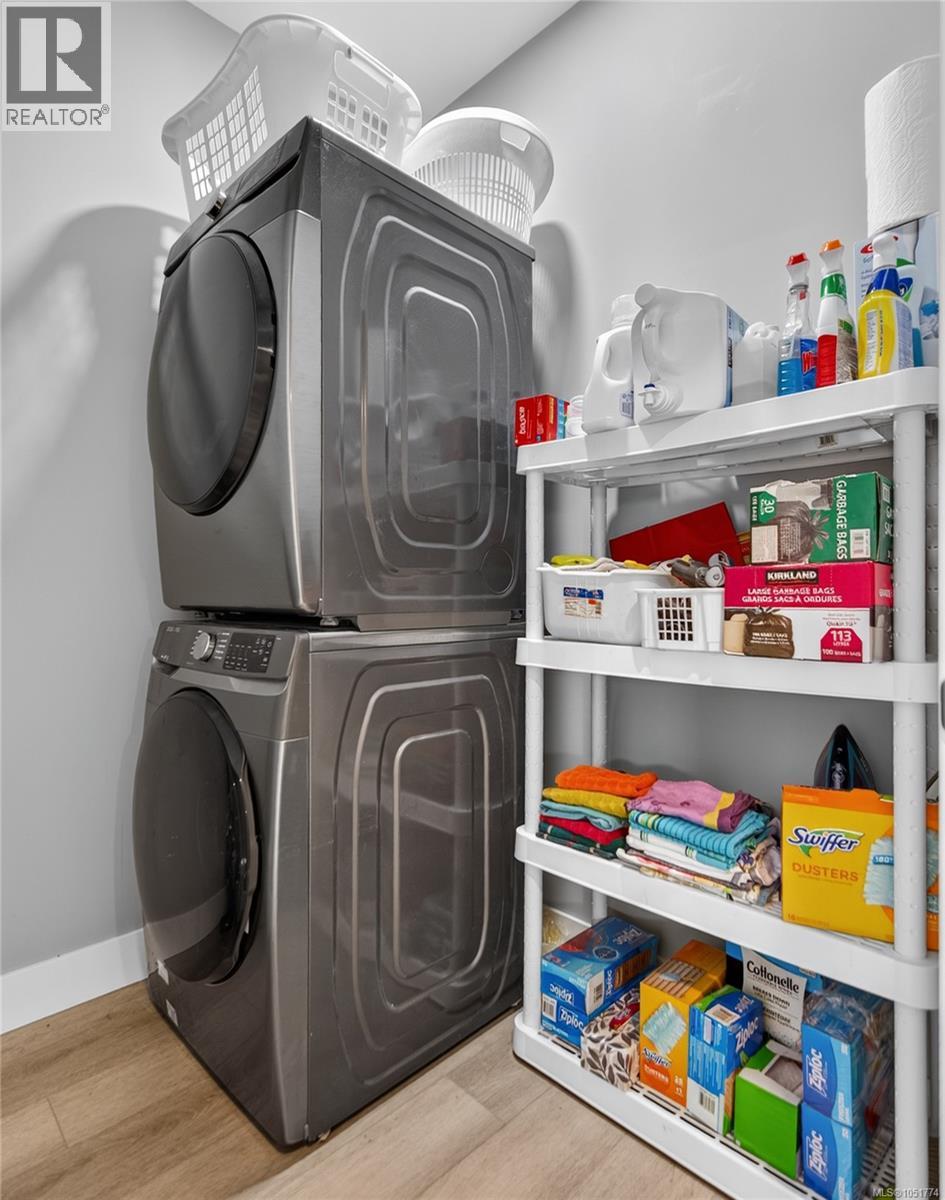
| Second Level | Laundry Room | 5'10 x 5'11 | ||
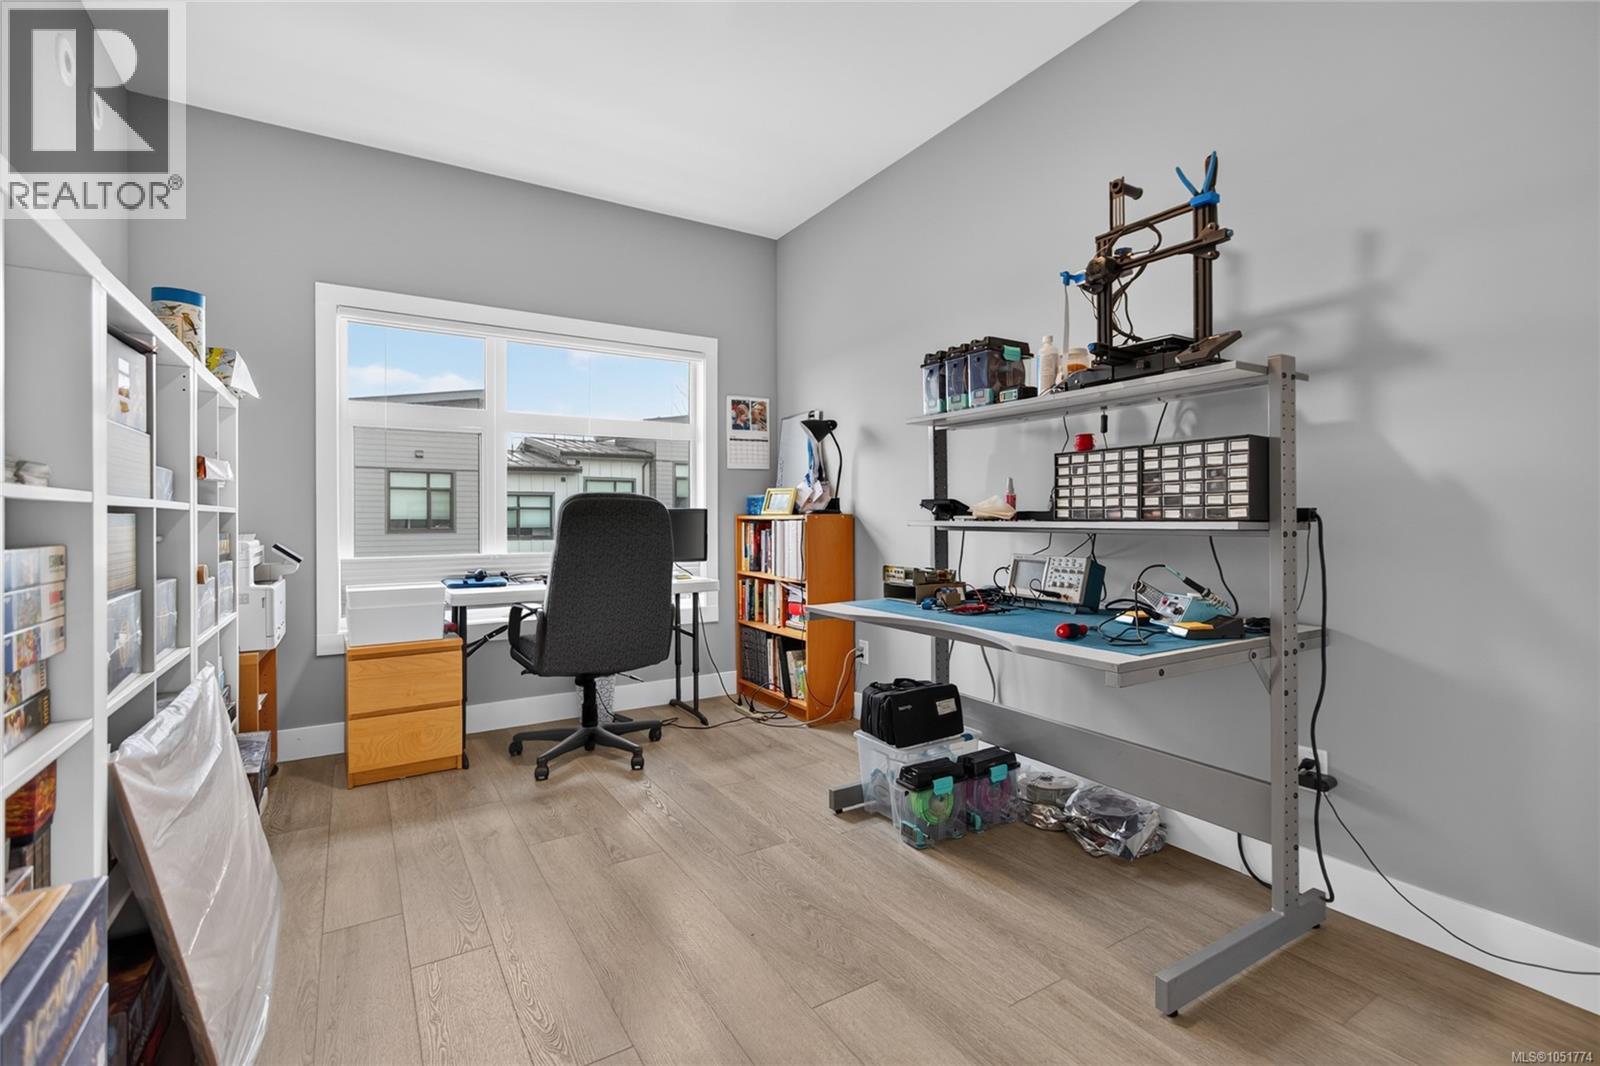
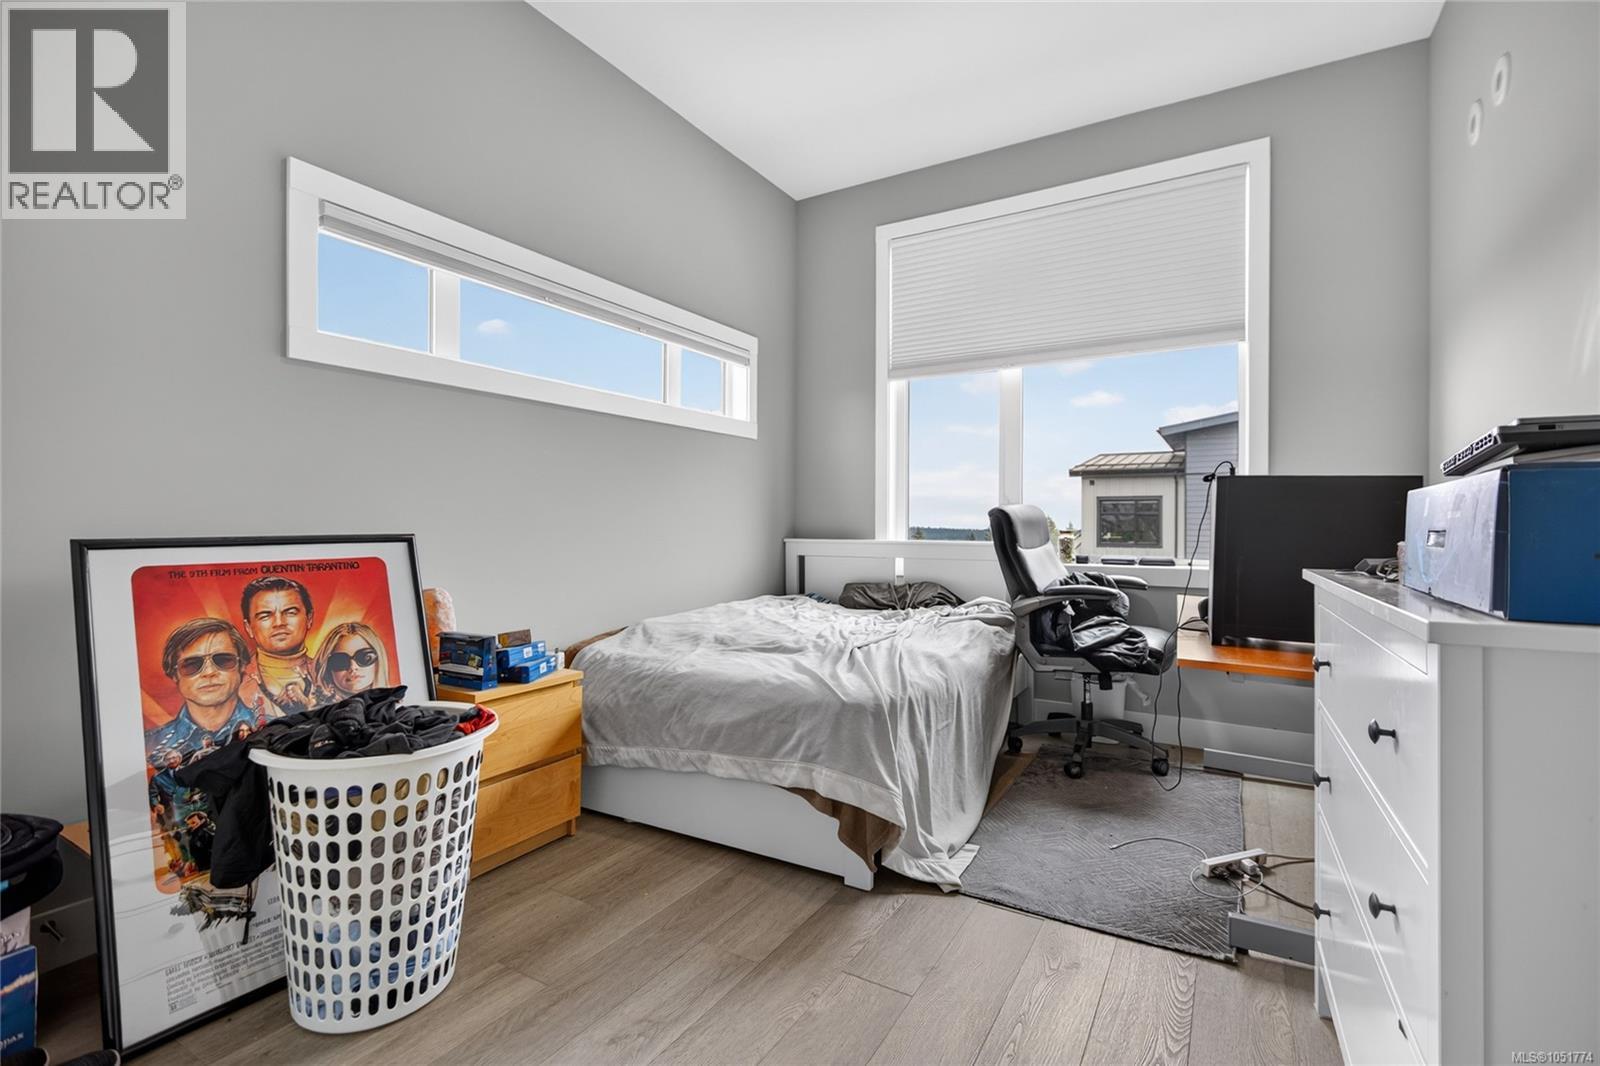
| Second Level | Bedroom | 9'8 x 13'0 | ||
| Second Level | Bedroom | 9'11 x 15'0 | ||
| Second Level | Ensuite | 5'6 x 10'10 | ||
| Second Level | Bathroom | 9'9 x 4'11 | ||
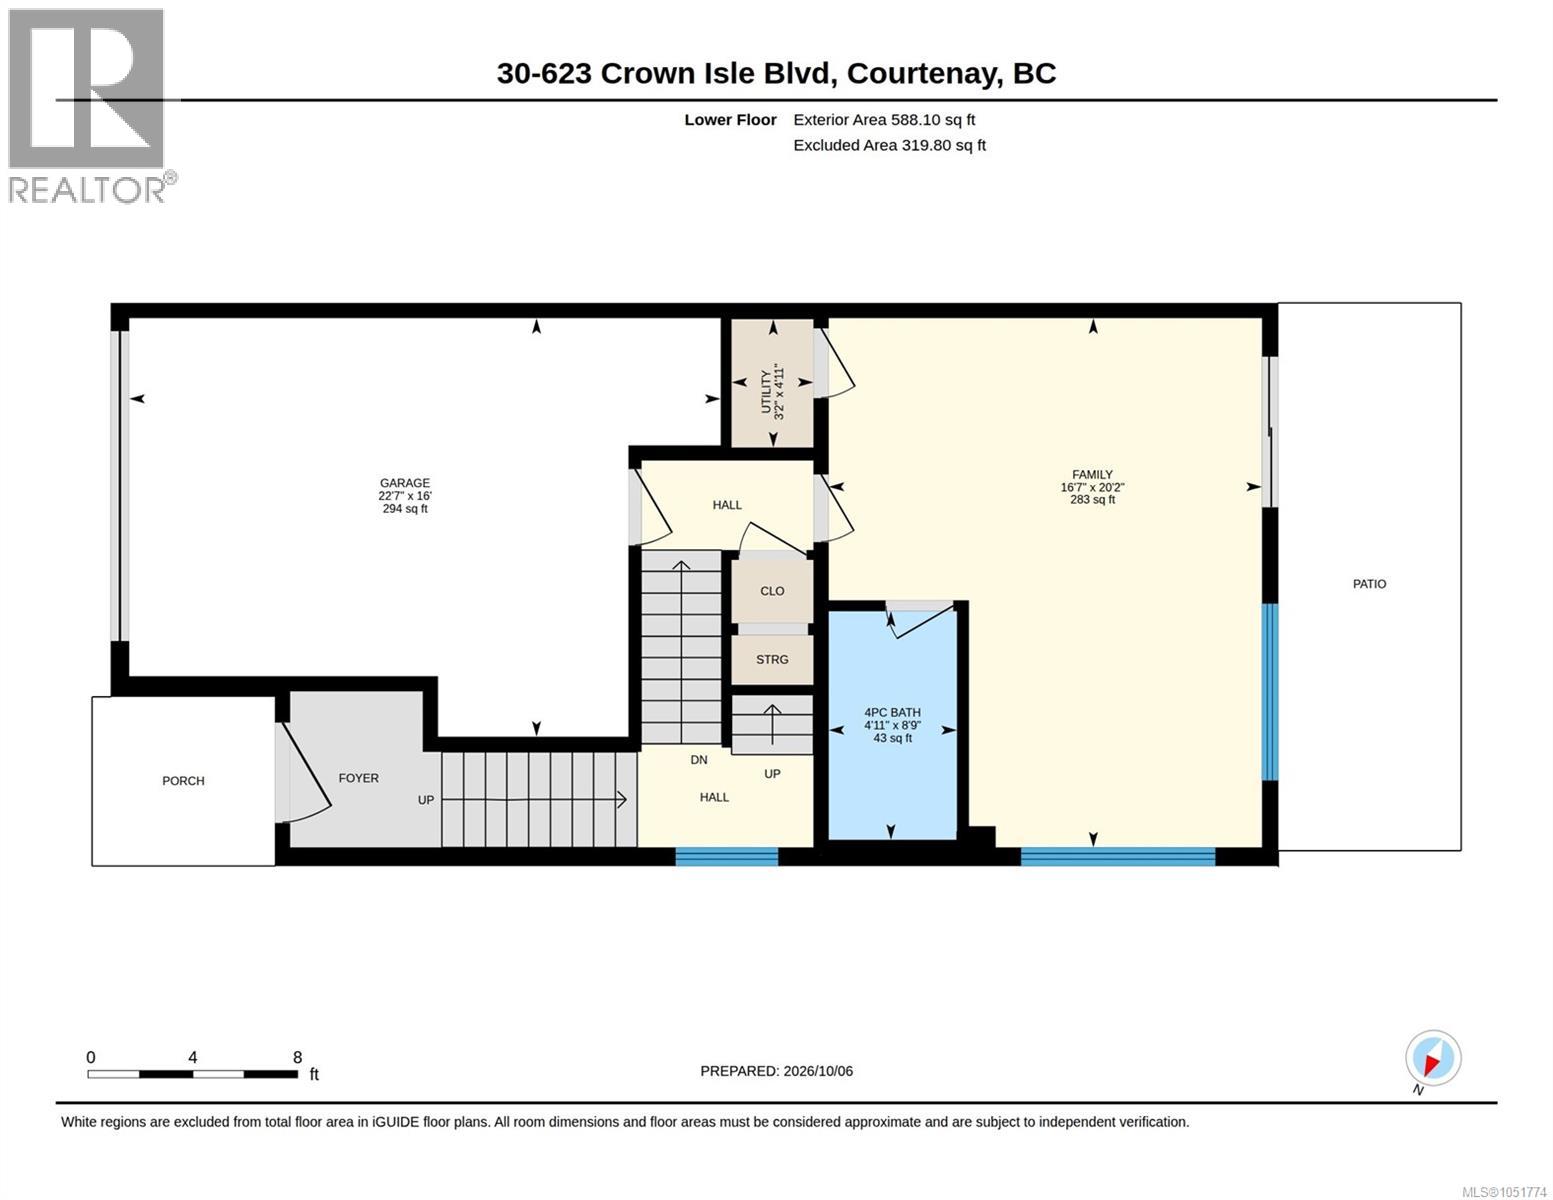
| Lower Level | Utility Room | 4'11 x 3'2 | ||
| Lower Level | Family Room | 20'2 x 16'7 | ||
| Lower Level | Bathroom | 8'9 x 4'11 | ||
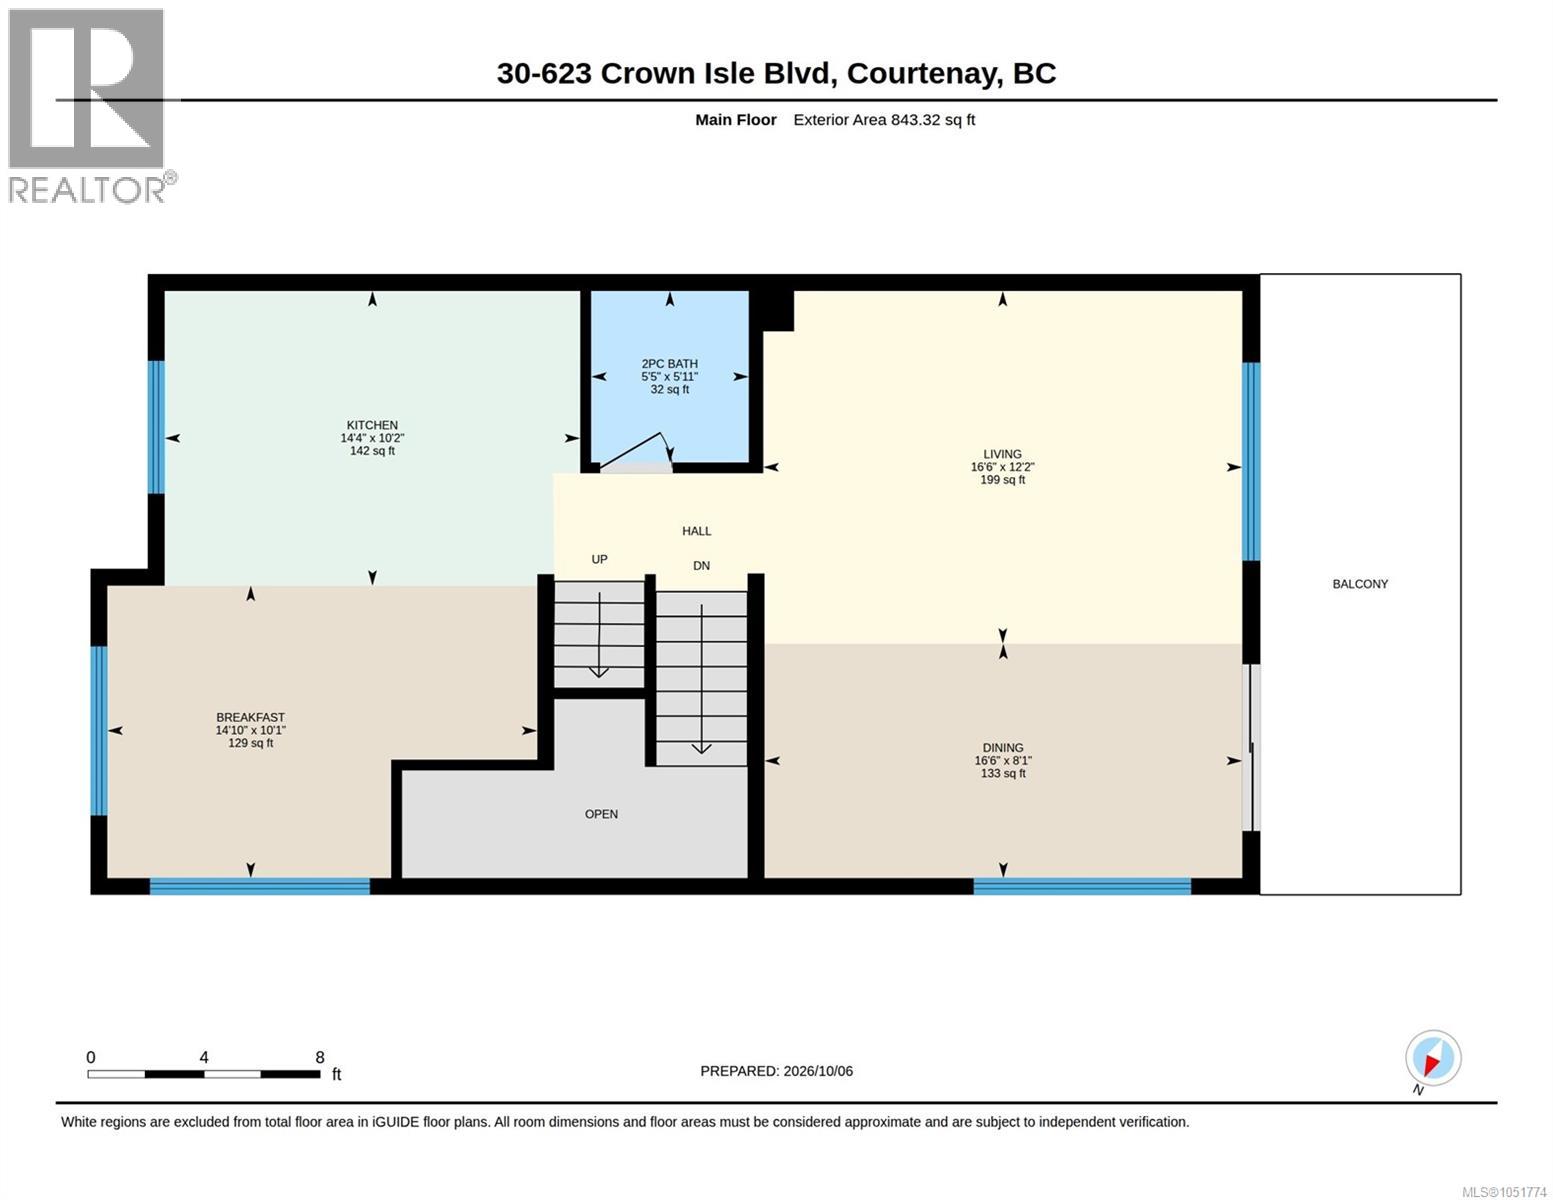
| Main Level | Living Room | 12'2 x 16'6 | ||
| Main Level | Kitchen | 10'2 x 14'4 | ||
| Main Level | Dining Room | 8'1 x 16'6 | ||
| Main Level | Eating Area | 10'1 x 14'10 | ||
| Main Level | Bathroom | 5'11 x 5'5 |
https://www.realtor.ca/real-estate/30406237/30-623-crown-isle-blvd-courtenay-crown-isle
Contact Us
Contact us for more information

Fang Wu
fangwu.remax.ca/
2230a Cliffe Ave.
Courtenay, British Columbia V9N 2L4
(250) 334-9900
(877) 216-5171
(250) 334-9955
www.oceanpacificrealty.com/

The trademarks REALTOR®, REALTORS®, and the REALTOR® logo are controlled by The Canadian Real Estate Association (CREA) and identify real estate professionals who are members of CREA. The trademarks MLS®, Multiple Listing Service® and the associated logos are owned by The Canadian Real Estate Association (CREA) and identify the quality of services provided by real estate professionals who are members of CREA. The trademark DDF® is owned by The Canadian Real Estate Association (CREA) and identifies CREA's Data Distribution Facility (DDF®)
October 16 2026 03:31:34
Vancouver Island Real Estate Board
RE/MAX Ocean Pacific (Crtny)