
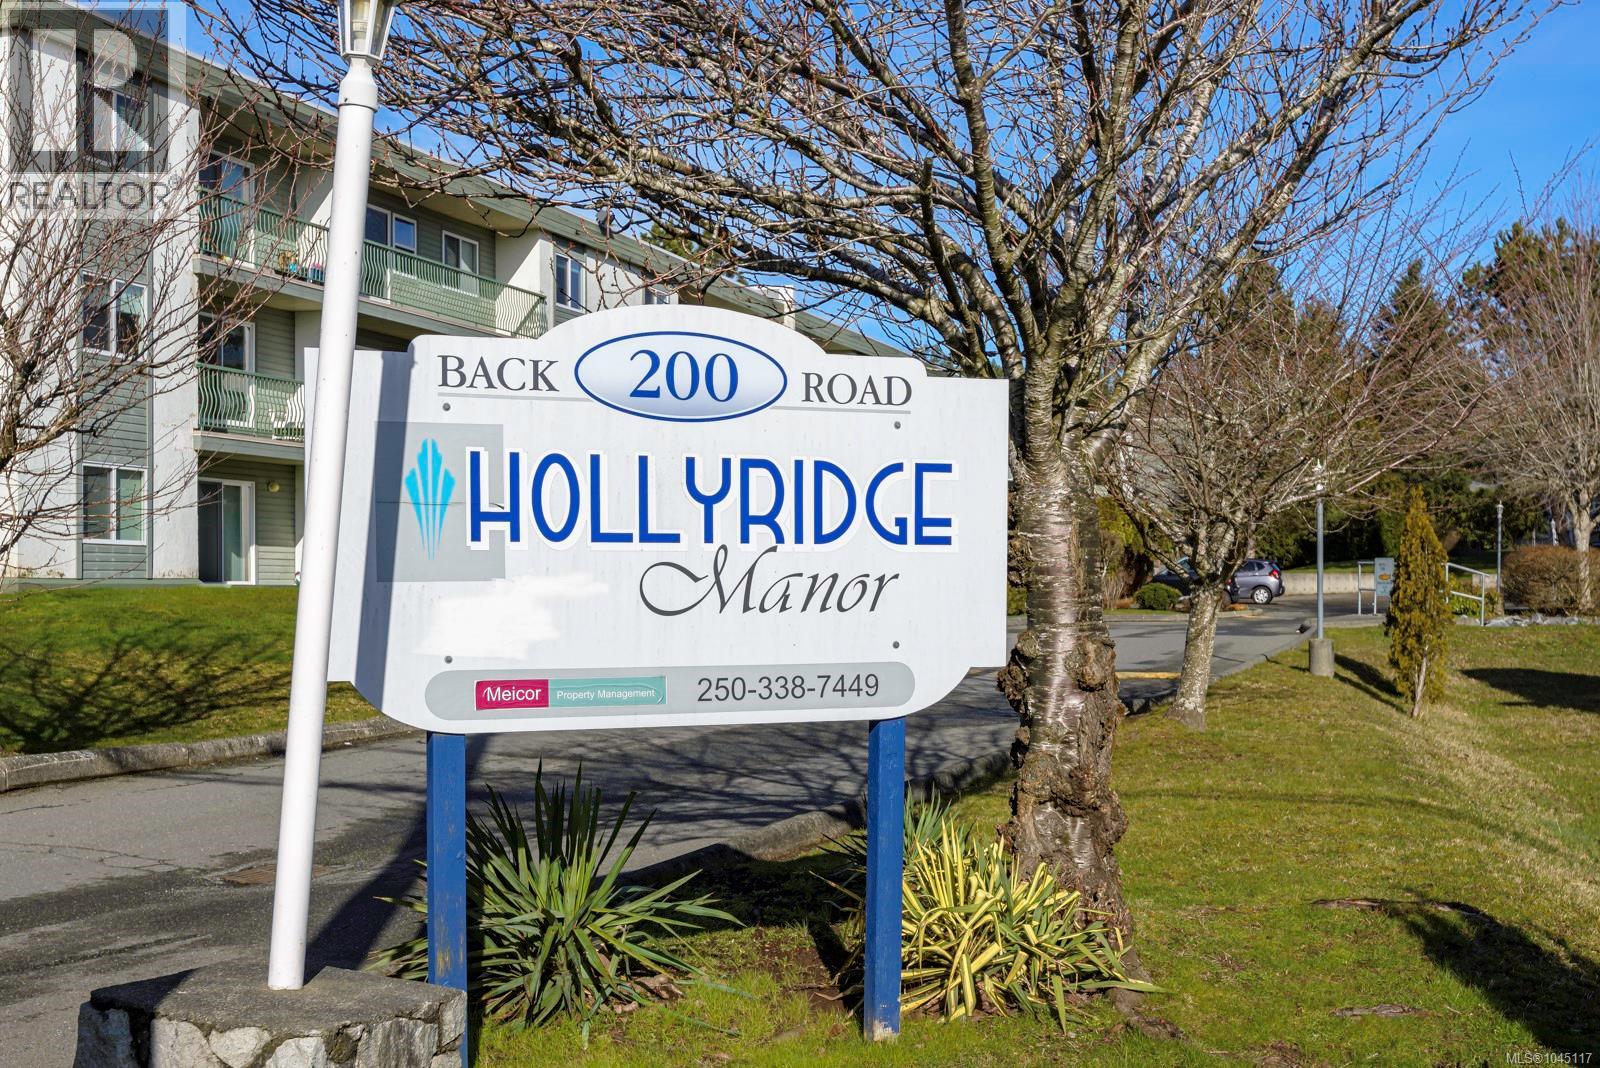
301 200 Back Rd Courtenay, British Columbia V9N 3W6

$249,000Maintenance,
$345.96 Monthly
Maintenance,
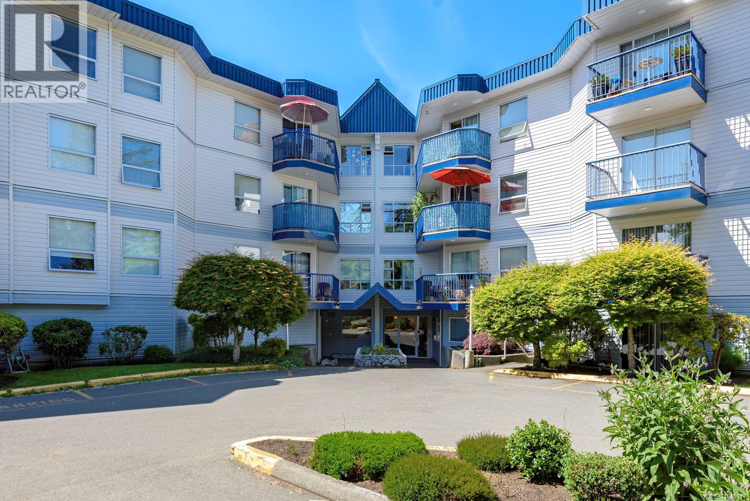
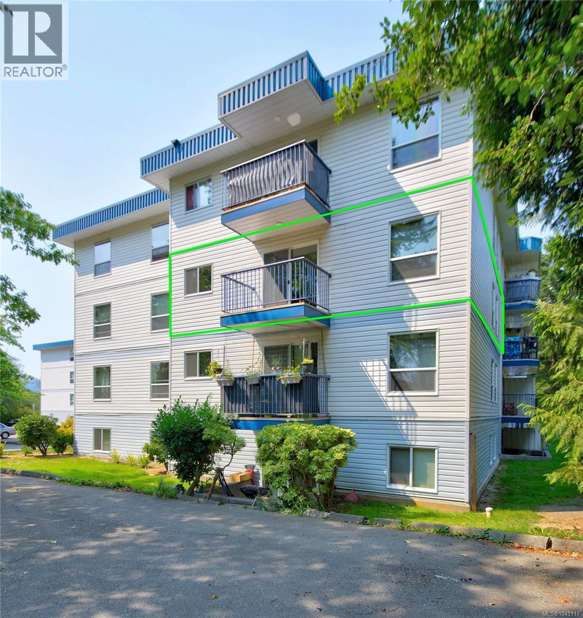
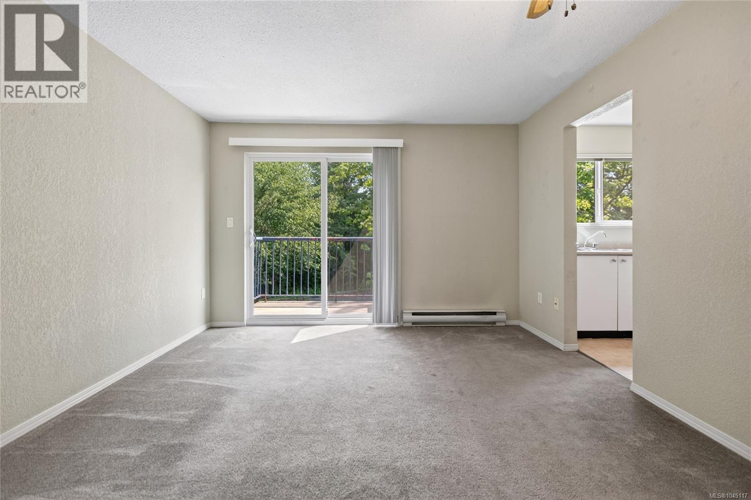
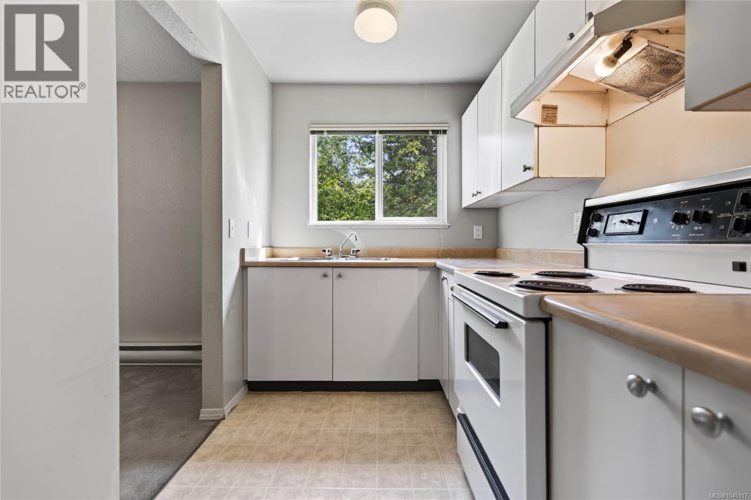
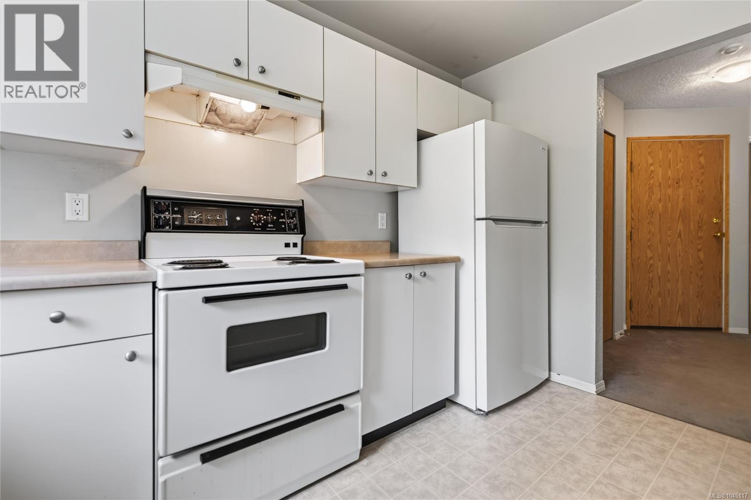
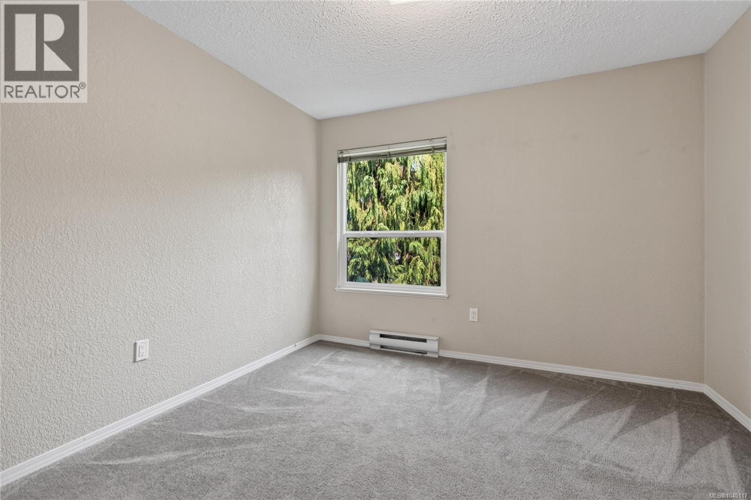
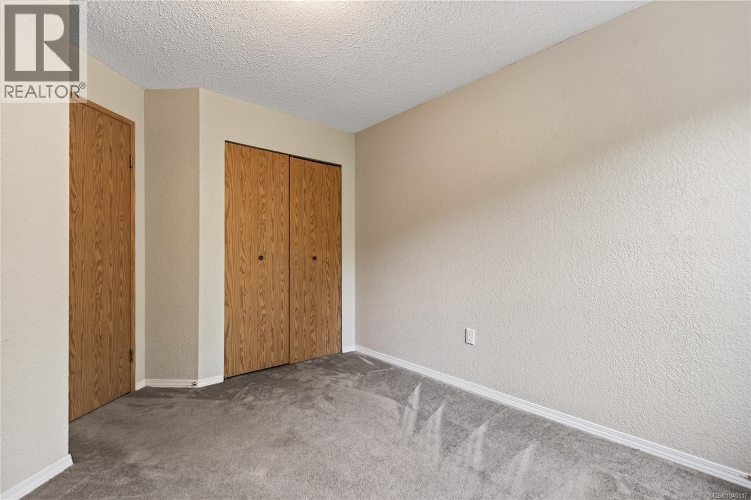
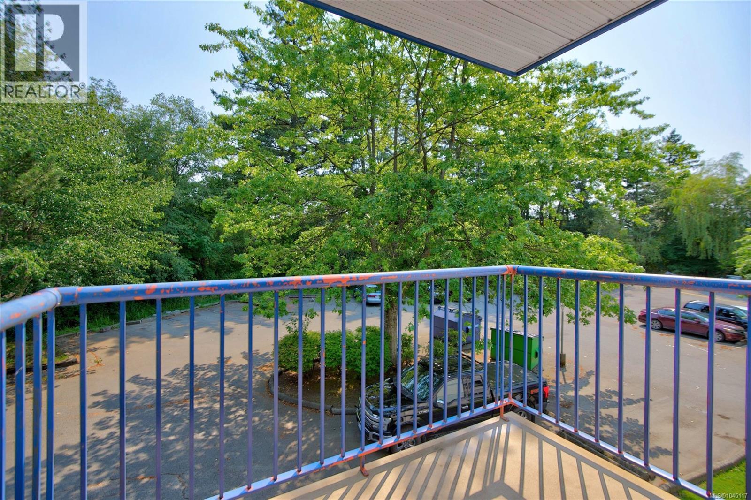
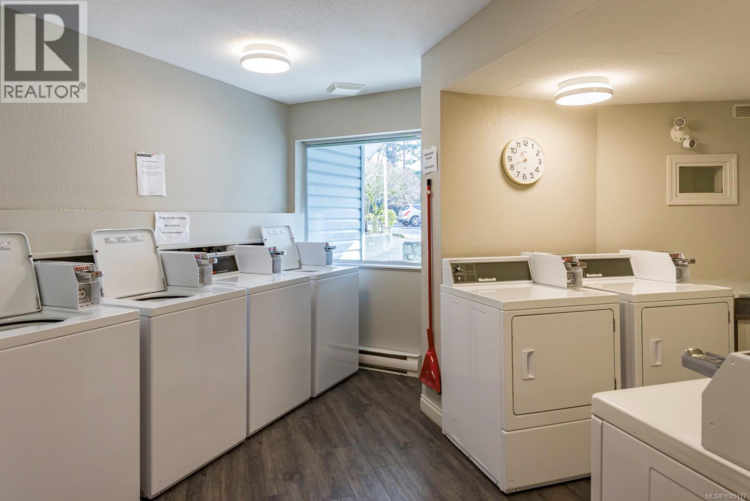
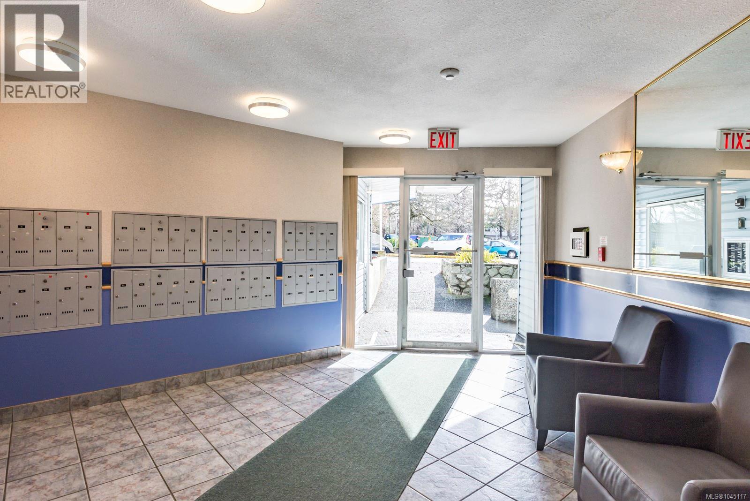
$345.96 MonthlyOne of the nicest floorplans in the building in this 3rd floor corner unit, with peek-a-boo mountain views from the balcony. Vacant and ready for immediate possession. Flooring is in decent shape; fridge was replaced in 2024; bright corner unit. Well managed strata with over $198,000 in the contingency fund: with 61 units, that works out to over $3250 per door. Competitively priced $21,400 below assessed value. Hurry!!! (id:50419)
Property Details
| MLS® Number | 1045117 |
| Property Type | Single Family |
| Neigbourhood | Courtenay East |
| Community Features | Pets Allowed, Family Oriented |
| Features | Central Location, Level Lot, Other, Marine Oriented |
| Parking Space Total | 1 |
| View Type | Mountain View |
Building
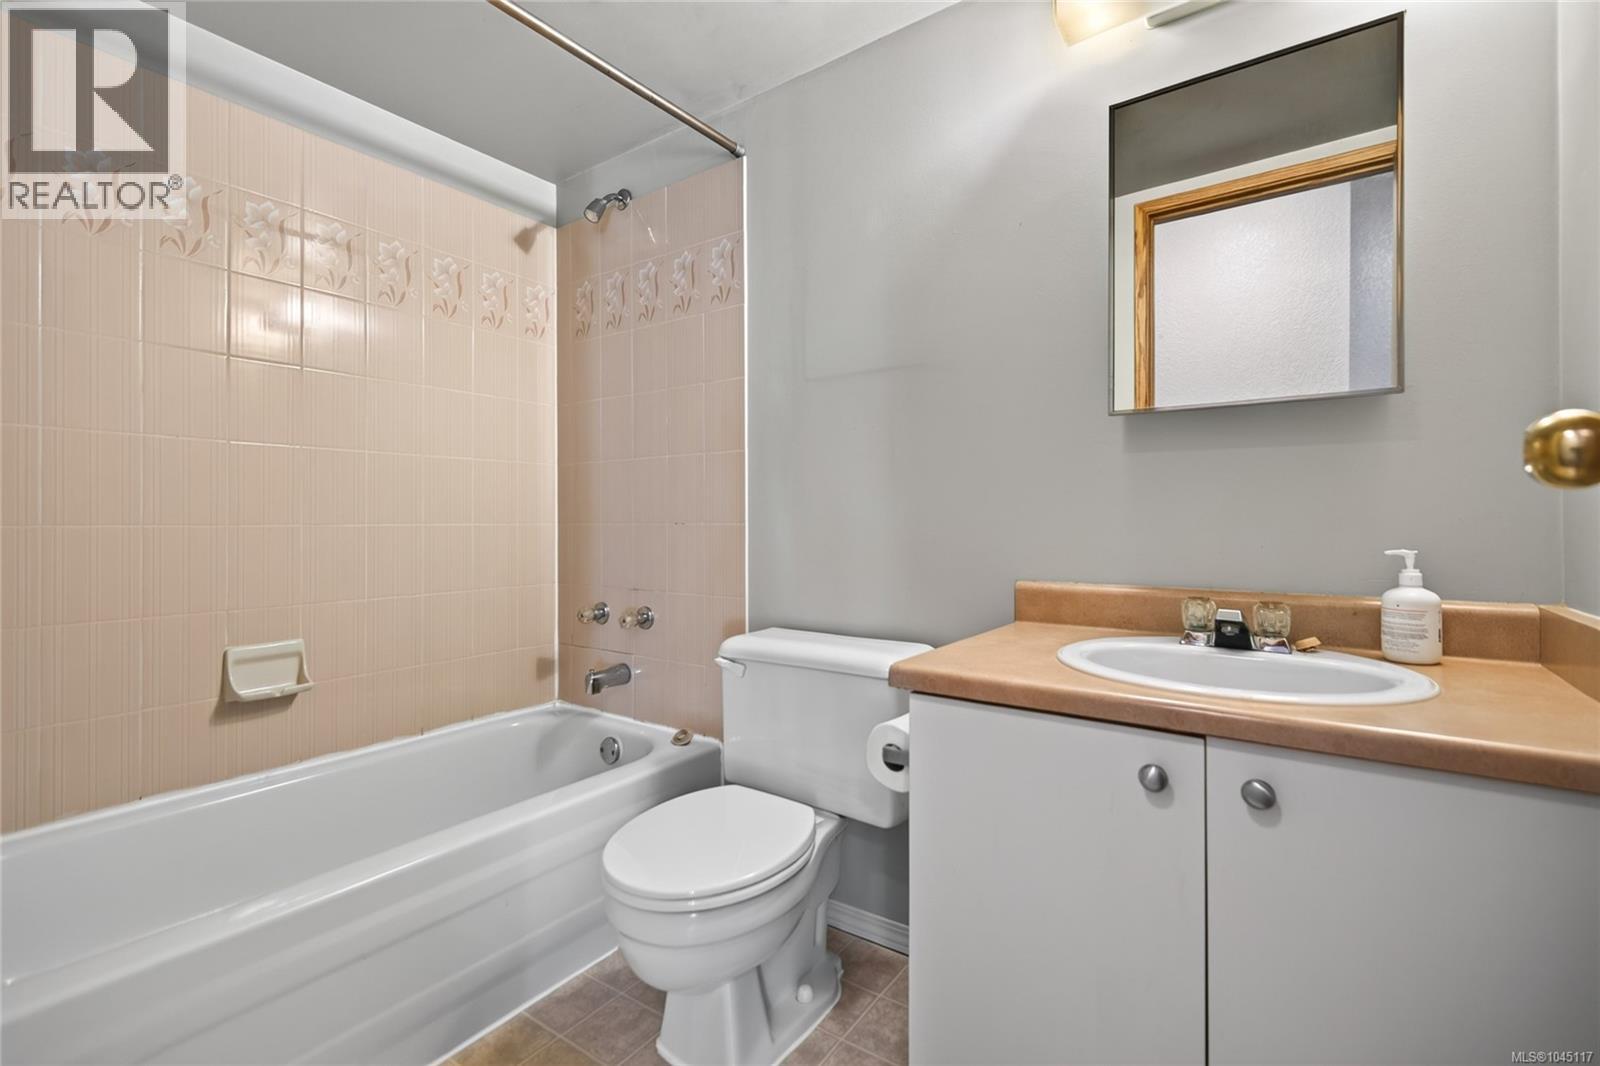
| Bathroom Total | 1 |
| Bedrooms Total | 2 |
| Appliances | Range - Electric, Refrigerator |
| Constructed Date | 1992 |
| Cooling Type | None |
| Heating Fuel | Electric |
| Heating Type | Baseboard Heaters |
| Size Interior | 735 Ft2 |
| Type | Apartment |
Parking
| Open |
Land
| Access Type | Road Access |
| Acreage | Yes |
| Size Irregular | 1 |
| Size Total | 1 Ac |
| Size Total Text | 1 Ac |
| Zoning Description | R-3 |
| Zoning Type | Multi-family |
Rooms
| Level | Type | Length | Width | Dimensions |
|---|---|---|---|---|
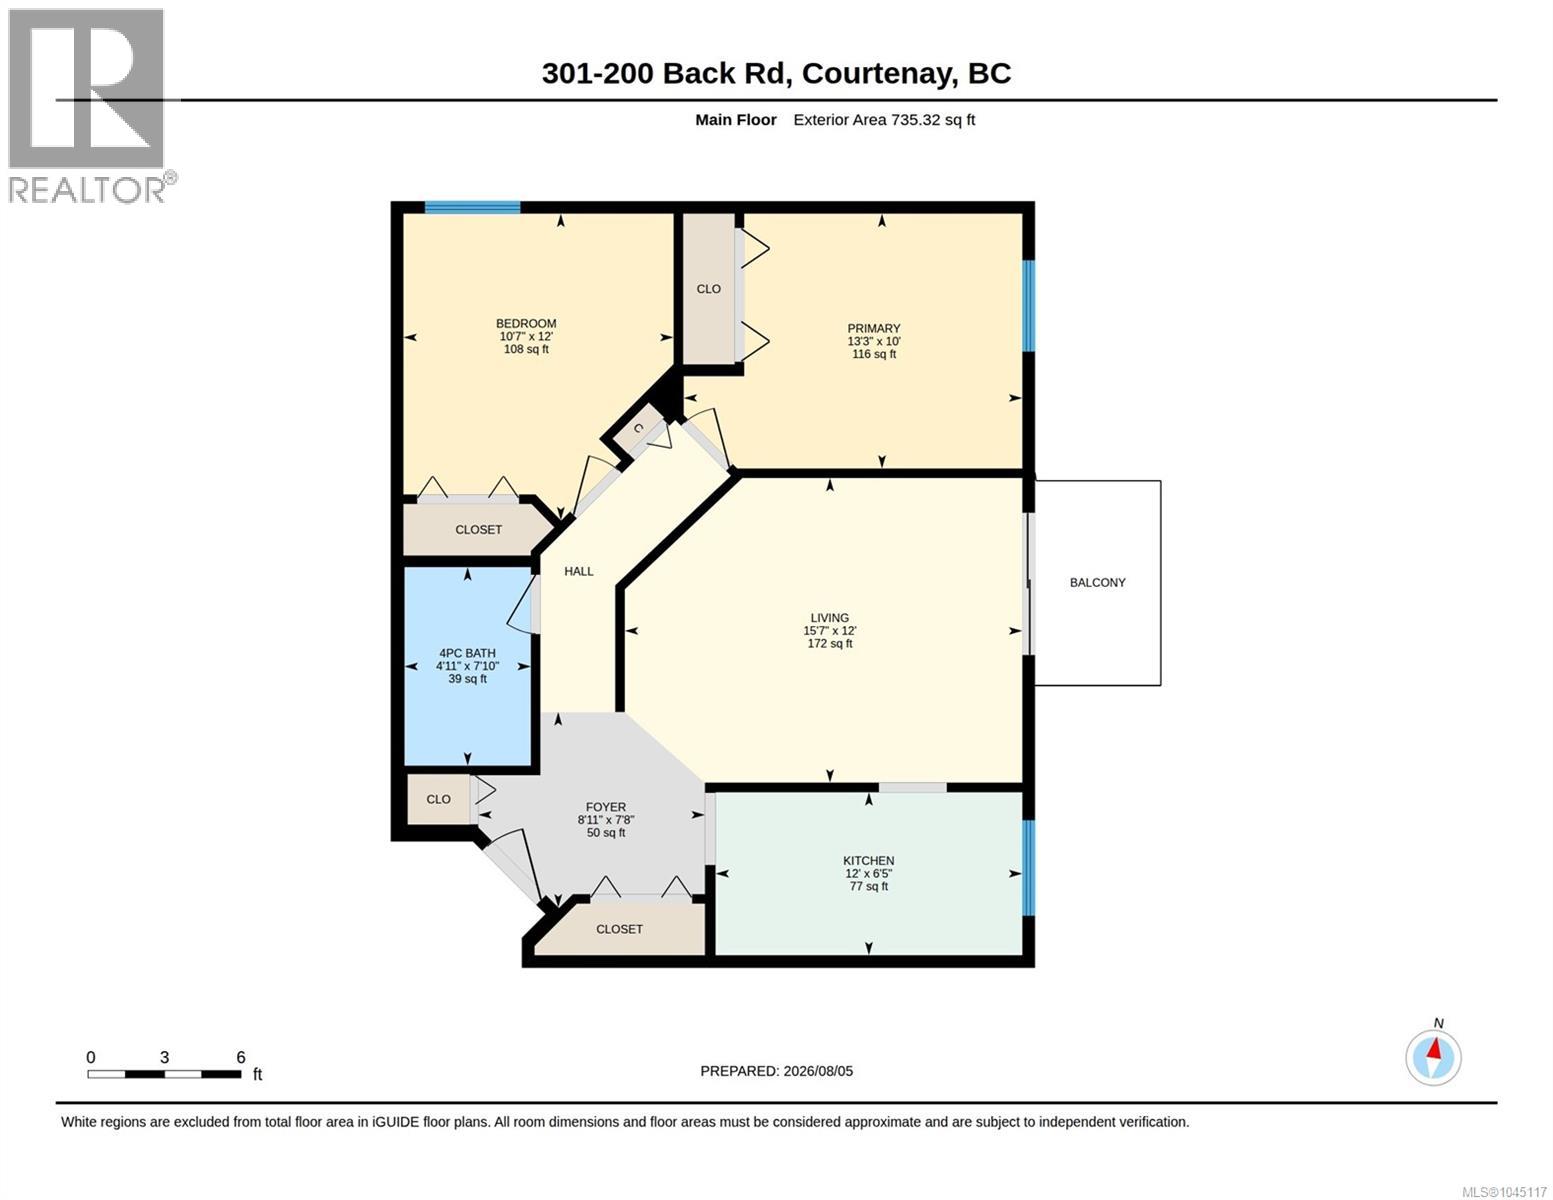
| Main Level | Bathroom | 7'10 x 4'11 | ||
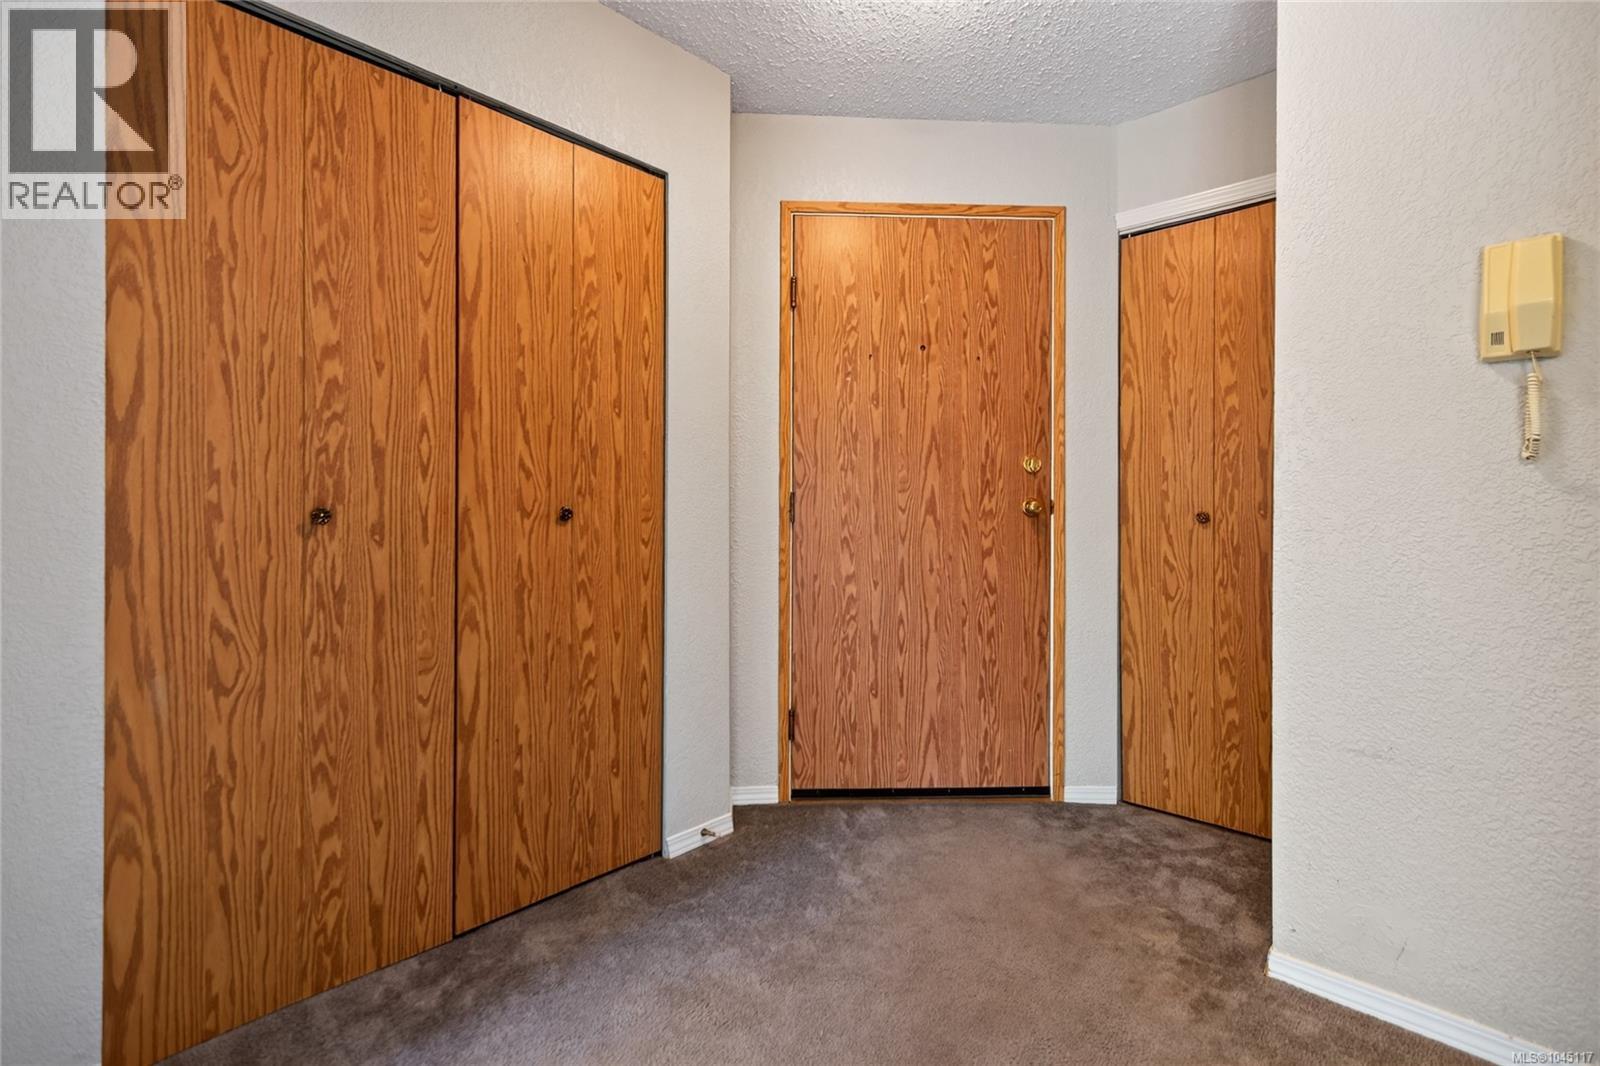
| Main Level | Entrance | 8'11 x 7'8 | ||
| Main Level | Bedroom | 12 ft | 12 ft x Measurements not available | |
| Main Level | Primary Bedroom | 10 ft | Measurements not available x 10 ft | |
| Main Level | Kitchen | 12 ft | 12 ft x Measurements not available | |
| Main Level | Living Room/dining Room | 12 ft | Measurements not available x 12 ft |
https://www.realtor.ca/real-estate/30116734/301-200-back-rd-courtenay-courtenay-east
Contact Us
Contact us for more information

Rob Phillips
www.robphillips.ca/
#121 - 750 Comox Road
Courtenay, British Columbia V9N 3P6
(250) 334-3124
(800) 638-4226
(250) 334-1901

The trademarks REALTOR®, REALTORS®, and the REALTOR® logo are controlled by The Canadian Real Estate Association (CREA) and identify real estate professionals who are members of CREA. The trademarks MLS®, Multiple Listing Service® and the associated logos are owned by The Canadian Real Estate Association (CREA) and identify the quality of services provided by real estate professionals who are members of CREA. The trademark DDF® is owned by The Canadian Real Estate Association (CREA) and identifies CREA's Data Distribution Facility (DDF®)
August 05 2026 04:42:52
Vancouver Island Real Estate Board
Royal LePage-Comox Valley (Cv)