
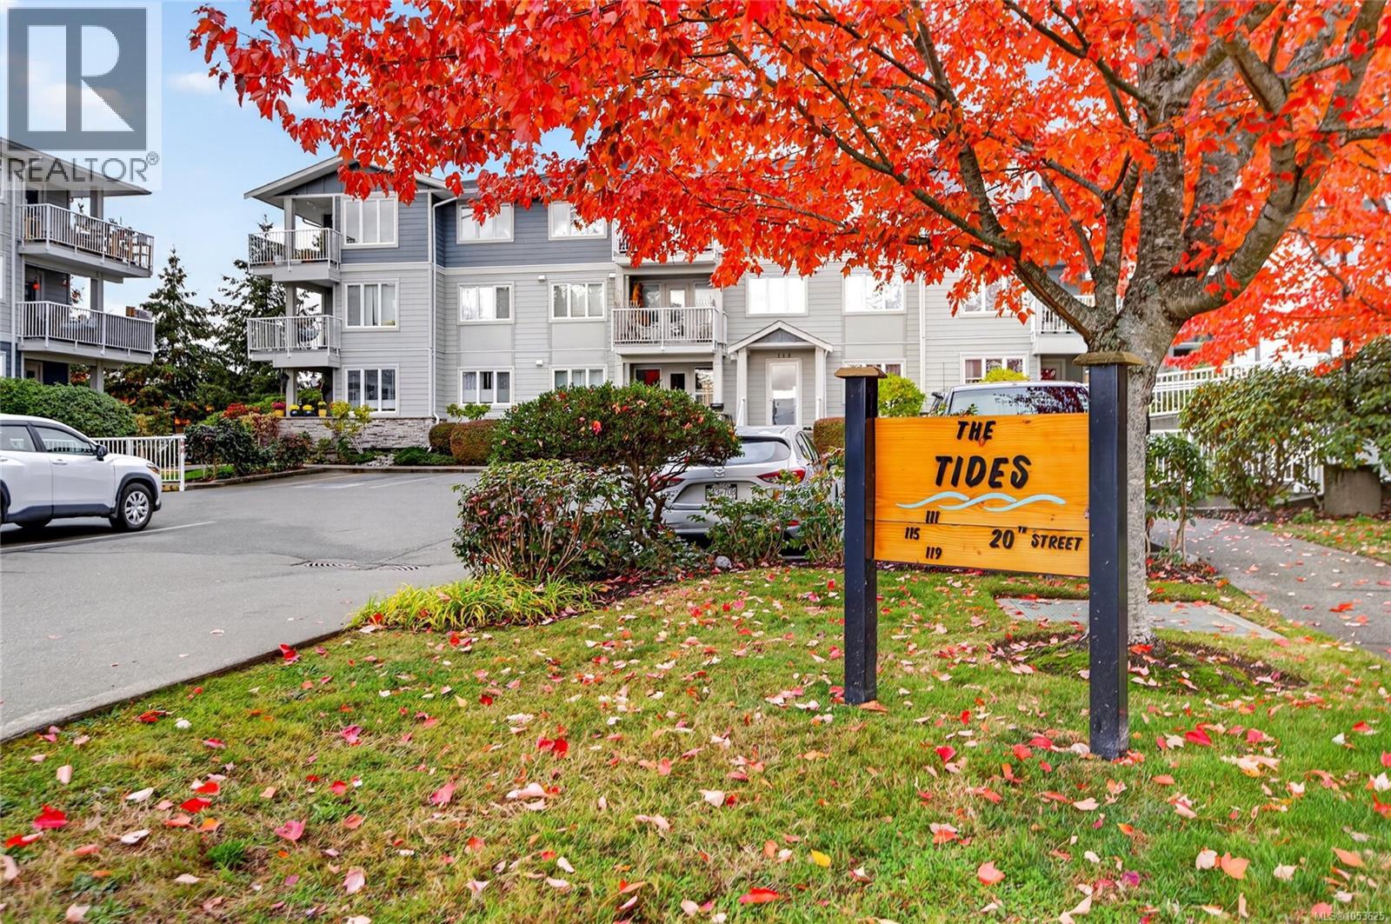
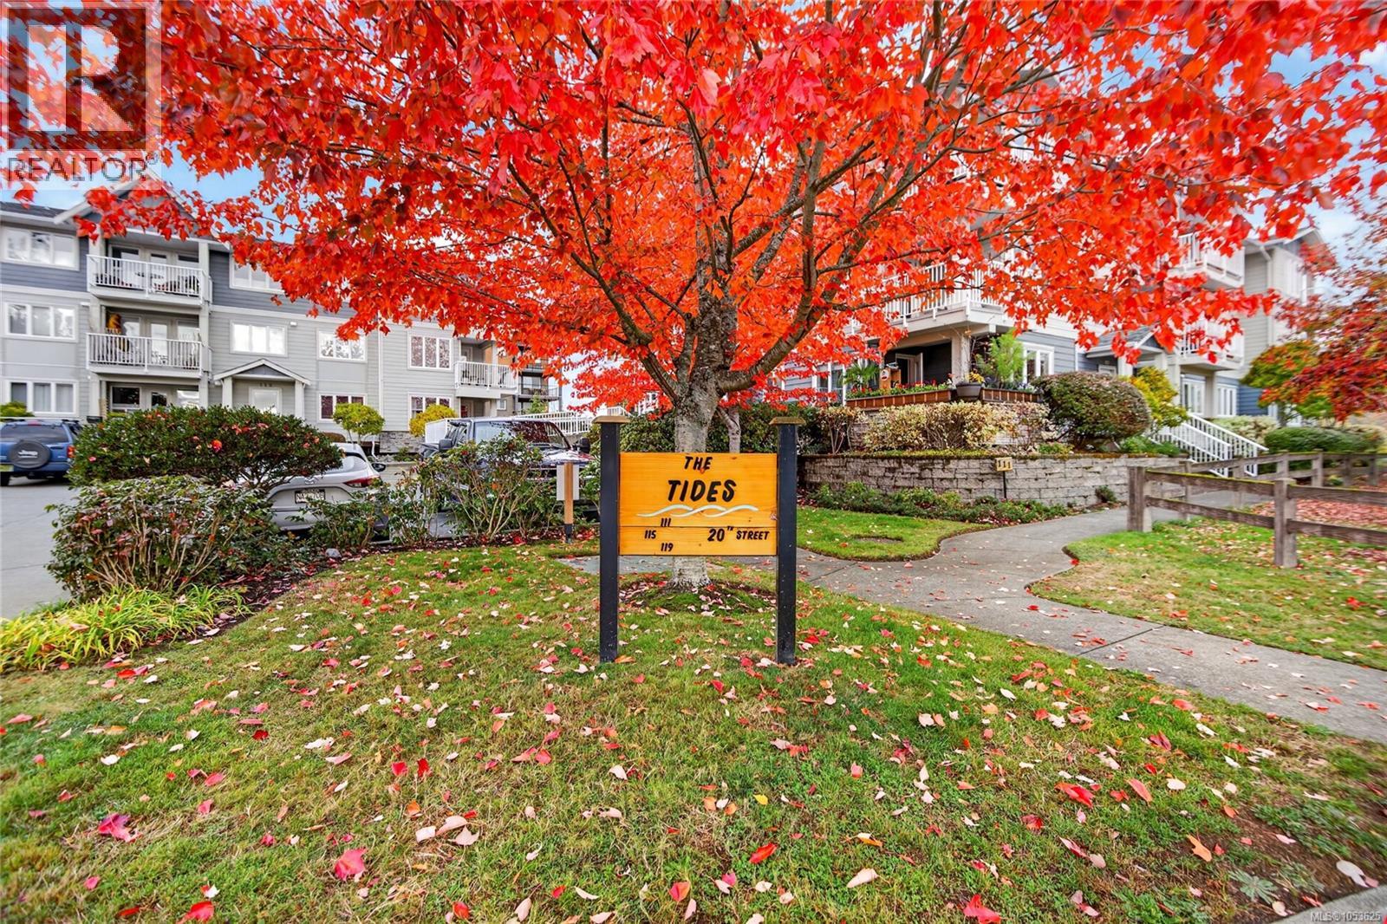
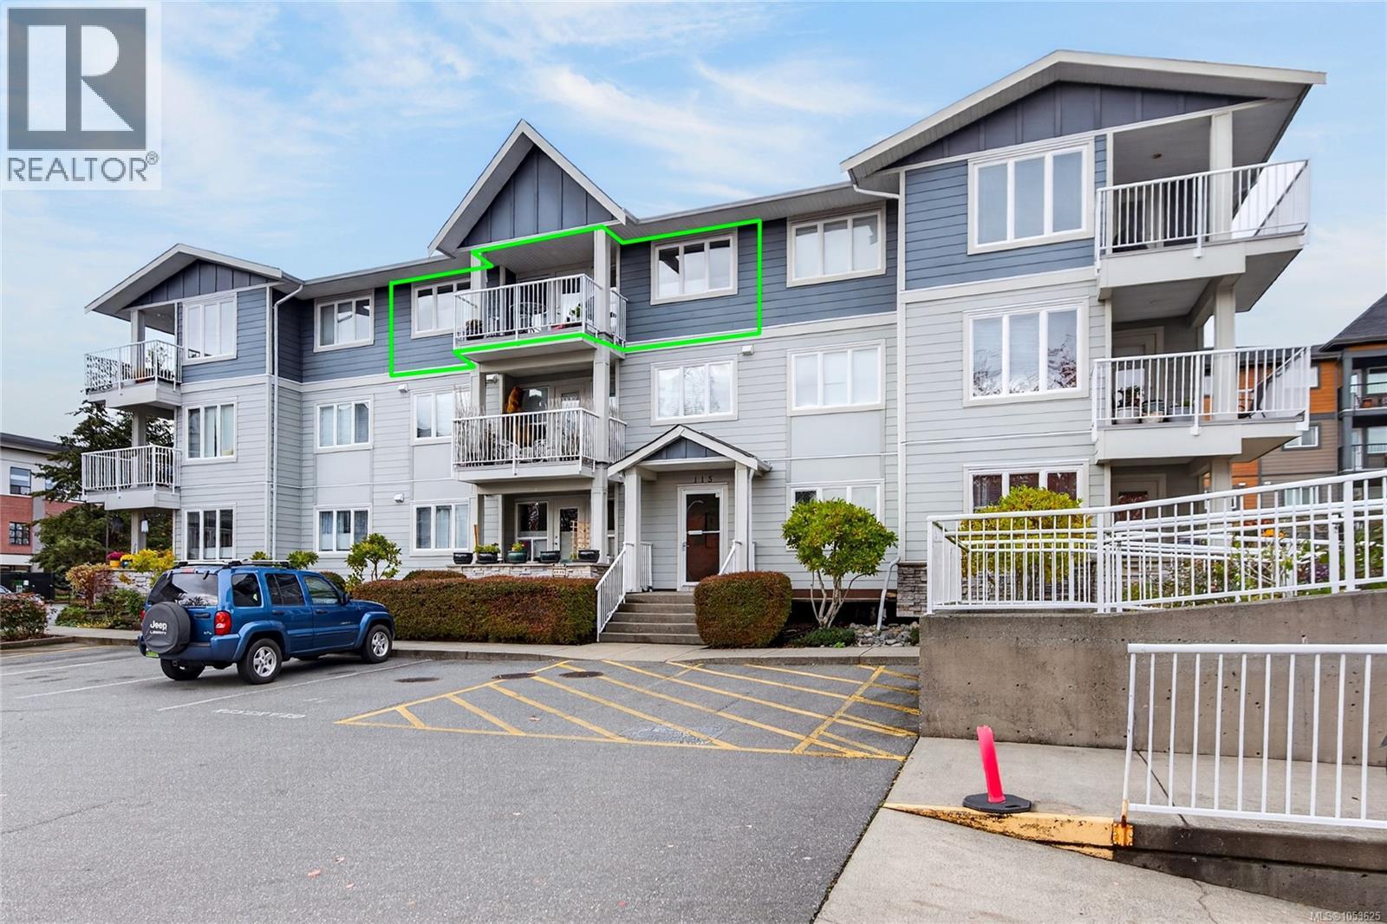
31 115 20th St Courtenay, British Columbia V9N 8B1

$408,800Maintenance,
$561.61 Monthly
Maintenance,
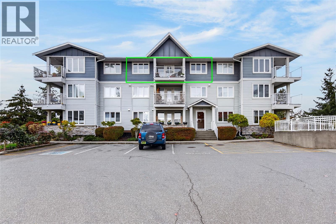
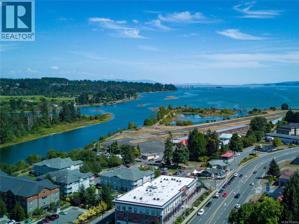
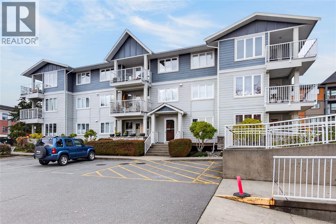
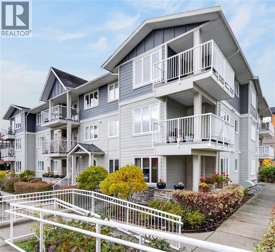
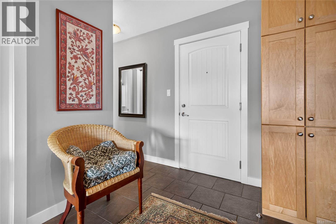
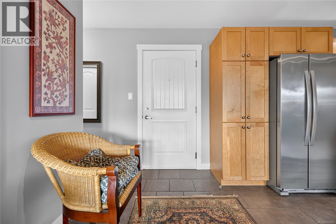
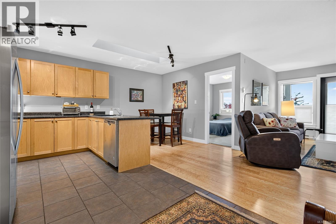
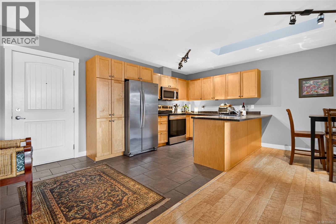
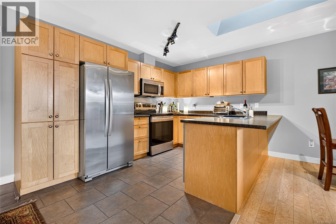
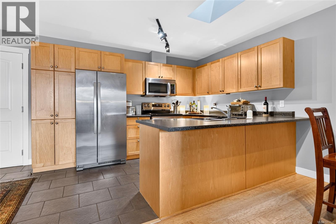
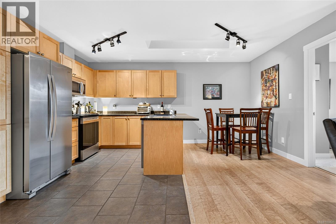
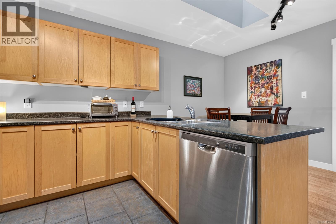
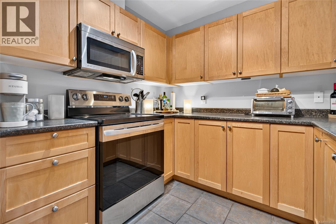
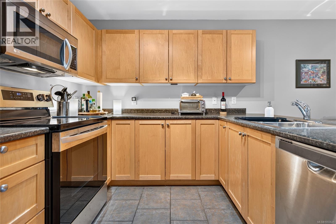
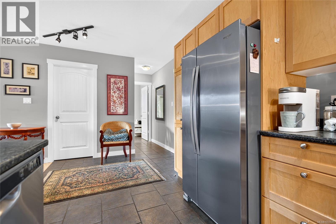
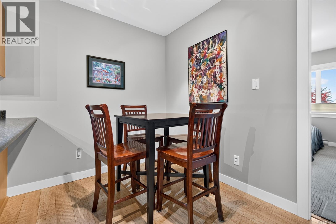
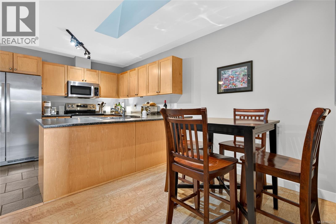
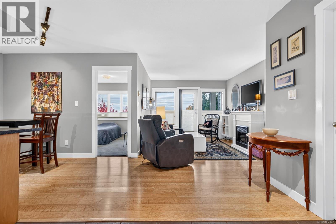
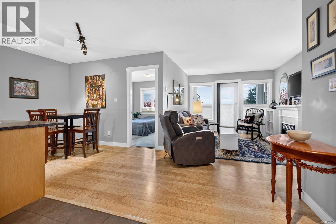
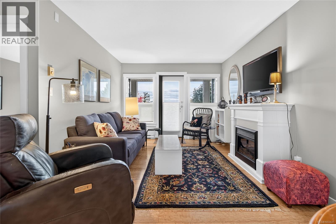
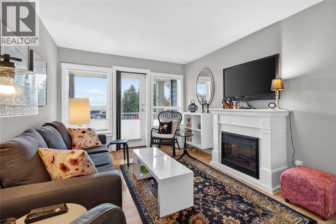
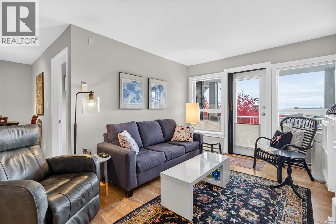
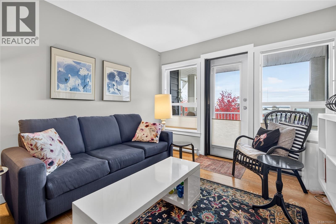
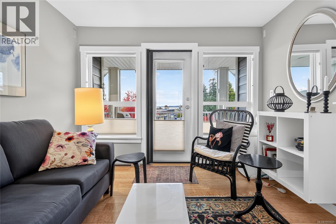
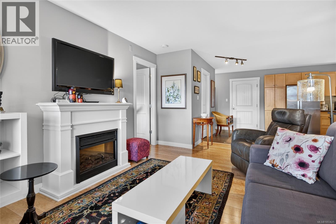
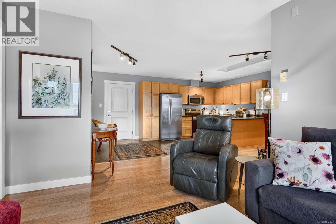
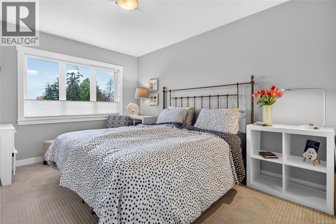
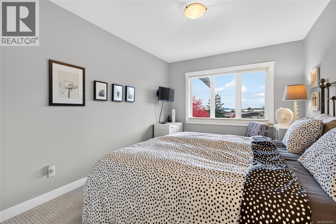
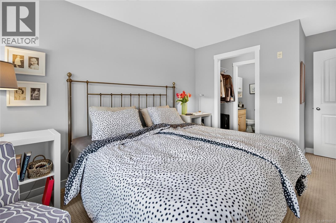
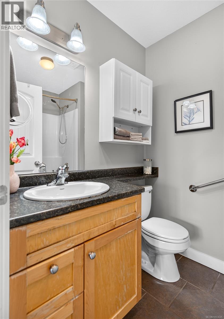
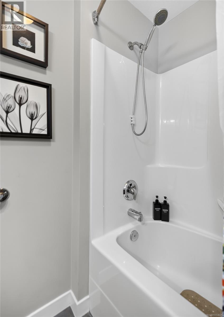
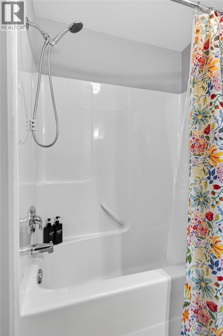
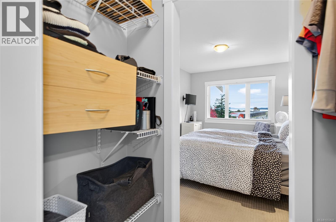
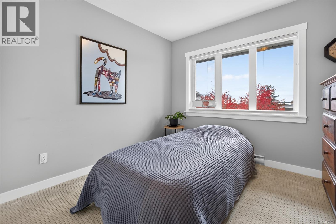
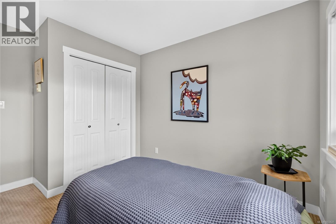
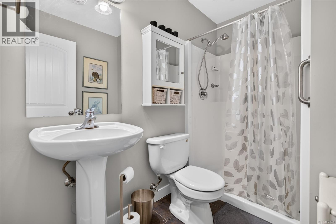
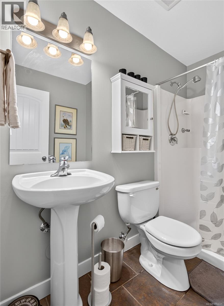
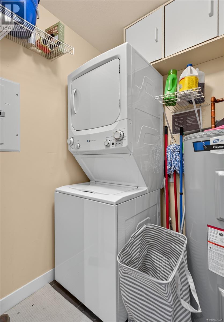
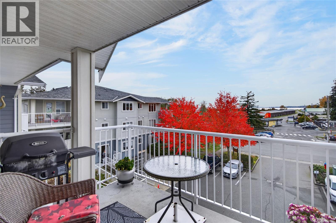
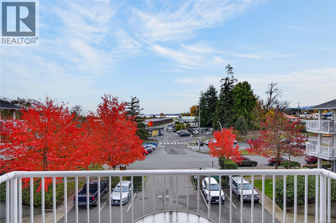
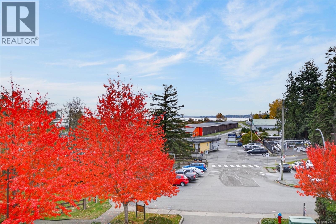
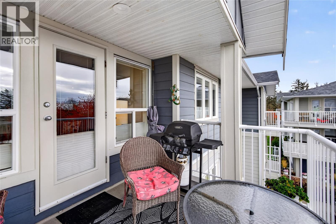
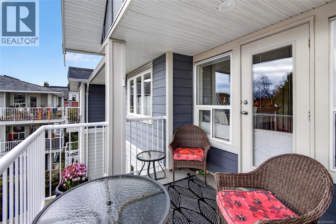
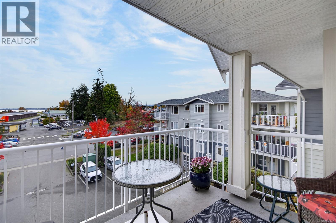
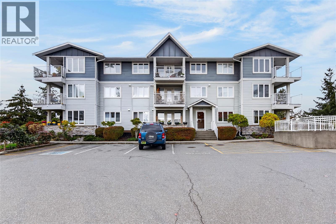
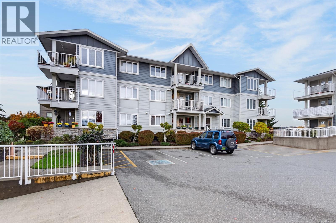
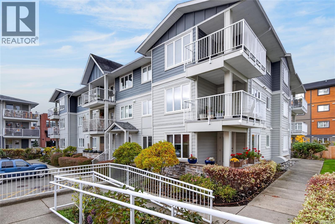
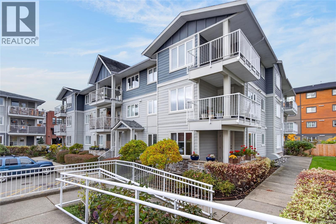
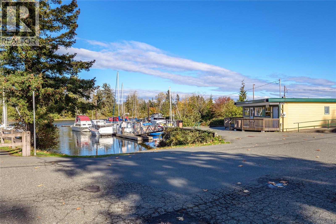
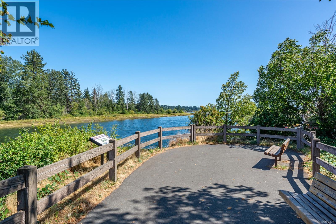
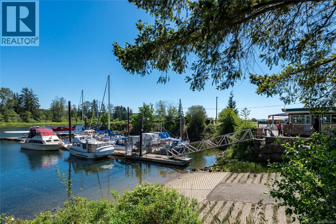
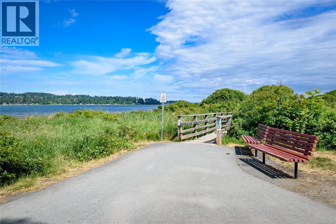
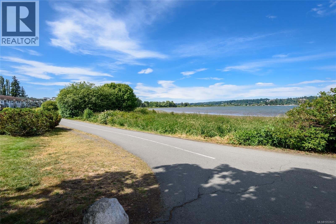
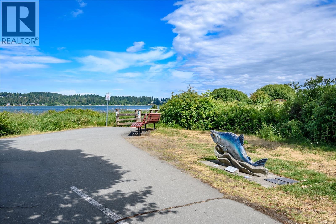
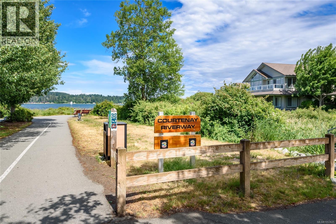
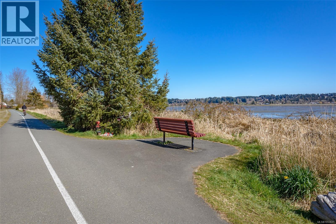
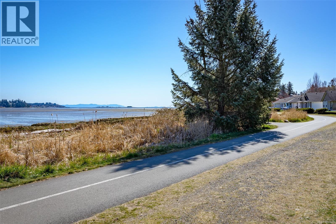
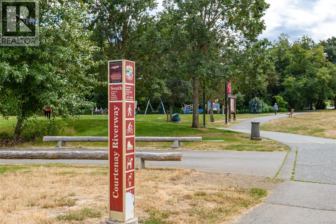
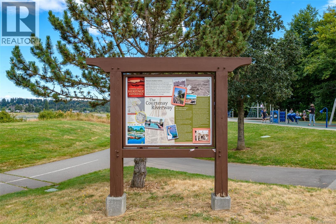
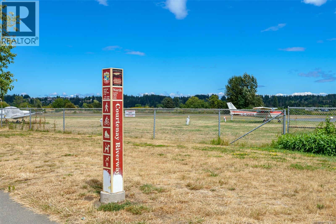
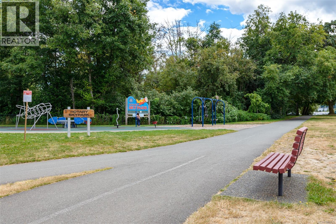
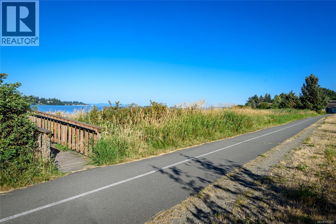
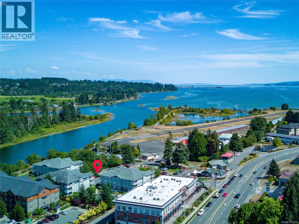
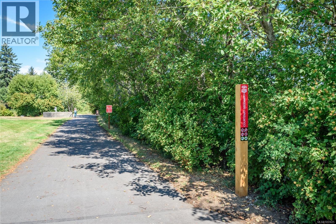
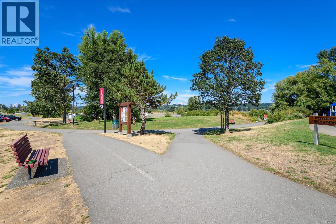
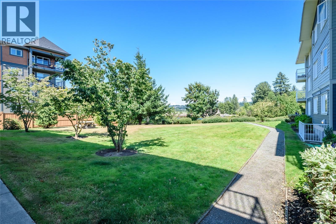
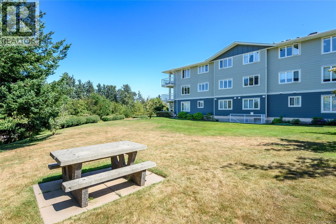
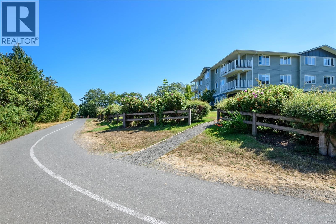
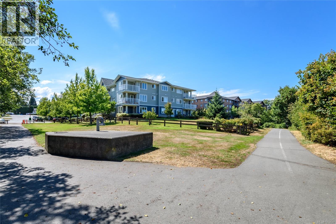
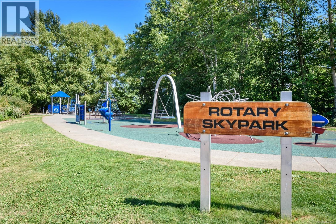
$561.61 MonthlyWake up to water views! This top floor home at The Tides in Courtenay has ocean and estuary views from both bedrooms, the living room and the covered balcony, so the view is part of your whole day, from first coffee to night cap. Built in 2007, it is on the top floor of three, so the only thing above you is the roof and sky which ensures no footsteps from above. It offers 2 bedrooms and 2 bathrooms (including 4 piece ensuite) and approximately 914 sq ft of space. An electric fireplace brings instant warmth on grey West Coast evenings, and the skylight fills the kitchen with natural light as you cook with your stainless steel appliances which wipe clean in seconds. The dining area has a counter perfect for barstools to make your own breakfast bar. In suite laundry makes wash day private and convenient. Literally just steps the the oceanside walking trails at the Courtenay Air park. Call today and see the view for yourself.Call today to book showing and see the view for yourself. (id:50419)
Property Details
| MLS® Number | 1053625 |
| Property Type | Single Family |
| Neigbourhood | Courtenay City |
| Community Features | Pets Allowed, Family Oriented |
| Features | Central Location, Other, Marine Oriented |
| Parking Space Total | 2 |
| Plan | Vis6243 |
| View Type | Ocean View |
Building
| Bathroom Total | 2 |
| Bedrooms Total | 2 |
| Appliances | Dishwasher, Dryer, Microwave, Range - Electric, Refrigerator, Washer |
| Constructed Date | 2007 |
| Cooling Type | None |
| Fireplace Present | Yes |
| Fireplace Total | 1 |
| Heating Type | Baseboard Heaters |
| Size Interior | 914 Ft2 |
| Type | Apartment |
Parking
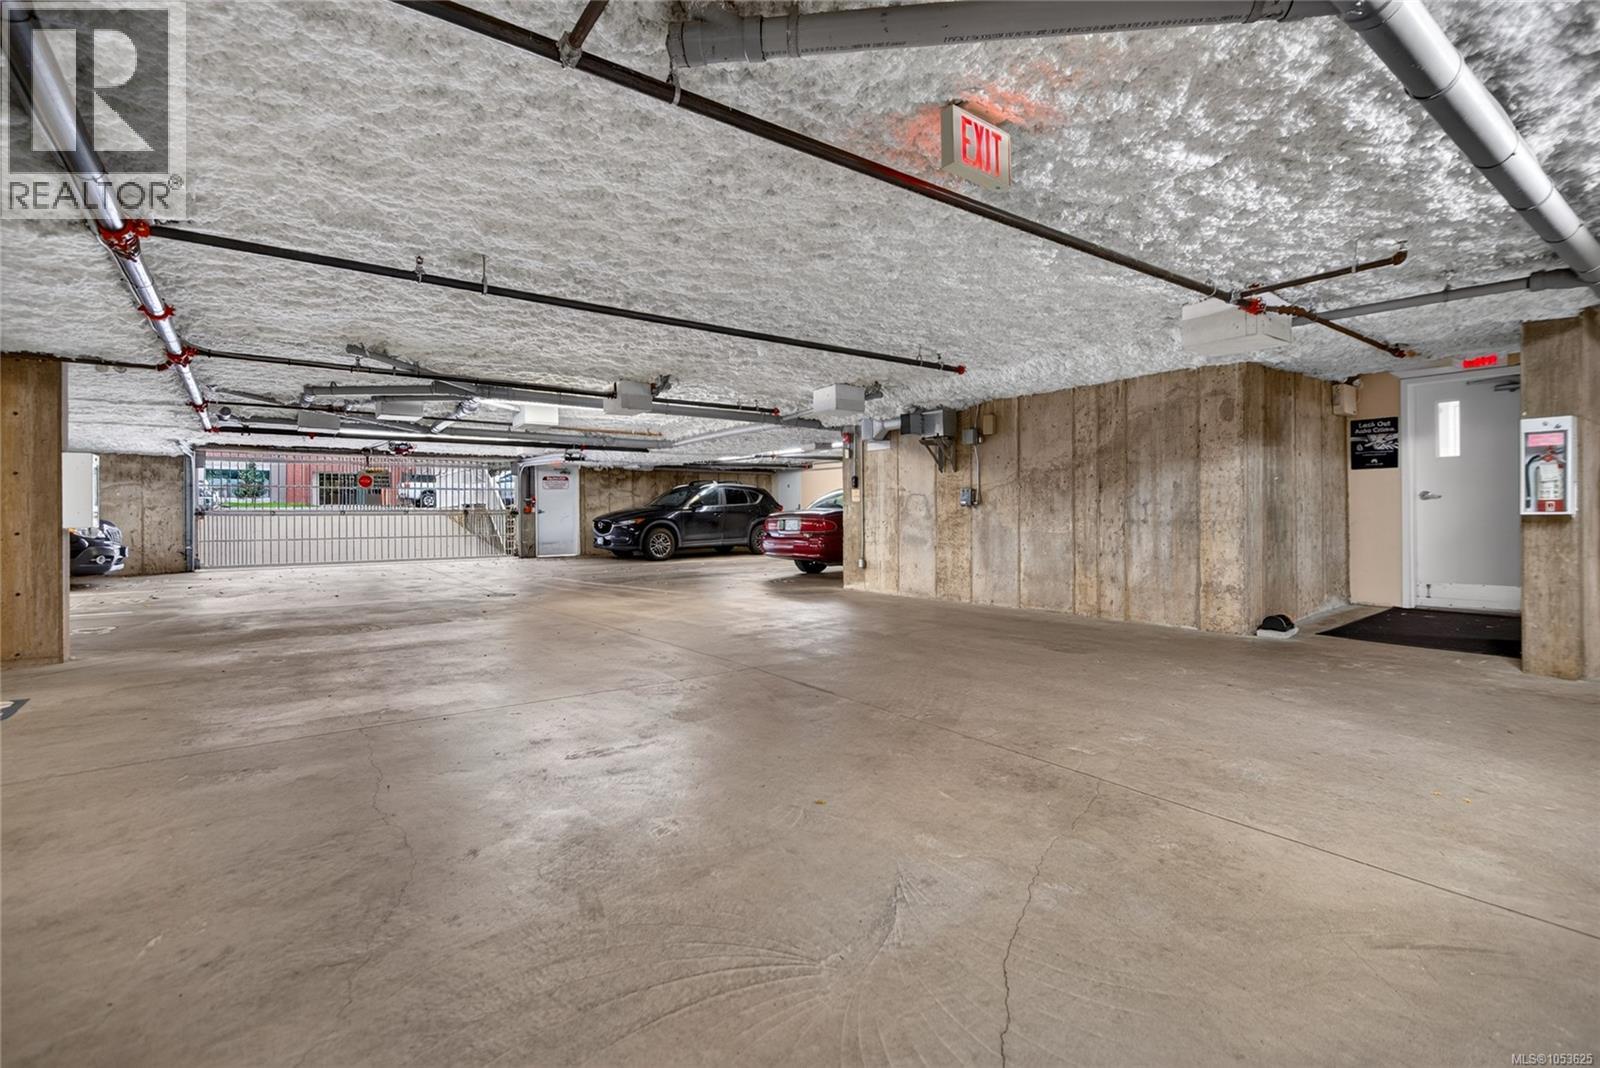
| Underground |
Land
| Access Type | Road Access |
| Acreage | No |
| Zoning Type | Multi-family |
Rooms
| Level | Type | Length | Width | Dimensions |
|---|---|---|---|---|
| Main Level | Primary Bedroom | 9'8 x 16'4 | ||
| Main Level | Living Room | 10'7 x 17'5 | ||
| Main Level | Kitchen | 12'5 x 8'6 | ||
| Main Level | Entrance | 9'10 x 8'6 | ||
| Main Level | Dining Room | 10'3 x 7'4 | ||
| Main Level | Bedroom | 9'10 x 11'11 | ||
| Main Level | Ensuite | 4-Piece | ||
| Main Level | Bathroom | 3-Piece | ||
| Other | Storage | 4'5 x 10'4 |
https://www.realtor.ca/real-estate/30470405/31-115-20th-st-courtenay-courtenay-city
Contact Us
Contact us for more information

Owen Smith
www.islandhousehunters.com/
#121 - 750 Comox Road
Courtenay, British Columbia V9N 3P6
(250) 334-3124
(800) 638-4226
(250) 334-1901

Mike Fisher
Personal Real Estate Corporation
islandhousehunters.com/
#121 - 750 Comox Road
Courtenay, British Columbia V9N 3P6
(250) 334-3124
(800) 638-4226
(250) 334-1901

Anita Dyck
#121 - 750 Comox Road
Courtenay, British Columbia V9N 3P6
(250) 334-3124
(800) 638-4226
(250) 334-1901

The trademarks REALTOR®, REALTORS®, and the REALTOR® logo are controlled by The Canadian Real Estate Association (CREA) and identify real estate professionals who are members of CREA. The trademarks MLS®, Multiple Listing Service® and the associated logos are owned by The Canadian Real Estate Association (CREA) and identify the quality of services provided by real estate professionals who are members of CREA. The trademark DDF® is owned by The Canadian Real Estate Association (CREA) and identifies CREA's Data Distribution Facility (DDF®)
November 02 2026 10:41:40
Vancouver Island Real Estate Board
Royal LePage-Comox Valley (Cv)