
315 205 1st St Courtenay, British Columbia V9N 1A5
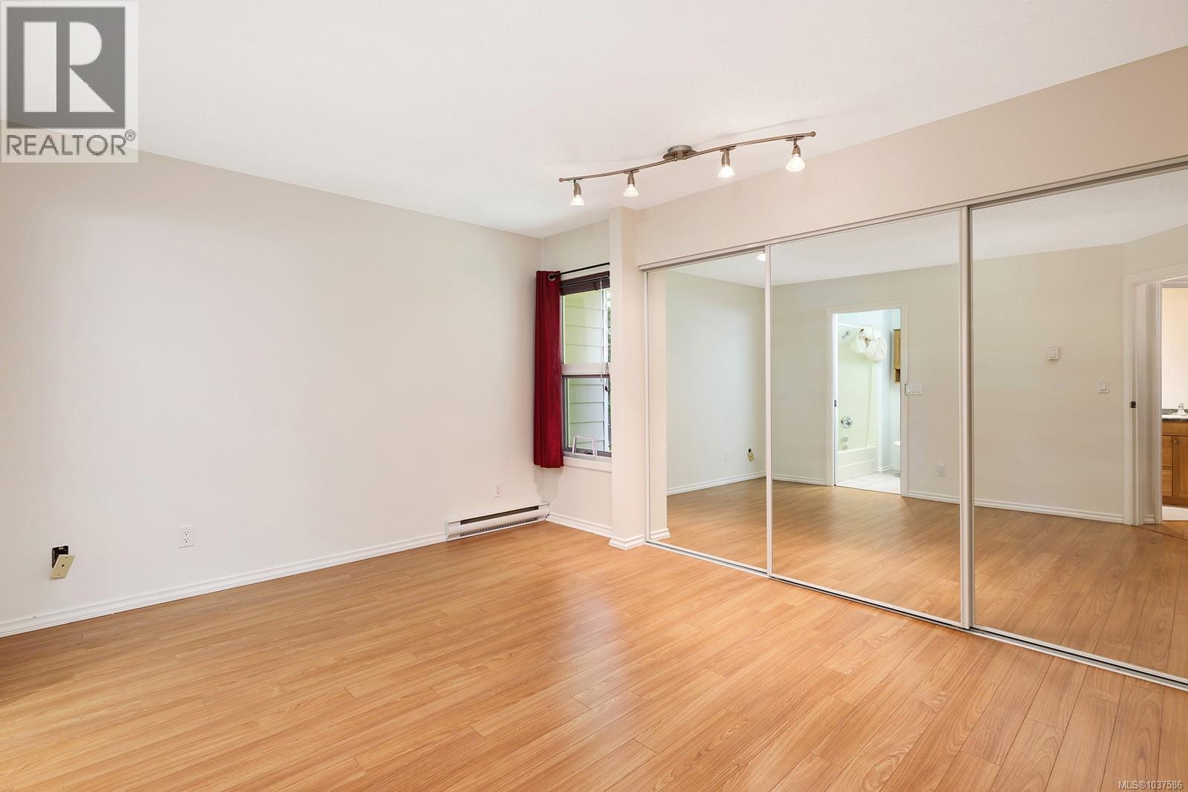
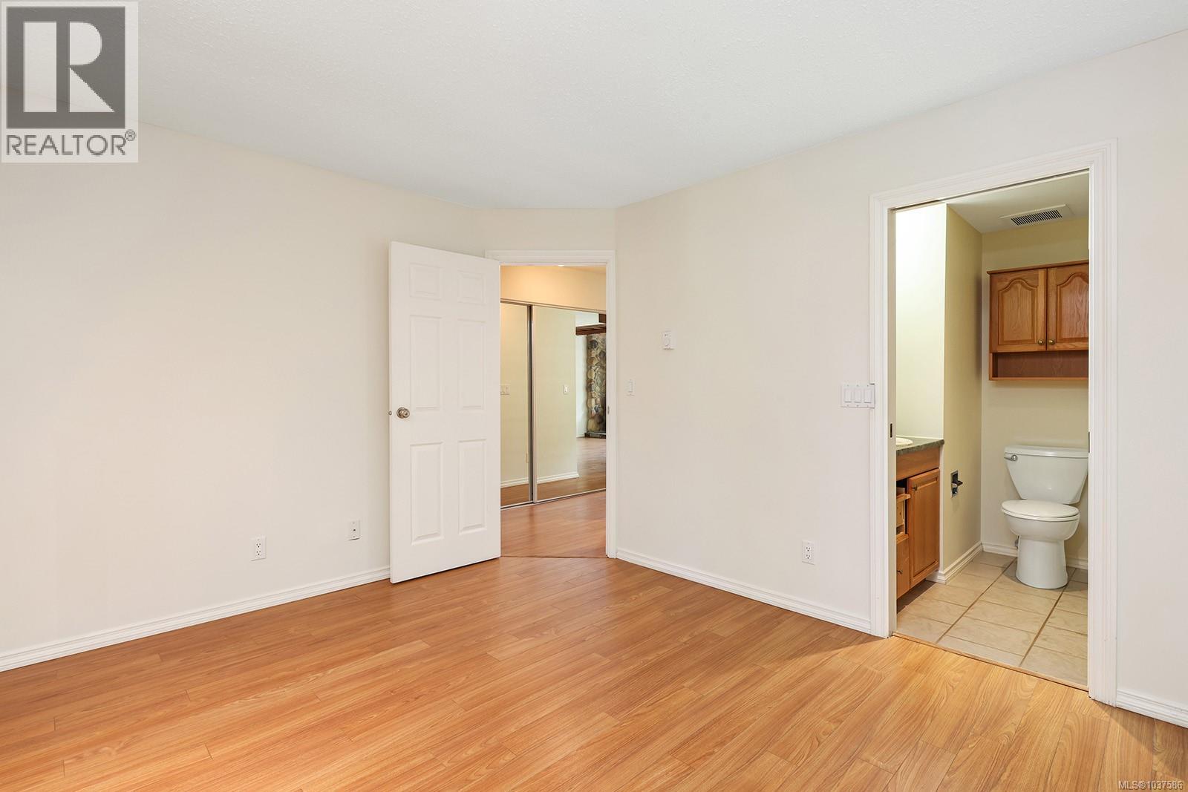
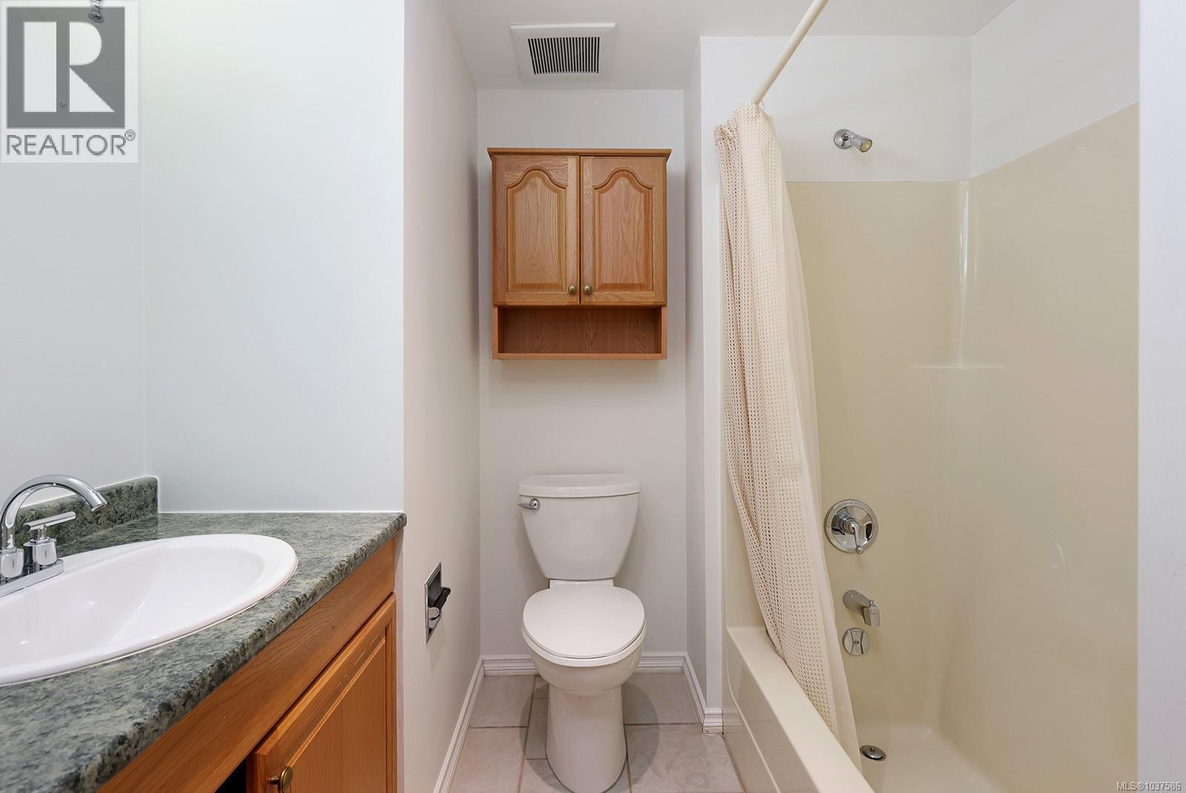
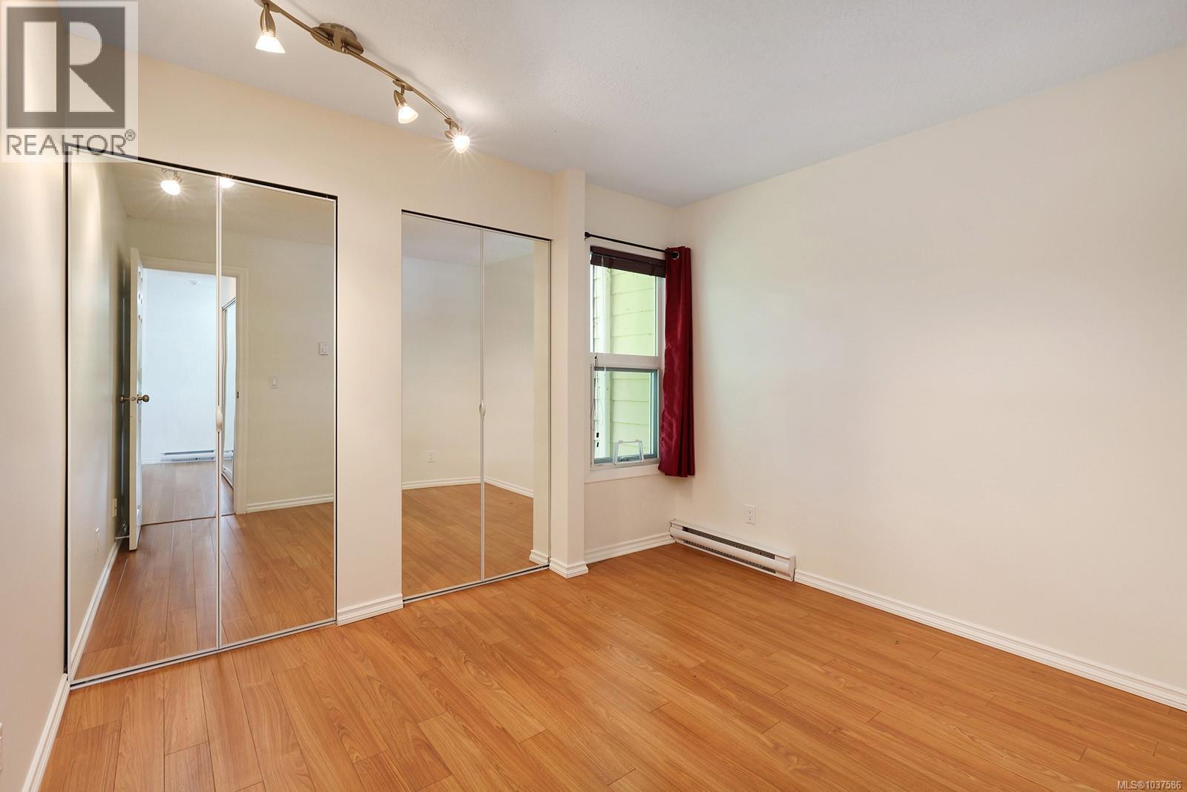

$529,000Maintenance,
$443 Monthly
Maintenance,
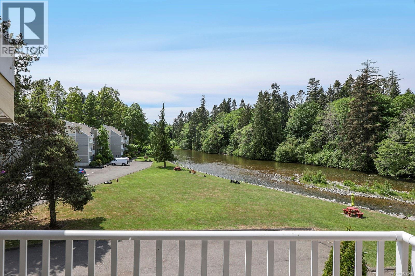
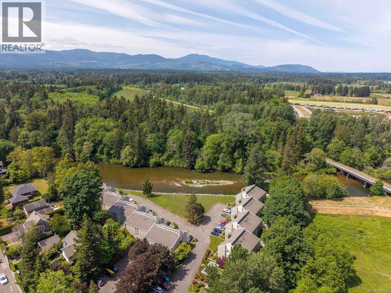
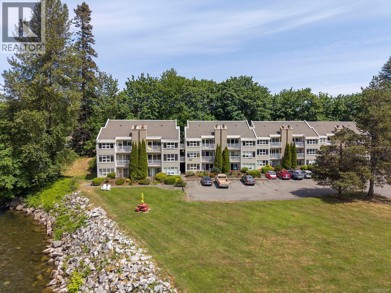
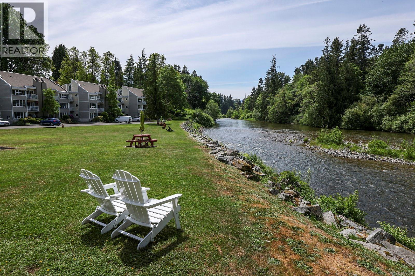
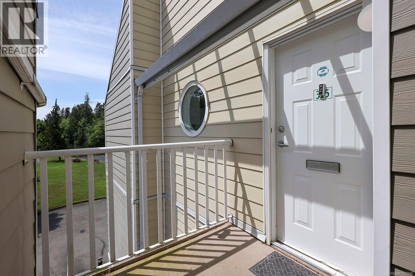
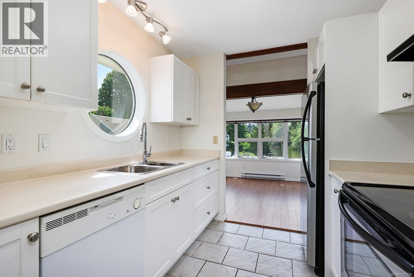
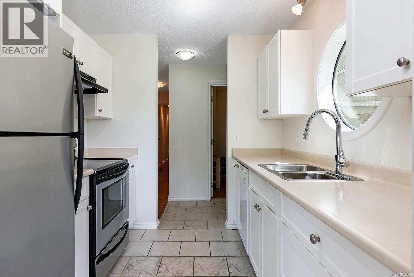
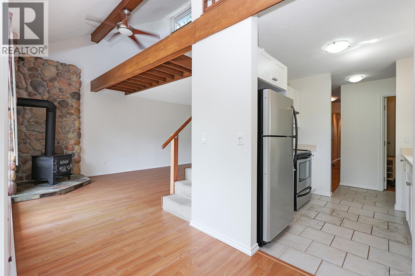
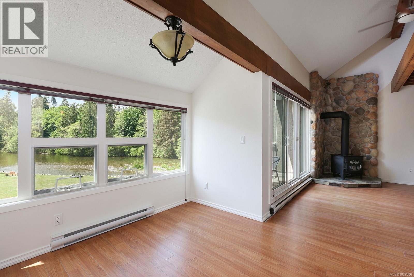
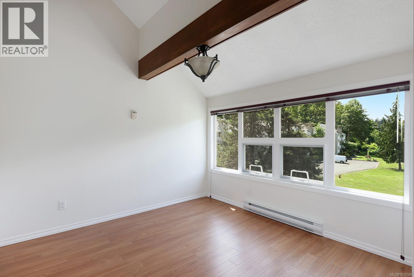
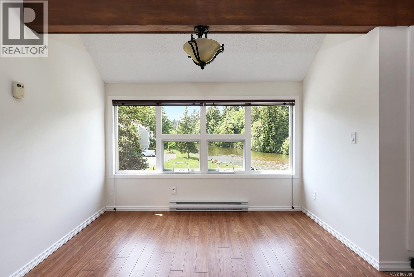
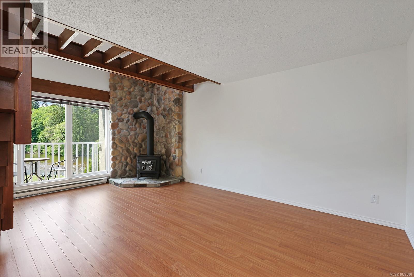
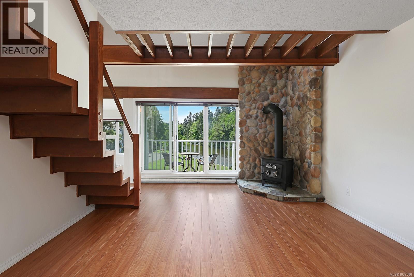
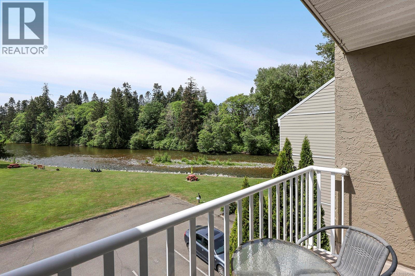
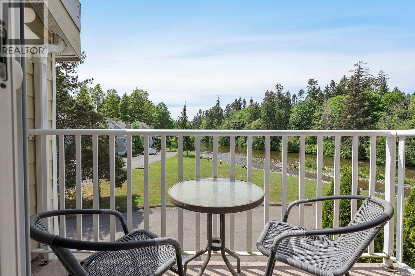
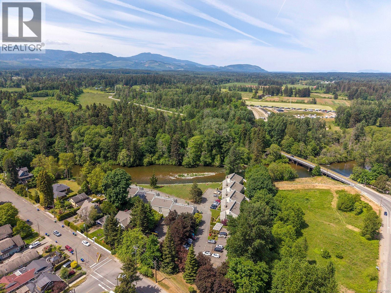
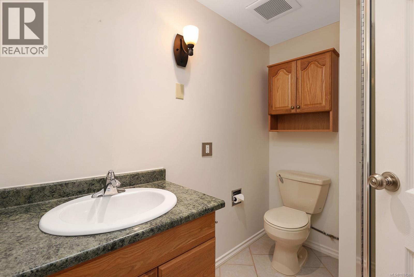
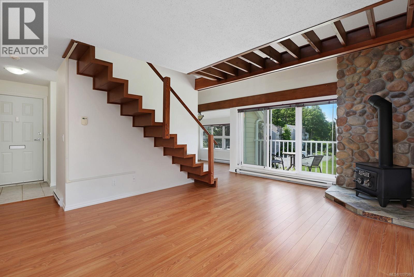
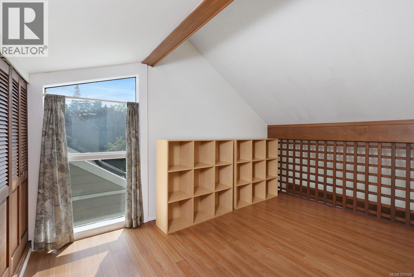
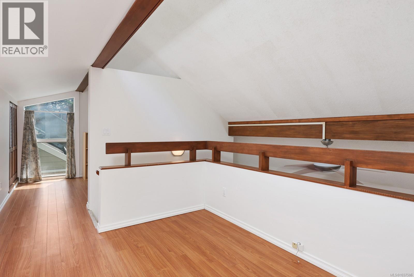
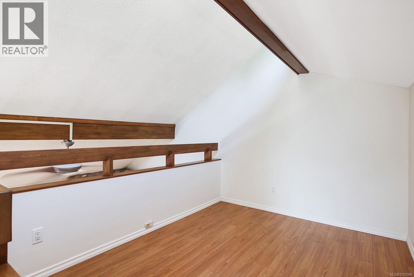
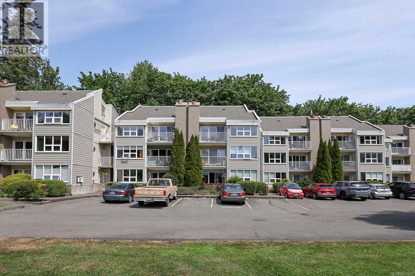
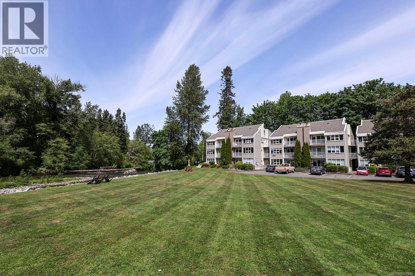
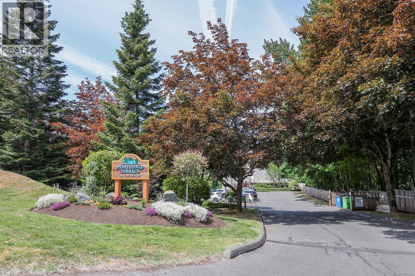
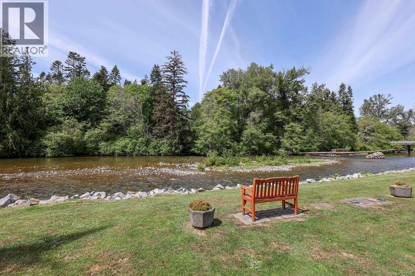
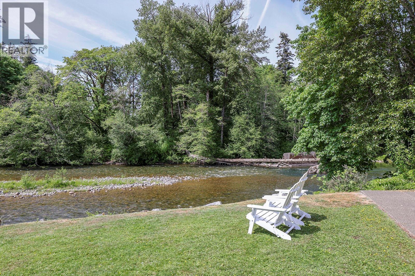
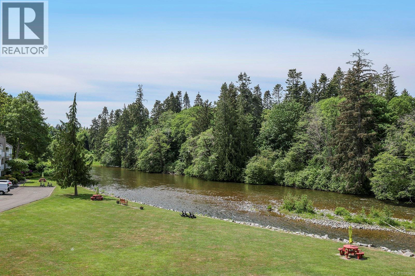
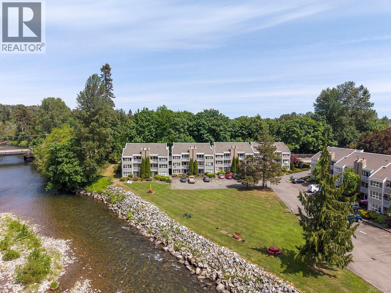
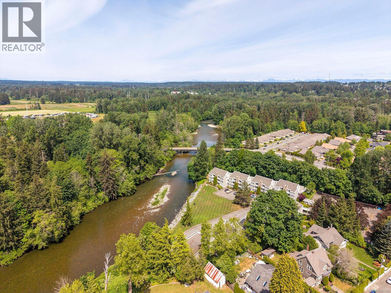
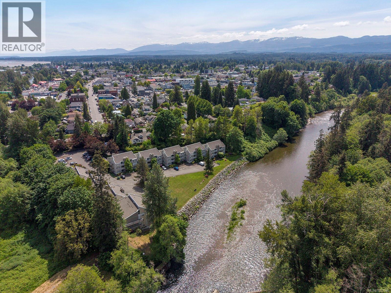
$443 MonthlyTop floor riverfront living in the heart of Courtenay! This spacious three bedroom, two bathroom condo offers stunning views over the Puntledge River and a bright, airy layout with vaulted ceilings, a loft, and large windows that fill the home with natural light. Freshly painted and featuring an updated kitchen, this unique home combines warmth and character with modern touches, including a cozy woodstove and versatile loft space perfect for a home office, studio, or guest area. Step out onto your private balcony and enjoy peaceful river views, wildlife, and the sounds of nature, all just steps from shopping, restaurants, walking trails, and the vibrant downtown core. A rare opportunity to enjoy the perfect blend of tranquil waterfront living in a walkable, central location. (id:50419)
Property Details
| MLS® Number | 1037586 |
| Property Type | Single Family |
| Neigbourhood | Courtenay City |
| Community Features | Pets Allowed, Family Oriented |
| Features | Central Location, Park Setting, Other |
| Parking Space Total | 1 |
| Plan | Vis1155 |
| View Type | River View, View |
| Water Front Type | Waterfront On River |
Building
| Bathroom Total | 2 |
| Bedrooms Total | 3 |
| Constructed Date | 1982 |
| Cooling Type | None |
| Fireplace Present | Yes |
| Fireplace Total | 1 |
| Heating Fuel | Electric, Wood |
| Heating Type | Baseboard Heaters |
| Size Interior | 1,262 Ft2 |
| Type | Apartment |
Land
| Access Type | Road Access |
| Acreage | No |
| Zoning Description | R4 |
| Zoning Type | Residential |
Rooms
| Level | Type | Length | Width | Dimensions |
|---|---|---|---|---|
| Second Level | Den | 10'8 x 8'2 | ||
| Second Level | Bedroom | 12'3 x 8'2 | ||
| Main Level | Balcony | 9'10 x 3'9 | ||
| Main Level | Bathroom | 4-Piece | ||
| Main Level | Kitchen | 8'4 x 8'2 | ||
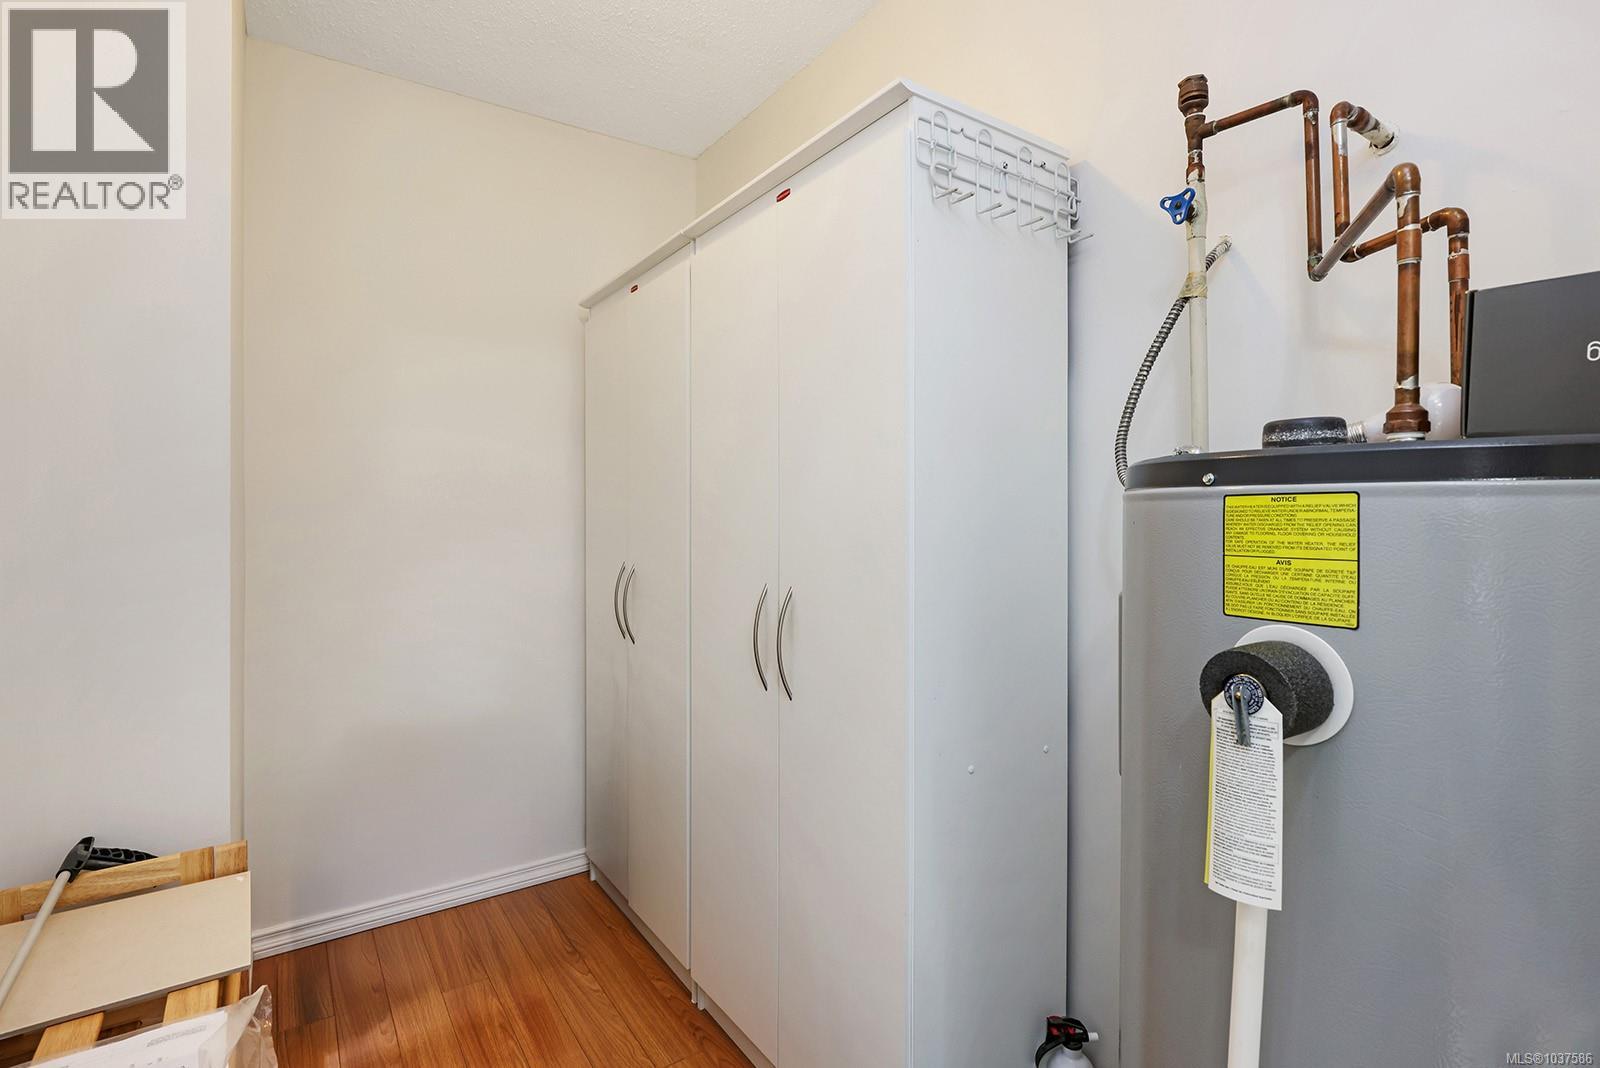
| Main Level | Mud Room | 8'4 x 5'1 | ||
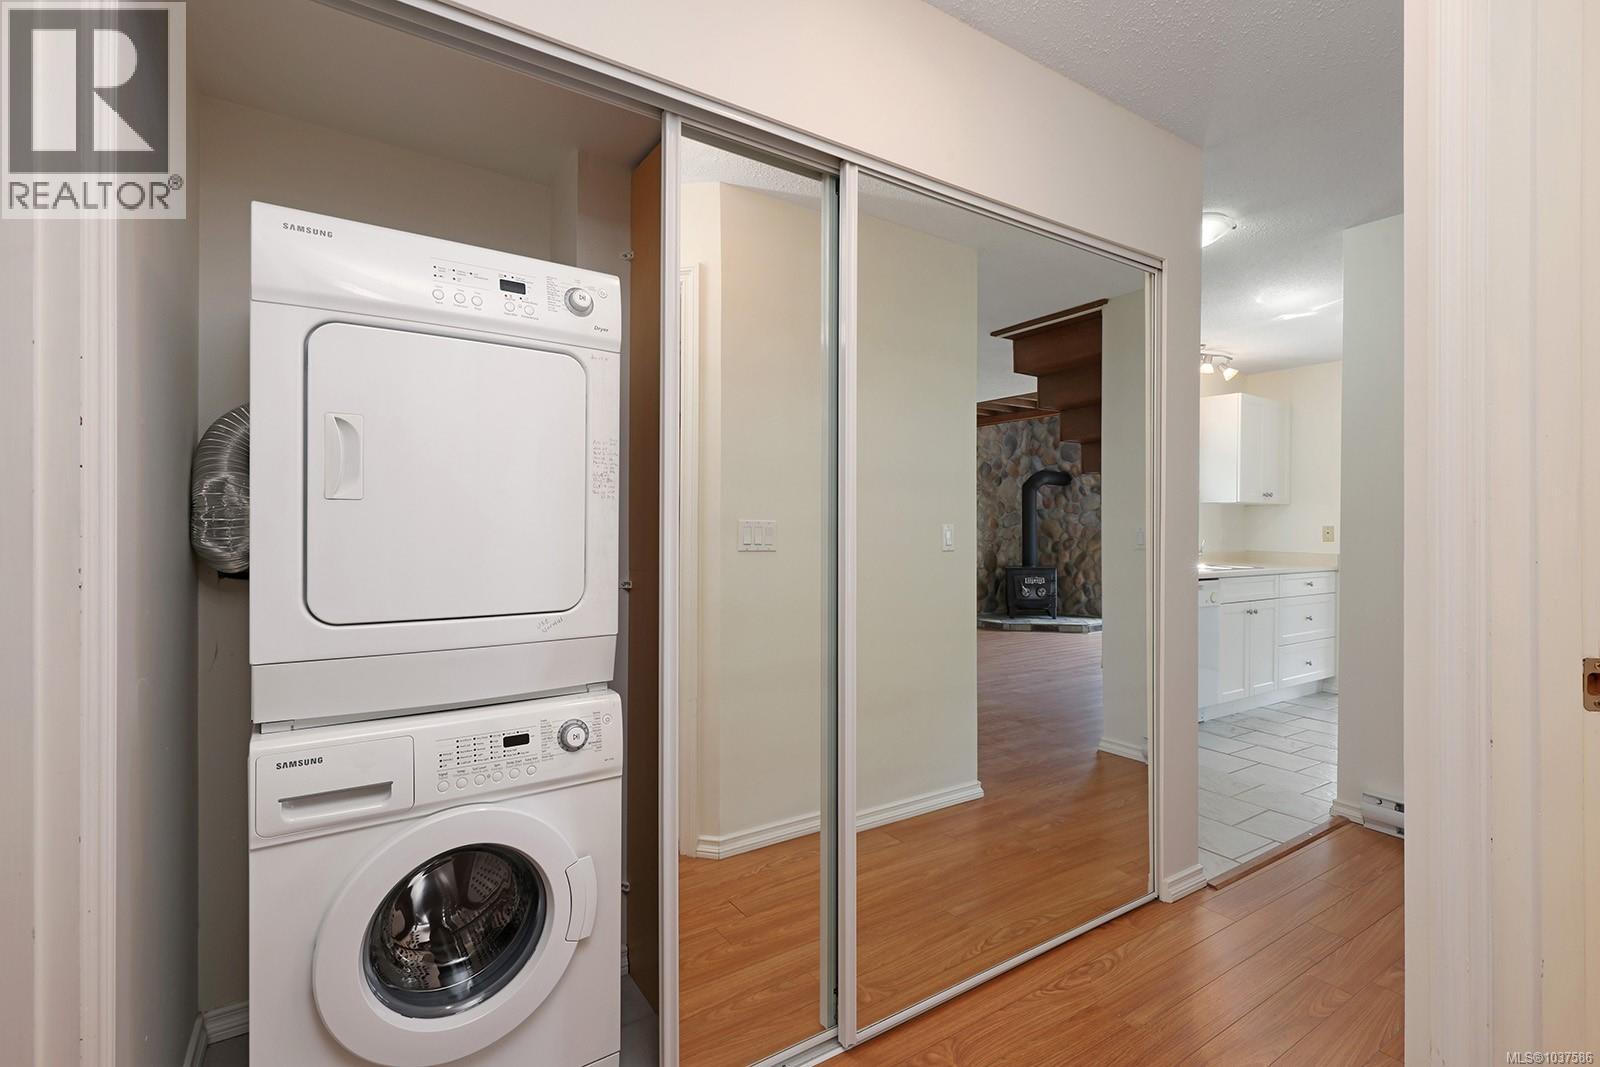
| Main Level | Laundry Room | 8'4 x 3'3 | ||
| Main Level | Entrance | 8'2 x 3'1 | ||
| Main Level | Dining Room | 10 ft | 10 ft | 10 ft x 10 ft |
| Main Level | Living Room | 18'4 x 14'1 | ||
| Main Level | Bedroom | 10'4 x 8'8 | ||
| Main Level | Primary Bedroom | 13'6 x 11'1 | ||
| Main Level | Bathroom | 3-Piece |
https://www.realtor.ca/real-estate/29792026/315-205-1st-st-courtenay-courtenay-city
Contact Us
Contact us for more information

Erik Clevering
Personal Real Estate Corporation
https//cleversavagegroup.com/
www.facebook.com/cleversavagegroup
www.linkedin.com/in/erikclevering/
www.instagram.com/the_cleversavagegroup/
324 5th St.
Courtenay, British Columbia V9N 1K1
(250) 871-1377
www.islandluxuryhomes.ca/

Kelsey Savage
Personal Real Estate Corporation
www.cleversavagegroup.com/
www.facebook.comcleversavagegroup/
www.instagram.comthe_cleversavagegroup/
324 5th St.
Courtenay, British Columbia V9N 1K1
(250) 871-1377
www.islandluxuryhomes.ca/

The trademarks REALTOR®, REALTORS®, and the REALTOR® logo are controlled by The Canadian Real Estate Association (CREA) and identify real estate professionals who are members of CREA. The trademarks MLS®, Multiple Listing Service® and the associated logos are owned by The Canadian Real Estate Association (CREA) and identify the quality of services provided by real estate professionals who are members of CREA. The trademark DDF® is owned by The Canadian Real Estate Association (CREA) and identifies CREA's Data Distribution Facility (DDF®)
June 04 2026 07:42:48
Vancouver Island Real Estate Board
Engel & Volkers Vancouver Island North