
3360 Harbourview Blvd Courtenay, British Columbia V9N 0E8

$1,115,000
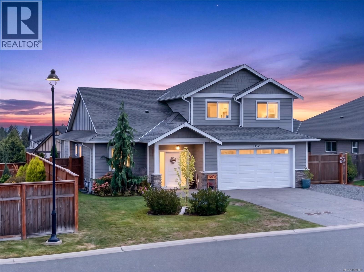
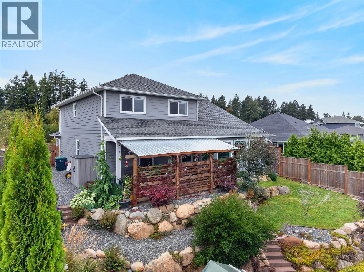
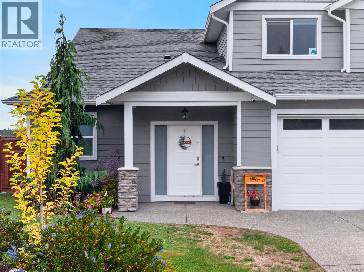
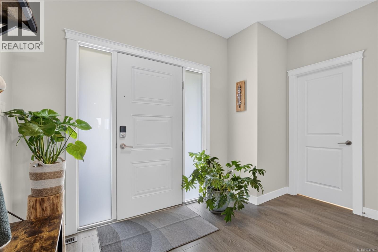
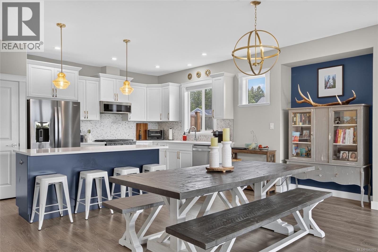
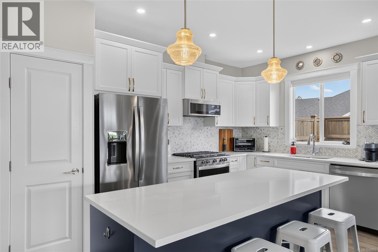
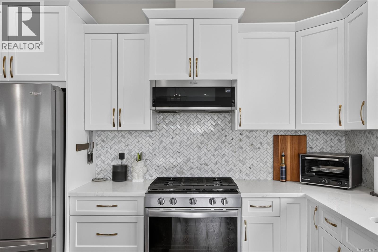
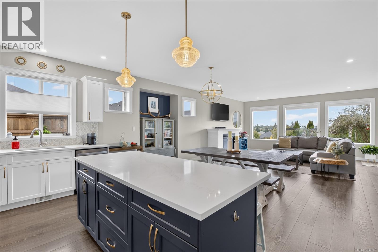
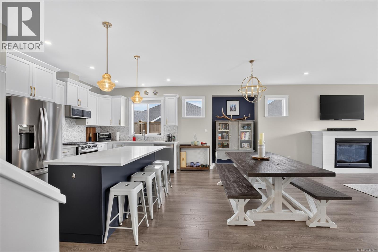
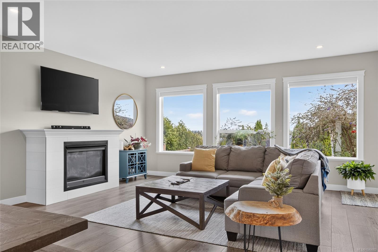
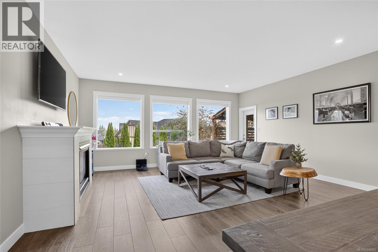
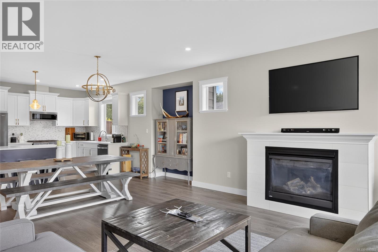
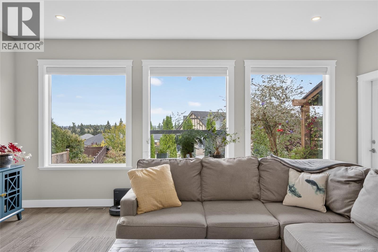
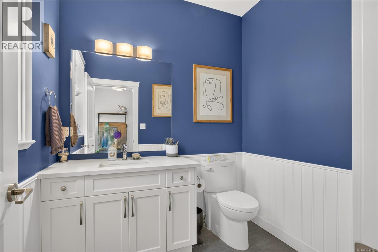
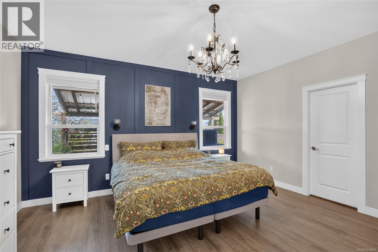
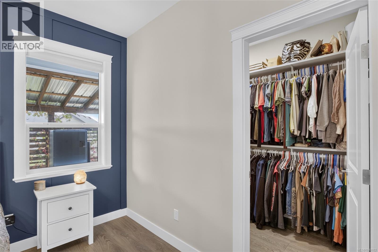
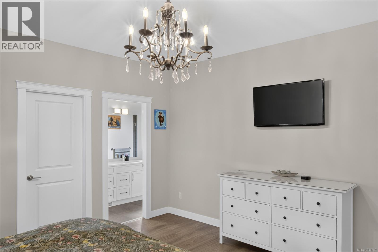
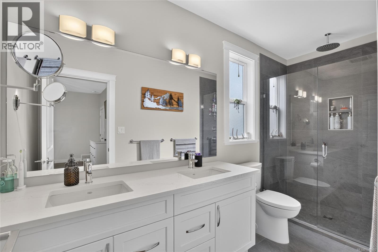
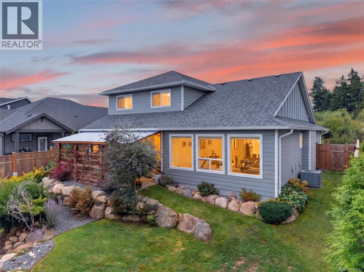
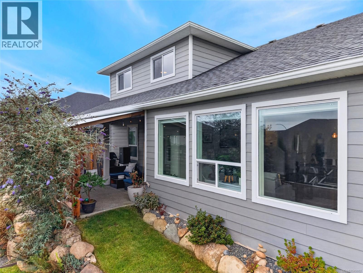
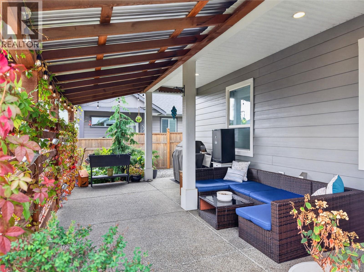
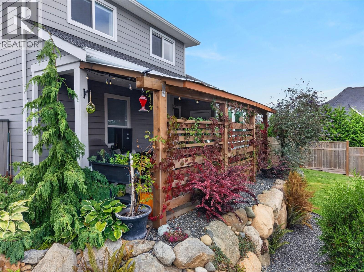
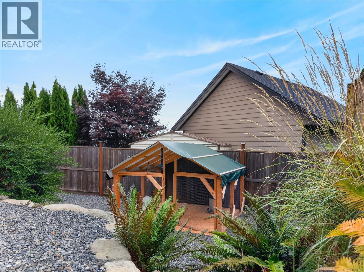
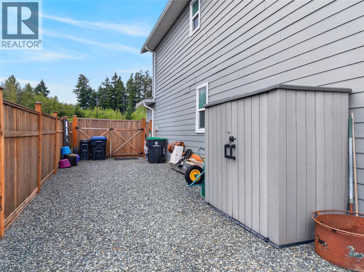
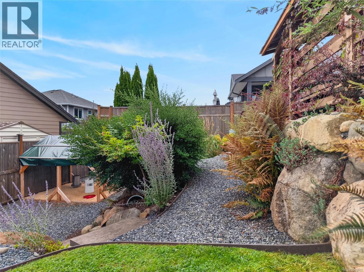
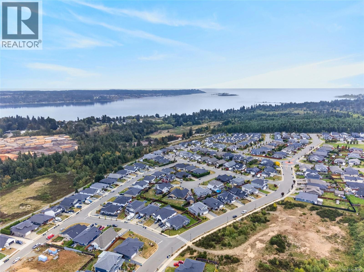
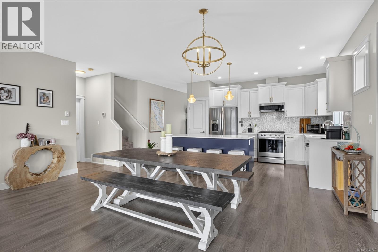
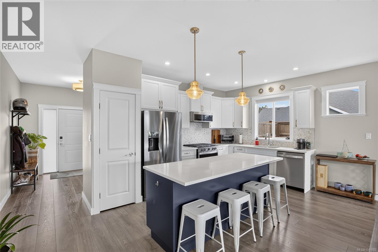
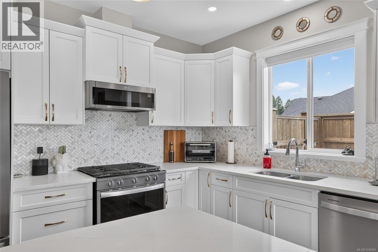
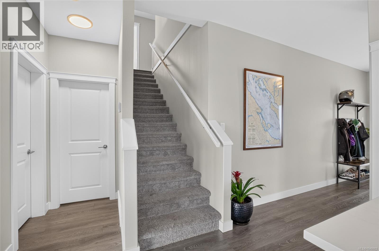
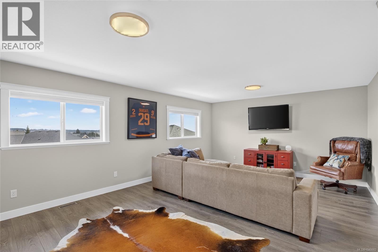
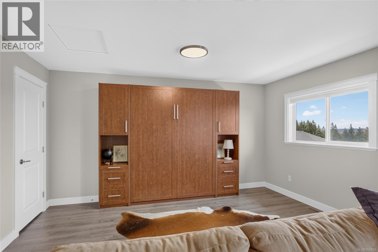
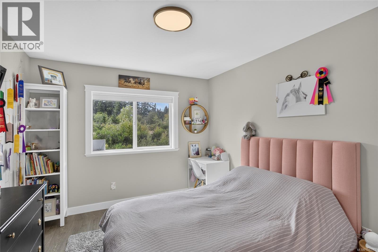
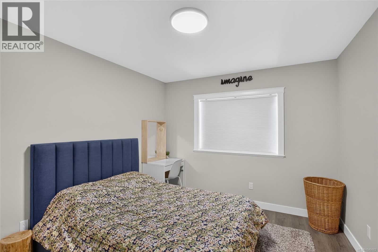
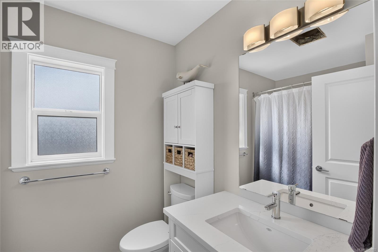
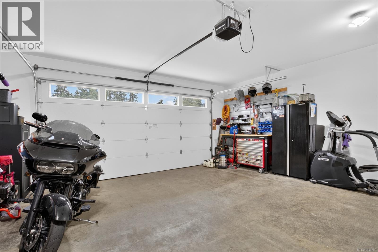
Welcome to this immaculate 3-bedroom, 3-bathroom family home in the highly desirable Ridge neighbourhood. Beautifully maintained inside and out, this home offers a thoughtful and versatile floor plan with plenty of space for the whole family. From the bright, open living areas and main floor primary bedroom to the private, mature backyard and exceptional parking, every part of the property has been designed for comfortable everyday living. Move in ready and located in one of the area's most popular family neighbourhoods, this is a home that offers space, privacy, and quality in a fantastic setting. The bright, open concept main floor features a well appointed kitchen with quartz countertops, a gas range, plenty of workspace, and easy flow into the dining and living areas. A cozy gas fireplace anchors the living room, while large windows bring in plenty of natural light. The primary bedroom is conveniently located on the main floor, creating a layout that works equally well for families or those looking for the convenience of main level living. Upstairs, you'll find additional bedrooms along with a large bonus room offering excellent flexibility as a family room, home office, media room, gym, or playroom. This inviting upper level space is made even better by beautiful ocean and mountain views. Outside, the private backyard is surrounded by mature landscaping, creating a peaceful and established setting for relaxing, entertaining, or enjoying time with family. A heat pump provides efficient year-round heating and cooling, while the property offers plenty of parking, including dedicated space for a boat or RV. Immaculately kept with a flexible floor plan, private yard, great parking, and a sought-after Ridge location, this is a fantastic family home that's truly move in ready. (id:50419)
Property Details
| MLS® Number | 1049882 |
| Property Type | Single Family |
| Neigbourhood | Courtenay City |
| Parking Space Total | 5 |
| Plan | Epp87922 |
Building
| Bathroom Total | 3 |
| Bedrooms Total | 3 |
| Appliances | Dishwasher, Dryer, Range - Gas, Refrigerator, Washer |
| Constructed Date | 2019 |
| Cooling Type | Air Conditioned |
| Fireplace Present | Yes |
| Fireplace Total | 1 |
| Heating Fuel | Natural Gas |
| Heating Type | Heat Pump |
| Size Interior | 2,232 Ft2 |
| Type | House |
Parking
| Garage | |
| Visitor Parking | |
| Street | |
| R V |
Land
| Acreage | No |
| Size Irregular | 6621 |
| Size Total | 6621 Sqft |
| Size Total Text | 6621 Sqft |
| Zoning Description | Cd 21 |
| Zoning Type | Multi-family |
Rooms
| Level | Type | Length | Width | Dimensions |
|---|---|---|---|---|
| Second Level | Family Room | 20'11 x 14'9 | ||
| Second Level | Bedroom | 10'3 x 14'1 | ||
| Second Level | Bedroom | 10'4 x 11'7 | ||
| Second Level | Bathroom | 6 ft | 6 ft x Measurements not available | |
| Main Level | Primary Bedroom | 15'8 x 14'5 | ||
| Main Level | Living Room | 18'5 x 14'11 | ||
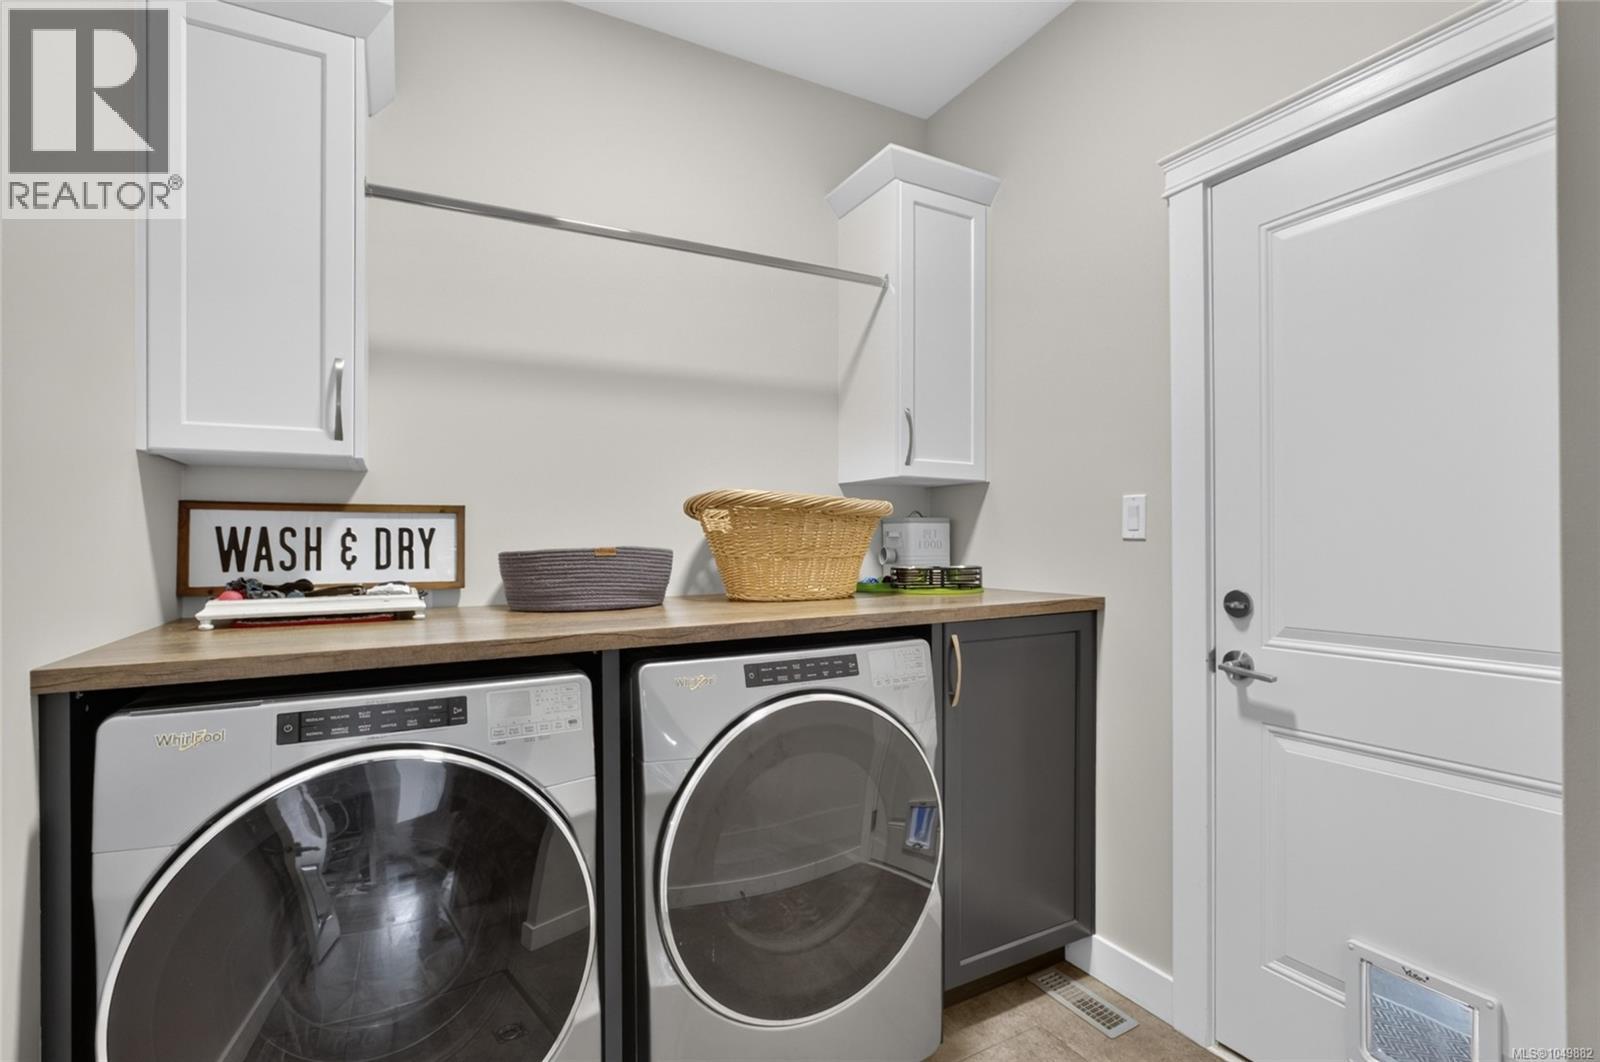
| Main Level | Laundry Room | 7 ft | Measurements not available x 7 ft | |
| Main Level | Kitchen | 18'5 x 10'6 | ||
| Main Level | Entrance | 9 ft | Measurements not available x 9 ft | |
| Main Level | Dining Room | 19'9 x 9'4 | ||
| Main Level | Ensuite | 4'11 x 12'2 | ||
| Main Level | Bathroom | 6'4 x 6'11 |
https://www.realtor.ca/real-estate/30283652/3360-harbourview-blvd-courtenay-courtenay-city
Contact Us
Contact us for more information

Denny Featherstone
Personal Real Estate Corporation
2230a Cliffe Ave.
Courtenay, British Columbia V9N 2L4
(250) 334-9900
(877) 216-5171
(250) 334-9955
www.oceanpacificrealty.com/

The trademarks REALTOR®, REALTORS®, and the REALTOR® logo are controlled by The Canadian Real Estate Association (CREA) and identify real estate professionals who are members of CREA. The trademarks MLS®, Multiple Listing Service® and the associated logos are owned by The Canadian Real Estate Association (CREA) and identify the quality of services provided by real estate professionals who are members of CREA. The trademark DDF® is owned by The Canadian Real Estate Association (CREA) and identifies CREA's Data Distribution Facility (DDF®)
October 05 2026 11:01:50
Vancouver Island Real Estate Board
RE/MAX Ocean Pacific (Crtny)