
3391 Bevan Rd Cumberland, British Columbia V0R 1S0

$925,000
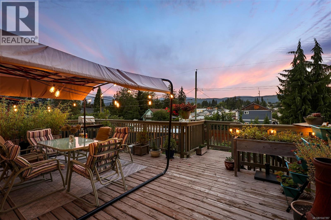
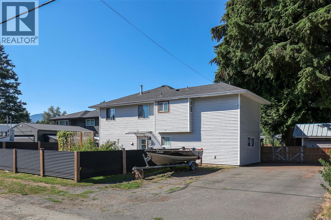
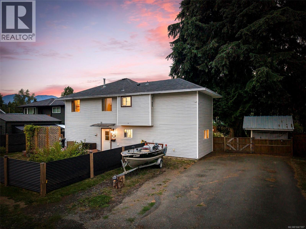
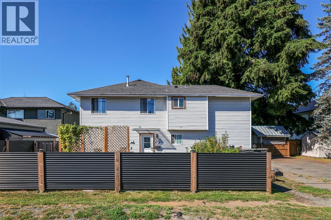
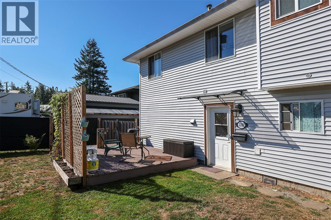
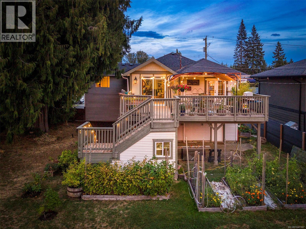
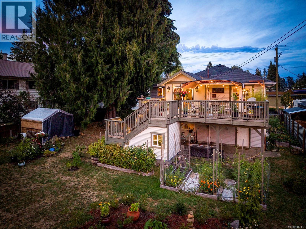
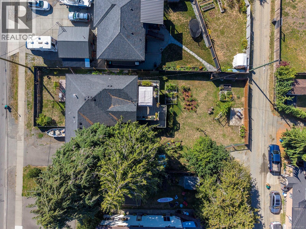
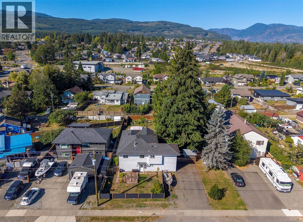
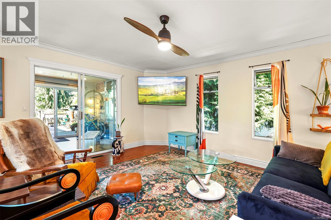
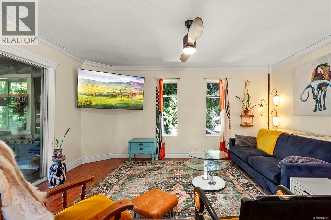
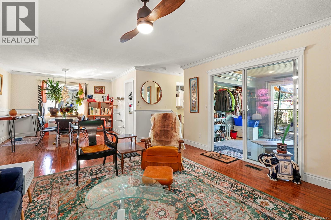
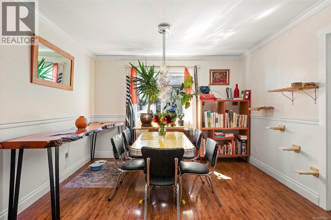
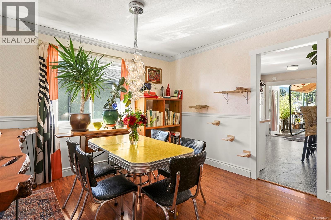
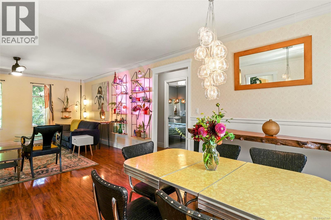
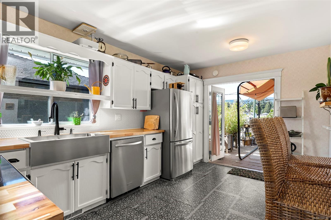
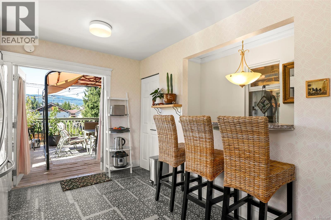
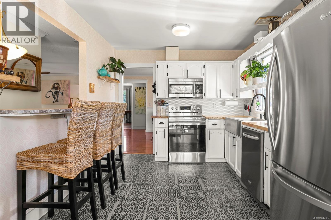
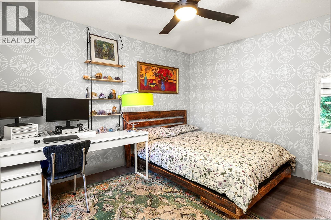
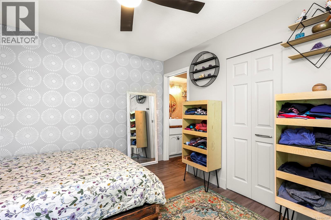
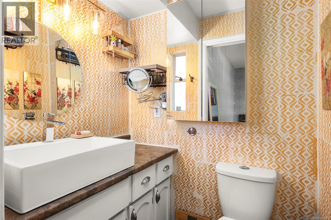
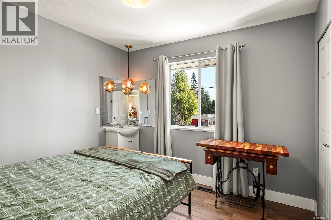
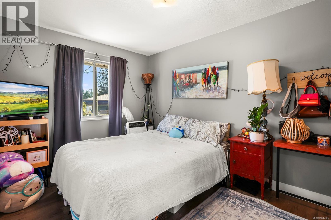
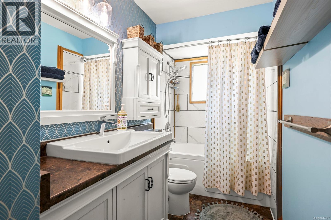
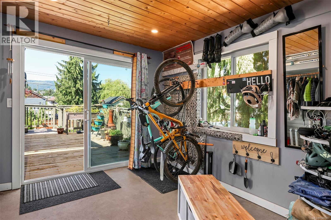
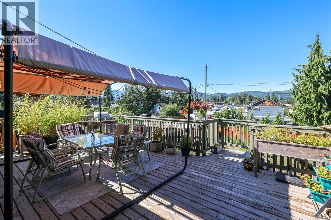
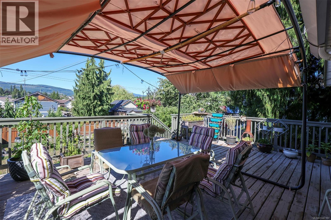
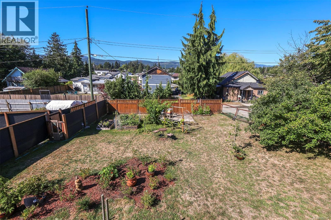
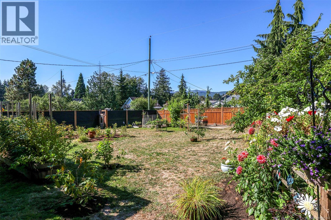
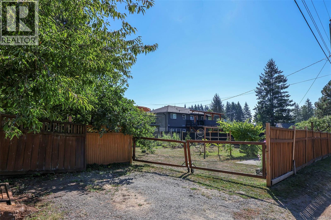
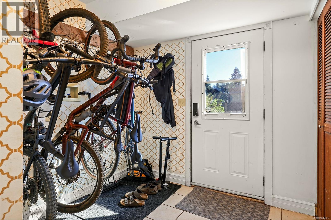
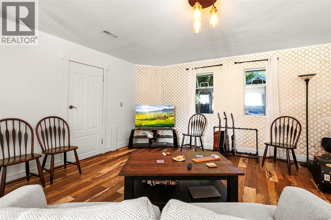
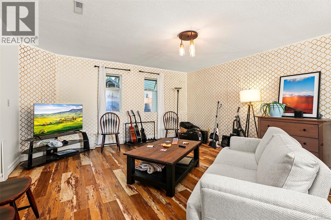
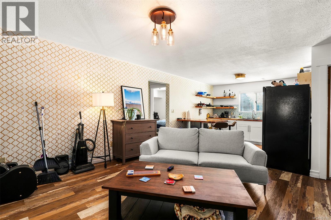
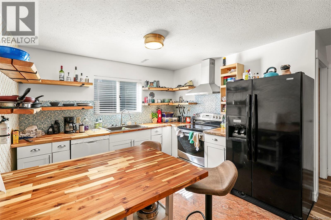
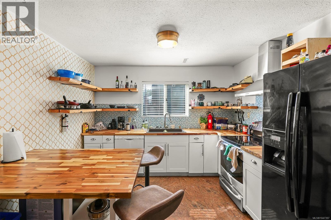
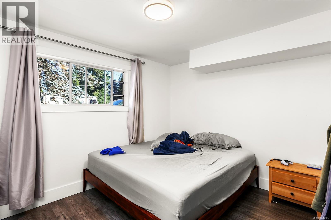
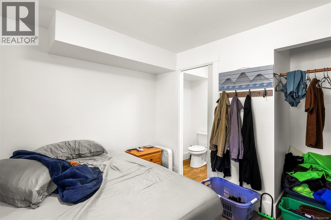
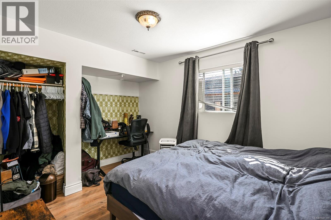
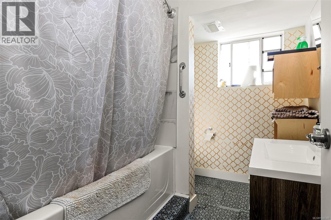
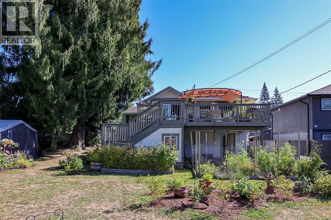
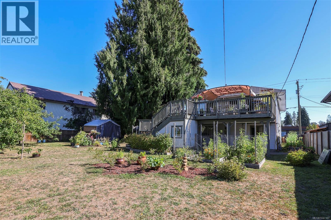
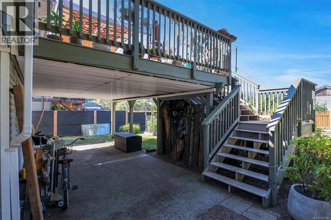
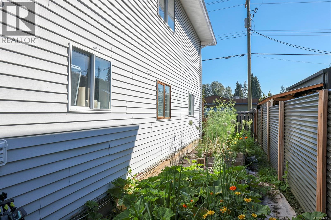
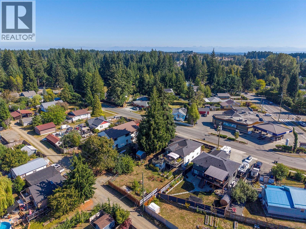
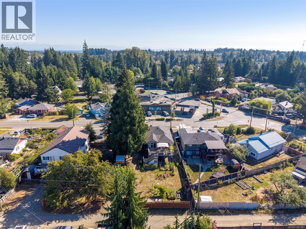
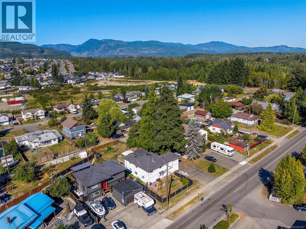
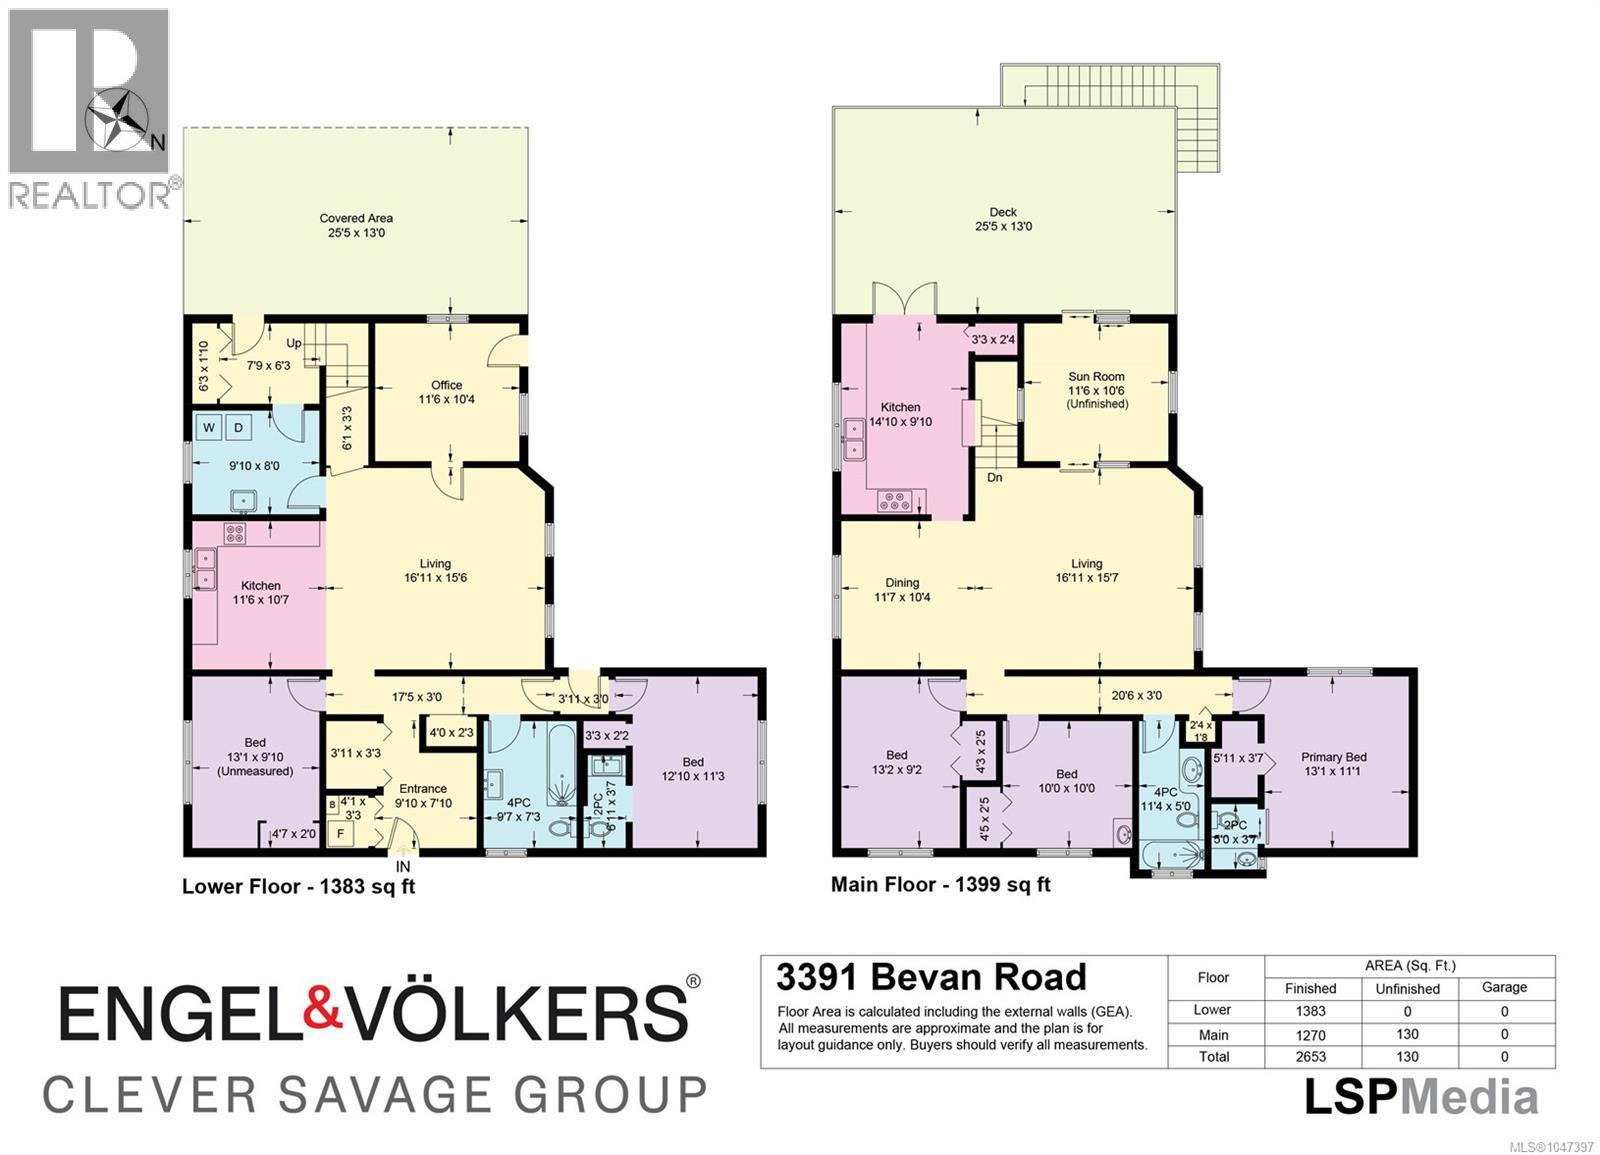
Set on a quarter acre lot in the vibrant Village of Cumberland, this spacious and charming home offers over 2,600 sq. ft. of living space across two levels. Thoughtfully maintained with many improvements over the years, the home is move-in ready and offers plenty of flexibility for families, extended family or those looking for additional income potential. The main floor is bright and functional, with a kitchen that flows into the dining and living areas, a private primary bedroom, two additional bedrooms and a 4-piece bathroom. Just off the kitchen, a sunroom is ready to become an office, playroom or four season lounging space. From the living room, step onto the large elevated deck and take in beautiful mountain views—a wonderful spot for morning coffee or evening gatherings with friends. Downstairs offers a complete second living space with its own separate entrance. A full kitchen, spacious living room, three additional bedrooms, two bathrooms and laundry provide plenty of room for extended family, older kids or a potential mortgage helper. A covered patio sits beneath the deck above, giving this level a private outdoor space of its own. Outside, the established backyard features raised vegetable garden beds, a mature apple tree and gated lane access at the rear of the lot. Flexible R-1 zoning adds long term value, with potential for short term rental use, a carriage house or accessory dwelling unit. Located just minutes from hiking paths, famous mountain biking trails, restaurants and downtown Cumberland, this move-in ready home is the perfect base camp for your next adventure. (id:50419)
Open House
This property has open houses!
12:00 pm
Ends at:1:30 pm
Property Details
| MLS® Number | 1047397 |
| Property Type | Single Family |
| Neigbourhood | Cumberland |
| Features | Central Location, Level Lot, Southern Exposure, Other, Rectangular |
| Parking Space Total | 6 |
| Plan | Vip56870 |
| Structure | Shed, Patio(s) |
| View Type | Mountain View |
Building
| Bathroom Total | 4 |
| Bedrooms Total | 6 |
| Appliances | Dishwasher, Dryer, Refrigerator, Washer |
| Constructed Date | 1987 |
| Cooling Type | None |
| Heating Fuel | Natural Gas |
| Heating Type | Forced Air |
| Size Interior | 2,653 Ft2 |
| Type | House |
Parking
| Stall |
Land
| Access Type | Road Access |
| Acreage | No |
| Size Irregular | 10890 |
| Size Total | 10890 Sqft |
| Size Total Text | 10890 Sqft |
| Zoning Description | R-1a |
| Zoning Type | Residential |
Rooms
| Level | Type | Length | Width | Dimensions |
|---|---|---|---|---|
| Lower Level | Patio | 13 ft | Measurements not available x 13 ft | |
| Lower Level | Bathroom | 2-Piece | ||
| Lower Level | Bedroom | 11'6 x 10'4 | ||
| Lower Level | Living Room | 16'11 x 15'6 | ||
| Lower Level | Laundry Room | 8 ft | Measurements not available x 8 ft | |
| Lower Level | Kitchen | 11'6 x 10'7 | ||
| Lower Level | Entrance | 9'10 x 7'10 | ||
| Lower Level | Bedroom | 12'10 x 11'3 | ||
| Lower Level | Bedroom | 13'1 x 9'10 | ||
| Lower Level | Bathroom | 4-Piece | ||
| Main Level | Living Room/dining Room | 11'7 x 10'4 | ||
| Main Level | Sunroom | 11'6 x 10'6 | ||
| Main Level | Primary Bedroom | 13'1 x 11'1 | ||
| Main Level | Living Room | 16'11 x 15'7 | ||
| Main Level | Kitchen | 14'10 x 9'10 | ||
| Main Level | Ensuite | 2-Piece | ||
| Main Level | Bedroom | 13'2 x 9'2 | ||
| Main Level | Bedroom | 10 ft | 10 ft | 10 ft x 10 ft |
| Main Level | Bathroom | 4-Piece |
https://www.realtor.ca/real-estate/30200702/3391-bevan-rd-cumberland-cumberland
Contact Us
Contact us for more information

Kelsey Savage
Personal Real Estate Corporation
www.cleversavagegroup.com/
www.facebook.comcleversavagegroup/
www.instagram.comthe_cleversavagegroup/
324 5th St.
Courtenay, British Columbia V9N 1K1
(250) 871-1377
www.islandluxuryhomes.ca/

Erik Clevering
Personal Real Estate Corporation
https//cleversavagegroup.com/
www.facebook.com/cleversavagegroup
www.linkedin.com/in/erikclevering/
www.instagram.com/the_cleversavagegroup/
324 5th St.
Courtenay, British Columbia V9N 1K1
(250) 871-1377
www.islandluxuryhomes.ca/

Jorie Gough
https//www.findmycomoxvalleyhome.com/
324 5th St.
Courtenay, British Columbia V9N 1K1
(250) 871-1377
www.islandluxuryhomes.ca/

The trademarks REALTOR®, REALTORS®, and the REALTOR® logo are controlled by The Canadian Real Estate Association (CREA) and identify real estate professionals who are members of CREA. The trademarks MLS®, Multiple Listing Service® and the associated logos are owned by The Canadian Real Estate Association (CREA) and identify the quality of services provided by real estate professionals who are members of CREA. The trademark DDF® is owned by The Canadian Real Estate Association (CREA) and identifies CREA's Data Distribution Facility (DDF®)
August 27 2026 04:41:41
Vancouver Island Real Estate Board
Engel & Volkers Vancouver Island North