
349 Durrand Pl Courtenay, British Columbia V9N 8N3

$879,000
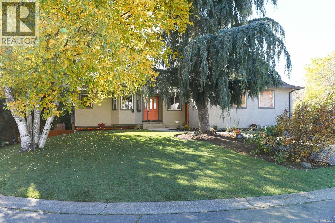
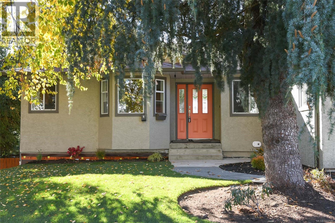
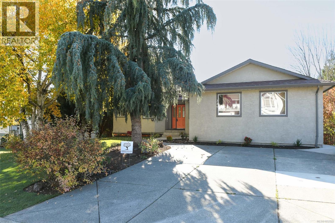
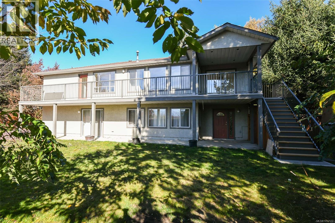
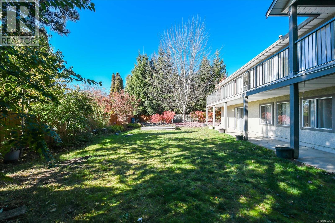
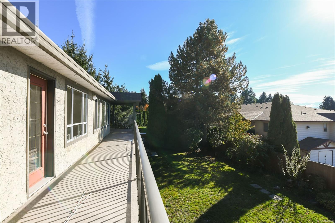
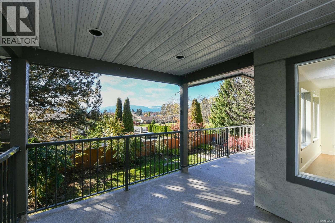
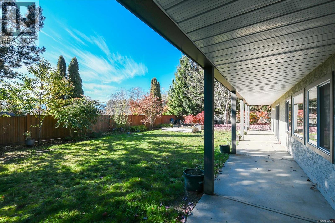
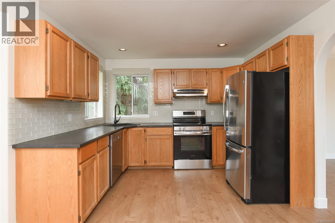
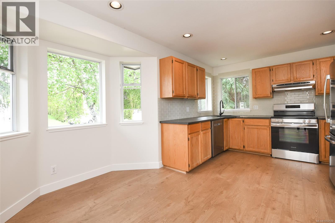
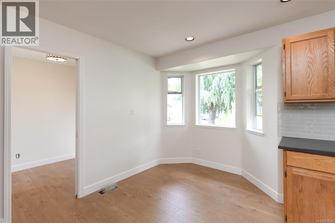
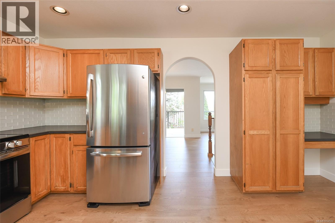
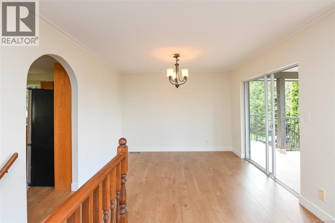
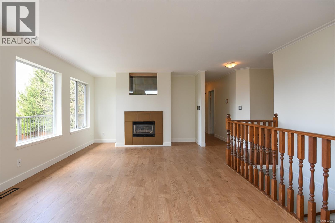
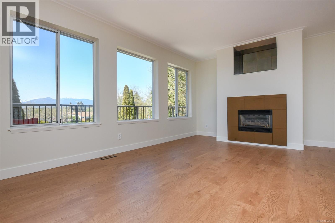
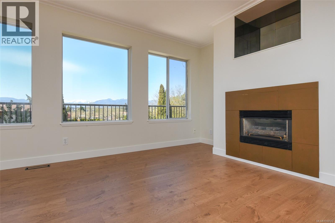
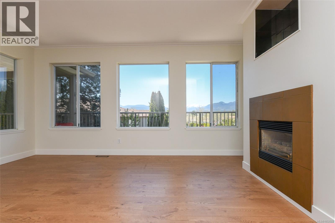
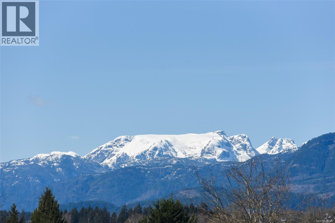
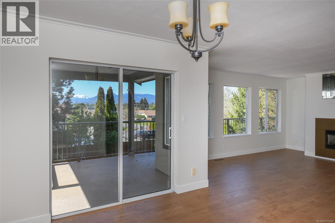
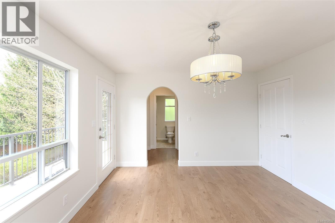
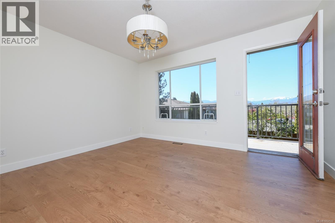
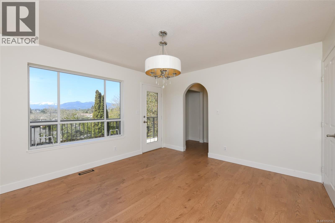
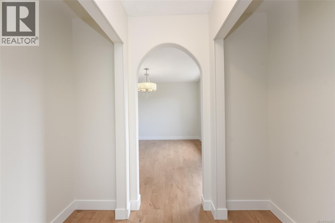
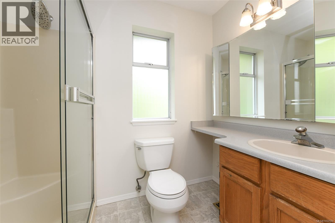
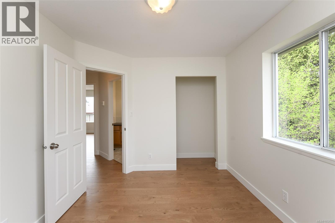
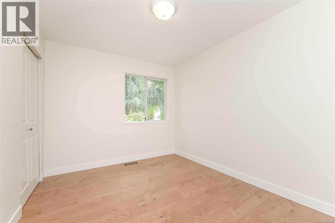
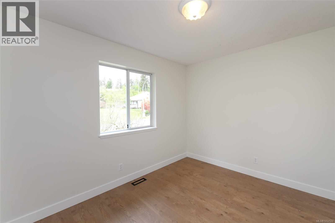
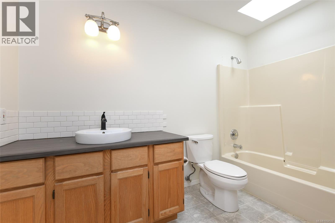
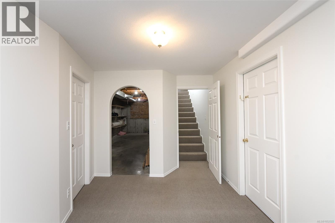
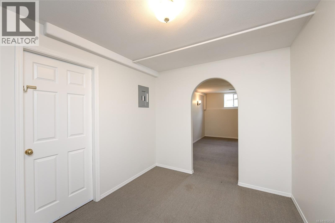
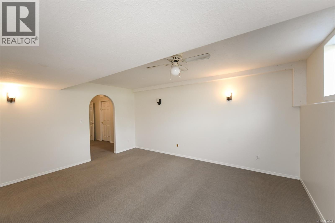
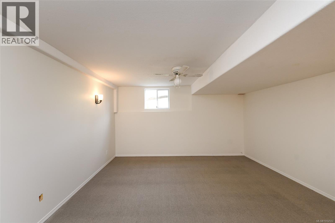
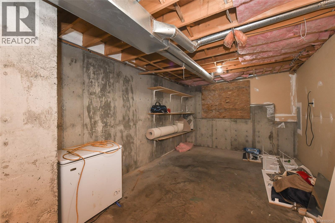
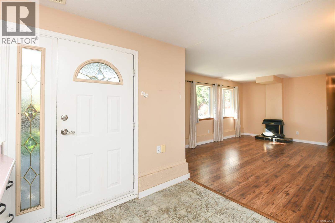
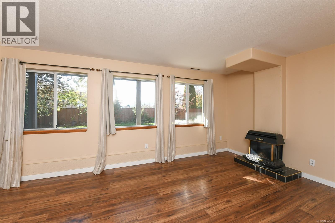
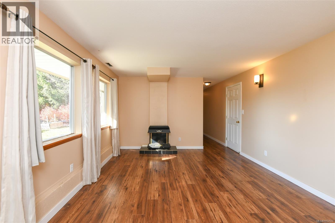
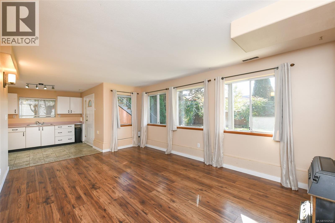
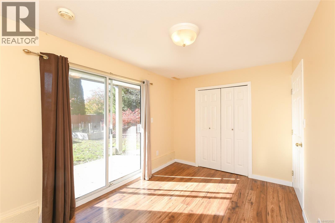
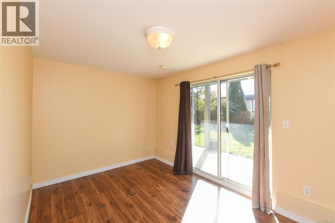
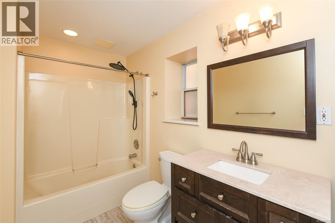
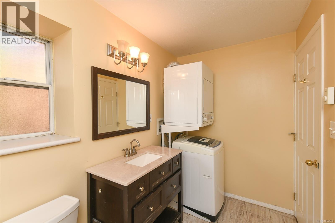
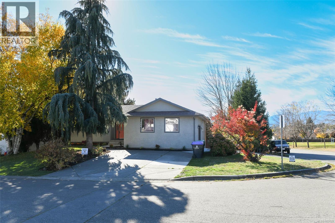
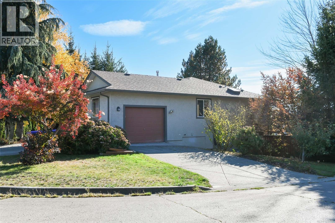
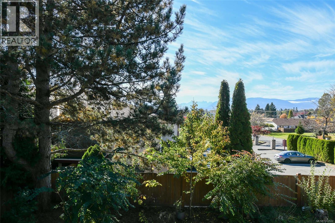
VACANT! Beautifully maintained 2,700+ sq ft level-entry home on a quiet cul-de-sac with stunning glacier and mountain views. Recent upgrades include perimeter drains professionally installed by Roto-Rooter, a new water main from road to house, professional landscaping with new sod and garden beds, new hot water tank, new deck stairs and under-deck storage. Professionally repainted with new trim and new engineered hardwood throughout the main level. Bright, open living and dining area with gas fireplace, kitchen with pantry and nook, and double sliders to a full-length, partially covered deck. Three bedrooms and laundry complete the main floor. Downstairs features a family room, den, large storage area and self-contained 1-bedroom in-law suite with private entrance, patio and second gas fireplace. Fully fenced yard, extra-large single garage and ample parking, including RV space. (id:50419)
Property Details
| MLS® Number | 1052522 |
| Property Type | Single Family |
| Neigbourhood | Courtenay East |
| Features | Central Location, Cul-de-sac, Wooded Area, Other |
| Parking Space Total | 4 |
| View Type | City View, Mountain View |
Building
| Bathroom Total | 3 |
| Bedrooms Total | 4 |
| Appliances | Dishwasher, Range - Electric, Refrigerator |
| Constructed Date | 1992 |
| Cooling Type | See Remarks |
| Fireplace Present | Yes |
| Fireplace Total | 2 |
| Heating Type | Forced Air |
| Size Interior | 2,807 Ft2 |
| Type | House |
Parking
| Garage |
Land
| Acreage | No |
| Size Irregular | 7971 |
| Size Total | 7971 Sqft |
| Size Total Text | 7971 Sqft |
| Zoning Description | R1 |
| Zoning Type | Residential |
Rooms
| Level | Type | Length | Width | Dimensions |
|---|---|---|---|---|
| Lower Level | Utility Room | 5'7 x 10'6 | ||
| Lower Level | Storage | 23 ft | Measurements not available x 23 ft | |
| Lower Level | Family Room | 12'3 x 17'6 | ||
| Lower Level | Bathroom | 4-Piece | ||
| Lower Level | Den | 14'3 x 15'10 | ||
| Lower Level | Bedroom | 13'7 x 8'10 | ||
| Main Level | Entrance | 7'10 x 6'4 | ||
| Main Level | Laundry Room | 11 ft | 11 ft x Measurements not available | |
| Main Level | Primary Bedroom | 13'1 x 12'3 | ||
| Main Level | Living Room | 16'5 x 16'1 | ||
| Main Level | Kitchen | 16'1 x 12'11 | ||
| Main Level | Dining Room | 10'11 x 10'6 | ||
| Main Level | Bedroom | 9'2 x 11'1 | ||
| Main Level | Bedroom | 9'1 x 11'2 | ||
| Main Level | Ensuite | 3-Piece | ||
| Main Level | Bathroom | 4-Piece |
https://www.realtor.ca/real-estate/30414172/349-durrand-pl-courtenay-courtenay-east
Contact Us
Contact us for more information

Bryce Hansen
Personal Real Estate Corporation
www.comoxvalleyrealestate.com/
www.facebook.com/people/The-Bryce-Hansen-Team-Exp-Realty/61577862860225/
ca.linkedin.com/in/brycehansencvrealestate
twitter.com/BryceHansenCV
www.instagram.com/brycehansenteam
860 Cliffe Avenue
Courtenay, British Columbia V9N 2J9
(833) 817-6506
(833) 817-6506
exprealty.ca/

Kelsey Coles
www.comoxvalleyrealestate.com/
www.facebook.com/BryceHansenCVRealEstate
ca.linkedin.com/in/brycehansencvrealestate
twitter.com/BryceHansenCV
860 Cliffe Avenue
Courtenay, British Columbia V9N 2J9
(833) 817-6506
(833) 817-6506
exprealty.ca/

Cindy Arnet
comoxvalleyrealestate.com/
860 Cliffe Avenue
Courtenay, British Columbia V9N 2J9
(833) 817-6506
(833) 817-6506
exprealty.ca/

The trademarks REALTOR®, REALTORS®, and the REALTOR® logo are controlled by The Canadian Real Estate Association (CREA) and identify real estate professionals who are members of CREA. The trademarks MLS®, Multiple Listing Service® and the associated logos are owned by The Canadian Real Estate Association (CREA) and identify the quality of services provided by real estate professionals who are members of CREA. The trademark DDF® is owned by The Canadian Real Estate Association (CREA) and identifies CREA's Data Distribution Facility (DDF®)
October 17 2026 12:01:37
Vancouver Island Real Estate Board
Exp Realty (Ct)