
35 772 Robron Rd Campbell River, British Columbia V9W 7Y9

$419,900Maintenance,
$367.75 Monthly
Maintenance,
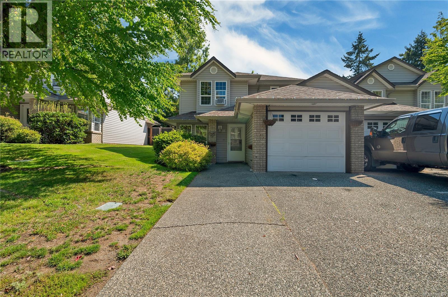
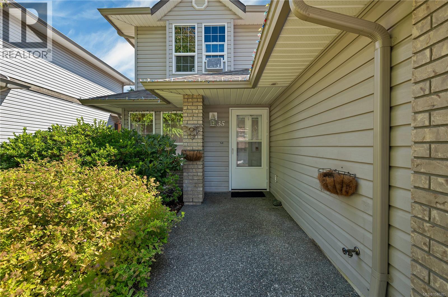
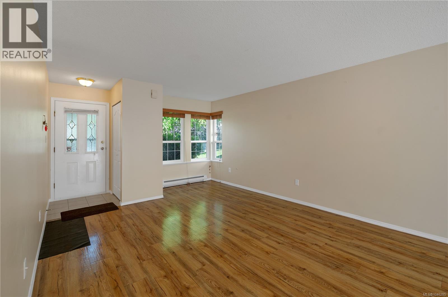
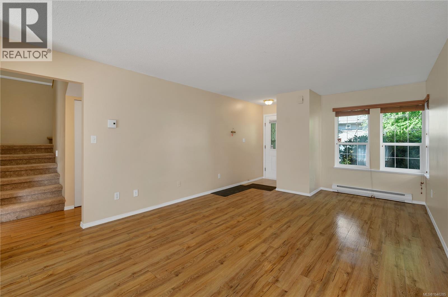
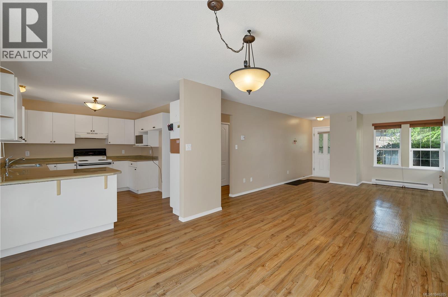
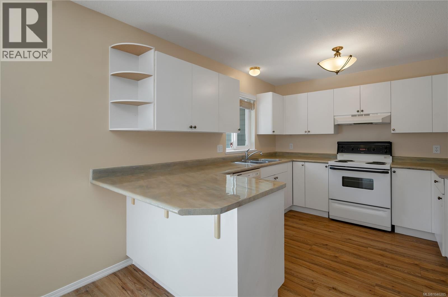
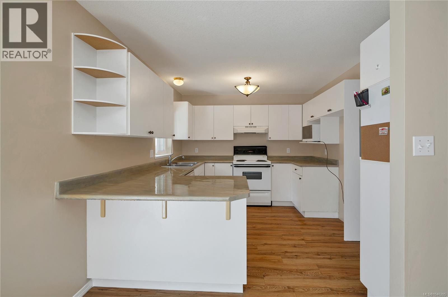
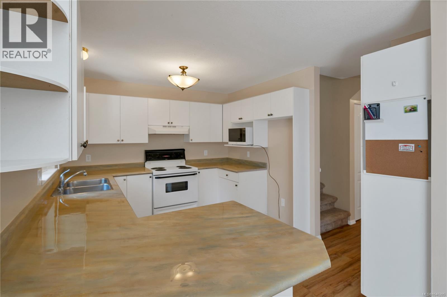
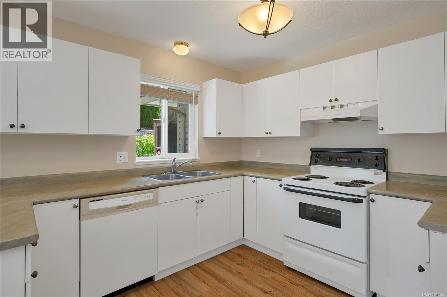
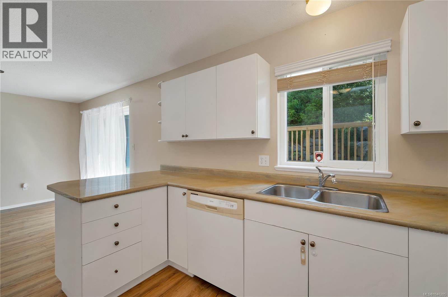
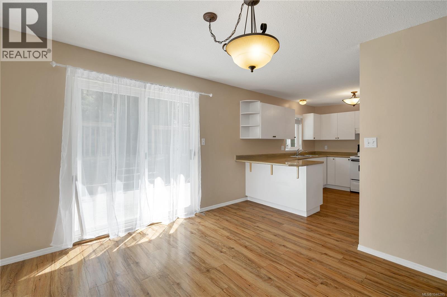
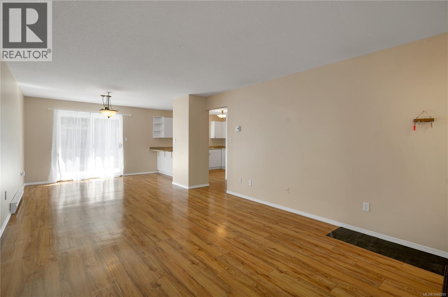
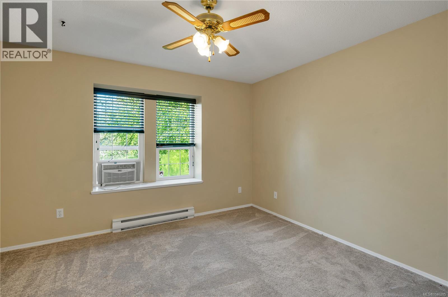
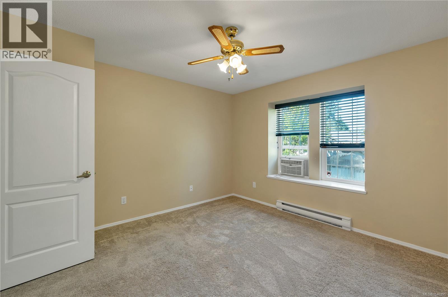

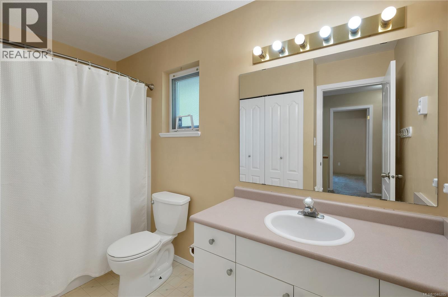
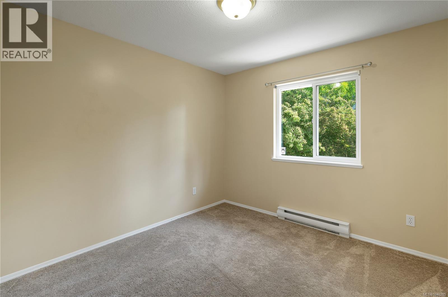
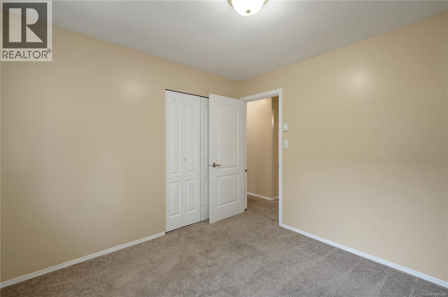
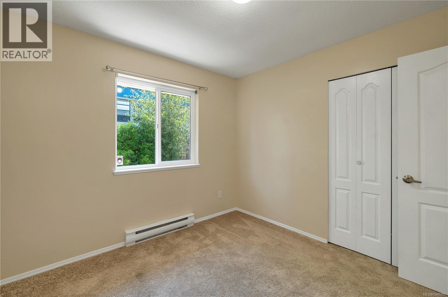
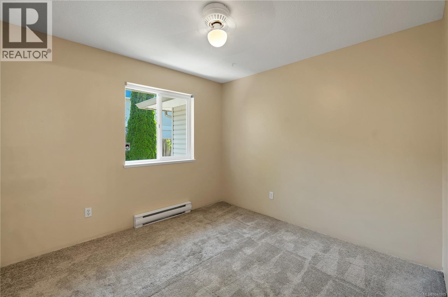
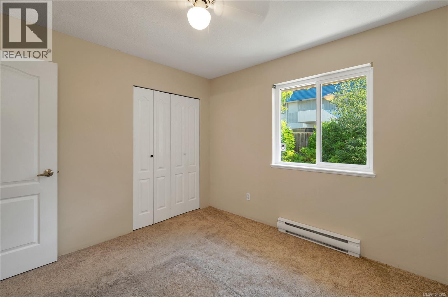
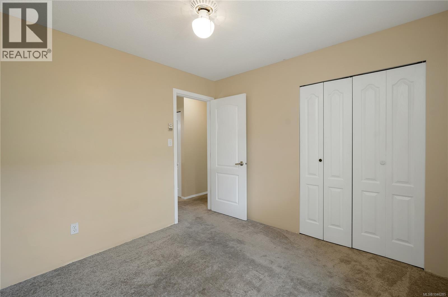
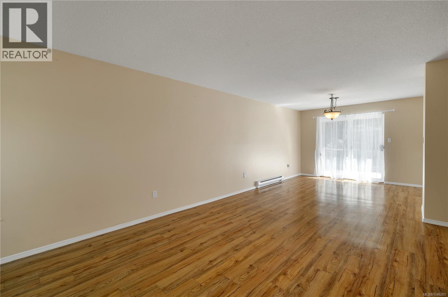
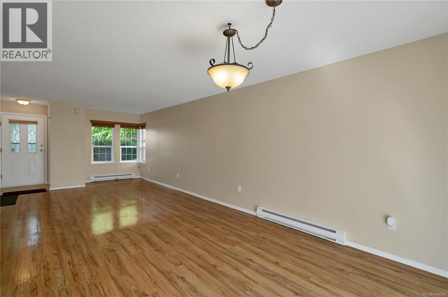
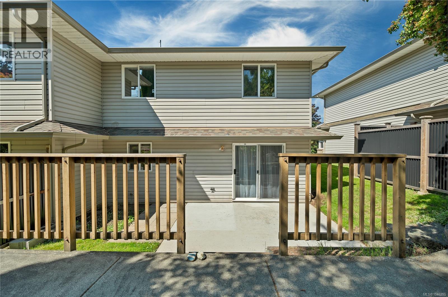
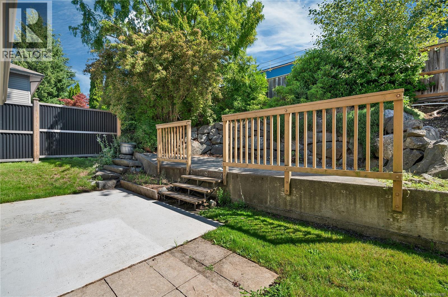
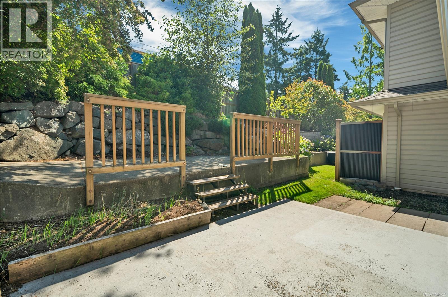
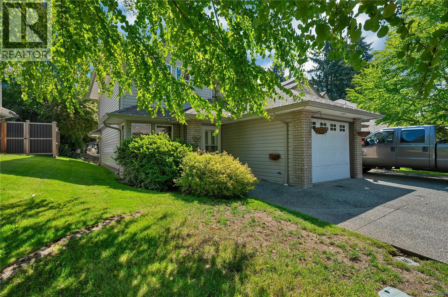
$367.75 MonthlyWelcome to Laurelwood Estates—where comfort, convenience, and lifestyle come together! This bright end-unit townhouse offers approximately 1,300 sq ft of well-designed living space in one of the quietest locations in the complex, tucked away at the no-through end of the development. With 3 bedrooms and 2 bathrooms, there's plenty of room for growing families, professionals, or anyone looking for extra space. The sun-filled main living area is warm and inviting, making it the perfect place to relax after a long day or entertain family and friends. Step outside to your private backyard with a concrete patio—ideal for summer BBQs, morning coffee, or unwinding while enjoying the evening sunset. Upstairs, you'll find a spacious primary bedroom complete with a walk-in closet, along with two additional bedrooms that can easily accommodate children, guests, or a home office. The attached garage adds everyday convenience with secure parking and extra storage. This family- and pet-friendly strata offers a welcoming community you'll love being part of. Best of all, you're just minutes from everything you need—schools, shopping, restaurants, the movie theatre, sports fields, parks, and the main bus route are all within easy walking distance. Whether you're searching for your first home, a smart investment, or a low-maintenance lifestyle, this move-in-ready gem checks all the boxes. Don't miss your chance to call this fantastic townhouse home—book your showing today! (id:50419)
Property Details
| MLS® Number | 1046285 |
| Property Type | Single Family |
| Neigbourhood | Campbell River Central |
| Community Features | Pets Allowed With Restrictions, Family Oriented |
| Parking Space Total | 6 |
Building
| Bathroom Total | 2 |
| Bedrooms Total | 3 |
| Appliances | Dishwasher, Dryer, Microwave, Range - Electric, Washer |
| Constructed Date | 1996 |
| Cooling Type | Window Air Conditioner |
| Heating Fuel | Electric |
| Heating Type | Baseboard Heaters |
| Size Interior | 1,250 Ft2 |
| Type | Row / Townhouse |
Parking
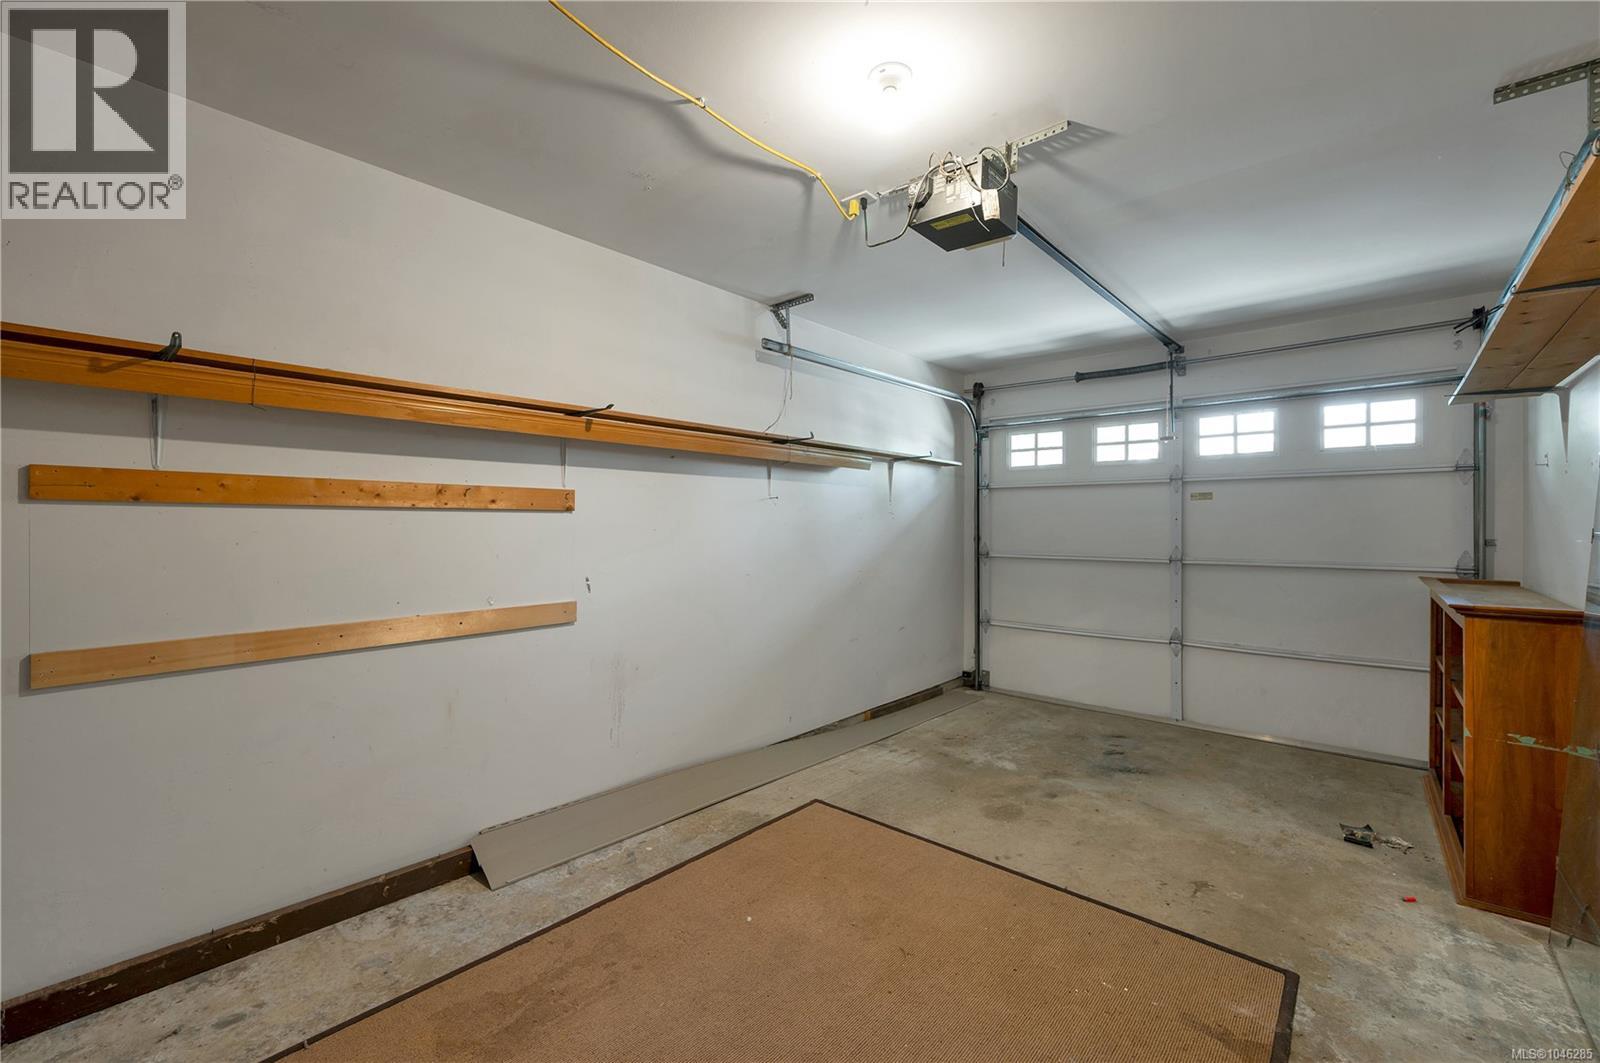
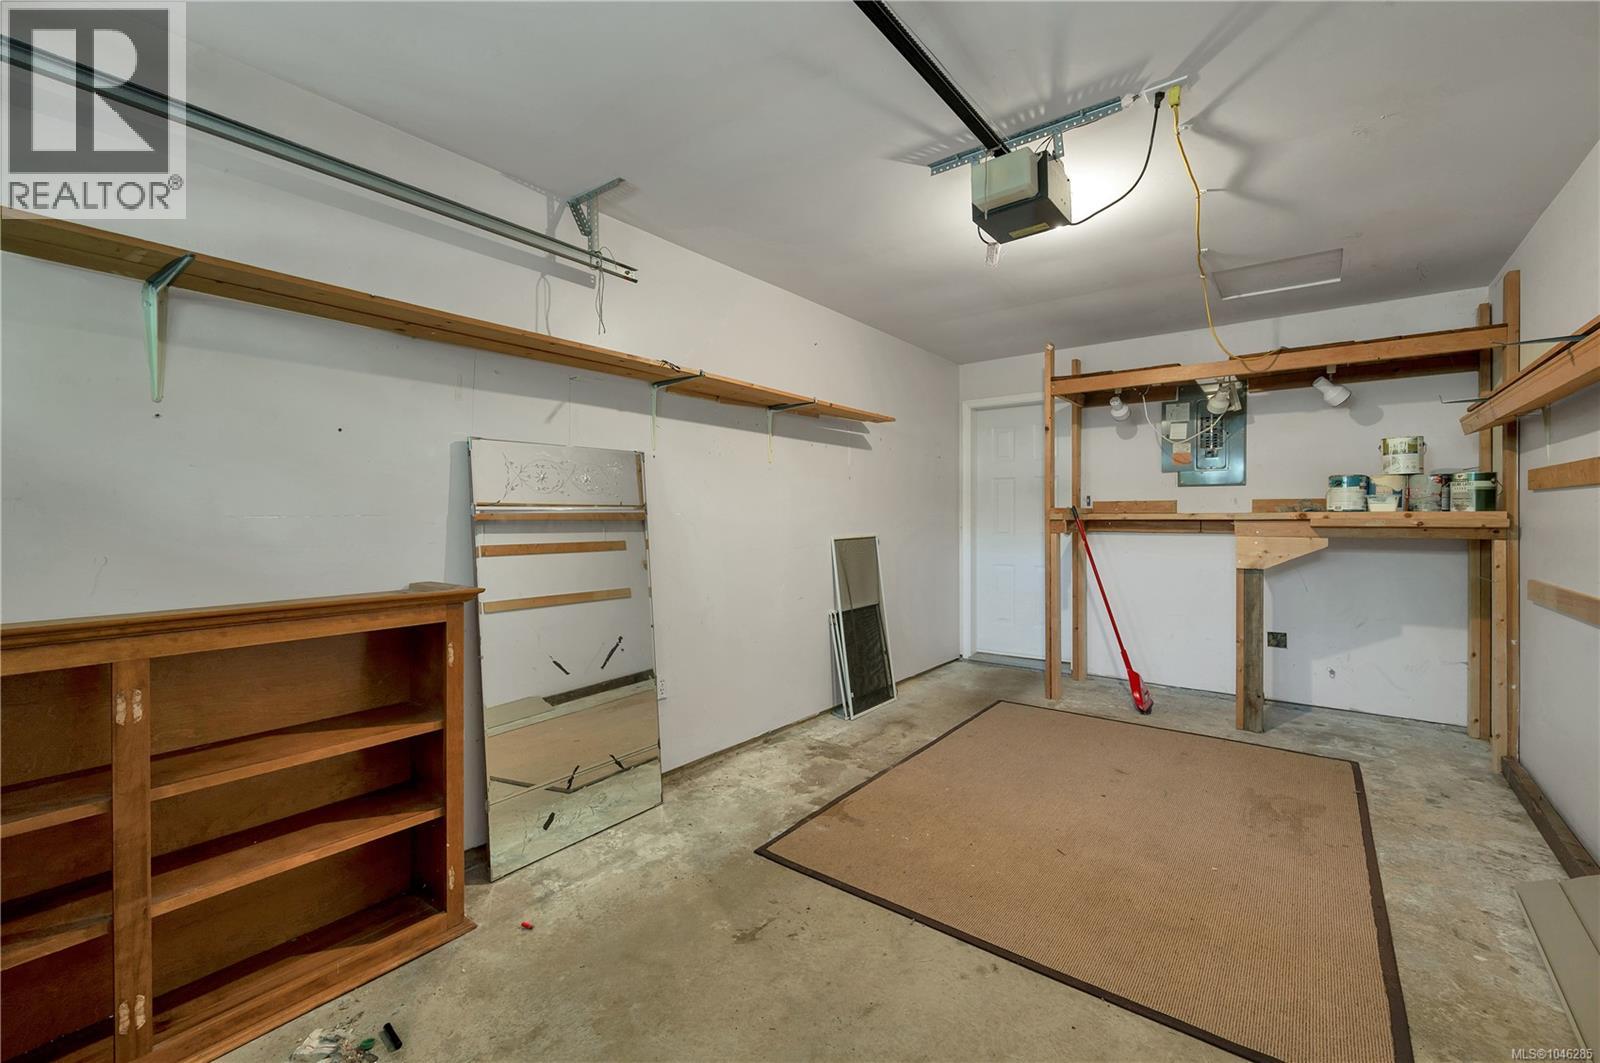
| Garage |
Land
| Acreage | No |
| Zoning Description | Rm-2 |
| Zoning Type | Multi-family |
Rooms
| Level | Type | Length | Width | Dimensions |
|---|---|---|---|---|
| Second Level | Primary Bedroom | 12'1 x 11'11 | ||
| Second Level | Bedroom | 9'11 x 9'11 | ||
| Second Level | Bedroom | 10'5 x 9'11 | ||
| Second Level | Bathroom | 4-Piece | ||
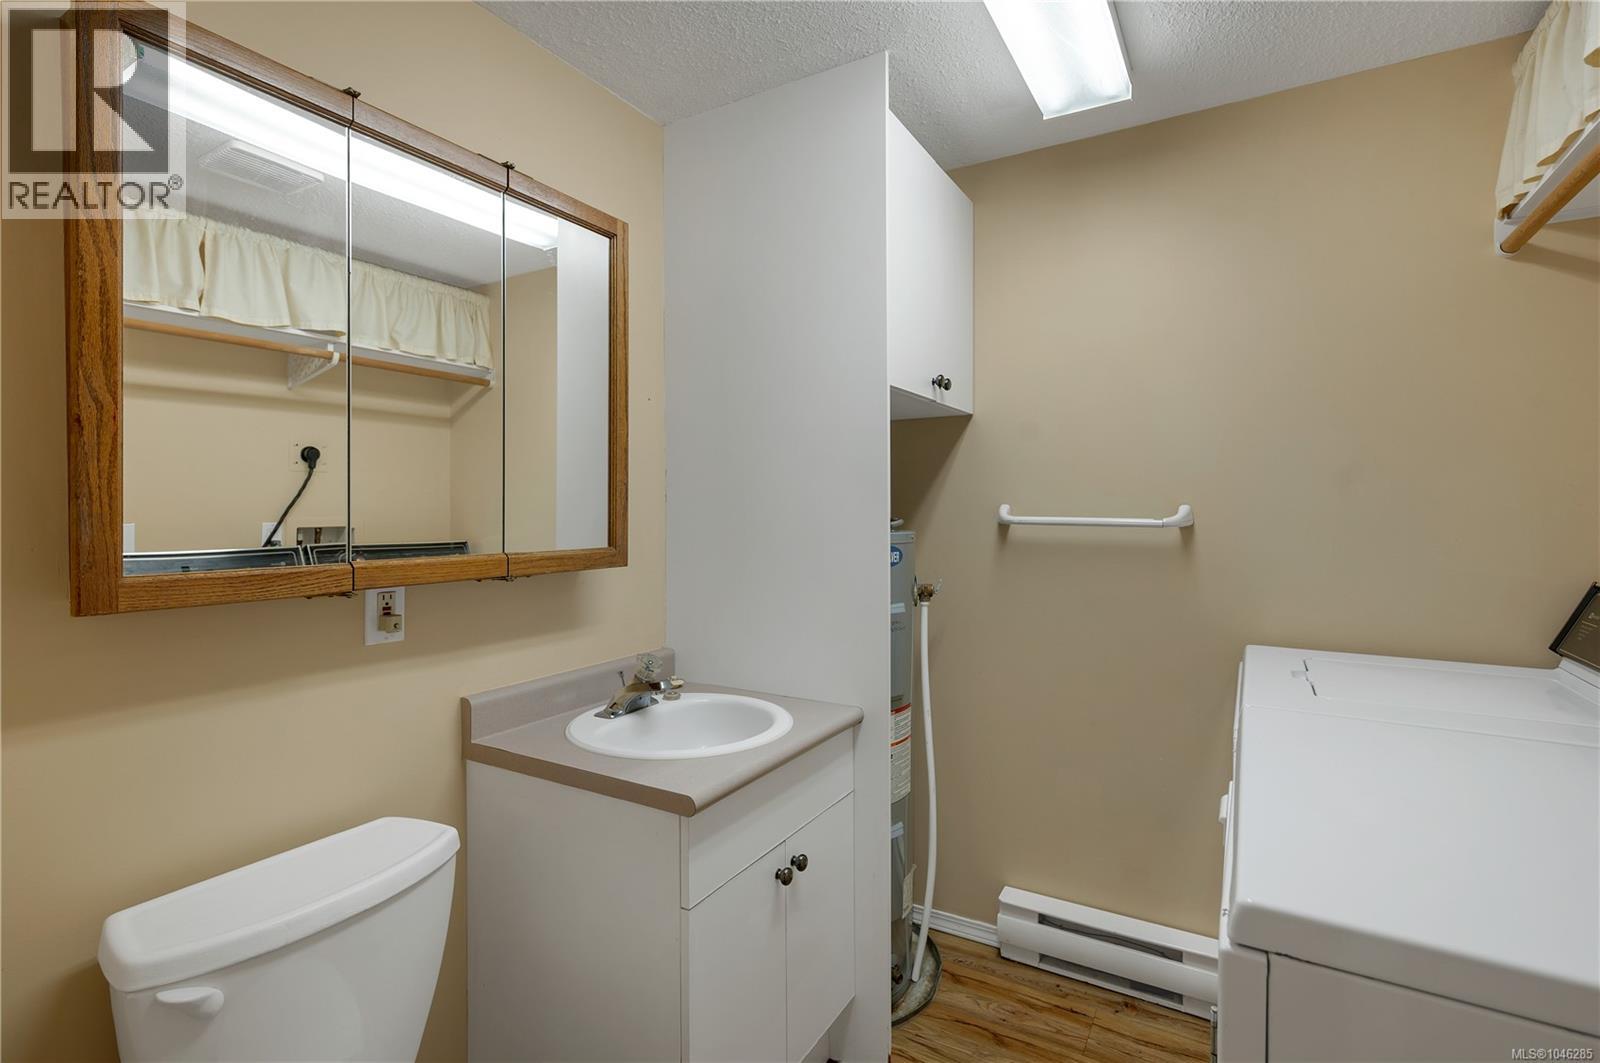
| Lower Level | Bathroom | 2-Piece | ||
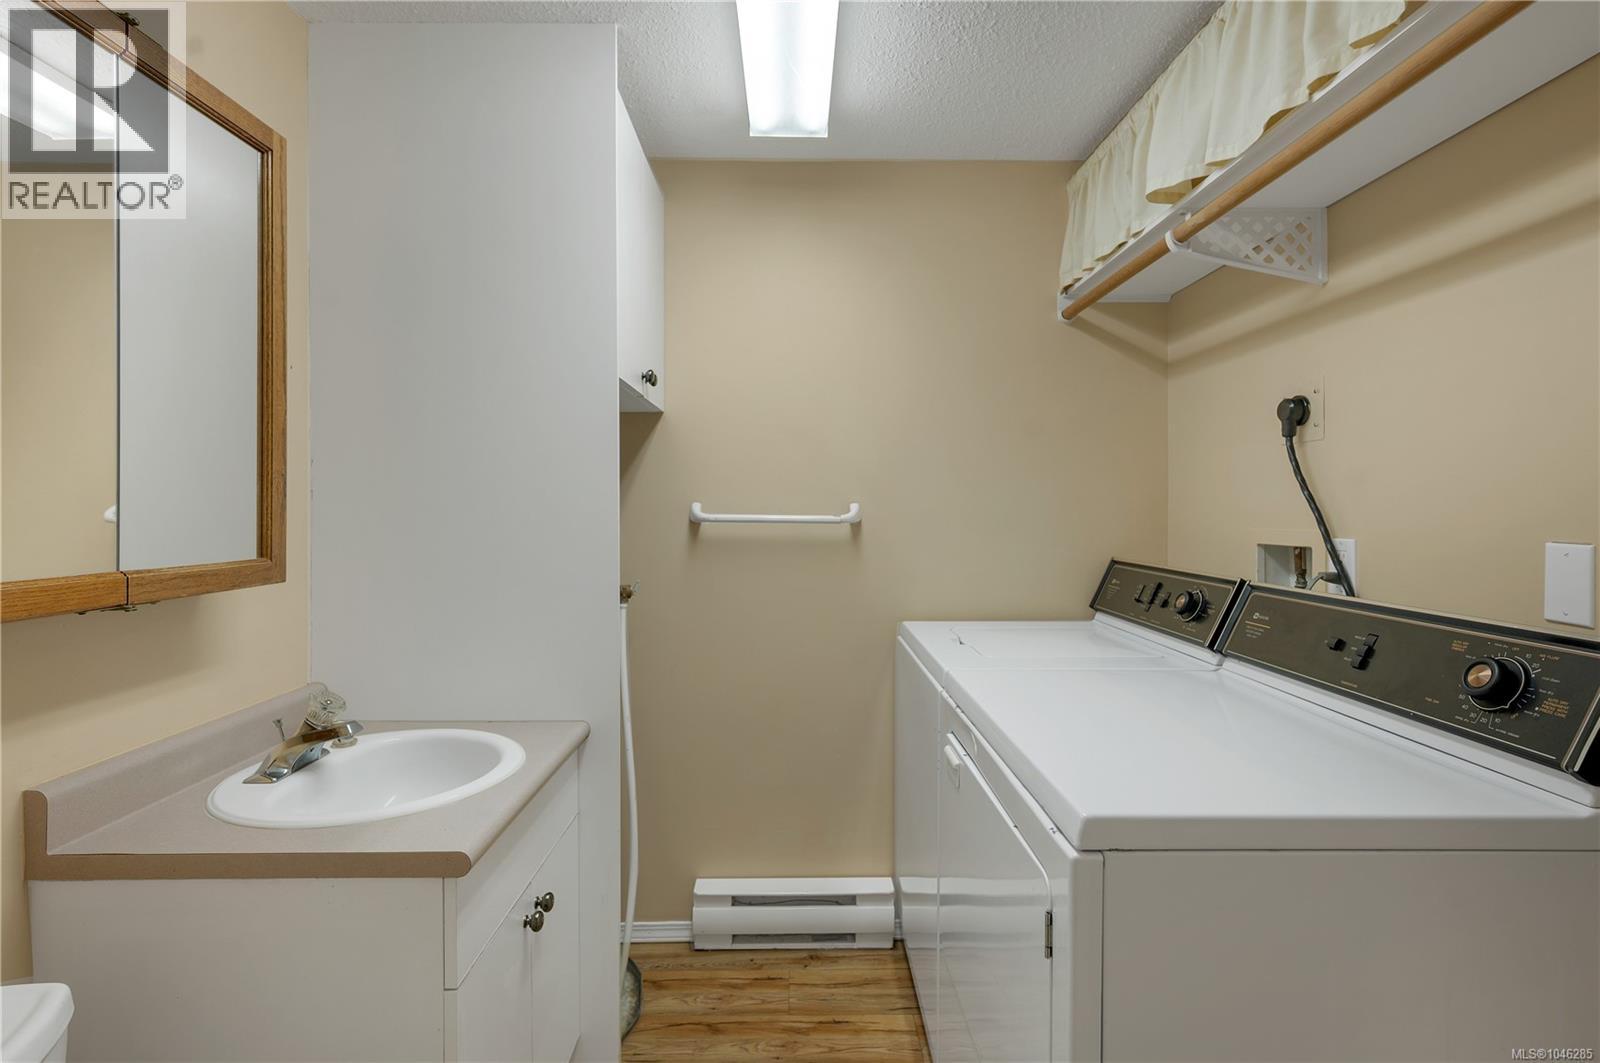
| Main Level | Laundry Room | 6'8 x 6'10 | ||
| Main Level | Kitchen | 12'1 x 9'11 | ||
| Main Level | Living Room | 12'5 x 18'5 | ||
| Main Level | Dining Room | 10'9 x 19'11 |
https://www.realtor.ca/real-estate/30128978/35-772-robron-rd-campbell-river-campbell-river-central
Contact Us
Contact us for more information
Christie Tipper
1-2204 Island Hwy S
Campbell River, British Columbia V9W 1C3
(833) 817-6506
(833) 817-6506
exprealty.ca/

The trademarks REALTOR®, REALTORS®, and the REALTOR® logo are controlled by The Canadian Real Estate Association (CREA) and identify real estate professionals who are members of CREA. The trademarks MLS®, Multiple Listing Service® and the associated logos are owned by The Canadian Real Estate Association (CREA) and identify the quality of services provided by real estate professionals who are members of CREA. The trademark DDF® is owned by The Canadian Real Estate Association (CREA) and identifies CREA's Data Distribution Facility (DDF®)
August 07 2026 06:01:56
Vancouver Island Real Estate Board
Exp Realty (Cr)